1,927 houses for sale in Docklands

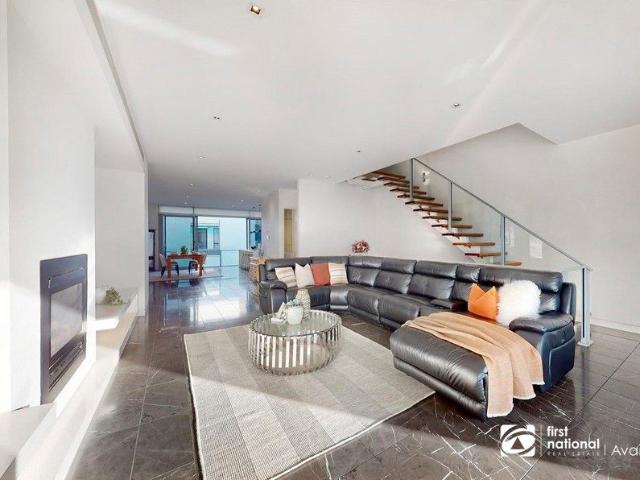
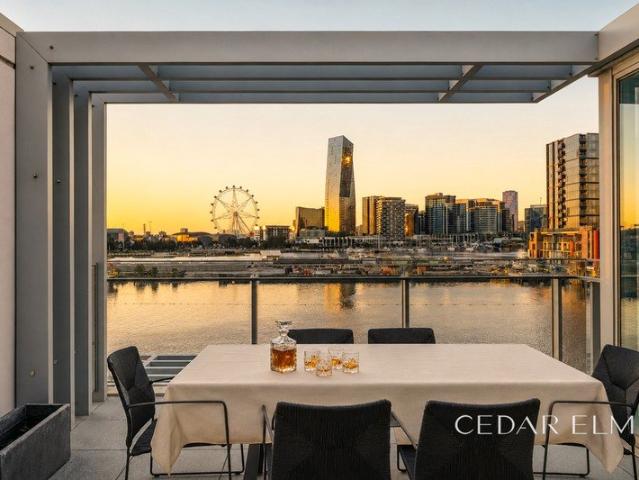
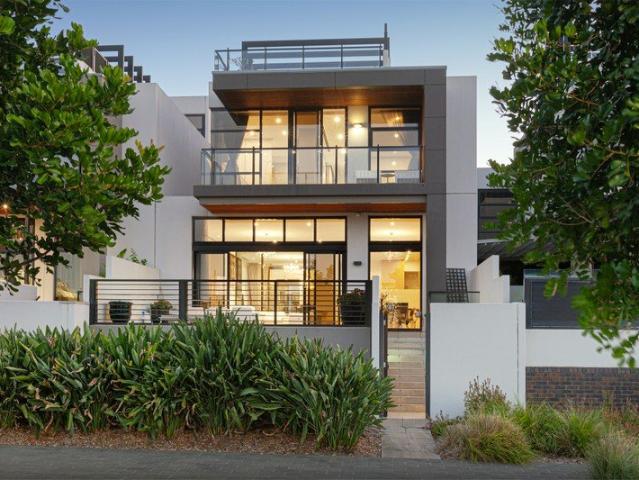
A Rare Waterfront Estate with Private Marina Berth & Panoramic 180° Views
View photo
House · for sale
Request Details
A Rare Waterfront Estate with Private Marina Berth & Panoramic 180° Views
Docklands
· 4 Bedrooms · 2 Baths · House
· Fireplace · Lift · Equipped kitchen
Docklands · 4 Bedrooms · 2 Baths · House · Fireplace · Lift · Equipped kitchen
Inspection by private appointment A breathtaking blend of spectacular space, thrilling detail and lightfilled indulgence across three levels, this stunning fourbedroom, 2.5bathroom home inspires with uninterrupted 180degree views from its elevated setting. Immerse yourself in a lifestyle of unrivalled luxury, enhanced by the rare inclusion of a highly prized marina berth in the exclusive Yarra's Edge precinct. Features - Grand fourbedroom residence spanning three luxurious levels with private internal lift access - Vast openplan living and dining zones enhanced by soaring ceilings and an elegant gas log fireplace - Additional formal sitting room offering refined flexibility for entertaining or private relaxation - Stateoftheart stone kitchen with waterfall island, Vintec wine fridge and integrated refrigeration - Full suite of premium Miele appliances including steam oven, convection oven, 800mm oven and cooktop - Multiple outdoor spaces including a sunlit courtyard with builtin Rinnai
Request Details
One of Only Five Luxury Townhomes in Voyager
View photo
Townhouse · for sale
Request Details
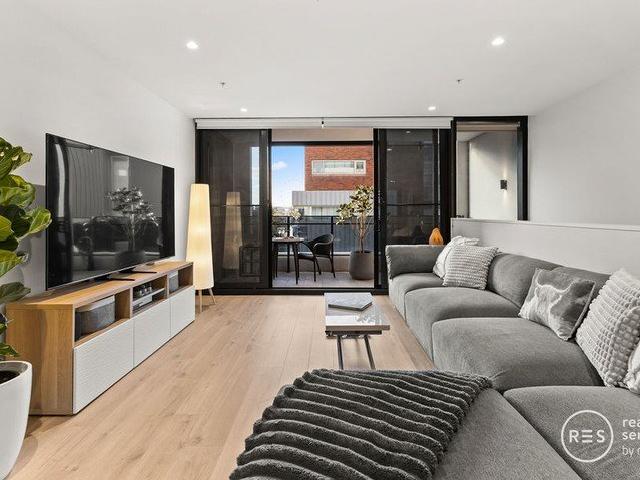
One of Only Five Luxury Townhomes in Voyager
Docklands
· 3 Bedrooms · 3 Baths · Townhouse
· Terrace · Equipped kitchen
Docklands · 3 Bedrooms · 3 Baths · Townhouse · Terrace · Equipped kitchen
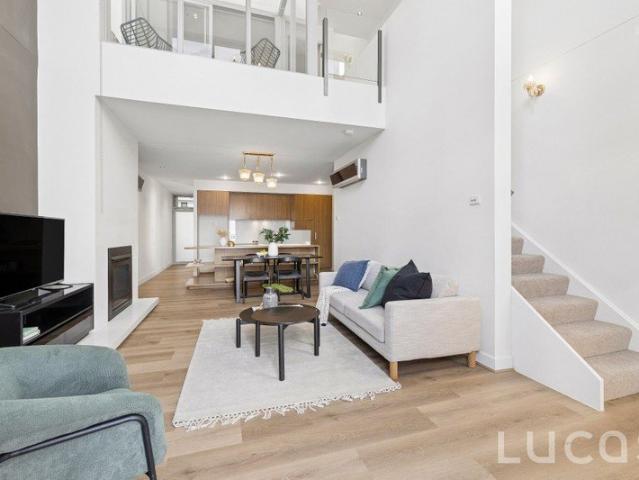
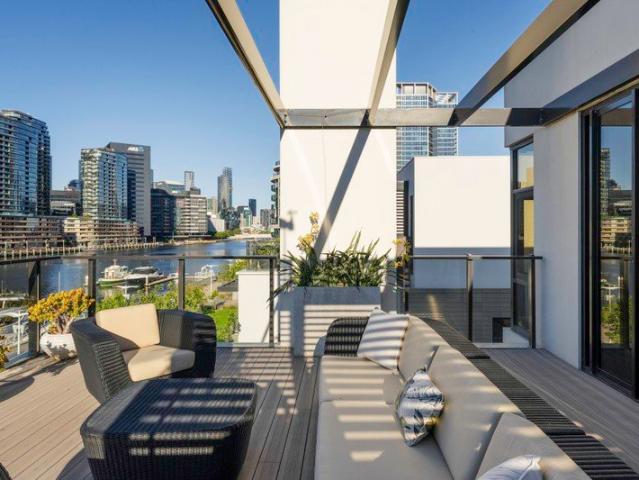
Discover a one-of-a-kind opportunity with this 3bedroom 3bathroom 2kitchen 2carspaces exceptional 230sqm townhome that seamlessly combines the carefree ease of apartment living with the spacious grandeur of a house. Nestled within the prestigious Voyager building, this dual-level residence boasts a private street-level entry, offering a lifestyle of luxury and convenience. Located in the award-winning Yarra's Edge, this tranquil precinct on the cusp of Melbourne's CBD offers lush established parklands, playgrounds, waterfront boardwalks and cycling paths, health and wellness centres, retail, dining, and Marina YE. Ground Level Living: Immerse yourself in the exclusive experience with a private, dedicated street entrance. Entertain guests in the open-plan living and dining area, with wow-factor opulent high ceilings, that seamlessly flowing into an expansive 18 sqm north-facing river-view terrace. Embrace culinary creativity in the contemporary kitchen equipped with top-tier Smeg applia
Request Details
An Icon Of Absolute Waterfront Prestige Four Levels Of Uncompromised Luxury with Secure Investment Appeal
View photo
Townhouse · for sale
Request Details
An Icon Of Absolute Waterfront Prestige Four Levels Of Uncompromised Luxury with Secure Investment Appeal
Docklands
· 3 Bedrooms · 3 Baths · Townhouse
· Terrace
Docklands · 3 Bedrooms · 3 Baths · Townhouse · Terrace
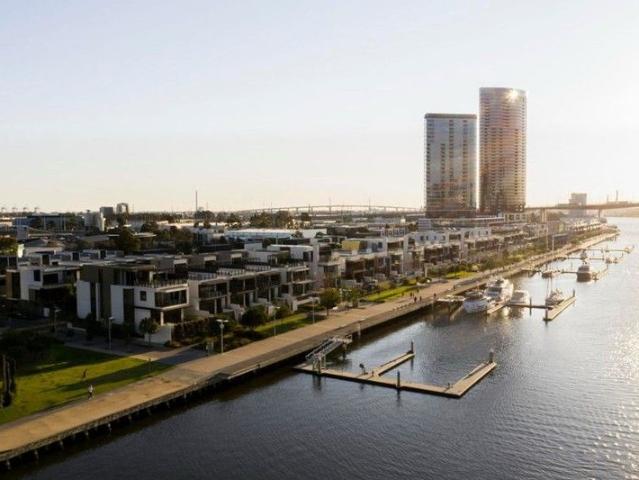
Set along the coveted harbourfront of Victoria Harbour, this landmark four-level residence is a statement in architectural excellence and global-calibre living. Designed for the uncompromising buyer, it delivers a rare synthesis of scale, privacy and world-class finishes-where uninterrupted water and skyline vistas become the backdrop to everyday life. Interiors are curated with precision, revealing expansive living domains framed by floor-to-ceiling glass and complemented by two bespoke kitchens appointed with premium Miele appliances and integrated refrigeration. Entertaining is elevated to an art form, with seamless indoor-outdoor flow and a spectacular rooftop terrace commanding sweeping views across the harbour and Melbourne's glittering CBD skyline. Currently tenanted, the property presents an exceptional opportunity for investors seeking immediate income within a tightly held blue-chip precinct-while retaining long-term flexibility as a future owner-occupier or premium executive
Request Details
Docklands Rare 3 Story Townhouse
View photo
Townhouse · for sale
Request Details
Docklands Rare 3 Story Townhouse
Docklands
· 3 Bedrooms · 2 Baths · Townhouse
· Balcony · Gym · Swimming pool · Equipped kitchen
Docklands · 3 Bedrooms · 2 Baths · Townhouse · Balcony · Gym · Swimming pool · Equipped kitchen
Docklands Rare Three-Storey Townhouse Live Invest Business Trio High-Yield Asian Supermarket Operation Genuine Sale Land 70sqm Indoor 133sqm 2Bed 2Bath 2Living Spaces Carpark Storage Layout Highlights Comfortable Living First Floor Spacious Living Room Bathroom Currently Operating Asian Supermarket Weekly Turnover 5000-6000 Annual Income 80000-100000 Growth Potential Second Floor Bright Dining Area Large Balcony Third Floor Double Bedrooms Flexible Use High-Return Opportunity Live Rent Stable Cashflow From Ongoing Supermarket Live Upstairs Hassle-Free Start Your Business Take Over Profitable Store Or Convert First Floor To Office Workshop Low-Cost Entrepreneurship Pure Investment Prime Location New Condition High Appreciation Potential Prime Location Full Amenities Steps From Free Tram To CBD Southern Cross Station Luxury Community Facilities Heated Pool Gym Outdoor BBQ Shared Kitchen Gas Included In 8800Annual Fees Waterfront Living Combines Urban Convenience Natural Views Move-In Rea
Request Details
Modern City Edge Townhouse Offering Docklands Convenience. Significant savings apply for a limited time!
View photo
Townhouse · for sale
Request Details
New
Modern City Edge Townhouse Offering Docklands Convenience. Significant savings apply for a limited time!
Docklands
· 2 Bedrooms · 2 Baths · Townhouse
· Parking · Equipped kitchen
Docklands · 2 Bedrooms · 2 Baths · Townhouse · Parking · Equipped kitchen
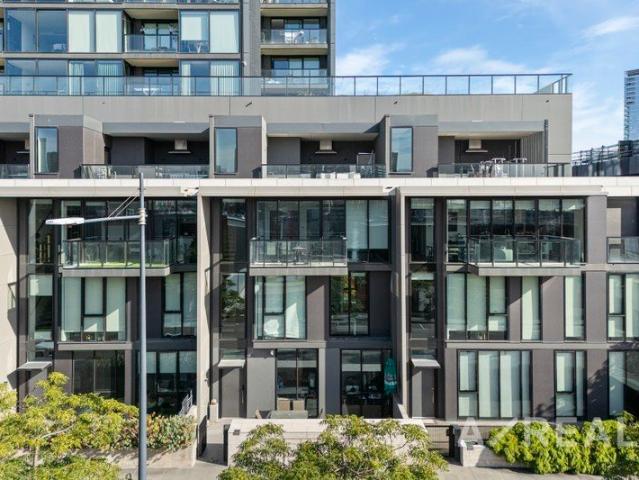
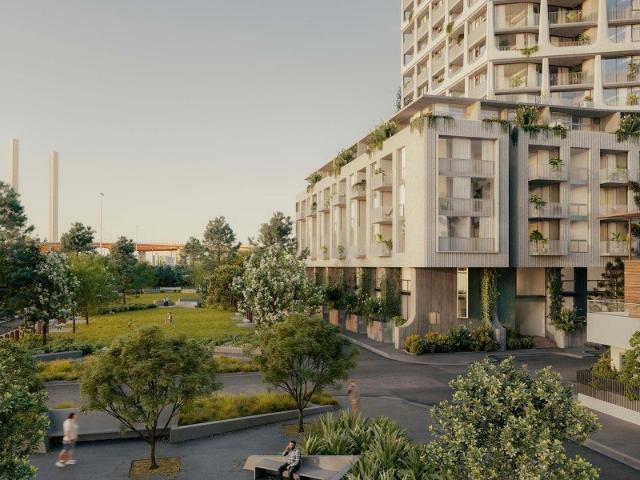
Individually addressed, these thoughtfully designed 2-bedroom, 2-bathroom walk-up townhouses sit directly opposite a lush, green parkoffering the perfect balance of tranquility and urban convenience. Each residence spans two levels, separating the bedrooms from the kitchen and open-plan living spaces for enhanced privacy and flow. Direct access to private car parking adds everyday convenience. Generously sized bedrooms include a master with a relaxing bath, while large picture windows frame leafy park views, creating a calming, natural outlook. Ground-floor terraces are surrounded by lush landscaping, enhancing the connection to the peaceful outdoors. Buyers can select from four stunning colour palettes and choose a level of finish that suits their budget and styleeach residence beautifully appointed throughout. Celebrating 30 years of industry-leading developments, MAB has built a reputation for quality, innovation, and design excellence. From its pioneering beginnings at NewQuay 25 y
Request Details
Modern City Edge Townhouse Offering Docklands Convenience. Significant savings apply for a limited time!
View photo
Townhouse · for sale
Request Details
New
Modern City Edge Townhouse Offering Docklands Convenience. Significant savings apply for a limited time!
Docklands
· 2 Bedrooms · 2 Baths · Townhouse
Docklands · 2 Bedrooms · 2 Baths · Townhouse
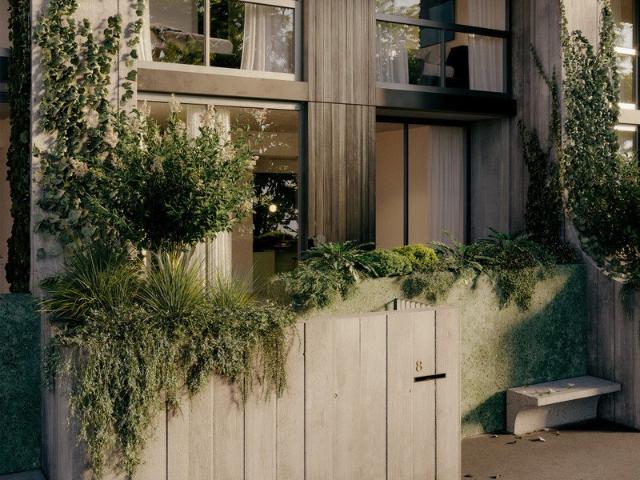
A Unique Blend of Business and Lifestyle Welcome to Circa a collection of contemporary three-level SOHOs (Small Office, Home Office) in the heart of Docklands' vibrant NewQuay precinct. Perfectly designed for modern professionals, each residence features a ground-floor studio with direct street access and private residential living above. Ground Floor Studios Ideal for retail, commercial, or creative use, with prominent Docklands Drive frontage. Thoughtfully landscaped for privacy and visibility, perfect for attracting foot traffic while maintaining discretion. Private Residences Above Each upper-level residence is available in a choice of four designer colour palettes, allowing buyers to tailor finishes to their personal style and budget. Design and Architecture Circa is designed by award-winning architectural firm Freadman White, recognised for its innovative and thoughtful approach to urban living. The design reflects sophistication, quality, and timeless appeal. Developed by MAB A
Request Details
Luxury Townhouse in Central Docklands
View photo
Townhouse · for sale
Request Details
Luxury Townhouse in Central Docklands
Docklands
· 4 Bedrooms · 3 Baths · Townhouse
· Balcony · Terrace · Parking · Equipped kitchen
Docklands · 4 Bedrooms · 3 Baths · Townhouse · Balcony · Terrace · Parking · Equipped kitchen
Nestled in the heart of Melbourne's vibrant Docklands. This stunning townhouse offers the perfect blend of modern luxury and urban convenience. Boasting breathtaking views of the city skyline and the tranquil Yarra River, the residence is a masterpiece of contemporary design. Step inside to discover spacious, light-filled rooms thoughtfully designed for both relaxation and entertainment. The sleek kitchen is a culinary enthusiast's dream, featuring state-of-the-art appliances, premium finishes, and ample counter space for meal preparation or casual dining. Upstairs, generous bedrooms provide serene retreats, each with large windows to capture the picturesque surroundings. The master suite is a standout, complete with an elegant en-suite bathroom and a private balcony overlooking the water. The open-plan living and dining areas flow seamlessly to an outdoor terrace, ideal for al fresco dining while soaking in the iconic Melbourne sunsets. Additional features include secure parking, mode
Request Details
Designer Waterfront House In South Docklands
View photo
House · for sale
Request Details
Designer Waterfront House In South Docklands
Docklands
· 4 Bedrooms · 3 Baths · House
· Equipped kitchen
Docklands · 4 Bedrooms · 3 Baths · House · Equipped kitchen
EXPRESSION OF INTEREST CLOSES ON 18/09/2026 5PM Beautifully presented and maintained to an exceptional standard, this stunning waterfront house delivers a rare blend of luxury, comfort and lifestyle appeal within a quality Mirvac-developed community. Enjoy calming water views from the home, creating a peaceful backdrop for everyday living and entertaining. Inside, the residence has been thoughtfully upgraded well beyond standard specifications, with premium finishes and a refined contemporary feel throughout. At the heart of the home is a true showpiece: a custom kitchen anchored by a book-matched natural marble island bench, where the stone pattern flows seamlessly across the surface to create a highly considered design statement. The lifestyle offering is just as impressive. Enjoy nearby pocket parks, scenic waterfront walking trails, riverside open spaces and local pickleball courts, creating an active and relaxed community environment right on your doorstep. The home is in outstand
Request Details
SECURE AN EXPANSIVE 3 LEVEL DOCKLANDS TOWNHOUSE WITH MULTIPLE OUTDOOR RETREATS
View photo
Townhouse · for sale
Request Details
SECURE AN EXPANSIVE 3 LEVEL DOCKLANDS TOWNHOUSE WITH MULTIPLE OUTDOOR RETREATS
Docklands
· 3 Bedrooms · 2 Baths · Townhouse
· Garden · Balcony · Terrace · Fireplace · Equipped kitchen
Docklands · 3 Bedrooms · 2 Baths · Townhouse · Garden · Balcony · Terrace · Fireplace · Equipped kitchen
Offering an impressive 182sqm (approx.) of internal space across 3 levels, 243/9 Wharf Street, Docklands delivers a rare townhouse lifestyle with 3 bedrooms, 2.5 bathrooms and 2 car spaces. The ground floor is designed around expansive living and entertaining, with a generous open plan living and dining domain, fireplace and well-appointed kitchen flowing to a balcony at one end and a private front courtyard at the other. The upper levels provide excellent separation for accommodation and further outdoor living. The 1st floor features an oversized main bedroom with extensive robe storage, a spacious ensuite and access to a private terrace, while 2 additional bedrooms with built-in robes and a central bathroom are positioned on the 2nd floor. A dedicated study, powder room, heating and cooling, new carpet throughout, excellent integrated storage, an additional outdoor area, storage cage and 2 car spaces complete this substantial Docklands residence. Secure Your Sanctuary Expansive 3 lev
Request Details
Stunning Waterfront Residence
View photo
House · for sale
Request Details
Stunning Waterfront Residence
Docklands
· 4 Bedrooms · 3 Baths · House
· Balcony · Parking · Fireplace · Equipped kitchen
Docklands · 4 Bedrooms · 3 Baths · House · Balcony · Parking · Fireplace · Equipped kitchen
Discover an exceptional opportunity to own a premier waterfront home in the prestigious Yarra's Edge precinct of Docklands. Nestled along the bank of the Yarra River, this sophisticated 4-bedroom, 3-bathroom (plus powder room) residence offers the ultimate in city-fringe luxury living. Property Highlights: - Four generous bedrooms, each with built-in robes; the master features an ensuite. - Three full bathrooms plus a ground floor powder room for added convenience. - Two secure car spaces in a remote double garage with internal access. - Spanning approximately 307 mò of internal floor area on a 151 mò land footprint. - Built over four levels, including a sophisticated living/media lounge with its own balcony and gas fireplace. - Expansive entertainer's deck with uninterrupted panoramic views across the river and city skyline - ideal for alfresco dining and sunset cocktails. - Gourmet Miele kitchen with built-in oven, gas cooktop, integrated dishwasher and fridge/freezer - complemen
Request Details
Large scale Riverfront Luxury with a Lift, Terraces & Views
View photo
House · for sale
Request Details
Large scale Riverfront Luxury with a Lift, Terraces & Views
Docklands
· 4 Bedrooms · 2 Baths · House
· Terrace · Lift · Parking · Cellar
Docklands · 4 Bedrooms · 2 Baths · House · Terrace · Lift · Parking · Cellar
World-class waterfront living with the Yarra River and the marvellous city of Melbourne literally at the doorstep creates a commanding lifestyle setting for this expansive luxury residence. All-levels lift access and multiple alfresco entertaining areas complement an extensive showcase of premium design, sophisticated interiors and superior functionality coupled with breathtaking, north-facing river and city views. Boasting four levels of opulent family space, this architectural masterpiece is the ultimate entertainer beginning with secure entry and a private driveway leading to a four-car remote-control internal garage complete with a storeroom and plant room. A stunning basement cinema room with surround sound speakers, projector and screen delivers a gold-class entertainment experience while there's also a spacious laundry and understairs storage at this level. The ground-floor family zones epitomize versatility and style with all opening out to a huge, central BBQ terrace. First is
Request Details
Stunning waterfront masterpiece with spectacular views
View photo
House · for sale
Request Details
Stunning waterfront masterpiece with spectacular views
Docklands
· 5 Bedrooms · 4 Baths · House
Docklands · 5 Bedrooms · 4 Baths · House
Please register to inspect - Nick Kenyon 0429 858 616 Commanding a premier River Esplanade address, this extraordinary waterfront residence sets a new benchmark for refined family living delivering scale, sophistication and a seamless connection to its breath taking riverfront setting. Accompanied by a highly coveted 23m marina berth, the home has been architecturally conceived to celebrate its position, with north-facing terraces capturing uninterrupted views from the Bolte Bridge to the CBD where outlook, light and lifestyle are intrinsically linked. Spanning approximately 496 sqm across four meticulously curated levels, the design balances grandeur with liveability. Beautifully proportioned living zones offer versatility for the modern family providing space to gather, entertain or retreat while a palette of premium materials and bespoke finishes underscores a sense of quiet luxury. From the moment of entry, expansive glazing frames the river beyond, drawing natural light deep into
Request Details
Newly refurbished one bedroom apartment
View photo
House · for sale
Request Details
Newly refurbished one bedroom apartment
Docklands
· 1 Bedroom · 1 Bath · House
· Balcony · Gym · Equipped kitchen
Docklands · 1 Bedroom · 1 Bath · House · Balcony · Gym · Equipped kitchen
Retirement living at its best! This 1st-floor apartment offers a lovely aspect with Pigdon Street views. Apartment 110 has stainless steel appliances and stone benchtops in the kitchen, and an open plan living and dining space. Finished with neutral tones, this property provides the perfect backdrop for any interior style of choice! Located in the highly sought-after pocket of Princes Hill, just a short stroll from Lygon Street, this beautiful light and bright one-bedroom apartment is ready to be your new home. Property features: - Stainless steel appliances in the kitchen - Stone benchtops - Spacious and light-filled throughout - Ensuite bathroom and separate powder room - Private Balcony in the living room and bedroom overlooking Pigdon Street - 24/7 Emergency call system - Freshly painted - New carpet Community features: - Library - Activities or games room - Arts and craft room - Billiards room - Business Centre - Gym - Resident bar (Legends bar) - Workshop - Hair salon (fee for se
Request Details
Family Sized Living in Central Footscray on a Coveted 480m²
View photo
House · for sale
Request Details
Family Sized Living in Central Footscray on a Coveted 480m²
Docklands
· 4 Bedrooms · 2 Baths · House
· Equipped kitchen
Docklands · 4 Bedrooms · 2 Baths · House · Equipped kitchen
Perfectly positioned in the very heart of Footscray, this substantial four-bedroom residence presents an increasingly rare opportunity to secure a move-in-ready family home on a generous 480m² (approx.) allotment, enhanced by the flexibility and future promise of Activity Centre Zone Schedule 1 (ACZ1) zoning. Beautifully maintained and ready to enjoy from day one, the home offers the size, versatility and functionality that large and growing families desire, while simultaneously delivering exceptional long-term investment and development potential (STCA). Combining expansive interiors, multiple living zones and outstanding entertaining spaces, this is a residence designed to evolve with your family's needs for years to come. At the heart of the home lies a spectacular oversized kitchen sure to impress home chefs and entertainers alike. Finished with stone benchtops and a full stone splashback, it features an enormous central island breakfast bar, a 1200mm freestanding ILVE gas cooker a
Request Details
Inner Village Hideaway, Superb City Fringe Lifestyle
View photo
House · for sale
Request Details
Inner Village Hideaway, Superb City Fringe Lifestyle
Docklands
· 1 Bedroom · 1 Bath · House
· Garden · Equipped kitchen
Docklands · 1 Bedroom · 1 Bath · House · Garden · Equipped kitchen
Single-fronted weatherboard tucked quietly behind the shops, cafes and eateries of Victoria Street An outstanding lifestyle proposition for those seeking a vibrant village lifestyle and easy city access One bedroom with built-in robes Open-plan kitchen/meals/living area opening to covered deck and paved backyard for relaxed indoor/outdoor living and easy alfresco entertaining Study with storage closet Combined bathroom/laundry Ducted heating + split-system cooling Secure storage shed Behind the lively rhythm of Victoria Street, a quiet sense of sanctuary awaits in this beautifully composed one-bedroom home. Private, light-filled and unexpectedly spacious, it offers an appealing balance of village energy and everyday calm, with Seddon's cafés, restaurants, shops and transport all within an easy stroll. Polished timber floors bring warmth and character to the open-plan living domain, where considered proportions create distinct spaces for relaxing, dining and entertaining. The kitchen co
Request Details
Undeniable Heritage Charm, Coveted Lifestyle Location
View photo
House · for sale
Request Details
Undeniable Heritage Charm, Coveted Lifestyle Location
Docklands
· 2 Bedrooms · 1 Bath · House
· Garden · Fireplace · Parking · Equipped kitchen
Docklands · 2 Bedrooms · 1 Bath · House · Garden · Fireplace · Parking · Equipped kitchen
Instantly inviting two-bedroom Californian Bungalow with timeless period appeal Exciting renovation and extension potential (STCA) in a highly sought-after city-fringe lifestyle location Beautiful heritage details including leadlight front windows, high decorative ceilings and timber floorboards Two bedrooms with built-in robes Sunny kitchen/meals area with solid timber cabinetry and quality appliances Generous living room featuring a charming brick fireplace Large, versatile study Light-filled sunroom Central bathroom with shower-over-bath, plus separate toilet Large walk-in laundry with generous linen storage Split-system heating and cooling for year-round comfort Private, brick-paved courtyard garden ideal for alfresco entertaining Secure garage with convenient side access Beautifully maintained and rich in period appeal, this two-bedroom Californian Bungalow presents an immediately inviting home with exciting potential for renovation and extension (STCA) in one of Footscray's most
Request Details
Comfortable living with space to enjoy
View photo
House · for sale
Request Details
Comfortable living with space to enjoy
Docklands
· 3 Bedrooms · 1 Bath · House
· Garden · Parking · Equipped kitchen
Docklands · 3 Bedrooms · 1 Bath · House · Garden · Parking · Equipped kitchen
Offering comfortable family living in a convenient Ascot Vale location, this inviting three bedroom home presents an outstanding opportunity to enjoy all the area's lifestyle attractions close at hand. The interior comprises three bedrooms, including a spacious main bedroom, all serviced by a central bathroom. A separate living room provides a welcoming space to relax, while the adjoining kitchen and dining area forms a functional hub for everyday living. Adding to the home's appeal are a separate laundry and WC, along with reverse-cycle heating and cooling for year-round comfort. Outside, the substantial backyard provides plenty of room to enjoy, with a garden shed adding valuable storage and a double car space offering excellent off-street parking. Located close to the Union Road shopping precinct, cafes and everyday amenities, the home is also conveniently positioned near Ascot Vale Station and Showgrounds Station for easy city access. Flemington Racecourse, Melbourne Showgrounds, l
Request Details
Elegance & heritage, reimagined for the modern day
View photo
House · for sale
Request Details
Elegance & heritage, reimagined for the modern day
Docklands
· 2 Bedrooms · 1 Bath · House
· Garden · Terrace · Equipped kitchen
Docklands · 2 Bedrooms · 1 Bath · House · Garden · Terrace · Equipped kitchen
Refreshingly quiet, comfortable from the outset, and true to heritage dating back more than 125 years, this modern take on a timeless terrace offers elegant, easy access to the Ascot Vale lifestyle. As endearing as ever with its solid brick, bluestone, and wrought-iron details, the home makes the most of a deep parcel, maximising space across a single level shaped cleverly around day-to-day life. With the advantage of a rear pedestrian laneway (via Middle Street), a low-maintenance back garden and oversized alfresco deck are perfect for a Sunday barbecue, evening drink, or morning coffee watching the sunrise. Sliding doors merge inside and out for effortless entertaining, with living and dining areas adjoining a kitchen boasting premium appliances. Baltic pine floors, architraves, towering ceilings, and a hallway keep character centre-stage in an impressive front domain, with main and guest bedrooms served by ample storage, ceiling fans, plantation shutters, and a smart bathroom with d
Request Details
A rare opportunity
View photo
House · for sale
Request Details
A rare opportunity
Docklands
· 4 Bedrooms · 2 Baths · House
· Garden · Balcony · Terrace · Equipped kitchen
Docklands · 4 Bedrooms · 2 Baths · House · Garden · Balcony · Terrace · Equipped kitchen
This gracious, family-sized Victorian balcony terrace was last offered for sale in 1985. Its owners, both notable figures in the international and Australian creative worlds, have imbued the home's book-lined walls with more than 40 years of warmth and bohemian character. The owners' contributions sit lightly within the home's period details, its polished wooden floors, double-arched hallway, impressive wooden staircase, high moulded ceilings, original fireplaces and balcony ironwork. In its current configuration, the residence features, on the ground floor, a double-arched corridor, two bedrooms, a living area, character-filled Provençal kitchen, bathroom, separate laundry and vanity. The kitchen's French doors open onto a tranquil garden. The second floor features a master bedroom with view over the balcony and streetscape, a second bathroom, and a vast, light-soaked living area, formerly two bedrooms, with floor to ceiling windows opening onto a large entertainer's terrace, bordered
Request Details
Character, comfort and a covered deck
View photo
House · for sale
Request Details
New
Character, comfort and a covered deck
Docklands
· 2 Bedrooms · 1 Bath · House
· Equipped kitchen
Docklands · 2 Bedrooms · 1 Bath · House · Equipped kitchen
Chevron brickwork climbs the gable, geometric leadlight glows in the bay window and a shingled porch shelters the front door. This immaculately maintained interwar home wears its Art Deco detailing with confidence, and inside, original character has been left exactly where it belongs. The front bedroom has built-in robes and opens just off the entry, its triple leadlight window scattering soft colour across the floorboards. The second bedroom is also robed and has its own petite arched leadlight set high in the wall. At the heart of the layout, the living room is bright and easy to settle into, with timber floors, a period mantel and split-system cooling, while ducted heating looks after the colder months. The kitchen and meals area occupies the rear beneath a beamed ceiling. White cabinetry, a gas cooker and a stainless-steel dishwasher cater to easy meal preparation. The aqua splashback tiles pick up the shade of the bathroom next door, where a butter-yellow basin and matching bath b
Request Details
Expressions of Interest Closing Tuesday 6 October at 4pm
View photo
House · for sale
Request Details
Expressions of Interest Closing Tuesday 6 October at 4pm
Docklands
· 2 Bedrooms · 1 Bath · House
· Garden · Equipped kitchen
Docklands · 2 Bedrooms · 1 Bath · House · Garden · Equipped kitchen
Extended elegance that's ready to renovate 'YANATHON' one of the area's most distinctive homes, this solid-brick Edwardian combines period charm and expanded versatility to deliver an instantly enjoyable lifestyle with inspiring renovation potential. The unique double-arched entrance makes way for light-filled interior showcasing two bedrooms (large mezzanine-style master) and dedicated study all complemented by an updated bathroom. Enhancing its floorplan flexibility is an elegant central lounge and neat kitchen/meals area leading through to the rear living or dining room. High ceilings, Baltic pine floors and original lead-light windows all add to the allure along with split-system heating/cooling and internal laundry facilities, plus a sunny brick-paved backyard with direct access to the rear laneway. Nicholson Street cafes and shops around the corner along with trams to hospital/uni precincts and the CBD, it's also close to Rathdowne Village, popular schools, Inner Circle Rail Trai
Request Details
An impeccable Victorian delight
View photo
House · for sale
Request Details
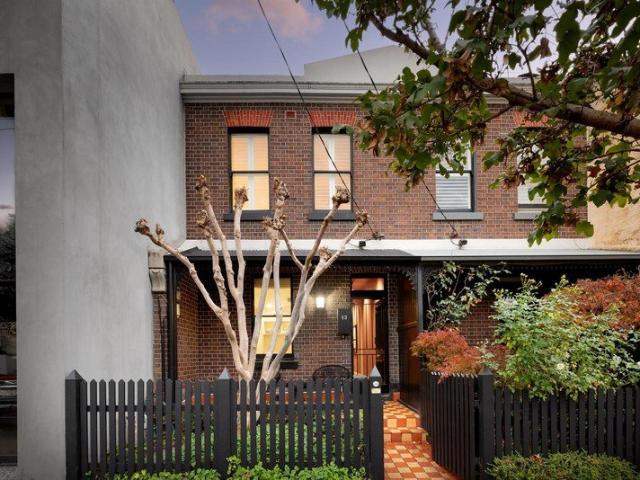
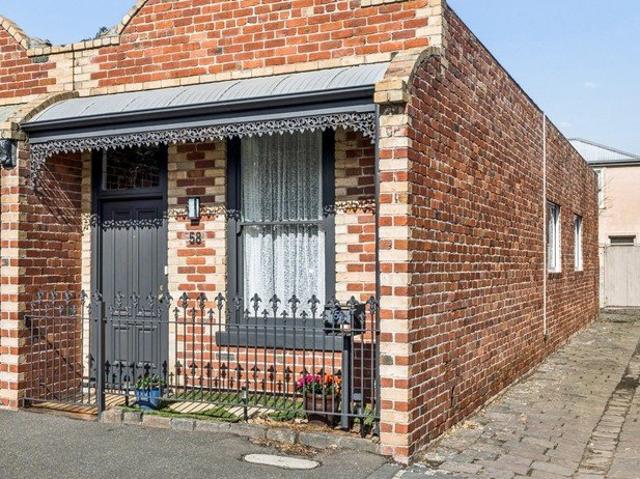
An impeccable Victorian delight
Docklands
· 3 Bedrooms · 2 Baths · House
· Garden · Air conditioning · Equipped kitchen
Docklands · 3 Bedrooms · 2 Baths · House · Garden · Air conditioning · Equipped kitchen
Absolutely gorgeous with its balance of classic and contemporary, 'Charnwood' is a three bedroom two bathroom Victorian with the flexibility of an external studio in its north facing rear garden. A sweet picket fence, block fronted facade and laced verandah set the tone, before an arched hallway, timber floorboards, tall ceilings and beautiful fireplaces add charm and warmth to the interior. The two downstairs bedrooms are appointed with built in robes, the front lounge an exposed brick feature wall and the period inspired bathroom a clawfoot bath and concealed laundry. The front part of the home is serviced by a recently upgraded ducted air conditioning and heating system. The open plan living and dining area is the place to bring family and friends together around the sublime kitchen with its waterfall edged island and premium appliances. French doors open to the suntrap of a rear garden with a choice of bluestone alfresco pockets, a lush lawn and the standalone studio. Upstairs is a
Request Details
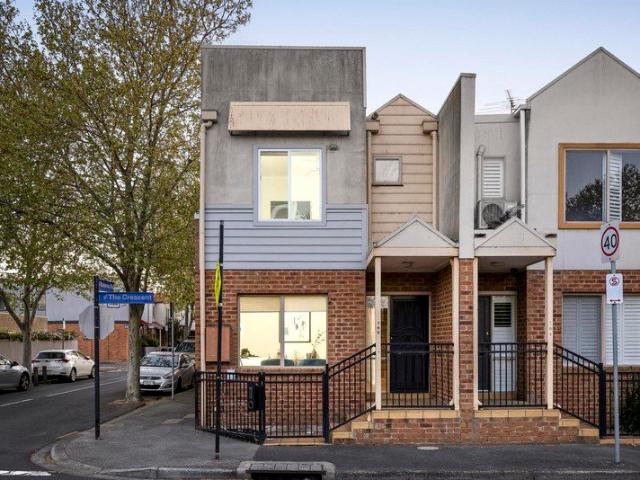
A Quiet Albert Park Classic
View photo
House · for sale
Request Details
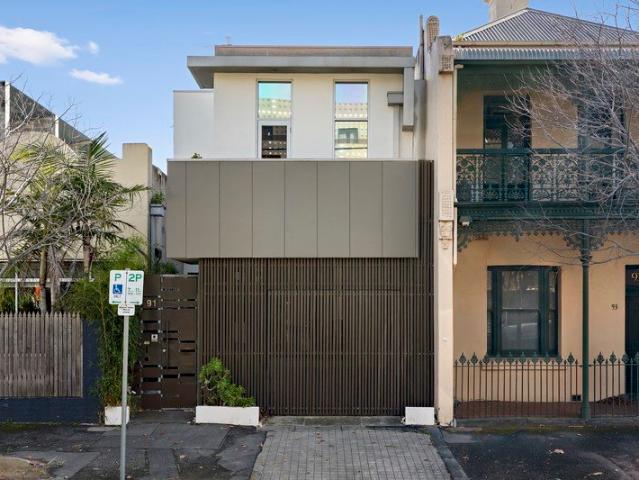
A Quiet Albert Park Classic
Docklands
· 2 Bedrooms · 1 Bath · House
· Equipped kitchen
Docklands · 2 Bedrooms · 1 Bath · House · Equipped kitchen
Behind its distinctive red brick period façade, this charming two-bedroom home captures so much of what makes Albert Park special character, natural light, privacy and an enviable village-edge position where many of the neighbourhood's best-loved amenities are just a short stroll away. A prized north-easterly orientation brings beautiful morning light into the front of the home, giving the living spaces a warm and welcoming feel from the outset. Comfortable and easy to enjoy, the home has a relaxed simplicity to it, with two naturally bright bedrooms featuring built-in robes and a central bathroom enhanced by a beautiful skylight that draws soft natural light into the space. A bathtub and integrated laundry facilities add to the everyday practicality. At the heart of the home, the kitchen and meals area offers gas cooking and generous storage, flowing naturally towards the rear courtyard. Private and low-maintenance, the brick-paved outdoor space provides a peaceful setting for morning
Request Details
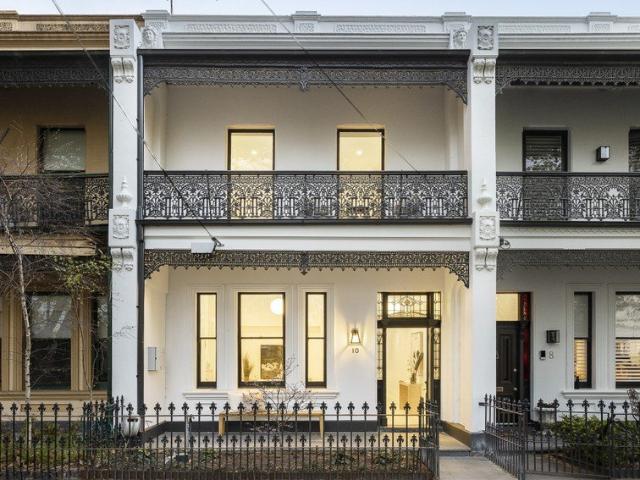
Tranquil Parkside Living Steps from Bay Street & the Beach
View photo
House · for sale
Request Details
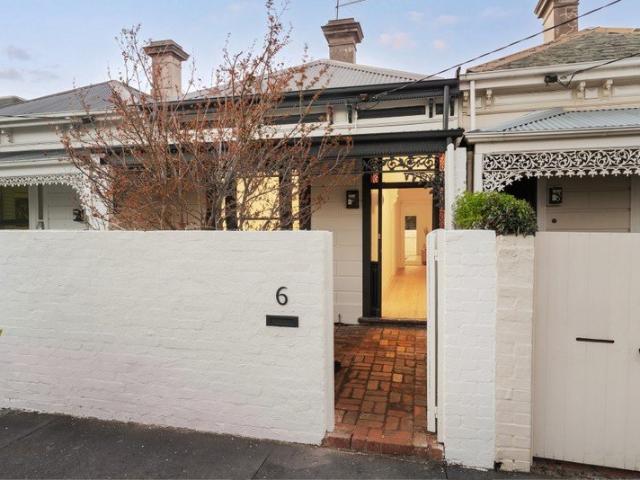
Tranquil Parkside Living Steps from Bay Street & the Beach
Docklands
· 3 Bedrooms · 1 Bath · House
· Garden · Equipped kitchen
Docklands · 3 Bedrooms · 1 Bath · House · Garden · Equipped kitchen
Enjoying a tranquil green outlook directly over Julier Reserve, this recently refurbished single-level Garden City residence presents an outstanding lifestyle and investment opportunity, with exciting scope to extend into the deepnorth-facing private garden(STCA). Bathed in natural light, the inviting living room and adjacent modernised kitchen with meals area feature polished timber floors and leafy park views, creating a warm and welcoming everyday living environment. Three well-proportioned bedrooms, two with built-in robes, are serviced by a central bathroom and a convenient second toilet. The sun-drenched north-facing garden forms a private outdoor sanctuary, ideal for entertaining, relaxing, or future expansion. Positioned directly opposite parkland and within walking distance toPort Melbourne Beach, the home also enjoys exceptional access toBay Street cafés, shops and restaurants, light rail transport, and local amenities. Families will appreciate the excellent nearby education
Request Details
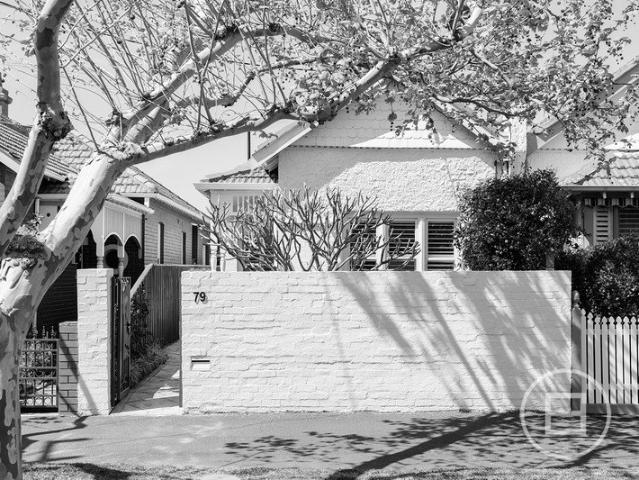
Elegant double storey Victorian terrace opposite Murchison Square
View photo
House · for sale
Request Details
Elegant double storey Victorian terrace opposite Murchison Square
Docklands
· 3 Bedrooms · 2 Baths · House
· Garden · Terrace · Equipped kitchen
Docklands · 3 Bedrooms · 2 Baths · House · Garden · Terrace · Equipped kitchen
Exuding timeless appeal, this elegant c1885 double storey terrace embraces a premier parkside address opposite beautiful Murchison Square and metres from Carlton Gardens. Tastefully extended while capturing the glorious west aspect, it blends beautiful presentation, Victorian character and a majestic garden oasis to ensure a classic Carlton lifestyle on the edge of the city. Beyond the handsome tuckpointed façade, you are welcomed by high ceilings and polished floorboards that flow into a generous bedroom with custom built-in robes, gorgeous park views and a sparkling nearby bathroom off the arched hallway. Further on is a large kitchen with Miele fixtures (oven, gas cooktop, dishwasher), masses of storage and a handy servery, plus a spacious dining zone with a tranquil side courtyard and superb living area that spills via French doors onto a stunning alfresco sanctuary set by a vine-covered wall, which has an entertaining terrace and lush gardens surrounding a water feature. Illuminat
Request Details
Light and style with a perfect parkland outlook
View photo
Townhouse · for sale
Request Details
Light and style with a perfect parkland outlook
Docklands
· 2 Bedrooms · 1 Bath · Townhouse
· Garden · Air conditioning · Patio · Equipped kitchen
Docklands · 2 Bedrooms · 1 Bath · Townhouse · Garden · Air conditioning · Patio · Equipped kitchen
Directly opposite the open spaces of Central Park, this double-storey townhouse presents a terrific low-maintenance lifestyle opportunity thanks to its flexible floorplan, impressive renovations and sizeable outdoors to enjoy. Corner positioned and brimming with natural light, the home's refined interior comprises two large bedrooms with built-in robes both complemented by a deluxe fully-tiled bathroom with freestanding tub and two separate WCs one on each level. There's also a versatile front living room flowing through to the open dining area accompanied by a modern kitchen that comes with breakfast bench, Westinghouse cooking appliances and dishwasher. Other stand-out features include ducted heating, split-system air conditioning and additional ceiling fans for year-round comfort, along with stylish engineered timber floors, full-size laundry and under-stair storeroom. Completing the picture is a private backyard with undercover patio and extensive paving, plus a secure remote-contr
Request Details
Refined Contemporary Carlton Living
View photo
House · for sale
Request Details
Refined Contemporary Carlton Living
Docklands
· 3 Bedrooms · 2 Baths · House
· Equipped kitchen
Docklands · 3 Bedrooms · 2 Baths · House · Equipped kitchen
Wake to coffee on Lygon Street, wander through Carlton Gardens, enjoy dinner at a favourite neighbourhood restaurant and be home within minutes. This sophisticated three-bedroom residence offers more than a beautiful place to live, it places one of Melbourne's most celebrated inner-city lifestyles at your doorstep. Behind its striking contemporary façade, the home delivers a warm and welcoming interior designed for effortless everyday living. Crisp white finishes and natural timber tones create a refined yet relaxed atmosphere, while multiple formal and informal living zones offer the flexibility to entertain friends, enjoy time together or find a quiet space to unwind. At the heart of the home, the beautifully appointed kitchen brings everyone together. Stainless-steel Miele appliances, including a dishwasher, are complemented by generous storage and excellent preparation space, making it equally suited to relaxed weeknight meals and entertaining on a larger scale. An internal courtya
Request Details
Bespoke Designer Living with Secure Parking
View photo
House · for sale
Request Details
New
Bespoke Designer Living with Secure Parking
Docklands
· 3 Bedrooms · 2 Baths · House
· Fireplace · Parking · Equipped kitchen
Docklands · 3 Bedrooms · 2 Baths · House · Fireplace · Parking · Equipped kitchen
Architecturally transformed by Melbourne studio Ardo, this grand balconied Victorian residence has been comprehensively reworked for contemporary living and entertaining, complete with secure OSP via ROW, just one block from Armstrong Street Village and moments from the beach and city-bound light rail. Stripped back to its shell while preserving key heritage details, the visionary interior is immediately captivating with soaring ornate ceilings, French oak floors and superb natural light pouring in from multiple angles. A grand arched hallway introduces the formal sitting room or potential fourth bedroom, its elaborate cornices and open fireplace complemented by a contemporary marble surround, before the original architecture gives way to the spectacular rear domain. Expansive living and dining spaces extend beneath high ceilings to a sublime marble kitchen with AEG appliances and full-height 2-pac cabinetry in warm neutral tones. A scullery and substantial laundry sit discreetly behin
Request Details
Village Proximity with Future Potential
View photo
House · for sale
Request Details
New
Village Proximity with Future Potential
Docklands
· 2 Bedrooms · 1 Bath · House
· Garden · Parking · Equipped kitchen
Docklands · 2 Bedrooms · 1 Bath · House · Garden · Parking · Equipped kitchen
Beyond its captivating block-fronted exterior, this charming two-bedroom Victorian residence offers a surprise package for those seeking garden serenity, single-level ease and future scope, superbly positioned on a picturesque one-way street at the edge of the village. Sitting on 194sqm an impressive 39m depth, north-facing rear aspect and second frontage to Little Finlay Street offers exceptional potential for off-street parking and a designer renovation and extension (STCA). High ceilings and freshly sanded Baltic pine floors lead through the corbel-arched hallway, introducing two generous bedrooms, one with built-in robes, before the floorplan opens at the rear to light-filled living and dining. Sliding doors extend this space to a decked lightwell, while the adjoining kitchen has been updated with plenty of storage and a freestanding gas stove. A neat bathroom and laundry open directly to a deep red-brick courtyard garden bordered by established trees, with northern light creating
Request Details
Expressions of Interest
View photo
House · for sale
Request Details
Expressions of Interest
Docklands
· 2 Bedrooms · 2 Baths · House
Docklands · 2 Bedrooms · 2 Baths · House
THE DEAL All the charm of its era, backed by the comforts of today. This extended Edwardian offers the perfect blend of ease and elegance, claiming a privileged Armstrong Street address. Harnessing heritage. Embracing modernity. Capturing the Middle Park lifestyle. Ultra-wide street lined with trees and history. The semi-detached classic carves out its own impression. Expressive detail across the façade. That detail deepens in spaces to come. Craftsmanship irreplicable today roses, architraves and fireplaces the foundations of a plan shaped to perform. Guest room glancing at greenery. Master with its own skylit ensuite. Second bathroom with a concealed laundry. Fitted office for two professionals all introduced before a relaxing lounge, open dining area and extended section lying beyond. Raked ceiling lined with timber. Sun pouring in. Flora for that touch of calm. Slide the glass doors, move from back living to dream courtyard. Barbecues under blue skies, quiet mornings with a coffee
Request Details

Get email alerts

Don't miss out: be the first to know about new properties

The alert was correctly created

On subscribing you accept the conditions of use and the privacy policy
Alert
Receive new ads in your inbox
Save this search
Receive alerts for new listings

We'll send you an email when we have new properties for: "Houses for sale in Docklands"

The alert was correctly created

Parkville, Melbourne
Princes Hill
Get email alerts and be the first to see new listings
Required field
On subscribing I accept the terms of the privacy policy
Perfect! You'll soon start receiving new listings via email
Alert
Receive an email when we have new ads for Houses for sale in Docklands
Save this search
Filters

Bedrooms

Size (m²)

m²
m²

Price

$
$

Property type

Bathrooms

Clear all filters
Receive notifications when new entries are published.