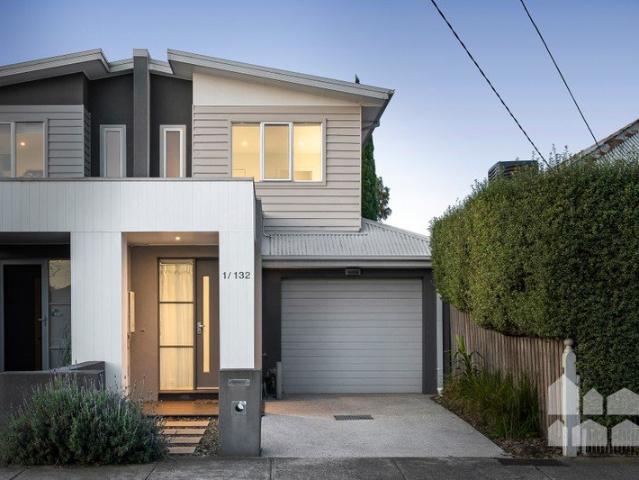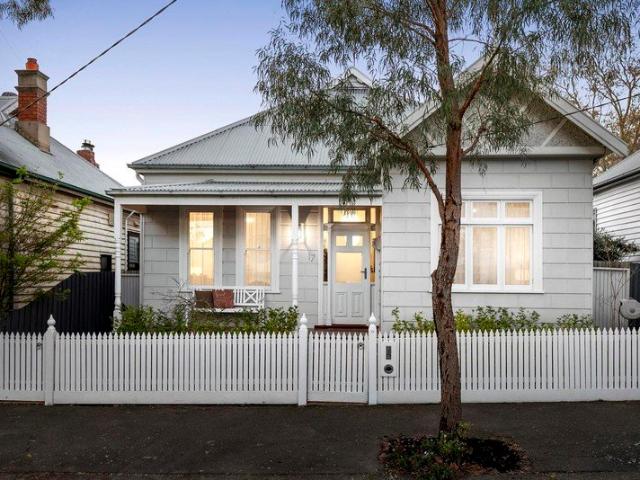
1,927 houses for sale in Docklands

Quintessential charm with a fine future ahead
View photo
House · for sale
Request Details
Quintessential charm with a fine future ahead
Docklands
· 3 Bedrooms · 1 Bath · House
· Garden · Patio · Equipped kitchen
Docklands · 3 Bedrooms · 1 Bath · House · Garden · Patio · Equipped kitchen
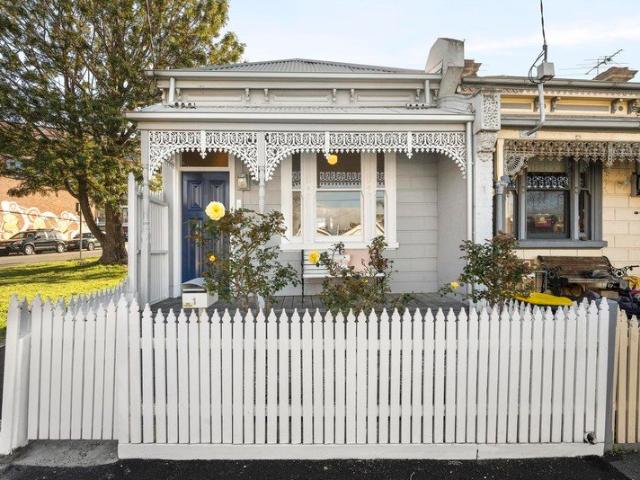
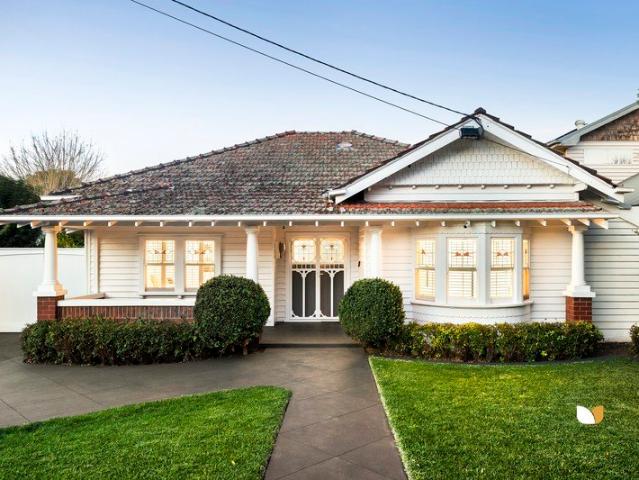
Defined by its commanding street presence and revered heart-of-Flemington location, this Federation-era home delivers a lifestyle of immediate comfort along with inspiring potential for those looking to renovate and extend (STCA). The picket-fenced garden and captivating facade make way for a light-filled interior showcasing three sizeable bedrooms with built-in robes all sharing a neat bathroom. There's also a central living room that connects through to the open dining area accompanied by a functional kitchen that comes with an updated oven. High ceilings and solid timber floors add to the appeal, along with fresh carpets, split-system heating/cooling, ceiling fans to all bedrooms, full-size internal laundry and attic storage via retractable ladder, plus a sunny north-facing backyard with undercover patio and direct access to the rear laneway. A short stroll to the best of Flemington including Pin Oak Crescent cafes, Newmarket Station, Racecourse Road trams, restaurants and specialty
Request Details
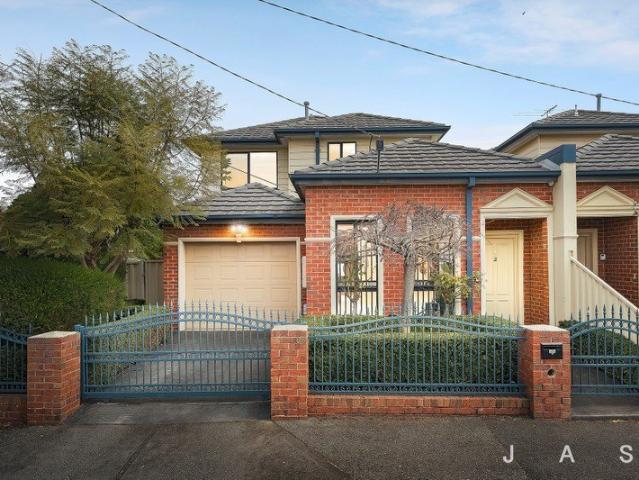
Relaxed City Fringe Living In A Dream Walk To Everything Location
View photo
Townhouse · for sale
Request Details
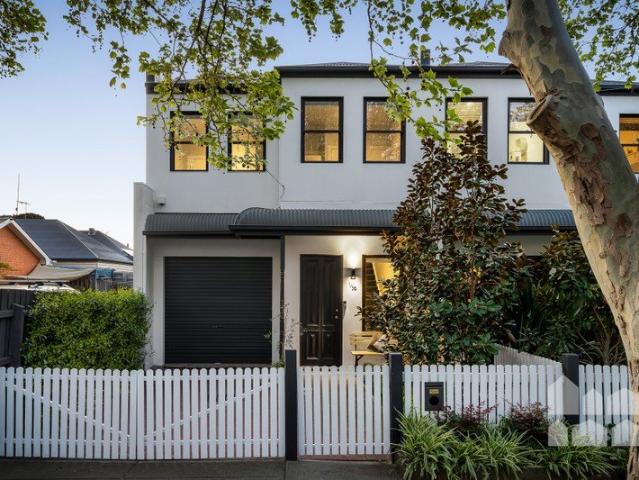
Relaxed City Fringe Living In A Dream Walk To Everything Location
Docklands
· 3 Bedrooms · 2 Baths · Townhouse
· Parking · Equipped kitchen
Docklands · 3 Bedrooms · 2 Baths · Townhouse · Parking · Equipped kitchen
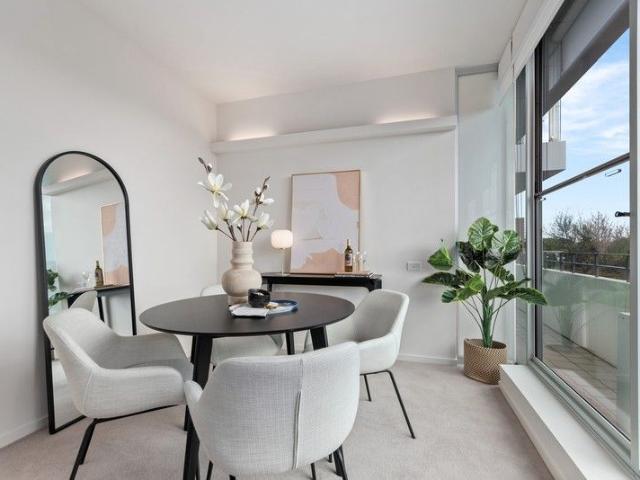
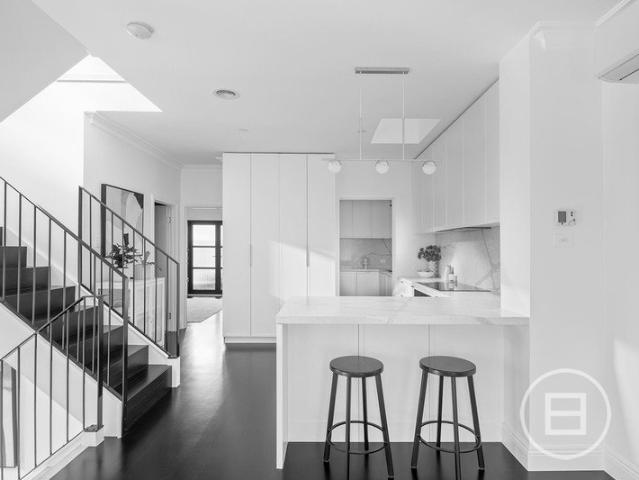
Beautifully presented three-bedroom, 2.5-bathroom duplex situated in a highly desirable city-fringe location An outstanding opportunity for buyers seeking instant comfort and swift city access No Owners Corp. Sunny and spacious open-plan kitchen/dining/living opening to large, covered deck for effortless indoor/outdoor living Formal lounge offering the flexibility of a second living space, perfect for growing families Master bedroom with built-in robe and ensuite Two additional bedrooms with built-in robes Dedicated study, ideal for those working from home Main bathroom with bath, shower and separate toilet Oversized guest powder room Walk-in laundry Under-stair storage Ducted heating + split-system heating/cooling Secure single garage + driveway parking for one car Positioned within one of Footscray's most sought-after pockets, this beautifully presented three-bedroom, 2.5-bathroom duplex delivers a sophisticated blend of space, comfort and low-maintenance living, ideal for modern fam
Request Details
Vintage vibes and a city edge buzz
View photo
House · for sale
Request Details
Vintage vibes and a city edge buzz
Docklands
· 3 Bedrooms · 1 Bath · House
· Garden · Equipped kitchen
Docklands · 3 Bedrooms · 1 Bath · House · Garden · Equipped kitchen
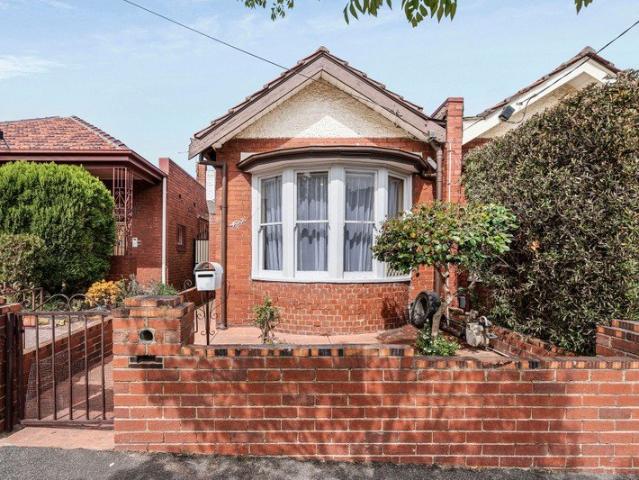
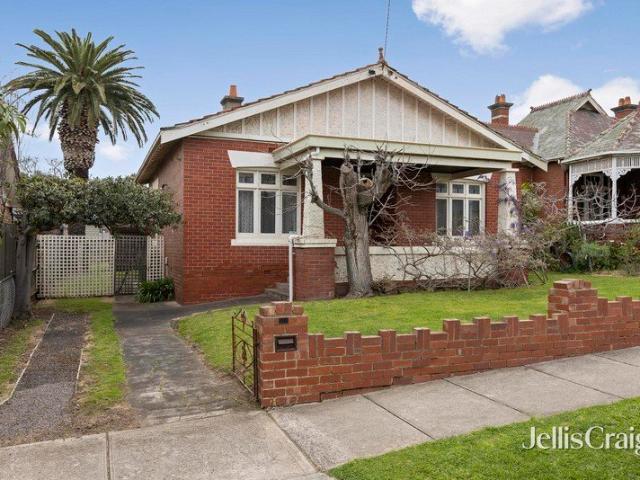
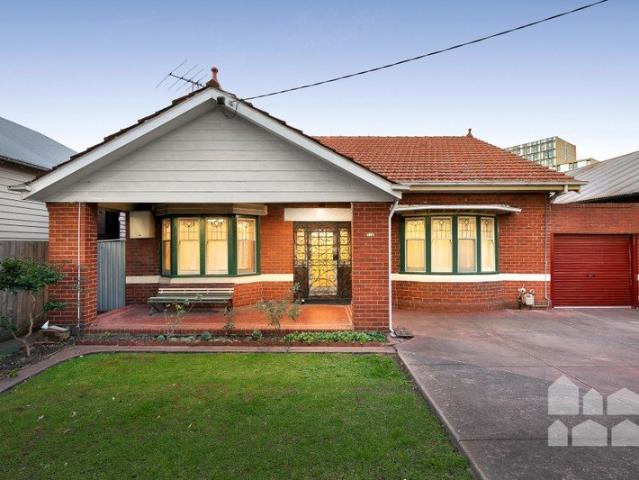
Superbly situated in a captivating West Melbourne locale, this character-filled tuck-pointed red brick period home provides immediate liveability and inner city convenience. Along with excellent scope for future enhancement (subject to relevant approvals). Beyond a timeless facade, a classic hallway reveals high ceilings and polished floorboards throughout three charming bedrooms. Including the front main featuring a curved-bay window. Further along a central living room provides a welcoming space to relax and unwind. The updated kitchen, with gas stove, ample bench and storage space, also offers a dining area. Stepping outdoors you will discover a private back garden with pedestrian access to the rear laneway. Plus, second toilet, laundry and under house storage areas. Completing the existing layout is a powder room and bright bathroom, with vanity and shower/bath combo. The prized city edge location is truly unbeatable. With a major drawcard being the proximity to endless cafés, Erro
Request Details
Contemporary Living in a Prime Albert Park Pocket
View photo
House · for sale
Request Details
Contemporary Living in a Prime Albert Park Pocket
Docklands
· 2 Bedrooms · 2 Baths · House
· Equipped kitchen
Docklands · 2 Bedrooms · 2 Baths · House · Equipped kitchen
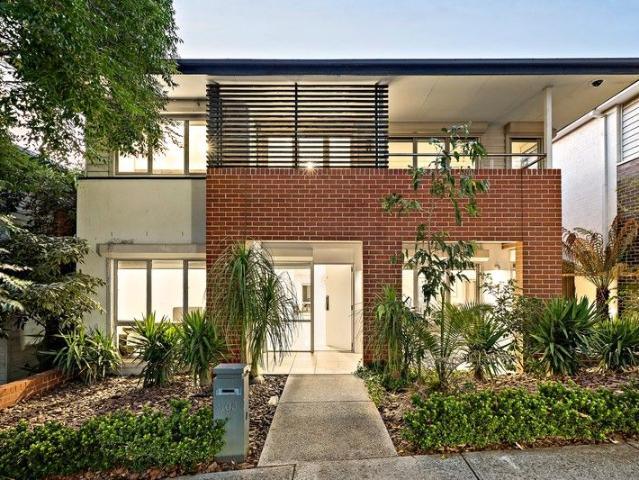
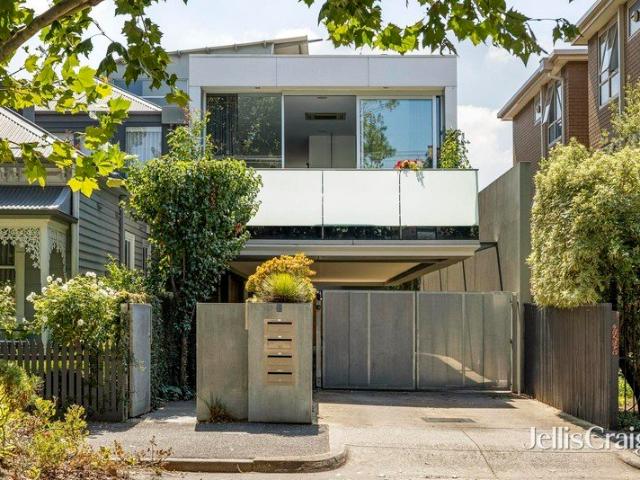
Expressions of Interest closing Monday 12th October at 3PM unless sold prior. Set within a peaceful pocket of Albert Park, this stylish two-bedroom residence delivers easy, low-maintenance living across two well-designed levels, with a sunny courtyard providing the perfect outdoor retreat. Downstairs, an inviting open-plan layout brings together the living, dining and kitchen spaces, flowing seamlessly through to the private courtyard. A European laundry and powder room add everyday practicality, while upstairs, two well-proportioned bedrooms provide comfortable accommodation, including a main bedroom with its own ensuite. Perfectly positioned for lifestyle and convenience, the home is moments from the village atmosphere of Albert Park, with its cafés, restaurants, shops and everyday essentials close at hand. Albert Park Lake, the beach, MSAC and an array of parks and recreational facilities are also within easy reach, placing the very best of bayside living at your doorstep
Request Details
Terrace charm moments from the Village
View photo
House · for sale
Request Details
Terrace charm moments from the Village
Docklands
· 2 Bedrooms · 1 Bath · House
· Terrace · Equipped kitchen
Docklands · 2 Bedrooms · 1 Bath · House · Terrace · Equipped kitchen
Period character and a thoughtful renovation bring warmth and ease to this Carlton North terrace, with light-filled interiors opening to a private deck and the neighbourhood's favourite cafés and green spaces close by. High ceilings, stained glass accents and decorative cornices retain the home's heritage appeal, with two double bedrooms, one with robes, positioned off the hallway. An updated central bathroom features a rainfall shower, while pull-down access reveals a huge attic study space and additional storage. At the rear, the kitchen combines a gas cooktop with stainless-steel appliances, connecting with the open-plan dining and living area. From here, the private deck extends the living space outdoors, providing a relaxed setting for entertaining with pedestrian access to the rear laneway. Moments from Curtain Square and Rathdowne Village, the home also enjoys easy tram access to Melbourne Museum, Carlton Gardens and the CBD
Request Details
Auction Saturday 24th October at 2:30pm
View photo
Townhouse · for sale
Request Details
Auction Saturday 24th October at 2:30pm
Docklands
· 2 Bedrooms · 2 Baths · Townhouse
· Balcony · Parking · Equipped kitchen
Docklands · 2 Bedrooms · 2 Baths · Townhouse · Balcony · Parking · Equipped kitchen
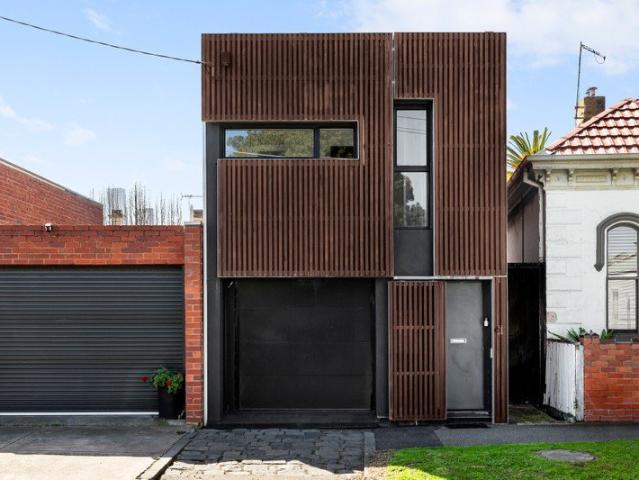
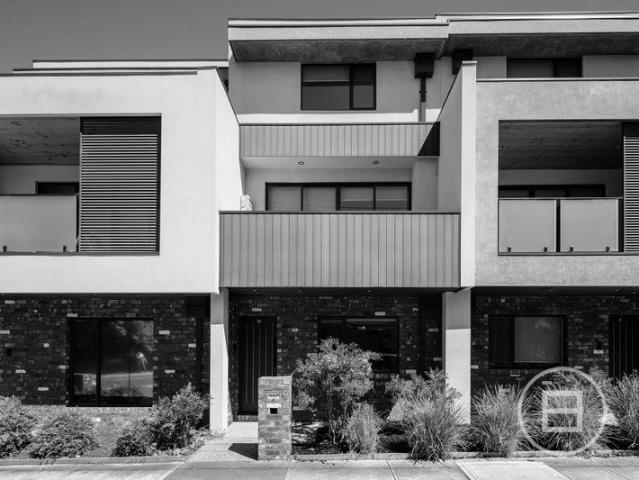
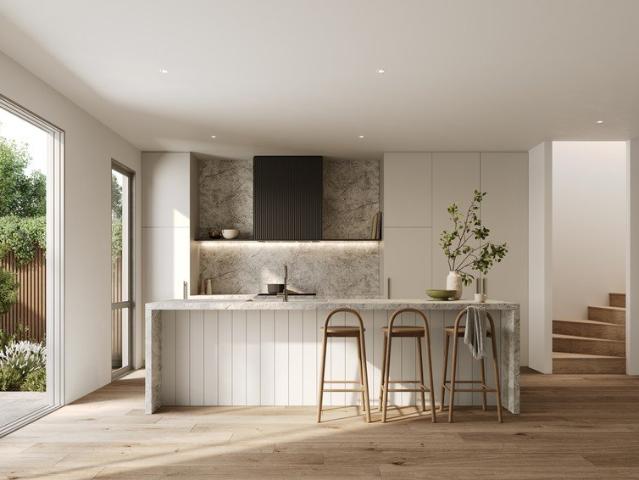
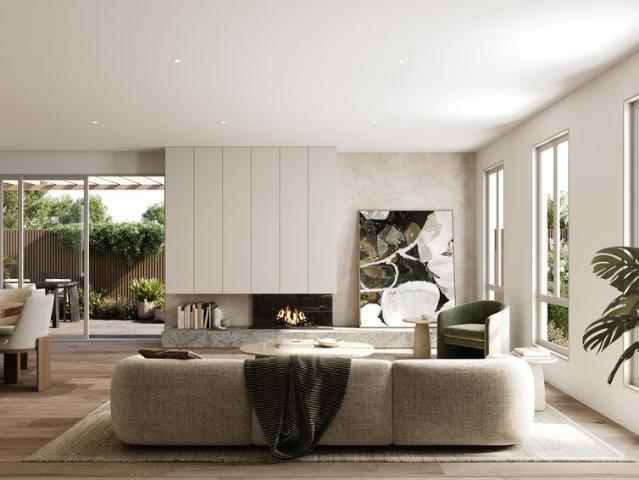
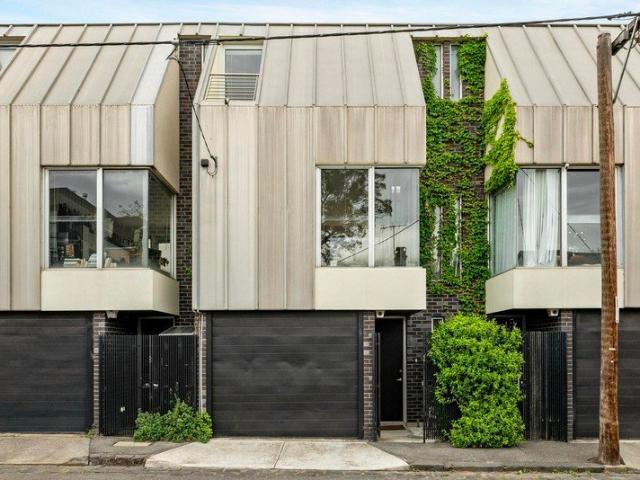
THE DEAL On the cusp of Rothwell Hill, this home makes a statement in style with the function to match. Cutting-edge comfort to complement basics executed perfectly. A lifestyle as comfortable as it is connected. Facing the laneway, recycled brickwork plays off warm timber and established plantings. Elegance and refinement anchor considered spaces that follow. Guest with its own ensuite, joined downstairs by a European laundry and epoxy-floor garage. Substantial master with an adjoining main bathroom on the level above. Versatile by design. Easy living the result. Swathes of stone across a full ILVE kitchen to handle every event with ease. Open dining into sun-drenched living, out a balcony catching sunset colours and the top of the Melbourne skyline. Drinks, barbecues and quiet moments alone with a backdrop that makes each occasion one to remember. Video intercom. Engineered oak floors. Reverse-cycle heating/cooling. Extensive robe space. Nothing to do but move straight in and live lu
Request Details
Auction Saturday 24th October at 2pm
View photo
Townhouse · for sale
Request Details
Auction Saturday 24th October at 2pm
Docklands
· 3 Bedrooms · 3 Baths · Townhouse
· Terrace · Parking
Docklands · 3 Bedrooms · 3 Baths · Townhouse · Terrace · Parking
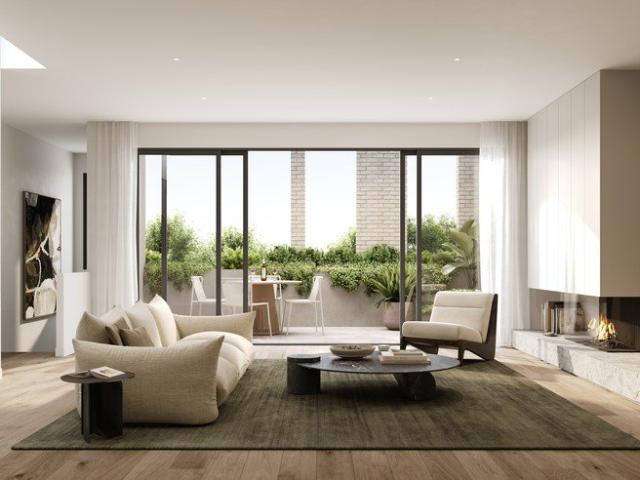
THE DEAL With its trees and history, Rothwell Hill is as exclusive as it gets. Right at the foot of the hill, this custom residence harnesses that prestige and weaves it into design that delivers without compromise. Comfort meeting the needs of today as well as the coming years. Recycled brick lining the street stance, oak and stone centre-stage in what lies beyond. Ground-floor bedroom with an ensuite, perfect as a guest room or base for a business. Two luxe bedrooms and bathrooms on the third level. Every bedroom has its own bathroom. The kind of feature you use and then can't live without. Middle-floor living/dining for quiet nights and dinner parties. Open-air terrace taking in the Ascot Vale greenery. Sliding glass to merge both domains larger occasions, sorted. Video intercom, alarm, reverse-cycle heating/cooling, garage, middle-floor powder room headlining other highlights Ascot Vale Station, multiple tram routes, the local primary school, Union and Mt Alexander Roads all footst
Request Details
Architect Designed Living | 2.7m Ceilings | Ascot Vale
View photo
Townhouse · for sale
Request Details
Architect Designed Living | 2.7m Ceilings | Ascot Vale
Docklands
· 4 Bedrooms · 3 Baths · Townhouse
Docklands · 4 Bedrooms · 3 Baths · Townhouse
Welcome to Ascot Quarter, an exclusive collection of architect-designed 4 bedroom townhomes, redefining boutique living in the heart of Ascot Vale. Built by Fremond Homes Pty Ltd and designed by Archsign, these contemporary townhomes bring together thoughtful design, quality craftsmanship and everyday functionality. Each residence offers generous proportions, 2.7m ceilings throughout and light-filled interiors, delivering the comfort of a private home with the ease of low-maintenance living. Positioned along The Parade, Ascot Quarter places you moments from local cafés, parklands and public transport, offering a connected inner-north lifestyle. With construction underway and completion anticipated by the end of 2026, now is the ideal time to secure your place in this tightly held pocket. _ Key Property Features - Each residence has been designed for modern living, combining clean architectural lines with practical, high-quality finishes. - Generous 2700mm ceilings across living, kitche
Request Details
Architect Designed Townhomes | Ascot Vale's Finest
View photo
Townhouse · for sale
Request Details
Architect Designed Townhomes | Ascot Vale's Finest
Docklands
· 4 Bedrooms · 3 Baths · Townhouse
Docklands · 4 Bedrooms · 3 Baths · Townhouse
Welcome to Ascot Quarter, an exclusive collection of architect-designed 4 bedroom townhomes, redefining boutique living in the heart of Ascot Vale. Built by Fremond Homes Pty Ltd and designed by Archsign, these contemporary townhomes bring together thoughtful design, quality craftsmanship and everyday functionality. Each residence offers generous proportions, 2.7m ceilings throughout and light-filled interiors, delivering the comfort of a private home with the ease of low-maintenance living. Positioned along The Parade, Ascot Quarter places you moments from local cafés, parklands and public transport, offering a connected inner-north lifestyle. With construction underway and completion anticipated by the end of 2026, now is the ideal time to secure your place in this tightly held pocket. _ Key Property Features - Each residence has been designed for modern living, combining clean architectural lines with practical, high-quality finishes. - Generous 2700mm ceilings across living, kitche
Request Details
Contemporary Townhomes | Premium Finishes | The Parade
View photo
Townhouse · for sale
Request Details
Contemporary Townhomes | Premium Finishes | The Parade
Docklands
· 4 Bedrooms · 3 Baths · Townhouse
Docklands · 4 Bedrooms · 3 Baths · Townhouse
Welcome to Ascot Quarter, an exclusive collection of architect-designed 4 bedroom townhomes, redefining boutique living in the heart of Ascot Vale. Built by Fremond Homes Pty Ltd and designed by Archsign, these contemporary townhomes bring together thoughtful design, quality craftsmanship and everyday functionality. Each residence offers generous proportions, 2.7m ceilings throughout and light-filled interiors, delivering the comfort of a private home with the ease of low-maintenance living. Positioned along The Parade, Ascot Quarter places you moments from local cafés, parklands and public transport, offering a connected inner-north lifestyle. With construction underway and completion anticipated by the end of 2026, now is the ideal time to secure your place in this tightly held pocket. _ Key Property Features - Each residence has been designed for modern living, combining clean architectural lines with practical, high-quality finishes. - Generous 2700mm ceilings across living, kitche
Request Details
Airy top floor apartment with stunning north east views
View photo
House · for sale
Request Details
Airy top floor apartment with stunning north east views
Docklands
· 3 Bedrooms · 2 Baths · House
· Balcony · Terrace · Equipped kitchen
Docklands · 3 Bedrooms · 2 Baths · House · Balcony · Terrace · Equipped kitchen
Retirement living at its best! This 6th-floor, North-facing, three-bedroom, two-bathroom apartment is filled with sunlight. Enjoy the scenery from a large outdoor terrace with amazing views over the North-East, or enjoy some quiet reading time on the balcony connected to the spacious main bedroom. With quality appliances and stone benchtops in the kitchen, you can choose to cook, dine in the village restaurant with friends, or choose from the many local food and dining options just a short stroll away. Come and live your best life in retirement with us, and see how great life can be at Redmond Park. Property Features: - Open-plan living and dining - New appliances - Stone benchtops - Spacious and light-filled throughout - Private balcony off the main bedroom - Ensuite bathroom and second bathroom with separate powder room - 24/7 Emergency call system Community features: - Library - Activities or games room - Arts and craft room - Billiards room - Business Centre - Community room/lounge
Request Details
Sensational city fringe living
View photo
House · for sale
Request Details
Sensational city fringe living
Docklands
· 2 Bedrooms · 2 Baths · House
· Equipped kitchen
Docklands · 2 Bedrooms · 2 Baths · House · Equipped kitchen
This corner-block Victorian prize is sure to make a lasting impression with its expanded floorplan, premium features throughout and idyllic position in a leafy Kensington cul-de-sac set against the backdrop of the historic Younghusband Woolstores. A vivid mix of classic and contemporary, the home's vogue interior showcases two bedrooms (two with BIRs) and modern bathroom with stone-top vanity, spacious and light-filled open living/dining area enhanced by a sleek timber-bench kitchen with soft-close drawers, tiled splashbacks and stainless steel appliances. Add to this split-system heating and cooling (living area and all bedrooms), solid hardwood floors and high square-set ceilings throughout, European laundry, plus a sunny rear courtyard with gate to Chelmsford Street and high fences for added privacy. The best of Kensington at your fingertips, it's walking distance to Macaulay Road/Bellair Street cafes and shops, local primary schools, Moonee Ponds Creek Trail, Kensington and Macaula
Request Details
Original character with outstanding potential
View photo
House · for sale
Request Details
Original character with outstanding potential
Docklands
· 3 Bedrooms · 1 Bath · House
· Garden · Parking · Equipped kitchen
Docklands · 3 Bedrooms · 1 Bath · House · Garden · Parking · Equipped kitchen
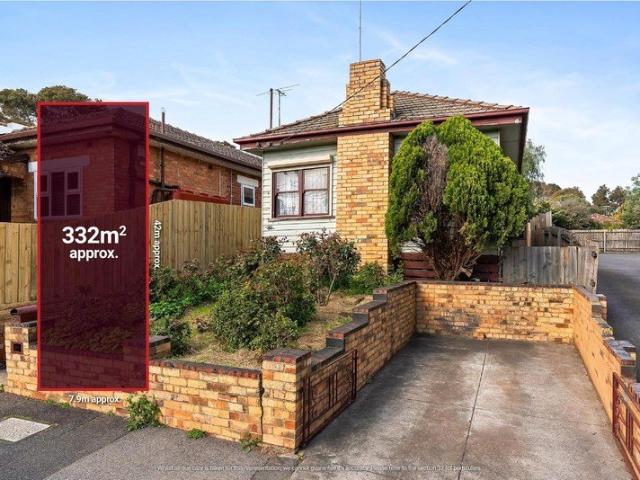
An exciting opportunity for renovators, builders, investors and buyers looking to create a home of their own, this freestanding three-bedroom residence occupies approximately 337sq.m. in a well-connected Flemington location. Whether restoring its original character, undertaking a contemporary transformation or exploring future possibilities, the property provides an outstanding foundation for those with vision. Beyond its distinctive brick-and-weatherboard facade, the traditional single-level layout includes three bedrooms, a separate living room and an adjoining kitchen and meals area. A central bathroom, separate toilet and dedicated laundry complete the accommodation, while high ceilings, decorative cornices and a prominent brick chimney reflect the home's original character. Outside, the established rear garden offers valuable space for entertaining, children, pets or a potential extension, while side access and off-street parking add further practicality. Enhancing its appeal is a
Request Details
'Arlington'dual frontage Californian ready for reimagining
View photo
House · for sale
Request Details
'Arlington'dual frontage Californian ready for reimagining
Docklands
· 3 Bedrooms · 1 Bath · House
· Garden · Swimming pool · Equipped kitchen
Docklands · 3 Bedrooms · 1 Bath · House · Garden · Swimming pool · Equipped kitchen
A history-backed classic among beloved family surrounds, this endearing Californian offers a stirring chance to bring a vision to life and make a mark on prestigious Rothwell Hill. With timeless forms, tuckpointed brickwork, and sculpted symmetry making a lasting impression on the tree-lined street, period details in high ceilings, picture rails, fretwork, leadlight windows, and fireplaces anchor light-filled spaces beyond perfect foundations for a first-class rework. Three large bedrooms are joined in an adaptable interior by a tidy bathroom, full-size laundry, solid timber doors throughout, open kitchen/meals area, and expansive living room, while a deep backyard highlights the sheer space of a block measuring 613sqm (approx.). Silver birches line the back fence, a palm tree soars above, and ample room exists for a future pool, with a rear ROW streamlining construction access and broadening design potential. Augmented with a private crossover and long driveway, the home and holding r
Request Details
River Precinct Entertainer with Californian Elegance
View photo
House · for sale
Request Details
River Precinct Entertainer with Californian Elegance
Docklands
· 4 Bedrooms · 4 Baths · House
· Balcony · Swimming pool · Equipped kitchen
Docklands · 4 Bedrooms · 4 Baths · House · Balcony · Swimming pool · Equipped kitchen
Timeless in its elegance and undeniable in its stature, this exquisite reinterpretation of a classic Californian harnesses its heritage and provenance, pursuing luxury that invigorates, inspires, and excels on every front. Lush gardens, a broad veranda, and set-back façade make an impression to remember, introducing an interior where classical and contemporary go hand-in-hand. With a walk-in robe, wall of robe space, and chic, floor-heated ensuite in a bay-window master, three further bedrooms are well-served by extensive storage, a luxe bathroom with a freestanding bath, and smart third bathroom, while metal-frame, fluted-glass doors line a central lounge doubling as the perfect office. Renovated & extended Californian Bungalow 2 living areas, louvred alfresco Solar-heated pool with disappearing cover Liebherr/Siemens kitchen, smart-home integration Parks, schools, transport & lifestyle hubs A feature pivot door marks movement to modern, revealing a main section where ceilings soar, s
Request Details
Lemon Tree Cottage
View photo
House · for sale
Request Details
Lemon Tree Cottage
Docklands
· 2 Bedrooms · 1 Bath · House
· Terrace · Parking · Equipped kitchen
Docklands · 2 Bedrooms · 1 Bath · House · Terrace · Parking · Equipped kitchen
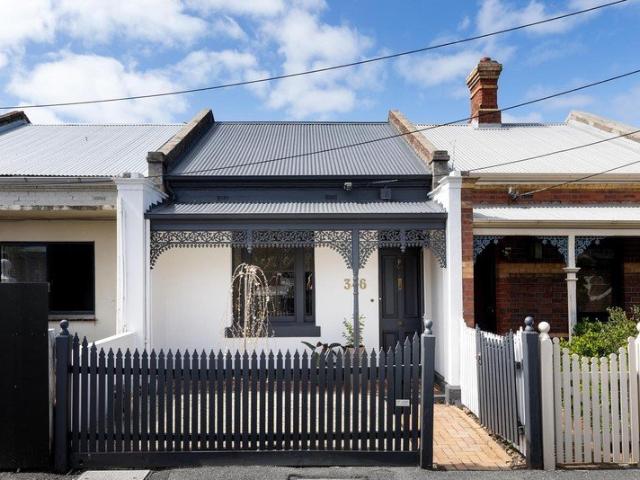
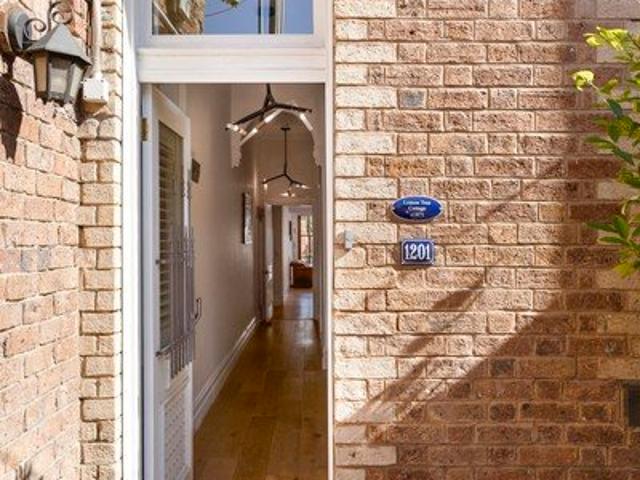
Access off Grey Street and discover this beautiful fully renovated piece of East Melbourne history. Built in 1871 for master cabinetmaker August Wernicke, this character-rich, fully renovated two-bedroom Victorian, forms part of the original Lemon Tree Cottage row, complete with its own fascinating story, including ties to the infamous bushranger linked to Captain Moonlite's gang. The charming dual-toned brick façade, slate roof and flourishing kumquat tree, set a warm and inviting tone, while a high brick fence and wrought iron gate ensure privacy and security. Inside, a grand arched hallway introduces a double glazed home of modern elegance. The living area showcases polished timber floors and steel-framed concertina glass doors that open seamlessly to a private courtyard. Bathed in sunlight, this exposed aggregate terrace is perfect for entertaining, complete with rear access from St Helens Lane and secure off-street parking. The thoughtfully designed kitchen combines functionality
Request Details
Expressions of Interest
View photo
Townhouse · for sale
Request Details
Expressions of Interest
Docklands
· 4 Bedrooms · 3 Baths · Townhouse
· Terrace · Equipped kitchen
Docklands · 4 Bedrooms · 3 Baths · Townhouse · Terrace · Equipped kitchen
THE DEAL Elevated within a secure boutique complex, this light-filled tri-level residence delivers generous proportions, effortless functionality and a low-maintenance lifestyle. A prized northerly aspect fills the home with natural light, while multiple living zones and outdoor spaces create the perfect balance of relaxation and entertaining. At its heart, a stunning open-plan living, dining and kitchen domain is designed for effortless entertaining, with a beautifully appointed kitchen and adjoining butler's pantry providing both style and practicality. Bathed in natural light, the space flows seamlessly onto a sun-soaked terrace, where elevated views of the Maribyrnong River set the scene for long lunches, evening drinks and relaxed gatherings with family and friends. Thoughtfully renovated with quality finishes throughout, the home's sophisticated interiors are enhanced by floorboards, double glazing and an abundance of natural light, while a separate lower-level entertainment room
Request Details
Expressions of Interest
View photo
House · for sale
Request Details
Updated
Expressions of Interest
Docklands
· 1 Bedroom · 1 Bath · House
Docklands · 1 Bedroom · 1 Bath · House
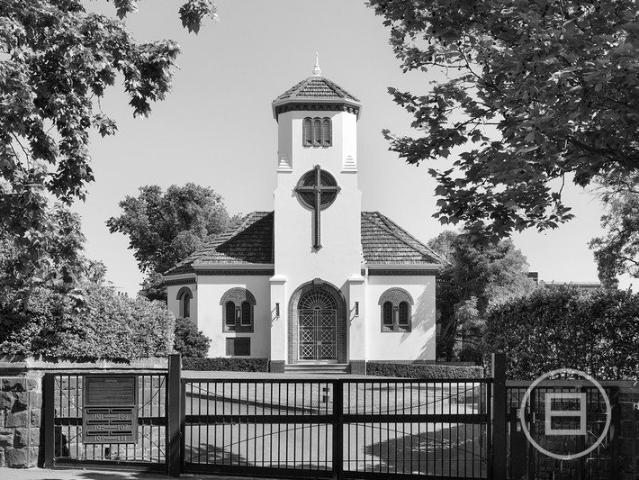
THE DEAL Several iconic dwellings, roots in the 1850s 'Jolimont Square' is inner Melbourne's most renowned gated community. Conceived in 1929 by Gawler and Drummond, 'The Chapel' still stands as its centrepiece. A Mediterranean-style icon, and an offering like nothing else. Marseilles-pattern hipped roof. Exquisite brickwork wrapping around statement arches, filled with stained-glass windows. Custom light fittings and a belltower rising toward the sky. Feats of architecture for a lasting legacy. Crafted around the needs of its original custodians, the Adult Deaf Society, the main room's eight-sided form delivers easy sightlines from all corners a one-of-a-kind identity for a stirring next chapter. Boutique offices, making the most of Commercial 1 Zoning. Art gallery or cultural centre, capitalising on supreme connectivity. Church-converted residence of unmatched luxury, taking in vistas of the city, tranquillity of surrounding gardens and the buzz of the MCG. Whatever the vision weight
Request Details
Expressions of Interest Closing Monday 5 October at 5:00pm
View photo
House · for sale
Request Details
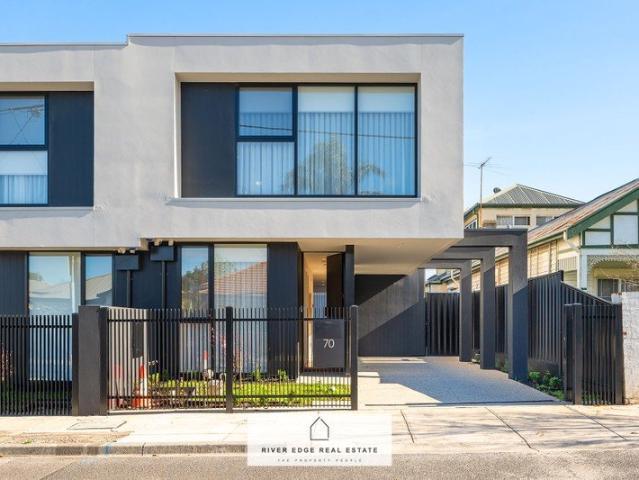
Expressions of Interest Closing Monday 5 October at 5:00pm
Docklands
· 2 Bedrooms · 1 Bath · House
· Parking
Docklands · 2 Bedrooms · 1 Bath · House · Parking
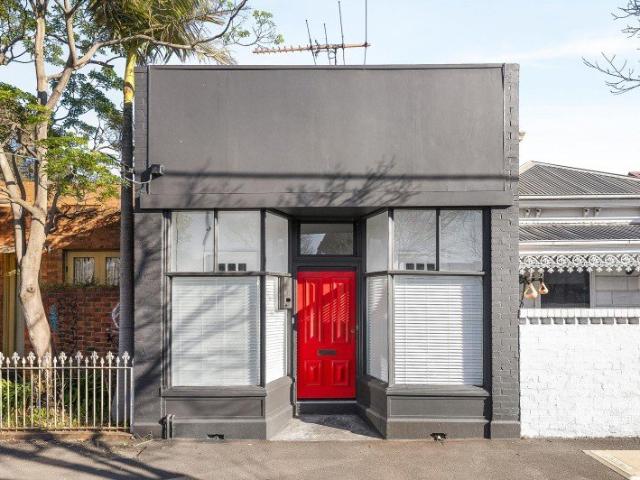
Transformed shopfront with courtyard and parking A genuine Fitzroy home distinguished by period character, a practical footprint and a strong connection to the neighbourhood, this converted shopfront residence offers a distinctive take on inner-city living. Rich in history yet highly practical for today, it pairs character and outdoor space with the advantage of secure parking. In one of the inner north's most established and engaging lifestyle precincts, it presents an appealing opportunity to own a home with genuine individuality and enduring appeal. - The traditional frontage opens to a welcoming entry, leading into generous open-plan living and a defined dining area, enhanced by high ceilings and a warm, inviting atmosphere. - Two well-proportioned bedrooms are privately positioned along the hallway, providing comfortable accommodation and considered separation from the principal living zone. - The updated central bathroom is bright and well appointed, with ample storage and integr
Request Details
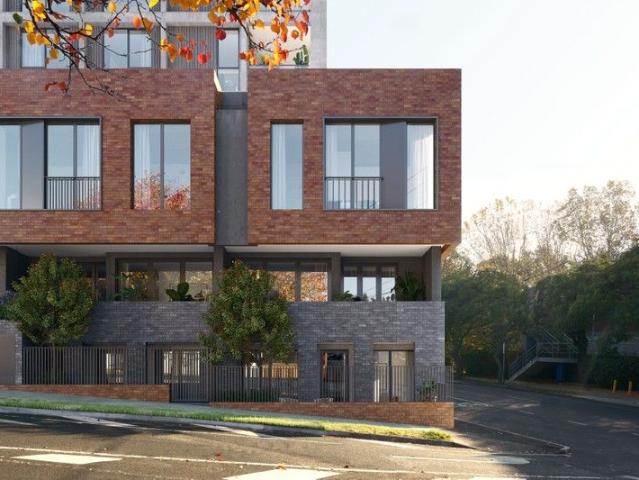
The Ultimate Family Retreat
View photo
House · for sale
Request Details
The Ultimate Family Retreat
Docklands
· 5 Bedrooms · 2 Baths · House
· Equipped kitchen
Docklands · 5 Bedrooms · 2 Baths · House · Equipped kitchen
Delivering generous proportions and outstanding indoor-outdoor appeal, this substantial residence presents a premium family lifestyle in one of Parkville's most tightly held pockets. A wide entrance introduces light-filled interiors, where an expansive formal living room provides a relaxed retreat, complemented by an open-plan family and dining domain at the rear. The well-appointed timber kitchen forms the heart of the home, featuring gas cooktop, stainless-steel appliances, extensive cabinetry and a large breakfast island. Accommodation is thoughtfully zoned across two levels, comprising five well-proportioned bedrooms. A ground-floor bedroom offers excellent flexibility for guests or multigenerational living. Upstairs, the oversized main suite impresses with its walk-in robe and private ensuite, while the remaining bedrooms are serviced by a central family bathroom. A dedicated study/home office further enhances the home's versatility. Step outside to an exceptional undercover enter
Request Details
Space, independence and a Fitzroy lifestyle
View photo
House · for sale
Request Details
Space, independence and a Fitzroy lifestyle
Docklands
· 3 Bedrooms · 2 Baths · House
· Terrace · Parking · Equipped kitchen
Docklands · 3 Bedrooms · 2 Baths · House · Terrace · Parking · Equipped kitchen
Offering the independence of townhouse living in a prized central Fitzroy locale, this spacious and light-filled residence presents an appealing opportunity defined by versatility, substance and enduring lifestyle appeal. Designed by Gold Medal winning architect Kerstin Thompson, its considered three-level configuration creates a natural separation between living and accommodation, complemented by secure garage parking and a well-planned layout that maximises space and functionality. With no body corporate and two off-street parking permits, the property offers an additional level of independence and convenience. Adding further appeal, Fitzroy's celebrated cafe culture, independent retailers, and acclaimed dining destinations are all within easy reach. - Generous open-plan kitchen, dining and living area forms the heart of the home, where expansive glazing and a tilt-door draw the interiors onto a private west-facing terrace, creating an inviting extension for outdoor dining and entert
Request Details
Expressions of Interest
View photo
House · for sale
Request Details
Expressions of Interest
Docklands
· 2 Bedrooms · 2 Baths · House
· Balcony · Terrace · Parking · Equipped kitchen
Docklands · 2 Bedrooms · 2 Baths · House · Balcony · Terrace · Parking · Equipped kitchen
THE DEAL A home or shopfront by the beach would be remarkable in their own right. Combine them under the same roof sheer rarity meets stirring opportunity, just a few doors from the water. Accessed via Ashworth Street, Bleakhouse Lane and a three-car garage exceedingly rare for its prestige position, the two-storey residence is equal parts quiet and secluded. Step through the southern terrace interiors make an impression to remember. The hallway curves. Sun streams in from the north. A stunning void adds to the ambiance. With seamless flow between the kitchen, living/dining, and front balcony, entertaining is always a breeze. With a bedroom/bathroom pairing downstairs and gabled-ceiling retreat, bathroom, and master with a mezzanine lounge above flexibility doesn't get much more pronounced. Reverse-cycle heating/cooling. Timber floors. European laundry. Video intercom. Add in the option to live and work at the same address, let a thriving business run below your beach retreat or receiv
Request Details
Victorian showpiece that's ready to revive
View photo
House · for sale
Request Details
Victorian showpiece that's ready to revive
Docklands
· 3 Bedrooms · 2 Baths · House
· Garden · Equipped kitchen
Docklands · 3 Bedrooms · 2 Baths · House · Garden · Equipped kitchen
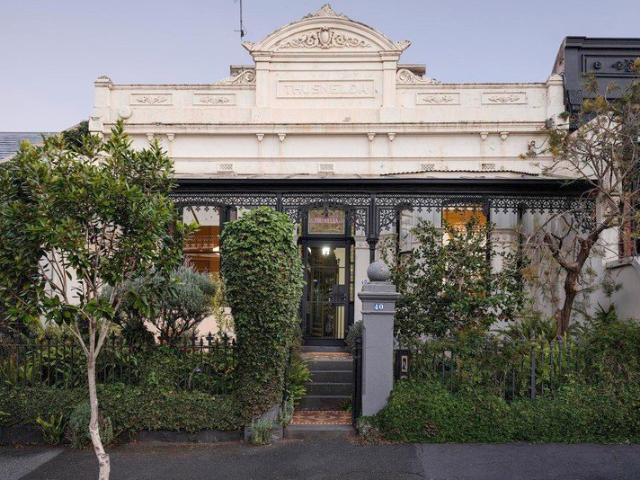
THUSNELDA nestled in a revered city-fringe neighbourhood, this grand Victorian home on 344sqm of land (approx) is set to impress with its unique double-storey design, exceptional renovation potential and amazing garden sanctuary to enjoy. The gorgeous facade makes way for a previously expanded interior comprising two main bedrooms (one up, one down) serviced by a neat bathroom, as well as a guest house/third bedroom with its own kitchenette and ensuite. Bathed in natural light, the home also includes an elegant front lounge and adjoining dining room, atrium-style living area and adjoining kitchen/meals with granite benchtops, stainless-steel cooking appliances and Ilve dishwasher. Towering ceilings and solid timber floors enhance the experience, along with an expansive backyard complete with paved entertaining area, extensive decking, fish pond and established gardens, plus direct access to the rear laneway. Footsteps to Carlton Gardens, Brunswick Street retail and choice of tram route
Request Details
Superbly situated for a VIP village lifestyle
View photo
Townhouse · for sale
Request Details
Superbly situated for a VIP village lifestyle
Docklands
· 3 Bedrooms · 2 Baths · Townhouse
· Garden · Parking · Equipped kitchen
Docklands · 3 Bedrooms · 2 Baths · Townhouse · Garden · Parking · Equipped kitchen
Situated so close to Seddon Village you can almost smell the coffee, this timelessly styled three-bedroom, 2.5-bathroom townhouse offers relaxed, modern family living and a superb city-fringe lifestyle. Super-spacious open-plan living spills out to a private, paved courtyard garden for easy entertaining, while off-street parking adds loads of appeal in this dream walk-to-everything location. Don't miss your chance to inspect! - beautifully presented three-bedroom, 2.5-bathroom townhouse situated in the heart of Seddon Village - an outstanding opportunity for buyers seeking an inviting, contemporary family home in a prestige city-fringe location - super-spacious open-plan living showcasing generous living, dining and family zones flanking a stunning stone-topped kitchen with quality appliances and a large breakfast bar - folding glass doors connect the living space to the private, paved courtyard garden for effortless indoor/outdoor entertaining - main bedroom with ensuite and walk-in r
Request Details
Light filled Seddon sanctuary offering the ultimate Village lifestyle
View photo
Townhouse · for sale
Request Details
Light filled Seddon sanctuary offering the ultimate Village lifestyle
Docklands
· 3 Bedrooms · 2 Baths · Townhouse
· Garden
Docklands · 3 Bedrooms · 2 Baths · Townhouse · Garden
Positioned on a beautiful tree-lined street, which comes alive in spring with fresh new leaves and lush greenery and within walking distance of both Yarraville Village and Seddon Village, this three-bedroom, 2.5-bathroom home promises a fabulous lifestyle with the city just 8.7km from home and every convenience just a stroll from the front door. Stylish, light-filled interiors unfold over two levels, with spacious open-plan living spilling out to a leafy, private garden for easy indoor/outdoor living and effortless alfresco entertaining. So close to cafes you can almost smell the coffee and only four train stops from the city, this is a lifestyle opportunity not to be missed. -beautifully presented three-bedroom, 2.5-bathroom home offering move-in-ready comfort, timeless modern styling and a superb walk-to-everything lifestyle -an exciting opportunity for home buyers on the hunt for a light-filled, move-in-ready home in a premium Inner West location -private backyard with large paved a
Request Details
Classic Two Storey Balcony Terrace home requires renovation
View photo
House · for sale
Request Details
New
Classic Two Storey Balcony Terrace home requires renovation
Docklands
· 2 Bedrooms · 1 Bath · House
· Balcony · Terrace · Equipped kitchen
Docklands · 2 Bedrooms · 1 Bath · House · Balcony · Terrace · Equipped kitchen
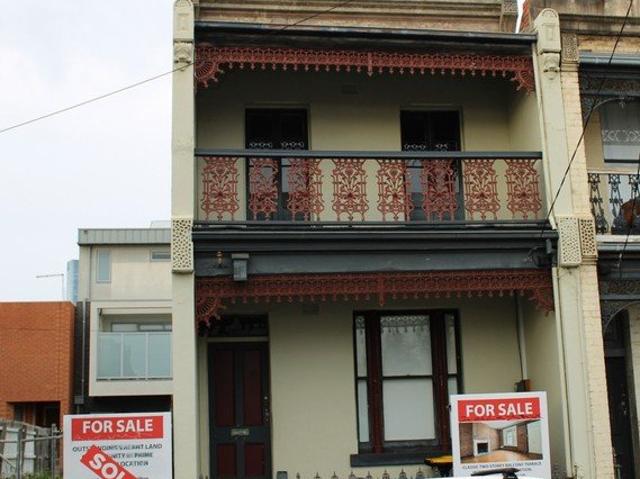
NOTE: PRICE REDUCTION NOW $1,450,000- Note Substantial Price reduction. House comprises large living room, separate dining, dated kitchen & bathroom/laundry, two first floor bedrooms. Rear Courtyard. Unique Renovation Opportunity (STCA). Note rear access from Moton Place, 4.3m wide. Land 4.9 x 20.5 m approx. Excellent Carlton Location stroll to Carlton Gardens & Museum/ Exhibition Buildings, Lygon Retail/Hospitality Precinct, & Melb Uni. Inspections & further details from Sole Agents Damien Shiel 0419 394 999 Paulina Falvo 0414 227 006
Request Details
Historic grandeur, city fringe convenience, endless potential
View photo
House · for sale
Request Details
Updated
Historic grandeur, city fringe convenience, endless potential
Docklands
· 3 Bedrooms · 1 Bath · House
· Garden
Docklands · 3 Bedrooms · 1 Bath · House · Garden
Set on a whopping 737sqm of land in a blue-chip Footscray location, this grand, move-in-ready three-bedroom home has stood proud for more than one hundred years. A sprawling floorplan, elegant period features and endless potential make this a dream-come-true for heritage enthusiasts and renovators alike. Project homes of this grandeur are becoming increasingly rare to find, and with Footscray's landmarks within walking distance and the CBD enviably close to home, 102 Droop Street promises instant comfort, a bright future and a dream city-fringe lifestyle. Don't miss your chance to inspect. - stunning solid-brick heritage homestead circa 1920 boasting historic grandeur, luxuriously spacious dimensions and elegant original features - set on a 737sqm allotment in a premium pocket of Footscray - move-in-ready with scope for a luxe renovation with plenty of space to extend (STCA) this is a breathtaking dream home in the making! - huge backyard, ready for transformation - providing potential
Request Details
Outstanding Value in a Prestigious Setting
View photo
Townhouse · for sale
Request Details
Outstanding Value in a Prestigious Setting
Docklands
· 4 Bedrooms · 2 Baths · Townhouse
· Balcony · Parking · Equipped kitchen
Docklands · 4 Bedrooms · 2 Baths · Townhouse · Balcony · Parking · Equipped kitchen
In a prime Fitzroy location just moments from the renowned Brunswick Street precinct, this spacious four-bedroom townhouse offers a rare sense of scale for inner-city living (307sqm approx.) Spread across three thoughtfully arranged levels, the home is defined by its light-filled interiors, expansive living spaces, and a collection of private balconies that invite effortless indoor-outdoor living. The ground floor introduces the home with practicality and convenience, featuring the luxury of a double garage, full-sized laundry, and quaint courtyard space, providing a useful outdoor retreat while also offering generous storage and functionality rarely found in inner-city properties. Upstairs, the first floor unfolds into a sprawling open-plan living, dining and kitchen domain designed for both everyday comfort and effortless entertaining. Expansive glazing and three separate balconies allow natural light to stream into the interior while offering multiple outdoor zones to relax or host
Request Details
Large New, Modern & Stunning Family Home
View photo
House · for sale
Request Details
Large New, Modern & Stunning Family Home
Docklands
· 4 Bedrooms · 3 Baths · House
· Parking · Equipped kitchen
Docklands · 4 Bedrooms · 3 Baths · House · Parking · Equipped kitchen
Located in the heart of Middle Footscray, this stunning architecturally designed two-storey residence offers an abundance of natural light, exceptional comfort, and a thoughtfully designed floor plan perfect for growing families. Upstairs features three generously sized bedrooms, including a luxurious master suite with floor-to-ceiling wardrobes and a beautifully appointed fully tiled ensuite. A spacious retreat or open study provides the ideal space for working from home or relaxing, complemented by a stylish central bathroom. Downstairs showcases a contemporary 2-Pac Shaker-style kitchen with stone benchtops and premium 900mm appliances, seamlessly flowing into the open-plan dining and family area. A second fully tiled bathroom adds convenience, while secure parking accommodates two vehicles. Additional premium features include independently zoned integrated heating and cooling, engineered oak flooring, plush wool carpets, double-glazed windows for enhanced comfort and energy efficie
Request Details
Modern Townhouse Living in the Heart of Melbourne's Inner West
View photo
Terraced House · for sale
Request Details
Modern Townhouse Living in the Heart of Melbourne's Inner West
Docklands
· 3 Bedrooms · 3 Baths · Terraced House
· Balcony · Parking · Cellar · Equipped kitchen
Docklands · 3 Bedrooms · 3 Baths · Terraced House · Balcony · Parking · Cellar · Equipped kitchen
Open inspection - Meet at 68 Albert St Seddon (Display Centre) Brand New & Just Completed Ready to Move In Located within the sought-after Seddon Square development, Townhouse TH01 delivers sophisticated living across three levels with generous proportions and a considered layout. Offering 163m² of total space including 139m² of internal living and 24m² of private balcony areas this residence is designed for comfort, privacy, and modern lifestyles. Key Features - Brand new, just completed townhouse ready to move in - Three bedrooms and three bathrooms, with each bedroom paired with its own bathroom for ultimate convenience - Expansive open-plan living and dining flowing seamlessly to a private balcony ideal for entertaining - North-facing orientation to maximise natural light throughout - Contemporary kitchen with premium stone benchtops and splashbacks, plus integrated ASKO appliances - Engineered timber flooring and modern finishes throughout - Secure basement parking for 2 cars plus
Request Details

Get email alerts

Don't miss out: be the first to know about new properties

The alert was correctly created

On subscribing you accept the conditions of use and the privacy policy
Alert
Receive new ads in your inbox
Save this search
Receive alerts for new listings

We'll send you an email when we have new properties for: "Houses for sale in Docklands"

The alert was correctly created

Parkville, Melbourne
Princes Hill
Get email alerts and be the first to see new listings
Required field
On subscribing I accept the terms of the privacy policy
Perfect! You'll soon start receiving new listings via email
Alert
Receive an email when we have new ads for Houses for sale in Docklands
Save this search
Filters

Bedrooms

Size (m²)

m²
m²

Price

$
$

Property type

Bathrooms

Clear all filters
Receive notifications when new entries are published.