1,553 houses for sale in Albert Park, Melbourne

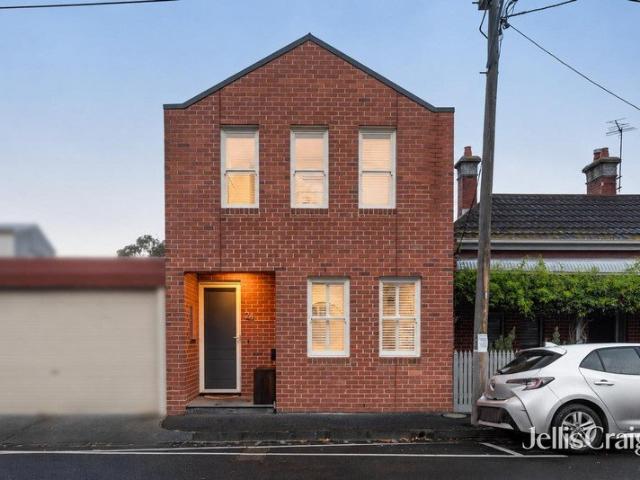
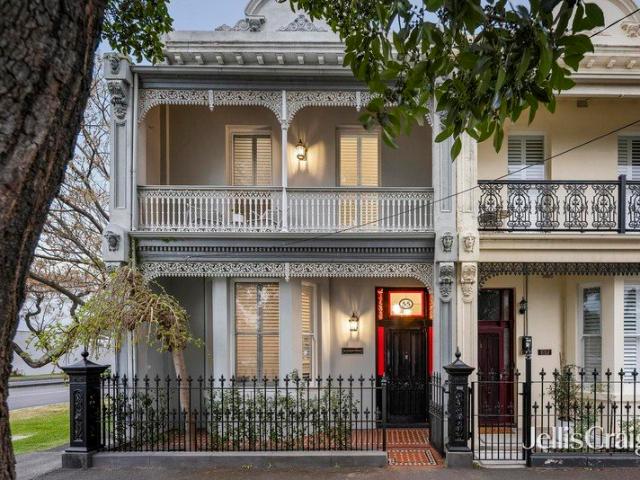
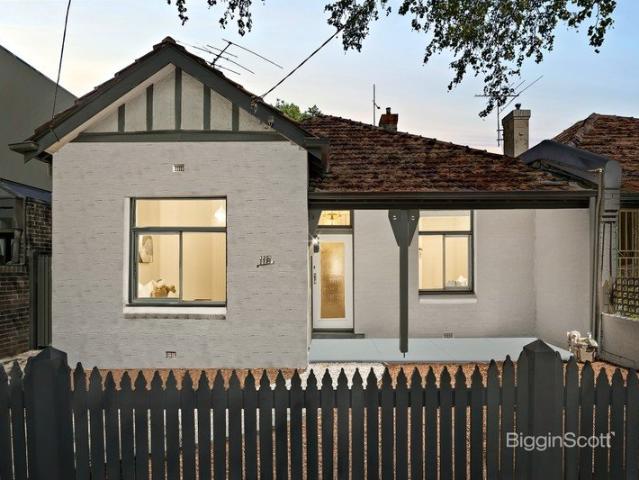
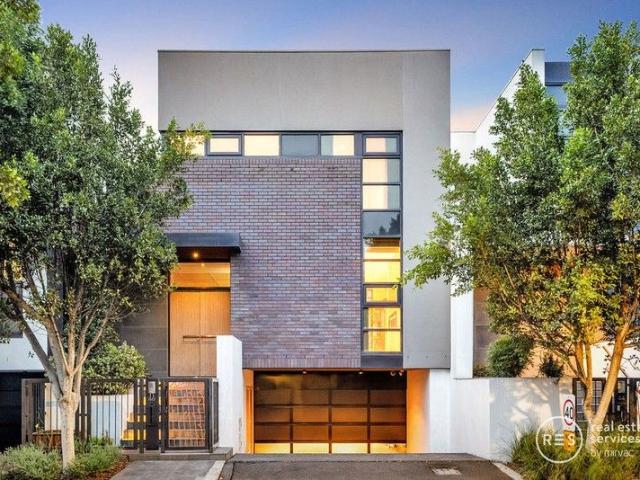
Exceptional Space, Effortless Family Living
View photo
House · for sale
Request Details
Exceptional Space, Effortless Family Living
Albert Park, Melbourne
· 3 Bedrooms · 3 Baths · House
· Balcony · Equipped kitchen
Albert Park, Melbourne · 3 Bedrooms · 3 Baths · House · Balcony · Equipped kitchen
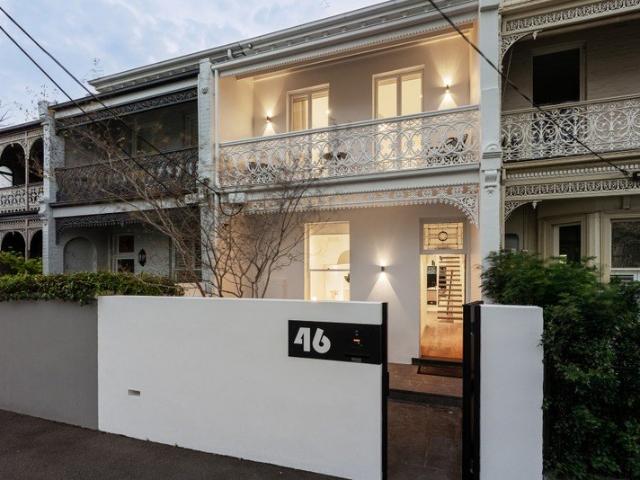
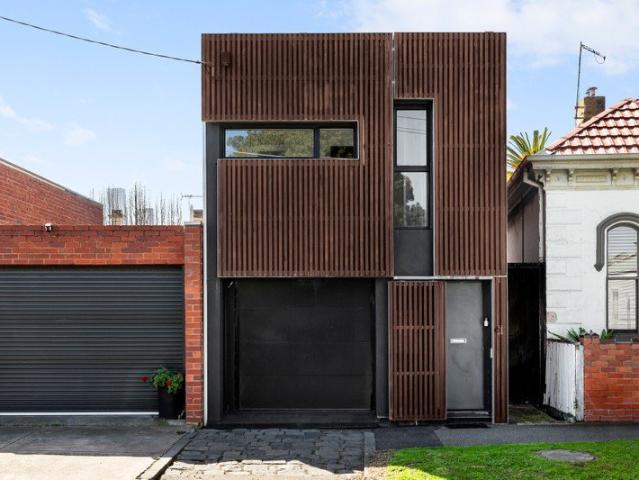
Set behind a striking contemporary façade, this beautifully built home offers an ideal layout for modern family life, with sophisticated indoor/outdoor spaces and quality finishes throughout. Solid blackbutt timber floors add warmth to the ground floor, flowing into the dining area. The gourmet kitchen is fitted with soft-close cabinetry, integrated Miele fridge/freezer, a calacatta marble island bench and stone surfaces that reflect an emphasis on excellence. The open-plan kitchen flows into the light-filled living zone with a private courtyard, complete with a BBQ kitchen and bar fridge, ready for weekend get-togethers. Upstairs, a generous bedroom comes with its own ensuite and built-in robe, alongside a second bedroom with robe, a stylish family bathroom, and a dedicated study nook, perfect for homework or working from home. The entire top floor is dedicated to a private main bedroom suite, featuring a walk-in robe, Italian-tiled bathroom, and a balcony with lovely views towards th
Request Details
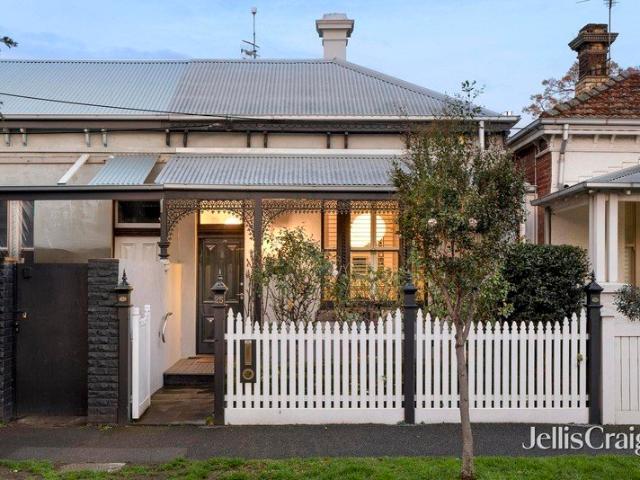
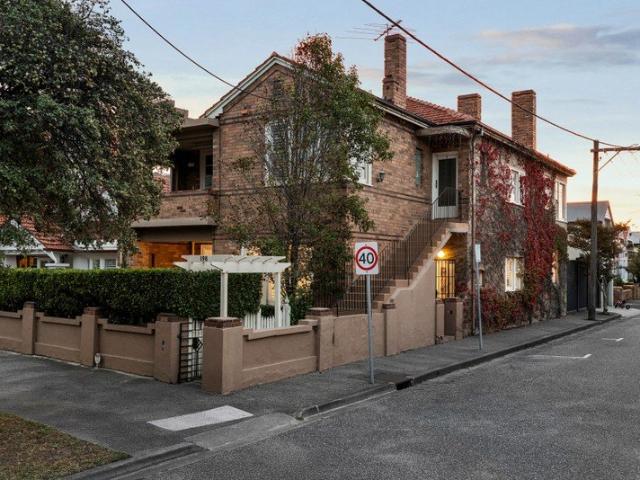
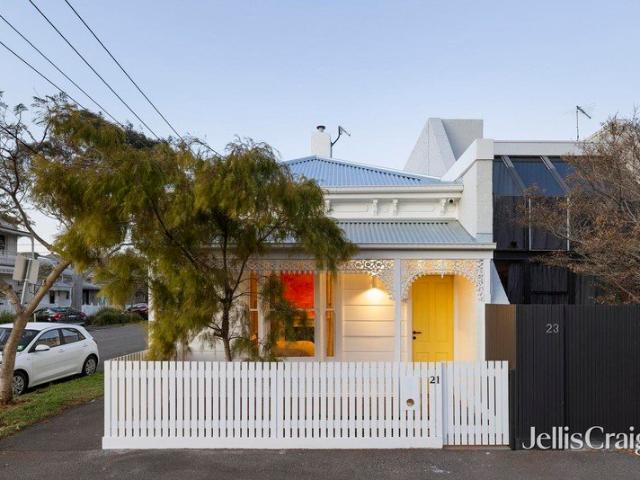
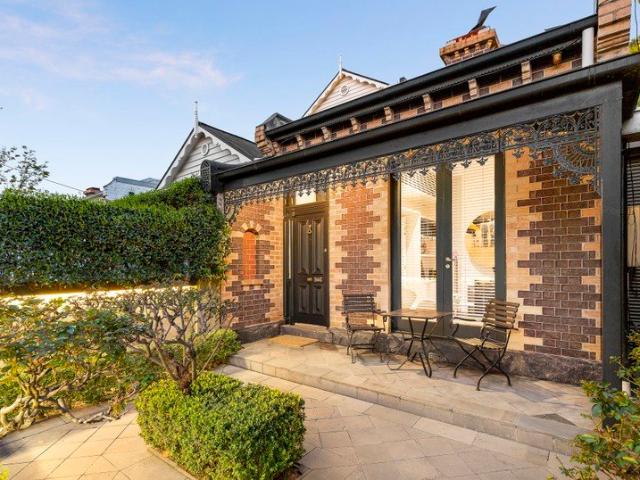
North Facing Style and Serenity in the Village
View photo
House · for sale
Request Details
North Facing Style and Serenity in the Village
Albert Park, Melbourne
· 2 Bedrooms · 1 Bath · House
· Garden · Equipped kitchen
Albert Park, Melbourne · 2 Bedrooms · 1 Bath · House · Garden · Equipped kitchen
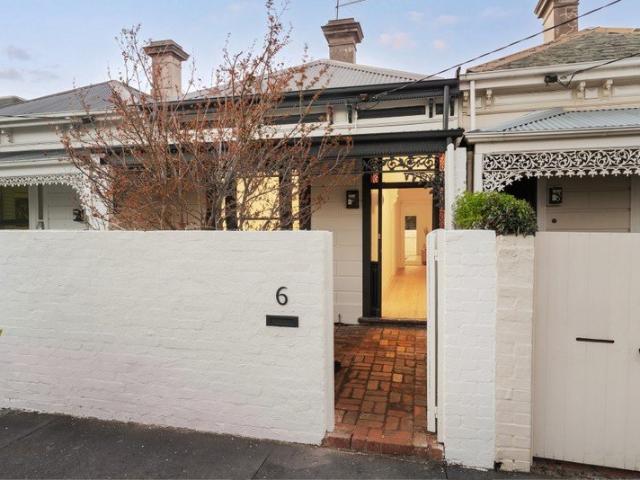
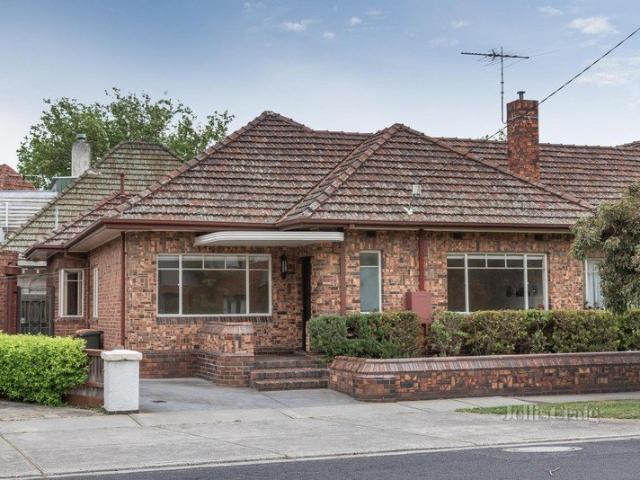
Beautifully renovated while remaining true to its Edwardian heritage, this captivating single-level c1910 residence makes the most of its prized true north rear aspect and peerless lifestyle position within one of Albert Park's most admired tree-lined streets. Steps from Victoria Avenue, the number 1 tram, the beach and Albert Park Village, its stylish and serene interior invites a moment of pause amid flourishing gardens, where indoor-outdoor relaxation is set against a truly unbeatable beachside setting. High ceilings, leadlight windows and original fireplaces reflect the character of the period, with the hallway drawing to a rear living room and a sun-filled dining area. Finished with stone benches, Miele appliances and an integrated dishwasher, the accompanying kitchen opens through French doors to a private courtyard wrapped in established wisteria. The garden changes with the seasons, offering cool shade beneath its leafy canopy in summer before inviting northern winter sunshine
Request Details
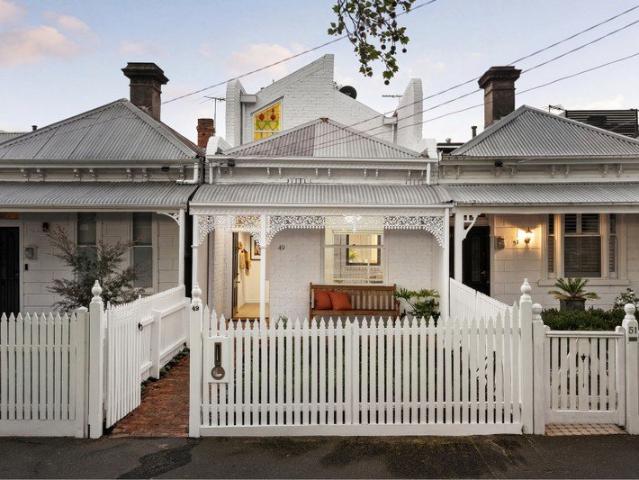
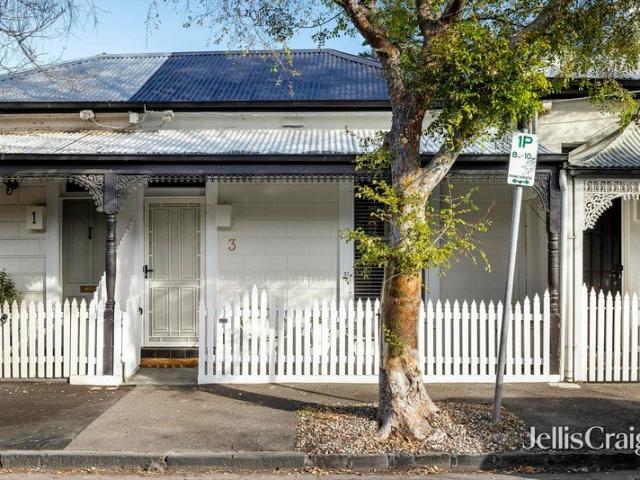
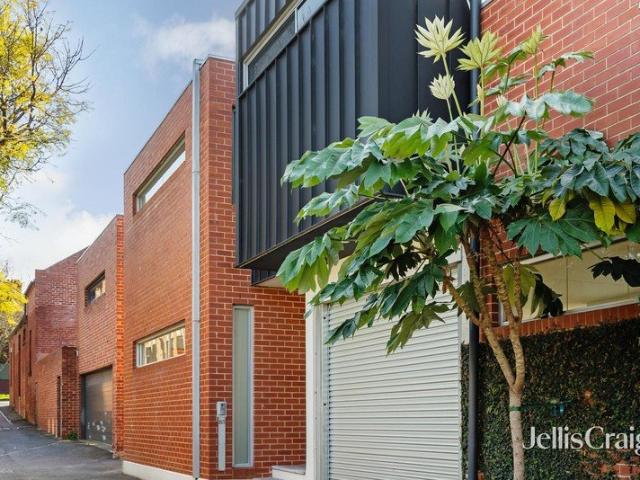
Light Filled Victorian in Prime Village Setting
View photo
House · for sale
Request Details
Light Filled Victorian in Prime Village Setting
Albert Park, Melbourne
· 3 Bedrooms · 1 Bath · House
· Parking · Equipped kitchen
Albert Park, Melbourne · 3 Bedrooms · 1 Bath · House · Parking · Equipped kitchen
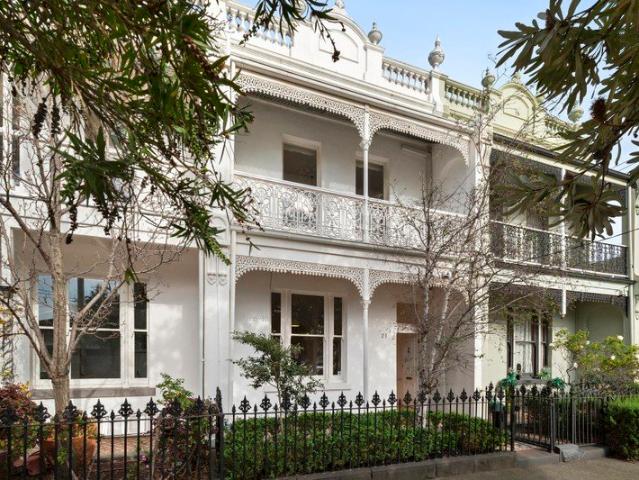
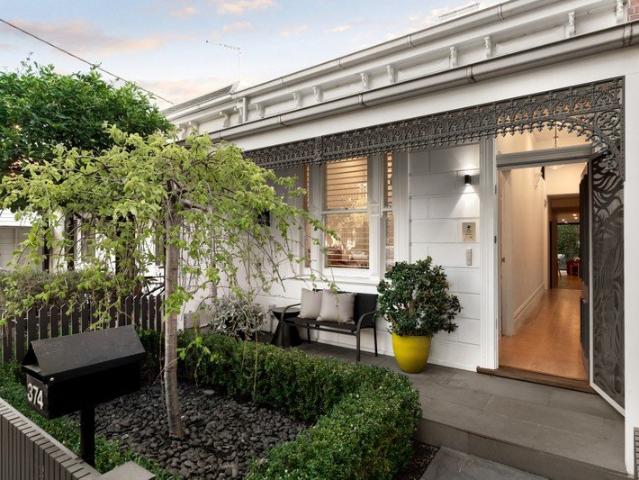
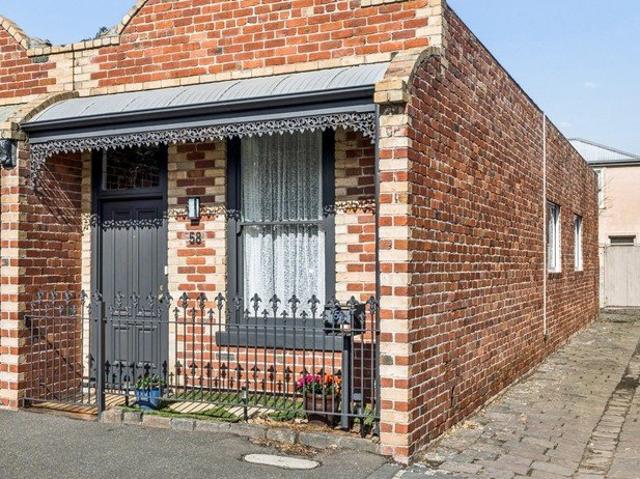
In a prized village-edge setting just moments from the beach, this utterly charming, freestanding Victorian residence's attractive block-fronted façade, north-facing second frontage, and single-level interior spaces brilliantly combine to form an enticing lifestyle base in one of the area's most coveted streets. Beautifully presented and modernised throughout, the original period beauty is elevated by a fresh coat of paint and a sunny rear aspect, with Tasmanian oak floors and high ceilings, leading through an effortless free-flowing layout. Three double bedrooms with built-in robes and a bright central bathroom with laundry facilities precede an open-plan living and dining domain, where a well-appointed kitchen complements the generous entertaining and relaxed everyday appeal. The deep courtyard is a blank canvas for alfresco enjoyment, with no maintenance required and access via Little Vincent Street affording rare scope for off-street parking or a garage (STCA). With split system he
Request Details
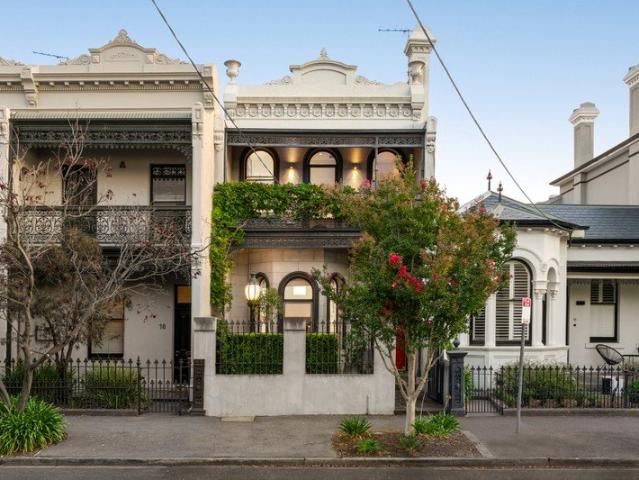
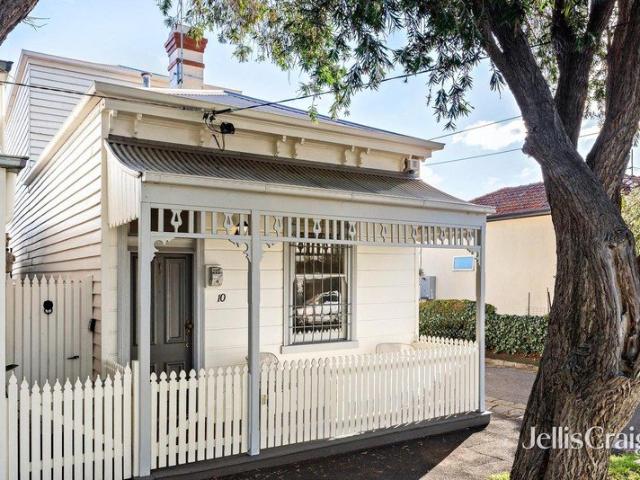
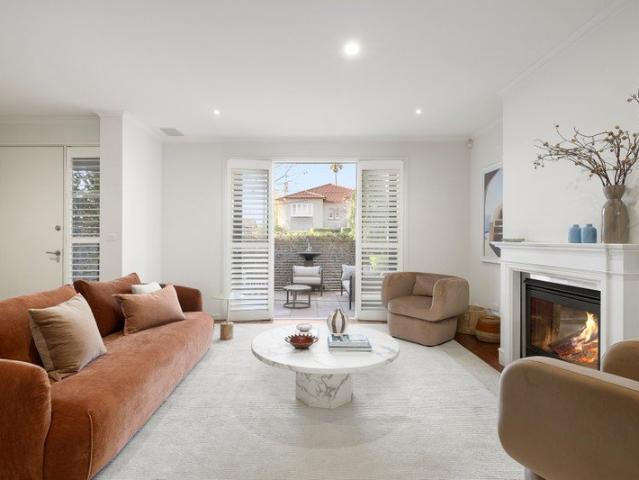
City Views, Secure Garage, Village Lifestyle
View photo
House · for sale
Request Details
City Views, Secure Garage, Village Lifestyle
Albert Park, Melbourne
· 4 Bedrooms · 3 Baths · House
· Fireplace · Parking
Albert Park, Melbourne · 4 Bedrooms · 3 Baths · House · Fireplace · Parking
Note: Access via Dinsdale Street. Expressions of Interest close: Tuesday 11 August at 5.00pm. Architect-designed and finished with an unmistakable focus on entertaining, this four-bedroom, 3.5-bathroom contemporary residence delivers impressive family accommodation with the ease of secure lock-and-leave living, right in the centre of Albert Park Village. A prized northern aspect fills each level with natural light, while panoramic city views add another dimension from above, all just steps from Victoria Avenue's renowned cafés and restaurants, the city-bound Number 1 tram and the beach. High ceilings draw natural light through all three levels, giving the interiors an immediate sense of openness. Polished timber floors define the separate living and dining areas, while soaring vaulted ceilings, high-set windows and a gas fireplace add warmth to the living room. Bi-fold doors connect both spaces to a beautifully private north-facing alfresco setting, complemented by a well-appointed Mie
Request Details
Expressions of Interest
View photo
House · for sale
Request Details
Expressions of Interest
Albert Park, Melbourne
· 2 Bedrooms · 2 Baths · House
· Balcony · Terrace · Parking · Equipped kitchen
Albert Park, Melbourne · 2 Bedrooms · 2 Baths · House · Balcony · Terrace · Parking · Equipped kitchen
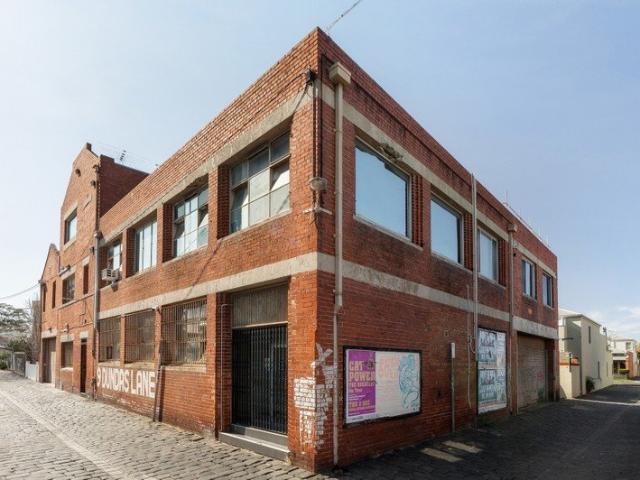
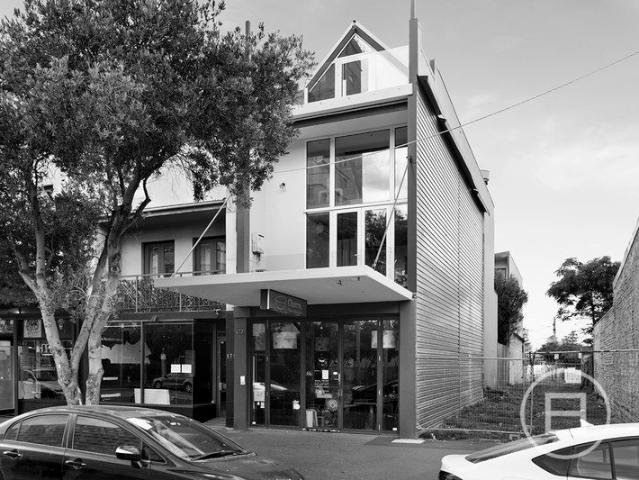
THE DEAL A home or shopfront by the beach would be remarkable in their own right. Combine them under the same roof sheer rarity meets stirring opportunity, just a few doors from the water. Accessed via Ashworth Street, Bleakhouse Lane and a three-car garage exceedingly rare for its prestige position, the two-storey residence is equal parts quiet and secluded. Step through the southern terrace interiors make an impression to remember. The hallway curves. Sun streams in from the north. A stunning void adds to the ambiance. With seamless flow between the kitchen, living/dining, and front balcony, entertaining is always a breeze. With a bedroom/bathroom pairing downstairs and gabled-ceiling retreat, bathroom, and master with a mezzanine lounge above flexibility doesn't get much more pronounced. Reverse-cycle heating/cooling. Timber floors. European laundry. Video intercom. Add in the option to live and work at the same address, let a thriving business run below your beach retreat or receiv
Request Details
Beachside Brilliance in One of Albert Park's Most Coveted Positions
View photo
House · for sale
Request Details
Beachside Brilliance in One of Albert Park's Most Coveted Positions
Albert Park, Melbourne
· 3 Bedrooms · 2 Baths · House
· Garden
Albert Park, Melbourne · 3 Bedrooms · 2 Baths · House · Garden
Expressions of Interest A golden opportunity to secure this beautifully restored beachside home on a generous 300sqm landholding, ready to move straight in and enjoy, just footsteps from the sand in one of Albert Park's most sought-after locations. Positioned on the beach side of Kerferd Road, this character-rich home with striking street presence is merely a stroll across to the beach, enjoying bay views and a direct outlook towards Kerferd Road Pier. Victoria Avenue's restaurants, cafés, boutique shopping, city-bound trams and local schools are all within easy walking distance. The rare and glorious north-west facing backyard captures full-day sunshine and is a true highlight of the home. A lush lawn provides the perfect space for children and pets, while established landscaped hedges create a private, low-maintenance setting. A spacious front garden and verandah offer another place to relax and enjoy the surroundings, while rear laneway access provides the option for off-street park
Request Details
Renovate. Transform. Invest. 288m² Approx
View photo
House · for sale
Request Details
Renovate. Transform. Invest. 288m² Approx
Albert Park, Melbourne
· 4 Bedrooms · 4 Baths · House
Albert Park, Melbourne · 4 Bedrooms · 4 Baths · House
Expressions of Interest - All offers to be submitted by July 30th @6pm - Unless Sold Prior. Situated in one of Albert Park's most sought-after streets, just metres from the foreshore, this amazing opportunity to renovate, extend or rebuild (STCA) on a substantial 288m² (approx.) allotment with the highly desirable advantage of rear lane access. Whether you're dreaming of restoring the existing home to its former glory, creating a stunning contemporary residence, or designing a brand-new luxury home (STCA), this blue-chip address provides the perfect foundation for your vision. Positioned just moments from the beach, Albert Park Village, vibrant cafés, restaurants, boutique shopping, trams and parklands, this is an increasingly rare opportunity to secure a sizeable parcel in one of Melbourne's most prestigious bayside suburbs. Currently leased out as 4 separate tenancies ( periodically ) with a combined annual income of $84,000 approx. Property Features: 288m² (approx.) allotment in a t
Request Details
Entire Ground Floor Period Beauty Steps From the Beach
View photo
House · for sale
Request Details
Entire Ground Floor Period Beauty Steps From the Beach
Albert Park, Melbourne
· 3 Bedrooms · 1 Bath · House
· Terrace · Fireplace · Parking · Equipped kitchen
Albert Park, Melbourne · 3 Bedrooms · 1 Bath · House · Terrace · Fireplace · Parking · Equipped kitchen
Steps from the beach and occupying the entire ground level of a solid brick 1930s duplex, this three-bedroom residence with approx 71sqm of private outdoor space draws on its position and proportion, with private gardens and secure off-street parking via Ashworth Street reinforcing its exclusive independence. Retained period beauty defines the interiors, elevated by contemporary updates and a brilliant single-level layout that opens living areas to substantial gardens, creating a more expansive, secluded indoor-outdoor setting. Hardwood floors, high ornate ceilings, and leadlight windows carry throughout, introducing a generous living room with a wood-burning fireplace and French doors that open directly to the crazy-paved terrace and sublime gardens. A north-facing dining area with an OFP sits alongside the designer kitchen, appointed with stone benchtops, European appliances and a walk-in butler's pantry, with bi-fold doors extending the space to a rear, covered al-fresco zone, compl
Request Details
A Boutique Townhouse on a Favorite Street
View photo
Townhouse · for sale
Request Details
A Boutique Townhouse on a Favorite Street
Albert Park, Melbourne
· 2 Bedrooms · 2 Baths · Townhouse
· Balcony · Terrace · Air conditioning · Fireplace · Parking · Equipped kitchen
Albert Park, Melbourne · 2 Bedrooms · 2 Baths · Townhouse · Balcony · Terrace · Air conditioning · Fireplace · Parking · Equipped kitchen
Expressions of Interest - ending Tuesday 28th July 2026 at 12:30pm. A standalone surprise at the rear of the block, this secluded 2 bedroom 2 bathroom town residence is a unique find of urban independence. An adaptable design, this solid brick rarity reveals a large entry foyer to the versatile downstairs bedroom or study with its own external entrance, wardrobes and a fully tiled ensuite with laundry facilities. Upstairs has open plan living and dining with a fireplace, defined zones and an expansive balcony terrace, a granite kitchen with stainless steel appliances, a sizeable bedroom with mirrored robes and a skylit bathroom with huge pebbled shower and laundry facilities. Complete with a huge storeroom that's ideal for sports gear or tools, this impressive hideaway provides hardwood flooring, split system air conditioning, video intercom, instant hot water and a carport via an auto gate. In one of Windsor's finest avenues, so close to Windsor Primary School, Chris Gahan Reserve and
Request Details
Live in style, indulge in lifestyle!
View photo
Townhouse · for sale
Request Details
Live in style, indulge in lifestyle!
Albert Park, Melbourne
· 3 Bedrooms · 3 Baths · Townhouse
· Balcony · Terrace · Equipped kitchen
Albert Park, Melbourne · 3 Bedrooms · 3 Baths · Townhouse · Balcony · Terrace · Equipped kitchen
For Sale via Expressions of Interest Exuding space, style, and spectacular city scenery, this modern town residence has been architecturally designed to indulge luxury and lifestyle at the city's edge. The blissfully quiet interior is an uplifting sanctuary, while skilfully connected to its vibrant environs for lively indoor-outdoor entertaining. Framed by high square set ceilings and timber floors, the home welcomes guests to a strikingly modern interior. A full level is dedicated to daily living and entertaining, inviting family and friends to relax and dine beside the glow of an ethanol fireside, and to take in the city scenery from a wide balcony. The kitchen gathers guests around a breakfast bar draped in stone, catering with a full suite of AEG appliances and near-endless storage. Here, an entertainer's terrace brings the home to life, hosting sunny barbecue celebrations and cocktail evenings beneath a retractable awning, as the colours of the sun set over the faraway horizon. Th
Request Details
VICTORIAN GRANDEUR FOR A MODERN LIFESTYLE
View photo
House · for sale
Request Details
VICTORIAN GRANDEUR FOR A MODERN LIFESTYLE
Albert Park, Melbourne
· 3 Bedrooms · 2 Baths · House
· Balcony · Terrace · Fireplace · Parking · Equipped kitchen
Albert Park, Melbourne · 3 Bedrooms · 2 Baths · House · Balcony · Terrace · Fireplace · Parking · Equipped kitchen
Stylishly reimagined for modern inner-city living, this compelling c1903 Victorian terrace seamlessly blends old-world elegance & charm with supreme functionality & contemporary sophistication. - Corner-sited with garage access via Freeman Street, the grand two-storey residence makes an unforgettable first impression with its stately & captivating arched façade. - Inside, discover beautifully appointed interiors generous light-filled spaces enhanced by soaring ceilings, hardwood floors and a host of premium fixtures and finishes. - Downstairs is a welcoming lounge with vast windows, a separate dining area and designer kitchen where elegant marble, quality appliances and a butler-style pantry are highlights. - Three generously sized bedrooms occupy the second floor, each with built-in wardrobes. Two bedrooms open onto a large balcony, with one also featuring an ornate fireplace. - The primary suite has the luxury of a spacious, hotel-inspired ensuite complete with a freestanding enamel
Request Details
EXCEPTIONAL ARCHITECTURAL PEDIGREE IN A PRIZED RICHMOND POCKET
View photo
Townhouse · for sale
Request Details
EXCEPTIONAL ARCHITECTURAL PEDIGREE IN A PRIZED RICHMOND POCKET
Albert Park, Melbourne
· 2 Bedrooms · 1 Bath · Townhouse
· Terrace
Albert Park, Melbourne · 2 Bedrooms · 1 Bath · Townhouse · Terrace
Originally designed by John Wardle and recently updated by Gordon Beath, this striking residence brings together the work of two award-winning architects. Beyond its distinctive minimalist façade, light-filled interiors unfold across two thoughtfully considered levels, culminating in a spacious living and dining domain and sun-drenched terrace. Within footsteps of both the Barkly Gardens and McConchie Reserve and just moments from the banks of the Yarra River this chic & sophisticated residence is an absolute standout when it comes to inner-city living. A peaceful retreat from the world outside, it is mere minutes from the CBD making it the perfect choice for busy professionals and lifestyle buyers alike. - Making a statement from the street, the home's streamlined exterior is both modern & minimalistic, whilst its sun-filled interiors exude warmth and comfort across two stylishly appointed levels. - Downstairs, discover two bedrooms and a smartly finished bathroom. Both bedrooms are b
Request Details
UNLIMITED POTENTIAL IN PRIME POSITION
View photo
House · for sale
Request Details
UNLIMITED POTENTIAL IN PRIME POSITION
Albert Park, Melbourne
· 2 Bedrooms · 1 Bath · House
· Garden · Equipped kitchen
Albert Park, Melbourne · 2 Bedrooms · 1 Bath · House · Garden · Equipped kitchen
Charming weatherboard Victorian offering comfortable accommodation with scope to further extend or even re-build to create the dream home in the magnificent location close to Citizens Park and Richmond Traders and all the delights of Bridge Road. - 2 bedrooms one with built in robe - Good size living / dining area with gas heating - Large bright kitchen with benchtops and meals area - Bright bathroom, laundry - High ceilings, period detailing and polished floors - Heating and cooling split system - North facing deep yard with paved entertaining area - Land 4.6 X 37.4M (171m²) Approx. - General Residential Zoning, with NO heritage overlay - 2 STREET FRONTAGES (LITTLE KENT ST AT REAR) - Potential rent $650-$700 per week Moments to shops, cafés, restaurants and trams along Bridge Road, Richmond Traders, Citizens Park, the Yarra River and Victoria Gardens Shopping Centre. Enjoy easy access to the CBD, Melbourne's sporting precinct, Burnley Station, and an excellent selection of nearby scho
Request Details
CHARMING RICHMOND LIVING IN A PRIME INNER CITY POCKET
View photo
House · for sale
Request Details
CHARMING RICHMOND LIVING IN A PRIME INNER CITY POCKET
Albert Park, Melbourne
· 3 Bedrooms · 1 Bath · House
· Garden · Equipped kitchen
Albert Park, Melbourne · 3 Bedrooms · 1 Bath · House · Garden · Equipped kitchen
Behind a picture-perfect picket fence and timeless weatherboard façade, this beautifully presented Victorian home delivers the ultimate blend of period character and modern inner-city comfort. Situated in one of Richmond's most desirable, quiet, tree-lined pockets, it offers a lifestyle of effortless convenience just moments from everything. Bathed in natural light, the inviting interior features high ceilings, a spacious central living area, and a well-appointed kitchen and dining space. The living area extends outdoors to a private, sun-drenched, north-facing garden courtyard - the perfect sanctuary for outdoor dining and weekend relaxation. There are two airy and spacious bedrooms with Victorian iron decorative fireplaces (one with BIR). Positioned quietly at the rear is a smaller third bedroom for a single bed that is also perfectly suited as a dedicated home office or 'work from home' hub. Property Highlights: - Highly Sought-After Location: A short stroll to West Richmond Station
Request Details
Contemporary Living In Coveted Elwood
View photo
Townhouse · for sale
Request Details
Contemporary Living In Coveted Elwood
Albert Park, Melbourne
· 3 Bedrooms · 2 Baths · Townhouse
· Garden · Gym · Fireplace · Parking · Equipped kitchen
Albert Park, Melbourne · 3 Bedrooms · 2 Baths · Townhouse · Garden · Gym · Fireplace · Parking · Equipped kitchen
Hidden away in a prized leafy street mere steps from Ormond Point and the beach, this oversized, three-bedroom, 2.5-bathroom contemporary residence reflects a coveted Elwood lifestyle, with two garden courtyards and a versatile garage adding flexibility to an already spacious design. Entered via a private, sun-drenched courtyard, the interiors immediately feel generous, with an open living and dining domain where a striking curved wall, gas fireplace and leafy outlook create an inviting place to unwind. The kitchen is fitted with stone benchtops and a suite of Miele appliances, including a built-in espresso machine, and opens onto a secluded decked courtyard that captures the afternoon sun, making it ideal when entertaining. Beyond this, the garage has been transformed into a studio, offering valuable space for a second living area, home office, or gym, while still providing secure off-street parking if required. Three bedrooms occupy the upper floor, led by a main bedroom with a Julie
Request Details
Great Value 3 Storey Townhouse On The Edge of The CBD!
View photo
Townhouse · for sale
Request Details
Great Value 3 Storey Townhouse On The Edge of The CBD!
Albert Park, Melbourne
· 3 Bedrooms · 2 Baths · Townhouse
· Equipped kitchen
Albert Park, Melbourne · 3 Bedrooms · 2 Baths · Townhouse · Equipped kitchen
Unfolding with style, comfort, and house-like proportions, this light-filled, family sized 3 bedroom 2 bathroom townhouse is the peaceful retreat you have been looking for to secure your future in one of inner-Melbourne's best and most exclusive boutique warehouse redevelopments. Designed by renowned JAM Architects, it delivers a vibrant blend of space, light, and modern luxury-all within easy walking distance of the CBD. Beautifully presented throughout, the home features a spacious top-floor master suite complete with a large walk-in robe and a sleek, well-appointed ensuite. Two additional bedrooms are generously sized with Built in robes and filled with natural light, serviced by a central bathroom. At the heart of the home, a gourmet stone-topped kitchen with quality Bosch appliances flows seamlessly into the open-plan living and dining area, extending out to a large private balcony-perfect for relaxing or entertaining. Additional highlights include split-system heating and cooling
Request Details
North facing GRZ1 site with built in income
View photo
House · for sale
Request Details
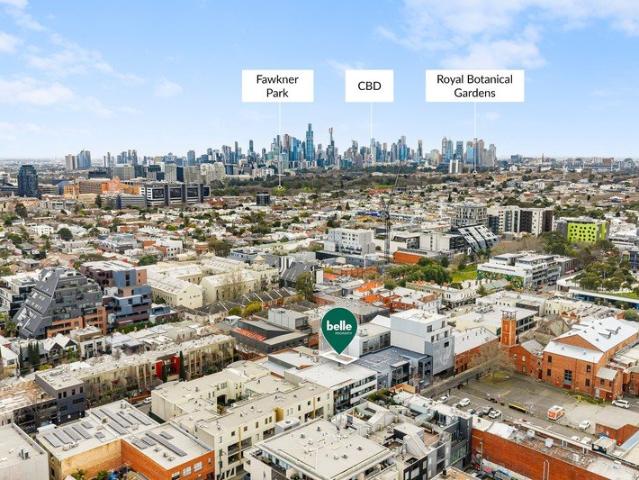
North facing GRZ1 site with built in income
Albert Park, Melbourne
· 11 Bedrooms · 2 Baths · House
· Equipped kitchen
Albert Park, Melbourne · 11 Bedrooms · 2 Baths · House · Equipped kitchen
Approx 467sqm GRZ1, north-facing frontage Three storeys permitted under the zone (STCA) Period dame let as an 11-room rooming house, income from day one Currently generating approx. $3,600 per week / approx. $185,000 per annum as rooming house Approximately 467 square metres of bayside land with a north-facing frontage, zoned General Residential (Schedule 1), is the platform a developer needs for a three-storey, medium-density build in a postcode with proven demand for well-designed apartments. Schedule 1 zoning aligns with the medium-density direction Council and State policy are actively encouraging, and three storeys is the maximum permitted under the zone. Northern orientation lifts upper-floor sale prices, and the parcel size suits boutique product over volume. What sits on the site today is a grand period dame currently configured as 11 rooms with two bathrooms and a kitchen, fully let as rooming accommodation. There's income from day one, allowing you to hold with purpose while
Request Details
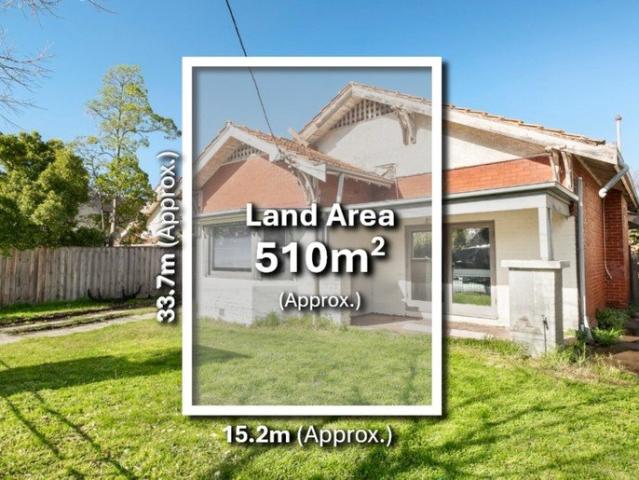
MORTGAGEE IN POSSESSION
View photo
Townhouse · for sale
Request Details
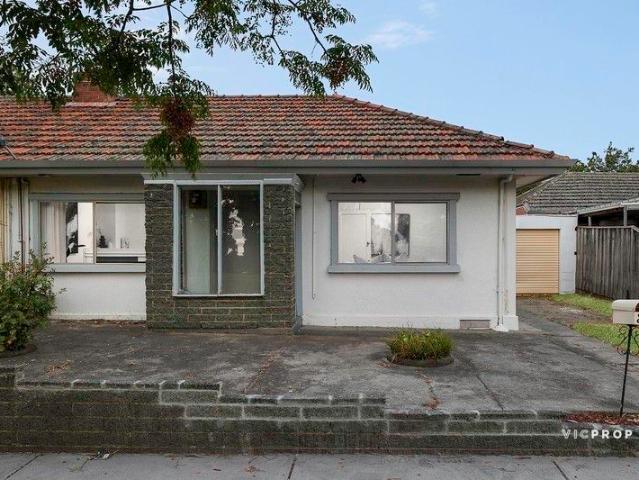
MORTGAGEE IN POSSESSION
Albert Park, Melbourne
· 4 Bedrooms · 4 Baths · Townhouse
· Balcony · Terrace · Gym · Sauna · Lift · Cellar · Equipped kitchen
Albert Park, Melbourne · 4 Bedrooms · 4 Baths · Townhouse · Balcony · Terrace · Gym · Sauna · Lift · Cellar · Equipped kitchen
A luxurious lifestyle is the pure focus of this executive town residence offering four levels of uncompromising living with the dream of lift accessibility. Rich with amenities and boasting a floorplan that is both liveable & adaptable, it is further enhanced by a prestige position close to vibrant Bridge Road. - Top floor open plan entertaining zone extending through a quality marble kitchen with stainless appliances and out to a sheltered north-facing terrace with views to the city. - The true luxury of three ensuite bedrooms including a massive main suite with full bathroom both built-in and walk-in wardrobing and a private north-facing balcony. - Versatility & options come with a home office with built-in desks and external access plus a vast retreat (with bathroom) multiple doors open to a central courtyard. - A basement wellness zone includes a gym space, spa room and sauna along while a separate wine cellar is ideal for entertainers. - Discreet bulkhead heating/cooling keeps the
Request Details
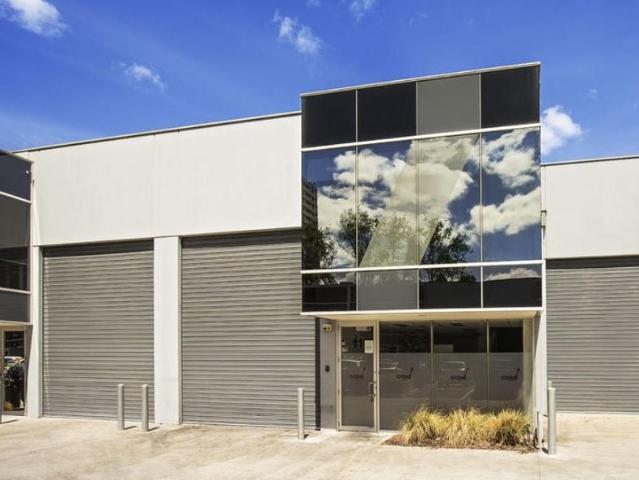
Massive Price Reduction: Eildon Mansion A Landmark Renaissance Revival Estate on 2,203sqm in the Heart of St Kilda!
View photo
House · for sale
Request Details
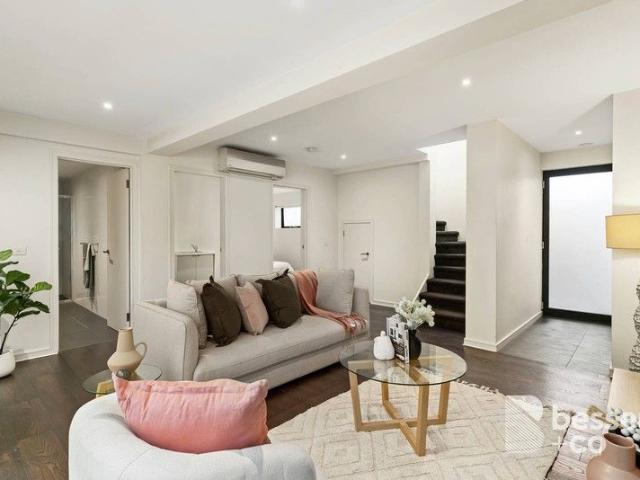
Massive Price Reduction: Eildon Mansion A Landmark Renaissance Revival Estate on 2,203sqm in the Heart of St Kilda!
Albert Park, Melbourne
· 19 Bedrooms · 4 Baths · House
Albert Park, Melbourne · 19 Bedrooms · 4 Baths · House
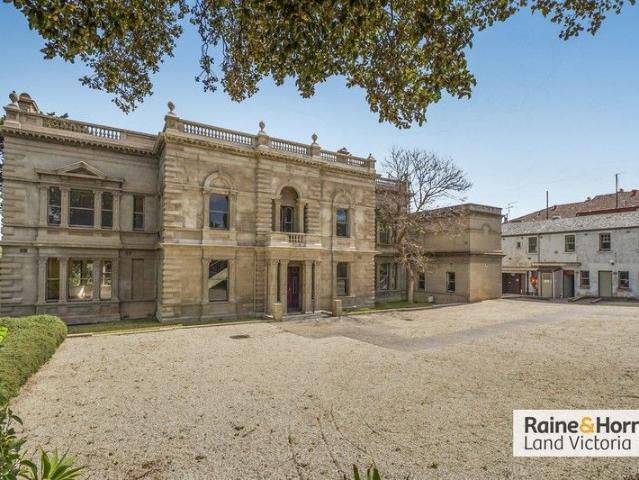
Raine & Horne Land Victoria proudly presents Eildon Mansion, St Kilda-a landmark Renaissance Revival estate and one of the suburb's most significant limestone residences. Steeped in history and remarkable in scale, this grand property occupies a substantial 2,203sqm land area with a double storey mansion of 1,176sqm and a secondary dwelling of 350sqm with a total built area of 1,526sqm. This opportunity offers a rare chance to steward a piece of Melbourne's heritage into the 21st century. Originally built as Barham House in 1850 for Edward Green to designs by architect John Gill, the residence was substantially extended and remodelled in 1872 by the celebrated firm Reed & Barnes for pastoralist John Laing Currie-at which time it was renamed Eildon. More recently, the mansion served as the home of Alliance Française de Melbourne, previously Victoria's largest French language school. Key Features & Highlights: • Substantial 2,203sqm land area with a double storey mansion of 1,176sqm and
Request Details
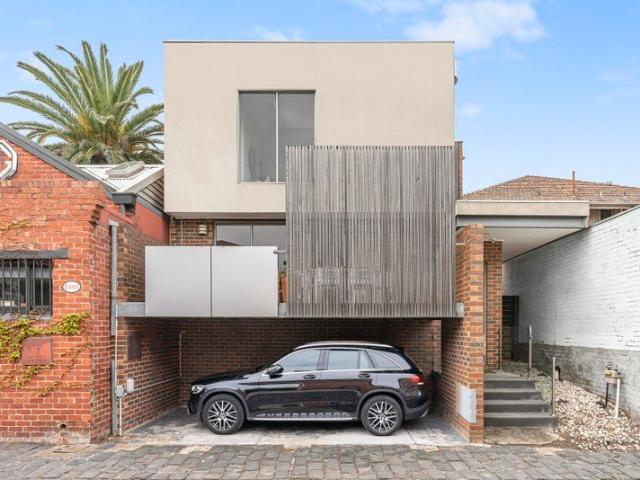
Three Levels of Exceptional Bayside Living
View photo
House · for sale
Request Details
Three Levels of Exceptional Bayside Living
Albert Park, Melbourne
· 3 Bedrooms · 2 Baths · House
· Balcony · Terrace · Equipped kitchen
Albert Park, Melbourne · 3 Bedrooms · 2 Baths · House · Balcony · Terrace · Equipped kitchen
Expressions of Interest Closing Monday 17th August at 3PM unless sold prior. Commanding uninterrupted views across Port Phillip Bay, this architecturally designed three-bedroom residence offers an exceptional beachfront lifestyle in one of Port Melbourne's most prestigious addresses. Spanning three expansive levels, the home is thoughtfully designed for effortless family living and entertaining. At its heart, the light-filled central level showcases a gourmet stone kitchen with quality appliances, abundant storage and a breakfast bar overlooking the open plan living and dining domain, which flows seamlessly onto a spacious terrace. The entire top floor is dedicated to an impressive main bedroom retreat, complete with dual walk-in robes, a beautifully appointed ensuite and a private balcony capturing panoramic water views. On the ground floor, two oversized bedrooms with built-in robes are serviced by a stylish central bathroom with a separate bath and shower, while a private, low-maint
Request Details
The Perfect Balance Of Heritage And Modern Design
View photo
House · for sale
Request Details
The Perfect Balance Of Heritage And Modern Design
Albert Park, Melbourne
· 4 Bedrooms · 3 Baths · House
· Fireplace · Equipped kitchen
Albert Park, Melbourne · 4 Bedrooms · 3 Baths · House · Fireplace · Equipped kitchen
Beautifully balancing Edwardian character with contemporary sophistication, this exceptional family residence showcases a meticulously executed renovation and extension by Architecture Works, delivering an outstanding lifestyle in one of Middle Park's most coveted locations. Beyond its captivating façade, a series of beautifully proportioned living spaces unfold, where French oak flooring, refined finishes and an abundance of natural light create a warm and inviting atmosphere. The expansive open-plan living and dining domain is centred around a superbly appointed kitchen featuring stone benchtops, premium European appliances and a fully equipped butler's pantry complete with a second oven and dishwasher. Designed for both effortless entertaining and everyday family living, the interiors extend seamlessly to a landscaped outdoor setting, while thoughtful inclusions such as an open fireplace, hydronic heating and split-system cooling further enhance year-round comfort. Accommodation is
Request Details
A Rare Waterfront Estate with Private Marina Berth & Panoramic 180° Views
View photo
House · for sale
Request Details
A Rare Waterfront Estate with Private Marina Berth & Panoramic 180° Views
Albert Park, Melbourne
· 4 Bedrooms · 2 Baths · House
· Fireplace · Lift · Equipped kitchen
Albert Park, Melbourne · 4 Bedrooms · 2 Baths · House · Fireplace · Lift · Equipped kitchen
Inspection by private appointment A breathtaking blend of spectacular space, thrilling detail and lightfilled indulgence across three levels, this stunning fourbedroom, 2.5bathroom home inspires with uninterrupted 180degree views from its elevated setting. Immerse yourself in a lifestyle of unrivalled luxury, enhanced by the rare inclusion of a highly prized marina berth in the exclusive Yarra's Edge precinct. Features - Grand fourbedroom residence spanning three luxurious levels with private internal lift access - Vast openplan living and dining zones enhanced by soaring ceilings and an elegant gas log fireplace - Additional formal sitting room offering refined flexibility for entertaining or private relaxation - Stateoftheart stone kitchen with waterfall island, Vintec wine fridge and integrated refrigeration - Full suite of premium Miele appliances including steam oven, convection oven, 800mm oven and cooktop - Multiple outdoor spaces including a sunlit courtyard with builtin Rinnai
Request Details
A Victorian beauty, rich in history and northern light
View photo
House · for sale
Request Details
A Victorian beauty, rich in history and northern light
Albert Park, Melbourne
· 3 Bedrooms · 1 Bath · House
· Fireplace · Parking · Equipped kitchen
Albert Park, Melbourne · 3 Bedrooms · 1 Bath · House · Fireplace · Parking · Equipped kitchen
Occupying an exceptional true-north position with three separate frontages, 'Nymphsfield' is a freestanding Victorian residence dating back to the mid-1880s, held and meticulously maintained by the same owner for 30 years. Every improvement has respected the home's Victorian character, allowing its original beauty to sit comfortably alongside the updates expected for modern family living, including off-street secure parking for two. Newly landscaped gardens edged with bluestone and illuminated cobblestone paths lead to a grand arched hallway showcasing restored Baltic pine floors, soaring ceilings, and the solid bluestone foundations on which the home was built. Three generous bedrooms, two featuring original fireplaces, are accompanied by an updated Federation-style bathroom before the hallway extends to a sun-filled living room with an open fireplace and glorious northern light. The adjoining kitchen and spacious meals area is fitted with brand-new Westinghouse and Samsung appliances
Request Details
Art Deco Single Level Delight
View photo
House · for sale
Request Details
Art Deco Single Level Delight
Albert Park, Melbourne
· 3 Bedrooms · 1 Bath · House
· Air conditioning · Equipped kitchen
Albert Park, Melbourne · 3 Bedrooms · 1 Bath · House · Air conditioning · Equipped kitchen
Perfectly blending timeless character with contemporary updates, this immaculately presented three-bedroom residence offers effortless single-level living on an approximate 300 sqm (approx) allotment. Positioned in a highly sought-after pocket, the home places you within easy reach of Balaclava, Ripponlea and Elwood, with Ripponlea Village, transport, schools and parklands all just a short stroll away. Inside, the home showcases classic Art Deco elegance, highlighted by rich timber floors, high ceilings and charming period details. Three generously sized bedrooms provide comfortable accommodation, while the updated kitchen features modern appliances and connects seamlessly to open-plan living and dining zones, ideal for both relaxed living and entertaining. The stylish bathroom is well-appointed with an alcove bath, separate shower and toilet, while ducted heating and air conditioning ensure year-round comfort. Practicality is equally impressive, with two separate lock-up garages, plus
Request Details
Tranquil Parkside Living Steps from Bay Street & the Beach
View photo
House · for sale
Request Details
Tranquil Parkside Living Steps from Bay Street & the Beach
Albert Park, Melbourne
· 3 Bedrooms · 1 Bath · House
· Garden · Equipped kitchen
Albert Park, Melbourne · 3 Bedrooms · 1 Bath · House · Garden · Equipped kitchen
Enjoying a tranquil green outlook directly over Julier Reserve, this recently refurbished single-level Garden City residence presents an outstanding lifestyle and investment opportunity, with exciting scope to extend into the deepnorth-facing private garden(STCA). Bathed in natural light, the inviting living room and adjacent modernised kitchen with meals area feature polished timber floors and leafy park views, creating a warm and welcoming everyday living environment. Three well-proportioned bedrooms, two with built-in robes, are serviced by a central bathroom and a convenient second toilet. The sun-drenched north-facing garden forms a private outdoor sanctuary, ideal for entertaining, relaxing, or future expansion. Positioned directly opposite parkland and within walking distance toPort Melbourne Beach, the home also enjoys exceptional access toBay Street cafés, shops and restaurants, light rail transport, and local amenities. Families will appreciate the excellent nearby education
Request Details

Get email alerts

Don't miss out: be the first to know about new properties

The alert was correctly created

On subscribing you accept the conditions of use and the privacy policy
Alert
Receive new ads in your inbox
Save this search
Receive alerts for new listings

We'll send you an email when we have new properties for: "Houses for sale in Albert Park, Melbourne"

The alert was correctly created

Richmond East
Richmond South
Get email alerts and be the first to see new listings
Required field
On subscribing I accept the terms of the privacy policy
Perfect! You'll soon start receiving new listings via email
Alert
Receive an email when we have new ads for Houses for sale in Albert Park, Melbourne
Save this search
Filters

Bedrooms

Size (m²)

Price

$
$

Property type

Bathrooms

Clear all filters
Receive notifications when new entries are published.