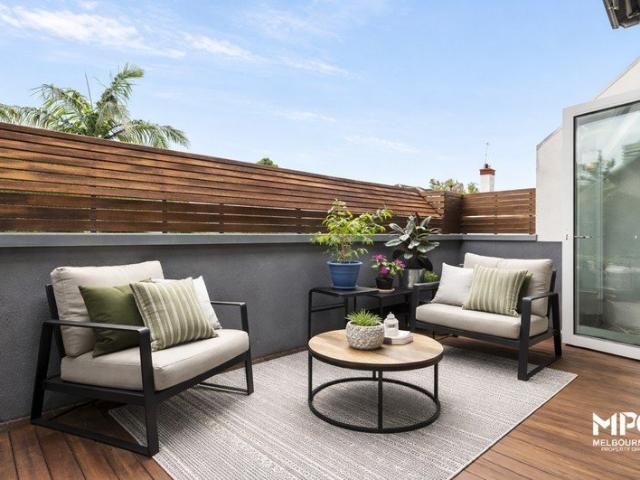
1,831 houses for sale in Albert Park, Melbourne

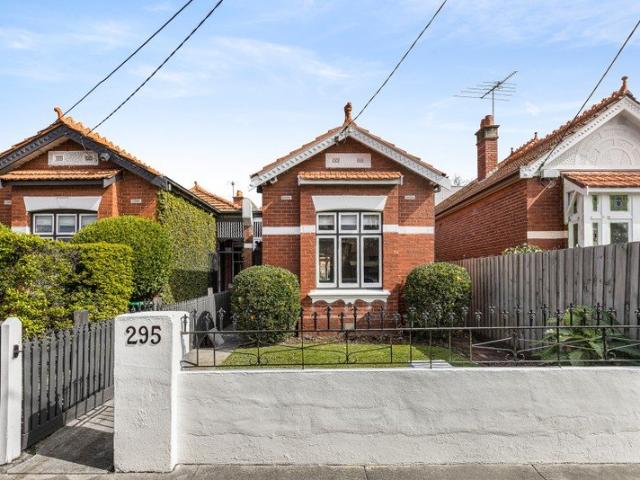
Exclusive Edwardian Elegance
View photo
House · for sale
Request Details
Exclusive Edwardian Elegance
Albert Park, Melbourne
· 3 Bedrooms · 1 Bath · House
· Parking · Terrace · Fireplace · Equipped kitchen
Albert Park, Melbourne · 3 Bedrooms · 1 Bath · House · Parking · Terrace · Fireplace · Equipped kitchen
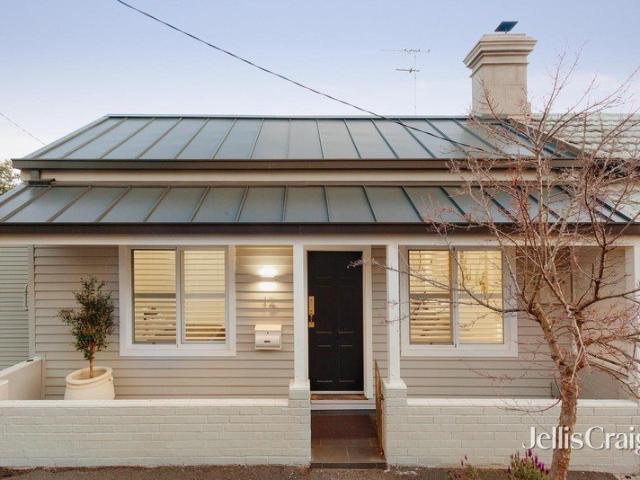
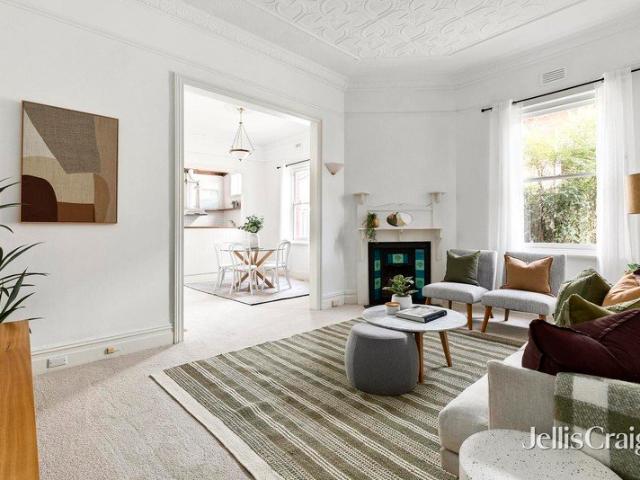
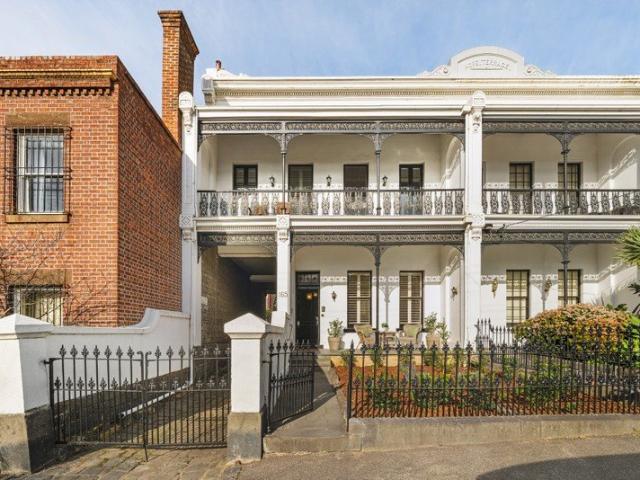
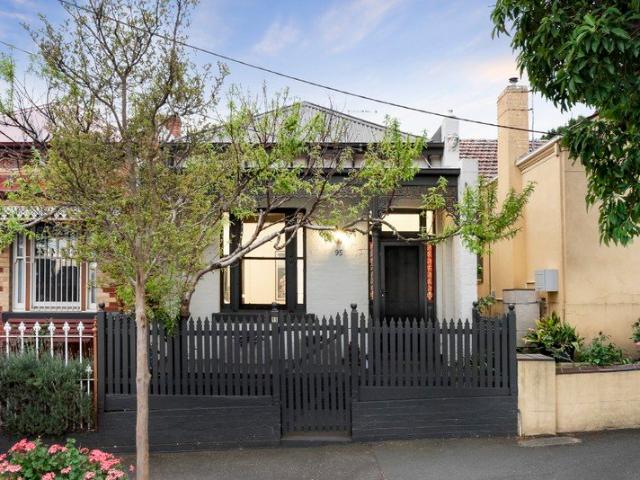
Rich with solid-brick character, this stunning 3-bedroom, 2-carpark home blends the timeless allure of Edwardian elegance with contemporary comfort. From the moment you step across the tessellated-tile entry into the arched hallway, true craftsmanship is revealed under towering ceilings. Three generously scaled bedrooms sit at the front of a traditional layout, two with built-in robes, and all featuring exquisite ceiling art and ornate fireplaces. An air-conditioned living room is framed by an open fireplace, flowing to the kitchen and dining zone, underpinned by an original red-brick chimney and fitted with a brand-new Glem freestanding oven/five-burner gas cooktop. A paved rear courtyard and sheltered terrace are ideal for alfresco entertaining, while a double carport with right-of-way laneway access adds everyday convenience. Freshly painted throughout, take advantage of a heated bathroom with a bathtub and walk-in shower, separate laundry, ducted heating, split-system heating/cooli
Request Details
Luxury Lock and Leave Living on Richmond Hill
View photo
Townhouse · for sale
Request Details
Luxury Lock and Leave Living on Richmond Hill
Albert Park, Melbourne
· 3 Bedrooms · 3 Baths · Townhouse
· Terrace · Lift · Equipped kitchen
Albert Park, Melbourne · 3 Bedrooms · 3 Baths · Townhouse · Terrace · Lift · Equipped kitchen
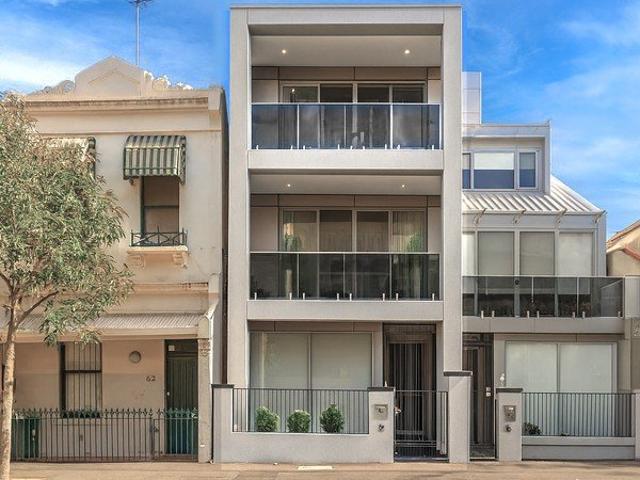
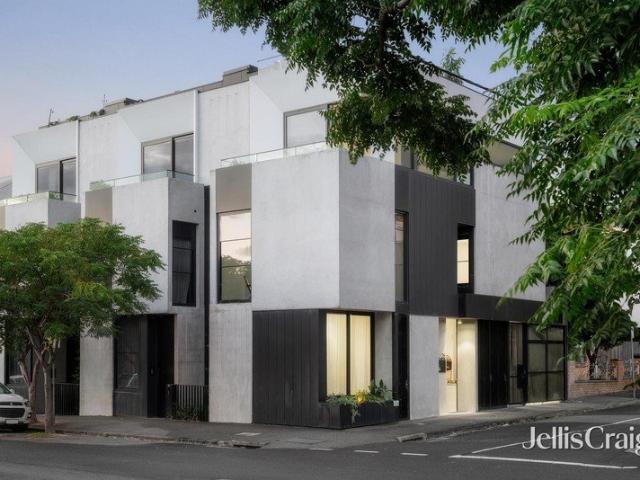
A rare offering on Richmond Hill, Monolito sets a new benchmark for effortless luxuryan award-winning architectural residence designed for those who value both design excellence and absolute convenience. Created by acclaimed teams CADRE, and Cera Stribley, and recognised across leading design publications, this four-level home delivers a turnkey lifestyle with nothing left to consider. Simply arrive and enjoy. The home is complete with an internal lift, a private lower-level cinema retreat, and a spectacular rooftop terrace with sweeping city and treetop views.Warm oak floors, natural stone, and a considered palette of soft whites and black accents give the interiors a quiet, enduring luxury. Three generous bedrooms are complemented by a premium V-ZUG kitchen, underfloor heating to the master ensuite, and secure garaging for twoevery detail resolved with precision and intent. Positioned moments from Swan Street, Bridge Road, the Yarra River, and Richmond Station, this is blue-chip buyi
Request Details
Docklands Rare 3 Story Townhouse
View photo
Townhouse · for sale
Request Details
Docklands Rare 3 Story Townhouse
Albert Park, Melbourne
· 3 Bedrooms · 2 Baths · Townhouse
· Balcony · Gym · Swimming pool · Equipped kitchen
Albert Park, Melbourne · 3 Bedrooms · 2 Baths · Townhouse · Balcony · Gym · Swimming pool · Equipped kitchen
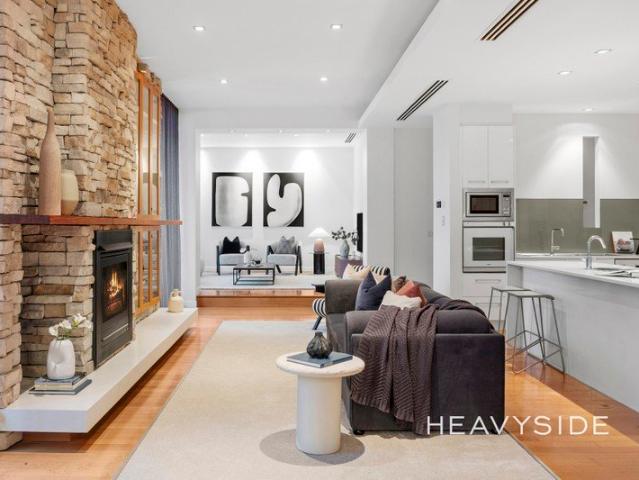
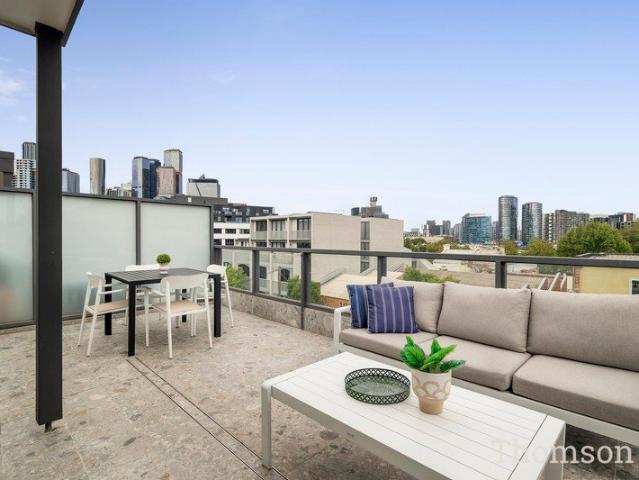
Docklands Rare Three-Storey Townhouse Live Invest Business Trio High-Yield Asian Supermarket Operation Genuine Sale Land 70sqm Indoor 133sqm 2Bed 2Bath 2Living Spaces Carpark Storage Layout Highlights Comfortable Living First Floor Spacious Living Room Bathroom Currently Operating Asian Supermarket Weekly Turnover 5000-6000 Annual Income 80000-100000 Growth Potential Second Floor Bright Dining Area Large Balcony Third Floor Double Bedrooms Flexible Use High-Return Opportunity Live Rent Stable Cashflow From Ongoing Supermarket Live Upstairs Hassle-Free Start Your Business Take Over Profitable Store Or Convert First Floor To Office Workshop Low-Cost Entrepreneurship Pure Investment Prime Location New Condition High Appreciation Potential Prime Location Full Amenities Steps From Free Tram To CBD Southern Cross Station Luxury Community Facilities Heated Pool Gym Outdoor BBQ Shared Kitchen Gas Included In 8800Annual Fees Waterfront Living Combines Urban Convenience Natural Views Move-In Rea
Request Details
Unwind in Style: Expansive Townhouse Oasis
View photo
Townhouse · for sale
Request Details
Unwind in Style: Expansive Townhouse Oasis
Albert Park, Melbourne
· 4 Bedrooms · 2 Baths · Townhouse
· Terrace · Parking
Albert Park, Melbourne · 4 Bedrooms · 2 Baths · Townhouse · Terrace · Parking
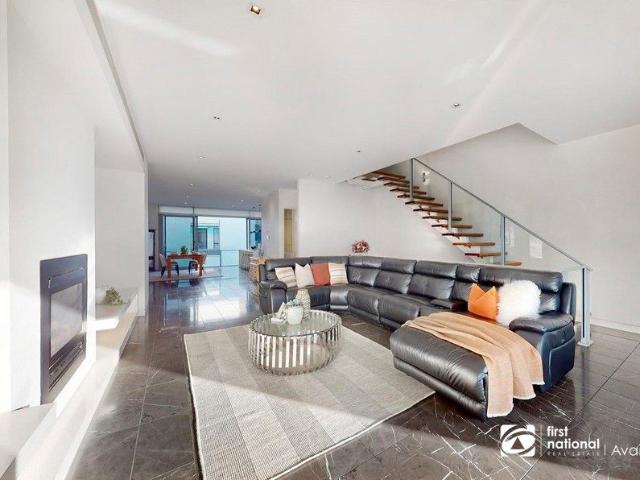
Imagine: Coming home to a light-filled haven, spread spaciously over five luxurious levels - this stunning new townhouse in West Melbourne has approx. 309 SQM of luxurious living space and can be your reality. Designed for the discerning owner-occupier: - Unparalleled space: Three dedicated living areas across five levels offer the perfect canvas for creating your dream home. Entertain friends, establish a dedicated home office, or simply unwind in your own personal sanctuary. - Light-filled sanctuary: Large windows and a thoughtful layout bathe the home in natural light, creating a bright and uplifting atmosphere. - Secure your future: Secure tandem parking in your garage adds convenience and peace of mind. - Private rooftop retreat: Host stunning gatherings or simply unwind under the stars on your magnificent private rooftop terrace. West Melbourne's best: - Fringe of the CBD: Enjoy the best of both worlds: easy access to the city's vibrant energy and the charm of a well-established
Request Details
Auction Saturday 31st October at 1:30pm
View photo
House · for sale
Request Details
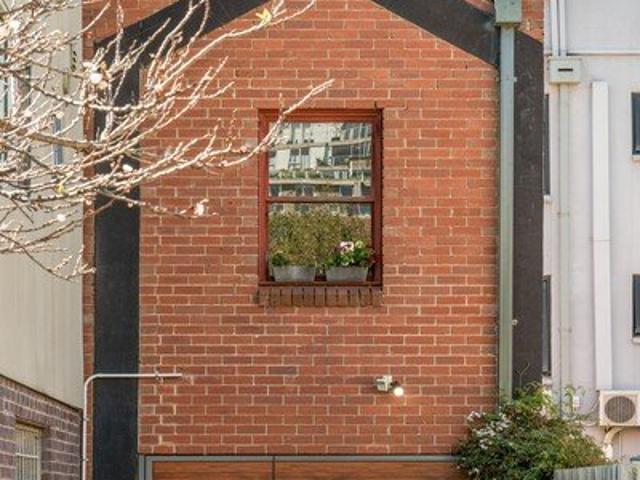
Auction Saturday 31st October at 1:30pm
Albert Park, Melbourne
· 3 Bedrooms · 2 Baths · House
· Equipped kitchen
Albert Park, Melbourne · 3 Bedrooms · 2 Baths · House · Equipped kitchen
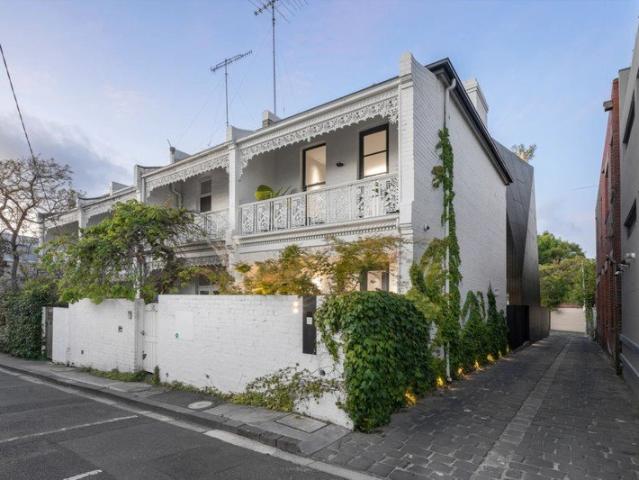
THE DEAL This newly renovated freestanding Victorian blends timeless character with modern luxury. Beyond the gate, a lacework-adorned façade sets the tone, while inside, a beautifully restored hallway with ornate stucco plasterwork and French oak floors introduces the home's refined interiors. Two generous bedrooms sit at the front of the home, each featuring built-in robes, plantation shutters, ceiling roses and original fireplaces. The beautifully appointed bathroom is finished with floor-to-ceiling tiles, brushed brass tapware, a statement mirror and underfloor heating, delivering both style and comfort. The expansive living and dining domain is centred around a striking stone island, creating a natural hub for everyday living and entertaining. A premium kitchen features Miele appliances, a Fisher & Paykel fridge, Miele dishwasher and a well-equipped butler's pantry, while custom steel sliding doors and linen sheers add a sophisticated finish. A dedicated laundry, excellent storage
Request Details
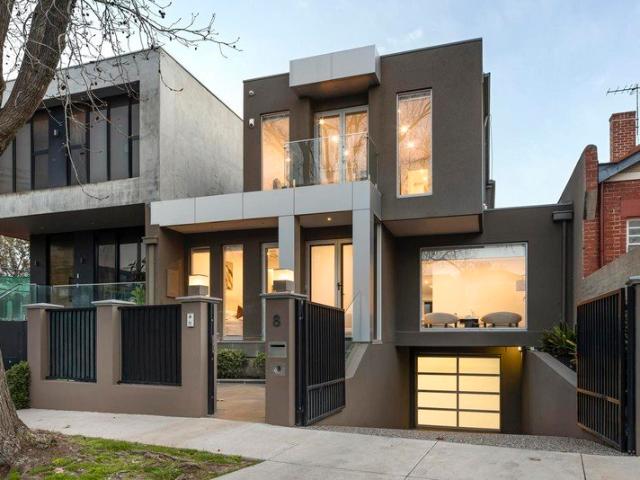
Expansive Townhouse Paradise Awaits
View photo
Townhouse · for sale
Request Details
Expansive Townhouse Paradise Awaits
Albert Park, Melbourne
· 3 Bedrooms · 2 Baths · Townhouse
· Terrace · Parking
Albert Park, Melbourne · 3 Bedrooms · 2 Baths · Townhouse · Terrace · Parking
This stunning, brand-new 238 SQM (approx.) townhouse over five levels won't last long! Move straight in and start living your dream life today. Unwind in Unmatched Space: - Sprawling sanctuary: Three dedicated living areas across five luxurious levels provide endless possibilities for relaxation, entertaining, or dedicated workspaces. - Light-filled haven: Large windows and a thoughtful layout bathe the home in natural light, creating a bright and uplifting atmosphere. - Secure your future: Park with peace of mind in your secure tandem garage. - Private rooftop oasis: Host unforgettable gatherings or simply unwind under the stars on your magnificent private rooftop terrace. Prime West Melbourne Location: - City fringe living: Enjoy the buzz of the CBD just moments away, while still relishing the charm of a well-established neighborhood. - Move in and explore: With excellent public transport links nearby, getting around Melbourne is a breeze. This is your chance to own a piece of West M
Request Details
West Melbourne Showpiece: Luxury finish across 4 floors with Lift access and Rear Lane Garage
View photo
Townhouse · for sale
Request Details
West Melbourne Showpiece: Luxury finish across 4 floors with Lift access and Rear Lane Garage
Albert Park, Melbourne
· 3 Bedrooms · 3 Baths · Townhouse
· Lift · Parking
Albert Park, Melbourne · 3 Bedrooms · 3 Baths · Townhouse · Lift · Parking
The Phone Code for this property is: 19827. Please quote this number when phoning or texting. Set across four impressive levels, this solidly built West Melbourne residence is offered on a separate title with no owners corporation fees, delivering a rare combination of space, privacy and low-maintenance inner-city living. Throughout, the home showcases a strong emphasis on finish, comfort and practicality: porcelain tiled flooring, high-quality carpet, extensive stone-topped wet areas, and genuinely generous storage built into the design. Interior living zones: The layout provides multiple, clearly defined living areas-ideal for households who want separation between entertaining, relaxing, working from home and family living. A separate lounge room creates an inviting formal living space or a quieter retreat away from the main hub of the home. A spacious top-floor family room offers outstanding flexibility: an everyday living zone, media room, home office/study space, or teenage retre
Request Details
Modern City Edge Townhouse Offering Docklands Convenience. Significant savings apply for a limited time!
View photo
Townhouse · for sale
Request Details
Modern City Edge Townhouse Offering Docklands Convenience. Significant savings apply for a limited time!
Albert Park, Melbourne
· 2 Bedrooms · 2 Baths · Townhouse
· Parking · Equipped kitchen
Albert Park, Melbourne · 2 Bedrooms · 2 Baths · Townhouse · Parking · Equipped kitchen
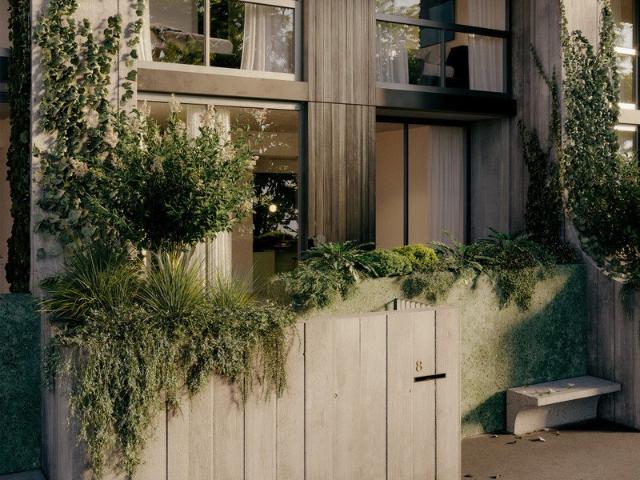
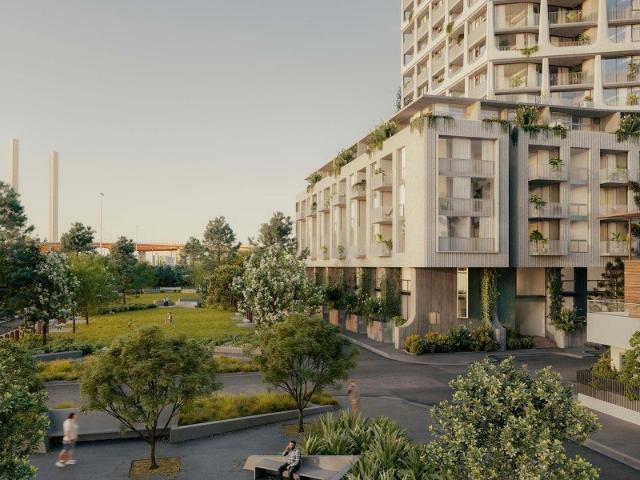
Individually addressed, these thoughtfully designed 2-bedroom, 2-bathroom walk-up townhouses sit directly opposite a lush, green parkoffering the perfect balance of tranquility and urban convenience. Each residence spans two levels, separating the bedrooms from the kitchen and open-plan living spaces for enhanced privacy and flow. Direct access to private car parking adds everyday convenience. Generously sized bedrooms include a master with a relaxing bath, while large picture windows frame leafy park views, creating a calming, natural outlook. Ground-floor terraces are surrounded by lush landscaping, enhancing the connection to the peaceful outdoors. Buyers can select from four stunning colour palettes and choose a level of finish that suits their budget and styleeach residence beautifully appointed throughout. Celebrating 30 years of industry-leading developments, MAB has built a reputation for quality, innovation, and design excellence. From its pioneering beginnings at NewQuay 25 y
Request Details
Modern City Edge Townhouse Offering Docklands Convenience. Significant savings apply for a limited time!
View photo
Townhouse · for sale
Request Details
Modern City Edge Townhouse Offering Docklands Convenience. Significant savings apply for a limited time!
Albert Park, Melbourne
· 2 Bedrooms · 2 Baths · Townhouse
Albert Park, Melbourne · 2 Bedrooms · 2 Baths · Townhouse
A Unique Blend of Business and Lifestyle Welcome to Circa a collection of contemporary three-level SOHOs (Small Office, Home Office) in the heart of Docklands' vibrant NewQuay precinct. Perfectly designed for modern professionals, each residence features a ground-floor studio with direct street access and private residential living above. Ground Floor Studios Ideal for retail, commercial, or creative use, with prominent Docklands Drive frontage. Thoughtfully landscaped for privacy and visibility, perfect for attracting foot traffic while maintaining discretion. Private Residences Above Each upper-level residence is available in a choice of four designer colour palettes, allowing buyers to tailor finishes to their personal style and budget. Design and Architecture Circa is designed by award-winning architectural firm Freadman White, recognised for its innovative and thoughtful approach to urban living. The design reflects sophistication, quality, and timeless appeal. Developed by MAB A
Request Details
A private haven in the heart of Windsor
View photo
House · for sale
Request Details
A private haven in the heart of Windsor
Albert Park, Melbourne
· 2 Bedrooms · 1 Bath · House
· Fireplace · Parking · Equipped kitchen
Albert Park, Melbourne · 2 Bedrooms · 1 Bath · House · Fireplace · Parking · Equipped kitchen
Beautifully renovated and rich in period charm, this double-fronted Victorian delivers an exceptional single-level lifestyle in a prized Windsor cul-de-sac. Two generous bedrooms and a stylish skylit bathroom precede expansive living and dining spaces, where bespoke stone-topped joinery and a Pyrotech gas fireplace bring warmth and refinement. At the heart of the home, a skylit contemporary kitchen combines stone surfaces with quality Siemens, Vintec, Smeg and Bosch appliances, complemented by a fitted laundry and split-system heating and cooling. Beyond, an impressively large and private rear courtyard captures abundant natural light, creating a wonderful setting for outdoor living and entertaining. Complete with the rare advantage of off-street parking for two cars, this beautifully resolved home is moments from Windsor's celebrated dining, shopping, transport and lifestyle attractions
Request Details
Edwardian Charm in an Enviable Lifestyle Locale
View photo
House · for sale
Request Details
Edwardian Charm in an Enviable Lifestyle Locale
Albert Park, Melbourne
· 3 Bedrooms · 1 Bath · House
· Garden · Patio · Equipped kitchen
Albert Park, Melbourne · 3 Bedrooms · 1 Bath · House · Garden · Patio · Equipped kitchen
One of a brick Edwardian pair, this immaculately presented home brings together the charm of the vintage, contemporary comforts and an attractive indoor-outdoor lifestyle. Nestled in a quiet street, it enjoys proximity to amenities and offers enormous appeal to young families, downsizers or investors who will all appreciate the calibre of the property and its locale. A sunny north-facing traditional facade gives way to the light-filled interiors, which are crowned by soaring decorative ceilings and enriched by Baltic pine floors plus multiple original fireplaces. A flowing hallway leads past the three generous double bedrooms to the tranquil living and dining zone to the rear. With distinct spaces to welcome loved ones or relax on quiet evenings, there is an inviting kitchen featuring quality stainless steel appliances including a Miele dishwasher and warm timber benchtops - from here, a sheltered deck and private alfresco patio extend the living out into the landscaped garden and fres
Request Details
Cul De Sac Gem in the Domain
View photo
House · for sale
Request Details
Cul De Sac Gem in the Domain
Albert Park, Melbourne
· 4 Bedrooms · 3 Baths · House
· Swimming pool · Equipped kitchen
Albert Park, Melbourne · 4 Bedrooms · 3 Baths · House · Swimming pool · Equipped kitchen
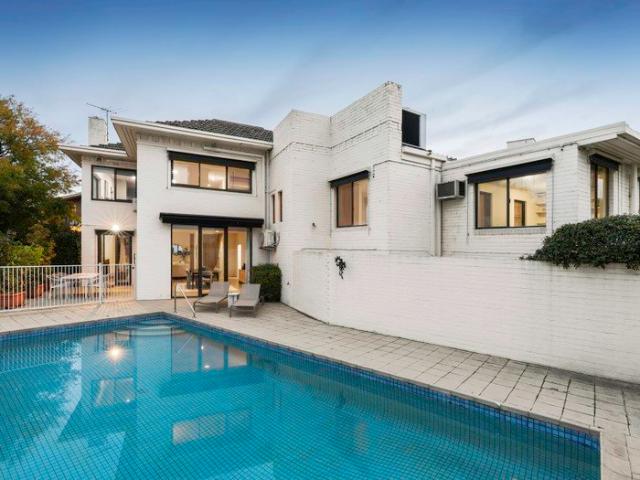
Mere steps from the Royal Botanic Gardens at the end of a prestigious Domain Precinct cul-de-sac, this three-bedroom solid-brick residence brings a touch of serenity to inner-city living, with clear scope to live comfortably, or evolve into something exceptional. Elevated on approximately 557sqm, the setting captures leafy outlooks, excellent natural light, and the flexibility to be transformed into a striking contemporary home aligned with its premier address (STCA). Beyond an understated façade, the substantial interior opens to a north-facing living and dining domain, drawing outdoors at multiple points, affording seamless transitions for indoor-outdoor living. A renovated kitchen with all-electric appliances and stone benchtops accompanies the entertainment zones, which extend to the private gardens for al-fresco dining and enjoyment beside the in-ground pool. A split-level layout introduces impressive separation, uncovering retreat-like spaces as it moves through to two upstairs b
Request Details
Stylish 3 Bedroom Townhouse with Private Rooftop Terrace & City Views
View photo
Townhouse · for sale
Request Details
Stylish 3 Bedroom Townhouse with Private Rooftop Terrace & City Views
Albert Park, Melbourne
· 3 Bedrooms · 2 Baths · Townhouse
· Terrace · Air conditioning · Equipped kitchen
Albert Park, Melbourne · 3 Bedrooms · 2 Baths · Townhouse · Terrace · Air conditioning · Equipped kitchen
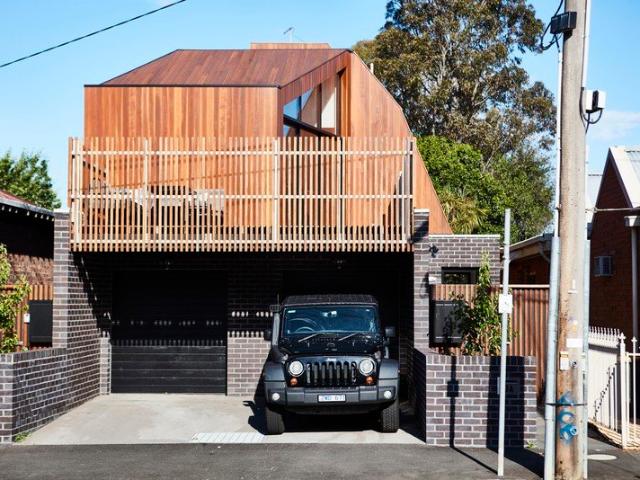
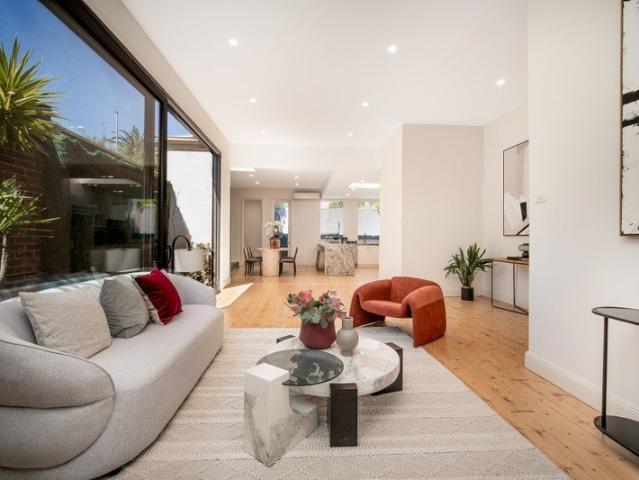
Tucked behind a striking blackbutt-clad facade with dark brick detailing, this architecturally designed townhouse offers a rare combination of style, space and inner-city convenience in the heart of Richmond. Spread across two well-planned levels, the home is finished with warm polished timber floors, crisp white walls and expansive glazing that fills the interiors with natural light throughout the day. At the heart of the home, the open-plan living and dining area flows effortlessly together, anchored by a comfortable lounge setting, a statement pendant light and a cosy rug the perfect space to relax or entertain. Split system air conditioning and hydronic heating keep the space comfortable year-round, while large sliding doors connect the living zone to the outdoors and draw in the sun. The sleek galley-style kitchen is fitted with quality stainless steel appliances, an induction cooktop, integrated dishwasher and stone benchtops, with a window over the sink looking out to the surrou
Request Details
Refined, renovated Victorian in premier locale
View photo
House · for sale
Request Details
Refined, renovated Victorian in premier locale
Albert Park, Melbourne
· 3 Bedrooms · 2 Baths · House
· Fireplace · Parking · Equipped kitchen
Albert Park, Melbourne · 3 Bedrooms · 2 Baths · House · Fireplace · Parking · Equipped kitchen
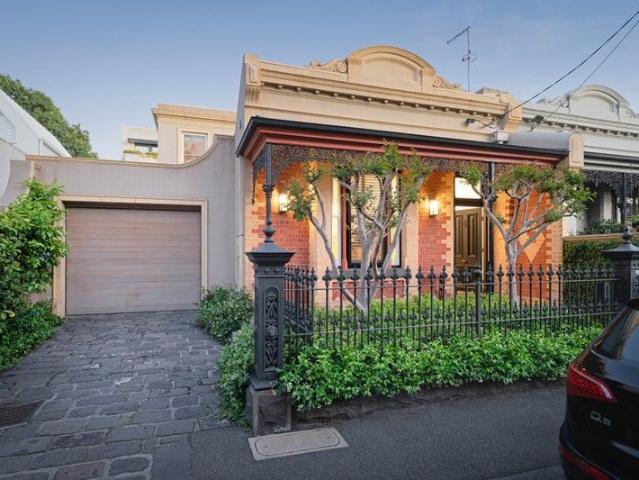
Behind its classic period façade, this spectacular, renovated Victorian brims with character and contemporary style. Just steps from the Royal Botanic Gardens, Domain Village, Fawkner Park, the vibrant energy of Toorak Road and trams, it offers a private urban sanctuary, complete with serene walled Paul Bangay gardens and north-facing entertainers' courtyard. Redesigned to maximise openness and effortless flow, it delivers separate living and dining zones and spaces that feel contemporary, calm and luxurious, seamlessly blending warmth with sophisticated finishes. With three bedrooms, two bathrooms, including an opulent ensuite, powder room, study and garage with internal entry, this rare offering also features additional off-street parking. Bright, light-filled interiors are underpinned by marble, wide timber floor boards and high quality fittings and fixtures. The living room, with a gas fireplace, and the dining room open to the courtyard. The newly renovated sky-lit kitchen is both
Request Details
A Landmark East Melbourne Residence
View photo
House · for sale
Request Details
A Landmark East Melbourne Residence
Albert Park, Melbourne
· 5 Bedrooms · 3 Baths · House
· Terrace · Parking
Albert Park, Melbourne · 5 Bedrooms · 3 Baths · House · Terrace · Parking
Exclusively positioned in one of East Melbourne's most coveted streets, this magnificent c1870 end-of-terrace Victorian villa seamlessly blends exquisite period character with sophisticated contemporary refinement, less than.02km from Fitzroy Gardens just across the park from the CBD. Standing proudly in a tranquil enclave that feels worlds apart from its ultra-convenient setting, the distinguished home, held in the same family for over 20 years, is the largest of three residences that comprise the historic Hope Terrace and enjoys sought-after off-street parking for up to two cars via the rare porte cochere at the side. Beyond its striking Victorian façade - complete with exquisite timber verandah detailing and decorative stonework - a central hallway introduces the soaring 3.6m ceilings, handsome original red pine staircase and a graceful archway which set a refined, welcoming tone. Extensively renovated and thoughtfully extended, the floorplan creates an effortless transition from th
Request Details
Contemporary Comfort with Three Ensuite Bedrooms in the Heart of South Yarra
View photo
Townhouse · for sale
Request Details
Contemporary Comfort with Three Ensuite Bedrooms in the Heart of South Yarra
Albert Park, Melbourne
· 3 Bedrooms · 3 Baths · Townhouse
· Parking · Air conditioning · Equipped kitchen
Albert Park, Melbourne · 3 Bedrooms · 3 Baths · Townhouse · Parking · Air conditioning · Equipped kitchen
Please enquire online or call our office (open 7 days) on (03) 9808 0481 if the open home time is not suitable. Perfectly positioned in the centre of South Yarra, on a quiet, tree-lined cul-de-sac this stylish and thoughtfully designed residence offers an exceptional combination of space, privacy, natural light and convenience. With three bedrooms, each having their own ensuite and walk-in or built in wardrobes, the home is ideal for families, professionals or those seeking a low maintenance lifestyle without compromising on comfort. Property Features: Spacious master bedroom with huge built in robes plus walk-in robe and private ensuite Two additional bedrooms, each with built in robes and ensuites Stone finishes in kitchen and bathrooms Powder room conveniently located adjacent to the living area Additional toilet off the laundry and garage Double garage with remote control door and secure internal access Split-system air conditioning to each level Keyless entry Excellent natural lig
Request Details
Welcome Home
View photo
House · for sale
Request Details
Welcome Home
Albert Park, Melbourne
· 3 Bedrooms · 2 Baths · House
· Equipped kitchen
Albert Park, Melbourne · 3 Bedrooms · 2 Baths · House · Equipped kitchen
Welcome to the peace, privacy and warm embrace of this beautifully presented 3-bedroom home with immediate appeal to busy professionals, active families and downsizers. A flexible floorplan with room to move and true soul. Everybody has their own space yet remains in touch. A true Tardis. From the moment you enter, the home reveals a choice of living options from the front gate to the secluded leafy courtyard. The prime living areas and main bedroom are on the ground floor. Family, lounge and dining can be reconfigured to meet your lifestyle needs. A picture window floods the main bedroom with light. The ensuite features a marble mosaic wall, and beautiful milk glass vintage pendant lights. The kitchen boasting Calacatta marble and Miele appliances has featured in Inside Out magazine. The family dining room currently sports a 10-seater table and could easily accommodate more. It is complemented by an inviting separate lounge room. The powder room's Scalamandré zebra wallpaper is a fun
Request Details
Victorian Grandeur Meets Contemporary South Yarra Sophistication
View photo
House · for sale
Request Details
Victorian Grandeur Meets Contemporary South Yarra Sophistication
Albert Park, Melbourne
· 4 Bedrooms · 2 Baths · House
· Terrace · Equipped kitchen
Albert Park, Melbourne · 4 Bedrooms · 2 Baths · House · Terrace · Equipped kitchen
At a glance Classically elegant Victorian terrace with sophisticated contemporary renovation Four substantial bedrooms and two designer bathrooms Private sun-soaked alfresco setting with pizza oven and built-in BBQ Marble/Silestone kitchen with butler's pantry and exceptional storage Moments to Chapel Street, Hawksburn Village and South Yarra lifestyle precincts Abode A calm and sophisticated residence relishing everything that makes its South Yarra locale so adored, this beautifully renovated Victorian terrace fuses period elegance with contemporary excellence. Behind its timeless façade, a refined balance of original character and modern luxury unfolds across generous proportions designed for effortless living and entertaining. A range of charming period details enhance the home's appeal, with high ceilings, Baltic pine floors, repurposed Venetian lagoon piers, and restored fireplaces creating a sense of enduring elegance. The flexible accommodation offers four substantial bedrooms c
Request Details
A Masterful Blend of Victorian Elegance and World Class Innovation
View photo
House · for sale
Request Details
A Masterful Blend of Victorian Elegance and World Class Innovation
Albert Park, Melbourne
· 4 Bedrooms · 2 Baths · House
· Terrace
Albert Park, Melbourne · 4 Bedrooms · 2 Baths · House · Terrace
A masterful blend of timeless Victorian elegance and cutting-edge contemporary design, this extraordinary terrace occupies a truly exceptional position in the centre of Melbourne's elite Domain Precinct, one of the city's most prestigious, tightly held and highly sought-after residential locations. Just 50 metres from the Royal Botanic Gardens, this rare residence offers an unmatched lifestyle opportunity in an address synonymous with prestige, exclusivity and enduring desirability. Painstakingly renovated under the creative direction of Kestie Lane and Matt Gibson, and realised by award-winning Visioneer Builders (2022 HIA Best Renovation), this residence is a showcase of design excellence, having graced the pages of Belle Magazine, Habitus Living, Est Living and The Local Project. Behind its historic façade, the home has been meticulously reimagined to maximise space, natural light and functionality, creating a seamless contemporary environment while retaining the character and prese
Request Details
Acland House c. 1870 a St Kilda landmark by the bay
View photo
House · for sale
Request Details
Acland House c. 1870 a St Kilda landmark by the bay
Albert Park, Melbourne
· 4 Bedrooms · 4 Baths · House
· Equipped kitchen
Albert Park, Melbourne · 4 Bedrooms · 4 Baths · House · Equipped kitchen
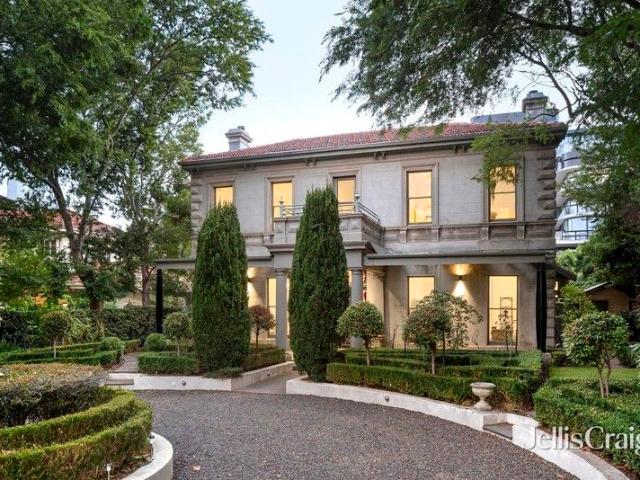
Expressions of Interest Inspections by private appointment. Magnificently presiding behind a sweeping circular driveway and manicured parterre gardens on 728 sqm (approx), this landmark c1870 Italianate Victorian mansion, once owned by former Melbourne Mayor Sir James Frederick Palmer, stands among St Kilda's most recognisable historic estates. The stately façade in aged render, accompanied by a deep marble checkerboard verandah, introduces palatial interiors that honour its heritage while delivering an assured contemporary renovation suited to modern living. A grand central hallway with engineered oak floors and antique light fittings leads beneath soaring ornate ceilings to elegant formal sitting and dining rooms warmed by open fireplaces, once the mansion's ballroom. Opposite, a more relaxed living domain retains the same period beauty while opening to a granite kitchen, an adjoining butler's pantry, and laundry, appointed with Neff and Miele appliances, creating a fabulous setting
Request Details
DOUBLE THE OPPORTUNITY 2 INNER MELBOURNE QUESTS, A STONE'S THROW FROM THE MCG | Resort Brokers ID: LH009012
View photo
Townhouse · for sale
Request Details
DOUBLE THE OPPORTUNITY 2 INNER MELBOURNE QUESTS, A STONE'S THROW FROM THE MCG | Resort Brokers ID: LH009012
Albert Park, Melbourne
· Townhouse
Albert Park, Melbourne · Townhouse
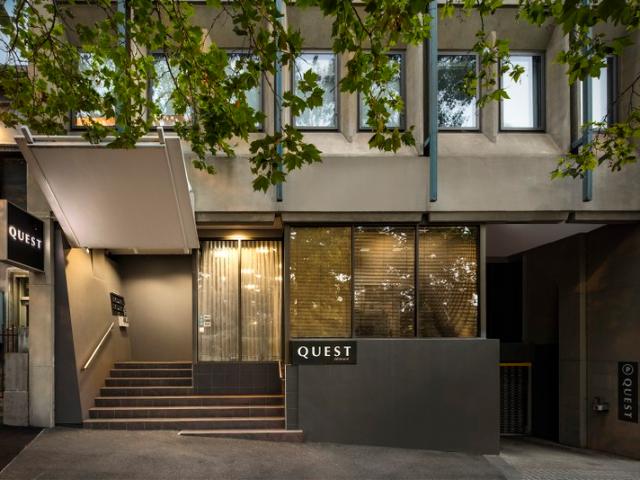
An exceptional chance to secure two solidly performing Quest apartment hotels in one of Melbourne's most sought-after city-fringe locations, just steps from the MCG and the wider Sports and Entertainment Precinct. The 20-key Quest Jolimont and 40-key Quest East Melbourne are just 900 metres apart along Wellington Parade, benefiting from consistent demand driven by major sporting events, nearby hospitals such as Epworth Richmond and the broader CBD market. Together, the 60-key portfolio offers operational scale, streamlined management, and the efficiency of cross-trained teams, all under the banner of Australia's most dependable apartment hotel brand. Backed by Quest Apartment Hotels' proven franchise model, this is a rare opportunity to acquire a duo of high-quality hotels with a strong trading history in the tightly held Melbourne city-fringe market. - Prime CBD fringe position in East Melbourne - Directly adjacent to the MCG, Rod Laver Arena, AAMI Park, and Federation Square - Cross-
Request Details
Elegance and Comfort in a Prime Location
View photo
House · for sale
Request Details
New
Elegance and Comfort in a Prime Location
Albert Park, Melbourne
· 3 Bedrooms · 2 Baths · House
· Equipped kitchen
Albert Park, Melbourne · 3 Bedrooms · 2 Baths · House · Equipped kitchen
Discover this elegant residence in one of Melbourne's most prestigious suburbs. Blending timeless design with modern sophistication, the home offers generous open-plan living, a gourmet kitchen with premium appliances, and spacious bedrooms including a luxurious master suite. Generous open-plan living and dining zones are ideal for both relaxation and entertaining. Whether hosting friends or enjoying quiet family time, the home delivers warmth and versatility. At the heart of the home sits a chef's kitchen, fitted with premium appliances, abundant storage, and elegant finishesperfect for everyday living or culinary creations. Each bedroom offers a private sanctuary of comfort and style. The master suite is enhanced with ample storage and a beautifully appointed en-suite for complete indulgence. Step outside to low maintenance landscaped gardensideal for relaxing in private. Perfectly positioned near Hawksburn Village, Toorak Village, Chapel Street, and Como Park, with elite schools, bo
Request Details
VENDOR MUST SELL A PRIVATE SANCTUARY OF CONTEMPORARY LUXURY NO BODY CORP FEE
View photo
Townhouse · for sale
Request Details
VENDOR MUST SELL A PRIVATE SANCTUARY OF CONTEMPORARY LUXURY NO BODY CORP FEE
Albert Park, Melbourne
· 4 Bedrooms · 3 Baths · Townhouse
· Terrace · Equipped kitchen
Albert Park, Melbourne · 4 Bedrooms · 3 Baths · Townhouse · Terrace · Equipped kitchen
Forget the renovator. Discover refined luxury, exceptional space and effortless living across three light-filled levels. Privately positioned on one of St Kilda Hill's most sought-after tree-lined streets, this sophisticated four-bedroom town residence combines generous proportions, abundant natural light and low-maintenance luxury. One of only six in an exclusive boutique development, the home enjoys a north-facing aspect and an enviable location close to Chapel Street, Albert Park, the CBD, leading schools, parklands and public transport. Offering three generous bedrooms plus a versatile study/home office or fourth bedroom, the residence features a luxurious master suite with ensuite and spa, two additional bathrooms, and expansive open-plan living and dining. At the heart of the home, the gourmet kitchen is appointed with Miele appliances and stone benchtops, while floor-to-ceiling double-glazed bi-fold doors open onto a sun-drenched north-facing entertainer's terrace with built-in
Request Details
Penthouse, Space, Light and Size | Show Stopping Terrace and Unique and Private Rooftop Pool
View photo
Townhouse · for sale
Request Details
Penthouse, Space, Light and Size | Show Stopping Terrace and Unique and Private Rooftop Pool
Albert Park, Melbourne
· 2 Bedrooms · 2 Baths · Townhouse
· Terrace · Fireplace
Albert Park, Melbourne · 2 Bedrooms · 2 Baths · Townhouse · Terrace · Fireplace
THE PROPERTY Set within a boutique building (built 2004) in a tightly held pocket of South Yarra, this substantial double-level town-residence style property offers something rarely found: the scale, separation and warmth of a family home. Anchored by a stacked stone fireplace, three distinct living zones and a private rooftop terrace crowned by its own swimming pool. It is a home for those who want room to spread out and entertain, all while set in a pocket where village shopping strips, parkland and rail connections sit within a comfortable walk and the city remains close at hand. Extending across a single floor, the layout has been zoned with real intent. The two bedroom suites are placed at opposing ends of the plan. The living, dining and family areas gather through the centre, with service spaces; study, laundry, walk-in linen and powder room. The central living room is the anchor of the home. A full-height wall of stacked stone rises across its width, the fireplace set into it b
Request Details
Bespoke Victorian with City Views
View photo
House · for sale
Request Details
Bespoke Victorian with City Views
Albert Park, Melbourne
· 2 Bedrooms · 1 Bath · House
· Balcony
Albert Park, Melbourne · 2 Bedrooms · 1 Bath · House · Balcony
A bold entertainer in an exclusive Richmond Hill setting, this brilliantly renovated and extended solid brick Victorian residence delivers two bedrooms, a study nook and two wonderful outdoor living areas that include a stunning rooftop deck with views across the MCG to the city skyline. Beyond a classical circa-1890s façade, the home boldly defies cliché with a compelling contrast of rich period character and an unapologetically contemporary design. Elevated above the street and introduced by a welcoming veranda with traditional fretwork, the home opens to polished timber flooring, soaring ceilings and an arched hallway, all of which culminates in an open-plan rear where the light and proportion is magnificent and the flow to a sundrenched north-facing entertainers' courtyard is seamless. The primary bedroom offers semi-ensuite access to a bathroom that is particularly evocative with a shower over the bath, a second rainwater shower and a concealed laundry, plus there is a spiral stai
Request Details
Generational Opportunity, Landmark Waterfront Position
View photo
House · for sale
Request Details
Generational Opportunity, Landmark Waterfront Position
Albert Park, Melbourne
· 5 Bedrooms · 3 Baths · House
· Equipped kitchen · Concierge
Albert Park, Melbourne · 5 Bedrooms · 3 Baths · House · Equipped kitchen · Concierge
Terms available - One of Melbourne's most significant beachfront holdings now presents a tightly held opportunity to secure a landmark c.1906 balconied Federation residence, commanding 996sqm of north-facing established gardens directly fronting Port Phillip Bay. Its position is absolute and cannot be replicated, set opposite Catani Gardens with uninterrupted water outlooks, steps to Albert Park Lake and the Grand Prix circuit, and moments from the city's most recognised beachfront dining and leading schools. Interiors are magnificent and true to the era, with hardwood and leadlight arches, pressed metal ceilings reaching 14 feet on the ground floor and 12 feet above, and a series of grand formal reception rooms that lend versatility to the enormous floor plan. Rear zones prioritise contemporary entertaining, with a Miele-appointed kitchen, open living and dining, and steel-framed doors that connect directly to a north-facing alfresco and to established gardens enclosed by Jacaranda an
Request Details
Inner City Living with an Exceptional Rooftop Escape
View photo
Townhouse · for sale
Request Details
Inner City Living with an Exceptional Rooftop Escape
Albert Park, Melbourne
· 2 Bedrooms · 2 Baths · Townhouse
· Terrace · Parking · Equipped kitchen
Albert Park, Melbourne · 2 Bedrooms · 2 Baths · Townhouse · Terrace · Parking · Equipped kitchen
Set within a boutique complex, this warehouse conversion delivers low-maintenance living only moments from the CBD. Filled with natural light and designed with a practical sense of space, it offers a stylish inner-city lifestyle with plenty of everyday comfort. With its own street-front entrance via Ireland Street, the ground floor includes secure garage parking and a separate laundry. Upstairs, two well-proportioned bedrooms both feature built-in robes, bathroom, plus the main bedroom also enjoys its own ensuite and split-system heating and cooling. The central living area is open, bright, and highly functional, bringing together the lounge, dining, and kitchen in one well-connected space. Timber flooring enhances the living zone, adding warmth and a clean, modern finish. The kitchen is appointed with quality stainless steel appliances and is well suited to daily living while also catering with ease when entertaining. The true highlight is the rooftop terrace, a standout space with un
Request Details
Luxury Townhouse in Central Docklands
View photo
Townhouse · for sale
Request Details
Luxury Townhouse in Central Docklands
Albert Park, Melbourne
· 4 Bedrooms · 3 Baths · Townhouse
· Balcony · Terrace · Parking · Equipped kitchen
Albert Park, Melbourne · 4 Bedrooms · 3 Baths · Townhouse · Balcony · Terrace · Parking · Equipped kitchen
Nestled in the heart of Melbourne's vibrant Docklands. This stunning townhouse offers the perfect blend of modern luxury and urban convenience. Boasting breathtaking views of the city skyline and the tranquil Yarra River, the residence is a masterpiece of contemporary design. Step inside to discover spacious, light-filled rooms thoughtfully designed for both relaxation and entertainment. The sleek kitchen is a culinary enthusiast's dream, featuring state-of-the-art appliances, premium finishes, and ample counter space for meal preparation or casual dining. Upstairs, generous bedrooms provide serene retreats, each with large windows to capture the picturesque surroundings. The master suite is a standout, complete with an elegant en-suite bathroom and a private balcony overlooking the water. The open-plan living and dining areas flow seamlessly to an outdoor terrace, ideal for al fresco dining while soaking in the iconic Melbourne sunsets. Additional features include secure parking, mode
Request Details
Green Name, Green by Nature
View photo
Townhouse · for sale
Request Details
New
Green Name, Green by Nature
Albert Park, Melbourne
· 2 Bedrooms · 1 Bath · Townhouse
· Garden · Parking
Albert Park, Melbourne · 2 Bedrooms · 1 Bath · Townhouse · Garden · Parking
Combining timeless brickwork, warm timber interiors and a private garden courtyard, this distinctive residence offers a welcoming blend of character, space and everyday convenience in a peaceful East Melbourne setting. The north-facing living area draws in beautiful natural light, creating a warm and inviting space to relax or entertain. Rich brick and timber finishes add texture and personality throughout, giving the home a distinctive character that sets it apart from the ordinary. Two well-proportioned bedrooms are complemented by a central bathroom, while the practical layout offers the added convenience of a separate laundry and Powder room. Outside, the garden courtyard provides a private retreat, ideal for enjoying a morning coffee, entertaining friends or simply unwinding in the open air. Further highlights include secure off-street parking, with the potential for two additional parking permits. (STCA). Positioned within the leafy surrounds of East Melbourne, the home offers ea
Request Details
Architectural Sophistication, Effortless Living
View photo
House · for sale
Request Details
Architectural Sophistication, Effortless Living
Albert Park, Melbourne
· 5 Bedrooms · 5 Baths · House
· Swimming pool · Fireplace · Equipped kitchen
Albert Park, Melbourne · 5 Bedrooms · 5 Baths · House · Swimming pool · Fireplace · Equipped kitchen
At a Glance Architecturally designed five-bedroom, five-bathroom residence Exceptional flexibility across three beautifully considered levels Miele-appointed kitchen with statement waterfall island Gas log fireplace, solid timber floors and refined designer finishes Private alfresco setting with integrated seating and Jacuzzi Substantial garaging and abundant secure storage Coveted lifestyle position moments from Toorak and Hawksburn Village Abode A sophisticated expression of contemporary architecture, this exceptional five-bedroom, five-bathroom residence brings together impressive proportions, refined finishes and remarkable versatility for effortless modern living. From arrival, understated luxury prevails. A beautifully composed formal living room introduces expansive open plan living and dining spaces, where solid timber flooring and a gas log fireplace create warmth and ambience. Generous glazing draws natural light throughout and connects seamlessly with the outdoors, while air
Request Details

Get email alerts

Don't miss out: be the first to know about new properties

The alert was correctly created

On subscribing you accept the conditions of use and the privacy policy
Alert
Receive new ads in your inbox
Save this search
Receive alerts for new listings

We'll send you an email when we have new properties for: "Houses for sale in Albert Park, Melbourne"

The alert was correctly created

Richmond East
Richmond South
Get email alerts and be the first to see new listings
Required field
On subscribing I accept the terms of the privacy policy
Perfect! You'll soon start receiving new listings via email
Alert
Receive an email when we have new ads for Houses for sale in Albert Park, Melbourne
Save this search
Filters

Bedrooms

Size (m²)

m²
m²

Price

$
$

Property type

Bathrooms

Clear all filters
Receive notifications when new entries are published.