1,831 houses for sale in Albert Park, Melbourne

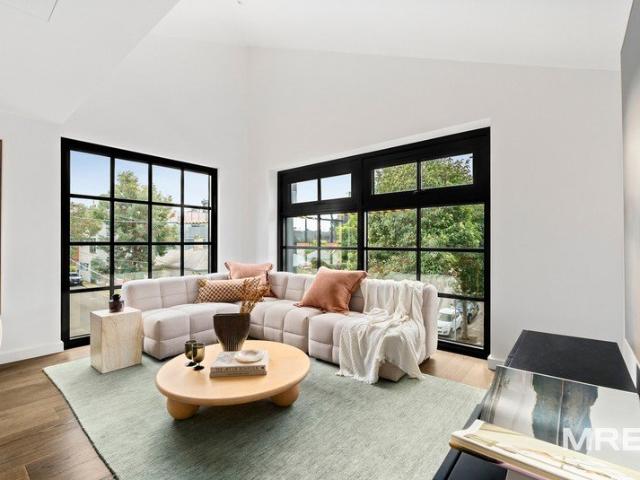
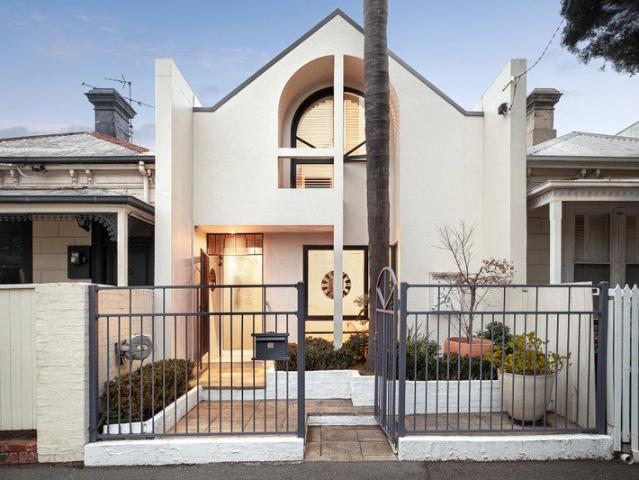
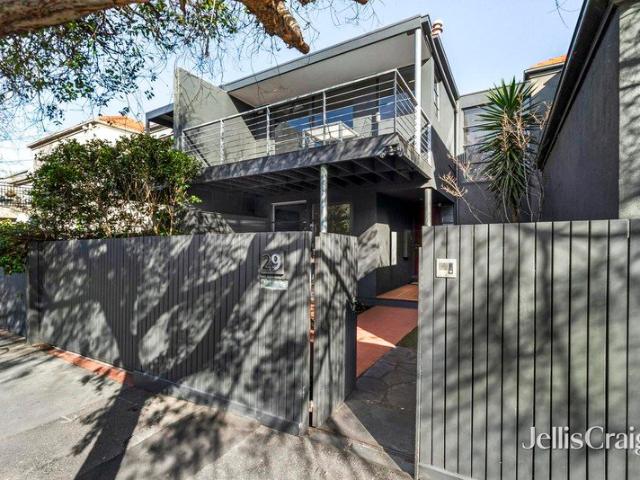
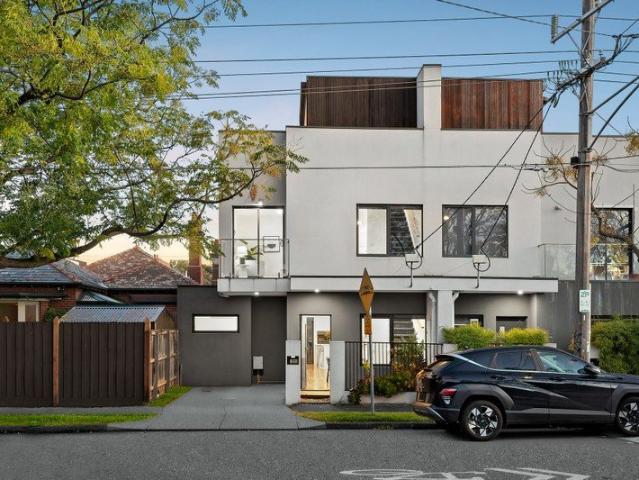
Contemporary Richmond Living with a Rooftop Retreat
View photo
Townhouse · for sale
Request Details
Contemporary Richmond Living with a Rooftop Retreat
Albert Park, Melbourne
· 3 Bedrooms · 3 Baths · Townhouse
· Equipped kitchen
Albert Park, Melbourne · 3 Bedrooms · 3 Baths · Townhouse · Equipped kitchen
Delivering an impressive combination of space, flexibility and inner-city convenience, this stylish three-bedroom residence presents an outstanding lifestyle opportunity in the heart of Richmond. Spread across three thoughtfully designed levels, the home offers multiple living zones, excellent accommodation and a superb rooftop deck made for entertaining. The ground floor is centred around a light-filled open-plan living and dining domain, complemented by a sleek contemporary kitchen featuring generous bench space, breakfast-bar seating and excellent storage. Timber flooring brings warmth to the interiors, while the adjoining deck provides an easy extension of the living space outdoors. Also positioned on this level is a generously sized bedroom with walk-in robe and private ensuite, offering excellent flexibility for guests, older children or those seeking ground-floor accommodation. A separate laundry and powder room add further practicality. Upstairs, the spacious master bedroom enj
Request Details
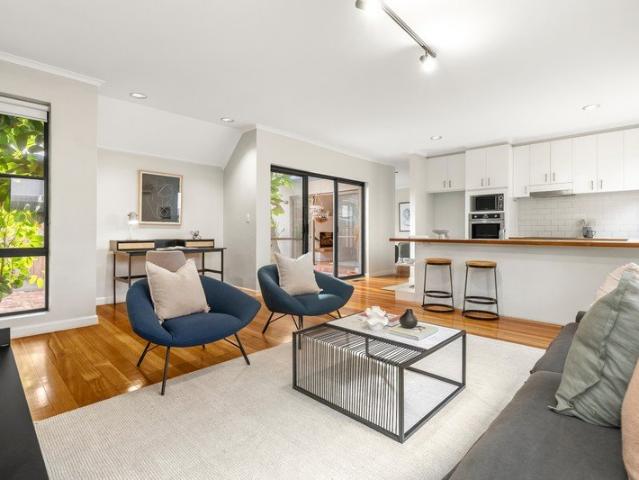
Brand New Designer Luxury, Coveted Cul De Sac Location
View photo
Townhouse · for sale
Request Details
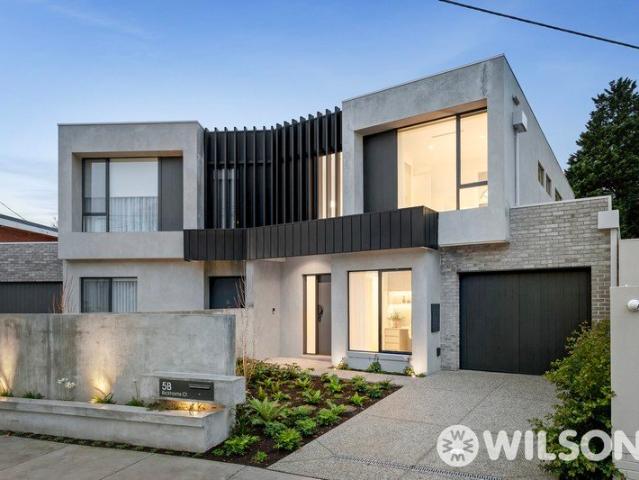
Brand New Designer Luxury, Coveted Cul De Sac Location
Albert Park, Melbourne
· 3 Bedrooms · 3 Baths · Townhouse
· Garden · Air conditioning · Parking · Equipped kitchen
Albert Park, Melbourne · 3 Bedrooms · 3 Baths · Townhouse · Garden · Air conditioning · Parking · Equipped kitchen
A brand-new luxury townhouse finished to an exquisite standard where no expense has been spared, this home is a statement of contemporary elegance in one of St Kilda East's most sought-after and tightly held addresses. Vast open-plan living and dining areas flow effortlessly to a north-facing alfresco deck and beautifully landscaped garden, bathing the interior in natural light and creating an indoor-outdoor connection that is as effortless as it is impressive. At the heart of the home, a stunning stone kitchen is appointed with the finest fixtures and finishes, complemented by a fully equipped secondary kitchen with laundry zone. Three generous bedrooms each enjoy a private ensuite, the opulent master retreat a serene sanctuary finished to a 5-star hotel standard. Completing the picture are a private study offering a quiet retreat for work, secure garage parking with internal access and zoned air conditioning throughout, ensuring the ultimate in year-round comfort. Close to Carlisle S
Request Details
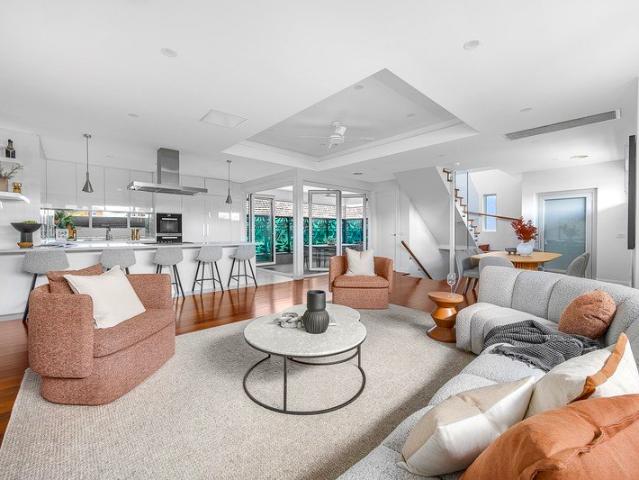
Brand new warehouse inspired luxury
View photo
Townhouse · for sale
Request Details
Brand new warehouse inspired luxury
Albert Park, Melbourne
· 3 Bedrooms · 2 Baths · Townhouse
· Equipped kitchen
Albert Park, Melbourne · 3 Bedrooms · 2 Baths · Townhouse · Equipped kitchen
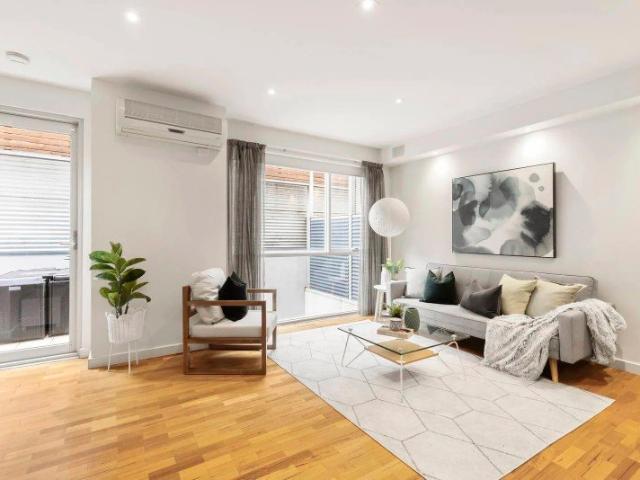
Commanding a northwest corner position, this striking home benefits from multiple aspects that flood the home with an abundance of natural light throughout the day. Designed to maximize privacy and incorporate flexible living, the ground level features a bedroom, beautifully appointed bathroom with bathtub and a versatile second living or home office room. Ascend to the first level where a central bathroom services two double bedrooms positioned on opposite sides. The top floor features a designer kitchen with stunning marble benchtops, bespoke joinery, a raked ceiling height of 3.9 metres, and Miele appliances. Adjoining the kitchen, the light filled open plan living and dining area is framed by expansive windows, perfect for elevated entertaining, and stairs that lead to an incredible private rooftop deck with views towards the city and surrounds. Intricately designed and considered, the home includes an electric vehicle charger, alarm system and reverse cycle ducted heating and cool
Request Details
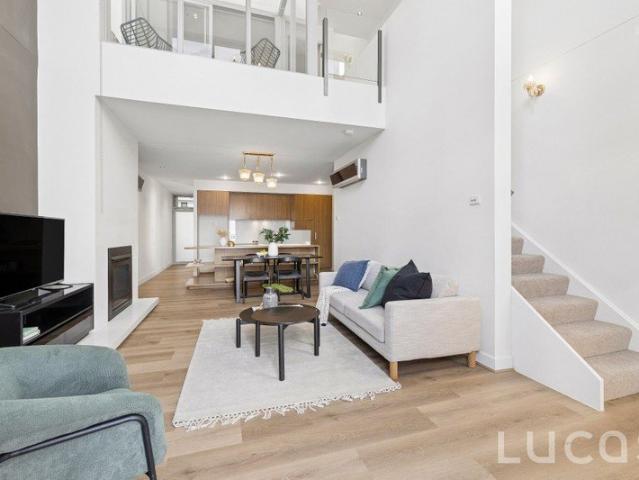
Rare Generational Opportunity
View photo
House · for sale
Request Details
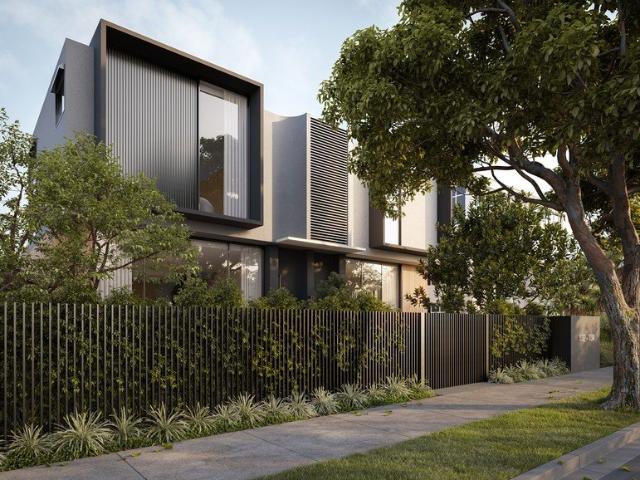
Rare Generational Opportunity
Albert Park, Melbourne
· 6 Bedrooms · 6 Baths · House
· Terrace · Lift
Albert Park, Melbourne · 6 Bedrooms · 6 Baths · House · Terrace · Lift
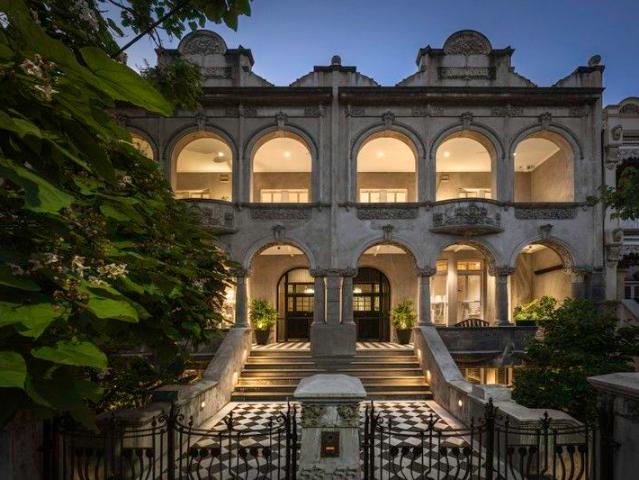
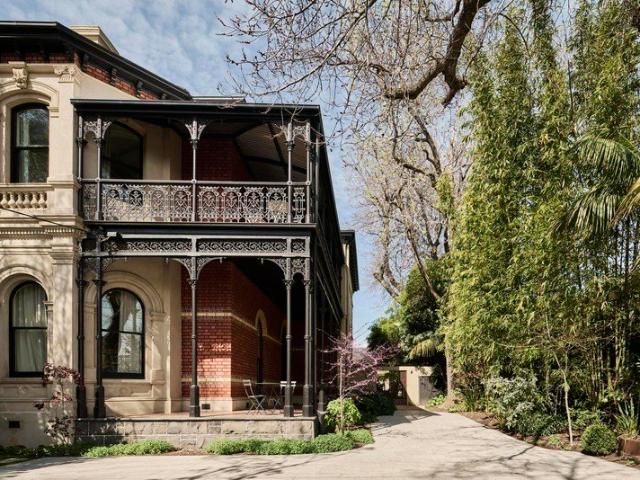
Inspect By Private Appointment Set across three expansive levels, this extraordinary Victorian Art Nouveau terrace offers a visionary landmark in the heart of South Yarra. Painstakingly restored and brilliantly reimagined, this unique residence balances classic grandeur with contemporary elegance its breathtaking scale, striking interiors, and refined warmth create a rarefied lifestyle for the most discerning buyer. Recognised as South Yarra's most ornate and irreplaceable Victorian-style façade, the commanding, grey-rendered frontage and majestic arched entry form a powerful introduction to the home's heritage significance and architectural distinction. Nestled in the sought-after Domain precinct, the residence is positioned between the Royal Botanical Gardens and Fawkner Park, placing it in one of Melbourne's most prestigious lifestyle settings. Inside, sweeping dual stairways introduce soaring ceilings, marble fireplaces, and multiple formal and informal living zones. A private lift
Request Details
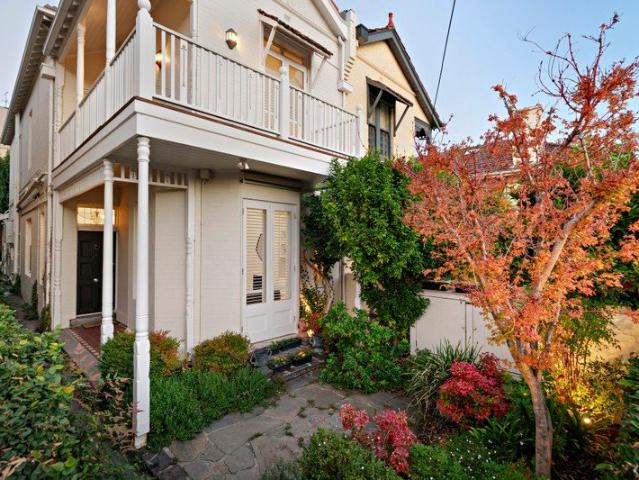
Dual level luxury with a serious design edge
View photo
Townhouse · for sale
Request Details
Dual level luxury with a serious design edge
Albert Park, Melbourne
· 2 Bedrooms · 2 Baths · Townhouse
· Garden · Equipped kitchen
Albert Park, Melbourne · 2 Bedrooms · 2 Baths · Townhouse · Garden · Equipped kitchen
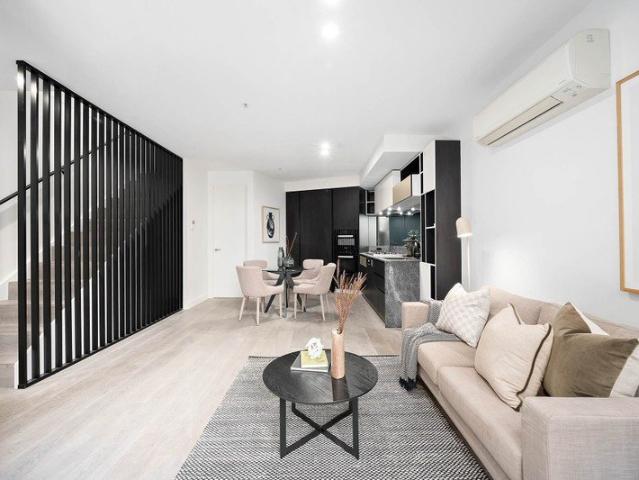
This modern apartment in The Saint, designed by award-winning SJB Architects, offers dual-level living with strong visual impact. Black feature trimming runs through the ground floor like a signature, framing the staircase, the joinery and the lines of the windows, and shaping the aesthetic that carries through the whole interior. On the lower level, the open-plan living and dining room flows to a kitchen with integrated appliances and the same streamlined style. Sliding doors draw back to a generous north-east facing alfresco courtyard. A bathroom with shower, toilet and European laundry completes the floor. Upstairs, the main bedroom is king-sized with built-in robes and a fitted study nook for the work-from-home days. A second robed bedroom sits alongside, with a contemporary bathroom shared between them. A car space, storage cage, split-system air conditioner, floorboards, and secure intercom entry are included. Residents have the run of a lushly landscaped communal rooftop garden
Request Details
Victorian Elegance and a Vibrant Future
View photo
House · for sale
Request Details
Victorian Elegance and a Vibrant Future
Albert Park, Melbourne
· 3 Bedrooms · 1 Bath · House
· Garden · Terrace · Fireplace · Parking · Equipped kitchen
Albert Park, Melbourne · 3 Bedrooms · 1 Bath · House · Garden · Terrace · Fireplace · Parking · Equipped kitchen
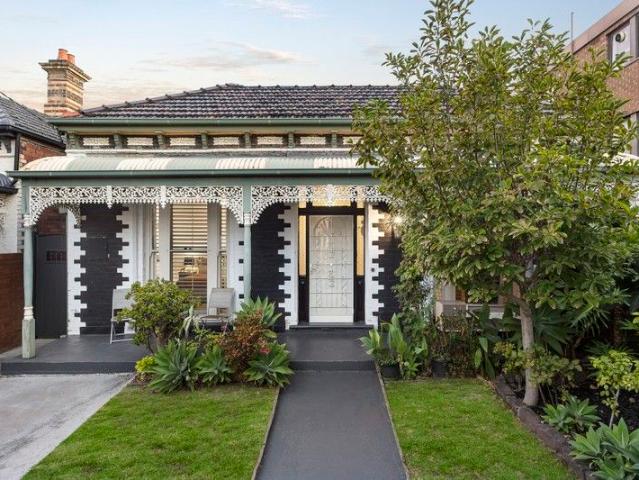
Expressions of Interest welcome Bookended by front and rear off street parking, this classic double fronted c1890's solid brick Victorian residence's original elegance and proportions provide the perfect foundation for aninspired renovation and extension (STCA).Secluded behind a high walled garden, the much cherished and well-maintained home for over 60 years is comfortably presented to immediately enjoy while considering the options. The wide arched hall distinguished by lofty ceilings introduces three generous bedrooms, one with a marble fireplace and a bathroom. The dining area served by a well-equipped kitchen and a spacious livingroom opening to an undercover al fresco terrace and the paved garden with garage easily accessed via the side right of way.In a tranquil location yet only moments to Greville and Chapel Street's renowned cafes, restaurants and shops, Prahran station, trams and elite schools, it includes hydronic heating, RC/air-conditioner, 2nd toilet, laundry and storage
Request Details
Invergowrie c1876
View photo
House · for sale
Request Details
New
Invergowrie c1876
Albert Park, Melbourne
· 5 Bedrooms · 3 Baths · House
· Swimming pool · Equipped kitchen
Albert Park, Melbourne · 5 Bedrooms · 3 Baths · House · Swimming pool · Equipped kitchen
At a glance Architecturally transformed c1876 Victorian residence by award-winning architect Maggie Edmond AM Five-bedroom family home with exquisite period detailing and contemporary refinement Marble kitchen, expansive living domains, heated pool spa, and breathtaking Myles Baldwin landscaped gardens Exceptional position moments from South Yarra station, Fawkner Park, Royal Botanic Gardens and Melbourne's leading schools Abode A remarkable fusion of heritage grandeur and contemporary sophistication, this distinguished c1876 Victorian residence has been transformed into an extraordinary generational family home by Australian Institute of Architects Gold Medal recipient Maggie Edmond AM. Built by prominent nineteenth-century builder Henry Everist as his own residence, the home has been reimagined with contemporary design, exceptional materials and an exacting level of craftsmanship, while retaining the scale and character of the original residence. A renewed tuck-pointed façade and dee
Request Details
'Fenner House' Architectural Icon in the Domain Precinct
View photo
House · for sale
Request Details
'Fenner House' Architectural Icon in the Domain Precinct
Albert Park, Melbourne
· 3 Bedrooms · 2 Baths · House
Albert Park, Melbourne · 3 Bedrooms · 2 Baths · House
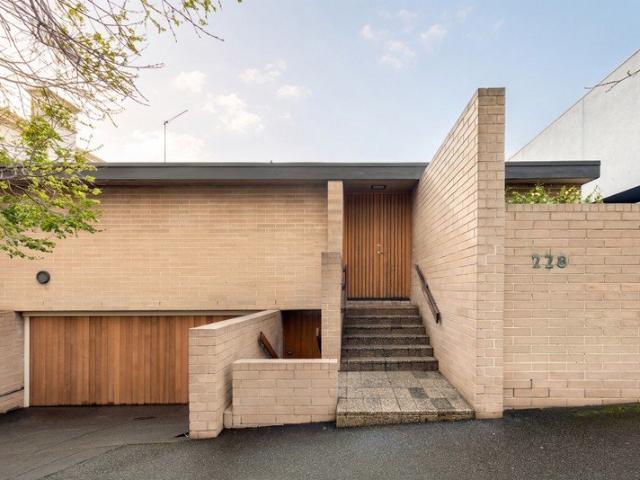
Just metres from the Royal Botanic Gardens, this remarkable solid-brick modernist residence represents a rare piece of Melbourne architectural history. Designed by acclaimed architect Neil Clerehan, the landmark home was awarded the Architecture Medal and named House of the Year in 1967, before being added to the Victorian Heritage Register in 2016 in recognition of its architectural significance. Much admired for its enduring design integrity, the residence is brilliantly conceived around three private courtyards, creating a seamless dialogue between architecture, light and landscape. Exposed brick walls, timber ceilings and expansive floor-to-ceiling glazing express the refined modernist principles that distinguished the home when first built and remain equally compelling today. A broad entrance hall introduces generous proportions throughout, leading to a main bedroom with built-in robes and fully tiled ensuite, a second double bedroom with built-in robes, and a sun-drenched third b
Request Details
A New Generation Of Domain Terrace Living
View photo
House · for sale
Request Details
A New Generation Of Domain Terrace Living
Albert Park, Melbourne
· 3 Bedrooms · 2 Baths · House
· Garden · Terrace · Equipped kitchen
Albert Park, Melbourne · 3 Bedrooms · 2 Baths · House · Garden · Terrace · Equipped kitchen
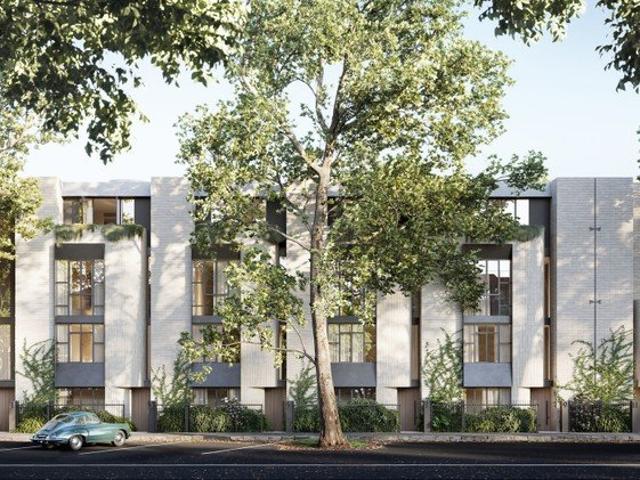
Imbuing the sophisticated elegance of Parisian terrace houses into one of Melbourne's most exclusive residential precincts, this timeless residence is one of just six highly anticipated boutique homes within 'Domaine', by Nicholas Murray Architects. Enveloped in landscaping by Jack Merlo and available off-the-plan, it presents a seldom-seen opportunity to secure a newly built residence within the affluent Domain Precinct, steps from the Royal Botanic Gardens, Fawkner Park and some of the city's most acclaimed dining institutions. Interiors span four lift-connected levels, with the layout becoming progressively more expansive as it rises. The principal living level is given over almost entirely to entertaining, its oversized glazing looking across dense greenery and opening the living and dining areas onto a garden terrace that runs the width of the floor. The kitchen is finished with honed stone surfaces, finely detailed joinery, Gaggenau and Liebherr appliances and a full butler's pan
Request Details
Hotham Hideaway
View photo
House · for sale
Request Details
Hotham Hideaway
Albert Park, Melbourne
· 3 Bedrooms · 2 Baths · House
· Parking
Albert Park, Melbourne · 3 Bedrooms · 2 Baths · House · Parking
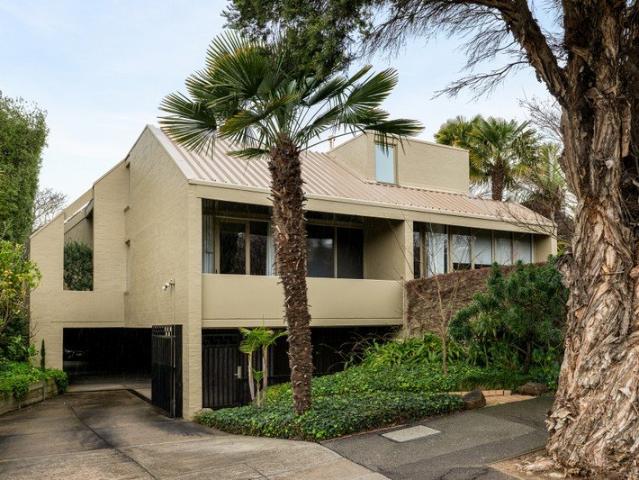
Behind the private gates of 115 Hotham Street lies a rare opportunity to secure one of just six boutique townhouses, thoughtfully established in the 1980s and surrounded by the leafy character of one of East Melbourne's most desirable streets. From the moment you enter, the beautifully landscaped, tree-lined pathway creates an immediate sense of arrival, with a tranquil resort-like atmosphere that feels a world away from the city. Inside, the home unfolds across two considered levels, with three generous bedrooms and two bathrooms positioned upstairs, while the ground floor is dedicated to relaxed living and entertaining. A separate powder room adds further convenience. Vaulted ceilings enhance the sense of space and allow natural light to filter throughout the home across the day, while the outdoor deck provides a private setting for morning coffee, weekend entertaining or simply enjoying the peaceful surrounds. Adding to the appeal is a private two-car garage positioned beneath the r
Request Details
Freestanding Townhouse Residence in a Quiet South Yarra Position
View photo
House · for sale
Request Details
Freestanding Townhouse Residence in a Quiet South Yarra Position
Albert Park, Melbourne
· 2 Bedrooms · 2 Baths · House
· Equipped kitchen
Albert Park, Melbourne · 2 Bedrooms · 2 Baths · House · Equipped kitchen
Quietly positioned with its own street frontage in one of South Yarra's most convenient and tightly held pockets, this impressive freestanding townhouse residence delivers an outstanding combination of space, style, privacy and low-maintenance living. Designed for effortless modern living, the residence opens to an expansive living and dining zone featuring beautiful timber flooring, soaring vaulted ceilings and an abundance of natural light. The generous layout extends seamlessly to both a private courtyard and lightwell, creating an inviting sense of space and providing excellent indoor-outdoor connection. At the heart of the home, the stylish kitchen is appointed with plentiful cabinetry, European appliances and generous bench space, providing an ideal setting for everyday living and entertaining. Accommodation is thoughtfully arranged over two levels, with a spacious bedroom downstairs complemented by its own ensuite bathroom. Upstairs, a second generous bedroom features an excepti
Request Details
Light, Space And Total Privacy
View photo
House · for sale
Request Details
Light, Space And Total Privacy
Albert Park, Melbourne
· 3 Bedrooms · 2 Baths · House
· Fireplace · Equipped kitchen
Albert Park, Melbourne · 3 Bedrooms · 2 Baths · House · Fireplace · Equipped kitchen
Hidden behind a quiet facade and unfolding around a sunlit central courtyard, this three bedroom, two bathroom residence delivers a surprising sense of space, privacy and flexibility in one of Windsor's most connected pockets. Filled with natural light and designed across a generous single level layout, the home balances openness with a calm, secluded atmosphere that feels far removed from the energy surrounding it. A series of distinct yet connected living zones create flexibility throughout, from the formal sitting room with open fireplace and courtyard access to the adjacent dining zone and spacious living domain with study nook at the rear. Throughout the interior, large expanses of glass draw the outdoors in with two living spaces opening directly to the courtyard where established greenery softens the space and creates an easy setting for entertaining or quieter everyday living. The kitchen is impressively scaled and functional, with extensive bench space, quality appliances and
Request Details
A Bigger Way To Live In Balaclava
View photo
Townhouse · for sale
Request Details
A Bigger Way To Live In Balaclava
Albert Park, Melbourne
· 4 Bedrooms · 3 Baths · Townhouse
· Lift · Cellar
Albert Park, Melbourne · 4 Bedrooms · 3 Baths · Townhouse · Lift · Cellar
Expressions of Interest Closing Tue 13 Oct 1.00pm. Quietly positioned at the rear and unfolding across multiple levels, this architecturally designed five bedroom, three bathroom residence delivers a remarkable amount of space in the heart of Balaclava. Multiple living and outdoor areas, two secure basement car spaces and lift access provide exceptional flexibility, while Carlisle Street and Balaclava Station are quite literally around the corner. A wide entrance introduces the accommodation level, where four substantial bedrooms provide impressive family scale. The main bedroom overlooks the rear courtyard and features a large walk-in robe and superb ensuite, while the remaining double bedrooms include built-in or walk-in robes and ceiling fans, two sharing a courtyard retreat. A fifth bedroom or home office features ensuite access to a second bathroom with laundry facilities, while the spacious main bathroom includes a separate bath and shower. Upstairs, the home opens into a bright
Request Details
SECURE AN EXPANSIVE 3 LEVEL DOCKLANDS TOWNHOUSE WITH MULTIPLE OUTDOOR RETREATS
View photo
Townhouse · for sale
Request Details
SECURE AN EXPANSIVE 3 LEVEL DOCKLANDS TOWNHOUSE WITH MULTIPLE OUTDOOR RETREATS
Albert Park, Melbourne
· 3 Bedrooms · 2 Baths · Townhouse
· Garden · Balcony · Terrace · Fireplace · Equipped kitchen
Albert Park, Melbourne · 3 Bedrooms · 2 Baths · Townhouse · Garden · Balcony · Terrace · Fireplace · Equipped kitchen
Offering an impressive 182sqm (approx.) of internal space across 3 levels, 243/9 Wharf Street, Docklands delivers a rare townhouse lifestyle with 3 bedrooms, 2.5 bathrooms and 2 car spaces. The ground floor is designed around expansive living and entertaining, with a generous open plan living and dining domain, fireplace and well-appointed kitchen flowing to a balcony at one end and a private front courtyard at the other. The upper levels provide excellent separation for accommodation and further outdoor living. The 1st floor features an oversized main bedroom with extensive robe storage, a spacious ensuite and access to a private terrace, while 2 additional bedrooms with built-in robes and a central bathroom are positioned on the 2nd floor. A dedicated study, powder room, heating and cooling, new carpet throughout, excellent integrated storage, an additional outdoor area, storage cage and 2 car spaces complete this substantial Docklands residence. Secure Your Sanctuary Expansive 3 lev
Request Details
Exceptional lock & leave living by the bay
View photo
House · for sale
Request Details
Exceptional lock & leave living by the bay
Albert Park, Melbourne
· 3 Bedrooms · 1 Bath · House
· Terrace · Fireplace · Parking · Equipped kitchen
Albert Park, Melbourne · 3 Bedrooms · 1 Bath · House · Terrace · Fireplace · Parking · Equipped kitchen
Relish a relaxed Elwood lifestyle from this stylishly appointed 3-bedroom residence, a home that delivers comfort, space and exceptional lock & leave liveability in a location that is truly second to none. Secure and private behind a remote-controlled gate, the home opens to interiors that are thoughtfully designed and ready to be enjoyed. Downstairs, discover three peaceful bedrooms two with built-in robes and alfresco access plus a central bathroom. Upstairs, an open plan living/dining zone with lofty ceilings & gas fireplace is complemented by a sunny bay-view terrace and sophisticated gourmet kitchen, creating a space tailor-made for effortless indoor-outdoor entertaining. A guest powder room is also offered, along with a European-style laundry, alarm, intercom entry and multiple split systems for personalised comfort. Secure carport parking, lockable storage and a rear decked courtyard complete a truly low maintenance beachside package, with no Owner's Corporation. Just off Marine
Request Details
Stunning Waterfront Residence
View photo
House · for sale
Request Details
Stunning Waterfront Residence
Albert Park, Melbourne
· 4 Bedrooms · 3 Baths · House
· Balcony · Parking · Fireplace · Equipped kitchen
Albert Park, Melbourne · 4 Bedrooms · 3 Baths · House · Balcony · Parking · Fireplace · Equipped kitchen
Discover an exceptional opportunity to own a premier waterfront home in the prestigious Yarra's Edge precinct of Docklands. Nestled along the bank of the Yarra River, this sophisticated 4-bedroom, 3-bathroom (plus powder room) residence offers the ultimate in city-fringe luxury living. Property Highlights: - Four generous bedrooms, each with built-in robes; the master features an ensuite. - Three full bathrooms plus a ground floor powder room for added convenience. - Two secure car spaces in a remote double garage with internal access. - Spanning approximately 307 mò of internal floor area on a 151 mò land footprint. - Built over four levels, including a sophisticated living/media lounge with its own balcony and gas fireplace. - Expansive entertainer's deck with uninterrupted panoramic views across the river and city skyline - ideal for alfresco dining and sunset cocktails. - Gourmet Miele kitchen with built-in oven, gas cooktop, integrated dishwasher and fridge/freezer - complemen
Request Details
Nest or Invest Premium Southbank Living with Strong Returns Coming At $2850 Monthly
View photo
House · for sale
Request Details
Nest or Invest Premium Southbank Living with Strong Returns Coming At $2850 Monthly
Albert Park, Melbourne
· 2 Bedrooms · 1 Bath · House
· Gym · Swimming pool · Parking · Equipped kitchen
Albert Park, Melbourne · 2 Bedrooms · 1 Bath · House · Gym · Swimming pool · Parking · Equipped kitchen
Positioned in one of Melbourne's most vibrant inner-city pockets, this modern 2-bedroom apartment at 1417/25-29 Coventry Street, Southbank offers the ultimate combination of lifestyle, comfort, and convenience-perfect for both homeowners and savvy investors. Step inside to discover a spacious open-plan living and dining area, designed to maximise natural light and provide a seamless flow for everyday living. The well-appointed kitchen features with MIELE stainless steel appliances and a built-in oven, combining style with practicality. The sleek central bathroom is finished with modern fittings, enhancing the apartment's contemporary appeal. Both bedrooms are generously sized, offering comfort and flexibility. A secure garage space adds extra convenience-an invaluable feature in this premium city location. Residents enjoy access to exceptional building amenities including a swimming pool, fully equipped gym, and outdoor entertaining areas-perfect for relaxing or entertaining. Ideally l
Request Details
Prime East Melbourne Opportunity with Rear Lane Access & Garage
View photo
House · for sale
Request Details
Prime East Melbourne Opportunity with Rear Lane Access & Garage
Albert Park, Melbourne
· 3 Bedrooms · 1 Bath · House
· Terrace · Parking
Albert Park, Melbourne · 3 Bedrooms · 1 Bath · House · Terrace · Parking
Phone Enquiry ID: 236240 Positioned in one of Melbourne's most tightly held CBD-fringe locations, this charming semi-detached Victorian terrace presents an outstanding opportunity to move straight in while planning for the future. Set on a generous deep allotment with rear laneway access to a garage via Albert Street, the property also offers excellent scope for a substantial two-storey extension, subject to council approval. Overlooking the open green spaces of Powlett Reserve and just moments from Darling Square, Fitzroy Gardens, public transport, Australian Catholic University, and Melbourne's renowned hospital precinct, the location delivers exceptional lifestyle convenience
Request Details
Lansdowne Terrace Circa 1857
View photo
House · for sale
Request Details
Lansdowne Terrace Circa 1857
Albert Park, Melbourne
· 5 Bedrooms · 3 Baths · House
· Terrace · Parking
Albert Park, Melbourne · 5 Bedrooms · 3 Baths · House · Terrace · Parking
A landmark of St Kilda's architectural history, this magnificent residence is the largest of the three remaining homes that comprise Lansdowne Terrace, built in 1857 and occupying an extraordinary position beside Albert Park Lake in one of Melbourne's most prestigious beachside addresses. Monumental proportions and iconic period architecture have been expertly elevated through an exceptional renovation, creating a showpiece family residence whose twelve principal rooms accommodate grand entertaining as naturally as family independence, complemented by private mature gardens and secure parking for three cars via Dalgety Lane. A breathtaking wisteria-wrapped colonnaded walkway leads to the landmark wraparound verandah, introducing grand-scale interiors with immediate architectural presence. Engineered oak floors continue through the imposing arched hallway to elegant formal living and dining rooms, each distinguished by soaring ceilings and marble open fireplaces with access to the north
Request Details
The First Offering in 87 Years A Rare St Kilda Estate of Grand Proportion
View photo
House · for sale
Request Details
The First Offering in 87 Years A Rare St Kilda Estate of Grand Proportion
Albert Park, Melbourne
· 5 Bedrooms · 3 Baths · House
· Cellar
Albert Park, Melbourne · 5 Bedrooms · 3 Baths · House · Cellar
For the first time in nearly a century, this exceptional brick residence is proudly offered to the market an opportunity of remarkable rarity and prestige. Held by the same family for 87 years, this property represents a moment in time: an invitation to own a significant landholding of approximately 898sqm in one of Melbourne's most tightly held lifestyle locations. As you enter, a lush, green walkway leads you through the gardens towards the timeless brick façade, setting a tone of charm, privacy, and enduring quality. The home itself exudes a sense of scale and substance, offering five bedrooms, three and a half bathrooms, multiple formal and informal living zones, and a generous study that lends itself to flexibility. The heart of the home is defined by two well-appointed kitchens, each with abundant storage, ideal for large families or dual-living arrangements. There is also a full-size laundry, a wine cellar, and a workshop room that speaks to the property's rich history of crafts
Request Details
Grand five bedroom Victorian in a prized foreshore position
View photo
House · for sale
Request Details
Grand five bedroom Victorian in a prized foreshore position
Albert Park, Melbourne
· 5 Bedrooms · 2 Baths · House
· Terrace · Fireplace · Equipped kitchen
Albert Park, Melbourne · 5 Bedrooms · 2 Baths · House · Terrace · Fireplace · Equipped kitchen
Occupying a privileged position within the exclusive foreshore precinct, this distinguished solid brick Victorian terrace has been beautifully renovated with a chic sensibility. Surrounded by some of St Kilda's most historic residences and within a short walk of the beach, Esplanade dining and city-bound trams, its grand balconied façade and landscaped forecourt establish an impressive introduction to delightfully presented interiors with a sophisticated contemporary finish. Soaring ceilings and black-stained original Baltic pine floors flow through the arched hallway, leading into magnificent formal living and dining rooms, each with a marble fireplace and stunning northern light. A stylishly renovated kitchen has a distinctly Parisian feel, appointed with stone benches, AEG cooking appliances and a Bosch dishwasher, with immediate access to an intimate, high-walled outdoor space. Beyond, a substantial secluded rear courtyard is made for entertaining and relaxed enjoyment, offering ea
Request Details
Sunshine, seclusion and something so special
View photo
Townhouse · for sale
Request Details
Sunshine, seclusion and something so special
Albert Park, Melbourne
· 2 Bedrooms · 1 Bath · Townhouse
· Garden · Balcony · Parking · Patio · Equipped kitchen
Albert Park, Melbourne · 2 Bedrooms · 1 Bath · Townhouse · Garden · Balcony · Parking · Patio · Equipped kitchen
A big north-facing courtyard, a rear patio and a balcony for each bedroom. For a two-bedroom townhouse, that's an extraordinary amount of outdoor choice. Add a beautifully renovated interior, distinctive curves and greenery at almost every window, and this is a home with plenty to fall for. Behind the high fence, established trees frame the front courtyard, giving you a private place to entertain alfresco or sit with a laptop in the shade. A sheltered verandah leads to the front door, where floorboards and timber-framed windows bring warmth to the light-filled living and dining room. The glazing wraps around the lounge in one corner, following the curve of the balcony above and drawing the garden into view. The modern kitchen keeps things crisp with white cabinetry reaching to the ceiling, a gas cooktop, underbench oven and dishwasher. The rear patio is handy for pots of herbs, while a downstairs powder room, laundry facilities and a garage with internal entry make everyday life easier
Request Details
Expressions of Interest closing Tuesday 3rd November at 3pm
View photo
House · for sale
Request Details
New
Expressions of Interest closing Tuesday 3rd November at 3pm
Albert Park, Melbourne
· 3 Bedrooms · 2 Baths · House
· Garden · Fireplace · Equipped kitchen
Albert Park, Melbourne · 3 Bedrooms · 2 Baths · House · Garden · Fireplace · Equipped kitchen
THE DEAL 'Maristowe House' by Odyssey x Mancini Made. A South Yarra original, reimagined. Behind the c.1880s façade, Mancini Made, Odyssey Architecture and Jessica Ellis Studio have delivered a considered revival, pairing the scale and detail of the Victorian era with a contemporary addition designed around light, proportion and everyday living. Soaring ceilings, leadlight, arched hallways and original detailing define the front of the home. The primary suite retains its marble fireplace, joined by a custom walk-in robe, dressing vanity and skylit ensuite with underfloor heating. Two further bedrooms are accompanied by a central bathroom, powder room and dedicated laundry. The rear marks a clear architectural shift. Kitchen, dining and living unfold beneath high ceilings, opening to the north through full-height steel-framed doors to the garden. Sheer curtains recess into the walls, a large skylight draws daylight through the centre of the home, and uninterrupted sightlines give the sp
Request Details
Timeless Art Deco Elegance
View photo
House · for sale
Request Details
Timeless Art Deco Elegance
Albert Park, Melbourne
· 4 Bedrooms · 2 Baths · House
· Fireplace
Albert Park, Melbourne · 4 Bedrooms · 2 Baths · House · Fireplace
This exquisite and captivating art deco residence is where striking period design and timeless elegance come together. Bold geometric shapes, sculptural details and exceptional craftsmanship define this lovingly maintained classic home. A wide entrance opens to a wood paneled hallway, setting the tone for the impressive interiors beyond. Generously proportioned living and dining rooms are separated by elegant glass display cabinets, the inviting living room features a charming bay window and tiled fireplace, while the dining room is distinguished by a magnificent curved timber and tiled fireplace. The family room provides a relaxed retreat, with bookshelves and a another beautifully detailed tiled fireplace. The spacious north-facing master bedroom features a dressing room, and direct access to the bathroom. A stunning ceiling rose and a stylish period light fitting add further grandeur. Two additional bedrooms are complemented by a versatile fourth flexible room, ideal as a study, wor
Request Details
DUAL INCOME RICHMOND OPPORTUNITY WITH VACANT RETAIL FLEXIBILITY
View photo
House · for sale
Request Details
DUAL INCOME RICHMOND OPPORTUNITY WITH VACANT RETAIL FLEXIBILITY
Albert Park, Melbourne
· 3 Bedrooms · 1 Bath · House
· Parking
Albert Park, Melbourne · 3 Bedrooms · 1 Bath · House · Parking
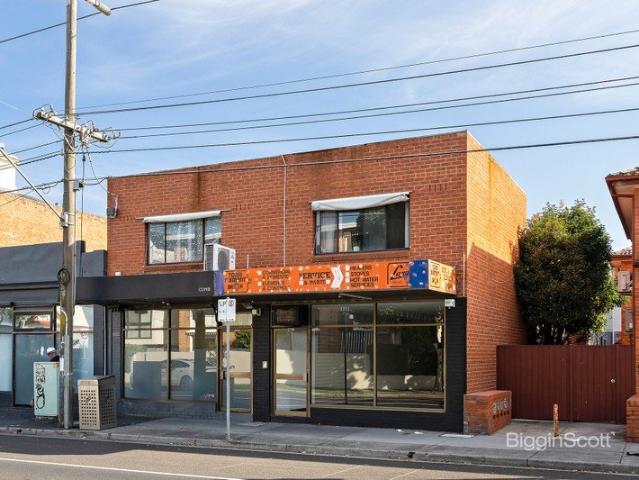
Inspections by private appointment, please get in contact to arrange a time. Located within the heart of Richmond's thriving commercial and lifestyle precinct, this well-presented mixed-use freehold offers secure income with long-term upside. Comprising a tenanted ground floor retail premises and leased residential apartment to the rear, the property is ideally suited to investors seeking a flexible city-fringe asset. - Commercial/residential title - Ground floor retail shop leased until February 2027 with further option for renewal receiving $27, 715 per annum plus GST. - Rear residential unit securely tenanted until February 2027, receiving $530 per week / $27, 635 per annum. - Strong mixed-use investment with diversified income streams - Rear roller-door access and on-site parking provisions - Excellent natural light throughout - Future value-add and development potential (STCA) - No Owners Corporation - Surrounded by renowned cafes, restaurants, retail amenity and public transport
Request Details
'Cyrandels' A Federation treasure one block from the beach
View photo
House · for sale
Request Details
'Cyrandels' A Federation treasure one block from the beach
Albert Park, Melbourne
· 5 Bedrooms · 2 Baths · House
· Garden · Fireplace
Albert Park, Melbourne · 5 Bedrooms · 2 Baths · House · Garden · Fireplace
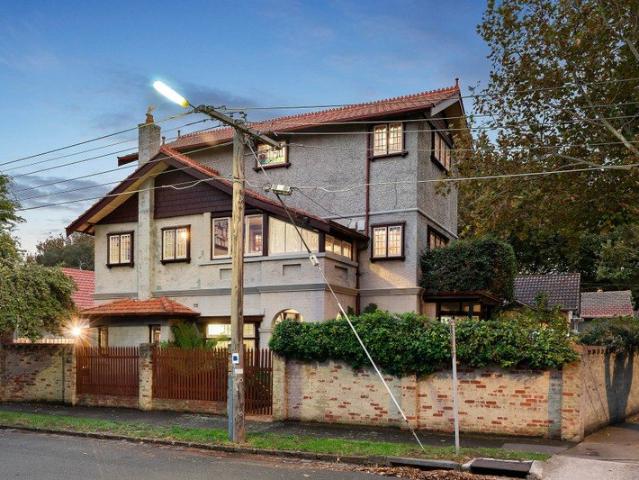
Built in the Federation era and shaped by the Arts and Crafts movement, this stately double-brick corner-block residence, 'Cyrandels', has been preserved with a devotion that is immediately felt. The original, unspoilt grandeur is everywhere to be seen. There's plenty of natural light. Step inside and the exquisite leadlight begins, each window individually composed, each pane catching light differently through the day. White Meranti timber joinery and fretwork threads through the interior with a craftsman's hand. Original decorative cornices, deep window sills, soaring ceilings, high skirtings and warm timber floorboards speak to a home rich in authentic period detail that no renovation can replicate and no new build can match. The gracious lounge reveals an original open fireplace and a bay window lined with built-in leather seating that looks out over the north-facing front garden. The dining room draws the eye to a gas fireplace behind an arched conversation nook of genuine beauty.
Request Details
Boutique St Kilda Living with Rooftop Entertaining
View photo
Townhouse · for sale
Request Details
Boutique St Kilda Living with Rooftop Entertaining
Albert Park, Melbourne
· 2 Bedrooms · 2 Baths · Townhouse
· Terrace
Albert Park, Melbourne · 2 Bedrooms · 2 Baths · Townhouse · Terrace
One of only eight in an iconic St Kilda address, this sensational townhouse-style apartment delivers impressive space, multiple outdoor areas and a low-maintenance lifestyle, all within moments of St Kilda's most celebrated attractions. Freshly painted and complemented by brand-new carpets, the home is beautifully presented and ready to enjoy from day one. Cleverly designed around a central atrium, the light-filled accommodation unfolds across three generous levels before culminating in a private rooftop entertaining terrace, where open-air views stretch towards the Bay and the landmark Palais Theatre. Offering excellent separation and flexibility, two bedrooms are positioned across their own levels, each featuring built-in robes. One is accompanied by a bathroom and private courtyard, while the main bedroom enjoys a spacious ensuite and adjoining retreat or open study, creating an ideal work-from-home space or additional living zone. The entire middle floor is dedicated to living and
Request Details
Two Historic Homes, One Extraordinary Offering
View photo
House · for sale
Request Details
Two Historic Homes, One Extraordinary Offering
Albert Park, Melbourne
· 5 Bedrooms · 2 Baths · House
· Terrace
Albert Park, Melbourne · 5 Bedrooms · 2 Baths · House · Terrace
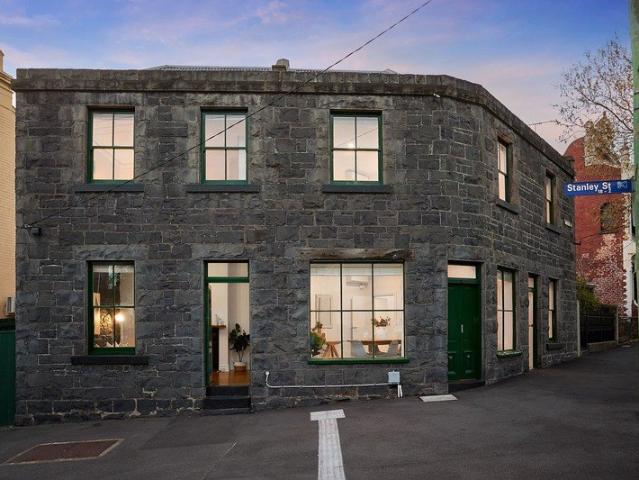
Expressions of Interest closing Friday 30 October 2026 at 2 pm, unless sold prior An exceptionally rare opportunity to secure two bluestone corner terrace residences, circa 1867, offering an outstanding combination of substantial accommodation and a low-maintenance inner-city lifestyle. Offered for sale for the first time in more than 120 years, these historic homes occupy a single title of approximately 179sqm and present remarkable flexibility for owner-occupiers, investors, multi-generational families, or those seeking to combine the two into a truly spectacular city residence. 3 Chetwynd Street, the original family home, has been thoughtfully renovated and updated while retaining its period charm. The accommodation comprises three generous double bedrooms, each featuring built-in or walk-in robes and split-system heating and cooling. Downstairs, the former shopfront which was used over the years as a haberdashery and sweets shop, now serves as a character-filled dining room, comple
Request Details
Solace Elwood | Under Construction | Save Up to $59K in Stamp Duty
View photo
Townhouse · for sale
Request Details
Solace Elwood | Under Construction | Save Up to $59K in Stamp Duty
Albert Park, Melbourne
· 3 Bedrooms · 2 Baths · Townhouse
Albert Park, Melbourne · 3 Bedrooms · 2 Baths · Townhouse
Solace Elwood | Brand New Architecturally Designed Townhouses in Elwood | Move In Early Next Year New 3-bedroom townhouses in Elwood with private gardens, premium finishes and stamp duty savings available. Looking for a brand new townhouse in Elwood offering the space, privacy and quality of a family home with the convenience of low-maintenance living? Solace Elwood is an exclusive collection of just five architecturally designed 3-bedroom townhouses at 132-134 Glen Huntly Road, Elwood, now under construction and expected to be completed early next year. Eligible off-the-plan purchasers may save up to $59,000 in stamp duty while securing one of only five boutique residences in one of Melbourne's most desirable bayside suburbs. Designed for owner occupiers, downsizers, professionals and families, Solace Elwood combines oversized living spaces, private landscaped gardens, premium materials and a walk-everywhere lifestyle close to Elwood Beach, Ormond Road Village, Elsternwick Park and Me
Request Details
Period Elegance in the Domain Precinct
View photo
House · for sale
Request Details
Period Elegance in the Domain Precinct
Albert Park, Melbourne
· 3 Bedrooms · 2 Baths · House
· Garden · Balcony · Fireplace · Equipped kitchen
Albert Park, Melbourne · 3 Bedrooms · 2 Baths · House · Garden · Balcony · Fireplace · Equipped kitchen
Exclusively situated in the highly sought after Domain Precinct between the Royal Botanic Gardens and Fawkner Park, this stunning c1910 solid brick Edwardian residence's beautiful blend of elegance, space and designer style creates an idyllic setting for an unbeatable inner urban lifestyle. Rich Spotted Gum floors flow through the entrance hall to a glorious sitting room with marble fireplace and an inviting living room or home office with fireplace and French doors to the garden. At the heart of the home, the sublime gourmet kitchen is superbly appointed with stone benches, electric drawers, Neff ovens and a Miele dishwasher. The light filled dining area extends out to a peaceful and Mintaro slate paved northeast courtyard surrounded by lush greenery and shaded by a remote sun-awning. Upstairs, the generous main bedroom with walk in robe and stylish ensuite opens to a west-facing balcony offering city views. There are two additional double bedrooms with robes and a designer bathroom.
Request Details

Get email alerts

Don't miss out: be the first to know about new properties

The alert was correctly created

On subscribing you accept the conditions of use and the privacy policy
Alert
Receive new ads in your inbox
Save this search
Receive alerts for new listings

We'll send you an email when we have new properties for: "Houses for sale in Albert Park, Melbourne"

The alert was correctly created

Richmond East
Richmond South
Get email alerts and be the first to see new listings
Required field
On subscribing I accept the terms of the privacy policy
Perfect! You'll soon start receiving new listings via email
Alert
Receive an email when we have new ads for Houses for sale in Albert Park, Melbourne
Save this search
Filters

Bedrooms

Size (m²)

m²
m²

Price

$
$

Property type

Bathrooms

Clear all filters
Receive notifications when new entries are published.