2,098 houses for sale in Cremorne, Melbourne

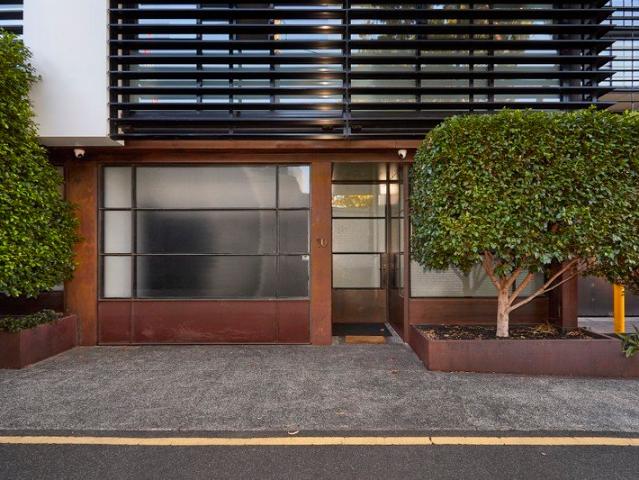
An Architectural Salute to Warehouse Inspired Luxury
View photo
House · for sale
Request Details
An Architectural Salute to Warehouse Inspired Luxury
Cremorne, Melbourne
· 3 Bedrooms · 2 Baths · House
· Terrace · Air conditioning · Lift · Parking · Equipped kitchen
Cremorne, Melbourne · 3 Bedrooms · 2 Baths · House · Terrace · Air conditioning · Lift · Parking · Equipped kitchen
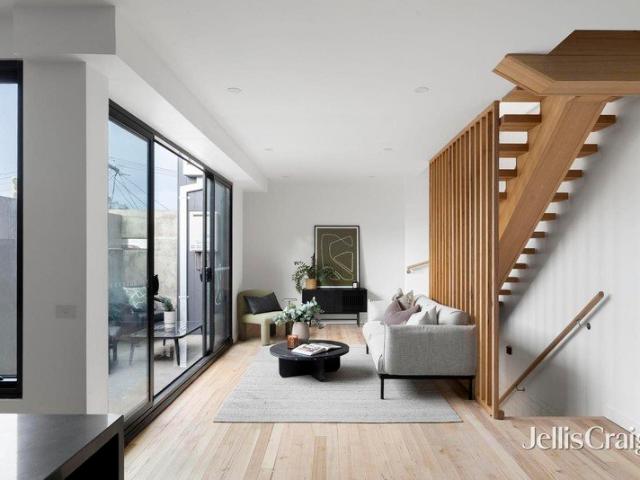
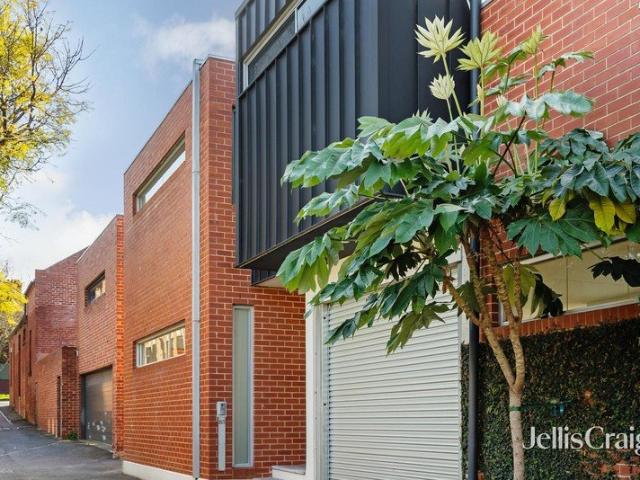
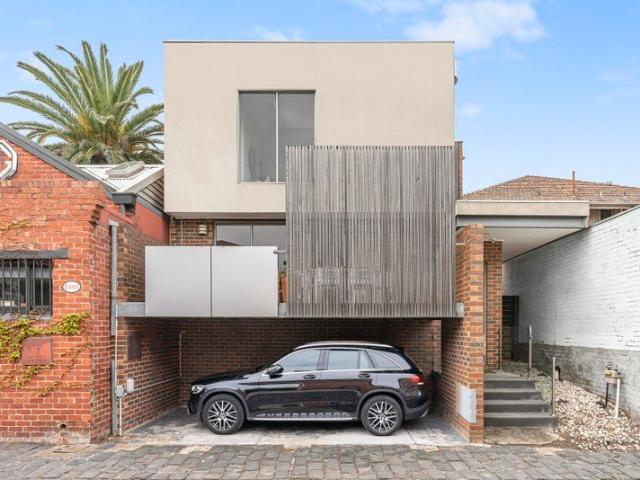
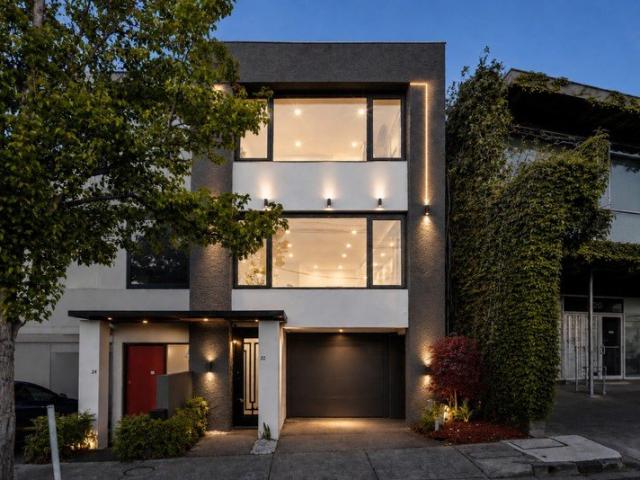
Cutting-edge design meets urban flair in this impressive three-bedroom plus study warehouse residence. A private lift connects all four levels, featuring versatile accommodation, two stylish bathrooms, open-plan living with a premium kitchen, and a rooftop terrace with barbecue kitchen, powder room and sweeping views. Complete with oak floors, reverse-cycle air conditioning, CCTV, video intercom and tandem garage, it's quietly positioned near Richmond Station, the MCG, Royal Botanic Gardens and Swan Street
Request Details
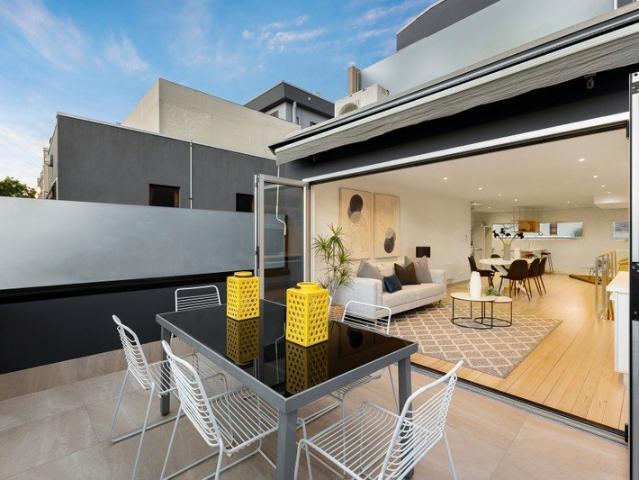
A private entertainer in the heart of vibrant Cremorne
View photo
Townhouse · for sale
Request Details
A private entertainer in the heart of vibrant Cremorne
Cremorne, Melbourne
· 3 Bedrooms · 2 Baths · Townhouse
· Balcony
Cremorne, Melbourne · 3 Bedrooms · 2 Baths · Townhouse · Balcony
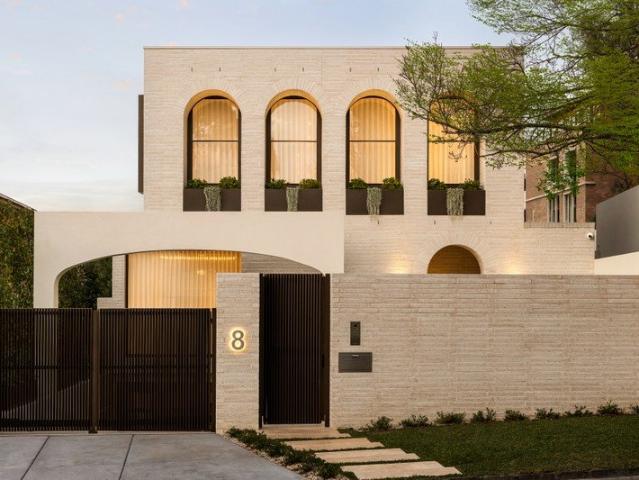
Positioned within Richmond's most exciting and tightly held precinct, this exceptional residence delivers light-filled proportions, sweeping skyline views and an enviable lifestyle in the heart of Cremorne one of Melbourne's most dynamic and rapidly evolving neighbourhoods. Quietly tucked away in Jessie Street, this oversized entertainer's home enjoys remarkable privacy while being moments from the area's newest and most sought-after amenities. From the acclaimed The Commons Collective, to renowned dining destinations, Cremorne has emerged as one of Melbourne's most vibrant lifestyle hubs, favoured by creatives, professionals and leading technology companies alike. Designed for effortless indoor-outdoor living, the home's sun-drenched interiors extend seamlessly to a spectacular entertainer's balcony capturing sweeping views across the CBD skyline and AAMI Park, creating a compelling backdrop for everyday living and entertaining. Accommodation includes three generously proportioned bed
Request Details
Big Style Behind a Classic Victorian
View photo
House · for sale
Request Details
New
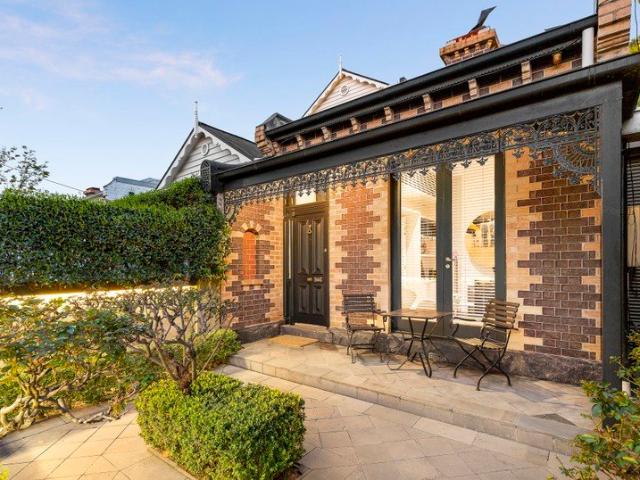
Big Style Behind a Classic Victorian
Cremorne, Melbourne
· 2 Bedrooms · 1 Bath · House
· Garden · Fireplace · Equipped kitchen
Cremorne, Melbourne · 2 Bedrooms · 1 Bath · House · Garden · Fireplace · Equipped kitchen
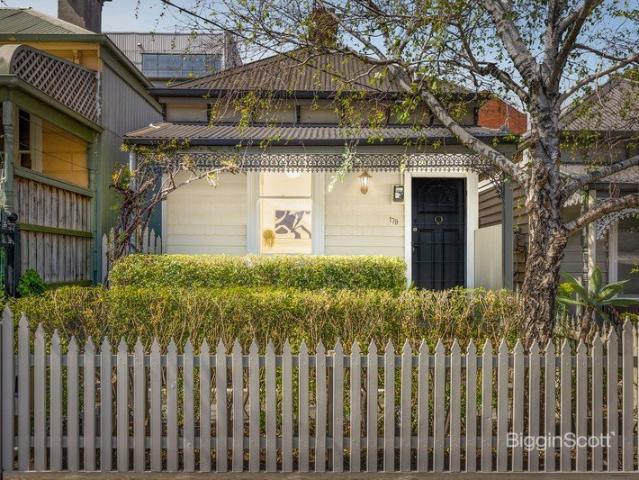
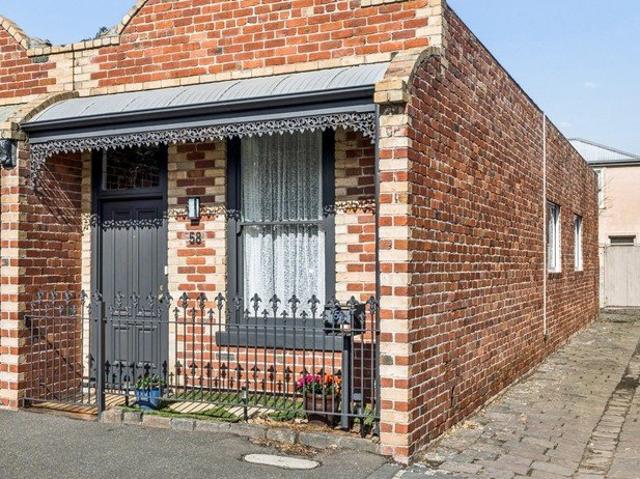
Brilliantly transformed inside and out with a spectacular contemporary vision, this captivating, freestanding single-level Victorian is an inner-city oasis, opening to sun-filled indoor-outdoor living on a peaceful street, moments from the energy of Swan Street and Richmond's celebrated sporting precinct. Behind its irresistible solid-brick, iron-lace façade, a superbly stylish two-bedroom interior makes excellent use of every inch, with landscaped, low-maintenance gardens and terraces wrapping around the northern border to ensure complete privacy and serenity amid a vibrant inner-city setting. Flooded with natural light, the traditional hallway leads past two spacious bedrooms, each with ornate fireplaces and built-in robes, to the central living room, where textured bagged brick walls and a wood-burning fireplace accentuate the original charm. French doors open to the European-inspired side garden for interseasonal appeal, while the designer kitchen continues the home's strong entert
Request Details
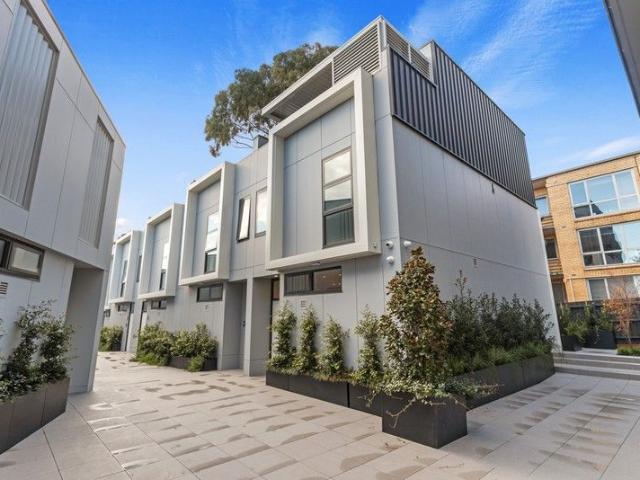
PERIOD CHARM & A SOUGHT AFTER ADDRESS
View photo
House · for sale
Request Details
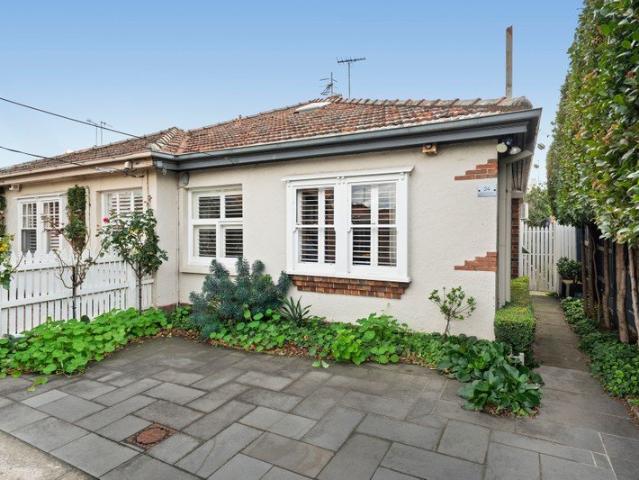
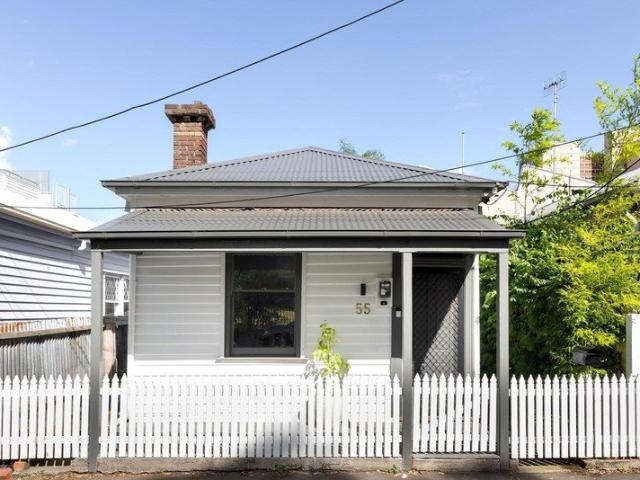
PERIOD CHARM & A SOUGHT AFTER ADDRESS
Cremorne, Melbourne
· 2 Bedrooms · 1 Bath · House
· Fireplace · Equipped kitchen
Cremorne, Melbourne · 2 Bedrooms · 1 Bath · House · Fireplace · Equipped kitchen
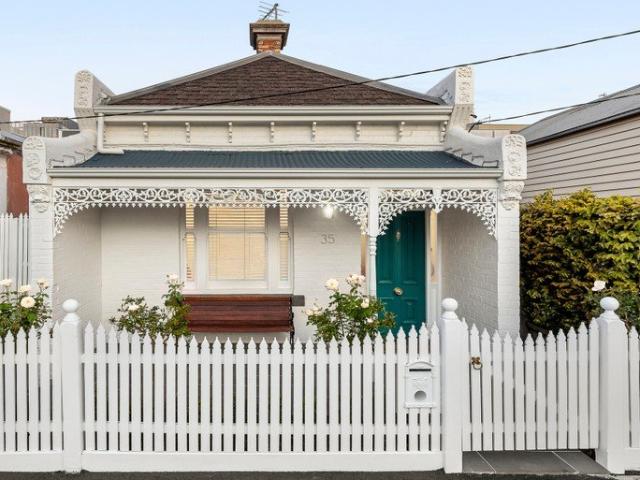
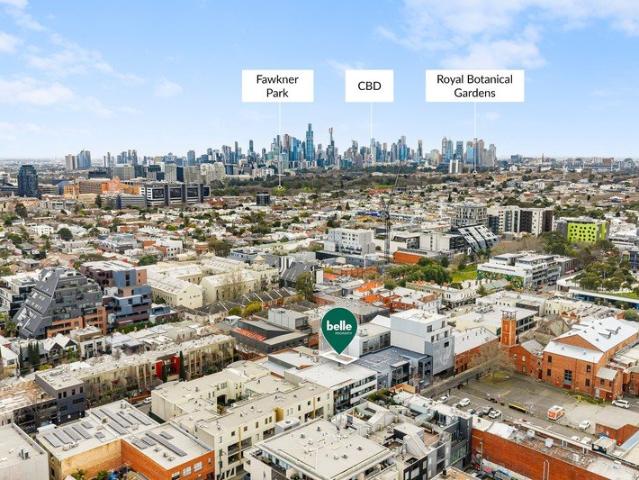
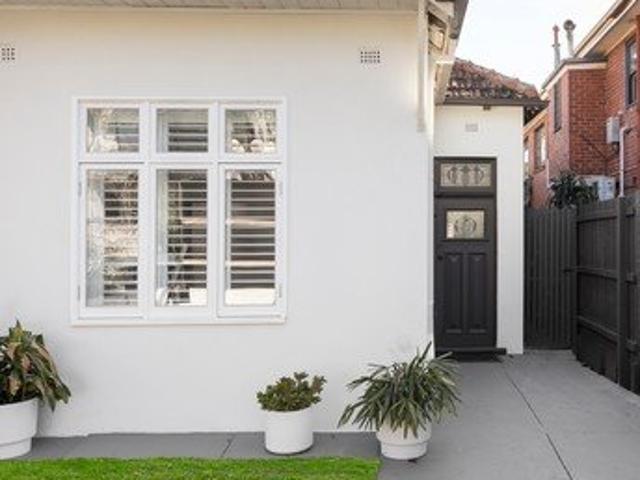
Pairing enduring period charm & character with a sought-after Cremorne address, this picture-perfect Victorian-era cottage delivers lifestyle ease and unbeatable convenience just minutes from the CBD. - Timelessly appealing, the home's single-fronted facade with lacework verandah opens to interiors enhanced by high ceilings and polished Baltic pine floors. - With a traditional floorplan, accommodation comprises two bedrooms off the long arched hallway, one with a feature fireplace and built-in robes. - The heart-of-the-home lounge has a fireplace, along with the comfort of split system heating/cooling and a ceiling fan. - Crisp white cabinetry, a stainless steel dishwasher and gas cooktop are highlights of the modern skylit kitchen, which also offers plenty of chef-pleasing preparation space. - The bathroom has a shower over the bath and mirrored face-height storage, while a separate laundry is also offered. - On approx. 137sqm, the home spills seamlessly outside to a private courtyard
Request Details
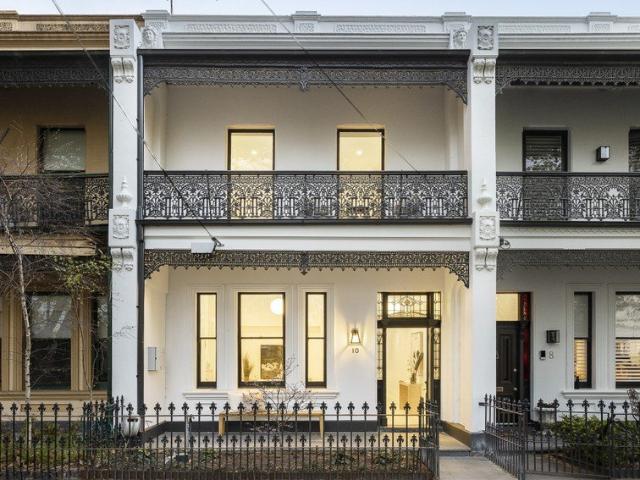
Shining new north facing space, luxury & corner seclusion
View photo
Townhouse · for sale
Request Details
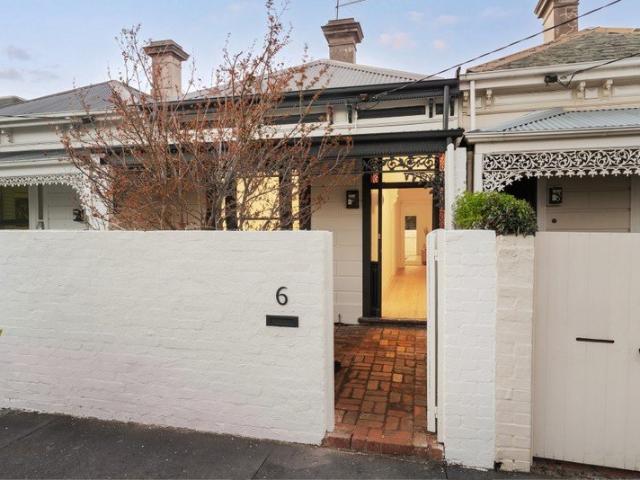
Shining new north facing space, luxury & corner seclusion
Cremorne, Melbourne
· 2 Bedrooms · 1 Bath · Townhouse
· Balcony · Equipped kitchen
Cremorne, Melbourne · 2 Bedrooms · 1 Bath · Townhouse · Balcony · Equipped kitchen
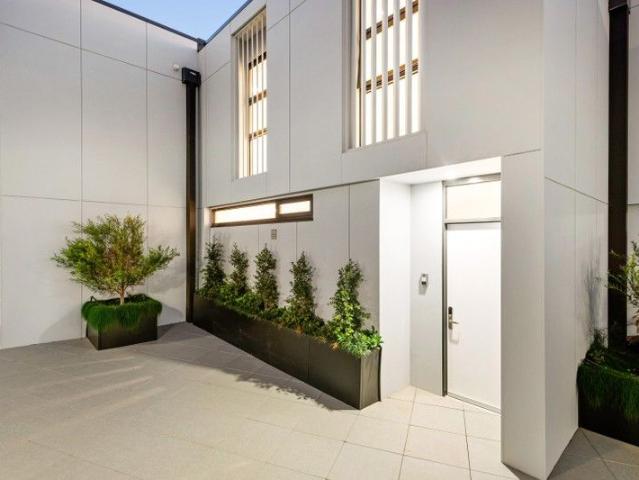
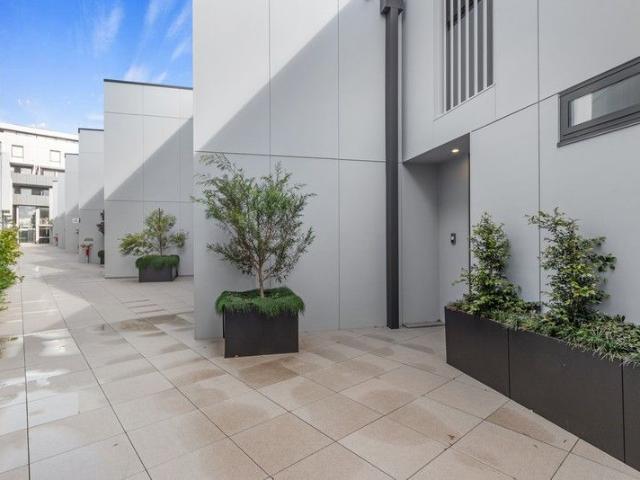
Brand new, north-facing and exceptionally private, this beautifully designed two-bedroom residence delivers a sophisticated take on warehouse-inspired living in a boutique development of 8 Units and is just moments from Smith and Gertrude Streets. Set across three levels and enjoying a quiet corner position with secure entry from Dight Street, the home combines generous proportions, abundant natural light and an impressive level of finish. Designed for effortless modern living, it is immediately ready to enjoy with a considered palette of stone surfaces, polished Victorian Ash timber flooring and quality finishes throughout. - Expansive open-plan living and dining occupies the central level, with full northern exposure filling the space with natural light. - Designer kitchen with stone surfaces, generous storage and a substantial breakfast island, opening seamlessly to the living and entertaining zone. - Wide sliding doors extend to a north-facing private balcony, creating an inviting
Request Details
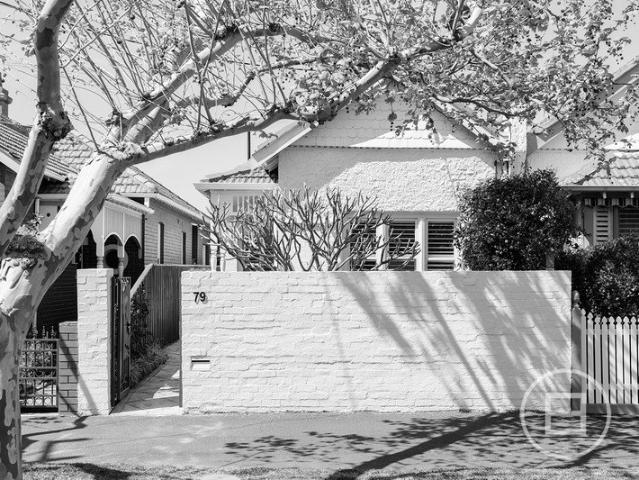
PICTURE PERFECT VICTORIAN, PRIZED YARRA BEND ADDRESS
View photo
House · for sale
Request Details
PICTURE PERFECT VICTORIAN, PRIZED YARRA BEND ADDRESS
Cremorne, Melbourne
· 3 Bedrooms · 1 Bath · House
· Equipped kitchen
Cremorne, Melbourne · 3 Bedrooms · 1 Bath · House · Equipped kitchen
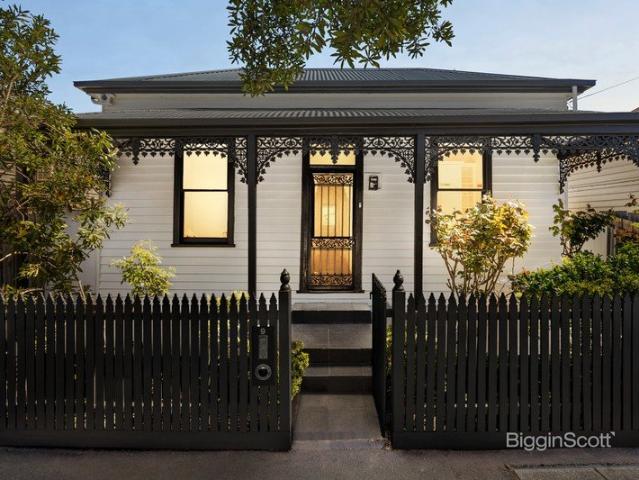
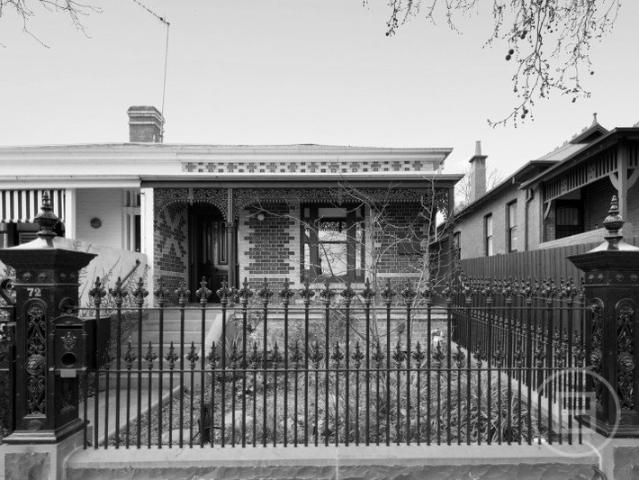
In a city-edge neighbourhood that truly has something for everyone, this picture-perfect double-fronted Victorian is the ideal setting from which to enjoy it all. Just minutes from the CBD, with the tranquillity of the river close by, it is an offering simply shouting out to families, lifestyle buyers and professionals and a home that is bound to be in hot-demand. - Beyond a pretty, verandaed facade, the home opens to beautifully presented interiors where high ceilings, a long arched hallway, intricate leadlight and hardwood floors are reminders of a bygone era. - The three bedrooms are all of generous proportions. Two boast built-in storage along with split system heating/cooling, while the third could be used as a home office if desired. - A heart-of-the-home lounge is also offered, along with a rear meals & kitchen area. - Fitted with shaker-style cabinetry and quality appliances, the kitchen is anchored by a central island perfect for relaxed gatherings with friends. - The bathroom
Request Details
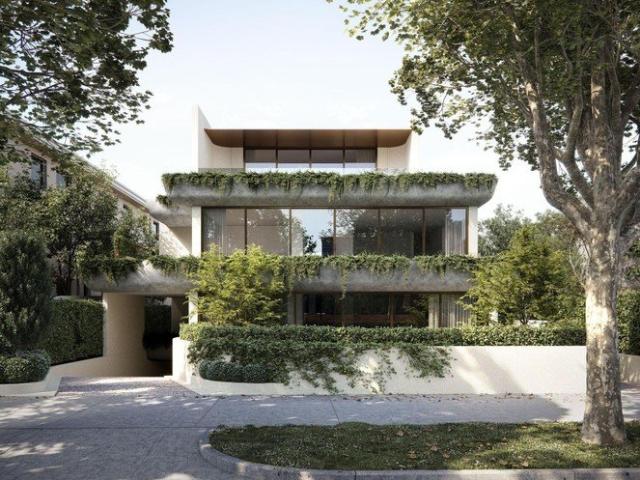
APPEALING SPACES & GREAT POTENTIAL
View photo
House · for sale
Request Details
APPEALING SPACES & GREAT POTENTIAL
Cremorne, Melbourne
· 3 Bedrooms · 1 Bath · House
· Garden · Equipped kitchen
Cremorne, Melbourne · 3 Bedrooms · 1 Bath · House · Garden · Equipped kitchen
Presenting a chance to own a home in vibrant inner-city Richmond, this well-presented property allows options and potential for the future. Situated within moments of Bridge Road and amenities, there is the opportunity to enjoy a fabulous lifestyle as well as make your own personal mark on the already attractive interiors. - Smart north-facing façade with a picket fenced low maintenance front garden and shaded verandah. - Comfortable living/dining room with split system heating/cooling and leading through to a bright kitchen. - Well-sized low maintenance yard with alfresco dining area and room galore to create something special tailored to your needs. - Three generous double bedrooms made all the more inviting by contemporary plush carpet. - A fresh bathroom and linen storage are also offered together with an external laundry and second WC. - Ready to be enjoyed or rented out, there is potential to modernise further to suit your style or take inspiration from neighbouring properties an
Request Details
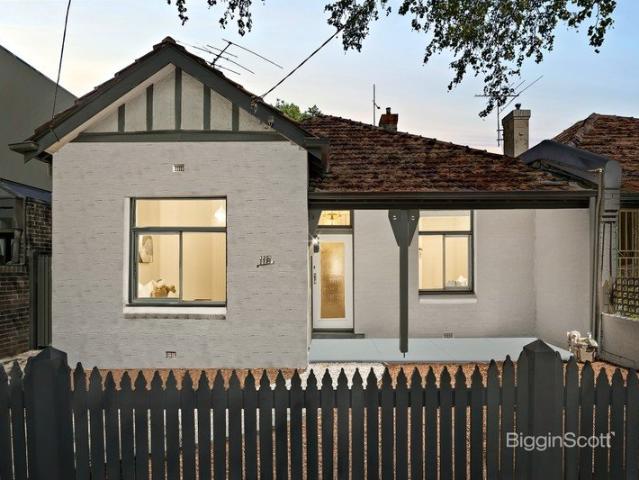
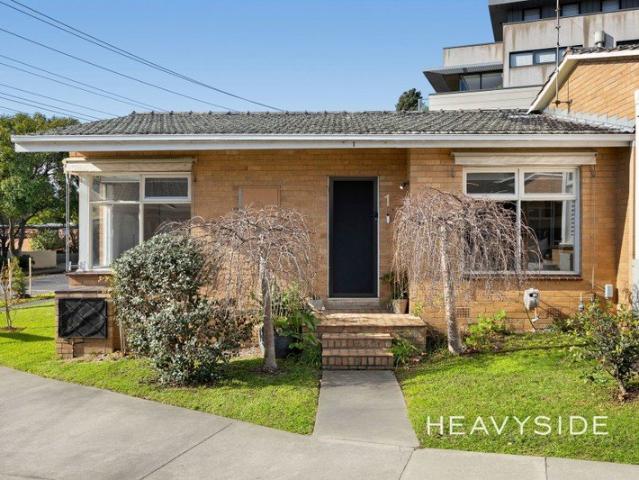
Turnkey Street facing Villa in One of Hawthorn's most Coveted Pockets
View photo
Villa · for sale
Request Details
Turnkey Street facing Villa in One of Hawthorn's most Coveted Pockets
Cremorne, Melbourne
· 2 Bedrooms · 1 Bath · Villa
· Air conditioning · Equipped kitchen
Cremorne, Melbourne · 2 Bedrooms · 1 Bath · Villa · Air conditioning · Equipped kitchen
Watch the auction live here: heavyside.co/live-auction THE PROPERTY Enjoy the ease of a lifestyle where everything you need is just moments away. Nestled within a highly sought-after Hawthorn pocket, this beautifully updated front residence delivers the perfect balance of comfort, convenience and low-maintenance living. Whether you're starting out, slowing down or investing in a blue-chip location, it's a home that allows you to spend less time maintaining and more time enjoying the vibrant cafés, parklands and riverside trails that make this neighbourhood so desirable. Inside, a spacious living and dining zone is filled with natural light from large north facing, front windows and enhanced by beautiful tiled flooring, split-system air conditioning and a projector with screen, creating the perfect setting for movie nights, sporting events and entertaining family and friends from the comfort of home. The beautifully renovated kitchen has been thoughtfully designed to impress, sho
Request Details
Quiet luxury in South Yarra's Domain
View photo
House · for sale
Request Details
Quiet luxury in South Yarra's Domain
Cremorne, Melbourne
· 3 Bedrooms · 2 Baths · House
· Garden · Balcony · Equipped kitchen
Cremorne, Melbourne · 3 Bedrooms · 2 Baths · House · Garden · Balcony · Equipped kitchen
Tucked into one of South Yarra's quietest and most coveted Domain streets, this beautifully renovated Hawthorn brick cottage delivers a refined blend of period character, contemporary design and exceptional privacy. Comprehensively renovated and extended by Neo Metro and Sue Carr, the home presents an exacting level of finish throughout, with three bedrooms, one currently configured as a home office, superbly appointed bathrooms and a generous dressing room. At its heart, the beautifully considered kitchen combines bluestone benchtops with a substantial Sub-Zero refrigerator, Gaggenau dishwasher and Wolf ovens and cooktop. Light-filled living spaces extend to bluestone courtyards, complemented by a vertical garden and new barbecue, creating inviting settings for relaxed entertaining. Courtyard lighting adds an atmospheric dimension after dark, while parrots and kookaburras in the surrounding trees reinforce the home's remarkable sense of tranquillity. A rooftop balcony captures city vi
Request Details
Sophisticated turn key home
View photo
House · for sale
Request Details
Sophisticated turn key home
Cremorne, Melbourne
· 3 Bedrooms · 2 Baths · House
· Equipped kitchen
Cremorne, Melbourne · 3 Bedrooms · 2 Baths · House · Equipped kitchen
Expertly renovated to capture a relaxed, contemporary feel, this Victorian cottage has been updated with an eye for timeless design, blending period features with modern enhancements. Boasting a considered floorplan of rich timber floors, the light and bright kitchen/dining area provides premium entertaining space, blending seamlessly with the generous rear courtyard. Well placed in a desirable inner-city location, the property provides swift access to the Wellington and Smith Street entertainment precincts, packed with award-winning restaurants, boutique shopping, and transport options. - Open-plan kitchen/dining area, featuring white cabinetry and open timber shelving, stone benchtop and splashback, modern appliances including dishwasher, and black tapware. - Wonderfully bright living room, flooded with natural light, connects to the kitchen/dining area. - Comprising three generous bedrooms, including one with stylish ensuite, one with built-in mirrored robes and one with ornate open
Request Details
Refined, renovated take on the Richmond Hill lifestyle
View photo
Townhouse · for sale
Request Details
Refined, renovated take on the Richmond Hill lifestyle
Cremorne, Melbourne
· 3 Bedrooms · 2 Baths · Townhouse
· Terrace · Equipped kitchen
Cremorne, Melbourne · 3 Bedrooms · 2 Baths · Townhouse · Terrace · Equipped kitchen
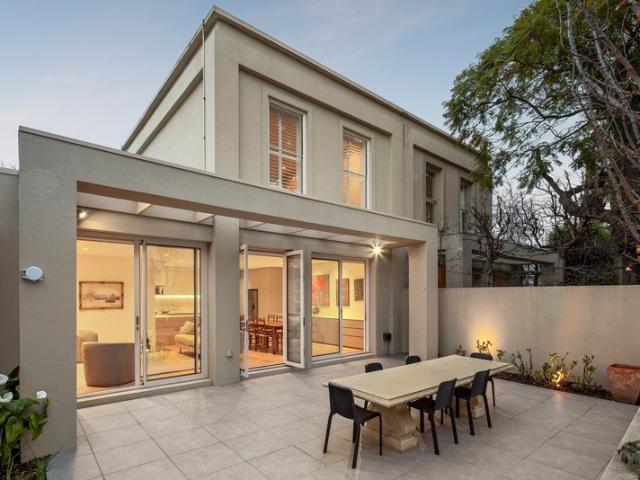
Whisper quiet from its hidden side street on the cusp of Bridge Road and the MCG, this recently reimagined, completely turnkey residence maximises space, optimises light, and brings refined comfort to prestigious Richmond Hill. Impressive from the outset with its architectural forms, considered function, and revamp shaped around the needs of today, the home proves just as outstanding for a family as professionals and downsizers. Swiss and German V-ZUG and Miele appliances, swathes of stone, and extensive, bespoke cabinetry feature in a home chef's dream kitchen, with living, dining, and leafy courtyard areas merging for streamlined entertaining. Brilliant as a workspace, sitting area, or base for kids to claim, a sun splashed second living steps onto a north facing terrace divine for drinks with a sunset backdrop, joined on the second storey by three sizeable bedrooms, a wealth of robe space, chic, new central bathroom, and first class renovated master ensuite. Other highlights include
Request Details
Larger Than Average Homes
View photo
Townhouse · for sale
Request Details
Larger Than Average Homes
Cremorne, Melbourne
· 3 Bedrooms · 3 Baths · Townhouse
· Parking · Terrace · Lift · Equipped kitchen
Cremorne, Melbourne · 3 Bedrooms · 3 Baths · Townhouse · Parking · Terrace · Lift · Equipped kitchen
Discover an exclusive collection of luxury 3 and 4-bedroom residences at 76 Wattle Road, Hawthorn, designed for discerning buyers seeking premium family living in one of Melbourne's most prestigious suburbs. Each architecturally designed home combines sophisticated design, exceptional craftsmanship and outstanding energy efficiency. _ Key Property Features - 3 or 4 Bedroom homes from $3,700,000 - Two generous living areas - Private internal lift servicing every level - Expansive rooftop terrace, with selected residences enjoying spectacular Melbourne city skyline views - Secure double garage with EV charger - Premium Miele kitchen appliances - Keyless entry system - Double-glazed windows - High-performance insulation - 7.5-Star Energy Rating - 3kW solar panel system - 25,000-litre rainwater tank - 10-Year Building Guarantee - 52-Week Defects Warranty by Virgon Construction _ Location and Lifestyle: Located in the heart of Hawthorn, these luxury homes place you within easy reach of ever
Request Details
A Toorak Brand New Right Here, Right Now
View photo
House · for sale
Request Details
A Toorak Brand New Right Here, Right Now
Cremorne, Melbourne
· 4 Bedrooms · 4 Baths · House
· Terrace · Sauna · Cellar · Equipped kitchen
Cremorne, Melbourne · 4 Bedrooms · 4 Baths · House · Terrace · Sauna · Cellar · Equipped kitchen
Set within a quiet Toorak cul-de-sac, this exceptional residence by VicInvest offers privacy and space just moments from Toorak Village and leading private schools. Soft curves, generous proportions and tactile finishes give the interiors a refined yet understated feel. Natural light moves through the home throughout the day, while each space has been carefully considered for comfortable, effortless living. The light-filled living and dining areas open through sliding doors to a European-inspired terrace. A culinary kitchen and butler's pantry provide generous space for everyday living and entertaining. Each bedroom has been designed as a private retreat, led by an impressive main suite with walk-in dressing rooms and a spa-style ensuite centred around a circular bath. The ground-floor wellness area features an indoor swimming pool, spa and state-of-the-art sauna with a Himalayan salt wall. An adjoining open-plan living area includes provisions for a private cinema, wine cellar and bar
Request Details
A Quiet Albert Park Classic
View photo
House · for sale
Request Details
A Quiet Albert Park Classic
Cremorne, Melbourne
· 2 Bedrooms · 1 Bath · House
· Equipped kitchen
Cremorne, Melbourne · 2 Bedrooms · 1 Bath · House · Equipped kitchen
Behind its distinctive red brick period façade, this charming two-bedroom home captures so much of what makes Albert Park special character, natural light, privacy and an enviable village-edge position where many of the neighbourhood's best-loved amenities are just a short stroll away. A prized north-easterly orientation brings beautiful morning light into the front of the home, giving the living spaces a warm and welcoming feel from the outset. Comfortable and easy to enjoy, the home has a relaxed simplicity to it, with two naturally bright bedrooms featuring built-in robes and a central bathroom enhanced by a beautiful skylight that draws soft natural light into the space. A bathtub and integrated laundry facilities add to the everyday practicality. At the heart of the home, the kitchen and meals area offers gas cooking and generous storage, flowing naturally towards the rear courtyard. Private and low-maintenance, the brick-paved outdoor space provides a peaceful setting for morning
Request Details
Prime Redevelopment Opportunity in the Heart of Prahran
View photo
House · for sale
Request Details
Prime Redevelopment Opportunity in the Heart of Prahran
Cremorne, Melbourne
· 3 Bedrooms · 1 Bath · House
Cremorne, Melbourne · 3 Bedrooms · 1 Bath · House
Discover the potential at 30 St Edmonds Road, Prahran: a three-bedroom, one-bathroom property ripe for innovative redevelopment or the creation of your dream residential home. Ideally situated near the vibrant lifestyle hubs of Greville Street, Chapel Street, and Commercial Road, this location offers unparalleled access to cafes, shops, and cultural experiences. You'll also be just a stone's throw from the iconic Prahran Market, affectionately known as 'the foodie's market ', and around the corner from the popular restaurant Entrecôte, renowned for its exquisite dining experience. The property is located within an Activity Centre Zone (Schedule 1 - ZN) and is subject to a Development Contributions Plan overlay and an Incorporated Plan Overlay, providing a solid foundation for your vision. Embrace the chance to create something extraordinary in this dynamic, sought-after area. Land size and internal floor space are approximate and stated in square metres. Land size is sourced from Stonn
Request Details
For Sale Investment Richmond
View photo
Townhouse · for sale
Request Details
For Sale Investment Richmond
Cremorne, Melbourne
· 407 m² · Townhouse
· Parking
Cremorne, Melbourne · 407 m² · Townhouse · Parking
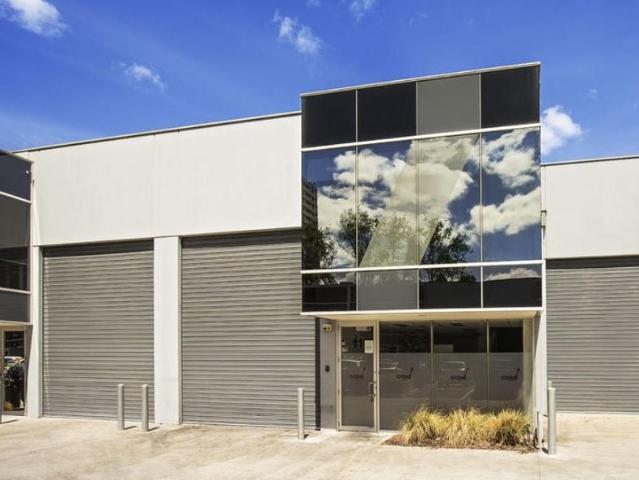
INVESTMENT SUMMARY REPORT An exceptional opportunity to acquire a prime, highly specialized inner-city Melbourne industrial asset. Unit 11, 2 Bromham Place offers a modern concrete tilt-slab warehouse, showroom, and high-spec food production facility. Positioned in the tightly held Richmond commercial precinct, the property is fully leased to an established food group, serving as the central production, administrative, and distribution hub for three retail restaurant locations alongside external wholesale clients. Total Building Area: 407 m² approx. Includes Office / Showroom Area: 114 m² over two levels Mezzanine 100 m² Air-conditioned with modern glass facade Storage, staff amenities, and change rooms Parking: 4 allocated car spaces on title For further details or to arrange an inspection of this investment contact John Camilleri on 0409 327 120
Request Details
A Well Appointed Studio Apartment Delivering Reliable Returns in the Heart of Hawthorn
View photo
Townhouse · for sale
Request Details
A Well Appointed Studio Apartment Delivering Reliable Returns in the Heart of Hawthorn
Cremorne, Melbourne
· 52 m² · Townhouse
· Balcony
Cremorne, Melbourne · 52 m² · Townhouse · Balcony
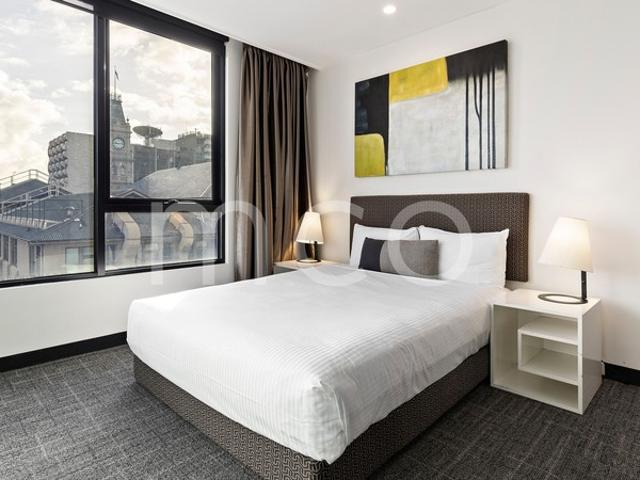
This top-floor apartment at 616 Glenferrie Road delivers a penthouse feel in one of Hawthorn's most sought-after pockets, offering a compelling opportunity for investors looking to grow their portfolio. This well-maintained, fully furnished studio features a semi-private front-facing bedroom and sweeping views towards Kew. A reliable long-term tenant is already in place, ensuring immediate and consistent rental returns from day one. The apartment also includes: - Attractive price reduction on a well-positioned serviced apartment with views - Immediate income from a well-maintained property - Existing long-term lease with Quest Apartments - Private balcony with CBD views - Generous hotel-style bathroom with a shower - Fully equipped kitchenette with dishwasher - Built-in robes and TV access - Abundant natural light throughout Residents can take advantage of an abundance of facilities and services on-site, including a fully equipped gymnasium, valet dry cleaning and laundry service, 24-h
Request Details
Contemporary Windsor Living with Space and Privacy
View photo
House · for sale
Request Details
Contemporary Windsor Living with Space and Privacy
Cremorne, Melbourne
· 2 Bedrooms · 2 Baths · House
· Balcony · Equipped kitchen
Cremorne, Melbourne · 2 Bedrooms · 2 Baths · House · Balcony · Equipped kitchen
Positioned in a highly connected Windsor pocket, this two level residence delivers a rare sense of space, privacy and indoor outdoor connection in a low maintenance setting. The open plan living and dining zone flows to a full width rear deck, while two upstairs bedrooms, two bathrooms and multiple outdoor areas create a home that feels practical, private and comfortable to live in. Property Features: - Two level residence with a practical, well zoned layout - Open plan living and dining with timber floors - Full width rear deck flowing from the living zone - Ground floor balcony providing an additional outdoor retreat - Stone kitchen with island bench, gas cooktop and dishwasher - Main bedroom with walk in robe and ensuite - Second bedroom with built in robe - Central upstairs bathroom - Ground floor powder room and laundry - Split system heating and cooling in both bedrooms and the main living area - Off street car space Lifestyle Location: Set in one of Windsor's most connected life
Request Details
Luxury Brand New 3 Bedroom Townhome move in now!
View photo
Townhouse · for sale
Request Details
Luxury Brand New 3 Bedroom Townhome move in now!
Cremorne, Melbourne
· 3 Bedrooms · 2 Baths · Townhouse
· Terrace · Lift · Parking · Equipped kitchen
Cremorne, Melbourne · 3 Bedrooms · 2 Baths · Townhouse · Terrace · Lift · Parking · Equipped kitchen
THE MILL Residences of Toorak introduces new standards of luxury, liveability, and amenity with a boutique collection of elegant apartments and terraced townhouses with a wealth of lavish inclusions. With architecture by CHT, interiors by Hecker Guthrie and landscaping by Jack Merlo, THE MILL offers impeccable attention to detail and a timeless appeal with high end finishes and functional layouts characterised by a soft, neutral colour palette and subtle styling. Townhouse 13 offers 189sqm of luxurious oversized internal space plus external terrace area - perfect for low maintenance entertaining taking in expansive tree topped views, and features 3 generously sized bedrooms, 2.5 bathrooms and 2 carparks in a private lock up garage. Features include internal private elevator, natural stone kitchen, 220mm oak flooring, extensive custom joinery, Gaggenau appliance packages, French-door stainless fridge with ice and water, Daikin climate control (with app), state of the art technology, Som
Request Details
Luxury Brand New Town Home move in ready
View photo
Townhouse · for sale
Request Details
Luxury Brand New Town Home move in ready
Cremorne, Melbourne
· 3 Bedrooms · 2 Baths · Townhouse
· Parking · Equipped kitchen
Cremorne, Melbourne · 3 Bedrooms · 2 Baths · Townhouse · Parking · Equipped kitchen
THE MILL Residences of Toorak introduces new standards of luxury, liveability, and amenity with a boutique collection of elegant apartments and terraced townhouses with a wealth of lavish inclusions. With architecture by CHT, interiors by Hecker Guthrie and landscaping by Jack Merlo, THE MILL offers impeccable attention to detail and a timeless appeal with high end finishes and functional layouts characterised by a soft, neutral colour palette and subtle styling. Townhouse 19 offers 195sqm of luxurious oversized internal space plus low maintenance external courtyard with louvre roof perfect for entertaining and features separate media room plus 3 generously sized bedrooms, 2.5 bathrooms and 2 carparks in private lock up garage. Features include natural stone kitchen, 220mm oak flooring, extensive custom joinery, Gaggenau appliance packages, French-door stainless fridge with ice and water, Daikin climate control (with app), state of the art technology and biometric security, alarm, doub
Request Details
A Gillespie Original, Reimagined
View photo
House · for sale
Request Details
A Gillespie Original, Reimagined
Cremorne, Melbourne
· 3 Bedrooms · 2 Baths · House
· Parking
Cremorne, Melbourne · 3 Bedrooms · 2 Baths · House · Parking
Wayne Gillespie architecture and a comprehensive Bryant Alsop redesign come together in this completely independent two storey residence, underpinned by a level of construction rarely seen today. Originally built in 2002 and transformed internally in 2018-19, the two bedroom plus study/third bedroom home combines refined contemporary living with double brick and concrete construction, multiple living zones, two bathrooms plus powder room and off street parking for three cars. The original Gillespie design remains at the heart of the home, while Bryant Alsop's later redesign introduced a more considered layout, elevated finishes and a significant upgrade in performance. Double glazed metal framed windows and skylights, a new galvanised metal roof, zoned reverse cycle heating and cooling, solar panels and Tesla battery storage were all incorporated as part of the works completed in 2019. Beautifully composed interiors unfold across two levels. A separate front lounge with enclosed gas fi
Request Details
Edwardian Elegance, Exceptional Space & Exciting Future Potential
View photo
House · for sale
Request Details
Edwardian Elegance, Exceptional Space & Exciting Future Potential
Cremorne, Melbourne
· 3 Bedrooms · 1 Bath · House
· Equipped kitchen
Cremorne, Melbourne · 3 Bedrooms · 1 Bath · House · Equipped kitchen
Rich in Edwardian character and thoughtfully updated for contemporary living, this captivating three-bedroom home delivers an exceptional combination of period charm, generous proportions and exciting future potential in one of Windsor's most sought-after pockets. Behind its classic façade, soaring ceilings, polished timber floors and beautiful leadlight windows celebrate the home's heritage, while considered contemporary updates create an inviting and effortlessly liveable environment. Three generous bedrooms provide excellent accommodation, with two featuring built-in robes, while plantation shutters and decorative lighting add warmth and character throughout. At the heart of the home, a spacious central living room is filled with natural light and enhanced by soft sheer curtains, creating a relaxed and welcoming retreat. The generous kitchen and meals area is designed for everyday ease, appointed with stainless steel appliances including a gas cooktop and dishwasher, excellent stora
Request Details
Architectural Luxury by Neometro in the Heart of Toorak
View photo
House · for sale
Request Details
Architectural Luxury by Neometro in the Heart of Toorak
Cremorne, Melbourne
· 3 Bedrooms · 3 Baths · House
Cremorne, Melbourne · 3 Bedrooms · 3 Baths · House
Designed and developed by the acclaimed Neometro, this exceptional architectural residence is a masterclass in timeless design, refined craftsmanship and effortless luxury. Positioned within one of Toorak's most prestigious tree-lined avenues, just moments from Toorak Village, the Yarra River, Melbourne's leading private schools and only 6.9km from the CBD, the home offers an exceptional lifestyle in one of Australia's most coveted postcodes. Defined by clean architectural lines, soaring ceilings, bespoke timber joinery and premium natural stone finishes, the light-filled interiors flow seamlessly to a beautifully landscaped private courtyard, creating an elegant sanctuary for both everyday living and sophisticated entertaining. Combining architectural integrity with an unrivalled location, this is a rare opportunity to secure a Neometro residence where design, lifestyle and enduring quality come together in perfect harmony. Highlights Designed & Developed by Neometro Prestigious Toora
Request Details
Superb 4 Level Townhouse with City Views
View photo
Townhouse · for sale
Request Details
Superb 4 Level Townhouse with City Views
Cremorne, Melbourne
· 3 Bedrooms · 3 Baths · Townhouse
· Terrace · Equipped kitchen
Cremorne, Melbourne · 3 Bedrooms · 3 Baths · Townhouse · Terrace · Equipped kitchen
Complete & Move In Ready! THE MILL Residences of Toorak introduces new standards of luxury and liveability with a boutique collection of elegant apartments and terraced townhouses with a wealth of lavish inclusions. With architecture by CHT, interiors by Hecker Guthrie and landscaping by Jack Merlo, THE MILL offers impeccable attention to detail, timeless appeal and functional layouts characterised by a soft, neutral colour palette. Townhouse 20 offers 174sqm of luxurious oversized internal space spread out over 4 levels, with 41sqm of low maintenance external landscaped courtyard and upper-level terrace, and features 3 generously sized bedrooms, 3.5 bathrooms and 2 carparks with ample storage. In addition, the high-end finishes include 220mm engineered oak floorboards in the living areas, extensive custom joinery of the finest quality and stunning full stone ensuites and bathrooms. Waterfall edge natural stone island benches and splash backs clad the kitchen, as well as feature an ast
Request Details
Period Elegance with Rare Off Street Parking Space
View photo
House · for sale
Request Details
Period Elegance with Rare Off Street Parking Space
Cremorne, Melbourne
· 3 Bedrooms · 2 Baths · House
· Garden · Parking
Cremorne, Melbourne · 3 Bedrooms · 2 Baths · House · Garden · Parking
WHAT Hidden within a quiet one-way street in a secluded yet exceptionally connected Prahran pocket, this irresistibly charming single-level residence delivers the perfect balance of period elegance and contemporary comfort. Cute, cosy and instantly inviting, the home showcases beautiful original character including ornate ceiling roses, decorative cornices and timber-framed windows, thoughtfully enhanced by stylish modern renovations. Offering two generous bedrooms, two renovated bathrooms, a versatile study or potential third bedroom, elegant living and dining zones, and a private garden retreat, it's a home that feels warm, welcoming and effortlessly liveable. Two bedrooms plus versatile study or potential third bedroom Beautiful period details including ceiling roses, cornices and timber windows Formal living and dining zones filled with warmth and character WHY Designed for those who appreciate charm, privacy and lifestyle convenience, this beautifully updated period home offers a
Request Details
Bespoke Designer Living with Secure Parking
View photo
House · for sale
Request Details
Bespoke Designer Living with Secure Parking
Cremorne, Melbourne
· 3 Bedrooms · 2 Baths · House
· Fireplace · Parking · Equipped kitchen
Cremorne, Melbourne · 3 Bedrooms · 2 Baths · House · Fireplace · Parking · Equipped kitchen
Architecturally transformed by Melbourne studio Ardo, this grand balconied Victorian residence has been comprehensively reworked for contemporary living and entertaining, complete with secure OSP via ROW, just one block from Armstrong Street Village and moments from the beach and city-bound light rail. Stripped back to its shell while preserving key heritage details, the visionary interior is immediately captivating with soaring ornate ceilings, French oak floors and superb natural light pouring in from multiple angles. A grand arched hallway introduces the formal sitting room or potential fourth bedroom, its elaborate cornices and open fireplace complemented by a contemporary marble surround, before the original architecture gives way to the spectacular rear domain. Expansive living and dining spaces extend beneath high ceilings to a sublime marble kitchen with AEG appliances and full-height 2-pac cabinetry in warm neutral tones. A scullery and substantial laundry sit discreetly behin
Request Details
Village Proximity with Future Potential
View photo
House · for sale
Request Details
Village Proximity with Future Potential
Cremorne, Melbourne
· 2 Bedrooms · 1 Bath · House
· Garden · Parking · Equipped kitchen
Cremorne, Melbourne · 2 Bedrooms · 1 Bath · House · Garden · Parking · Equipped kitchen
Beyond its captivating block-fronted exterior, this charming two-bedroom Victorian residence offers a surprise package for those seeking garden serenity, single-level ease and future scope, superbly positioned on a picturesque one-way street at the edge of the village. Sitting on 194sqm an impressive 39m depth, north-facing rear aspect and second frontage to Little Finlay Street offers exceptional potential for off-street parking and a designer renovation and extension (STCA). High ceilings and freshly sanded Baltic pine floors lead through the corbel-arched hallway, introducing two generous bedrooms, one with built-in robes, before the floorplan opens at the rear to light-filled living and dining. Sliding doors extend this space to a decked lightwell, while the adjoining kitchen has been updated with plenty of storage and a freestanding gas stove. A neat bathroom and laundry open directly to a deep red-brick courtyard garden bordered by established trees, with northern light creating
Request Details
Expressions of Interest
View photo
House · for sale
Request Details
Expressions of Interest
Cremorne, Melbourne
· 2 Bedrooms · 2 Baths · House
Cremorne, Melbourne · 2 Bedrooms · 2 Baths · House
THE DEAL All the charm of its era, backed by the comforts of today. This extended Edwardian offers the perfect blend of ease and elegance, claiming a privileged Armstrong Street address. Harnessing heritage. Embracing modernity. Capturing the Middle Park lifestyle. Ultra-wide street lined with trees and history. The semi-detached classic carves out its own impression. Expressive detail across the façade. That detail deepens in spaces to come. Craftsmanship irreplicable today roses, architraves and fireplaces the foundations of a plan shaped to perform. Guest room glancing at greenery. Master with its own skylit ensuite. Second bathroom with a concealed laundry. Fitted office for two professionals all introduced before a relaxing lounge, open dining area and extended section lying beyond. Raked ceiling lined with timber. Sun pouring in. Flora for that touch of calm. Slide the glass doors, move from back living to dream courtyard. Barbecues under blue skies, quiet mornings with a coffee
Request Details
Expressions of Interest
View photo
House · for sale
Request Details
Updated
Expressions of Interest
Cremorne, Melbourne
· 3 Bedrooms · 2 Baths · House
· Balcony · Terrace · Fireplace · Equipped kitchen
Cremorne, Melbourne · 3 Bedrooms · 2 Baths · House · Balcony · Terrace · Fireplace · Equipped kitchen
THE DEAL Right between the two villages, walking distance to both. This corner masterpiece builds on history. Embraces modernity. Embodies the ambition of a project perfected, where even exceptional doesn't suffice. Design-led luxury at its most inspired. Wrought-iron details, tuckpointed Hawthorn brickwork. A corner stance that holds its heritage dear before an interior extraordinary in every sense. Master with its own ensuite and dressing room. Second bedroom with a fireplace and wall of storage. Both introduced by a double-arched hallway forging an impression of its own. Second storey makes the most of its northern aspect. Light pours in at all hours. Glass sliders break down all barriers between inside and out. Nights by the fireside. A quiet sunrise espresso. Summer night alongside dozens of friends living, dining, terrace, western balcony and kitchen forming a single, unbroken space. Spiral staircase from the terrace retreat and roof terrace waiting above. Any occasion sorted no
Request Details
Armadale Manor
View photo
House · for sale
Request Details
Armadale Manor
Cremorne, Melbourne
· 3 Bedrooms · 3 Baths · House
· Equipped kitchen
Cremorne, Melbourne · 3 Bedrooms · 3 Baths · House · Equipped kitchen
Construction Underway Due for Completion End of 2027. At a Glance Designed by Rob Mills Architect Landscaping by Jack Merlo 180sqm of refined internal living Architecturally considered interiors throughout Sculptural Carrara marble and Italian finishes Gaggenau-appointed kitchen Secure garaging for two cars Abode Designed by renowned Australian architect Rob Mills, landscaping by Jack Merlo and delivered by Pulitano Construction, this refined Armadale residence brings together considered architecture, exceptional materials and an effortless sense of liveability across 180sqm internally. Natural light is central to the experience, illuminating generous open-plan living spaces defined by tactile finishes, restrained detailing and a sense of quiet sophistication. At the heart of the home, the kitchen is both sculptural and highly functional. A generous island is finished with hand-sculpted, fluted ceramic, its tactile rhythm providing a considered counterpoint to the natural movement of t
Request Details

Get email alerts

Don't miss out: be the first to know about new properties

The alert was correctly created

On subscribing you accept the conditions of use and the privacy policy
Alert
Receive new ads in your inbox
Save this search
Receive alerts for new listings

We'll send you an email when we have new properties for: "Houses for sale in Cremorne, Melbourne"

The alert was correctly created

Hawthorn, Melbourne
Fitzroy, Melbourne
Get email alerts and be the first to see new listings
Required field
On subscribing I accept the terms of the privacy policy
Perfect! You'll soon start receiving new listings via email
Alert
Receive an email when we have new ads for Houses for sale in Cremorne, Melbourne
Save this search
Filters

Bedrooms

Size (m²)

m²
m²

Price

$
$

Property type

Bathrooms

Clear all filters
Receive notifications when new entries are published.