2,098 houses for sale in Cremorne, Melbourne

Expressions of Interest Closes Wednesday 14 October at 5:30pm
View photo
House · for sale
Request Details
Expressions of Interest Closes Wednesday 14 October at 5:30pm
Cremorne, Melbourne
· 2 Bedrooms · 2 Baths · House
· Garden · Equipped kitchen
Cremorne, Melbourne · 2 Bedrooms · 2 Baths · House · Garden · Equipped kitchen
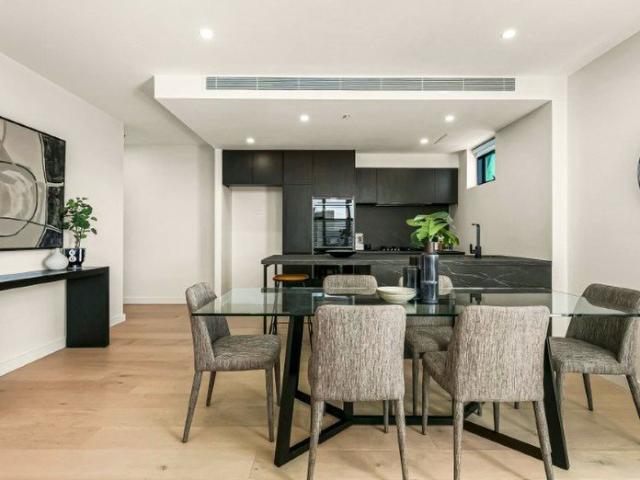
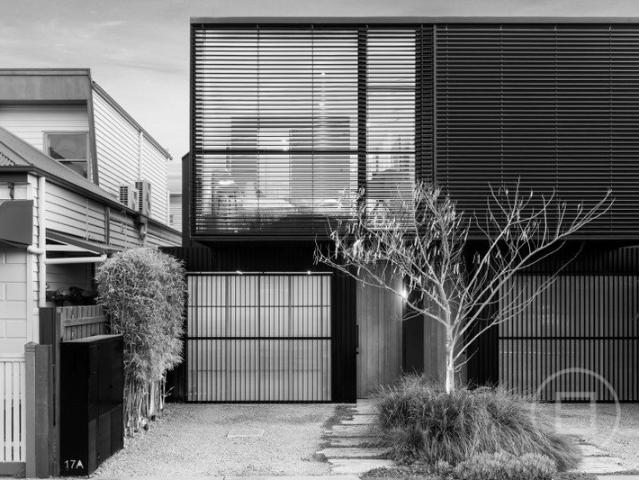
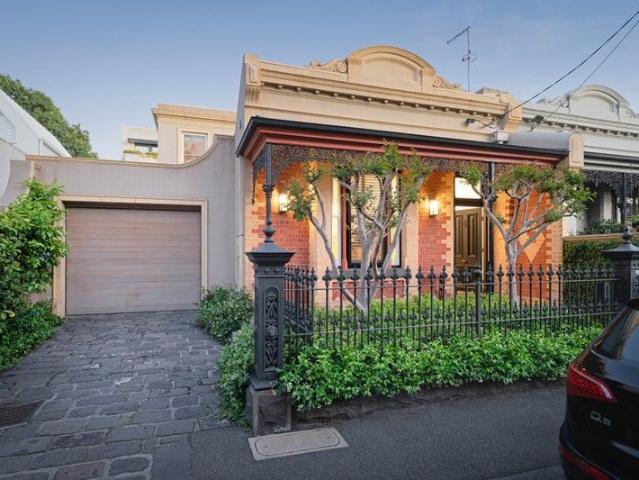
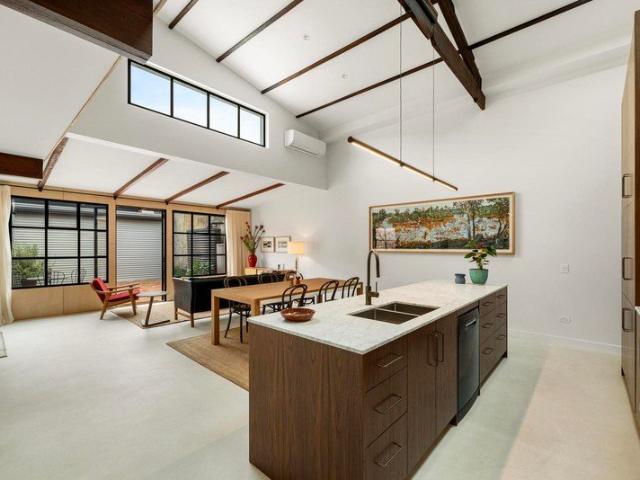
Architectural excellence wrapped in complete privacy Architectural precision and complete privacy define this one-of-a-kind residence, discreetly nestled within one of Abbotsford's most desirable pockets. Hidden from the streetscape and meticulously built to maximise natural light, this unique home presents a sophisticated sanctuary where innovative design and relaxed everyday living are beautifully balanced. Reflecting the vibrant character of its inner-city setting, it delivers an outstanding lifestyle with celebrated Johnston Street cafes and bars, Victoria Park train station and the picturesque Yarra River trails all just moments away. - The impressive open-plan living and dining area is framed by soaring ceilings with exposed beams, beautifully crafted timber wall detailing, and expansive glazing that invites abundant natural light while creating a captivating connection with the private courtyard garden. - Bespoke kitchen comes complete with premium stone surfaces and appliances,
Request Details
Luxurious Skyhome in Vibrant Collingwood
View photo
Townhouse · for sale
Request Details
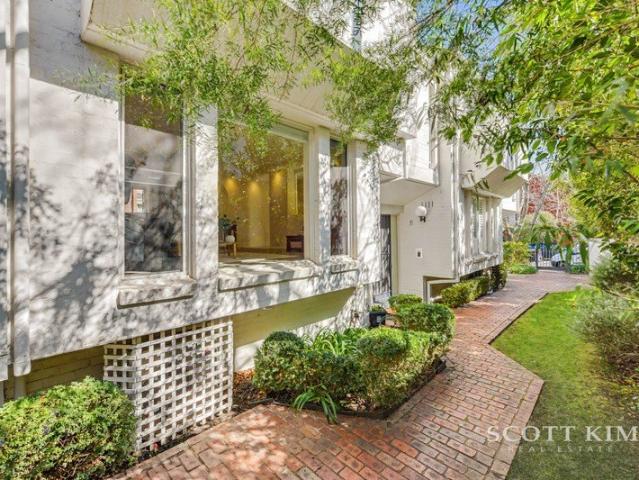
Luxurious Skyhome in Vibrant Collingwood
Cremorne, Melbourne
· 3 Bedrooms · 2 Baths · Townhouse
· Lift · Cellar
Cremorne, Melbourne · 3 Bedrooms · 2 Baths · Townhouse · Lift · Cellar
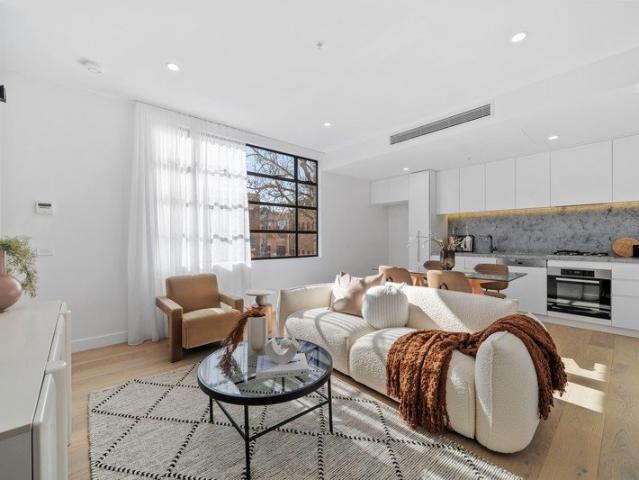
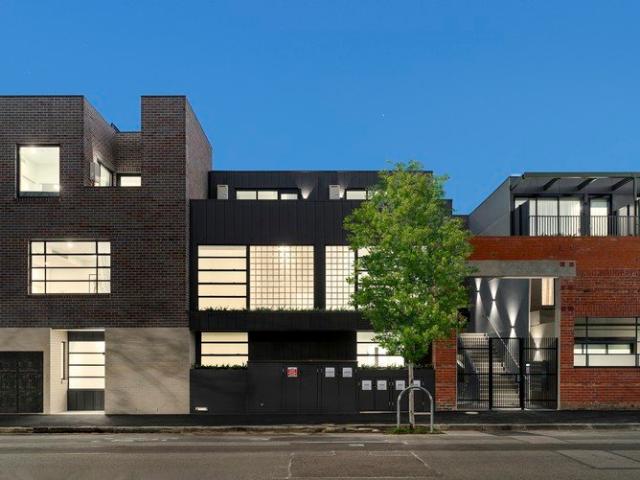
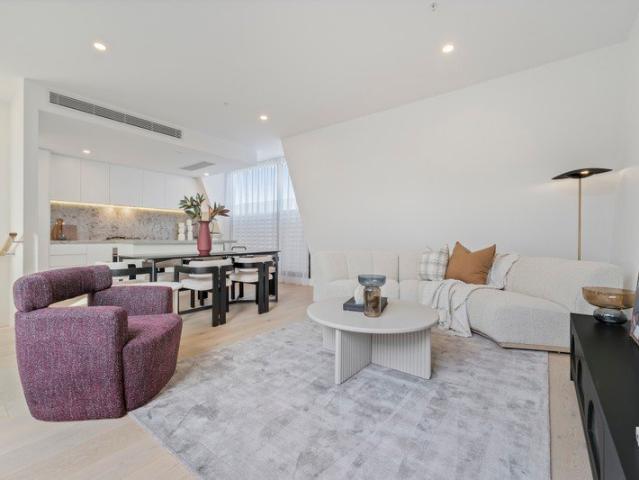
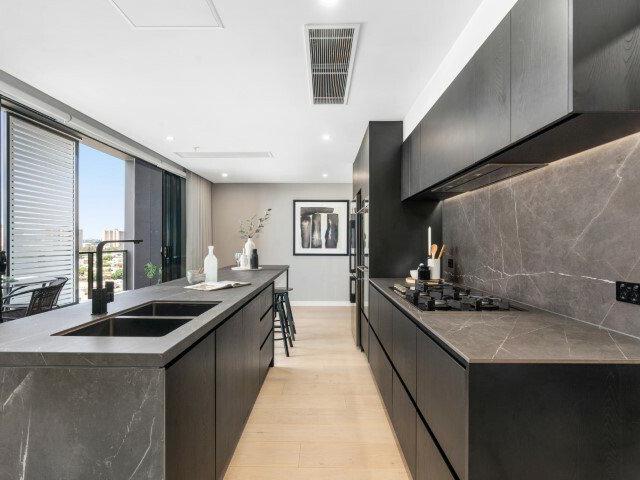
Rare opportunity to own a luxuriously appointed skyhome in the vibrant heart of Collingwood. This stunning tri-level property offers breathtaking East views of historical buildings. Float effortlessly between levels via magnificent oak staircases or take advantage of your private internal lift. Expect nothing but the best in this brand-new home, including spectacular Italian porcelain bench-tops and Asko appliances throughout. Stay connected with the latest internet-linked lighting for added convenience. Your new approximately 265 SQM skyhome comes with two secure basement car parks on title, ensuring convenience and peace of mind. Experience the perfect combination of luxury and affordability with low owners corporation fees. This unique skyhome is a must-inspect to truly appreciate its grandeur. Arrange your private viewing today and prepare to be amazed! Property Code: 2131
Request Details
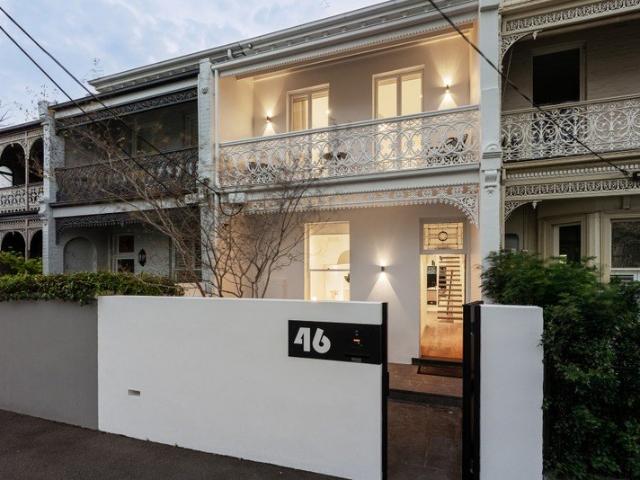
Luxurious Skyhome
View photo
Townhouse · for sale
Request Details
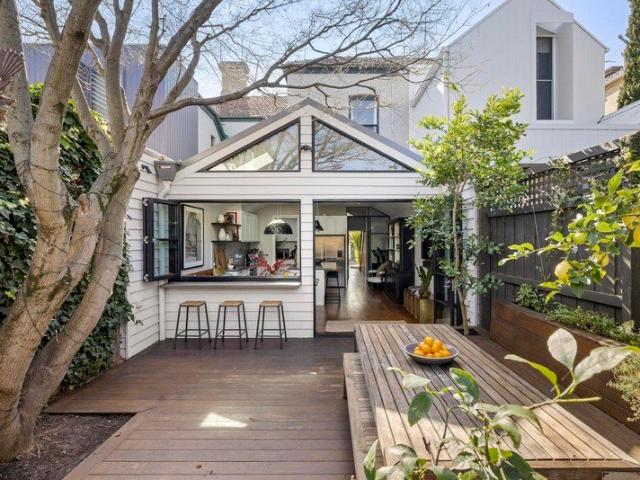
Luxurious Skyhome
Cremorne, Melbourne
· 3 Bedrooms · 2 Baths · Townhouse
· Lift · Cellar
Cremorne, Melbourne · 3 Bedrooms · 2 Baths · Townhouse · Lift · Cellar
Rare opportunity to own a luxuriously appointed skyhome in the vibrant heart of Collingwood. This stunning tri-level property offers breathtaking North, West, and South views of historical buildings. Float effortlessly between levels via magnificent oak staircases or take advantage of your private internal lift. Expect nothing but the best in this almost-new home, including spectacular Italian porcelain bench-tops and Asko appliances throughout. Stay connected with the latest internet-linked lighting for added convenience. Your new approximately 183 SQM skyhome comes with two secure basement car parks on title, ensuring convenience and peace of mind. Experience the perfect combination of luxury and affordability with low owners corporation fees. This unique skyhome is a must-inspect to truly appreciate its grandeur. Arrange your private viewing today and prepare to be amazed! Property Code: 1872
Request Details
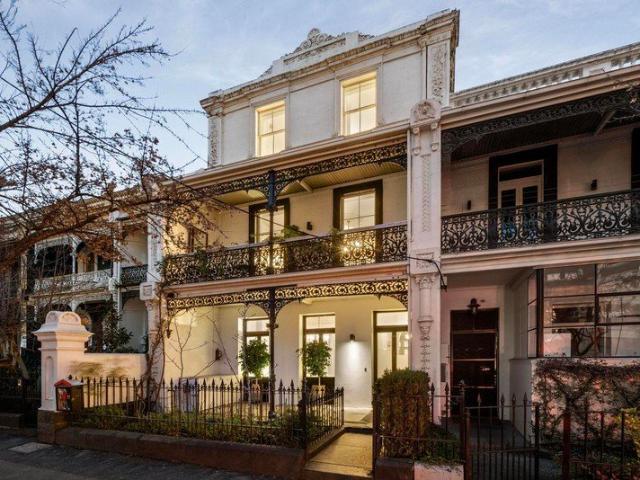
Rare Richmond Opportunity with Approved Plans in Premier Lifestyle Pocket
View photo
House · for sale
Request Details
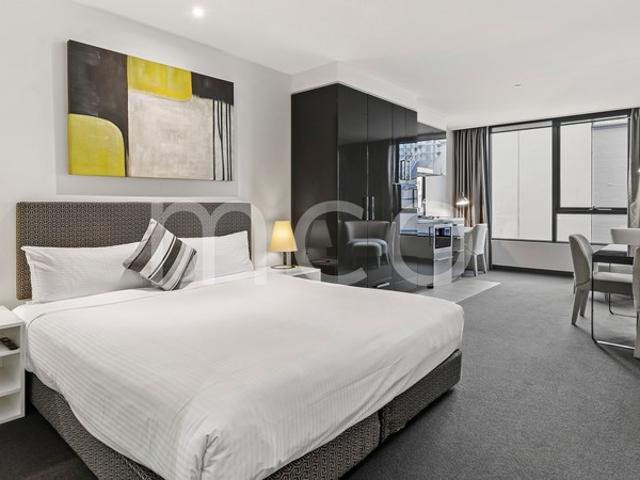
Rare Richmond Opportunity with Approved Plans in Premier Lifestyle Pocket
Cremorne, Melbourne
· 5 Bedrooms · 1 Bath · House
· Parking · Equipped kitchen
Cremorne, Melbourne · 5 Bedrooms · 1 Bath · House · Parking · Equipped kitchen
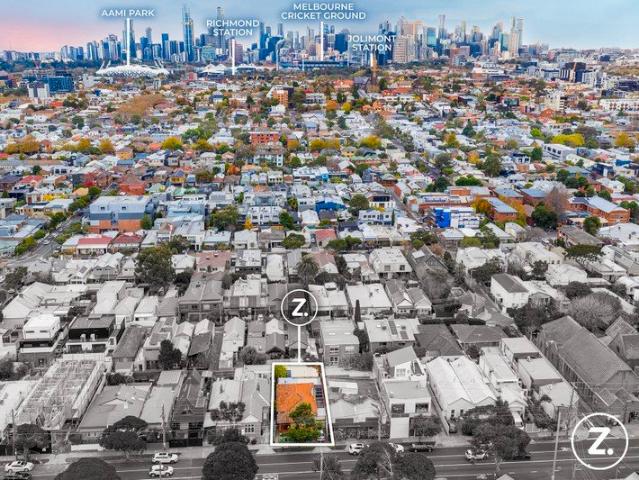
Superbly positioned between Bridge Road and Swan Street in the heart of Richmond, this exceptionally spacious family home presents an outstanding opportunity to secure a versatile property in one of Melbourne's most vibrant inner-city locales. Just steps from scenic river trails, Victoria Gardens Shopping Centre, and a range of dining and transport options, the location delivers both lifestyle appeal and future potential. Set on a generous 305m² allotment (approx. 10.4m x 29.3m) with General Residential Zoning (GRZ4), the home currently offers up to six bedrooms, two separate living areas, a central kitchen and bathroom, and off-street parking for one vehicle (with additional council permits available). Ideal for large families or savvy investors, the home is well-suited to both immediate occupation and future renovation or redevelopment. Adding further appeal, the property comes with approved plans and permits for two generously proportioned townhouses (available on request), making t
Request Details
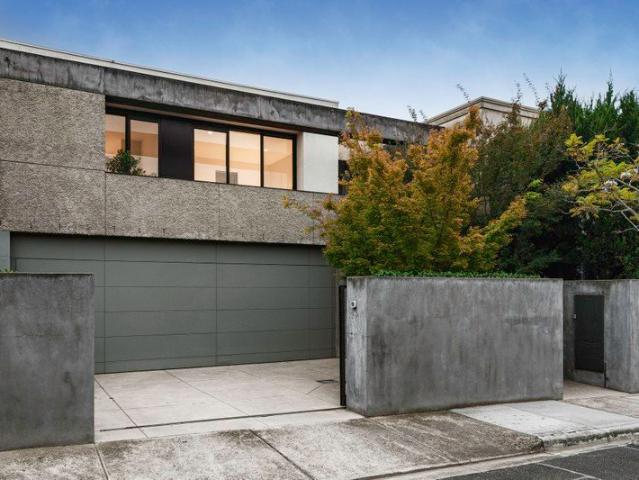
Luxurious Skyhome
View photo
Townhouse · for sale
Request Details
Luxurious Skyhome
Cremorne, Melbourne
· 3 Bedrooms · 3 Baths · Townhouse
· Lift · Cellar
Cremorne, Melbourne · 3 Bedrooms · 3 Baths · Townhouse · Lift · Cellar
Opportunity to own a luxuriously appointed skyhome in the vibrant heart of Collingwood. This stunning tri-level property offers breathtaking North views of historical buildings. Float effortlessly between levels via magnificent oak staircases or take advantage of your private internal lift. Expect nothing but the best in this brand-new home, including spectacular Italian porcelain bench-tops and Asko appliances throughout. Stay connected with the latest internet-linked lighting for added convenience. Your new approximately 203 SQM skyhome comes with two secure basement car parks on title, ensuring convenience and peace of mind. Experience the perfect combination of luxury and affordability with low owners corporation fees. This unique skyhome is a must-inspect to truly appreciate its grandeur. Arrange your private viewing today and prepare to be amazed! Note: Virtual Tour shows similar Skyhome 801 Property Code: 2132
Request Details
Iconic landmark, ready for its next custodian
View photo
House · for sale
Request Details
Iconic landmark, ready for its next custodian
Cremorne, Melbourne
· 4 Bedrooms · 2 Baths · House
· Terrace · Equipped kitchen
Cremorne, Melbourne · 4 Bedrooms · 2 Baths · House · Terrace · Equipped kitchen
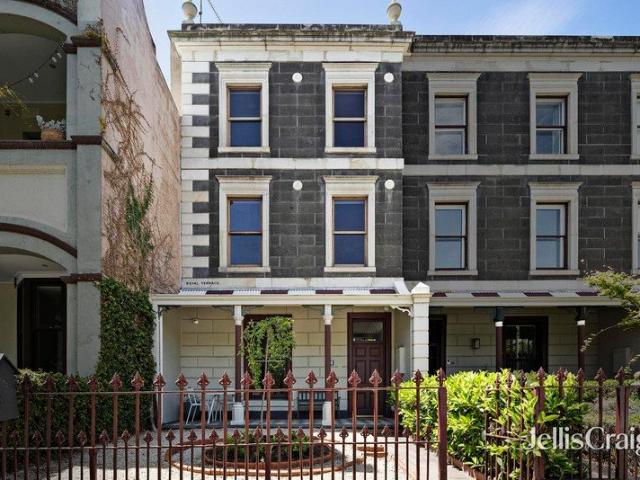
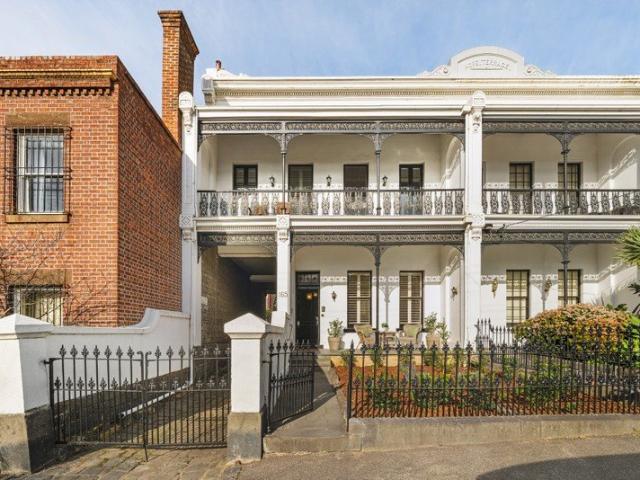
Expressions of Interest ending Tuesday 13th October at 4pm (Unless Sold Prior) Part of the iconic and heritage-listed 'Royal Terrace', a magnificent row of ten c.1850 Victorian homes, 68 Nicholson Street offers the rare opportunity to secure a genuine piece of Melbourne's architectural history. Steeped in character and perfectly positioned on the city fringe, this grand three-level terrace is defined by its timeless elegance and modern liveability. Behind its stately façade, the home unfolds across three beautifully appointed levels. The ground floor showcases two elegant formal rooms, offering excellent flexibility as extra living, dining, bedroom or dedicated home office space, each with soaring ceilings, ornate fireplaces, and hardwood timber flooring, creating a true sense of period grandeur. Toward the rear, a galley kitchen complete with stainless-steel appliances joins an informal meals area and lounge, where raked ceilings and skylights bathe the space in natural light, illumin
Request Details
A landmark warehouse ready for Its next chapter
View photo
House · for sale
Request Details
A landmark warehouse ready for Its next chapter
Cremorne, Melbourne
· 3 Bedrooms · 1 Bath · House
· Equipped kitchen
Cremorne, Melbourne · 3 Bedrooms · 1 Bath · House · Equipped kitchen
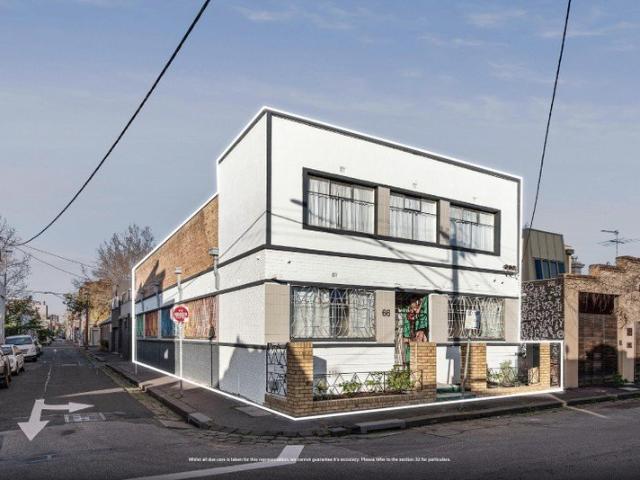
Rich in character and brimming with possibilities, this substantial warehouse property presents a rare opportunity to secure a landmark inner-city holding of approx. 253sqm, offering exceptional flexibility. Occupying a prominent corner allotment with three street frontages and favourable mixed-use zoning, the expansive floorplan showcases remarkable scale, soaring proportions and a wealth of original industrial features, creating an inspiring canvas for those seeking a distinctive urban residence, creative workspace or future vision (subject to relevant council approvals). Inside, vast open spaces are enhanced by impressive high clearance, saw tooth ceilings that amplify the sense of volume and invite abundant natural light throughout. A separate office provides immediate functionality, while the expansive main room offers extraordinary versatility for large scale living, entertaining, studio use or bespoke design concepts. A generous bedroom, spacious kitchen area, open workshop spac
Request Details
Luxury Lock and Leave Living on Richmond Hill
View photo
Townhouse · for sale
Request Details
Luxury Lock and Leave Living on Richmond Hill
Cremorne, Melbourne
· 3 Bedrooms · 3 Baths · Townhouse
· Terrace · Lift · Equipped kitchen
Cremorne, Melbourne · 3 Bedrooms · 3 Baths · Townhouse · Terrace · Lift · Equipped kitchen
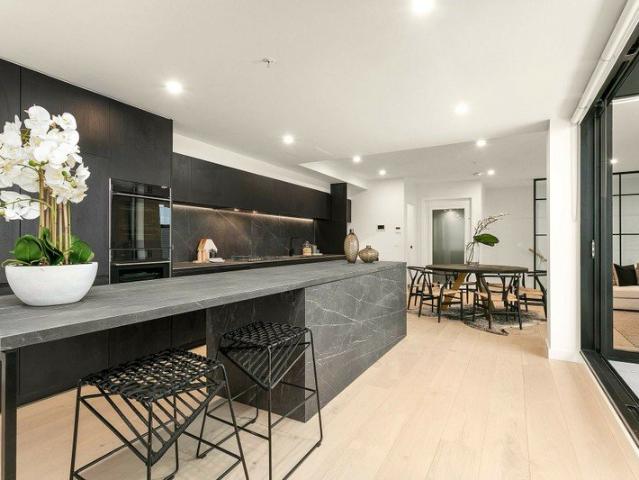
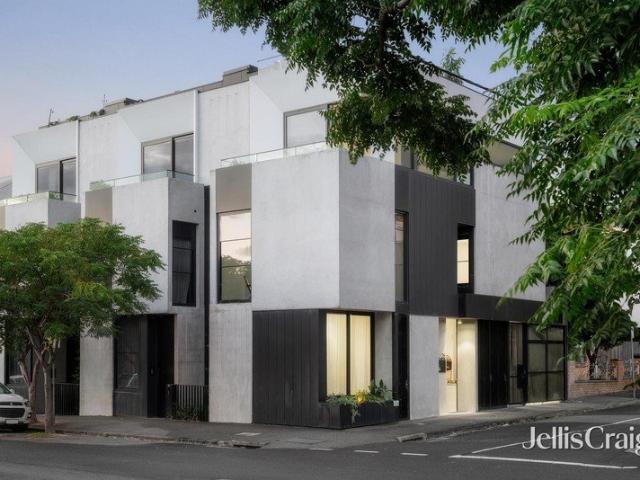
A rare offering on Richmond Hill, Monolito sets a new benchmark for effortless luxuryan award-winning architectural residence designed for those who value both design excellence and absolute convenience. Created by acclaimed teams CADRE, and Cera Stribley, and recognised across leading design publications, this four-level home delivers a turnkey lifestyle with nothing left to consider. Simply arrive and enjoy. The home is complete with an internal lift, a private lower-level cinema retreat, and a spectacular rooftop terrace with sweeping city and treetop views.Warm oak floors, natural stone, and a considered palette of soft whites and black accents give the interiors a quiet, enduring luxury. Three generous bedrooms are complemented by a premium V-ZUG kitchen, underfloor heating to the master ensuite, and secure garaging for twoevery detail resolved with precision and intent. Positioned moments from Swan Street, Bridge Road, the Yarra River, and Richmond Station, this is blue-chip buyi
Request Details
Light, Space & the City Skyline
View photo
Townhouse · for sale
Request Details
Light, Space & the City Skyline
Cremorne, Melbourne
· 2 Bedrooms · 1 Bath · Townhouse
· Terrace
Cremorne, Melbourne · 2 Bedrooms · 1 Bath · Townhouse · Terrace
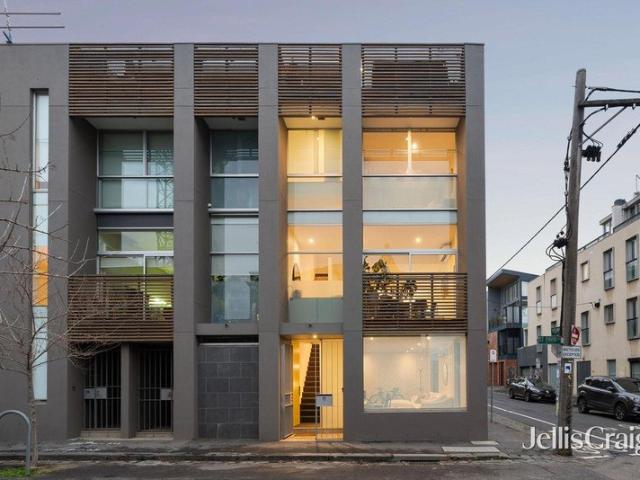
Expressions of Interest Ending 5th October 2pm Defined by its vertical composition and abundance of natural light, this sophisticated three-level townhouse presents a highly resolved approach to inner-city living. Conceived around a sequence of distinct volumes and outdoor spaces, the residence culminates in a rooftop terrace with expansive views across Fitzroy and the Melbourne skyline.Its elevated position places Brunswick Street, Smith Street, Gertrude Street and the CBD within easy reach, while the architecture creates a private and considered retreat from the energy of its surrounds. At ground level, extensive glazing draws natural light deep into a generous living domain, which also offers flexibility as a potential third bedroom. Privacy screening tempers the relationship with the streetscape, while a continuous bank of integrated cabinetry introduces substantial storage within the clean-lined interior. A separate laundry and adjoining powder room are discreetly positioned along
Request Details
Auction Saturday 31st October at 1:30pm
View photo
House · for sale
Request Details
Auction Saturday 31st October at 1:30pm
Cremorne, Melbourne
· 3 Bedrooms · 2 Baths · House
· Equipped kitchen
Cremorne, Melbourne · 3 Bedrooms · 2 Baths · House · Equipped kitchen
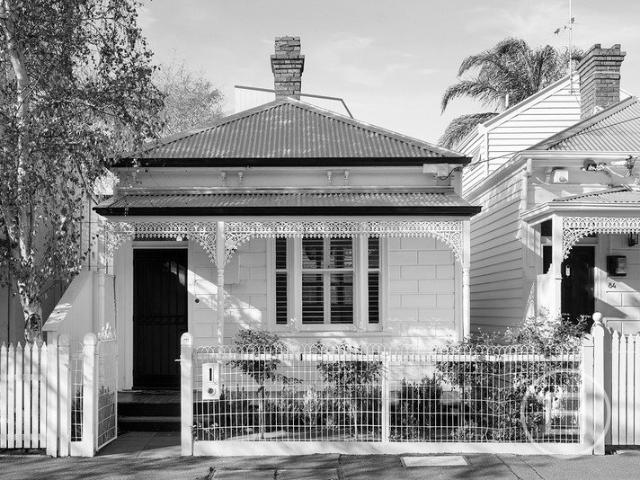
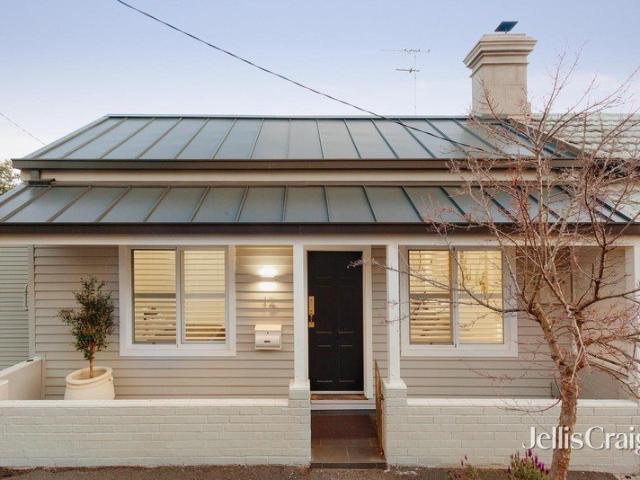
THE DEAL This newly renovated freestanding Victorian blends timeless character with modern luxury. Beyond the gate, a lacework-adorned façade sets the tone, while inside, a beautifully restored hallway with ornate stucco plasterwork and French oak floors introduces the home's refined interiors. Two generous bedrooms sit at the front of the home, each featuring built-in robes, plantation shutters, ceiling roses and original fireplaces. The beautifully appointed bathroom is finished with floor-to-ceiling tiles, brushed brass tapware, a statement mirror and underfloor heating, delivering both style and comfort. The expansive living and dining domain is centred around a striking stone island, creating a natural hub for everyday living and entertaining. A premium kitchen features Miele appliances, a Fisher & Paykel fridge, Miele dishwasher and a well-equipped butler's pantry, while custom steel sliding doors and linen sheers add a sophisticated finish. A dedicated laundry, excellent storage
Request Details
Classic Victorian terrace in the heart of Fitzroy
View photo
House · for sale
Request Details
Classic Victorian terrace in the heart of Fitzroy
Cremorne, Melbourne
· 3 Bedrooms · 1 Bath · House
· Terrace · Fireplace · Equipped kitchen
Cremorne, Melbourne · 3 Bedrooms · 1 Bath · House · Terrace · Fireplace · Equipped kitchen
Anchored in the heart of an historic streetscape with a high desirable position, strolling distance to both Brunswick and Smith Streets, this appealing Victorian terrace presents a rare opportunity to secure a foothold in a blue-ribbon Fitzroy locale. Held by the same family since 1958, you can move in and enjoy immediately liveable interiors, retained period character and ROW access, plus further potential to personalise and create your dream city-edge lifestyle, or invest and rent out. The charming façade has a stained glass entry that reveals two large bedrooms (main has a decorative fireplace) and a good-sized central living room all set off the arched hallway. A skylit passage leads to a third bedroom (or home office) with built-in storage, functional gas kitchen with a meals zone, and neat bathroom that has a shower over a bath and separate w/c. Further on, a private courtyard with ROW access provides a quiet sunny spot to relax outside. Extra features include solar, split system
Request Details
Sun drenched classic in beloved Burnley
View photo
House · for sale
Request Details
Sun drenched classic in beloved Burnley
Cremorne, Melbourne
· 3 Bedrooms · 1 Bath · House
· Garden · Equipped kitchen
Cremorne, Melbourne · 3 Bedrooms · 1 Bath · House · Garden · Equipped kitchen
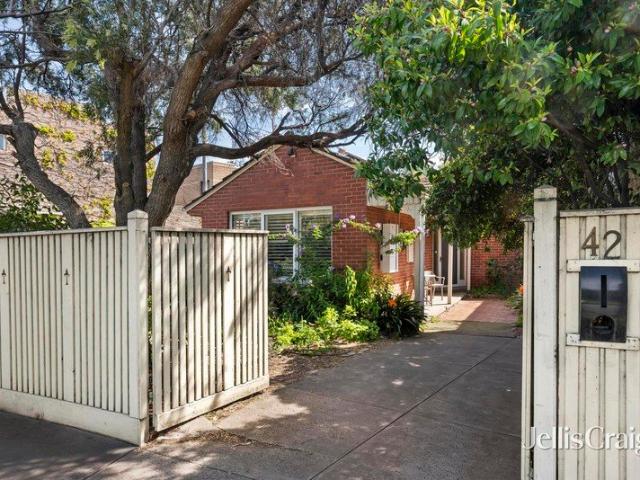
Hidden away behind lush greenery to be a quiet, private, and peaceful retreat from the nearby bustle, this smartly practical, immaculately presented residence brings comfort with future potential to a prime Yarra setting. As solid and endearing as on the day it was built, the classic home is perfect for professionals, downsizers, or a family courtesy of three bedrooms, ample storage, and a tidy bathroom with a bathtub, with two distinct areas weaving flexibility into everyday life. A relaxing front lounge complements a free flowing living/dining domain, spilling out to a wrap around backyard where gardens thrive, sun pours in from the north, and entertaining is made effortless. An oversized kitchen hosts stainless steel appliances and a wealth of bench/cabinet space, while other highlights include reverse cycle heating/cooling, ceiling fans, plantation shutters, a full size laundry, and driveway for at least two cars. With scope to retain much of a well worked floor plan, modernise ove
Request Details
Landmark Toorak Estate, First Time Offered in Nearly 50 Years
View photo
House · for sale
Request Details
Landmark Toorak Estate, First Time Offered in Nearly 50 Years
Cremorne, Melbourne
· 5 Bedrooms · 3 Baths · House
· Garden · Swimming pool · Equipped kitchen
Cremorne, Melbourne · 5 Bedrooms · 3 Baths · House · Garden · Swimming pool · Equipped kitchen
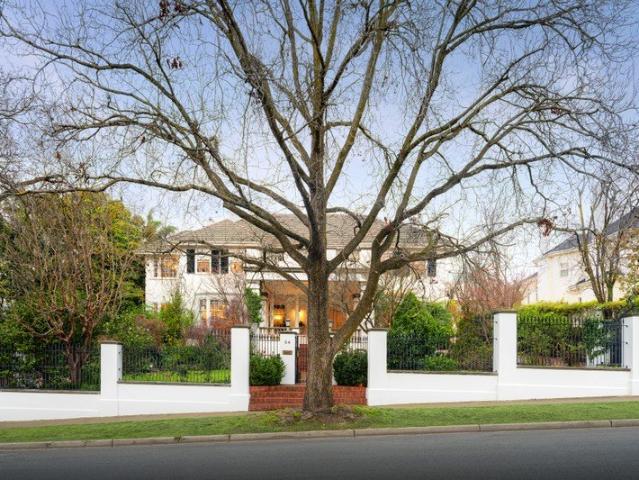
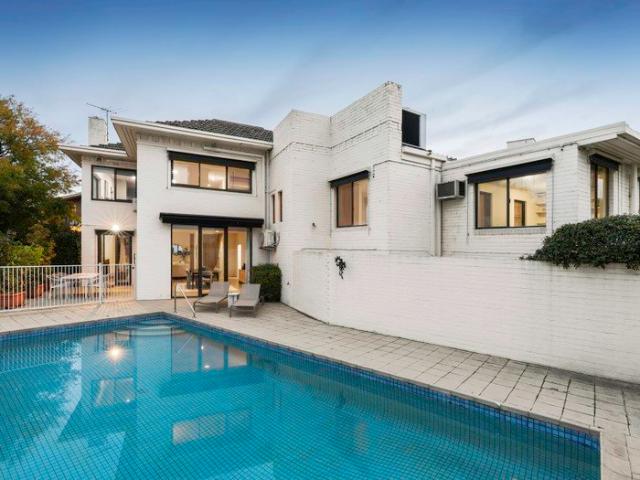
Magnificently positioned amid gloriously landscaped gardens, this distinguished residence combines relaxed family living with sumptuous entertaining on one of Toorak's grandest boulevards. Offered to the market for the first time in nearly 50 years, the home was designed in 1933 by renowned Melbourne architect Robert Bell Hamilton for Myer co-founder E.B. Myer. Occupying a substantial 1,874sqm (approx.) estate (with no heritage overlay), the sweeping circular driveway passes beneath a covered portico to a spectacular double-height entrance hall, where ornate plasterwork and a sweeping staircase introduce the enduring architectural elegance that defines this remarkable home. Expansive formal living and dining rooms feature majestic fireplaces and charming bay windows framing verdant garden views. At the rear, a relaxed living and dining domain overlooks the established gardens and indoor pool, flowing effortlessly into a well-appointed kitchen with granite benchtops and abundant cabinet
Request Details
Luxury retirement living in the heart of Toorak village
View photo
House · for sale
Request Details
Luxury retirement living in the heart of Toorak village
Cremorne, Melbourne
· 1 Bedroom · 1 Bath · House
· Garden · Balcony · Parking · Equipped kitchen
Cremorne, Melbourne · 1 Bedroom · 1 Bath · House · Garden · Balcony · Parking · Equipped kitchen
Retirement living at its best! This beautifully presented one-bedroom apartment at Toorak Place offers a rare combination of style, space and location. A standout feature is the exceptionally large private balcony, designed for effortless indoor-outdoor living. With ample room for outdoor dining, a barbecue area and your own garden setting, it's the perfect space to entertain guests or unwind in complete privacy. Completing the home are secure undercover parking and dedicated storage, ensuring comfort and convenience in this highly sought-after address. Conveniently located in the heart of Toorak Village above shops, restaurants, banks and medical centres, you are in the heart of it all. Trams and buses are located just nearby. Property Features: - Freshly painted with new carpet - Open-plan living - Sparkling new kitchen - Separate laundry - Built-in wardrobe - Air-conditioning & heating - Plenty of natural light - Close to lifts - Timber flooring in living areas Community features: -
Request Details
Expressions of Interest
View photo
House · for sale
Request Details
Expressions of Interest
Cremorne, Melbourne
· 3 Bedrooms · 3 Baths · House
· Equipped kitchen
Cremorne, Melbourne · 3 Bedrooms · 3 Baths · House · Equipped kitchen
THE DEAL This sun-filled residence is luxury at its purest, harnessing Abbotsford's calm, greenery, night-time verve and chic sensibility. Brought to the world in The Local Project, standing tall as a masterclass in considered living. Imagined by Wellard Architects. Crafted by Encore Projects. Shaped by Daniel Fulton Landscapes. The property features expansive floor to ceiling double-glazed glass, exquisite American oak joinery, French oak floorboards and under-heated for that touch of luxe. Light, substance and occasion at every turn. A standout kitchen features the best Neff appliances, an extended oak dining table and high-end hardware by Blum and Buster & Punch. A gourmet kitchen to serve a wide-open living area. Full-height windows surround a central courtyard filling the living space with year-round light and calm. Everything interacts around a Ceiba tree a sense of serenity woven into daily life. A residence of three equally impressive bedrooms, with guest bedroom, ensuite, buil
Request Details
A private haven in the heart of Windsor
View photo
House · for sale
Request Details
A private haven in the heart of Windsor
Cremorne, Melbourne
· 2 Bedrooms · 1 Bath · House
· Fireplace · Parking · Equipped kitchen
Cremorne, Melbourne · 2 Bedrooms · 1 Bath · House · Fireplace · Parking · Equipped kitchen
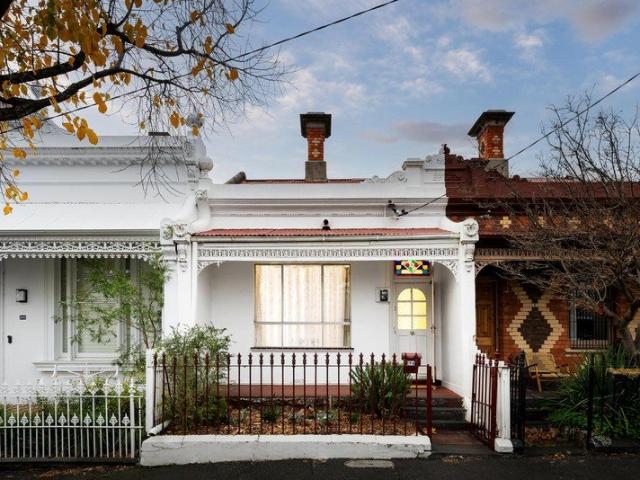
Beautifully renovated and rich in period charm, this double-fronted Victorian delivers an exceptional single-level lifestyle in a prized Windsor cul-de-sac. Two generous bedrooms and a stylish skylit bathroom precede expansive living and dining spaces, where bespoke stone-topped joinery and a Pyrotech gas fireplace bring warmth and refinement. At the heart of the home, a skylit contemporary kitchen combines stone surfaces with quality Siemens, Vintec, Smeg and Bosch appliances, complemented by a fitted laundry and split-system heating and cooling. Beyond, an impressively large and private rear courtyard captures abundant natural light, creating a wonderful setting for outdoor living and entertaining. Complete with the rare advantage of off-street parking for two cars, this beautifully resolved home is moments from Windsor's celebrated dining, shopping, transport and lifestyle attractions
Request Details
North Facing Huge Windows Luxury Designer Townhome in Fitzroy
View photo
Townhouse · for sale
Request Details
New
North Facing Huge Windows Luxury Designer Townhome in Fitzroy
Cremorne, Melbourne
· 2 Bedrooms · 2 Baths · Townhouse
· Terrace
Cremorne, Melbourne · 2 Bedrooms · 2 Baths · Townhouse · Terrace
If the ability to cater for today's ever changing lifestyle is important to you, there's a lot to be excited about in this wonderfully flexible north facing townhouse in Fitzroy. Not only do both bedrooms offer generous built-in robes to minimise clutter, but you've got stylish bathrooms to make weekday mornings a stress free experience. Superb natural stone finishes, quality Miele appliances, European engineered oak timber floors, a private outdoor terrace and so much morethese are some of the highlights of your new home in a boutique development that have positioned Fitzrovia as the new benchmark in the inner north. Meanwhile, double glazed windows, architectural shading and greenery protect your home from the elements and reduce heating and cooling costs in this 7 star sustainable home. All this will be bought to life by a developer you can trust DeGroup has more than 45 years' experience in the developing industry and has cemented itself as a trusted, dynamic and capable brand with
Request Details
Entertainer's Delight: 3 Bedroom Corner Townhouse with Rooftop Terrace Splendour
View photo
Townhouse · for sale
Request Details
New
Entertainer's Delight: 3 Bedroom Corner Townhouse with Rooftop Terrace Splendour
Cremorne, Melbourne
· 3 Bedrooms · 2 Baths · Townhouse
· Terrace
Cremorne, Melbourne · 3 Bedrooms · 2 Baths · Townhouse · Terrace
So many people dream of enjoying an inner city lifestyle that a luxury residence can provide. Only a very lucky few, however, get to live the experience in a way that brings expansive light-filled indoor and outdoor living spaces together to create a genuinely remarkable lifestyle solution. This strategically positioned home, complete with three outdoor living areas, including spacious rooftop terrace, does all of that and more. Positioned at the corner of the development, this expansive home has been curated by exceptional creative team DesignOffice and Haskell Architects and is designed to enhance every aspect of a full and multi-faceted lifestyle. Whether you are entertaining under the pergola, putting your feet up in your generous lounge, or researching the countless nearby dining options from your dedicated study space, this is a property that is made to be used and enjoyed. The three impressive bedrooms are a feature in themselves, each offering plenteous storage in their built i
Request Details
Cul De Sac Gem in the Domain
View photo
House · for sale
Request Details
Cul De Sac Gem in the Domain
Cremorne, Melbourne
· 4 Bedrooms · 3 Baths · House
· Swimming pool · Equipped kitchen
Cremorne, Melbourne · 4 Bedrooms · 3 Baths · House · Swimming pool · Equipped kitchen
Mere steps from the Royal Botanic Gardens at the end of a prestigious Domain Precinct cul-de-sac, this three-bedroom solid-brick residence brings a touch of serenity to inner-city living, with clear scope to live comfortably, or evolve into something exceptional. Elevated on approximately 557sqm, the setting captures leafy outlooks, excellent natural light, and the flexibility to be transformed into a striking contemporary home aligned with its premier address (STCA). Beyond an understated façade, the substantial interior opens to a north-facing living and dining domain, drawing outdoors at multiple points, affording seamless transitions for indoor-outdoor living. A renovated kitchen with all-electric appliances and stone benchtops accompanies the entertainment zones, which extend to the private gardens for al-fresco dining and enjoyment beside the in-ground pool. A split-level layout introduces impressive separation, uncovering retreat-like spaces as it moves through to two upstairs b
Request Details
North Facing, Both Bedrooms With Private Balconies and Studies
View photo
Townhouse · for sale
Request Details
New
North Facing, Both Bedrooms With Private Balconies and Studies
Cremorne, Melbourne
· 2 Bedrooms · 2 Baths · Townhouse
· Balcony · Terrace
Cremorne, Melbourne · 2 Bedrooms · 2 Baths · Townhouse · Balcony · Terrace
If the ability to cater for today's ever changing lifestyle is important to you, there's a lot to be excited about in this wonderfully flexible north facing townhouse in Fitzroy. Not only do both bedrooms offer generous built-in robes to minimise clutter, but you've got stylish bathrooms to make weekday mornings a stress free experience. Superb natural stone finishes, quality Miele appliances, European engineered oak timber floors, a private outdoor terrace and so much morethese are some of the highlights of your new home in a boutique development that have positioned Fitzrovia as the new benchmark in the inner north. Meanwhile, double glazed windows, architectural shading and greenery protect your home from the elements and reduce heating and cooling costs in this 7 star sustainable home. All this will be bought to life by a developer you can trust DeGroup has more than 45 years' experience in the developing industry and has cemented itself as a trusted, dynamic and capable brand with
Request Details
Superb Design, Generous Dimensions, Unbeatable Location
View photo
Townhouse · for sale
Request Details
New
Superb Design, Generous Dimensions, Unbeatable Location
Cremorne, Melbourne
· 3 Bedrooms · 2 Baths · Townhouse
· Garden · Terrace · Equipped kitchen
Cremorne, Melbourne · 3 Bedrooms · 2 Baths · Townhouse · Garden · Terrace · Equipped kitchen
Huge Lounge Room, CBD Views, Huge Windows - Live the Dream - Luxury Designer Townhome in Fitzroy - 7 Star NatHERS rating - Move in August 2024 Brilliantly positioned to maximise your personal privacy and peace with secure courtyard access and just a quiet laneway next door, this thoughtfully designed townhouse provides a turnkey lifestyle solution in a location that captures the best of inner city living. Designed by the highly respected creative team at DesignOffice and Haskell Architects, this clever floorplan maximises your living space whilst providing a rare level of flexibility and functionality with three bedrooms all with built in robes, two bathrooms, a study nook, and north facing outdoor terrace. The kitchen is an entertainer's dream, combining classic natural stone benches and splashbacks, Miele appliances and an open plan that ties it together with the kitchen, dining and outdoor area. Meanwhile, double glazed windows, architectural shading and greenery protect your home f
Request Details
Stylish 3 Bedroom Townhouse with Private Rooftop Terrace & City Views
View photo
Townhouse · for sale
Request Details
Stylish 3 Bedroom Townhouse with Private Rooftop Terrace & City Views
Cremorne, Melbourne
· 3 Bedrooms · 2 Baths · Townhouse
· Terrace · Air conditioning · Equipped kitchen
Cremorne, Melbourne · 3 Bedrooms · 2 Baths · Townhouse · Terrace · Air conditioning · Equipped kitchen
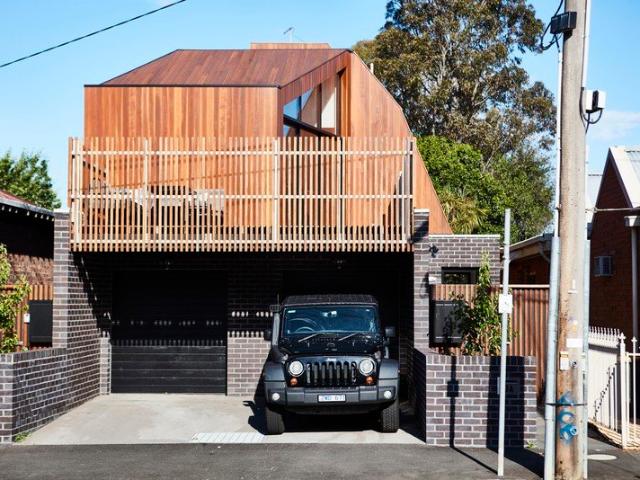
Tucked behind a striking blackbutt-clad facade with dark brick detailing, this architecturally designed townhouse offers a rare combination of style, space and inner-city convenience in the heart of Richmond. Spread across two well-planned levels, the home is finished with warm polished timber floors, crisp white walls and expansive glazing that fills the interiors with natural light throughout the day. At the heart of the home, the open-plan living and dining area flows effortlessly together, anchored by a comfortable lounge setting, a statement pendant light and a cosy rug the perfect space to relax or entertain. Split system air conditioning and hydronic heating keep the space comfortable year-round, while large sliding doors connect the living zone to the outdoors and draw in the sun. The sleek galley-style kitchen is fitted with quality stainless steel appliances, an induction cooktop, integrated dishwasher and stone benchtops, with a window over the sink looking out to the surrou
Request Details
Refined, renovated Victorian in premier locale
View photo
House · for sale
Request Details
Refined, renovated Victorian in premier locale
Cremorne, Melbourne
· 3 Bedrooms · 2 Baths · House
· Fireplace · Parking · Equipped kitchen
Cremorne, Melbourne · 3 Bedrooms · 2 Baths · House · Fireplace · Parking · Equipped kitchen
Behind its classic period façade, this spectacular, renovated Victorian brims with character and contemporary style. Just steps from the Royal Botanic Gardens, Domain Village, Fawkner Park, the vibrant energy of Toorak Road and trams, it offers a private urban sanctuary, complete with serene walled Paul Bangay gardens and north-facing entertainers' courtyard. Redesigned to maximise openness and effortless flow, it delivers separate living and dining zones and spaces that feel contemporary, calm and luxurious, seamlessly blending warmth with sophisticated finishes. With three bedrooms, two bathrooms, including an opulent ensuite, powder room, study and garage with internal entry, this rare offering also features additional off-street parking. Bright, light-filled interiors are underpinned by marble, wide timber floor boards and high quality fittings and fixtures. The living room, with a gas fireplace, and the dining room open to the courtyard. The newly renovated sky-lit kitchen is both
Request Details
A Landmark East Melbourne Residence
View photo
House · for sale
Request Details
A Landmark East Melbourne Residence
Cremorne, Melbourne
· 5 Bedrooms · 3 Baths · House
· Terrace · Parking
Cremorne, Melbourne · 5 Bedrooms · 3 Baths · House · Terrace · Parking
Exclusively positioned in one of East Melbourne's most coveted streets, this magnificent c1870 end-of-terrace Victorian villa seamlessly blends exquisite period character with sophisticated contemporary refinement, less than.02km from Fitzroy Gardens just across the park from the CBD. Standing proudly in a tranquil enclave that feels worlds apart from its ultra-convenient setting, the distinguished home, held in the same family for over 20 years, is the largest of three residences that comprise the historic Hope Terrace and enjoys sought-after off-street parking for up to two cars via the rare porte cochere at the side. Beyond its striking Victorian façade - complete with exquisite timber verandah detailing and decorative stonework - a central hallway introduces the soaring 3.6m ceilings, handsome original red pine staircase and a graceful archway which set a refined, welcoming tone. Extensively renovated and thoughtfully extended, the floorplan creates an effortless transition from th
Request Details
Contemporary Comfort with Three Ensuite Bedrooms in the Heart of South Yarra
View photo
Townhouse · for sale
Request Details
Contemporary Comfort with Three Ensuite Bedrooms in the Heart of South Yarra
Cremorne, Melbourne
· 3 Bedrooms · 3 Baths · Townhouse
· Parking · Air conditioning · Equipped kitchen
Cremorne, Melbourne · 3 Bedrooms · 3 Baths · Townhouse · Parking · Air conditioning · Equipped kitchen
Please enquire online or call our office (open 7 days) on (03) 9808 0481 if the open home time is not suitable. Perfectly positioned in the centre of South Yarra, on a quiet, tree-lined cul-de-sac this stylish and thoughtfully designed residence offers an exceptional combination of space, privacy, natural light and convenience. With three bedrooms, each having their own ensuite and walk-in or built in wardrobes, the home is ideal for families, professionals or those seeking a low maintenance lifestyle without compromising on comfort. Property Features: Spacious master bedroom with huge built in robes plus walk-in robe and private ensuite Two additional bedrooms, each with built in robes and ensuites Stone finishes in kitchen and bathrooms Powder room conveniently located adjacent to the living area Additional toilet off the laundry and garage Double garage with remote control door and secure internal access Split-system air conditioning to each level Keyless entry Excellent natural lig
Request Details
A Grand Victorian Reinvented to Perfection
View photo
House · for sale
Request Details
A Grand Victorian Reinvented to Perfection
Cremorne, Melbourne
· 3 Bedrooms · 2 Baths · House
· Garden · Balcony · Terrace · Fireplace · Equipped kitchen
Cremorne, Melbourne · 3 Bedrooms · 2 Baths · House · Garden · Balcony · Terrace · Fireplace · Equipped kitchen
Meticulously transformed to a breathtaking standard by leading interior designer Sharon Colquhoun, this elegant solid-brick Victorian balcony terrace is an exceptional expression of contemporary design, with incredibly private and rare north-west garden surroundings and a second frontage to Smith Street, all within a premier village address. Introduced by its striking façade, the interior reveals rich engineered timber floors that flow through the grand arched entrance hall to a generous main bedroom with an ornate fireplace, full-height built-in robes, and a beautiful ensuite. Stepping down to heated polished concrete floors, the dining room opens through bifold doors to an established lightwell, while a wall of custom oak cabinetry extends to the expansive open-plan living and kitchen domain. Italian marble adorns the island bench, accompanied by Miele appliances and integrated Liebherr refrigeration, while full-width bifold doors connect seamlessly to a covered al-fresco deck and an
Request Details
Victorian Grandeur Meets Contemporary South Yarra Sophistication
View photo
House · for sale
Request Details
Victorian Grandeur Meets Contemporary South Yarra Sophistication
Cremorne, Melbourne
· 4 Bedrooms · 2 Baths · House
· Terrace · Equipped kitchen
Cremorne, Melbourne · 4 Bedrooms · 2 Baths · House · Terrace · Equipped kitchen
At a glance Classically elegant Victorian terrace with sophisticated contemporary renovation Four substantial bedrooms and two designer bathrooms Private sun-soaked alfresco setting with pizza oven and built-in BBQ Marble/Silestone kitchen with butler's pantry and exceptional storage Moments to Chapel Street, Hawksburn Village and South Yarra lifestyle precincts Abode A calm and sophisticated residence relishing everything that makes its South Yarra locale so adored, this beautifully renovated Victorian terrace fuses period elegance with contemporary excellence. Behind its timeless façade, a refined balance of original character and modern luxury unfolds across generous proportions designed for effortless living and entertaining. A range of charming period details enhance the home's appeal, with high ceilings, Baltic pine floors, repurposed Venetian lagoon piers, and restored fireplaces creating a sense of enduring elegance. The flexible accommodation offers four substantial bedrooms c
Request Details
Old royal terrace Circa 1856
View photo
House · for sale
Request Details
Old royal terrace Circa 1856
Cremorne, Melbourne
· 5 Bedrooms · 2 Baths · House
· Garden · Terrace
Cremorne, Melbourne · 5 Bedrooms · 2 Baths · House · Garden · Terrace
Regency grandeur built at the height of the Gold Rush and renovated to suit contemporary family life, this majestic, three-level town residence provides a unique opportunity to live at the cultural epicentre of Fitzroy village, with the shortest stroll to marvellous Melbourne. With ten principal rooms, stunning proportions and a layout flexible enough to suit everyone, all set around a deep, private, westerly courtyard garden. Take in world heritage views from the roof terraces, take a passegiata along Melbourne's best hospitality strips, or unwind through the Carlton or Fitzroy Gardens - enjoy a rich life with the best of our city at your doorstep
Request Details
Turnkey Studio Investment Opportunity in Sought After Hawthorn Location
View photo
Townhouse · for sale
Request Details
Turnkey Studio Investment Opportunity in Sought After Hawthorn Location
Cremorne, Melbourne
· 27 m² · Townhouse
Cremorne, Melbourne · 27 m² · Townhouse
Offering a hands-off investment in one of Melbourne's most tightly held inner-east suburbs, Apartment 301 at 616 Glenferrie Road presents a compelling opportunity for investors seeking reliable returns with minimal management. This east-facing studio delivers high annual income with outgoings structured to protect your bottom line. Apartment 301 also features: - Strong rental return with a long-term lease in place - Professionally managed - Favourable outgoings structure with OC Admin fee issued directly to tenant - East-facing studio with semi-private bedroom configuration - Vibrant Glenferrie Road outlook in Hawthorn's premier retail and dining precinct Images and floor plans are for illustrative purposes only. Positioned within a residential complex, the property benefits from professional onsite management and an extensive suite of amenities, further strengthening tenant demand and long-term occupancy rates. This opportunity combines strong rental yields, excellent tenant retention
Request Details
An Inspired Entertainer in Toorak Village
View photo
House · for sale
Request Details
An Inspired Entertainer in Toorak Village
Cremorne, Melbourne
· 4 Bedrooms · 3 Baths · House
· Garden · Equipped kitchen
Cremorne, Melbourne · 4 Bedrooms · 3 Baths · House · Garden · Equipped kitchen
Breathtaking in concept and execution, this state-of-the-art residence by B.E. Architecture draws on the principles of a traditional Japanese courtyard home, reimagined for the Australian urban setting to create a uniquely luxurious domain on the edge of Toorak Village. A series of open-air courtyards shapes the four-bedroom floor plan, allowing natural light to flood every space while creating a sophisticated environment that feels expansive and connected to its surroundings. Landscaped Japanese maple gardens open into a captivating interior, where living, dining and entertaining zones are arranged around a tranquil north-facing courtyard centred on a single Mount Fuji cherry tree. Sliding glass panels extend to a private rear garden with a heated in-ground pool, flowing seamlessly from the advanced entertainer's kitchen, scullery, and butler's pantry, appointed with marble surfaces and a full suite of Miele appliances, including integrated refrigeration. Upstairs, the main suite open
Request Details

Get email alerts

Don't miss out: be the first to know about new properties

The alert was correctly created

On subscribing you accept the conditions of use and the privacy policy
Alert
Receive new ads in your inbox
Save this search
Receive alerts for new listings

We'll send you an email when we have new properties for: "Houses for sale in Cremorne, Melbourne"

The alert was correctly created

Hawthorn, Melbourne
Fitzroy, Melbourne
Get email alerts and be the first to see new listings
Required field
On subscribing I accept the terms of the privacy policy
Perfect! You'll soon start receiving new listings via email
Alert
Receive an email when we have new ads for Houses for sale in Cremorne, Melbourne
Save this search
Filters

Bedrooms

Size (m²)

m²
m²

Price

$
$

Property type

Bathrooms

Clear all filters
Receive notifications when new entries are published.