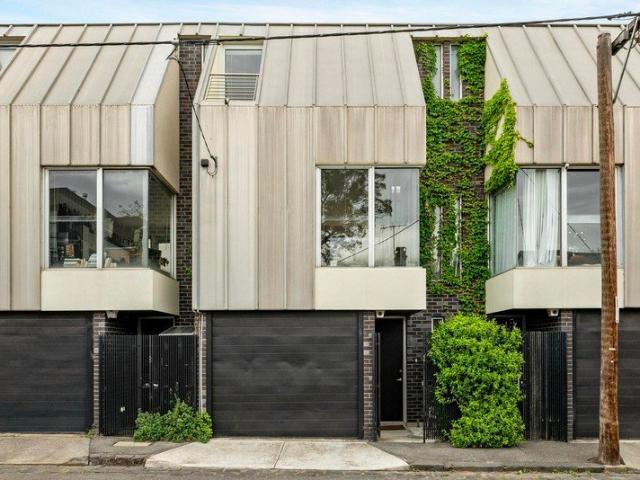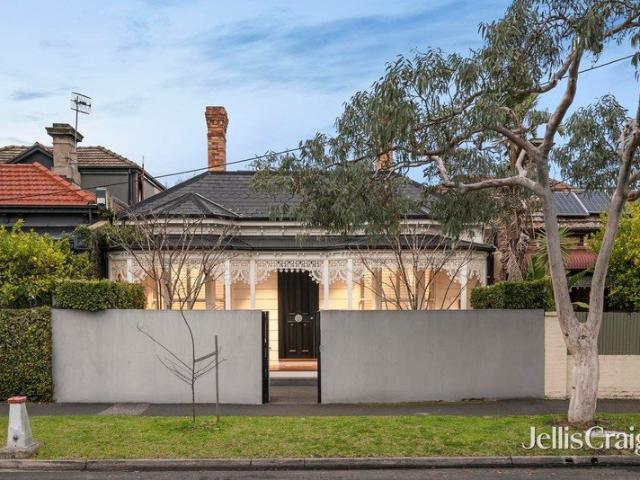
2,101 houses for sale in Cremorne, Melbourne

A masterpiece of architectural luxury and leisure
View photo
House · for sale
Request Details
A masterpiece of architectural luxury and leisure
Cremorne, Melbourne
· 4 Bedrooms · 4 Baths · House
· Parking · Cellar · Equipped kitchen
Cremorne, Melbourne · 4 Bedrooms · 4 Baths · House · Parking · Cellar · Equipped kitchen
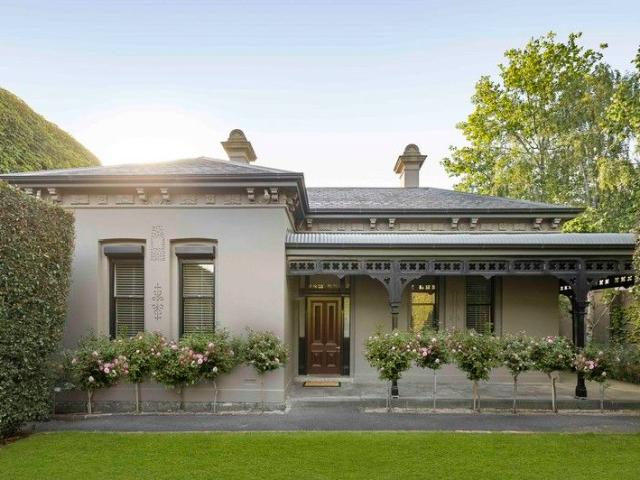
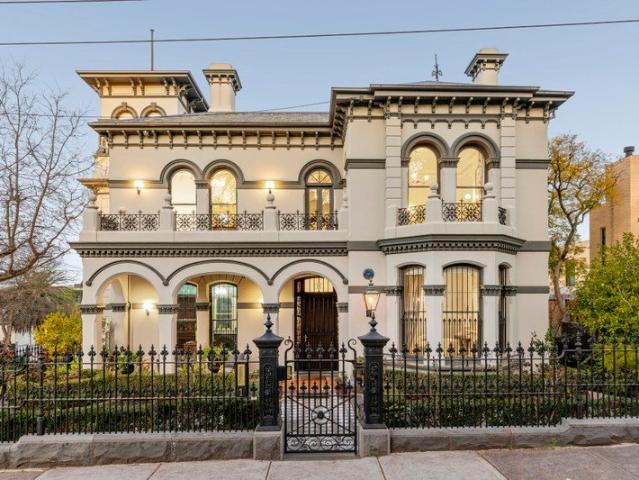
A residence of extraordinary architectural distinction, this magnificent double-fronted Victorian has undergone a remarkable transformation by the award-winning firm, Architecton, establishing an exceptional standard of contemporary family living and grand entertaining in one of Middle Park's most prized addresses. The grandeur of its origins has been preserved within an ambitious architectural response, complemented by superb poolside entertainment and secure parking for up to five vehicles, including a rare sub-floor basement garage with a second frontage to Canterbury Place. A broad central hallway introduces interiors of impressive proportion before extending into spectacular living and dining domains beneath expansive skylights, allowing natural light to complement heated concrete floors and beautifully resolved finishes. The enormous marble-island kitchen is appointed with twin Gaggenau ovens, induction cooking, and Vintec wine refrigeration, supported by an entertainer's sculler
Request Details
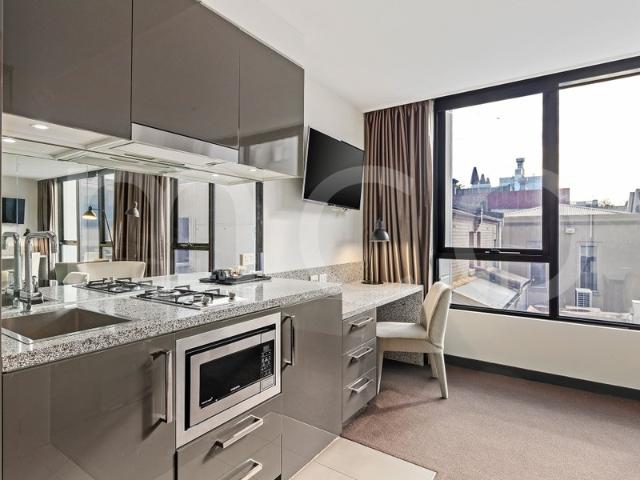
Tick all the SMSF Boxes Location, Tenant, Returns up to 9%
View photo
Townhouse · for sale
Request Details
Tick all the SMSF Boxes Location, Tenant, Returns up to 9%
Cremorne, Melbourne
· 32 m² · Townhouse
Cremorne, Melbourne · 32 m² · Townhouse
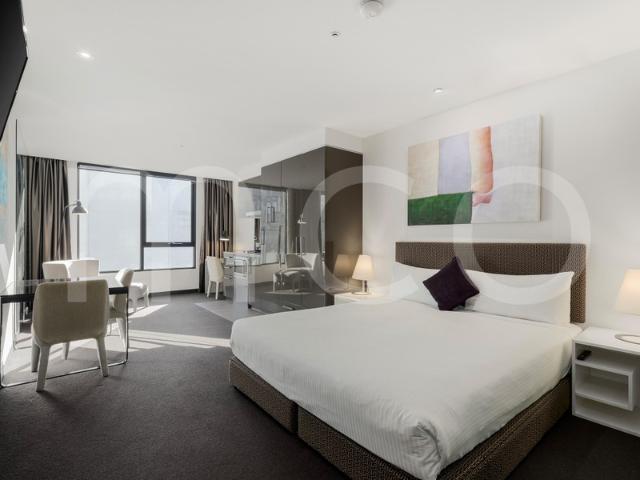
Secure your next high-performing SMSF investment in Melbourne's prestigious Hawthorn precinct. With a proven hotel operator as a tenant, this modern studio apartment offers the complete investment package through outstanding yields, guaranteed long-term occupancy, and premium location credentials. Apartment 309 also features: - Immediate 9% rental yield potential returning $22,870.78 annually - Existing lease in place with reliable tenants - 3 x 5-year options - New 5-Year Lease Renewal: Secure term until May 2031, with further options Positioned within a residential complex, the property benefits from professional onsite management and an extensive suite of amenities, further strengthening tenant demand and long-term occupancy rates. This opportunity combines strong rental yields, excellent tenant retention, and a premium Hawthorn location, making it a rare chance to secure a set-and-forget investment. Call now to book an inspection on 03 9863 8888
Request Details
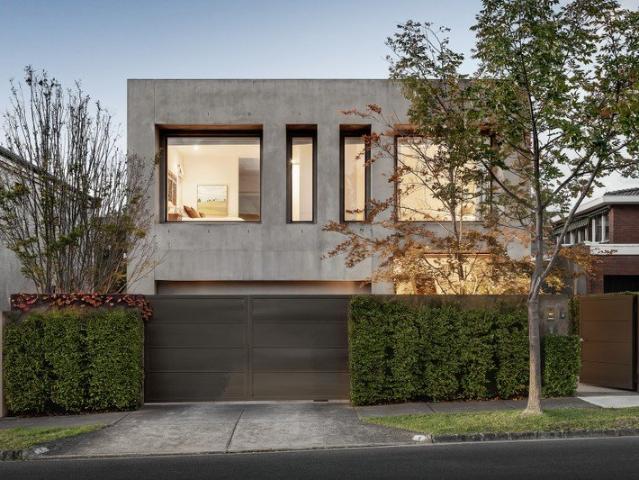
Sophisticated Living in a Coveted Address
View photo
House · for sale
Request Details
Sophisticated Living in a Coveted Address
Cremorne, Melbourne
· 4 Bedrooms · 3 Baths · House
· Garden · Fireplace
Cremorne, Melbourne · 4 Bedrooms · 3 Baths · House · Garden · Fireplace
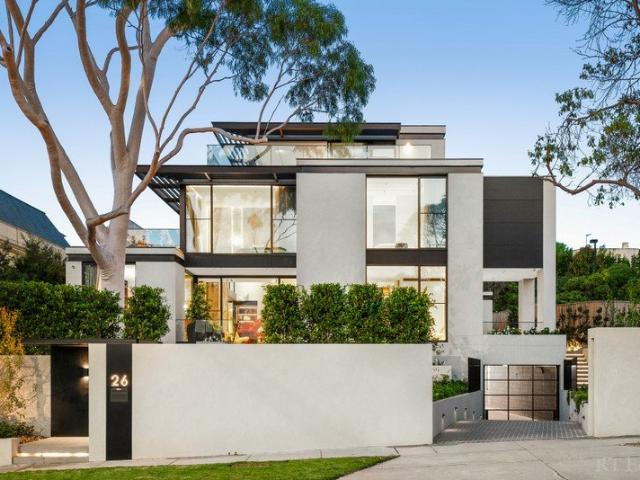
Architect-designed for executive living in one of the area's most prestigious addresses, this exceptional residence delivers an impressive combination of space, luxury and contemporary sophistication, surrounded by beautifully established greenery. Set behind automatic gates in exclusive Sargood Street, the striking architectural façade introduces a refined interior where expansive glazing fills the home with natural light and frames leafy garden vistas at every turn. Thoughtfully designed for both relaxation and entertaining, the home's generous proportions create an effortless sense of openness and flow. A wide entrance hall lined with large-format travertine tiles leads past a powder room to an elegant entertaining lounge, where dramatic steel-framed glass doors reveal a flexible space suited to both formal occasions and relaxed gatherings. A gas fireplace and bespoke cabinetry enhance the room's warmth and functionality. Additional ground-floor features include a separate laundry,
Request Details
Light filled living in the heart of Hawthorn
View photo
Townhouse · for sale
Request Details
Light filled living in the heart of Hawthorn
Cremorne, Melbourne
· 2 Bedrooms · 1 Bath · Townhouse
· Parking · Equipped kitchen
Cremorne, Melbourne · 2 Bedrooms · 1 Bath · Townhouse · Parking · Equipped kitchen
Cherish this rare opportunity to acquire an inner urban sanctuary within a tightly held enclave near plentiful parkland, in one of Hawthorn's premium locales. This dual story solid brick residence offers tranquil, light filled living together with a carport in the heart of every imaginable convenience, with Glenferrie Road, exquisite Central Gardens and Glenferrie station accessible within moments. Two generous bedrooms include the primary with a walk in robe and study zone, while the second bedroom comes with a built in robe. The complementing bathroom is a highlight, featuring a luxurious freestanding bath, separate walk in shower, elegant tiling and matt black tapware. Northern light fills the open plan living room where timber floors flow and sliding doors open to the courtyard. A stylish kitchen with stone benches, fitted oven and stove top, and bespoke cabinetry encourages easy entertaining and is ideal for effortless day to day living. Features include split system air condition
Request Details
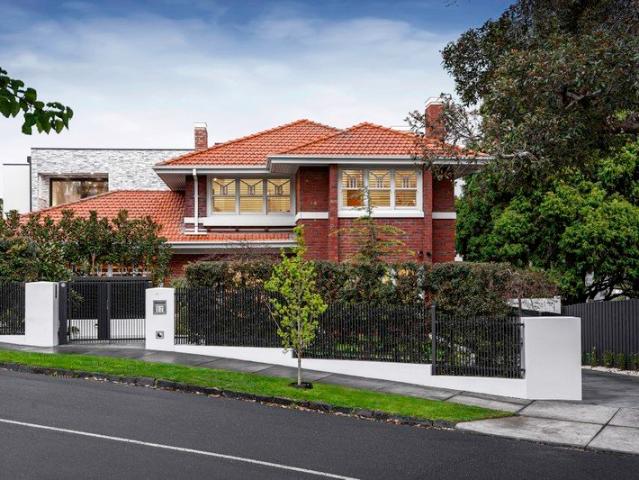
Luxury Without Compromise in a Premier Toorak Setting
View photo
House · for sale
Request Details
Luxury Without Compromise in a Premier Toorak Setting
Cremorne, Melbourne
· 6 Bedrooms · 7 Baths · House
· Garden · Fireplace · Swimming pool · Lift · Cellar
Cremorne, Melbourne · 6 Bedrooms · 7 Baths · House · Garden · Fireplace · Swimming pool · Lift · Cellar
An iconic statement in luxury and innovation, this extraordinary contemporary residence is an architectural triumph concealed behind a beautifully reimagined 1930s façade. Complete with an all-level lift and private indoor pool/spa, it delivers an exceptional family lifestyle in one of Toorak's most prestigious pockets, perfectly positioned between Irving Road and Clendon Road. Beyond a serene water-feature garden, the state-of-the-art interior reveals expansive proportions and refined finishes, introduced by a grand entrance hall with large-format quartz tiling. A sophisticated executive study with bespoke timber cabinetry is accompanied by an elegant formal lounge with gas log fireplace, while a temperature-controlled 1,800+ bottle wine cellar by Vine & Vault adds a striking touch of indulgence. Accommodation is superbly designed for flexibility, with a luxurious ground-floor guest suite complemented by four impressive upstairs bedrooms. The lavish main retreat features a private bal
Request Details
Privacy, Character & the Art of Easy Living
View photo
House · for sale
Request Details
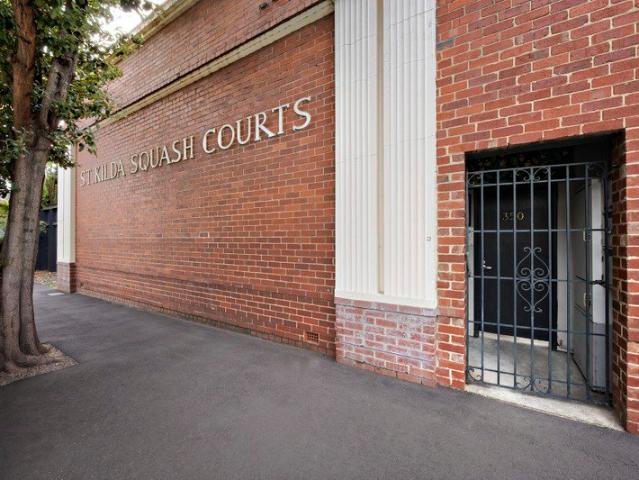
Privacy, Character & the Art of Easy Living
Cremorne, Melbourne
· 3 Bedrooms · 2 Baths · House
· Balcony · Equipped kitchen
Cremorne, Melbourne · 3 Bedrooms · 2 Baths · House · Balcony · Equipped kitchen
Expressions of Interest Close Tuesday 29 September at 5.00pm. One of just three homes born from the conversion of the iconic St Kilda Squash Courts, this impressive townhouse delivers generous three-bedroom, two-bathroom plus additional powder room proportions in one of St Kilda West's most convenient locations. Perfectly private and designed for effortless lock-up-and-leave living, the home places everything the St Kilda West lifestyle has to offer right at your doorstep. Spacious open-plan living and dining unfolds to a wraparound courtyard, seamlessly served by a fully equipped modern kitchen with breakfast bar and ground floor powder room. Upstairs, three bedrooms include two with robes sharing a family bathroom and northern balcony and a palatial main bedroom complete with BIRs, ensuite and private balcony. Polished timber floors, secure entry and a single car space complete the package, all just a short walk to Fitzroy Street, Acland Street, the foreshore promenade, Luna Park, th
Request Details
Urban European Elegance
View photo
House · for sale
Request Details
Urban European Elegance
Cremorne, Melbourne
· 4 Bedrooms · 6 Baths · House
· Fireplace · Equipped kitchen
Cremorne, Melbourne · 4 Bedrooms · 6 Baths · House · Fireplace · Equipped kitchen
'St Audoen's' is a distinguished urban residence set on 1,180sqm (approx.), combining the grandeur of historic European mansions with contemporary living to offer a rare sense of scale, refinement and timeless appeal. Set behind manicured, park-like gardens, the home enjoys a deep sense of calm and seclusion within one of South Yarra's most tightly held precincts. A 3.9-metre-high entrance hall establishes a breathtaking first impression, setting the tone for the formal lounge with an original marble fireplace. Across the hall, a magnificent library-style home office with floor-to-ceiling joinery offers a quiet sanctuary for reading, study or work, complete with its own bathroom. The heart of the home features an expansive open-plan living and dining domain extending to the marble-topped culinary kitchen, anchored by an oversized island bench and a full suite of premium Gaggenau and Miele appliances. Designed to accommodate both family life and entertaining with ease, multiple French d
Request Details
Luxury Townhouses in Windsor
View photo
Townhouse · for sale
Request Details
Luxury Townhouses in Windsor
Cremorne, Melbourne
· 3 Bedrooms · 3 Baths · Townhouse
· Parking
Cremorne, Melbourne · 3 Bedrooms · 3 Baths · Townhouse · Parking
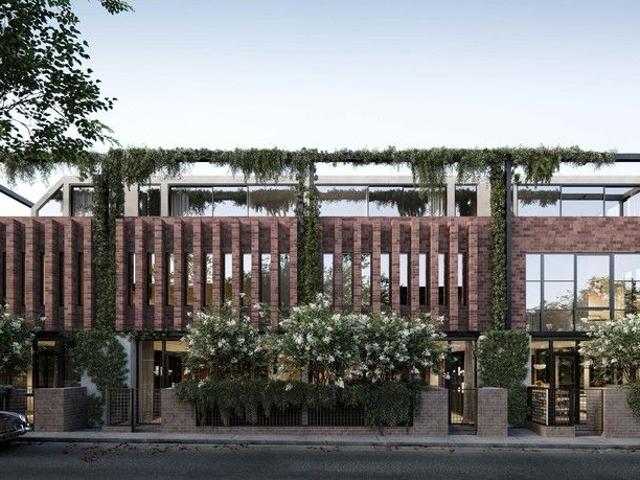
Boutique Townhouses of only 4. Completing soon in Q3 2025 so move in soon. Experience modern sophistication and unbeatable convenience with these stunning 3-bedroom townhouses in Windsor. Situated near Windsor Station and surrounded by the best of Melbourne's vibrant lifestyle amenities, these residences offer a perfect blend of comfort, elegance, and connectivity. 3 Spacious Bedrooms Crafted for relaxation and privacy 2 to 3.5 Bathrooms Featuring sleek finishes and premium fixtures Modern Kitchens Equipped with high-quality appliances, ample cabinetry, and stylish designs Elegant Interiors Quality flooring and attention to detail throughout Secure Parking Two-car garages for convenience and peace of mind Prime Location & Lifestyle Nestled in Windsor, these townhouses provide unparalleled access to the city's best amenities: Effortless Connectivity: Windsor Station Just a short walk away Easy access to trams (Routes 5, 6, 64, and 78) Shopping & Dining: Chapel Street A hub for dining, s
Request Details
Luxurious Executive Residence with Amazing City Views
View photo
House · for sale
Request Details
Luxurious Executive Residence with Amazing City Views
Cremorne, Melbourne
· 5 Bedrooms · 7 Baths · House
· Terrace · Gym · Lift · Parking · Cellar
Cremorne, Melbourne · 5 Bedrooms · 7 Baths · House · Terrace · Gym · Lift · Parking · Cellar
Expressions of Interest Spectacular luxury residence designed by Drew Cole Architects, built to exacting international standards by Paragon Development Group, set on a generous 1,330sqm (approx.) allotment with landscaped gardens by Jack Merlo. Offering over 1,100sqm of living, comprising five bedrooms and seven bathrooms, multiple living zones and seamless indoor/outdoor entertaining, with CBD views from every level. Highlights include north-facing poolside entertaining, a rooftop terrace with spa and city skyline outlook, a breathtaking main suite, multiple studies, cinema, gym, steam room, private lift, illuminated central staircase, wine cellar, multiple bars with Zip taps, and a six-car showroom garage. At the forefront of contemporary luxury, this one-of-a-kind residence showcases refined design, meticulous detail and premium natural materials, creating a resort-style environment for family living, entertaining and wellness. Double-height ceilings and expansive double glazing enh
Request Details
Secure SMSF Investment in Hawthorn's Coveted Inner East
View photo
Townhouse · for sale
Request Details
Secure SMSF Investment in Hawthorn's Coveted Inner East
Cremorne, Melbourne
· 31 m² · Townhouse
Cremorne, Melbourne · 31 m² · Townhouse
Apartment 412 at 616 Glenferrie Road presents a premium investment opportunity in Melbourne's highly sought-after inner-east. Offering reliable returns and long-term lease security, this apartment is a smart addition to any SMSF or investment portfolio. This apartment also features: - Perfect for SMSF investors - Strong rental return of $24,159 per annum - Leased to a successful hotel operator on a 5-year term - Further 3 x 5-year options ensure long-term income security - New 5-Year Lease Renewal: Secure term until May 2031, with further options Positioned within a residential complex, the property benefits from professional onsite management and an extensive suite of amenities, further strengthening tenant demand and long-term occupancy rates. This opportunity combines strong rental yields, excellent tenant retention, and a premium Hawthorn location making it a rare chance to secure a set-and-forget investment. Call now to book an inspection on 03 9863 8888
Request Details
A compelling inner urban sanctuary
View photo
House · for sale
Request Details
Updated
A compelling inner urban sanctuary
Cremorne, Melbourne
· 3 Bedrooms · 2 Baths · House
· Garden · Air conditioning · Parking · Equipped kitchen
Cremorne, Melbourne · 3 Bedrooms · 2 Baths · House · Garden · Air conditioning · Parking · Equipped kitchen
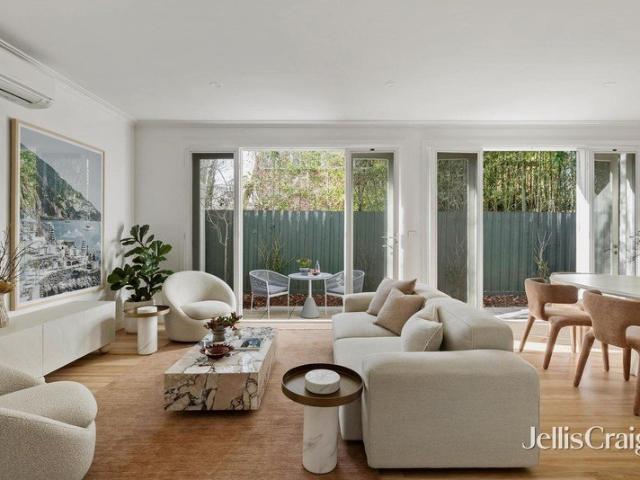
Beautifully presented, this elegant residence sits in a prestigious position near Fawner Park, with Prahran Market and Toorak Road's dining and boutique shopping precinct accessible within minutes. Located at the tranquil rear of three stylish dwellings, with a prized lock up garage and north facing courtyard garden connecting from the open plan living zone through three sets of French doors, the privacy and sense of retreat is atmospheric, with timber floors flowing throughout the ground floor. The bright kitchen is superbly appointed with ample bench space, fitted cabinetry and a gorgeous garden view. Upstairs find three spacious bedrooms each with a split system and built in robe, including the primary bedroom with a bright ensuite. Features include a family bathroom with bathtub, powder room, laundry cupboard with trough, split system air conditioning and security system. Zoned to South Yarra Primary, walk to beautiful parkland in minutes, with Albert Park Lake and the Royal Botani
Request Details
Create Something Truly Exceptional
View photo
House · for sale
Request Details
Create Something Truly Exceptional
Cremorne, Melbourne
· 4 Bedrooms · 2 Baths · House
Cremorne, Melbourne · 4 Bedrooms · 2 Baths · House
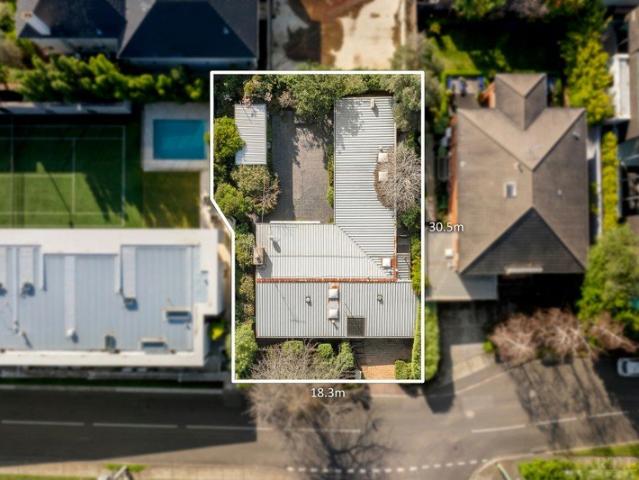
Opportunities like this are increasingly hard to find in Toorak. Positioned in a tightly held pocket just off Hopetoun Road, this elevated allotment of approximately 586sqm approx. offers an outstanding chance to secure a beautifully proportioned parcel of land with a highly desirable north-facing rear and create a landmark residence of your own. With approximately 18 metres approx of frontage and a depth of approximately 30.5 metres approx, the site offers superb dimensions, excellent natural light and enormous flexibility for the future. Whether your vision is a substantial luxury family home or subject to council approval, a broader residential development, this is a site with all the fundamentals that are so difficult to replicate. The elevated position, generous frontage and prized northern orientation give the property exceptional potential to design a home that embraces light, scale, privacy and indoor-outdoor living. For those wanting to take their time with plans, the existing
Request Details
Contemporary Living in a Prime Albert Park Pocket
View photo
House · for sale
Request Details
Contemporary Living in a Prime Albert Park Pocket
Cremorne, Melbourne
· 2 Bedrooms · 2 Baths · House
· Equipped kitchen
Cremorne, Melbourne · 2 Bedrooms · 2 Baths · House · Equipped kitchen
Expressions of Interest closing Monday 12th October at 3PM unless sold prior. Set within a peaceful pocket of Albert Park, this stylish two-bedroom residence delivers easy, low-maintenance living across two well-designed levels, with a sunny courtyard providing the perfect outdoor retreat. Downstairs, an inviting open-plan layout brings together the living, dining and kitchen spaces, flowing seamlessly through to the private courtyard. A European laundry and powder room add everyday practicality, while upstairs, two well-proportioned bedrooms provide comfortable accommodation, including a main bedroom with its own ensuite. Perfectly positioned for lifestyle and convenience, the home is moments from the village atmosphere of Albert Park, with its cafés, restaurants, shops and everyday essentials close at hand. Albert Park Lake, the beach, MSAC and an array of parks and recreational facilities are also within easy reach, placing the very best of bayside living at your doorstep
Request Details
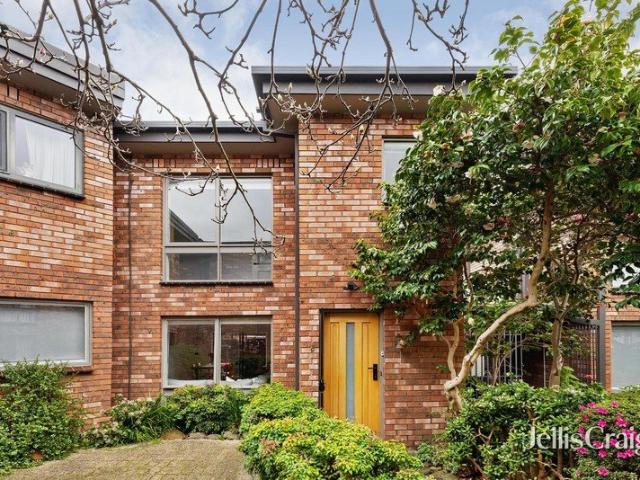
Intimate interiors & architectural character Unmistakably Fitzroy
View photo
House · for sale
Request Details
New
Intimate interiors & architectural character Unmistakably Fitzroy
Cremorne, Melbourne
· 2 Bedrooms · 2 Baths · House
· Equipped kitchen
Cremorne, Melbourne · 2 Bedrooms · 2 Baths · House · Equipped kitchen
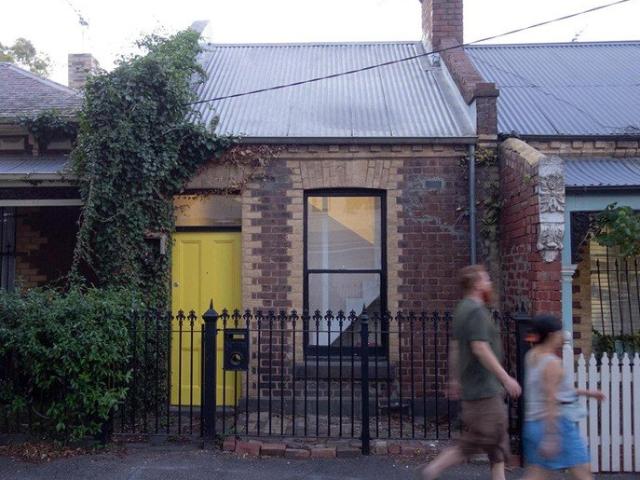
Beyond its Hawthorn brick facade and vibrant yellow front door, a sequence of carefully considered spaces unfolds beneath pitched ceilings and skylights, with custom timber joinery and views across two courtyard gardens creating a remarkably calm sense of continuity. Renovated and further refined by its architect owner, with the design sensibility of Studio Edwards informing its evolution, the residence is an accomplished example of how intelligent design can elevate a character home while preserving its individuality. Complementing the considered architecture, the home's quiet Fitzroy setting places an exceptional array of celebrated culinary, cultural and retail offerings within easy reach. - Rich timber floorboards extend through the living and dining areas, where abundant natural light and outlooks to the courtyard gardens create a warm and inviting atmosphere. - The beautifully appointed kitchen forms the heart of the living environment, featuring bespoke built-in seating, streaml
Request Details
Limestone House An Australian Architectural First
View photo
House · for sale
Request Details
Limestone House An Australian Architectural First
Cremorne, Melbourne
· 4 Bedrooms · 4 Baths · House
Cremorne, Melbourne · 4 Bedrooms · 4 Baths · House
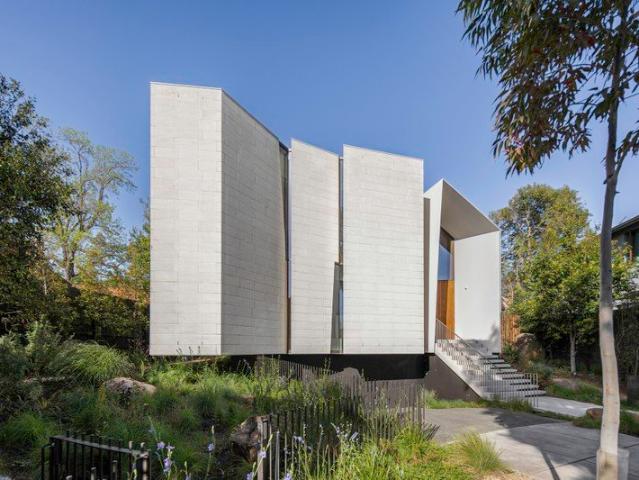
Expressions of Interest close Monday 9 Nov 3.00pm Driven by an exacting approach to architecture and environmental performance, Limestone House pushes contemporary design well beyond convention. For acclaimed architect John Wardle and his team at Wardle Studio, Passivhaus principles and the Living Building Challenge became integral to the design, informing the building envelope, material sourcing, water, air quality and energy use. Completed in 2021 after a three-year build, it became the first Australian house to meet that benchmark, marking a major milestone in sustainable residential design. Inspired by a solid block of stone being carved away, Mt Gambier limestone wraps the exterior, with deep apertures cut into the masonry to admit sunlight while preserving privacy. That process of subtraction continues inside, where, rather than arranging the 888sqm site around a conventional central hallway, the plan turns inward to an internal water courtyard, bringing winter sun, ventilation a
Request Details
Family luxury in prestigious Toorak locale with no heritage overlays
View photo
House · for sale
Request Details
Family luxury in prestigious Toorak locale with no heritage overlays
Cremorne, Melbourne
· 5 Bedrooms · 5 Baths · House
· Fireplace
Cremorne, Melbourne · 5 Bedrooms · 5 Baths · House · Fireplace
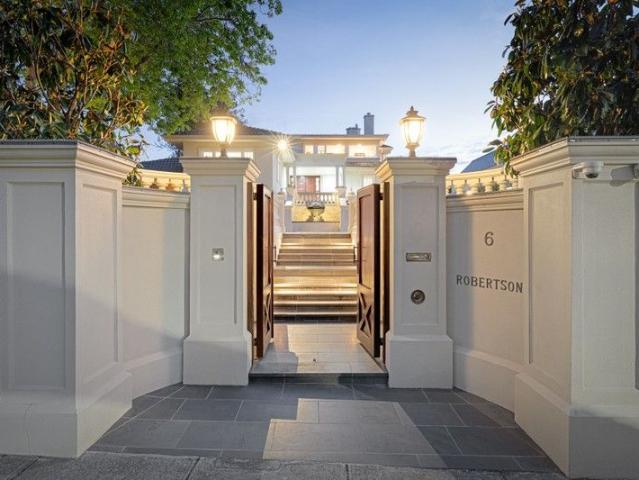
Proudly positioned on one of Toorak's most exclusive streets, this fully renovated solid-brick residence unites refined family living with grand-scale entertaining and stunning city views delivering an unrivalled lifestyle for the discerning buyer. Set on an expansive 1,811sqm (approx.) estate, with no heritage overlays, highlighted by Paul Bangay-designed gardens, this resort-style home showcases exceptional attention to detail and craftsmanship, setting new benchmarks in luxury and sophistication. Privately secluded behind security gates and a high brick wall, elegant bluestone terraces introduce the timeless architecture that defines this magnificent property. Inside, a grand wood-panelled entrance hall with rich oak parquetry, an ornate staircase and coffered ceilings sets a tone of effortless elegance. A formal sitting room with feature fireplace and crystal chandeliers flows to a majestic dining room designed for lavish entertaining. Beyond, a relaxed living and dining area exten
Request Details
Lemon Tree Cottage
View photo
House · for sale
Request Details
Lemon Tree Cottage
Cremorne, Melbourne
· 2 Bedrooms · 1 Bath · House
· Terrace · Parking · Equipped kitchen
Cremorne, Melbourne · 2 Bedrooms · 1 Bath · House · Terrace · Parking · Equipped kitchen
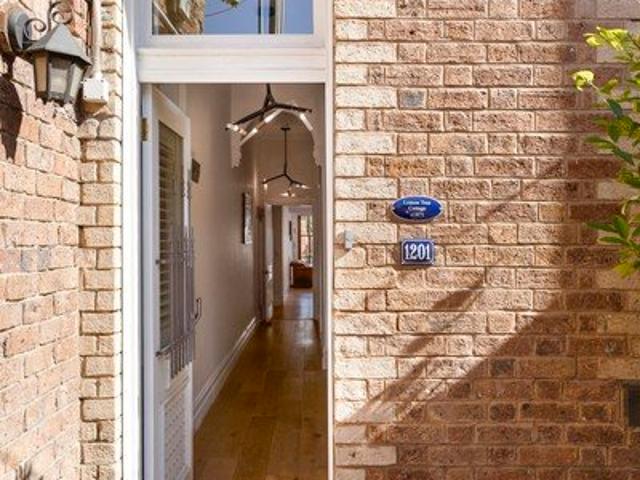
Access off Grey Street and discover this beautiful fully renovated piece of East Melbourne history. Built in 1871 for master cabinetmaker August Wernicke, this character-rich, fully renovated two-bedroom Victorian, forms part of the original Lemon Tree Cottage row, complete with its own fascinating story, including ties to the infamous bushranger linked to Captain Moonlite's gang. The charming dual-toned brick façade, slate roof and flourishing kumquat tree, set a warm and inviting tone, while a high brick fence and wrought iron gate ensure privacy and security. Inside, a grand arched hallway introduces a double glazed home of modern elegance. The living area showcases polished timber floors and steel-framed concertina glass doors that open seamlessly to a private courtyard. Bathed in sunlight, this exposed aggregate terrace is perfect for entertaining, complete with rear access from St Helens Lane and secure off-street parking. The thoughtfully designed kitchen combines functionality
Request Details
Expressions of Interest
View photo
House · for sale
Request Details
Expressions of Interest
Cremorne, Melbourne
· 1 Bedroom · 1 Bath · House
Cremorne, Melbourne · 1 Bedroom · 1 Bath · House
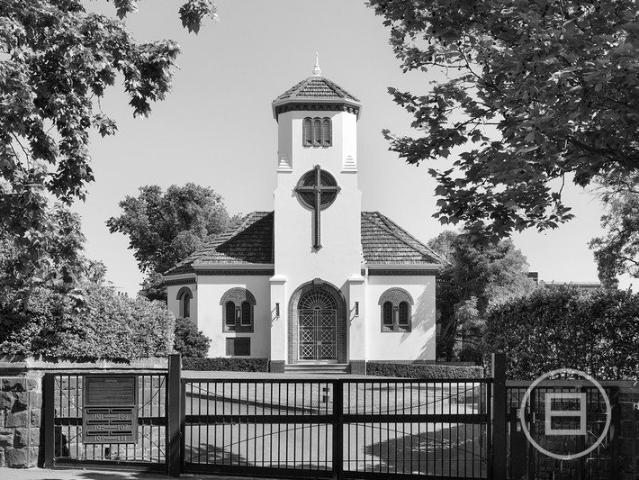
THE DEAL Several iconic dwellings, roots in the 1850s 'Jolimont Square' is inner Melbourne's most renowned gated community. Conceived in 1929 by Gawler and Drummond, 'The Chapel' still stands as its centrepiece. A Mediterranean-style icon, and an offering like nothing else. Marseilles-pattern hipped roof. Exquisite brickwork wrapping around statement arches, filled with stained-glass windows. Custom light fittings and a belltower rising toward the sky. Feats of architecture for a lasting legacy. Crafted around the needs of its original custodians, the Adult Deaf Society, the main room's eight-sided form delivers easy sightlines from all corners a one-of-a-kind identity for a stirring next chapter. Boutique offices, making the most of Commercial 1 Zoning. Art gallery or cultural centre, capitalising on supreme connectivity. Church-converted residence of unmatched luxury, taking in vistas of the city, tranquillity of surrounding gardens and the buzz of the MCG. Whatever the vision weight
Request Details
Expressions of Interest Closing Monday 5 October at 5:00pm
View photo
House · for sale
Request Details
Expressions of Interest Closing Monday 5 October at 5:00pm
Cremorne, Melbourne
· 2 Bedrooms · 1 Bath · House
· Parking
Cremorne, Melbourne · 2 Bedrooms · 1 Bath · House · Parking
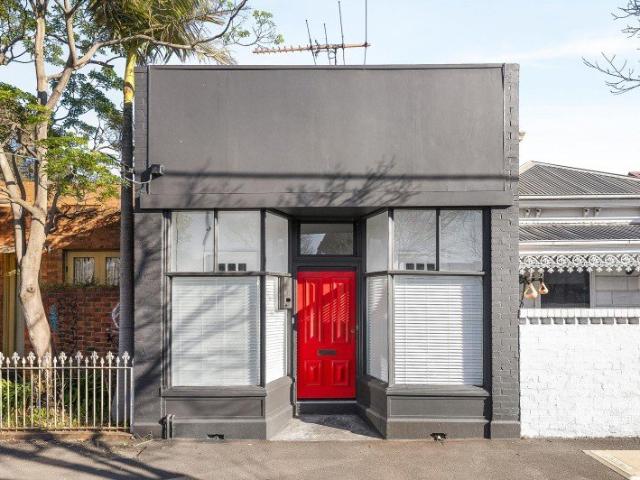
Transformed shopfront with courtyard and parking A genuine Fitzroy home distinguished by period character, a practical footprint and a strong connection to the neighbourhood, this converted shopfront residence offers a distinctive take on inner-city living. Rich in history yet highly practical for today, it pairs character and outdoor space with the advantage of secure parking. In one of the inner north's most established and engaging lifestyle precincts, it presents an appealing opportunity to own a home with genuine individuality and enduring appeal. - The traditional frontage opens to a welcoming entry, leading into generous open-plan living and a defined dining area, enhanced by high ceilings and a warm, inviting atmosphere. - Two well-proportioned bedrooms are privately positioned along the hallway, providing comfortable accommodation and considered separation from the principal living zone. - The updated central bathroom is bright and well appointed, with ample storage and integr
Request Details
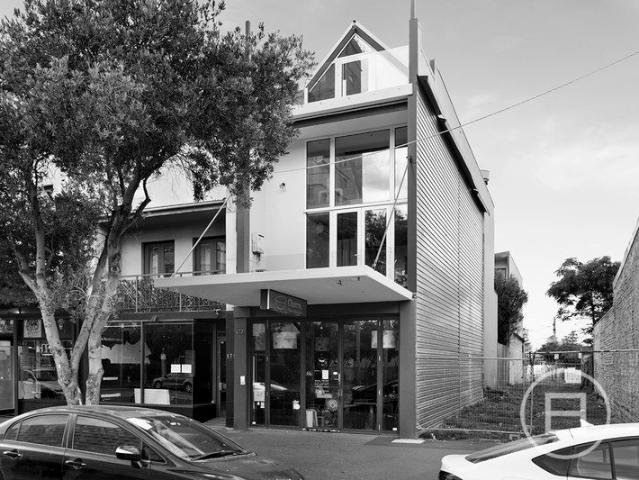
Live, Invest And Reimagine In Prime Richmond
View photo
House · for sale
Request Details
Live, Invest And Reimagine In Prime Richmond
Cremorne, Melbourne
· 3 Bedrooms · 2 Baths · House
· Parking · Equipped kitchen
Cremorne, Melbourne · 3 Bedrooms · 2 Baths · House · Parking · Equipped kitchen
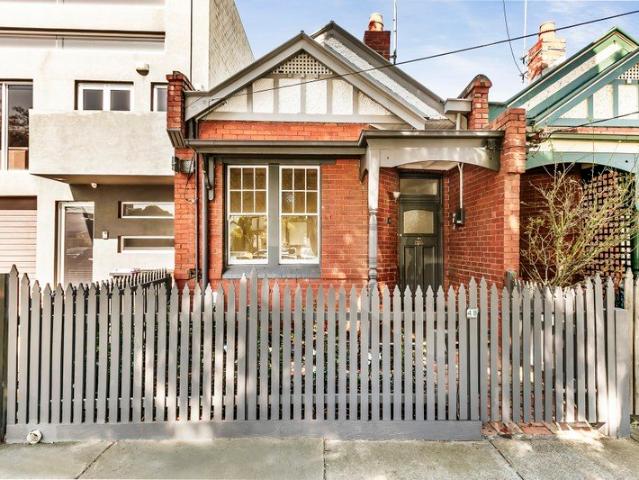
Offering immediate comfort, rewarding rental appeal and outstanding future possibilities, this classic double brick residence places you at the centre of Richmond's celebrated inner city lifestyle. The home delivers a practical and inviting layout featuring three generous bedrooms, a formal living room and a spacious kitchen with abundant storage and an adjoining dining area. Two renovated bathrooms enhance everyday convenience, while secure parking for two cars behind a remote controlled roller door adds a valuable advantage in this tightly held location. Comfortable and move in ready, the property is currently generating rental income, creating an attractive opportunity for investors seeking a well positioned addition to their portfolio. Homebuyers and developers can also explore the exciting potential to renovate, extend or rebuild and create a contemporary urban sanctuary tailored to their vision, subject to council approval. Walk to North Richmond Station, local shops, parks and b
Request Details
BEAUTIFUL VICTORIAN HOME IN THE HEART OF SOUTH YARRA
View photo
House · for sale
Request Details
BEAUTIFUL VICTORIAN HOME IN THE HEART OF SOUTH YARRA
Cremorne, Melbourne
· 5 Bedrooms · 5 Baths · House
· Garden · Parking · Equipped kitchen
Cremorne, Melbourne · 5 Bedrooms · 5 Baths · House · Garden · Parking · Equipped kitchen
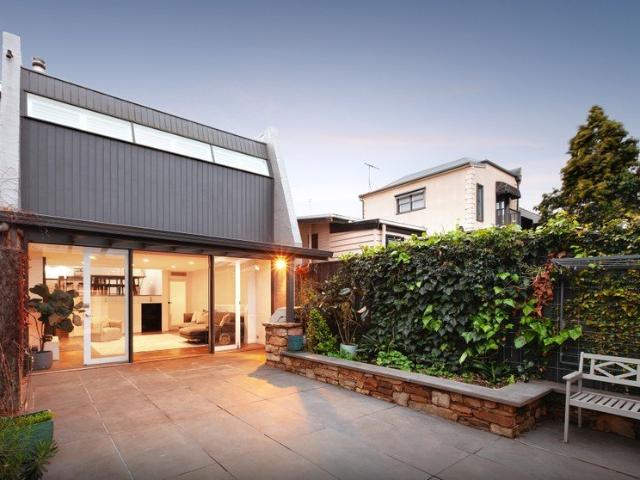
The Phone Code for this property is: 22974. Please quote this number when phoning or texting. Picture postcard Victorian home comprising large living room with separate dining area leading to a newly renovated kitchen with modern appliances. 2 large bedrooms with OFP, b.i.r's and ensuites, 3rd bedroom with b.i.r's with a common modern bathroom. Each bedroom and living area has wall panel heating. The main home is separated by a small garden that leads to 2 separate bedrooms each with its own ensuites and b.i.r. The property comes with plans and permits for a 2-storey 3 bedroom residence with open plan living and to the rear a double garage with an independent studio loft and independent entry. the garage has rear laneway access. Currently run as an upmarket boutique shared accommodation with a high rental yield at approx. $80,000 PA. Enjoying a simply brilliant position next to the finest eateries and retail outlets of both Toorak Road and Chapel Street, Prahran Market, Fawkner Park, R
Request Details
Hawthorn House c1873 A Rare Piece of Hawthorn History
View photo
House · for sale
Request Details
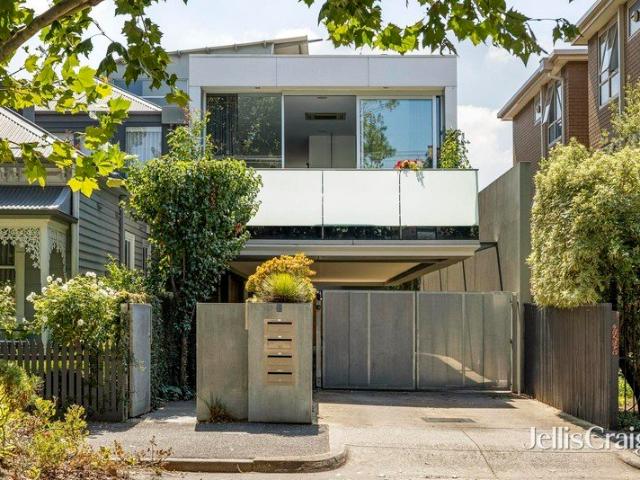
Hawthorn House c1873 A Rare Piece of Hawthorn History
Cremorne, Melbourne
· 6 Bedrooms · 4 Baths · House
· Garden
Cremorne, Melbourne · 6 Bedrooms · 4 Baths · House · Garden
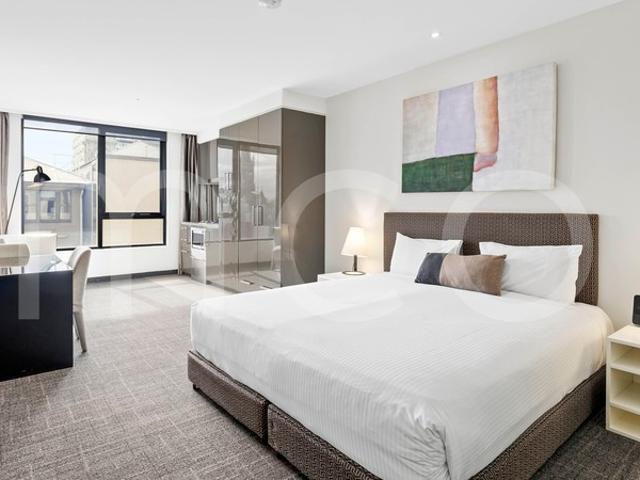
Hawthorn House formerly known as Richmond House stands as one of the original foundational landmarks of the prestigious St James Estate, displaying highly celebrated Italianate splendour and Victorian craftsmanship, extensively refurbished to preserve its mid-1870s grandeur. It graces a magnificent, leafy garden which spans 981sqm with an imposing street corner presence in a beautiful tree-lined area. Representing a once in a lifetime opportunity to purchase a property of historical significance and a piece of early Hawthorn history which evokes memories of a bygone era in Melbourne's heyday, when gracious living and entertaining was undertaken on a grand scale and wealthier residents desired to move away from the crowded inner-city nearby. Progressive renovations and refurbishing have been undertaken resulting a superb residence which showcases its classic period attributes, elegance and the proportions typical of the era, with iron lacework, coloured and etched glass, multiple arched
Request Details
Space, independence and a Fitzroy lifestyle
View photo
House · for sale
Request Details
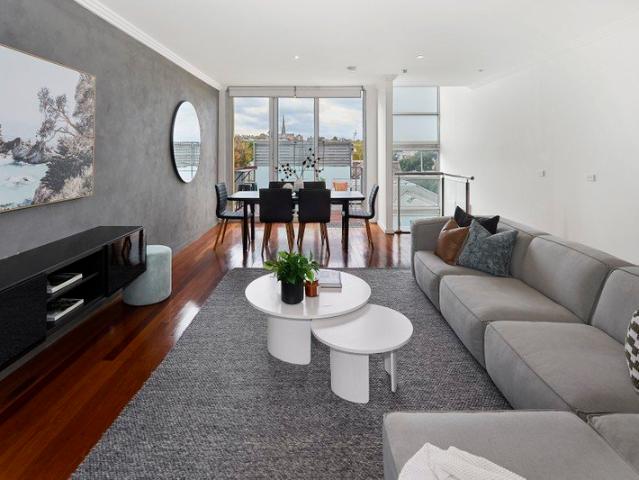
Space, independence and a Fitzroy lifestyle
Cremorne, Melbourne
· 3 Bedrooms · 2 Baths · House
· Terrace · Parking · Equipped kitchen
Cremorne, Melbourne · 3 Bedrooms · 2 Baths · House · Terrace · Parking · Equipped kitchen
Offering the independence of townhouse living in a prized central Fitzroy locale, this spacious and light-filled residence presents an appealing opportunity defined by versatility, substance and enduring lifestyle appeal. Designed by Gold Medal winning architect Kerstin Thompson, its considered three-level configuration creates a natural separation between living and accommodation, complemented by secure garage parking and a well-planned layout that maximises space and functionality. With no body corporate and two off-street parking permits, the property offers an additional level of independence and convenience. Adding further appeal, Fitzroy's celebrated cafe culture, independent retailers, and acclaimed dining destinations are all within easy reach. - Generous open-plan kitchen, dining and living area forms the heart of the home, where expansive glazing and a tilt-door draw the interiors onto a private west-facing terrace, creating an inviting extension for outdoor dining and entert
Request Details
Expressions of Interest
View photo
House · for sale
Request Details
Expressions of Interest
Cremorne, Melbourne
· 2 Bedrooms · 2 Baths · House
· Balcony · Terrace · Parking · Equipped kitchen
Cremorne, Melbourne · 2 Bedrooms · 2 Baths · House · Balcony · Terrace · Parking · Equipped kitchen
THE DEAL A home or shopfront by the beach would be remarkable in their own right. Combine them under the same roof sheer rarity meets stirring opportunity, just a few doors from the water. Accessed via Ashworth Street, Bleakhouse Lane and a three-car garage exceedingly rare for its prestige position, the two-storey residence is equal parts quiet and secluded. Step through the southern terrace interiors make an impression to remember. The hallway curves. Sun streams in from the north. A stunning void adds to the ambiance. With seamless flow between the kitchen, living/dining, and front balcony, entertaining is always a breeze. With a bedroom/bathroom pairing downstairs and gabled-ceiling retreat, bathroom, and master with a mezzanine lounge above flexibility doesn't get much more pronounced. Reverse-cycle heating/cooling. Timber floors. European laundry. Video intercom. Add in the option to live and work at the same address, let a thriving business run below your beach retreat or receiv
Request Details
Victorian showpiece that's ready to revive
View photo
House · for sale
Request Details
Victorian showpiece that's ready to revive
Cremorne, Melbourne
· 3 Bedrooms · 2 Baths · House
· Garden · Equipped kitchen
Cremorne, Melbourne · 3 Bedrooms · 2 Baths · House · Garden · Equipped kitchen
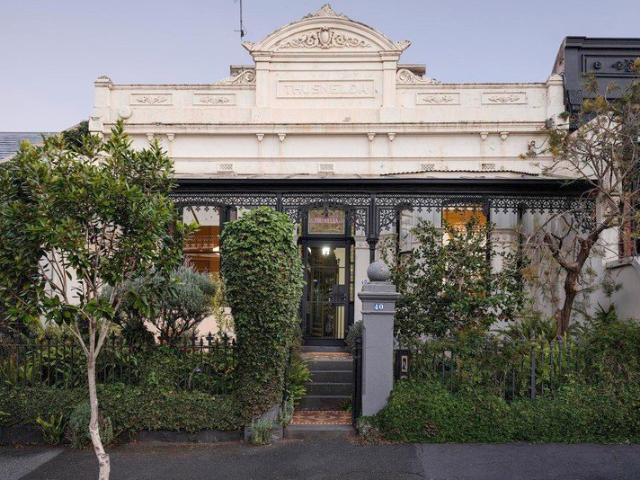
THUSNELDA nestled in a revered city-fringe neighbourhood, this grand Victorian home on 344sqm of land (approx) is set to impress with its unique double-storey design, exceptional renovation potential and amazing garden sanctuary to enjoy. The gorgeous facade makes way for a previously expanded interior comprising two main bedrooms (one up, one down) serviced by a neat bathroom, as well as a guest house/third bedroom with its own kitchenette and ensuite. Bathed in natural light, the home also includes an elegant front lounge and adjoining dining room, atrium-style living area and adjoining kitchen/meals with granite benchtops, stainless-steel cooking appliances and Ilve dishwasher. Towering ceilings and solid timber floors enhance the experience, along with an expansive backyard complete with paved entertaining area, extensive decking, fish pond and established gardens, plus direct access to the rear laneway. Footsteps to Carlton Gardens, Brunswick Street retail and choice of tram route
Request Details
Elegant Oasis with Future Prospects
View photo
House · for sale
Request Details
Elegant Oasis with Future Prospects
Cremorne, Melbourne
· 2 Bedrooms · 1 Bath · House
· Fireplace · Parking
Cremorne, Melbourne · 2 Bedrooms · 1 Bath · House · Fireplace · Parking
A blissfully quiet oasis in the thriving heart of Richmond, this classically elegant and solid brick, two bedroom Edwardian residence is a rare discovery that offers an exciting blend of circa-1910 heritage and terrific current day liveability with the potential to create a big and bright long-term future in one of urban Melbourne's most coveted lifestyle precincts. Part of a beautifully preserved Edwardian strip of three, the home is a slice of local history enhanced by the opportunity to extend both upwards and outwards (STCA) into a deep allotment of 215 square metres (approx.) with garage parking in what were originally historically significant stables at the rear of the block. Rich in original character, the home opens to reveal soaring period ceilings, Baltic pine flooring and a broad hallway with traditional fretwork, as well as a pair of large and freshly carpeted bedrooms one with a fireplace and built-in robes. Warmed by a roaring fireplace, lounge room leads in to an updated
Request Details
Kinkora: Stylish gem in coveted Grace Park Estate
View photo
House · for sale
Request Details
Updated
Kinkora: Stylish gem in coveted Grace Park Estate
Cremorne, Melbourne
· 3 Bedrooms · 2 Baths · House
· Garden · Equipped kitchen
Cremorne, Melbourne · 3 Bedrooms · 2 Baths · House · Garden · Equipped kitchen
Auction 17 October at 11:30am Set in the prized Grace Park Estate, just moments from prestigious schools, boutique shopping, cafes and transport, this single-fronted semi-detached Victorian presents a rare combination of scale, light and flexibility. Offering three bedrooms and two bathrooms, Kinkora unfolds across a versatile split-level layout with separate living and dining spaces opening to a private walled courtyard garden. Interiors are underpinned by engineered oak floorboards, and a sophisticated material palette of stone and crisp white tailored joinery. The arched hallway leads past two bedrooms and a pristine bathroom, while the privately zoned main bedroom is a tranquil retreat with a semi-ensuite and city glimpses across the rooftops. At the heart of the home, the stunning living domain features a glass ceiling with retractable blinds. The entertainer's kitchen has a stone island bench, excellent storage, integrated Liebherr fridge /freezer and a suite of high-end Swiss-V-
Request Details
Immaculate Apartment With Sweeping City Views. Premium Suburb
View photo
Townhouse · for sale
Request Details
Immaculate Apartment With Sweeping City Views. Premium Suburb
Cremorne, Melbourne
· 27 m² · Townhouse
Cremorne, Melbourne · 27 m² · Townhouse
The perfect addition to any investor's portfolio, Apartment 506 is a brightly lit space located on the bustling Glenferrie Road. This stylish studio apartment currently offers an existing 5-year lease returning $23,888 per annum. This solid investment features: - Investment opportunity perfect for SMSF - Leased to a successful hotel operator on a 5-year term - Further 3 x 5-year options ensure long-term income security - Perfect SMSF investment opportunity - New 5-Year Lease Renewal: Secure term until May 2031, with further options Positioned within a residential complex, the property benefits from professional onsite management and an extensive suite of amenities, further strengthening tenant demand and long-term occupancy rates. This opportunity combines strong rental yields, excellent tenant retention, and a premium Hawthorn location making it a rare chance to secure a set-and-forget investment. Call now to book an inspection on 03 9863 8888
Request Details
Outstanding Value in a Prestigious Setting
View photo
Townhouse · for sale
Request Details
Outstanding Value in a Prestigious Setting
Cremorne, Melbourne
· 4 Bedrooms · 2 Baths · Townhouse
· Balcony · Parking · Equipped kitchen
Cremorne, Melbourne · 4 Bedrooms · 2 Baths · Townhouse · Balcony · Parking · Equipped kitchen
In a prime Fitzroy location just moments from the renowned Brunswick Street precinct, this spacious four-bedroom townhouse offers a rare sense of scale for inner-city living (307sqm approx.) Spread across three thoughtfully arranged levels, the home is defined by its light-filled interiors, expansive living spaces, and a collection of private balconies that invite effortless indoor-outdoor living. The ground floor introduces the home with practicality and convenience, featuring the luxury of a double garage, full-sized laundry, and quaint courtyard space, providing a useful outdoor retreat while also offering generous storage and functionality rarely found in inner-city properties. Upstairs, the first floor unfolds into a sprawling open-plan living, dining and kitchen domain designed for both everyday comfort and effortless entertaining. Expansive glazing and three separate balconies allow natural light to stream into the interior while offering multiple outdoor zones to relax or host
Request Details
A Private Hideaway for an Edgy Lifestyle
View photo
Townhouse · for sale
Request Details
A Private Hideaway for an Edgy Lifestyle
Cremorne, Melbourne
· 2 Bedrooms · 1 Bath · Townhouse
· Balcony · Terrace · Air conditioning · Parking · Equipped kitchen
Cremorne, Melbourne · 2 Bedrooms · 1 Bath · Townhouse · Balcony · Terrace · Air conditioning · Parking · Equipped kitchen
Live on Richmond's city end so close to Yarra Park and the MCG in this ultra urban 2 bedroom 1.5 bathroom town residence. Designed as a reversed floorplan, this clever design captivates with spacious open plan living and dining on the top floor accompanied by a bright kitchen (900mm appliances) and decked terrace overlooking the east. The middle floor is home to 2 separated bedrooms each with a walk in robe including the main with private balcony and radiant spa semi ensuite, while the ground floor has an auto garage and laundry/powder room. Catching notable iconic glimpses from upstairs, this low maintenance gem is enhanced with reverse cycle air conditioning, panel heating, keyless entry, intercom security and generous storage. A light stroll to Richmond station, Swan Street vibrancy, Bridge Road buzz, the Rowena Corner Store café and Melbourne's renowned precinct for sports and entertainment
Request Details

Get email alerts

Don't miss out: be the first to know about new properties

The alert was correctly created

On subscribing you accept the conditions of use and the privacy policy
Alert
Receive new ads in your inbox
Save this search
Receive alerts for new listings

We'll send you an email when we have new properties for: "Houses for sale in Cremorne, Melbourne"

The alert was correctly created

Hawthorn, Melbourne
Fitzroy, Melbourne
Get email alerts and be the first to see new listings
Required field
On subscribing I accept the terms of the privacy policy
Perfect! You'll soon start receiving new listings via email
Alert
Receive an email when we have new ads for Houses for sale in Cremorne, Melbourne
Save this search
Filters

Bedrooms

Size (m²)

m²
m²

Price

$
$

Property type

Bathrooms

Clear all filters
Receive notifications when new entries are published.