2,101 houses for sale in Cremorne, Melbourne

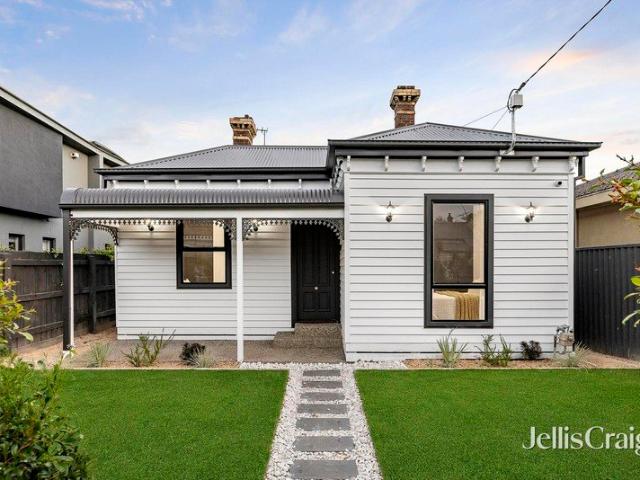
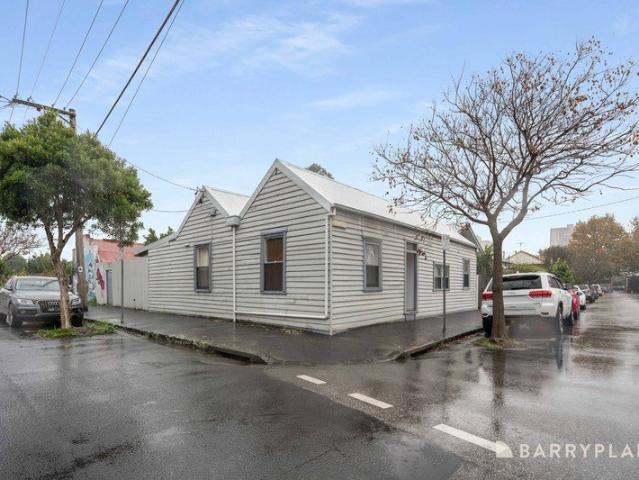
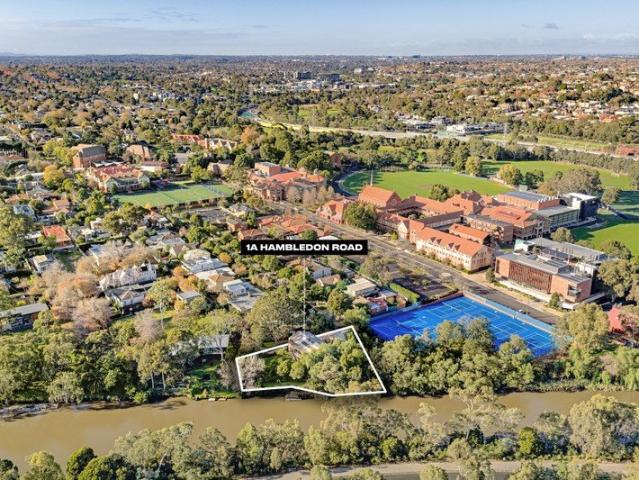
Your Riverside Escape Now Awaits
View photo
House · for sale
Request Details
Your Riverside Escape Now Awaits
Cremorne, Melbourne
· 4 Bedrooms · 2 Baths · House
· Garden
Cremorne, Melbourne · 4 Bedrooms · 2 Baths · House · Garden
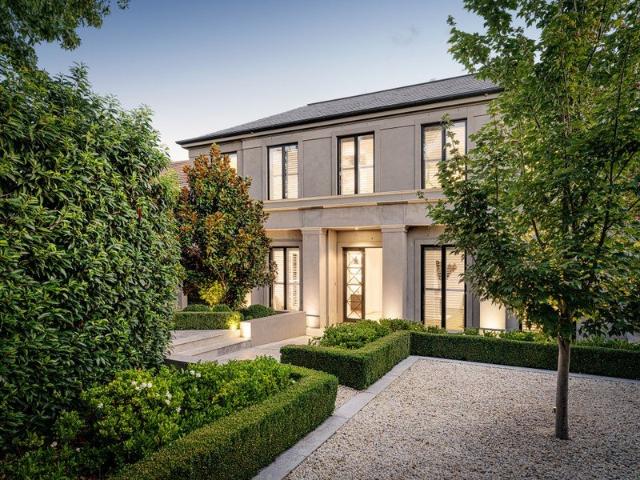
A generational offering, now presented to the marketplace. An exceptional opportunity of enduring distinction, offered to the market for the first time in a generation. Defined by its remarkable riverside position, established surrounds and extraordinary sense of privacy, this is a property whose significance lies as much in its provenance as in the lifestyle it affords. Occupying a privileged position along one of Hawthorn's most tightly held stretches of the Yarra River, the residence feels wonderfully removed from the city around it. Mature greenery, expansive river outlooks and a private jetty at the water's edge create a rare connection between home, garden and river, while the best of Hawthorn remains only moments away. That connection to the Yarra is deeply rooted in the property's history. Once home to one of Hawthorn's riverside tea gardens, the site formed part of a celebrated chapter of Melbourne life when tea gardens lined the riverbanks and boating, recreation and afternoo
Request Details
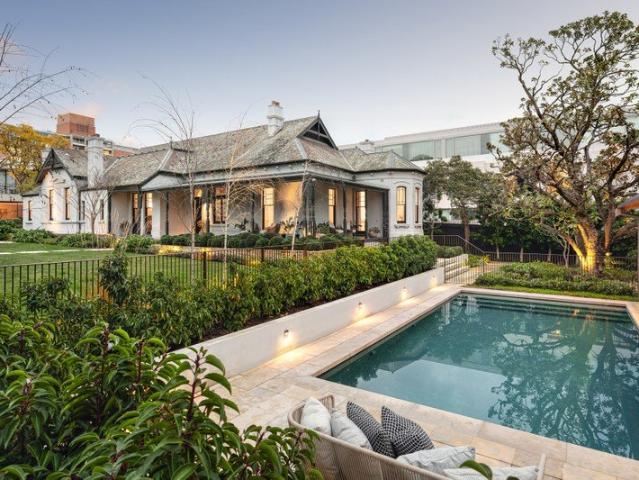
Period Elegance in the Domain Precinct
View photo
House · for sale
Request Details
Period Elegance in the Domain Precinct
Cremorne, Melbourne
· 3 Bedrooms · 2 Baths · House
· Garden · Balcony · Fireplace · Equipped kitchen
Cremorne, Melbourne · 3 Bedrooms · 2 Baths · House · Garden · Balcony · Fireplace · Equipped kitchen
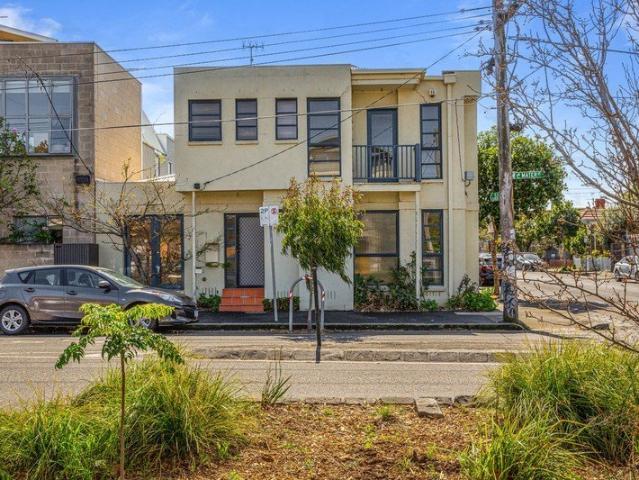
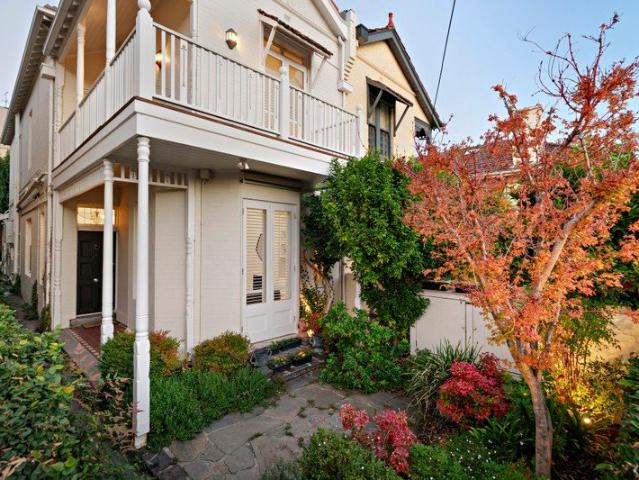
Exclusively situated in the highly sought after Domain Precinct between the Royal Botanic Gardens and Fawkner Park, this stunning c1910 solid brick Edwardian residence's beautiful blend of elegance, space and designer style creates an idyllic setting for an unbeatable inner urban lifestyle. Rich Spotted Gum floors flow through the entrance hall to a glorious sitting room with marble fireplace and an inviting living room or home office with fireplace and French doors to the garden. At the heart of the home, the sublime gourmet kitchen is superbly appointed with stone benches, electric drawers, Neff ovens and a Miele dishwasher. The light filled dining area extends out to a peaceful and Mintaro slate paved northeast courtyard surrounded by lush greenery and shaded by a remote sun-awning. Upstairs, the generous main bedroom with walk in robe and stylish ensuite opens to a west-facing balcony offering city views. There are two additional double bedrooms with robes and a designer bathroom.
Request Details
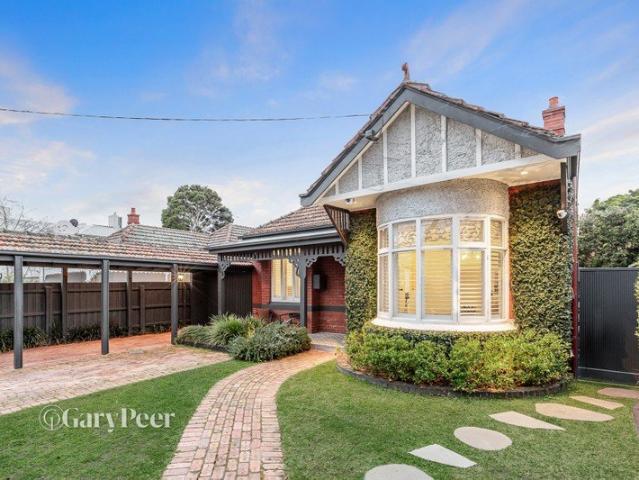
Rich in History, Unmistakably Fitzroy
View photo
House · for sale
Request Details
Rich in History, Unmistakably Fitzroy
Cremorne, Melbourne
· 2 Bedrooms · 1 Bath · House
· Fireplace · Equipped kitchen
Cremorne, Melbourne · 2 Bedrooms · 1 Bath · House · Fireplace · Equipped kitchen
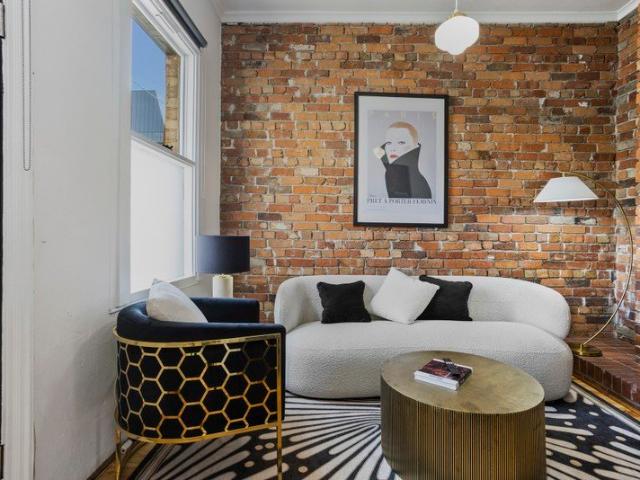
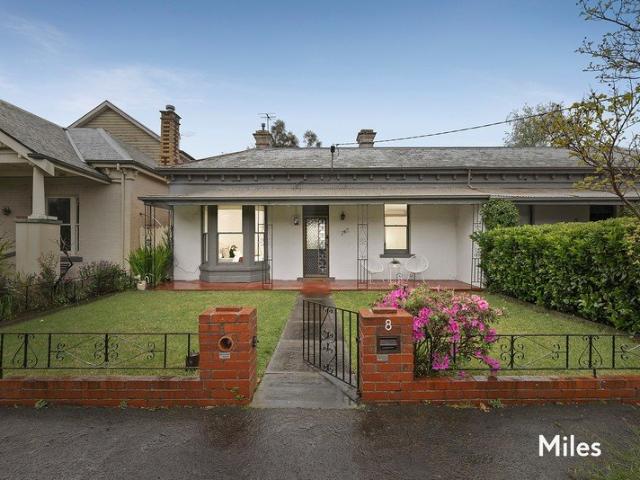
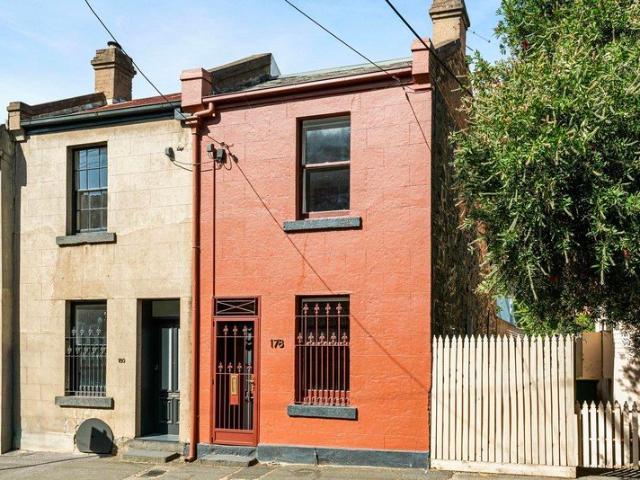
Behind its original facade, this Victorian cottage is a genuine piece of Fitzroy history. Dating back to circa 18831885, the home has stood here for more than 140 years, with its enduring character and individuality still evident today. Inside, the home's history remains beautifully evident. Soaring ceilings, timber floors, exposed brickwork and original fireplace features bring warmth, texture and authenticity throughout, with two character-filled bedrooms and an inviting living room flowing through to a separate dining area. Filled with natural light, the kitchen offers generous storage and excellent everyday functionality, while the adjoining dining area opens directly to a private courtyard. Framed by original brickwork and established greenery, it's a secluded setting for relaxed alfresco dining and entertaining. A central bathroom and dedicated external laundry cupboard, complete with a tap and electrical connections for stacked appliances, add everyday practicality, along with s
Request Details
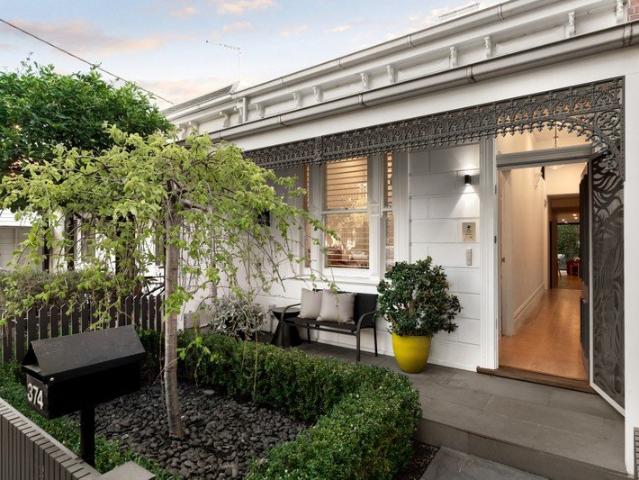
Designer Style and a Desirable Lifestyle
View photo
House · for sale
Request Details
Designer Style and a Desirable Lifestyle
Cremorne, Melbourne
· 3 Bedrooms · 2 Baths · House
· Garden · Terrace · Fireplace · Parking · Equipped kitchen
Cremorne, Melbourne · 3 Bedrooms · 2 Baths · House · Garden · Terrace · Fireplace · Parking · Equipped kitchen
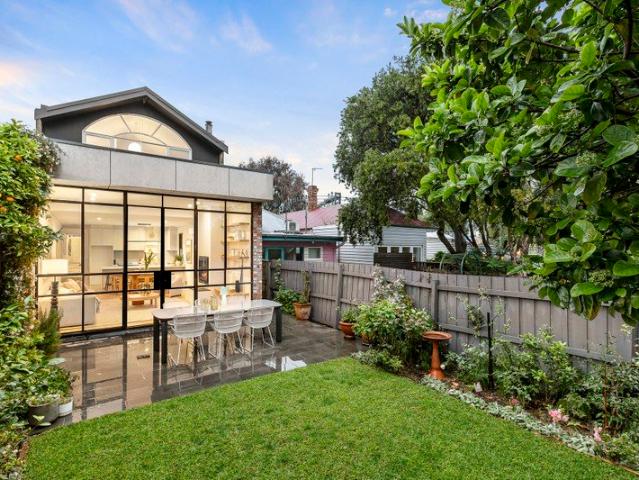
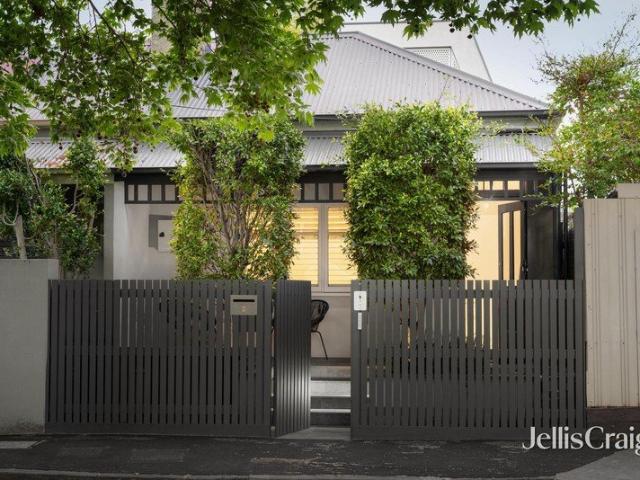
For ease of parking during Open for Inspections, please park on Surrey Road. In a secluded cul de sac yet just moments to vibrant Chapel Street, this charming Victorian residence's unexpectedly generous dimensions have been brilliantly refurbished throughout with premium finishes and an inspired flair for design. The traditional arched hallway features oak floors that flow through to an inviting sitting room/home office with a fireplace and the spectacular sun-drenched and spacious open plan living/dining domain with a gas log fire and gourmet stone kitchen. Full height and width black steel framed doors open the living space to a leafy west-facing garden where a bluestone terrace provides the perfect al fresco dining spot. The two downstairs bedrooms with built-in robes share a stylish bathroom with bath while the light-filled main bedroom with walk in robe and designer ensuite enjoys its own space upstairs. Additional features include ducted heating, RC/air-conditioning, Euro-laundry
Request Details
Build your top of the hill dream home
View photo
House · for sale
Request Details
Build your top of the hill dream home
Cremorne, Melbourne
· 3 Bedrooms · 1 Bath · House
Cremorne, Melbourne · 3 Bedrooms · 1 Bath · House
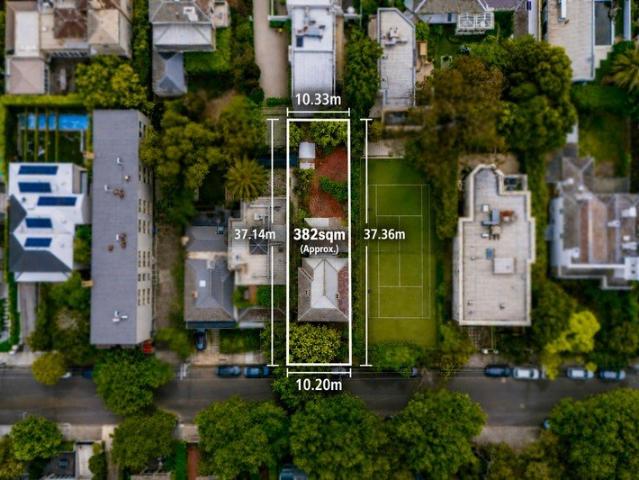
E.O.I CLOSING 13 OCTOBER AT 3.00PM A rare opportunity to build your dream home - or renovate to create your own luxury statement. 382sqm of premium, easily developed rectangular land with no heritage overlay - and the ability to build up to 3 stories high (STCA) Close proximity to: Melbourne Grammar School 1.4km Melbourne Girls Grammar 1.1km Morris Hall 350m Christ Church Grammar 900m Melbourne High 1.1km CBD 3.2km Chapel Street 1.2km Toorak Road 350m AAMI Park 1.9km MCG 2.2km Botanic Gardens 1km South Yarra Station 500m Prahran Central 1.6km This unique property in the exclusive Domain Hill precinct is one of the few not overlooked by apartments and features uninterrupted north-facing light. Owned by the same family since 1880, this is your once in a lifetime opportunity to secure your dream at the top of the hill. A unique opportunity to build, renovate or develop
Request Details
A Savvy Family Lifestyle in a Warehouse Inspired Design
View photo
Townhouse · for sale
Request Details
A Savvy Family Lifestyle in a Warehouse Inspired Design
Cremorne, Melbourne
· 3 Bedrooms · 2 Baths · Townhouse
· Balcony · Terrace · Air conditioning · Equipped kitchen
Cremorne, Melbourne · 3 Bedrooms · 2 Baths · Townhouse · Balcony · Terrace · Air conditioning · Equipped kitchen
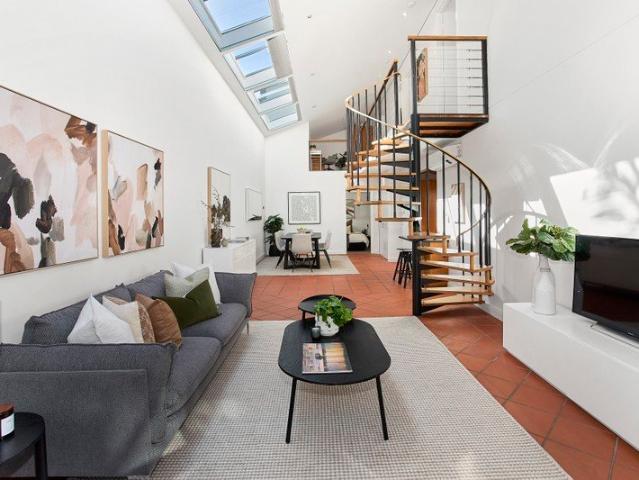
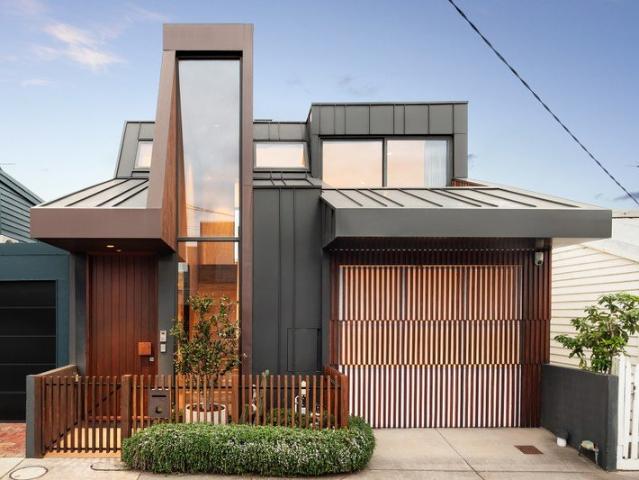
Hidden away yet on the edge of the action, this dynamic 3 bedroom + study 2 bathroom warehouse inspired town residence has a wealth of volume, dazzling light and urban flair. Impressive with its huge two storey void accentuated with its wall of windows, atrium windows catching the north sun and industrial inspired terracotta tiled floors, this open plan powerhouse features an expansive living and dining area highlighted with a spiral staircase, solid timber kitchen with stainless steel appliances, a downstairs main bedroom with raised atrium window, a substantial walk in robe and striking fully tiled ensuite, and bi fold doors into the European laundry. The first floor excites with a bridge that connects all the rooms, including a relaxed private lounge/4th bedroom with balcony terrace, 2 double bedrooms with skylights (one with robe), a fitted study area and tasteful bathroom. One of two behind auto gates, this accommodating haven has Nobo panel heating, air conditioning, blinds for a
Request Details
Four Bedrooms, Double Garage, Effortless Armadale Living
View photo
Townhouse · for sale
Request Details
Four Bedrooms, Double Garage, Effortless Armadale Living
Cremorne, Melbourne
· 4 Bedrooms · 2 Baths · Townhouse
· Balcony · Parking · Equipped kitchen
Cremorne, Melbourne · 4 Bedrooms · 2 Baths · Townhouse · Balcony · Parking · Equipped kitchen
More space, less maintenance and an Armadale address this contemporary four-bedroom residence offers a smart alternative to the traditional family home, combining generous accommodation, a rare double garage and outstanding lifestyle convenience. At the heart of the home, a light-filled open-plan living and dining area connects seamlessly with a north-facing balcony, creating an inviting setting for relaxed everyday living and entertaining. The adjoining kitchen is beautifully appointed with stone benchtops and splashbacks, Miele appliances, a semi-integrated Bosch dishwasher, soft-close cabinetry and a generous island breakfast bench. Four genuine bedrooms provide the flexibility increasingly sought by modern families room for children, guests and a dedicated home office. The main bedroom includes a fully tiled twin-vanity ensuite, complemented by a family bathroom and additional powder room. Designed for easy, low-maintenance living, additional features include split-system heating a
Request Details
Double Fronted With Deep Backyard & Riverside Potential
View photo
House · for sale
Request Details
Double Fronted With Deep Backyard & Riverside Potential
Cremorne, Melbourne
· 3 Bedrooms · 1 Bath · House
· Garden · Equipped kitchen
Cremorne, Melbourne · 3 Bedrooms · 1 Bath · House · Garden · Equipped kitchen
Expressions of Interest Closing Friday 30th October at 5:00pm Unless Sold Prior An auspicious address in a prestigious riverside pocket opens the door to a golden Hawthorn opportunity where this double-fronted Victorian on a deep garden allotment offers exceptional comfort, excellent potential and prized easy-access garaging. Serenely positioned with classic appeal behind spacious lawn garden and a handsome slate-roof profile, wide frontage on a magnificent street introduces this instantly-inviting home's indoor-outdoor setting combining floorplan flexibility, modern enhancement and a large backyard with rear sealed-lane ROW. A traditional front layout of a central hallway and three oversize bedrooms including two with built-in robes and a bay-window main, flows to a generous living room before opening through to a handy study nook and an open-plan kitchen and dining area. Contemporary quality highlights the renovated kitchen with its Bosch stainless-steel appliances, dishwasher, sleek
Request Details
Period character and rear access in Hawthorn
View photo
House · for sale
Request Details
Period character and rear access in Hawthorn
Cremorne, Melbourne
· 3 Bedrooms · 1 Bath · House
· Garden · Air conditioning · Fireplace · Equipped kitchen
Cremorne, Melbourne · 3 Bedrooms · 1 Bath · House · Garden · Air conditioning · Fireplace · Equipped kitchen
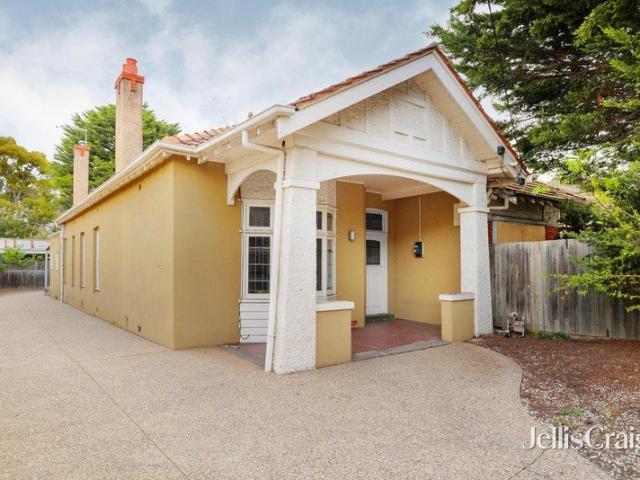
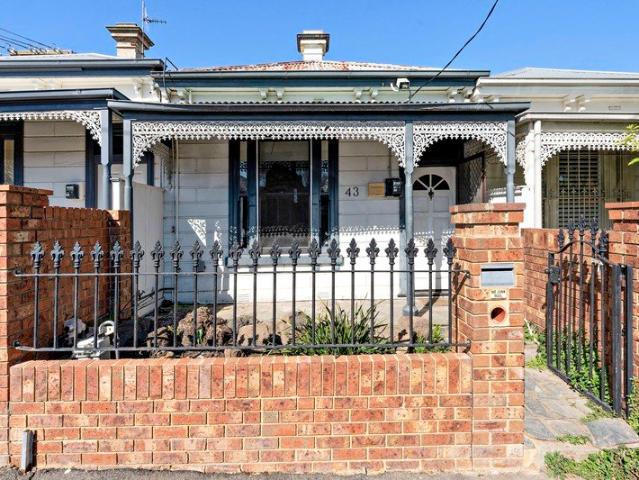
A single-level period residence on 352 sqm (approx.), this Hawthorn home brings together original architectural character, a flexible three-bedroom layout and the practical advantage of rear right-of-way access. A gabled entry, tiled roof, chimneys and front porch introduce interiors defined by polished timber floors, high ceilings, decorative cornices, fireplaces and leadlight glazing. The central hallway leads to three well-proportioned bedrooms, including a generous front room with bay-style windows and an original fireplace. A light-filled living and dining room features dual windows, a fireplace and split-system air conditioning. The kitchen offers ample cabinetry, tiled flooring, gas cooking, dishwasher provision and space for casual meals, complemented by a walk-in pantry identified on the floorplan. A separate bathroom and laundry support daily functionality. A covered rear deck provides a sheltered setting for outdoor dining, overlooking a low-maintenance garden, while a secon
Request Details
Sophisticated space and garden serenity in prestigious position
View photo
Villa · for sale
Request Details
Sophisticated space and garden serenity in prestigious position
Cremorne, Melbourne
· 3 Bedrooms · 2 Baths · Villa
· Garden · Terrace · Parking · Equipped kitchen
Cremorne, Melbourne · 3 Bedrooms · 2 Baths · Villa · Garden · Terrace · Parking · Equipped kitchen
Impressive from the outset, this elegant three bedroom, two bathroom residence is prestigiously positioned in one of Hawthorn's most prized treelined avenues. Welcomed into a boutique enclave of only four, you will delight in the light filled spaces designed around a sumptuous central courtyard garden with walls of glass to enjoy impressive indoor/outdoor living. An exquisite sense of space is created by high ceilings, broad original windows and a fresh white interior palette that's elegantly enhanced by timber floors and new carpet. The single level floorplan delivers a large living room that opens to the central terrace and out to another small courtyard, an adjoining dining room and well-appointed kitchen also look out to the serene surrounds. Accommodating three bedrooms with built in robes, the main bedroom with walk in robe and ensuite. Features include bathroom, laundry, ducted heating and two carport parking spots. A wonderful alternative to the big family home or exciting oppo
Request Details
Prime Position, Endless Potential
View photo
House · for sale
Request Details
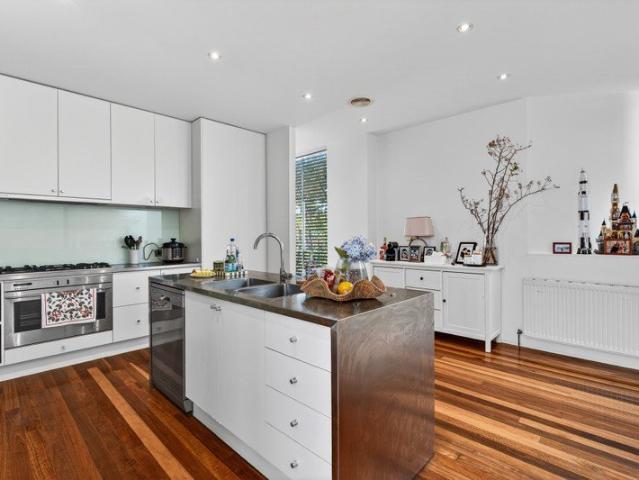
Prime Position, Endless Potential
Cremorne, Melbourne
· 2 Bedrooms · 1 Bath · House
· Garden · Fireplace · Equipped kitchen
Cremorne, Melbourne · 2 Bedrooms · 1 Bath · House · Garden · Fireplace · Equipped kitchen
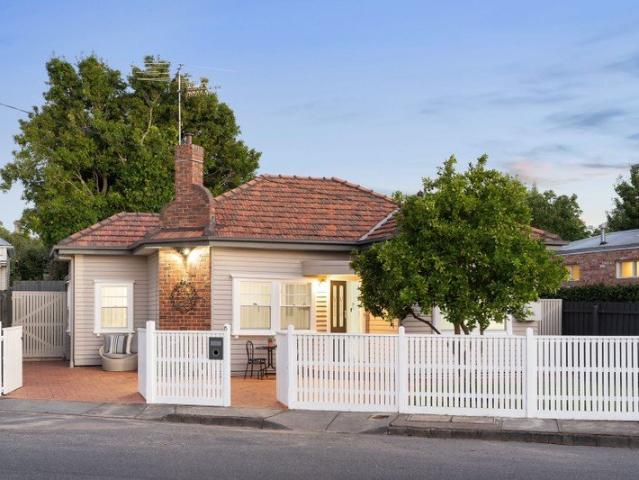
Tucked in one of Richmond's most sought-after pockets footsteps from the CBD, MCG, Bridge Road's shops and cafes, and Richmond station this single-fronted Victorian cottage offers the perfect canvas for renovators, first-home buyers, or savvy investors looking to add further value in a blue-chip location. Original floorboards run through the living areas, hinting at the character waiting to be unlocked throughout. The entrance hall opens onto a generous split-level lounge and dining space, anchored by an open fireplace a natural focal point ripe for a stylish makeover or extension (STCA). The kitchen is light and bright, offering gas cooking and an easy flow to the dining zone, while two double bedrooms with built-in robes provide scope to put your own sense of style into this rare period offering. The central bathroom, complete with laundry taps, presents a further opportunity to create a modern, functional wet zone. Outside, a large paved courtyard and garden shelter offer low-mainte
Request Details
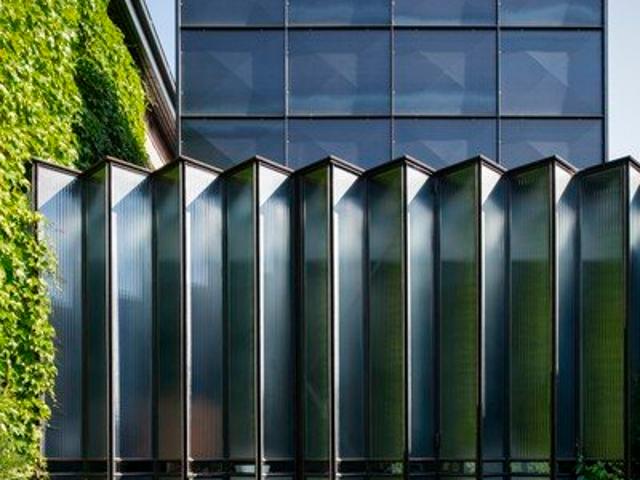
An individual home in an iconic precinct
View photo
House · for sale
Request Details
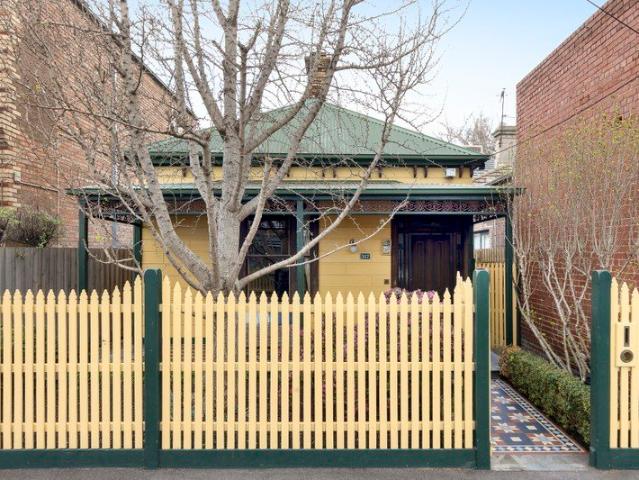
New
An individual home in an iconic precinct
Cremorne, Melbourne
· 1 Bedroom · 1 Bath · House
· Fireplace · Equipped kitchen
Cremorne, Melbourne · 1 Bedroom · 1 Bath · House · Fireplace · Equipped kitchen
For those drawn to homes with personality, this is a particularly appealing Fitzroy address. It feels lived in, loved and genuinely individual, with the original character of the home still very much intact. Timber floors, high ceilings, arched openings and exposed bluestone walls bring a strong sense of history, while the charming fireplace, considered updates and abundant natural light create interiors that feel warm, relaxed and inviting. The location adds another layer of appeal, with Gertrude Street, Brunswick Street and Smith Street all within easy reach, placing an exceptional choice of cafes, restaurants, bars and independent stores close to home and making the best of Fitzroy's vibrant lifestyle part of everyday life. - Occupying the front of the home, the living room centres around a charming open fireplace framed by original bluestone walls and opens to a versatile central space ideal for dining, studying or relaxation. - The contemporary single-line kitchen is designed for
Request Details
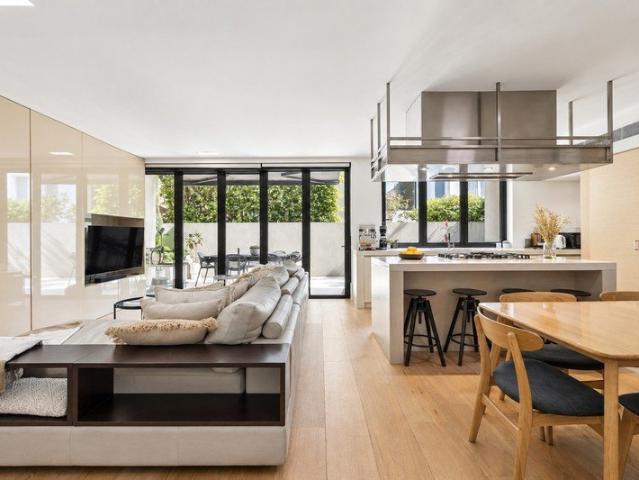
Grand Toorak Site With Endless Scope
View photo
House · for sale
Request Details
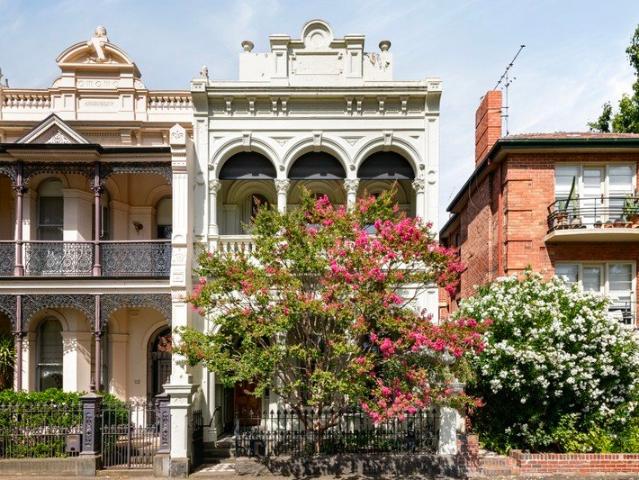
Grand Toorak Site With Endless Scope
Cremorne, Melbourne
· 5 Bedrooms · 2 Baths · House
· Cellar · Equipped kitchen
Cremorne, Melbourne · 5 Bedrooms · 2 Baths · House · Cellar · Equipped kitchen
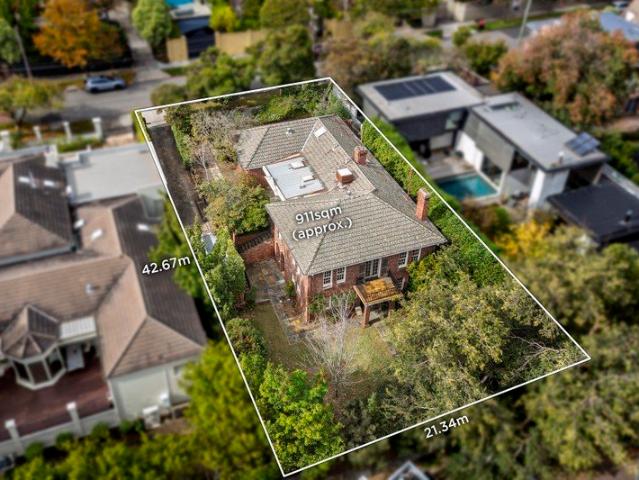
Expressions of Interest In a quiet, tree-lined streetscape, this solid brick c1940s residence occupies an expansive 911sqm (approx.) allotment, presenting a clear opportunity to renovate or explore the opportunity of a rebuild (STCA). Its substantial dual-storey layout, currently configured as two self-contained levels, affords a peerless canvas, outlining the scope for an architectural transformation into a high-end family home that fully capitalises on both land size and position. Hardwood timber floors and high ceilings carry through interiors defined by generous room sizes, with living zones on each level extending outdoors to established greenery that provides natural separation from neighbouring homes. A large dine-in kitchen forms the centre of the main level, accompanied by four bedrooms, a study or fifth bedroom and two bathrooms, while the lower level introduces a second kitchenette suited to independent accommodation. A workshop, cellar or storeroom, powder room and secure g
Request Details
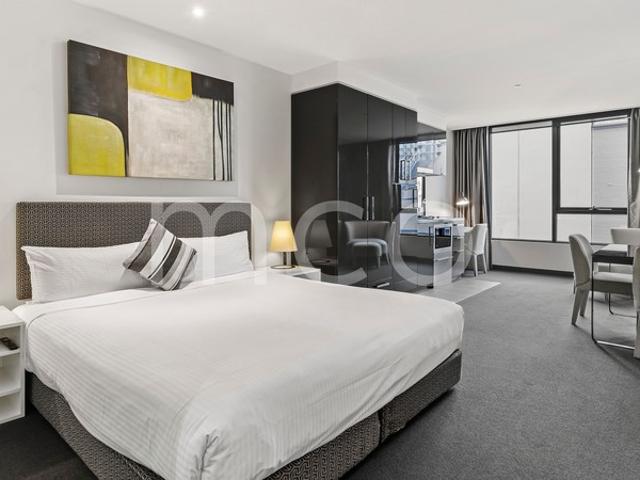
Prime Location. Corporate Tenant. Proven Returns
View photo
Townhouse · for sale
Request Details
Prime Location. Corporate Tenant. Proven Returns
Cremorne, Melbourne
· 27 m² · Townhouse
Cremorne, Melbourne · 27 m² · Townhouse
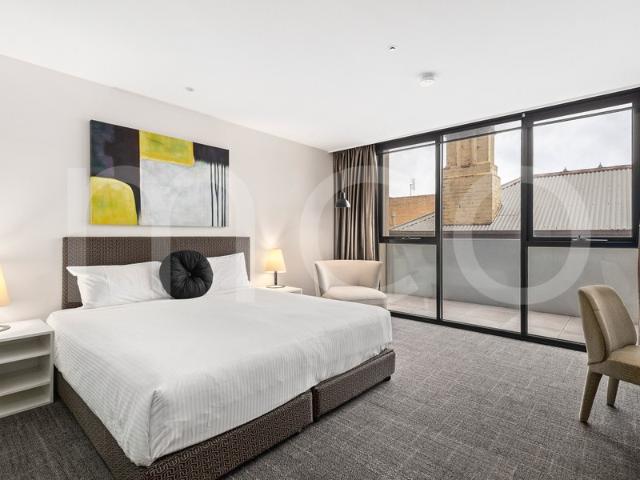
Apartment 201 at 616 Glenferrie Road presents an outstanding investment opportunity for the astute buyer seeking a secure addition to their portfolio. Currently secured by an established hotel brand, the property delivers consistent rental income while requiring minimal ongoing maintenance. Apartment 201 also features: - Perfect investment for SMSF - New 5-Year Lease Renewal: Secure term until May 2031, with further options - Strong 7.34% net yield - 3 x 5 year options Positioned within a residential complex, the property benefits from professional onsite management and an extensive suite of amenities, further strengthening tenant demand and long-term occupancy rates. This opportunity combines strong rental yields, excellent tenant retention, and a premium Hawthorn location making it a rare chance to secure a set-and-forget investment. Call now to book an inspection on 03 9863 8888
Request Details
Kingsley An Address of Quiet Grandeur
View photo
House · for sale
Request Details
Kingsley An Address of Quiet Grandeur
Cremorne, Melbourne
· 5 Bedrooms · 5 Baths · House
· Garden · Equipped kitchen
Cremorne, Melbourne · 5 Bedrooms · 5 Baths · House · Garden · Equipped kitchen
At the quiet centre of a blue-chip cul-de-sac, moments between the Yarra River and Toorak Village, this landmark residence is a study in composure and quiet grandeur. Crafted by Royale Construction with design by Christopher Doyle, it balances architectural presence with the warmth of a true family home. Behind manicured gardens and grand double doors, interiors unfold in oak parquetry and Tundra Grey marble, where soaring ceilings and refined detailing set a confident yet understated tone. Formal lounge and executive study give way to an expansive living and dining domain that opens through French doors to a private resort-style garden. A heated pool, alfresco kitchen, and basketball court create a setting equally suited to long summer lunches or energetic afternoons, anchored by a statement kitchen appointed with Gaggenau and Liebherr appliances and a fully equipped butler's pantry. Upstairs, serene accommodation is crowned by a sweeping master suite with treetop views, walk-in robe,
Request Details
Spacious, Inner City Pad
View photo
House · for sale
Request Details
Spacious, Inner City Pad
Cremorne, Melbourne
· 3 Bedrooms · 1 Bath · House
· Garden · Balcony · Parking · Equipped kitchen
Cremorne, Melbourne · 3 Bedrooms · 1 Bath · House · Garden · Balcony · Parking · Equipped kitchen
Located in a vibrant pocket, this low maintenance, 3-bedroom home with a unique design, offers an exciting opportunity. The spacious floorplan includes a separate living room leading through to the kitchen/dining with great bench space and room for a large dining table. The ideal amount of bricked, yard space with room for a bbq and some pot plants. Central bathroom with bath, separate shower recess, 2 x WC & laundry. 3 x good-sized bedrooms, main bedroom, an oversized retreat with private balcony. Lock up garage. Stroll to Goldy's Tavern or Chotto Motto, enjoy Smith Street cafes, bars & restaurants. Well serviced by trams, train & bus or jump on your bike, you're under 4km to CBD. Everything you need!
Request Details
Contemporary Style, Space and Light in Coveted Windsor
View photo
House · for sale
Request Details
Contemporary Style, Space and Light in Coveted Windsor
Cremorne, Melbourne
· 3 Bedrooms · 2 Baths · House
· Garden · Equipped kitchen
Cremorne, Melbourne · 3 Bedrooms · 2 Baths · House · Garden · Equipped kitchen
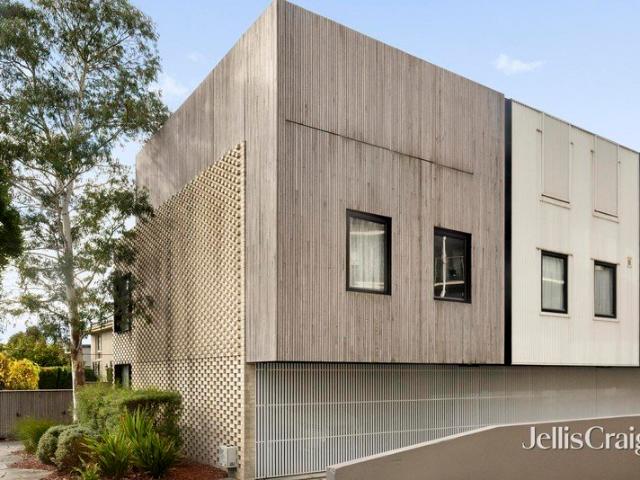
Privately positioned at the end of a quiet cul-de-sac, this architect-designed residence delivers light-filled contemporary living in a prime Windsor pocket, moments from Chapel Street's renowned cafés, restaurants and boutiques. A striking façade makes strong first impression, while inside, considered design, natural light and a seamless connection between indoors and out create an exceptional sense of space. Entering through an oversized door, the double-height timber-clad entry hall and polished concrete flooring immediately set the tone. The floor plan flows past a flexible third bedroom, sitting room or study, with built-in cabinetry and sliding doors opening to the central garden courtyard. Designed with entertaining in mind, the gourmet kitchen combines stainless steel benchtops, abundant cabinetry and premium appliances including a Smeg dishwasher and pyrolytic oven, with servery windows opening directly to the courtyard for effortless entertaining. At the rear, a dining area w
Request Details
Parkside lifestyle, contemporary renovation
View photo
House · for sale
Request Details
Parkside lifestyle, contemporary renovation
Cremorne, Melbourne
· 3 Bedrooms · 2 Baths · House
· Balcony · Parking · Equipped kitchen
Cremorne, Melbourne · 3 Bedrooms · 2 Baths · House · Balcony · Parking · Equipped kitchen
A transformative contemporary renovation confirms the elevated, luxurious lifestyle that awaits, represented by this solid brick, two storey Victorian residence, positioned moments from Victoria Gardens. A skylit arched hallway with polished timber floors flows through to the open plan living zone, highlighted by cleverly positioned skylights, a soaring ceiling and full height bifold doors opening to an east facing courtyard. Roller door rear access provides parking, and a gas plumbed built in barbecue, lockable shed and water tank cover the practicalities. The kitchen is superbly appointed for everyday practicality and easy entertaining, with high end appliances including two ovens, a Miele induction cooktop and integrated dishwasher, alongside excellent storage. Ascend the timber staircase to a carpeted primary suite, where a study, wall of built in robes, private balcony and a fully tiled skylit ensuite with walk in shower, double vanity and elegant tiling establish a refined retrea
Request Details
Turnkey living in the heart of Windsor
View photo
House · for sale
Request Details
Turnkey living in the heart of Windsor
Cremorne, Melbourne
· 4 Bedrooms · 3 Baths · House
· Garden · Fireplace · Parking · Equipped kitchen
Cremorne, Melbourne · 4 Bedrooms · 3 Baths · House · Garden · Fireplace · Parking · Equipped kitchen
Beautifully renovated, brilliantly functional and ready to simply move in and enjoy, this double-fronted period home delivers generous family accommodation with the ease of low-maintenance inner-city living. A wide central hallway introduces three generous bedrooms, including a superb main suite with built-in robes and travertine ensuite with freestanding bath, complemented by a second stylish bathroom. At the rear, expansive living and dining spaces are centred around a marble kitchen with Smeg appliances, while a fireplace adds warmth and stacking glass doors extend the living outdoors to a covered entertaining deck and private garden. A separate rear studio with its own bathroom offers outstanding flexibility as a home office, guest retreat or additional living space, while secure off-street parking via rear access adds further everyday ease. Set on approximately 442sqm, moments from Chapel Street, Windsor Station, trams, cafés, parks and schools, this is effortless family living in
Request Details
Landmark Victorian Estate, Reimagined for Modern Living
View photo
House · for sale
Request Details
Landmark Victorian Estate, Reimagined for Modern Living
Cremorne, Melbourne
· 5 Bedrooms · 6 Baths · House
· Garden · Fireplace
Cremorne, Melbourne · 5 Bedrooms · 6 Baths · House · Garden · Fireplace
Privately positioned in one of Toorak's most desirable cul-de-sacs, Pattenbringan is a landmark Victorian residence on a substantial 1,887sqm (approx.) estate, offering a rare combination of period architecture, contemporary design and family flexibility. Transformed by acclaimed designer Lauren Tarrant and featured in Vogue Living, the circa 1881 residence retains ornate plasterwork, gracious sash windows, original fireplaces and timber panelling, complemented by carefully selected materials including wide natural oak floorboards, marble inserts and magnificent arched bronze-steel-framed glass doors. Set within glorious landscaped gardens by award-winning landscape designer Nathan Burkett, a broad wraparound verandah leads to a grand entry hall with coffered ceiling, leadlight window and marble-hearth fireplace. Garden outlooks extend from almost every room, creating a constant connection with the grounds. Generous living spaces include a grand dining room with a striking timber-lined
Request Details
Elegant Edwardian living in the heart of Armadale
View photo
House · for sale
Request Details
Elegant Edwardian living in the heart of Armadale
Cremorne, Melbourne
· 4 Bedrooms · 2 Baths · House
· Parking · Equipped kitchen
Cremorne, Melbourne · 4 Bedrooms · 2 Baths · House · Parking · Equipped kitchen
A refined approach to entertaining & family enjoyment is evident throughout this impressively renovated, immediately inviting Edwardian, set on a substantial 632m2 allotment in one of Armadale's most sought-after locations. Fretwork, fireplaces & classical proportions enhance elegant period sitting & dining rooms, complemented by the contemporary excellence of light-filled open-plan living & dining areas centred around a superb kitchen with premium Miele appliances. Seamless access to designer decks beneath café awnings, sun-drenched outdoor spaces & a superb pool create an exceptional setting for relaxed entertaining. Privately zoned, the main bedroom features walk-in robes & a stylish ensuite, while three further bedrooms share a generous sky-lit central bathroom. Automatic gates open to a tandem carport, completing this exceptional family residence. Just moments from High Street's renowned collection of boutique shops, vibrant cafés, restaurants & everyday conveniences, this is a ho
Request Details
Designer Living on the Village Edge
View photo
House · for sale
Request Details
Designer Living on the Village Edge
Cremorne, Melbourne
· 3 Bedrooms · 2 Baths · House
· Garden · Fireplace · Equipped kitchen
Cremorne, Melbourne · 3 Bedrooms · 2 Baths · House · Garden · Fireplace · Equipped kitchen
Meticulously transformed with contemporary designer style and an exacting finish, this captivating dual-level c1890 Victorian residence showcases sun-filled interiors, exceptional privacy and seamless indoor-outdoor entertaining in a prized village locale. Beyond the classic Victorian facade, the wide arched hallway with hardwood floors and soaring ceilings leads past two generous bedrooms, each with an open fireplace and built-in robes, and a stylish, fully tiled bathroom overlooking the lightwell garden. High-set windows and floor-to-ceiling glass fill the expansive open-plan living and dining room with natural light, adjoining a luxurious Miele-appointed kitchen, an island bench and a comprehensive suite of integrated appliances, while a butler's pantry provides further storage and an integrated Miele freezer. Venetian plaster walls extend through the living area to full-height stacked sliders opening to the private decked courtyard with established greenery and built-in BBQ, creati
Request Details
A Once in a Generation Opportunity in the Heart of Richmond
View photo
House · for sale
Request Details
A Once in a Generation Opportunity in the Heart of Richmond
Cremorne, Melbourne
· 3 Bedrooms · 2 Baths · House
Cremorne, Melbourne · 3 Bedrooms · 2 Baths · House
An extremely rare opportunity that Barry Plant are proud to present. When purchasing real estate, one factor consistently stands above all others: location. Opportunities to secure a substantial parcel of land in one of Melbourne's most tightly held and highly sought-after inner-city pockets are becoming increasingly rare. On this special occasion, 14 Bank Street, Richmond presents approximately 265sqm of absolute prime real estate in the heart of one of Victoria's most desirable suburbs. What makes this opportunity even more remarkable is the property's prized corner position and the fact that it is held across two separate titles. Features such as these are incredibly difficult to find within Richmond and create exciting possibilities for owner occupiers, investors and developers alike (Subject to Council Approval). Rich in history and overflowing with potential, this remarkable property dates back to the early 1900s and offers a chance to secure not only a valuable piece of land, bu
Request Details
The Brief: Fully Renovated 2BR Home Ready, Set, Move In!
View photo
House · for sale
Request Details
The Brief: Fully Renovated 2BR Home Ready, Set, Move In!
Cremorne, Melbourne
· 2 Bedrooms · 1 Bath · House
· Fireplace · Equipped kitchen
Cremorne, Melbourne · 2 Bedrooms · 1 Bath · House · Fireplace · Equipped kitchen
It's Addressed: Positioned on an exceptionally wide allotment with a beautifully landscaped frontage, lush lawn and flourishing orange tree, this exquisitely renovated Art Deco residence blends timeless character with contemporary luxury. Just metres from Glenferrie Road's renowned shopping, dining and cafés, it offers a private sanctuary in one of Hawthorn's most coveted locations Designed for effortless living and entertaining, the home features a stunning stone kitchen appointed with premium ILVE and Fisher & Paykel appliances, integrated refrigeration and dishwasher, flowing through tri-slide doors to a louvred alfresco and landscaped gardens. Elegant living and dining spaces showcase a marble fireplace, ornate Art Deco ceilings and rich hardwood floors, while future scope to extend upwards (STCA) adds long term appeal. Additional highlights include a designer bathroom with floor to ceiling tiling, multiple split system heating and cooling units, European laundry, sophisticated lig
Request Details
Architectural Brilliance with Rooftop Views in Prime Toorak Locale
View photo
Townhouse · for sale
Request Details
Architectural Brilliance with Rooftop Views in Prime Toorak Locale
Cremorne, Melbourne
· 4 Bedrooms · 2 Baths · Townhouse
· Terrace · Parking · Equipped kitchen
Cremorne, Melbourne · 4 Bedrooms · 2 Baths · Townhouse · Terrace · Parking · Equipped kitchen
Showcasing striking architectural design across three expansive levels, this light-filled residence delivers a sophisticated lifestyle just moments from Toorak Village, transport, and the Yarra River parklands. The ground floor features a sun-drenched master retreat complete with private terrace, walk-in robe, and a luxurious ensuite with double vanity. Two additional bedrooms are generously proportioned, each with built-in robes and unique architectural detail, complemented by a tranquil private courtyard with pond. The lower level offers a versatile home office with leafy outlook, along with a full laundry and internal access to a secure double lock-up garage. Upstairs, a sleek kitchen with stainless steel benchtops adjoins a meals area, flowing through to a spacious open-plan living and dining zone with seamless access to a private decked courtyard. The highlight is the spectacular rooftop terrace, capturing breathtaking views of the city skyline, Yarra River, and surrounding parkla
Request Details
Powell Street House A Landmark in Considered Design
View photo
House · for sale
Request Details
Powell Street House A Landmark in Considered Design
Cremorne, Melbourne
· 3 Bedrooms · 2 Baths · House
Cremorne, Melbourne · 3 Bedrooms · 2 Baths · House
Behind its unassuming façade, this South Yarra residence holds one of Melbourne's most celebrated architectural transformations. Built circa 1936 as a duplex with an apartment on each level, the home was masterfully reworked into a single residence of 3 bedrooms and 2 bathrooms by award-winning architect Robert Simeoni, a project so acclaimed it collected three of Australian architecture's highest honours in 2019 alone: the John and Phyllis Murphy Award for Alterations and Additions and the Marion Mahony Award for Interior Architecture, both from the Australian Institute of Architects' Victorian Chapter, followed by a National Award from the AIA the same year. The design draws its spirit from Pierre Chareau's legendary Maison de Verre in Paris (1932), layering in a distinct Belgian sensibility to create interiors defined by light and shadow, and a sense of classic, considered proportion rarely found in a home of this scale. Interior details continue the story: pendant lights, wall scon
Request Details
Character, Space & Convenience in the Heart of Richmond
View photo
House · for sale
Request Details
Character, Space & Convenience in the Heart of Richmond
Cremorne, Melbourne
· 3 Bedrooms · 1 Bath · House
· Fireplace · Parking · Equipped kitchen
Cremorne, Melbourne · 3 Bedrooms · 1 Bath · House · Fireplace · Parking · Equipped kitchen
Ideally positioned in the heart of Richmond, this charming three-bedroom home combines generous proportions, period character and an unbeatable inner-city lifestyle. Offering three oversized bedrooms, each featuring a beautiful ornamental fireplace, the home provides plenty of space and character throughout. A large open-plan living and dining area forms the central hub of the home, offering a versatile space to relax, entertain and enjoy everyday living. The spacious kitchen is well equipped with stainless-steel appliances, ample storage and a dishwasher, while the central bathroom features both a separate bath and shower. A separate laundry adds further convenience. Comfort is assured throughout the seasons with ducted heating and split-system cooling to the main living area. At the rear, a low-maintenance courtyard provides the perfect space for outdoor entertaining or relaxing, with the added flexibility of being utilised as secure off-street parking. Perfectly positioned just mome
Request Details
Contemporary Elegance, Unrivalled Toorak Lifestyle
View photo
Townhouse · for sale
Request Details
Contemporary Elegance, Unrivalled Toorak Lifestyle
Cremorne, Melbourne
· 3 Bedrooms · 3 Baths · Townhouse
· Equipped kitchen
Cremorne, Melbourne · 3 Bedrooms · 3 Baths · Townhouse · Equipped kitchen
Set within an exclusive boutique building of just two residences, designed by B.E. Architects, this beautifully appointed Toorak home combines contemporary style, quality finishes and a thoughtful floorplan with an enviable lifestyle right on the doorstep of Toorak Village. From the moment you enter, there is a wonderful sense of calm and quality. Custom cabinetry, understated tones and wide oak flooring create a warm and sophisticated feel throughout, while the predominantly single-level layout offers excellent separation and easy everyday living. A fitted sitting room or formal dining space leads through to an inviting open-plan living and dining area, where natural light complements a sleek, state-of-the-art Miele kitchen. Complete with integrated fridge/freezer, quality appliances, stone benchtops and a walk-in pantry, the kitchen is both stylish and practical. Bi-fold doors open effortlessly to a private, northwest-facing courtyard, creating an ideal setting for entertaining or si
Request Details
Secure a Turnkey Studio Investment in Hawthorn, the Inner East's Premier Address
View photo
Townhouse · for sale
Request Details
Secure a Turnkey Studio Investment in Hawthorn, the Inner East's Premier Address
Cremorne, Melbourne
· 32 m² · Townhouse
Cremorne, Melbourne · 32 m² · Townhouse
A rare opportunity to secure a hands-off investment in one of Melbourne's most tightly held inner-east suburbs, Apartment 316 at 616 Glenferrie Road offers reliable returns with minimal management demands. This well-positioned studio forms part of a Quest Apartment complex operating under a long-term lease. Delivering consistent income with an outgoings structure designed to protect your bottom line. Investment Highlights: - Long-term Quest Apartment lease in place - Professionally managed - Favourable outgoings structure with strong net returns - Semi-private bedroom configuration maximising liability within the studio format - Vibrant urban outlook directly over Glenferrie Road *Images are for illustrative purposes only. Positioned within a residential complex, the property benefits from professional onsite management and an extensive suite of amenities, further strengthening tenant demand and long-term occupancy rates. This opportunity combines strong rental yields, excellent tenant
Request Details
Timeless elegance under the fronds of the MCG
View photo
House · for sale
Request Details
Timeless elegance under the fronds of the MCG
Cremorne, Melbourne
· 3 Bedrooms · 2 Baths · House
· Balcony · Terrace · Equipped kitchen
Cremorne, Melbourne · 3 Bedrooms · 2 Baths · House · Balcony · Terrace · Equipped kitchen
UNDER OFFER. INSPECT BY PRIVATE APPOINTMENT ONLY. Occupying one of East Melbourne's most coveted addresses, this superbly presented terrace residence offers an exceptional lifestyle in a premier city-edge location. Beautifully configured over generous proportions, the home blends classic architectural charm with contemporary comfort, perfect for sophisticated urban living. Un-interrupted outlooks across the scenery and greenery of Yarra Park towards the MCG and the city establish a positive mood that's heightened by sublime spaces including refined formal living and dining rooms where period traditions have received a contemporary treatment. To the rear, the feel is totally current day as informal living and dining areas surround a kitchen featuring marble benches, Gaggenau appliances, great storage and integrated Liebherr refrigeration. Above, a romantic main bedroom with a dressing room, stunning ensuite and an evocative balcony sets the tone for a second bedroom served by a superb s
Request Details

Get email alerts

Don't miss out: be the first to know about new properties

The alert was correctly created

On subscribing you accept the conditions of use and the privacy policy
Alert
Receive new ads in your inbox
Save this search
Receive alerts for new listings

We'll send you an email when we have new properties for: "Houses for sale in Cremorne, Melbourne"

The alert was correctly created

Hawthorn, Melbourne
Fitzroy, Melbourne
Get email alerts and be the first to see new listings
Required field
On subscribing I accept the terms of the privacy policy
Perfect! You'll soon start receiving new listings via email
Alert
Receive an email when we have new ads for Houses for sale in Cremorne, Melbourne
Save this search
Filters

Bedrooms

Size (m²)

m²
m²

Price

$
$

Property type

Bathrooms

Clear all filters
Receive notifications when new entries are published.