2,101 houses for sale in Cremorne, Melbourne

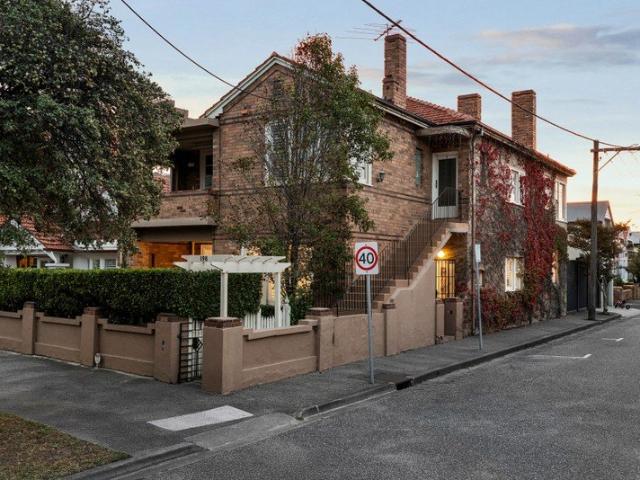
A Renovated Collingwood Character Home With Real Flexibility
View photo
House · for sale
Request Details
New
A Renovated Collingwood Character Home With Real Flexibility
Cremorne, Melbourne
· 5 Bedrooms · 4 Baths · House
· Fireplace · Parking · Patio · Equipped kitchen
Cremorne, Melbourne · 5 Bedrooms · 4 Baths · House · Fireplace · Parking · Patio · Equipped kitchen
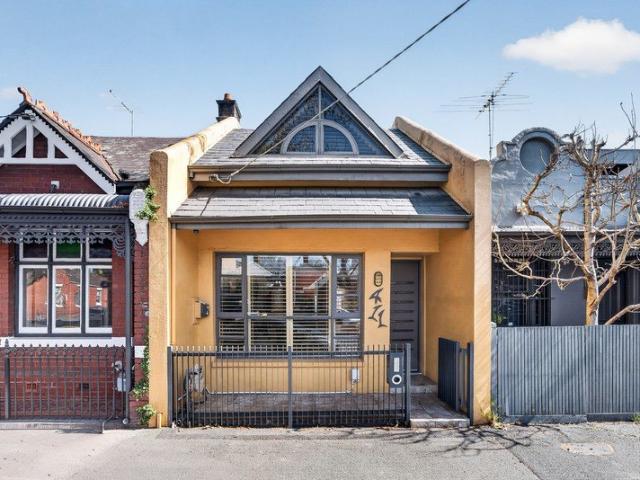
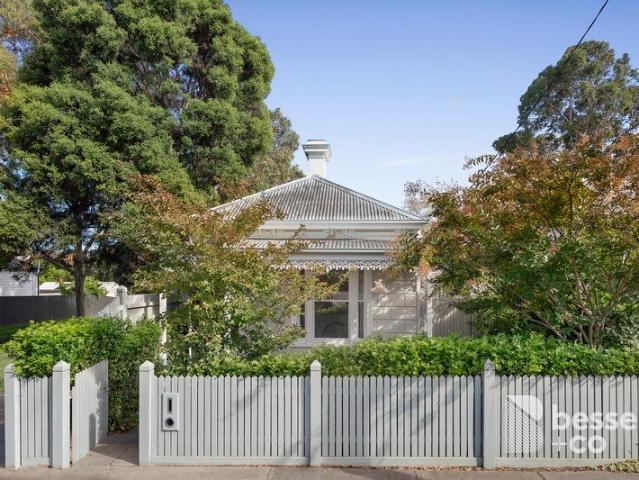
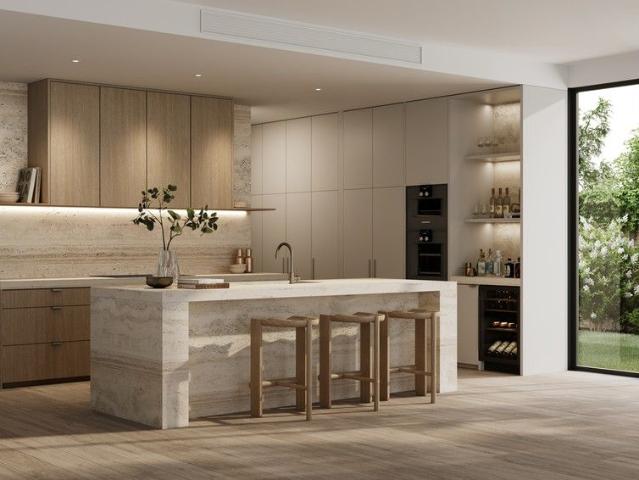
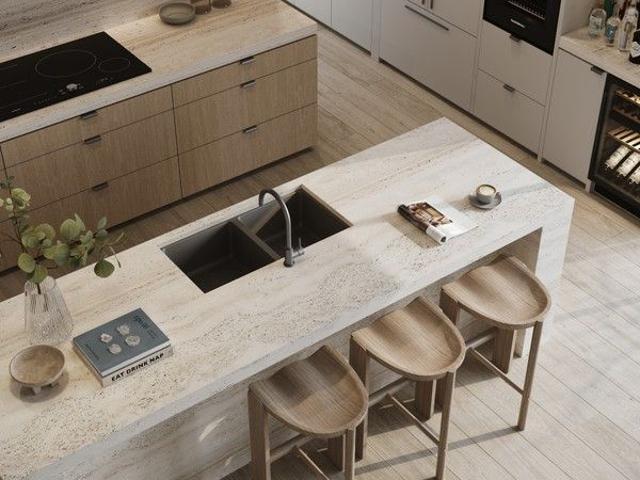
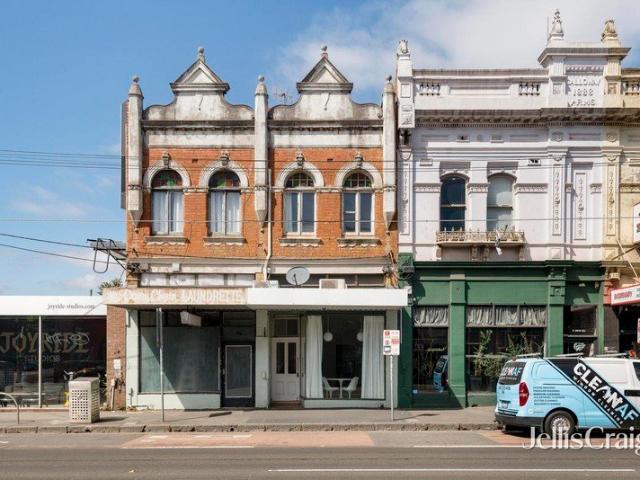
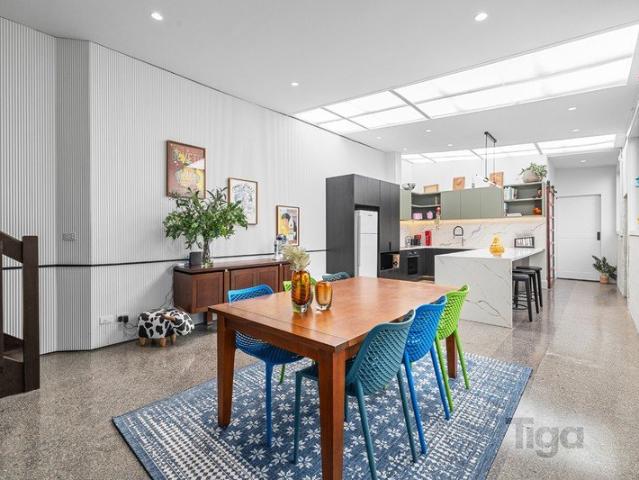
284 Wellington Street sits on the edge of what makes Collingwood worth buying into - original Victorian bones, a complete modern renovation, and 246sqm of floor area across two well-configured levels. The front living room retains its arched windows, ornate fireplace, and high ceilings. The rear has been fully transformed. A long stone island bench anchors the kitchen, paired with full-height dark cabinetry and a matching stone splashback. A gridded frosted skylight ceiling runs overhead. The flooring transitions through to a screened patio at the rear. Upstairs: three bedrooms, main with ensuite, plus a dedicated family room that works equally well as a fourth bedroom or home office. Ground floor includes a fifth bedroom or studio space, useful for dual-occupancy or a work-from-home setup. Four bathrooms in total, including a standout teal penny-round mosaic bathroom with matte black fixtures. Heating & cooling throughout the property, as well as Asko appliances. Single lock-up garage
Request Details
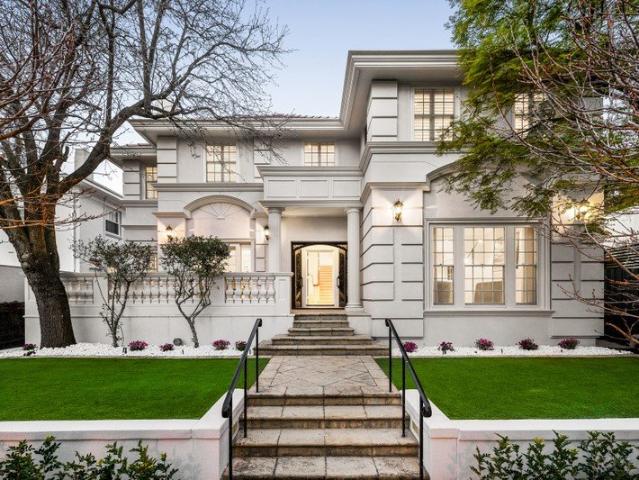
Brand new designer living with a private rooftop terrace and panoramic views of the CBD!
View photo
Townhouse · for sale
Request Details
New
Brand new designer living with a private rooftop terrace and panoramic views of the CBD!
Cremorne, Melbourne
· 3 Bedrooms · 2 Baths · Townhouse
· Balcony · Parking · Terrace · Equipped kitchen
Cremorne, Melbourne · 3 Bedrooms · 2 Baths · Townhouse · Balcony · Parking · Terrace · Equipped kitchen
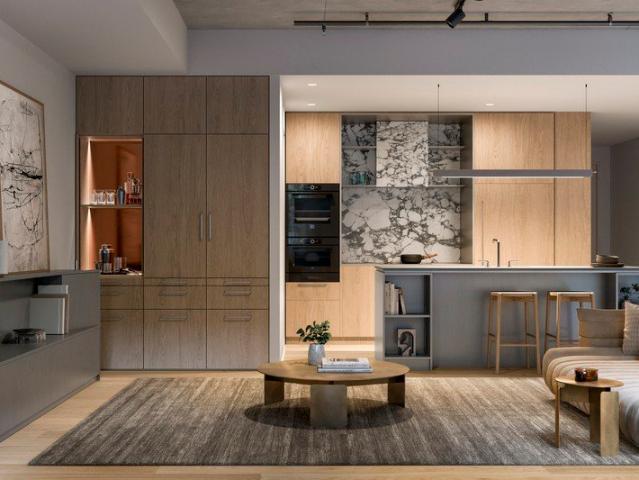
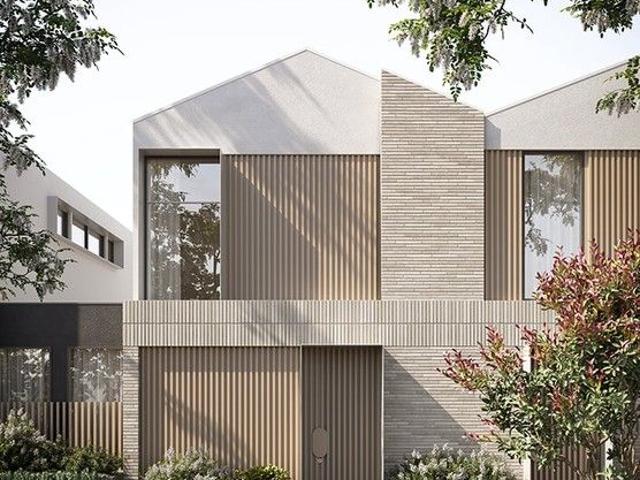
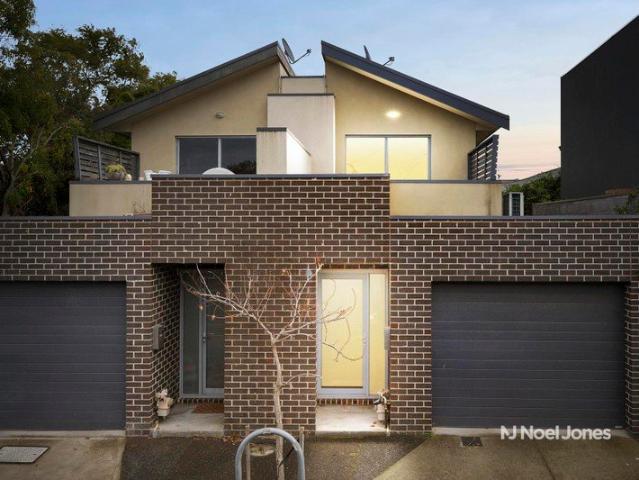
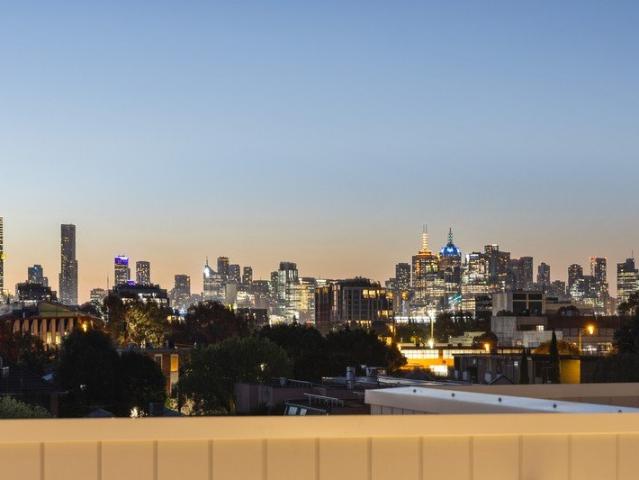
Showcasing contemporary architectural design and exceptional craftsmanship, this brand-new townhouse by Archdesign and LordenVella delivers a blend of style, quality and modern functionality. Designed for modern lifestyles, the home offers three generous bedrooms, two bathrooms, a separate home office and the rare advantage of a private double garage. A standout feature is the private rooftop terrace, capturing panoramic views across Melbourne's CBD the perfect setting for entertaining or unwinding above the city. At street level, direct private access leads through a secure gated front courtyard, creating a welcoming sense of independence. Inside, the light-filled open-plan living and dining area flows seamlessly to a private balcony, enhancing the home's indoor-outdoor appeal. The designer kitchen is appointed with an island bench and integrated fridge and freezer, delivering a refined aesthetic with practical functionality. Ideally positioned close to Toorak and within walking dista
Request Details
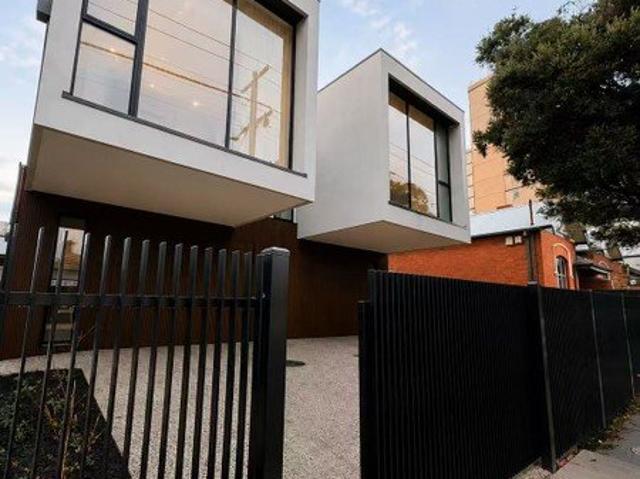
Your Own Double Lock Up Garage and Street Frontage in the Heart of Fitzroy
View photo
Townhouse · for sale
Request Details
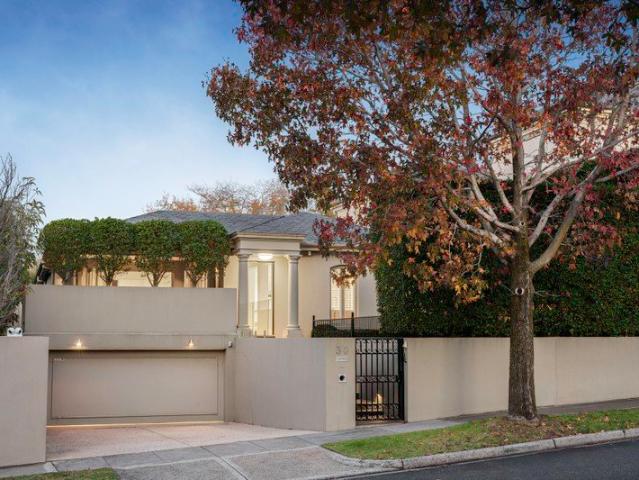
New
Your Own Double Lock Up Garage and Street Frontage in the Heart of Fitzroy
Cremorne, Melbourne
· 3 Bedrooms · 3 Baths · Townhouse
· Balcony · Parking · Equipped kitchen
Cremorne, Melbourne · 3 Bedrooms · 3 Baths · Townhouse · Balcony · Parking · Equipped kitchen
Tucked beside the tree-lined Gore Street is a limited collection of townhouses, designed with the modern family in mind. With its own gated entrance on Gore Street as well as internal building access, G07 boasts spacious living, an integrated study space, a secure double garage, and a spacious courtyard for relaxing or entertaining. Townhouse G07 is ideally positioned on the ground floor of Fabbrica, only steps away from the project's landscaped courtyard. The spacious kitchen features premium V-ZUG appliances and is accompanied by a practical butler's pantry that offers convenience and extra space. A guest bedroom and bathroom downstairs provides added privacy and separation from your upstairs retreat. On the first floor, two expansive master bedroom retreats await, with the primary suite showcasing a lavish ensuite complete with double vanity, generous walk-in robes, and a private balcony designed for elevated living. A built-in study desk and laundry room add further convenience, al
Request Details
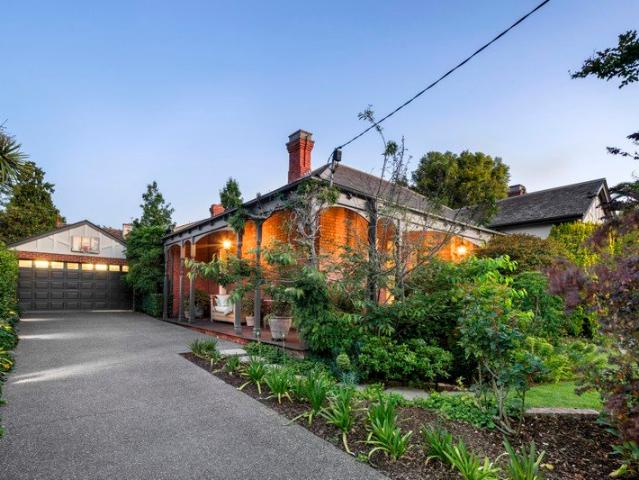
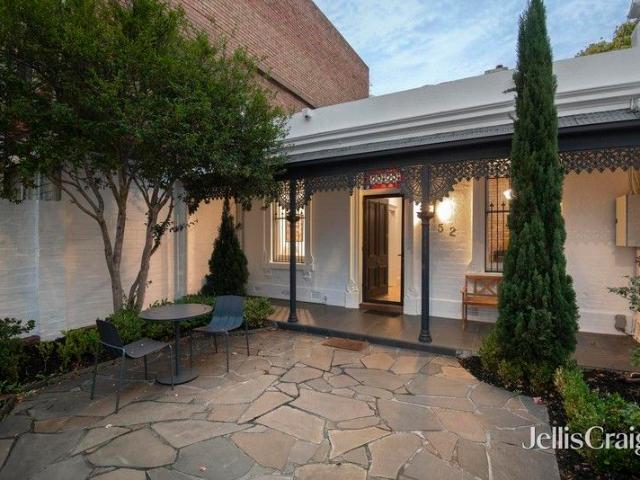
Timeless Fitzroy Terrace with Rooftop Views
View photo
House · for sale
Request Details
Timeless Fitzroy Terrace with Rooftop Views
Cremorne, Melbourne
· 3 Bedrooms · 1 Bath · House
· Terrace
Cremorne, Melbourne · 3 Bedrooms · 1 Bath · House · Terrace
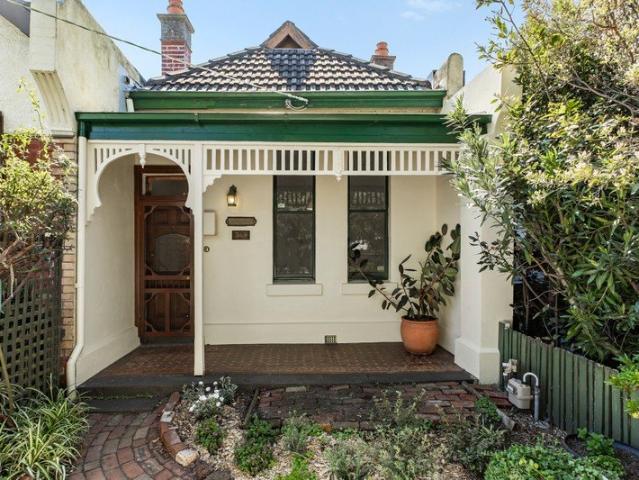
Positioned in the heart of one of Melbourne's most sought-after inner-city neighbourhoods, 411 Napier Street presents a wonderful opportunity to experience the very best of Fitzroy living. Beautifully blending period character with contemporary comfort, this inviting terrace offers generous accommodation, stylish living spaces and a wonderful sense of connection to its vibrant surroundings. A highlight is the impressive rooftop terrace, providing an exceptional space to entertain, relax and take in the outlook across Fitzroy and beyond. Whether enjoying a quiet morning coffee or hosting friends on a summer evening, this is outdoor living with a distinctly inner-city feel. Inside, the home delivers a versatile layout with multiple living areas, well-proportioned bedrooms and plenty of natural light. Original character elements add warmth and personality, while the modern appointments provide everyday comfort. And when it comes to lifestyle, the location speaks for itself. Enjoy Fitzroy'
Request Details
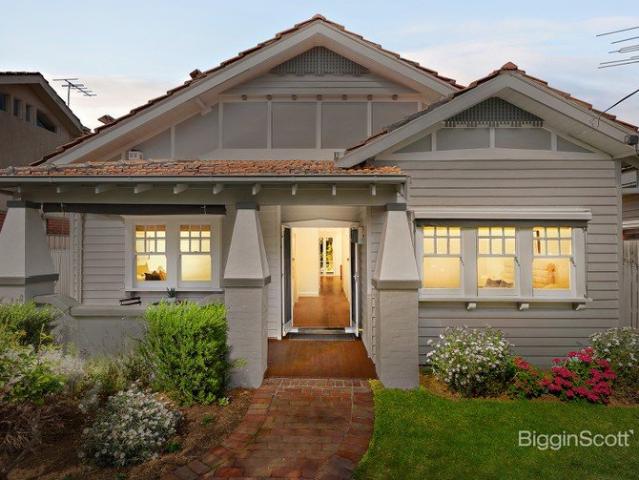
Refined, turnkey living at Somerset Terrace
View photo
House · for sale
Request Details
Refined, turnkey living at Somerset Terrace
Cremorne, Melbourne
· 3 Bedrooms · 2 Baths · House
· Garden · Terrace · Equipped kitchen
Cremorne, Melbourne · 3 Bedrooms · 2 Baths · House · Garden · Terrace · Equipped kitchen
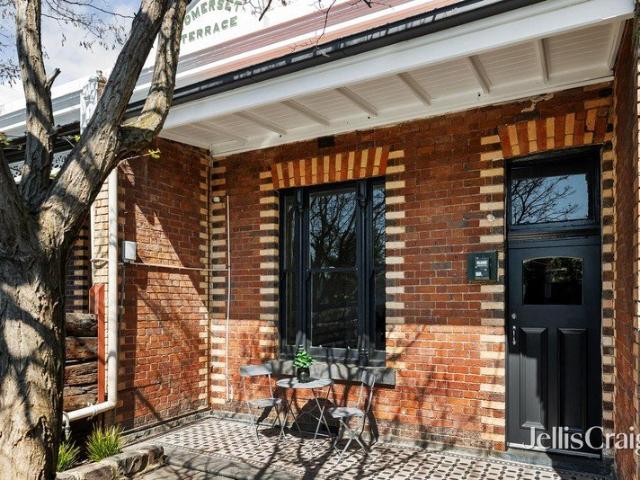
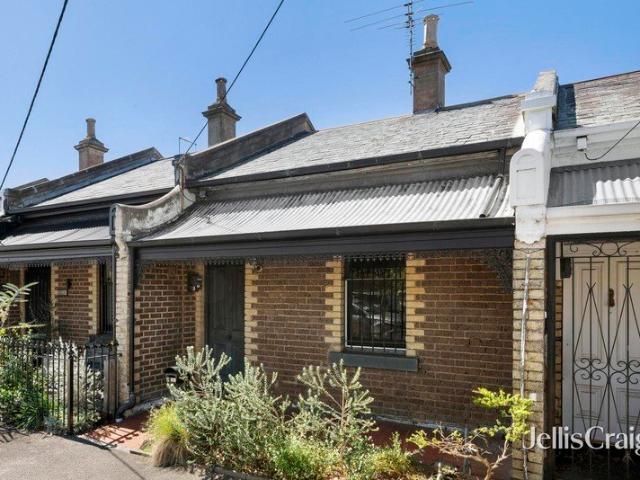
Removed from noise and thoroughfares to be a quiet retreat among the Richmond foliage, this extended and enlivened, move in ready Victorian blends character and comfort with ease and convenience. One of a handful in its preserved row bearing the name 'Somerset Terrace', the home's Hawthorn brick façade, tessellated tile porch, wonderfully usable front yard, and high security fence prelude an interior where classic and contemporary go hand in hand. A towering ceiling and ornate details keep original elegance and stature centre stage, with a calming bedroom/ living area and additional robe lined bedroom introduced en route to a rear domain shaped around entertaining. A stone top kitchen with stainless steel appliances neighbours a wide open dining zone, while a sun drenched courtyard proves brilliant for drinks on a summer evening with a car parked securely off street (easy rear access). Two robes, a ceiling fan, and smart ensuite feature in the main bedroom claiming the second floor to
Request Details
Award Winning Architectural Statement with No Owners Corporation
View photo
House · for sale
Request Details
Award Winning Architectural Statement with No Owners Corporation
Cremorne, Melbourne
· 3 Bedrooms · 2 Baths · House
· Equipped kitchen
Cremorne, Melbourne · 3 Bedrooms · 2 Baths · House · Equipped kitchen
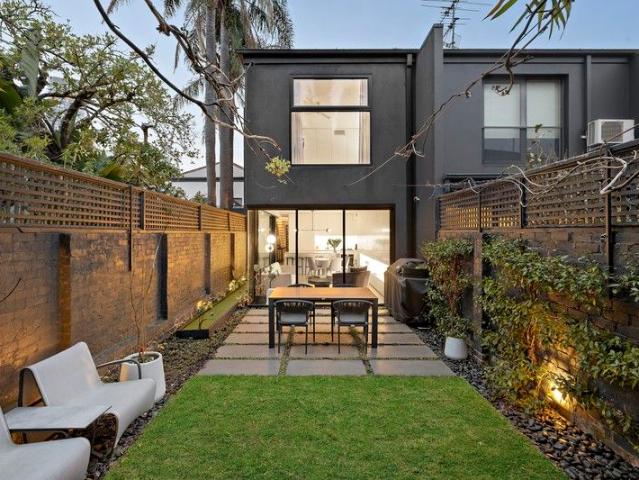
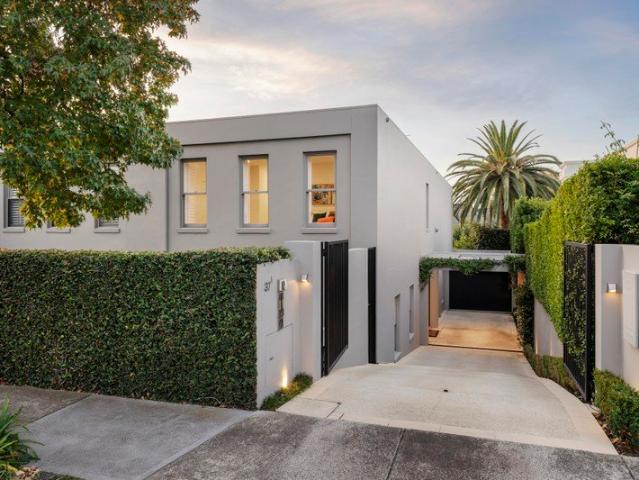
A serene fusion of architecture, light, and landscape, this newly completed three-bedroom, two-and-a-half-bathroom residence delivers an inspired vision of contemporary urban living. Conceived by award-winning architects and landscape designers, every element has been thoughtfully composed to achieve a sense of calm sophisticationwhere refined form meets lush, natural surrounds in perfect balance. Bathed in light and surrounded by sculpted greenery, the home's minimalist aesthetic celebrates space, texture, and timeless design. The Bosch-appointed kitchen, beautifully integrated with marble finishes and concealed joinery, anchors the main living zone with quiet confidence. Expansive glass sliders open to a bluestone-paved courtyard framed by Star Jasmine and a tranquil reflection poolan effortlessly elegant setting for relaxation or entertaining. A dramatic double-height atrium floods the interior with natural light, connecting both levels with a striking architectural rhythm. Upstairs
Request Details
A Sublime Victorian with a Parkside Lifestyle
View photo
House · for sale
Request Details
A Sublime Victorian with a Parkside Lifestyle
Cremorne, Melbourne
· 2 Bedrooms · 1 Bath · House
· Garden · Air conditioning · Equipped kitchen
Cremorne, Melbourne · 2 Bedrooms · 1 Bath · House · Garden · Air conditioning · Equipped kitchen
CURRENTLY LEASED UNTIL 28/06/2027 for $4128.00 PER CALENDAR MONTH. Renovated in flawless fashion with a sense of alfresco flair, this stunning 2 bedroom block fronted Victorian extends its outdoor aptitude with direct access to the neighboring playground reserve. Sitting alongside the leafy trail in landscaped surrounds, this parkside delight enjoys an arched hallway with skylights, 2 gorgeous bedrooms with 2 sets of shaker style wardrobes, a timeless bathroom and a captivating living and dining domain with a beautiful navy kitchen (Bosch fridge/freezer, prestige Siemens appliances) and sliding glass doors to the north and west connecting with the wrap around entertaining deck with a louvred pergola and external laundry/powder room within the manicured rear garden. Enhancing its beauty with approximately 3.2m ceilings throughout, this divine residence is further appointed with textured sheers, ducted reversecycle air conditioning, CCTV, instant hot water, an outdoor shower, and a stora
Request Details
Worth its weight in Gold
View photo
House · for sale
Request Details
Worth its weight in Gold
Cremorne, Melbourne
· 2 Bedrooms · 1 Bath · House
· Garden · Equipped kitchen
Cremorne, Melbourne · 2 Bedrooms · 1 Bath · House · Garden · Equipped kitchen
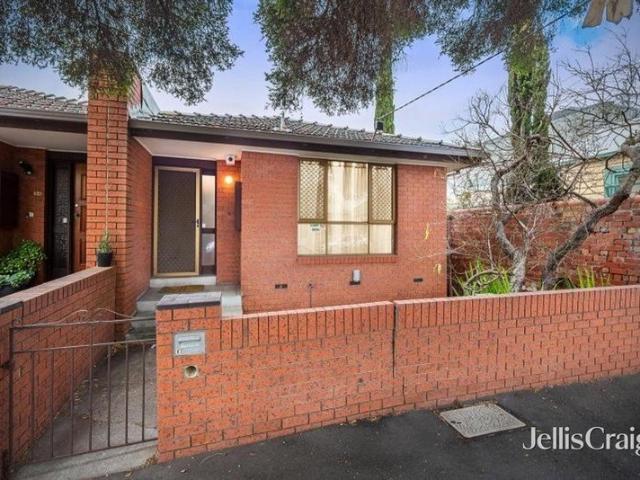
On a wider than average allotment of almost 200 square metres this generously sized 1970's styled brick home exudes comfort and space. This solid brick home is elevated and offers spaciously sized proportions, open plan living and fully renovated bathroom and kitchen areas. Comprises two well sized bedrooms with BIR, large central living area with open plan living/dining/kitchen, separate laundry, toilet and bathroom areas and is further enhanced by a well sized rear yard. An abundance of childcare and schools are close by (currently zoned for Clifton Hill Primary), with public transport (Tram 86 & Victoria Park Station) also nearby. Lifestyle benefits include excellent proximity to Smith, Gertrude, Johnston & Brunswick Streets which are all close by along with easy access to the Eastern Freeway and CBD
Request Details
Family Focused Living with Garden Grandeur
View photo
Townhouse · for sale
Request Details
Family Focused Living with Garden Grandeur
Cremorne, Melbourne
· 4 Bedrooms · 3 Baths · Townhouse
· Garden · Fireplace · Cellar · Equipped kitchen
Cremorne, Melbourne · 4 Bedrooms · 3 Baths · Townhouse · Garden · Fireplace · Cellar · Equipped kitchen
Townhome 5 delivers space, flexibility, and sophisticated design the perfect sanctuary for growing families or those seeking versatile luxury. Configurable as a 4-bedroom residence or a 3-bedroom home with two expansive living areas, this residence adapts seamlessly to your lifestyle. At the heart of the home, a designer entertainer's kitchen with full butler's pantry flows into generous open-plan living, where natural light and clean architectural lines create a sense of effortless elegance. Generous open plan living features a stunning fireplace joinery piece, with European Oak flooring providing warmth and richness. Step outside to a lush courtyard framed by a statement arbour and expansive garden ideal for young children, pets, or entertaining in style. The basement level offers exceptional additional space, featuring a large multi-purpose room and a dedicated home office, ideal for remote work, a studio, or a private retreat. With thoughtful sustainability features including cross
Request Details
A Middle Park Opportunity Last offered in 1984
View photo
House · for sale
Request Details
A Middle Park Opportunity Last offered in 1984
Cremorne, Melbourne
· 2 Bedrooms · 1 Bath · House
· Garden · Fireplace · Equipped kitchen
Cremorne, Melbourne · 2 Bedrooms · 1 Bath · House · Garden · Fireplace · Equipped kitchen
Occupying a prized position in the heart of Middle Park this substantial land offering of 277sqm, sits the blank canvas awaiting the inspiration and creativity of the new owner. The home comprises 2 genuine bedrooms which flank the central bathroom and a floorplan offering a myriad of options (STCA). The formal lounge with ornate fireplace flows through to the casual kitchen and dining area and onwards to a flexible 2nd living space with a dedicated laundry and extends to the rear deck. Step outside into the secluded and expansive north facing yard which is drenched in year-round sunshine and offers immediate access via ROW through to Little Page Street and options to create alfresco dining, play and unwind areas. The direct proximity to all things Middle Park ensures long term growth, future enjoyment and rewards. Walk to Middle Park Village itself, the 96 tram to Bourke Street via the Light Rail, Middle Park Beach and Albert Park Lake and grounds will all become part of your every da
Request Details
Private, Peaceful, and Exceptionally Proportioned
View photo
Townhouse · for sale
Request Details
Private, Peaceful, and Exceptionally Proportioned
Cremorne, Melbourne
· 3 Bedrooms · 3 Baths · Townhouse
· Garden · Parking · Fireplace · Cellar · Equipped kitchen
Cremorne, Melbourne · 3 Bedrooms · 3 Baths · Townhouse · Garden · Parking · Fireplace · Cellar · Equipped kitchen
Tucked away at the rear of the development, Residence 8 is the most secluded and spacious home at Highline Hawthorn a rare opportunity for those seeking privacy, scale, and refined outdoor living. This 3-bedroom + study residence boasts the largest garden in the project, framed by lush, established landscaping and designed for tranquil living or effortless alfresco entertaining. Inside, open-plan living flows from a state-of-the-art entertainer's kitchen complete with a full butler's pantry the perfect backdrop for family gatherings and intimate dinners alike. Generous open plan living features a stunning fireplace joinery piece, with European Oak flooring providing warmth and richness. Designed for comfort and adaptability, Residence 8 includes cross-flow ventilation, a dedicated study space, and a generous basement level featuring a private media room and secure double garage. Offering scale, serenity, and standout design, Residence 8 is the ultimate expression of contemporary luxury
Request Details
Versatile Design, Seamless Outdoor Living
View photo
Townhouse · for sale
Request Details
Versatile Design, Seamless Outdoor Living
Cremorne, Melbourne
· 4 Bedrooms · 3 Baths · Townhouse
· Fireplace · Equipped kitchen
Cremorne, Melbourne · 4 Bedrooms · 3 Baths · Townhouse · Fireplace · Equipped kitchen
Townhome 3 offers the ultimate in flexibility a refined townhome that can be configured as either a 4-bedroom residence or a 3-bedroom home with two expansive living zones, tailored to suit your lifestyle. At its centre, a beautifully appointed entertainer's kitchen features premium natural stone, integrated Gaggenau appliances, and a full butler's pantry the ideal setting for both everyday living and sophisticated hosting. Generous open plan living features a stunning fireplace joinery piece, with European Oak flooring providing warmth and richness. Step outside to a lush, private courtyard framed by a custom-designed arbour a tranquil retreat perfect for alfresco dining and garden-side gatherings. With intelligent cross-flow ventilation, spacious interiors, and exceptional architectural detailing, Townhome 3 delivers a refined living experience that adapts to your evolving needs
Request Details
Architectural Brilliance in a Prime School Zone
View photo
Townhouse · for sale
Request Details
Architectural Brilliance in a Prime School Zone
Cremorne, Melbourne
· 4 Bedrooms · 3 Baths · Townhouse
· Lift · Parking · Equipped kitchen
Cremorne, Melbourne · 4 Bedrooms · 3 Baths · Townhouse · Lift · Parking · Equipped kitchen
Step into sophisticated, low-maintenance luxury with this architecturally designed townhouse by renowned JAM Architects. This four-bedroom residence blends smart design with refined finishes across multiple spacious living zones, making it perfect for modern families and executive lifestyles. Choice of either 3 or 4 generously sized bedrooms, including a luxurious master suite 2 separate living areas offering flexibility for relaxation or entertaining State-of-the-art Gaggenau appliances in a chef-inspired kitchen Feature bar units ideal for hosting in style Private internal lift providing convenience across all levels Secure double car parking with internal access Zoned for top-performing schools and just moments from cafés, shops, and transport Located in one of the area's most sought-after pockets, this is a rare opportunity to own a home that delivers both high-end functionality and timeless design
Request Details
Corner town home available now!
View photo
House · for sale
Request Details
Corner town home available now!
Cremorne, Melbourne
· 3 Bedrooms · 2 Baths · House
· Fireplace · Parking · Equipped kitchen
Cremorne, Melbourne · 3 Bedrooms · 2 Baths · House · Fireplace · Parking · Equipped kitchen
Life here unfolds within one of the inner north's most vibrant neighbourhoods, where the acclaimed dining, cafe and entertainment destinations of Brunswick Street and Smith Street are just moments away, creating a lively backdrop to everyday life. Inside the home, a considered and well-proportioned floorplan is enhanced by abundant natural light, delivering a comfortable balance of privacy and functionality, while a secure garage further elevates the property, providing valuable everyday convenience in a location renowned for its exceptional walkability and connectivity. - Designed for comfortable living and entertaining, the spacious open-plan living, dining and kitchen area is bathed in natural light, centred around a charming open fireplace and extending through a full-height glass sliding door to the courtyard, creating a wonderful indoor-outdoor connection. - Well-appointed and highly functional, the kitchen offers generous bench space, ample storage and modern appliances, includi
Request Details
Entire Ground Floor Period Beauty Steps From the Beach
View photo
House · for sale
Request Details
Entire Ground Floor Period Beauty Steps From the Beach
Cremorne, Melbourne
· 3 Bedrooms · 1 Bath · House
· Terrace · Fireplace · Parking · Equipped kitchen
Cremorne, Melbourne · 3 Bedrooms · 1 Bath · House · Terrace · Fireplace · Parking · Equipped kitchen
Steps from the beach and occupying the entire ground level of a solid brick 1930s duplex, this three-bedroom residence with approx 71sqm of private outdoor space draws on its position and proportion, with private gardens and secure off-street parking via Ashworth Street reinforcing its exclusive independence. Retained period beauty defines the interiors, elevated by contemporary updates and a brilliant single-level layout that opens living areas to substantial gardens, creating a more expansive, secluded indoor-outdoor setting. Hardwood floors, high ornate ceilings, and leadlight windows carry throughout, introducing a generous living room with a wood-burning fireplace and French doors that open directly to the crazy-paved terrace and sublime gardens. A north-facing dining area with an OFP sits alongside the designer kitchen, appointed with stone benchtops, European appliances and a walk-in butler's pantry, with bi-fold doors extending the space to a rear, covered al-fresco zone, compl
Request Details
Exceptional Family Elegance In Exclusive Cul de Sac
View photo
House · for sale
Request Details
Exceptional Family Elegance In Exclusive Cul de Sac
Cremorne, Melbourne
· 4 Bedrooms · 4 Baths · House
· Parking · Fireplace · Swimming pool
Cremorne, Melbourne · 4 Bedrooms · 4 Baths · House · Parking · Fireplace · Swimming pool
Magnificent 1930s solid brick residence comprehensively renovated to offer gracious four bedroom, four-bathroom accommodation with formal and north-facing family living areas, indoor/outdoor entertaining, three ensuite bedrooms, one study, high ceilings, abundant natural light, traditional period character, plunge pool, remote double garage and secure additional parking. Offered for only the second time since its construction c.1930s, comprehensively brand new renovated interiors blend traditional grace with sublime contemporary functionality. Beyond a secure entry, the home's imposing classical façade opens to a broad central foyer where a grand original staircase sets a tone of timeless elegance for expansive interiors that feature multi-pane windows and high ceilings with decorative cornices. Timber floors laid in herringbone pattern connect a secluded sitting room with fireplace and an adjoining study with storage to generous open plan areas bathed in abundant northern light and le
Request Details
The Fox Hotel Collingwood
View photo
Townhouse · for sale
Request Details
The Fox Hotel Collingwood
Cremorne, Melbourne
· Townhouse
Cremorne, Melbourne · Townhouse
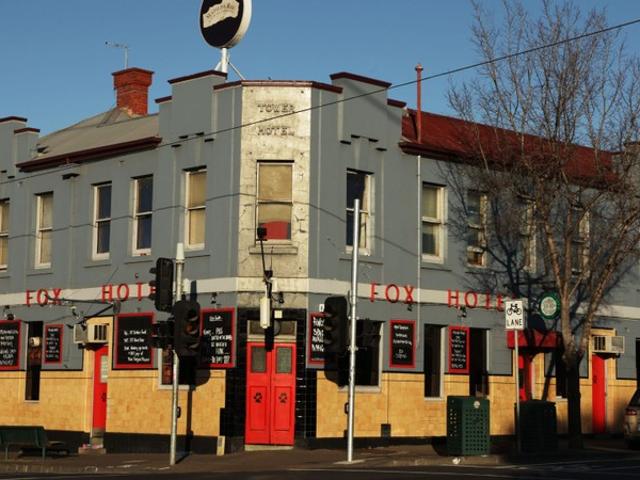
Standing proudly on the prominent corner of Wellington Street and Alexandra Parade in the heart of Collingwood, The Fox Hotel has traded continuously since 1871. An enduring landmark with over 150 years of hospitality history. Opportunities to acquire both the freehold and the business of such an iconic Melbourne venue are rare. The Fox Hotel is everything a classic inner-city pub should be: warm, welcoming, full of character, and deeply woven into the local community. Renowned for its inviting atmosphere, handcrafted beer selection, quality food offering, and live entertainment, the venue combines historic charm with multiple revenue streams. From the moment you walk through the doors, the venue's personality is unmistakable. Vintage memorabilia lines the walls, creating an authentic atmosphere that keeps patrons exploring and talking long after they arrive. The central bar services both the main public bar and games area, while two separate dining spaces provide flexibility for casua
Request Details
Family Victorian, exclusive cityside location
View photo
House · for sale
Request Details
Family Victorian, exclusive cityside location
Cremorne, Melbourne
· 4 Bedrooms · 2 Baths · House
· Garden · Fireplace
Cremorne, Melbourne · 4 Bedrooms · 2 Baths · House · Garden · Fireplace
Retaining all the romance of its era in the refined surrounds of Melbourne's most exclusive postcode, this generously renovated brick Victorian balances original elegance with impressive modern living just a few blocks from the CBD, Fitzroy Gardens and the MCG. The only surviving residence of three known as Holyrood Villas, the home retains its unusually decorative double fronted façade with iron lacework, steeply pitched slate roof and early stables, now converted into modern accommodation. Tucked behind a high fence with secure entry, a courtyard garden precedes a traditional central hall that gathers together the ground floor main bedroom with built-in robes and ensuite and spacious formal living and dining areas cleverly zoned either side of a central open fireplace. Flexible living and entertaining continues beyond with an easy flow in to relaxed open plan living/dining areas which, together with a second living domain, open to a private rear garden with paved entertaining beneath
Request Details
Park front Victorian rich with possibilities
View photo
House · for sale
Request Details
Park front Victorian rich with possibilities
Cremorne, Melbourne
· 2 Bedrooms · 1 Bath · House
· Garden · Terrace · Fireplace · Equipped kitchen
Cremorne, Melbourne · 2 Bedrooms · 1 Bath · House · Garden · Terrace · Fireplace · Equipped kitchen
Right opposite Darling Square for a leafy take on the East Melbourne lifestyle, this Hawthorn brick terrace celebrates the elegance and character it's held for well over a century. Iron lacework, cornices, an elaborate ceiling rose, hallway arch, and fireplace remain, proving perfect foundations for a future revamp to rival the enclave's best. With two bedrooms highlighting the impressive interior space, a well placed light garden lets sun drape across the bathroom/laundry, while a wood fire and raked ceiling bring warmth and atmosphere to an extended rear domain. Timber benchtops, gas cooking, and ample cabinet space enhance the skylit kitchen, while living and dining areas flow into a backyard benefiting from rear lane access. A landmark chance to secure a piece of East Melbourne history, retain the essence of Victorian origins, and restore life to legacy, the abode places countless conveniences within easy reach. The lifestyle hubs of Richmond, Collingwood, and Fitzroy, city bound t
Request Details
Tranquil, Light And Airy Residence
View photo
Townhouse · for sale
Request Details
Tranquil, Light And Airy Residence
Cremorne, Melbourne
· 3 Bedrooms · 2 Baths · Townhouse
· Garden · Terrace · Parking · Equipped kitchen
Cremorne, Melbourne · 3 Bedrooms · 2 Baths · Townhouse · Garden · Terrace · Parking · Equipped kitchen
Bathed in natural light, this private and vibrant town residence offers exceptional indooroutdoor living, opening to a north facing terrace framed by lush pear trees and creating a serene, secluded atmosphere. Thoughtfully designed for modern living, the home enjoys a superb location within an easy stroll of Kooyong Village shops and restaurants, public transport, parklands and the Kooyong Tennis Club. Secure gates lead to off street parking and a welcoming entrance foyer that seamlessly separates formal and informal living zones. The formal sitting room and expansive kitchen, meals and living area all overlook the private, north facing rear garden through floor to ceiling glass doors, ensuring excellent natural light and a strong connection to the outdoors. Upstairs, three generously proportioned bedrooms include a spacious main bedroom with an ensuite and ample storage, complemented by a central bathroom. A dramatic skylight illuminates the staircase, highlighting elegant iron balust
Request Details
Enjoy The Best Of Richmond On Foot
View photo
House · for sale
Request Details
Enjoy The Best Of Richmond On Foot
Cremorne, Melbourne
· 2 Bedrooms · 1 Bath · House
· Balcony · Parking · Equipped kitchen
Cremorne, Melbourne · 2 Bedrooms · 1 Bath · House · Balcony · Parking · Equipped kitchen
OPPORTUNITY. Every lifestyle need is catered to at this contemporary residence, offering comfort at home and outstanding convenience right at its doorstep. PROPERTY. A long entrance hall provides a welcome introduction, leading to two robed bedrooms, one bathroom, a European laundry and a single garage. The top floor living and dining area is enhanced by a raked ceiling, floorboards and a well-appointed kitchen featuring stainless steel appliances and stone countertops. Filled with natural light and opening to a private balcony, this hub offers ample room to unwind, cook and socialise. Complete with a powder room for guest use, split system heating and cooling for year-round climate control and a cupboard to store towels and linen, this thoughtfully designed residence delivers low maintenance living in an enviable Richmond position. LOCATION. Just 300 metres from Bridge Road and a short stroll to both Church and Victoria Streets, this address offers seamless access to a wide range of s
Request Details
A Rare Parkside Gem in Grace Park Estate
View photo
Townhouse · for sale
Request Details
A Rare Parkside Gem in Grace Park Estate
Cremorne, Melbourne
· 2 Bedrooms · 1 Bath · Townhouse
· Terrace · Equipped kitchen
Cremorne, Melbourne · 2 Bedrooms · 1 Bath · Townhouse · Terrace · Equipped kitchen
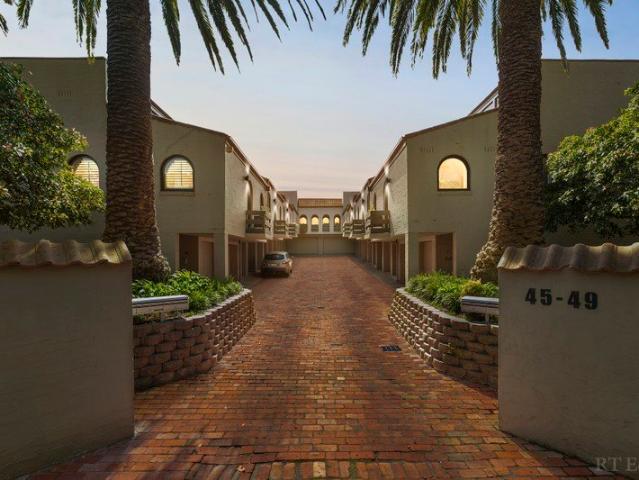
Expressions Of Interest Occupying an exclusive location within the admired Grace Park Estate, this beautifully proportioned residence combines distinctive Spanish-inspired architecture, timeless character and exceptional lifestyle convenience. One of only ten residences in an exclusive group opposite the Glenferrie Oval, the property makes an immediate impression with classic rendered walls, terra-cotta tiled verandah, traditional brick paving and elegant arched accents. Inside, soaring ceilings and high-set windows create a warm and uplifting sense of light and volumeous space. Generous open-plan living and dining areas extend naturally to an elevated alfresco terrace to greet the morning sun, creating an inviting environment for everyday living and entertaining. The well-proportioned kitchen offers excellent storage, a gas cooktop, oven and dishwasher - wonderfully preserved with scope to introduce contemporary updates over time. Two spacious bedrooms with built-in robes are serviced
Request Details
Versatile shopfront beauty by city edge attractions
View photo
House · for sale
Request Details
Versatile shopfront beauty by city edge attractions
Cremorne, Melbourne
· 3 Bedrooms · 1 Bath · House
· Fireplace · Equipped kitchen
Cremorne, Melbourne · 3 Bedrooms · 1 Bath · House · Fireplace · Equipped kitchen
For Sale via Expressions of Interest Set within a beautiful, solid brick heritage building c1900, this remarkable 3 bedroom shopfront residence extends over 2 light-filled levels of stylishly-converted period spaces that are perfect for living, working or short/long-term rental in a Commercial 1 zone at the heart of the hip and happening Collingwood Yards precinct. Secure coded entry opens up a world of possibility for the astute buyer with a huge, open-plan living room or office/studio with its expansive street-front glazing launching the layout that's renovated and ready for immediate enjoyment whether as a residence and business, a rewarding investment or, as has been successfully operating with a high guest favourite rating, a boutique Airbnb. The ground floor continues to deliver versatility and functionality with a powder room, a stylish bathroom and laundry, a secondary living and meals area defined by concrete flooring and a cast-iron fireplace, and an adjoining kitchen fitted
Request Details
Architectural Brilliance With Remarkable Scale
View photo
House · for sale
Request Details
Architectural Brilliance With Remarkable Scale
Cremorne, Melbourne
· 4 Bedrooms · 2 Baths · House
· Terrace · Fireplace
Cremorne, Melbourne · 4 Bedrooms · 2 Baths · House · Terrace · Fireplace
A breathtaking collaboration between an elegant Victorian terrace and an award-winning contemporary transformation by Carr Architecture, this light-filled residence delivers spectacular proportions, offering approximately 360sqm of internal living, exceptional craftsmanship and an uncompromising lifestyle in one of East Melbourne's most tightly held blue-chip locations. Designed for those who love to entertain, the home unfolds through a series of beautifully connected living spaces, where walls of floor-to-ceiling glass dissolve into a stunning central courtyard. A fully retractable roof creates a truly versatile indoor-outdoor sanctuary, allowing effortless year-round entertaining while bathing the space in natural light. From the moment you enter, the sense of scale is undeniably rare for a Victorian terrace. Elegant formal sitting and dining rooms, complete with a gas fireplace, flow through to an expansive family living domain. At the heart of the home, an exceptional chef's kitch
Request Details
Brand New Fully Comtenporary house in Windsor Prime Location Living Near Albert Park, Chapel Street & the Beach
View photo
House · for sale
Request Details
Brand New Fully Comtenporary house in Windsor Prime Location Living Near Albert Park, Chapel Street & the Beach
Cremorne, Melbourne
· 3 Bedrooms · 2 Baths · House
· Equipped kitchen
Cremorne, Melbourne · 3 Bedrooms · 2 Baths · House · Equipped kitchen
Perfectly positioned within walking distance of Albert Park, Chapel Street and Fitzroy Street, this property offers an exceptional lifestyle in one of Melbourne's most sought-after inner-city locations. Just minutes from the beach and close to the CBD, Prahran Market and a selection of quality schools, it combines convenience with outstanding lifestyle appeal. Whether you're a young family looking for a well-connected home or an investor seeking a property in a highly desirable location, This is a gem not to be missed. This brand-new, fully detached residence combines contemporary design, generous proportions and high-quality finishes to create a sophisticated and comfortable family home. There are three generously sized bedrooms upstairs, a separate study room. The master suite comes completely with a walk-in robe and double vanity ensuite, offering privacy, space and everyday luxury. The modern designer kitchen is both stylish and practical, featuring ample storage and a concealed wa
Request Details
Timeless Single Level Elegance in Toorak's Most Coveted Enclave
View photo
House · for sale
Request Details
Timeless Single Level Elegance in Toorak's Most Coveted Enclave
Cremorne, Melbourne
· 3 Bedrooms · 2 Baths · House
· Terrace · Fireplace · Equipped kitchen
Cremorne, Melbourne · 3 Bedrooms · 2 Baths · House · Terrace · Fireplace · Equipped kitchen
A refined expression of single-level luxury, this impeccably appointed residence delivers exceptional scale, privacy and effortless indoor-outdoor living in one of Toorak's most prestigious tree-lined addresses. Elevated and discreetly set back from the street, the home is immersed in abundant northern light, with expansive interiors framed by leafy outlooks and a seamless connection to beautifully private outdoor entertaining spaces. Set on approximately 581sqm, the residence offers a rare low-maintenance lifestyle without compromising on space or sophistication. A grand open-plan living and dining domain, warmed by a gas fireplace and complemented by a bespoke fully equipped bar, forms the heart of the home. The gourmet kitchen is appointed with premium Miele appliances and an adjoining informal meals area, all opening to a north-facing undercover terrace where automated sun blinds, strip heating and a built-in barbecue create an exceptional setting for year-round entertaining. Three
Request Details
Captivating Edwardian Estate on 1,287sqm approx
View photo
House · for sale
Request Details
Captivating Edwardian Estate on 1,287sqm approx
Cremorne, Melbourne
· 5 Bedrooms · 3 Baths · House
· Garden · Fireplace · Equipped kitchen · Concierge
Cremorne, Melbourne · 5 Bedrooms · 3 Baths · House · Garden · Fireplace · Equipped kitchen · Concierge
Expressions of Interest Close Tues 27 Oct 3.00pm Originally designed by architect Sydney Wigham Smith in the early 1900s, this captivating freestanding solid-brick Edwardian estate sits within 1,287sqm of established park-like grounds, rich in period beauty, privacy and family warmth, with expansive poolside living moments from High Street. Beyond a breathtaking garden frontage, return verandah and magnificent tuck-pointed façade, immense interior proportions unfold from the central hall, where soaring walls of leadlight and deep cornicing introduce the grandeur of the formal reception rooms. Open fireplaces remain within both the living and dining areas, with custom library storage and a window seat integrated into the substantial box-bay window adding further charm to the living room. Generously sized, open-plan family spaces create a more relaxed extension, with a gas fireplace in the lounge and an Italian marble kitchen appointed with Miele appliances and a walk-in pantry. French d
Request Details
Monumental Design with Skyline Drama
View photo
House · for sale
Request Details
Monumental Design with Skyline Drama
Cremorne, Melbourne
· 5 Bedrooms · 6 Baths · House
· Terrace · Fireplace · Cellar
Cremorne, Melbourne · 5 Bedrooms · 6 Baths · House · Terrace · Fireplace · Cellar
Inspect By Private Appointment: Thursday 8th of October 1:00-1:30pm Saturday 10th of October 11:00-11:30am Thursday 15th of October 1:00-1:30pm Occupying an exclusive position on the edge of Toorak Village, this brand-new residence, designed by Nicholas Day with landscaping by Jack Merlo, is a monumental expression of contemporary architecture, distinguished by exquisite finishes, exceptional privacy and panoramic views across the Melbourne city skyline. Palatial proportions extend across multiple lift-connected levels, with extensive Calacatta Antica marble and state-of-the-art appointments leading to a poolside alfresco, rooftop terrace and generous basement entertainment zone with garaging for six cars. An executive home office and formal sitting room with fitted bar precede the expansive north-facing living and dining domain, entered through double doors and defined by a two-metre gas fireplace encased in cascading Calacatta Antica marble. The same stone continues across the main k
Request Details
FAMILY SIZED OASIS IN PRIZED LOCALE
View photo
House · for sale
Request Details
FAMILY SIZED OASIS IN PRIZED LOCALE
Cremorne, Melbourne
· 4 Bedrooms · 1 Bath · House
· Equipped kitchen
Cremorne, Melbourne · 4 Bedrooms · 1 Bath · House · Equipped kitchen
Stop dreaming of an inner-city lifestyle and start living it, thanks to this beautiful Californian bungalow. A substantial 4 bedroom, 3 car space home on a generous yet easy-to-maintain allotment of approx. 409sqm, close to everything vibrant Richmond has to offer, it is a home that offers genuine family-sized proportions, exceptional style and supreme comfort just minutes from the CBD. - A classic period facade opens to interiors that perfectly meld old-world charm with modern style and sophistication. - Four bedrooms can be found at the front of the home, connected by a central hallway. Each is carpeted and benefits from built-in storage. - Unfolding at the rear of the home is a glorious, light-filled living/dining zone. Perfect for entertaining, it is complemented by a designer kitchen for effortless hosting. - Quality appliances, ample storage space and a bespoke splashback are highlights of the kitchen, which is anchored by a stone-topped island. - Smartly appointed, the home's ma
Request Details
VICTORIAN ERA GEM, STYLISHLY REIMAGINED
View photo
House · for sale
Request Details
VICTORIAN ERA GEM, STYLISHLY REIMAGINED
Cremorne, Melbourne
· 3 Bedrooms · 2 Baths · House
· Equipped kitchen
Cremorne, Melbourne · 3 Bedrooms · 2 Baths · House · Equipped kitchen
Beautifully renovated for easy family living, this picture-perfect Victorian-era home effortlessly blends old-world charm with modern sophistication and style. A stunning, light-filled haven that is ready to be enjoyed, it is a home matched by an enviable city-edge address close to the river, shopping and schools for a lifestyle that is truly second to none. - Freestanding, the home's timeless block-fronted facade with external fretwork detailing gives way to interiors that have been finished with a designer's flair. - A long hallway leads past the first two bedrooms, both with built-in storage, and a chic family bathroom with large shower. - Unfurling at the rear of the home is an alfresco-focused living/dining zone, where floor-to-ceiling glass frame outlooks of the bricked and landscaped courtyard the ideal space to relax with friends on a warm summer's day. - Avid entertainers will simply love the smartly-appointed gourmet kitchen, which is anchored by a central island and equipped
Request Details

Get email alerts

Don't miss out: be the first to know about new properties

The alert was correctly created

On subscribing you accept the conditions of use and the privacy policy
Alert
Receive new ads in your inbox
Save this search
Receive alerts for new listings

We'll send you an email when we have new properties for: "Houses for sale in Cremorne, Melbourne"

The alert was correctly created

Hawthorn, Melbourne
Fitzroy, Melbourne
Get email alerts and be the first to see new listings
Required field
On subscribing I accept the terms of the privacy policy
Perfect! You'll soon start receiving new listings via email
Alert
Receive an email when we have new ads for Houses for sale in Cremorne, Melbourne
Save this search
Filters

Bedrooms

Size (m²)

m²
m²

Price

$
$

Property type

Bathrooms

Clear all filters
Receive notifications when new entries are published.