2,120 houses for sale in Richmond South

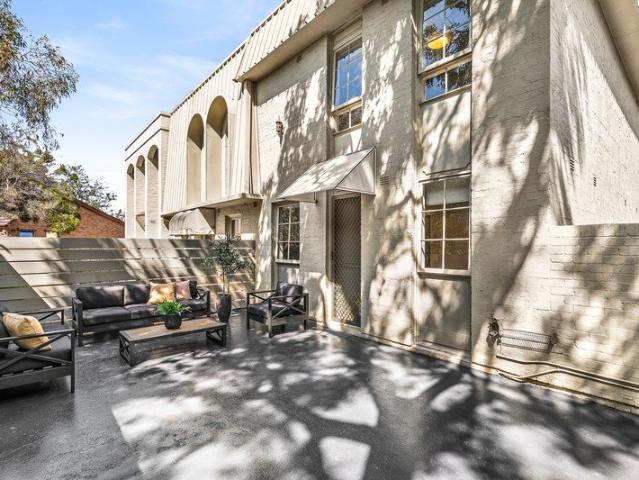
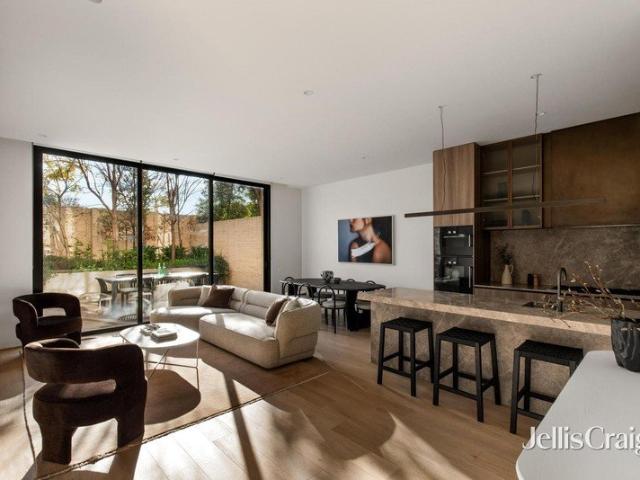
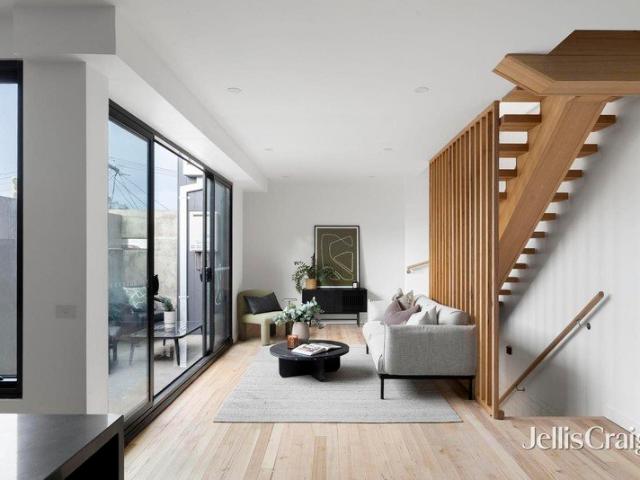
Expansive dual level living with a private courtyard
View photo
Townhouse · for sale
Request Details
Expansive dual level living with a private courtyard
Richmond South
· 3 Bedrooms · 2 Baths · Townhouse
· Balcony
Richmond South · 3 Bedrooms · 2 Baths · Townhouse · Balcony
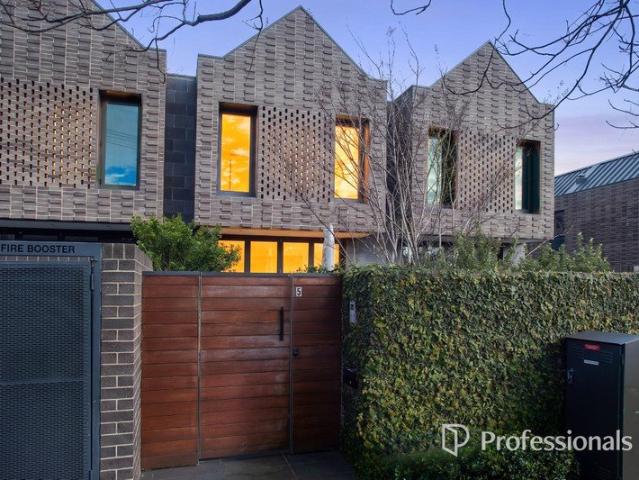
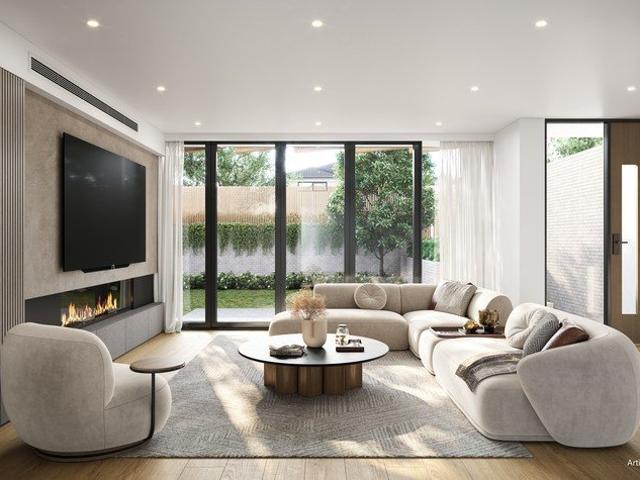
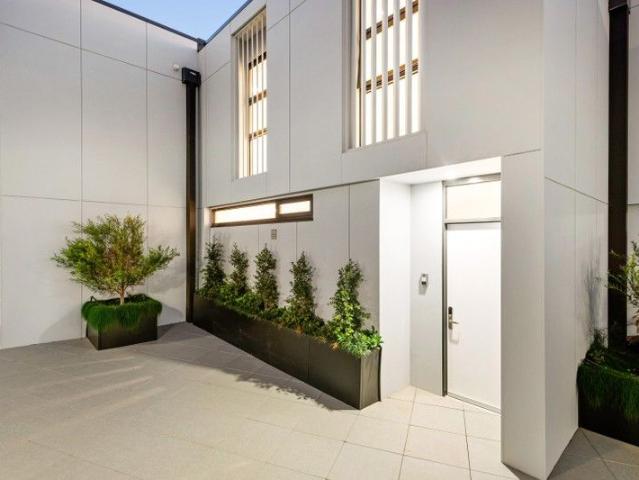
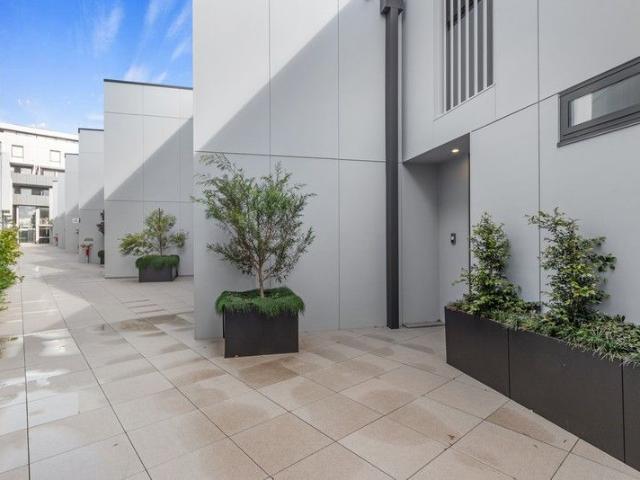
For Sale via Expressions of Interest A private position with secure dual entry reveals the sustainably designed, state-of-the-art setting of this luxury 3 bedroom, 2.5 bathroom apartment from award-winning Clare Cousins Architects. Showcasing an expansive 2-level interior and a private landscaped courtyard in a boutique development from Urban, this huge designer apartment fronting quiet Little Smith Street is a beautiful new city-edge sanctuary extending across a highly-impressive 172 sqm internal layout. Perfectly zoned for today's lifestyles pairing ground-floor accommodation with lower-level living, the main entrance introduces a large lounge room with a fitted study nook and a leafy outlook that leads on polished oak floorboards to a stunning bathroom, powder room, a full-size laundry and 3 spacious robed bedrooms. An amazing main bedroom suite with sliding doors to a garden-set balcony features a deep hallway of built-in robes and a brilliant ensuite including a frameless-glass sh
Request Details
Period Charm, Prime Position and Exciting Future Potential Inspect by Appointment
View photo
House · for sale
Request Details
Period Charm, Prime Position and Exciting Future Potential Inspect by Appointment
Richmond South
· 5 Bedrooms · 2 Baths · House
· Parking · Equipped kitchen
Richmond South · 5 Bedrooms · 2 Baths · House · Parking · Equipped kitchen
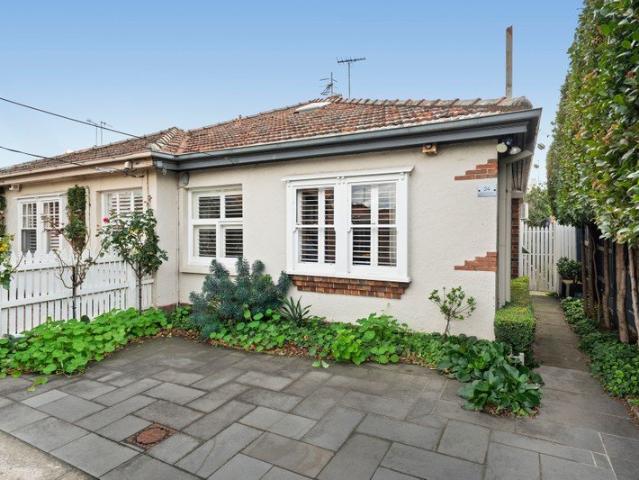
Positioned within one of Hawthorn East's most tightly held and highly sought-after pockets, this substantial c1920s red brick residence occupies an impressive 747sqm approx allotment, presenting an exceptional opportunity to renovate, extend, rebuild or redevelop (STCA). Beyond its charming period façade, the home offers generous family proportions across a flexible floorplan, featuring five bedrooms, two bathrooms and multiple living zones. A grand formal lounge provides a welcoming centrepiece, complemented by a separate family room, dining area and lower-level rumpus room, creating versatile spaces for growing families or multi-generational living. The well-appointed kitchen is equipped with stainless steel benchtops, gas cooking and dishwasher, while original character elements, high ceilings and abundant natural light provide an attractive foundation for future enhancement. Additional features include ducted floor heating, extensive under-house storage, a double garage and ample o
Request Details
Historic home enhanced for the future
View photo
House · for sale
Request Details
Historic home enhanced for the future
Richmond South
· 5 Bedrooms · 4 Baths · House
· Parking · Terrace · Swimming pool · Equipped kitchen
Richmond South · 5 Bedrooms · 4 Baths · House · Parking · Terrace · Swimming pool · Equipped kitchen
Conducted as private auction on 12th September. Registration is required to participate. There is a great sense of tradition surrounding the dignified Victorian residence at 389 Barkers Road Kew. Noted Hawthorn architect, John Beswicke, built the house in 1890. Beswicke also designed 'Rotha' in Harcourt Street and 'Glucksburg' in Yarra Street. The Barkers Road property has been home to three generations of the Winneke family: It was the home of the late Hon. Sir Henry Winneke, Governor of Victoria between 1974-1982. This grand and imposing 5-bedroom home has been meticulously restored, extended and significantly enhanced during a 10-year renovation. Capitalising on grand proportions, it now includes a lavish 1st floor master suite, 4 bathrooms (2 are marble), vast casual living and dining opening to a sandstone terrace with a pool, huge granite kitchen, rumpus room and awe-inspiring front formal rooms. Features auto gates to a double garage, impressive private front gardens, Baltic flo
Request Details
Expressions of Interest Closing Tuesday 15 September 2026 @ 5:00pm
View photo
House · for sale
Request Details
Expressions of Interest Closing Tuesday 15 September 2026 @ 5:00pm
Richmond South
· 3 Bedrooms · 2 Baths · House
· Equipped kitchen
Richmond South · 3 Bedrooms · 2 Baths · House · Equipped kitchen
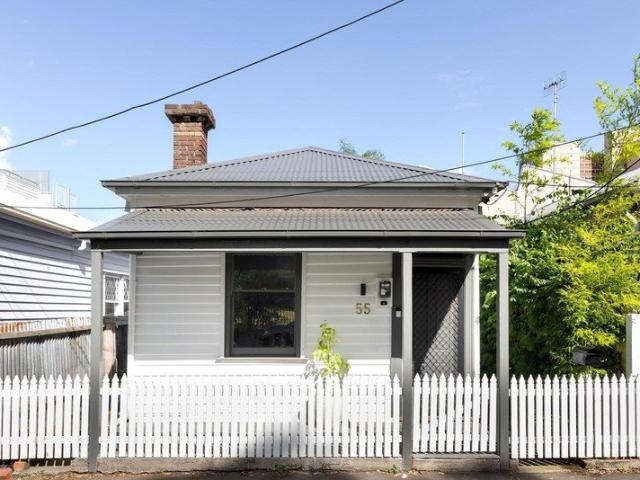
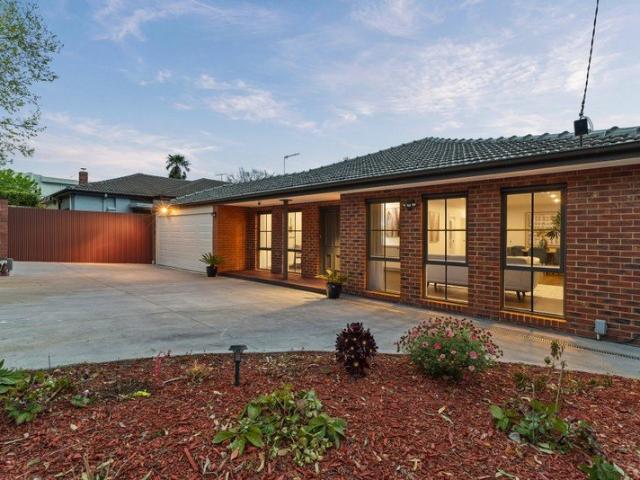
Sophisticated turn-key home Expertly renovated to capture a relaxed, contemporary feel, this Victorian cottage has been updated with an eye for timeless design, blending period features with modern enhancements. Boasting a considered floorplan of rich timber floors, the light and bright kitchen/dining area provides premium entertaining space, blending seamlessly with the generous rear courtyard. Well placed in a desirable inner-city location, the property provides swift access to the Wellington and Smith Street entertainment precincts, packed with award-winning restaurants, boutique shopping, and transport options. - Open-plan kitchen/dining area, featuring white cabinetry and open timber shelving, stone benchtop and splashback, modern appliances including dishwasher, and black tapware. - Wonderfully bright living room, flooded with natural light, connects to the kitchen/dining area. - Comprising three generous bedrooms, including one with stylish ensuite, one with built-in mirrored ro
Request Details
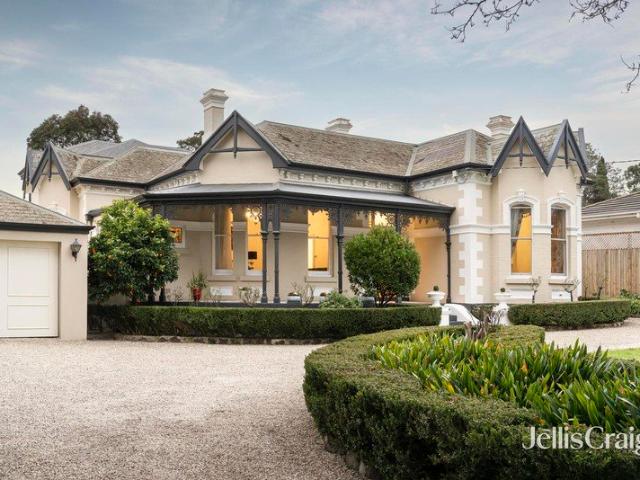
A Landmark Residence in Kew's Most Coveted School Catchment
View photo
House · for sale
Request Details
A Landmark Residence in Kew's Most Coveted School Catchment
Richmond South
· 5 Bedrooms · 4 Baths · House
· Equipped kitchen
Richmond South · 5 Bedrooms · 4 Baths · House · Equipped kitchen
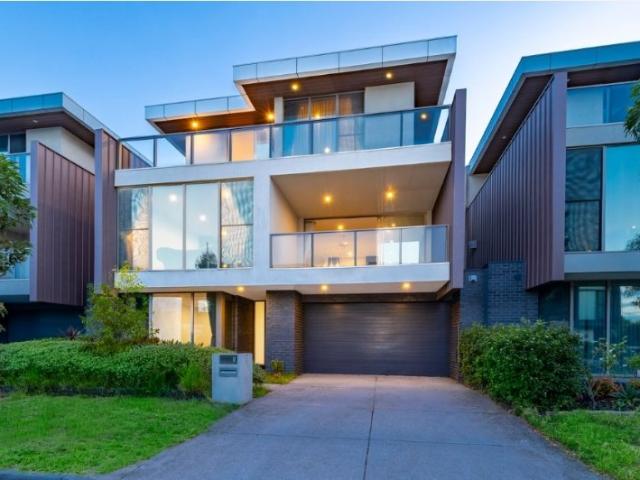
This exceptional residence is offering a rare combination of tranquillity, convenience and long-term growth potential. Surrounded by elite schooling options, established amenities and lush green spaces, this is an outstanding opportunity for families and investors alike. A Refined Contemporary Residence Designed across three impressive levels, the home showcases a sophisticated architectural composition of glass, stone and timber, delivering both visual impact and everyday functionality. The interiors are thoughtfully planned to maximise natural light, space and comfort. The ground level provides flexibility for modern living, featuring a well-proportioned guest bedroom with built-in robes, complemented by a separate living area. Upstairs, the home opens into a stunning open-plan living and dining domain. Floor-to-ceiling glazing floods the space with natural light and the gourmet kitchen is a true centerpiece, anchored by a statement stone island with waterfall edges and equipped with
Request Details
STUNNING VIEWS RIGHT ON RICHMOND HILL
View photo
House · for sale
Request Details
STUNNING VIEWS RIGHT ON RICHMOND HILL
Richmond South
· 3 Bedrooms · 2 Baths · House
· Garden · Terrace · Parking · Equipped kitchen
Richmond South · 3 Bedrooms · 2 Baths · House · Garden · Terrace · Parking · Equipped kitchen
An inspired upper-level extension has brought sensational skyscraper city views to the very heart of this family sized home. Rising from its traditional double-fronted Victorian origins, the fresh, modern interiors are complemented by a highly desired Richmond Hill location. - Double storey layout with a reverse floorplan maximising views for the upstairs entertaining zone set beneath pitched ceilings. - Open plan kitchen boasting stone benchtops and stainless steel appliances. - Sundrenched westerly terrace with iconic views across the MCG lights to Melbourne's twinkling CBD. - Three generous double bedrooms on the ground floor including the superb ensuite main - Supersized study zone with access to the yard could provide a valuable second living area if preferred. - Large main bathroom with handy separate WC plus Euro laundry facilities are also offered - Individual split system units throughout ensure absolute comfort for all. - Rear courtyard that doubles as onsite parking for two
Request Details
MORTGAGEE IN POSSESSION
View photo
Townhouse · for sale
Request Details
MORTGAGEE IN POSSESSION
Richmond South
· 4 Bedrooms · 4 Baths · Townhouse
· Balcony · Terrace · Gym · Sauna · Lift · Cellar · Equipped kitchen
Richmond South · 4 Bedrooms · 4 Baths · Townhouse · Balcony · Terrace · Gym · Sauna · Lift · Cellar · Equipped kitchen
A luxurious lifestyle is the pure focus of this executive town residence offering four levels of uncompromising living with the dream of lift accessibility. Rich with amenities and boasting a floorplan that is both liveable & adaptable, it is further enhanced by a prestige position close to vibrant Bridge Road. - Top floor open plan entertaining zone extending through a quality marble kitchen with stainless appliances and out to a sheltered north-facing terrace with views to the city. - The true luxury of three ensuite bedrooms including a massive main suite with full bathroom both built-in and walk-in wardrobing and a private north-facing balcony. - Versatility & options come with a home office with built-in desks and external access plus a vast retreat (with bathroom) multiple doors open to a central courtyard. - A basement wellness zone includes a gym space, spa room and sauna along while a separate wine cellar is ideal for entertainers. - Discreet bulkhead heating/cooling keeps the
Request Details
Expressions of Interest Tuesday 1st of September at 4:00pm
View photo
Townhouse · for sale
Request Details
New
Expressions of Interest Tuesday 1st of September at 4:00pm
Richmond South
· 3 Bedrooms · 2 Baths · Townhouse
· Garden · Cellar
Richmond South · 3 Bedrooms · 2 Baths · Townhouse · Garden · Cellar
Designed by multi-award-winning international studio K2LD Architects, exclusive Collection XI is comprised of just eleven luxury residences with lifts and basement garages, each carefully created to offer the space, flexibility and privacy of a traditional home and garden in the highly prized Anderson Park precinct. Inspired by the villages of Europe, landscape luminary Jack Merlo has created garden walkways that connect each property with number 4 set on its own corner with a mature wrap-around entertainer's garden. Signature K2LD design brings together generous architectural proportions, elite finishes and a suite of natural materials in a three-bedroom, two-bathroom environment dedicated to exceptional living and indoor/outdoor entertaining, minutes from prestigious private schools, transport and some of the area's most popular shopping and dining precincts. Beyond its dedicated entry foyer with cloak cupboard, a series of magnificent spaces are defined by their designer finishes, m
Request Details
Architectural Sophistication with Exceptional Space and Privacy
View photo
Townhouse · for sale
Request Details
Architectural Sophistication with Exceptional Space and Privacy
Richmond South
· 3 Bedrooms · 3 Baths · Townhouse
· Parking · Equipped kitchen
Richmond South · 3 Bedrooms · 3 Baths · Townhouse · Parking · Equipped kitchen
Showcasing distinctive architectural design, refined contemporary finishes and an intelligently arranged three-level floorplan, this impressive residence delivers spacious, low-maintenance living in a highly sought-after Hawthorn East setting. Privately positioned within a boutique development, the home offers three generous bedrooms, three stylish bathrooms, a versatile upstairs retreat and secure tandem parking for two vehicles. The ground floor is centred around a spacious open-plan living and dining zone, enhanced by warm timber flooring, clean modern lines and an abundance of natural light. Full-width folding doors extend the living space to a private paved courtyard, creating an effortless connection between indoor and outdoor living. The beautifully appointed kitchen features stone surfaces, extensive cabinetry, a double sink, quality appliances and generous preparation space, making it equally suited to everyday living and entertaining. Also located on the ground floor is a wel
Request Details
Pool House
View photo
Townhouse · for sale
Request Details
Pool House
Richmond South
· 5 Bedrooms · 3 Baths · Townhouse
· Parking · Terrace · Swimming pool · Lift · Equipped kitchen
Richmond South · 5 Bedrooms · 3 Baths · Townhouse · Parking · Terrace · Swimming pool · Lift · Equipped kitchen
Discover an exclusive collection of luxury 3 and 4-bedroom residences at 76 Wattle Road, Hawthorn, designed for discerning buyers seeking premium family living in one of Melbourne's most prestigious suburbs. Each architecturally designed home combines sophisticated design, exceptional craftsmanship and outstanding energy efficiency. _ Key Property Features - 3 or 4 Bedroom homes from $3,700,000 - Two generous living areas - Private internal lift servicing every level - Expansive rooftop terrace, with selected residences enjoying spectacular Melbourne city skyline views - Secure double garage with EV charger - Premium Miele kitchen appliances - Keyless entry system - Double-glazed windows - High-performance insulation - 7.5-Star Energy Rating - 3kW solar panel system - 25,000-litre rainwater tank - 10-Year Building Guarantee - 52-Week Defects Warranty by Virgon Construction _ Location and Lifestyle: Located in the heart of Hawthorn, these luxury homes place you within easy reach of ever
Request Details
Future Proof Design by Ascui & Co
View photo
Townhouse · for sale
Request Details
Future Proof Design by Ascui & Co
Richmond South
· 4 Bedrooms · 3 Baths · Townhouse
· Parking · Terrace · Lift · Equipped kitchen
Richmond South · 4 Bedrooms · 3 Baths · Townhouse · Parking · Terrace · Lift · Equipped kitchen
Discover an exclusive collection of luxury 3 and 4-bedroom residences at 76 Wattle Road, Hawthorn, designed for discerning buyers seeking premium family living in one of Melbourne's most prestigious suburbs. Each architecturally designed home combines sophisticated design, exceptional craftsmanship and outstanding energy efficiency. _ Key Property Features - 3 or 4 Bedroom homes from $3,700,000 - Two generous living areas - Private internal lift servicing every level - Expansive rooftop terrace, with selected residences enjoying spectacular Melbourne city skyline views - Secure double garage with EV charger - Premium Miele kitchen appliances - Keyless entry system - Double-glazed windows - High-performance insulation - 7.5-Star Energy Rating - 3kW solar panel system - 25,000-litre rainwater tank - 10-Year Building Guarantee - 52-Week Defects Warranty by Virgon Construction _ Location and Lifestyle: Located in the heart of Hawthorn, these luxury homes place you within easy reach of ever
Request Details
Unmatched Luxury with 10 year Building Guarantee
View photo
Townhouse · for sale
Request Details
Unmatched Luxury with 10 year Building Guarantee
Richmond South
· 3 Bedrooms · 3 Baths · Townhouse
· Parking · Terrace · Lift · Equipped kitchen
Richmond South · 3 Bedrooms · 3 Baths · Townhouse · Parking · Terrace · Lift · Equipped kitchen
Discover an exclusive collection of luxury 3 and 4-bedroom residences at 76 Wattle Road, Hawthorn, designed for discerning buyers seeking premium family living in one of Melbourne's most prestigious suburbs. Each architecturally designed home combines sophisticated design, exceptional craftsmanship and outstanding energy efficiency. _ Key Property Features - 3 or 4 Bedroom homes from $3,700,000 - Two generous living areas - Private internal lift servicing every level - Expansive rooftop terrace, with selected residences enjoying spectacular Melbourne city skyline views - Secure double garage with EV charger - Premium Miele kitchen appliances - Keyless entry system - Double-glazed windows - High-performance insulation - 7.5-Star Energy Rating - 3kW solar panel system - 25,000-litre rainwater tank - 10-Year Building Guarantee - 52-Week Defects Warranty by Virgon Construction _ Location and Lifestyle: Located in the heart of Hawthorn, these luxury homes place you within easy reach of ever
Request Details
Larger Than Average Homes
View photo
Townhouse · for sale
Request Details
Larger Than Average Homes
Richmond South
· 3 Bedrooms · 3 Baths · Townhouse
· Parking · Terrace · Lift · Equipped kitchen
Richmond South · 3 Bedrooms · 3 Baths · Townhouse · Parking · Terrace · Lift · Equipped kitchen
Discover an exclusive collection of luxury 3 and 4-bedroom residences at 76 Wattle Road, Hawthorn, designed for discerning buyers seeking premium family living in one of Melbourne's most prestigious suburbs. Each architecturally designed home combines sophisticated design, exceptional craftsmanship and outstanding energy efficiency. _ Key Property Features - 3 or 4 Bedroom homes from $3,700,000 - Two generous living areas - Private internal lift servicing every level - Expansive rooftop terrace, with selected residences enjoying spectacular Melbourne city skyline views - Secure double garage with EV charger - Premium Miele kitchen appliances - Keyless entry system - Double-glazed windows - High-performance insulation - 7.5-Star Energy Rating - 3kW solar panel system - 25,000-litre rainwater tank - 10-Year Building Guarantee - 52-Week Defects Warranty by Virgon Construction _ Location and Lifestyle: Located in the heart of Hawthorn, these luxury homes place you within easy reach of ever
Request Details
'Alice': Renovated Federation Grandeur
View photo
House · for sale
Request Details
New
'Alice': Renovated Federation Grandeur
Richmond South
· 5 Bedrooms · 2 Baths · House
· Garden · Balcony · Fireplace
Richmond South · 5 Bedrooms · 2 Baths · House · Garden · Balcony · Fireplace
A landmark offering steeped in all the traditions and character of the Federation period, 'Alice' is a solid brick, 1916-constructed, family residence that has been architecturally renovated and extended to present a sensitive balance of period grandeur and contemporary family sophistication, complemented by a private poolside setting designed to embrace the northern sun. Offered for the first time in over 30 years, this is a generational, four-to-five bedroom family home on a prized garden allotment of 919 square metres (approx.) with rear car access, in a premium location that sits right on the cusp of Melbourne's elite private school belt. Beyond an elegant Federation façade framed by a tessellated-tile return veranda, the home is introduced via a vestibule-style entrance where soaring ceilings, Sydney Blue Gum flooring an open fireplace and a bay window with built-in bench seating all of which establishes an immediate sense of history. Both a formal lounge room and separate dining
Request Details
All Electric Homes
View photo
Townhouse · for sale
Request Details
All Electric Homes
Richmond South
· 4 Bedrooms · 3 Baths · Townhouse
· Parking · Terrace · Lift · Equipped kitchen
Richmond South · 4 Bedrooms · 3 Baths · Townhouse · Parking · Terrace · Lift · Equipped kitchen
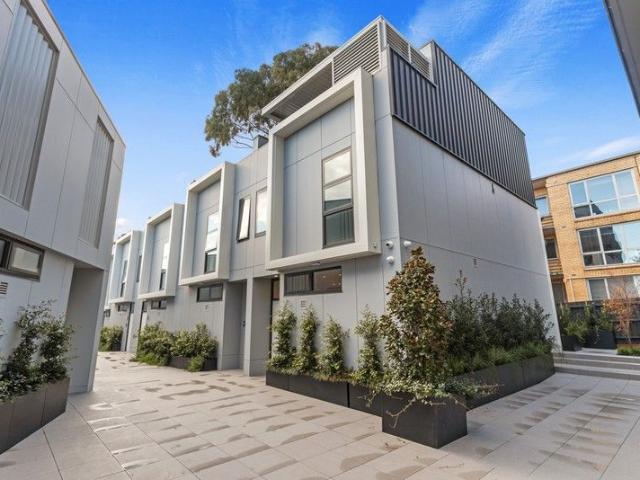
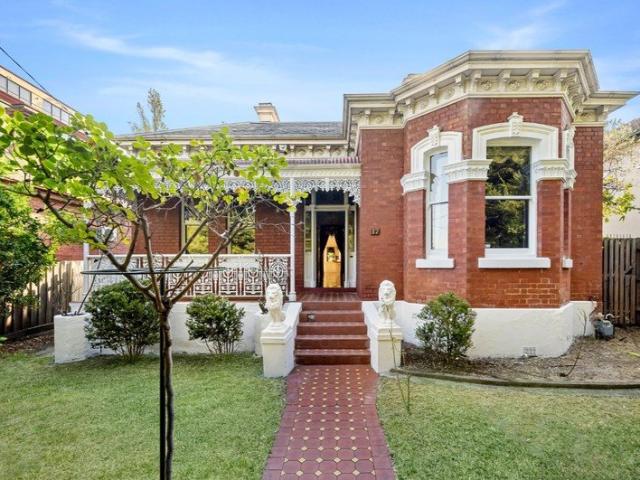
Discover an exclusive collection of luxury 3 and 4-bedroom residences at 76 Wattle Road, Hawthorn, designed for discerning buyers seeking premium family living in one of Melbourne's most prestigious suburbs. Each architecturally designed home combines sophisticated design, exceptional craftsmanship and outstanding energy efficiency. _ Key Property Features - 3 or 4 Bedroom homes from $3,700,000 - Two generous living areas - Private internal lift servicing every level - Expansive rooftop terrace, with selected residences enjoying spectacular Melbourne city skyline views - Secure double garage with EV charger - Premium Miele kitchen appliances - Keyless entry system - Double-glazed windows - High-performance insulation - 7.5-Star Energy Rating - 3kW solar panel system - 25,000-litre rainwater tank - 10-Year Building Guarantee - 52-Week Defects Warranty by Virgon Construction _ Location and Lifestyle: Located in the heart of Hawthorn, these luxury homes place you within easy reach of ever
Request Details
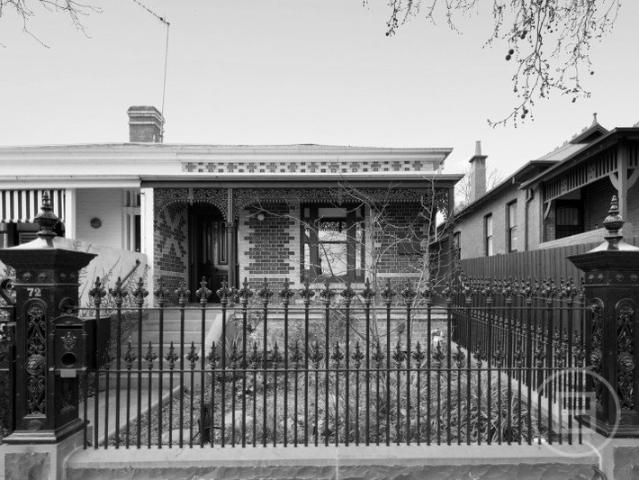
Architectural Kew Tri Level Luxury with Private Lift
View photo
House · for sale
Request Details
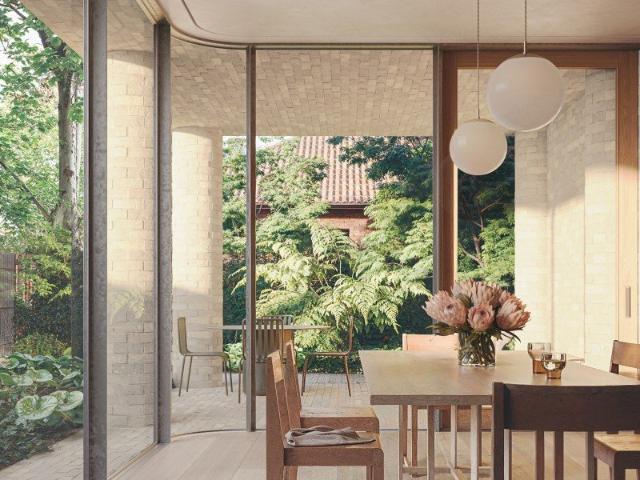
Architectural Kew Tri Level Luxury with Private Lift
Richmond South
· 5 Bedrooms · 4 Baths · House
· Lift · Cellar · Equipped kitchen
Richmond South · 5 Bedrooms · 4 Baths · House · Lift · Cellar · Equipped kitchen
A landmark new release in one of Melbourne's most coveted inner-east suburbs. This extraordinary boutique development delivers two individually crafted tri-level townhouses that redefine what luxury living in Kew looks like. Architecturally designed with an uncompromising eye for detail, each residence offers grand proportions, a private internal lift, and premium finishes that set an entirely new benchmark for the suburb. Brand new, never occupied, and positioned moments from Kew's finest schools, shopping, and transport these are homes built for families and professionals who demand the very best. Development Highlights: Brand new architect-designed tri-level townhouses Private internal lift servicing all levels a rare and exceptional inclusion Stone kitchen with butler's pantry 4 bedrooms plus versatile room North-facing living and entertaining deck Secure basement double garaging Luxury finishes including oak flooring throughout 2 units available secure yours now School Zones Excep
Request Details
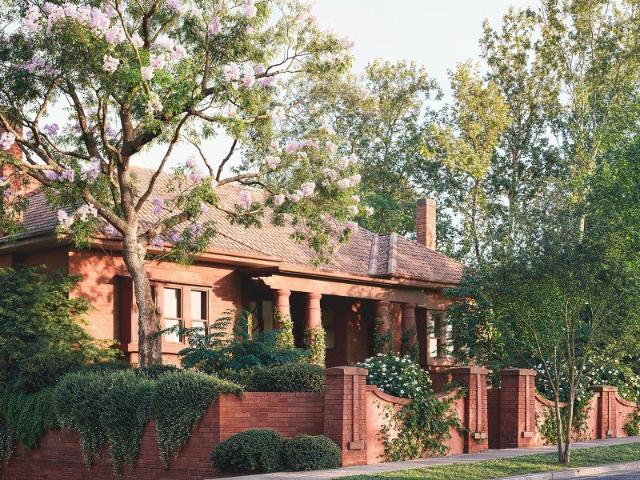
Prime Location With Great Potential
View photo
House · for sale
Request Details
Prime Location With Great Potential
Richmond South
· 4 Bedrooms · 2 Baths · House
· Patio · Equipped kitchen
Richmond South · 4 Bedrooms · 2 Baths · House · Patio · Equipped kitchen
Situated on the corner of Culshaw Street and facing the beautifully tree-lined section of Malvern Road, only a few easy steps from Hawksburn Village, this elevated northern brick Edwardian home is ripe for living in or redevelopment. Zoned RGZ2, there is possibility to construct to a height of 13.5 metres (four storeys) boutique development with potential uninterrupted city views (STCA). Nestled behind high fencing for impressive privacy, the Edwardian charm begins at the verandah with tessellated tiling. Inside, Baltic Pine floors and high ceilings add refinement to the generous lounge and dining room. Northern sunshine streams across the patio, into the meals/living and modern kitchen. Featuring four bedrooms and two bathrooms, the main bedroom is accompanied by a walk-in robe and elegant ensuite. In addition, there's ducted heating, alarm, video intercom, large laundry and auto gate. An easy walk to the train station, Beatty Ave and Orrong Park, dine out every night at an endless se
Request Details
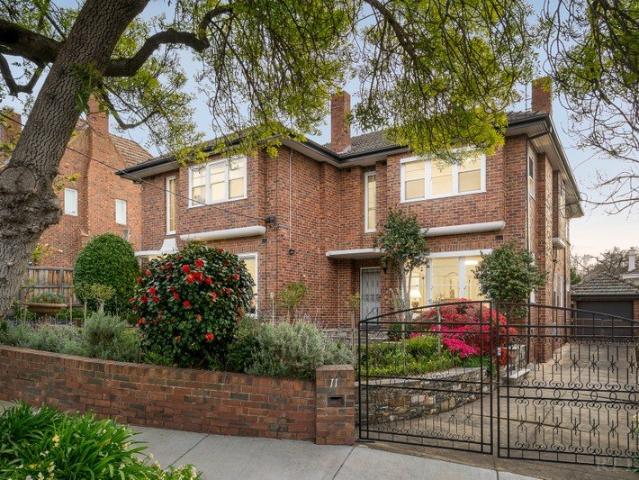
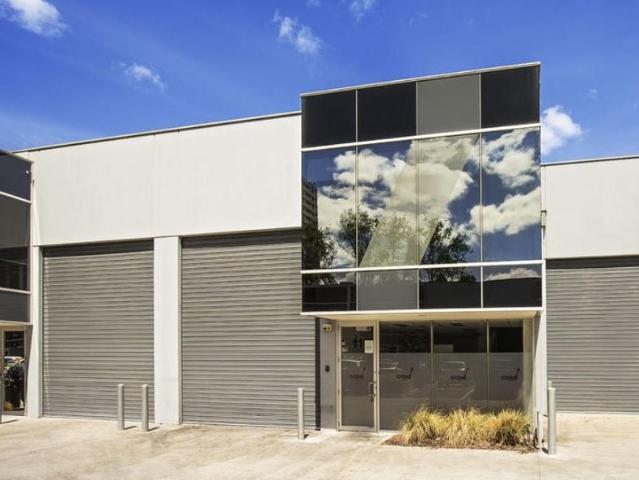
For Sale Investment Richmond
View photo
Townhouse · for sale
Request Details
For Sale Investment Richmond
Richmond South
· 407 · Townhouse
· Parking
Richmond South · 407 · Townhouse · Parking
INVESTMENT SUMMARY REPORT An exceptional opportunity to acquire a prime, highly specialized inner-city Melbourne industrial asset. Unit 11, 2 Bromham Place offers a modern concrete tilt-slab warehouse, showroom, and high-spec food production facility. Positioned in the tightly held Richmond commercial precinct, the property is fully leased to an established food group, serving as the central production, administrative, and distribution hub for three retail restaurant locations alongside external wholesale clients. Total Building Area: 407 m² approx. Includes Office / Showroom Area: 114 m² over two levels Mezzanine 100 m² Air-conditioned with modern glass facade Storage, staff amenities, and change rooms Parking: 4 allocated car spaces on title For further details or to arrange an inspection of this investment contact John Camilleri on 0409 327 120
Request Details
'WOODGRANGE' C1880
View photo
House · for sale
Request Details
'WOODGRANGE' C1880
Richmond South
· 5 Bedrooms · 3 Baths · House
· Sauna · Swimming pool · Parking
Richmond South · 5 Bedrooms · 3 Baths · House · Sauna · Swimming pool · Parking
At a Glance Landmark Italianate Victorian residence on an exceptional allotment Two street frontages to Hawksburn Road and Cromwell Road Grand family proportions with outstanding scope including original station cottage offering exciting potential for guest accommodation, entertainment space or home office (STCA) Pool, sauna and landscaping infrastructure substantially in place, with materials ready for completion Multiple garaging plus extensive off-street parking A once-in-a-generation opportunity to create one of South Yarra's finest family compounds Moments from Hawksburn Village, Toorak Village, Como Park and leading schools Abode Occupying an extraordinary double allotment with frontages to both Hawksburn Road and Cromwell Road, this landmark Italianate Victorian presents one of South Yarra's most compelling opportunities. Rich in history, remarkable in scale and offered with exceptional potential, it provides the rare chance to create a truly bespoke family estate in one of Melb
Request Details
Unforgettable character, unmistakeable quality
View photo
House · for sale
Request Details
Unforgettable character, unmistakeable quality
Richmond South
· 3 Bedrooms · 1 Bath · House
· Garden · Fireplace · Parking · Equipped kitchen
Richmond South · 3 Bedrooms · 1 Bath · House · Garden · Fireplace · Parking · Equipped kitchen
At a glance First time offered in 47 years Evocative, elegant fully renovated 3 bedroom Victorian Flexible period rooms lead to light-filled modern spaces Garden and carport via ROW Positioned to enjoy Toorak, Hawksburn and South Yarra Abode Immediately illustrative of its era, equally reflective of its exceptional renovation, this flexible three bedroom Victorian residence reveals a series of stunning spaces both period and present day against a landscaped backdrop. The original fire-place and fabulous proportions of the sitting room are matched by the formal dining room's own fire-place and wonderful vaulted ceiling in a floor-plan while the capacity of both these rooms to complement the two dedicated bedrooms highlights this home's outstanding versatility. Beyond, a modern mood, polished parquetry floors and endless natural light accompany the living/dining domain and its impressively appointed granite open-plan kitchen before the garden's alfresco deck, leafy allure and contribute
Request Details
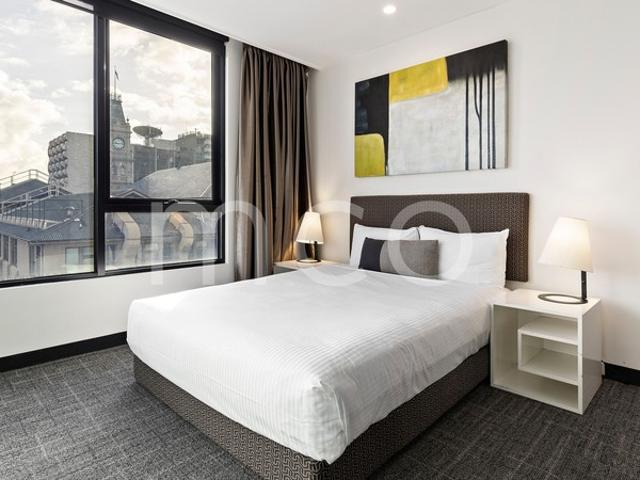
A Well Appointed Studio Apartment Delivering Reliable Returns in the Heart of Hawthorn
View photo
Townhouse · for sale
Request Details
A Well Appointed Studio Apartment Delivering Reliable Returns in the Heart of Hawthorn
Richmond South
· 52 · Townhouse
· Balcony · Terrace · Security
Richmond South · 52 · Townhouse · Balcony · Terrace · Security
This top-floor apartment at 616 Glenferrie Road delivers a penthouse feel in one of Hawthorn's most sought-after pockets, offering a compelling opportunity for investors looking to grow their portfolio. This well-maintained, fully furnished studio features a semi-private front-facing bedroom and sweeping views towards Kew. A reliable long-term tenant is already in place, ensuring immediate and consistent rental returns from day one. The apartment also includes: - Immediate income from a well-maintained property - Existing long-term lease with Quest apartments - Private balcony with CBD views - Generous hotel-style bathroom with a shower - Fully equipped kitchenette with dishwasher - Built-in robes and TV access - Abundant natural light throughout Residents can take advantage of an abundance of facilities and services on-site, including a fully equipped gymnasium, valet dry cleaning and laundry service, 24-hour Concierge, rooftop terrace with communal BBQ and lounge area and secure park
Request Details
Luxury Brand New 3 Bedroom Townhome move in now!
View photo
Townhouse · for sale
Request Details
Luxury Brand New 3 Bedroom Townhome move in now!
Richmond South
· 3 Bedrooms · 2 Baths · Townhouse
· Terrace · Lift · Parking · Equipped kitchen
Richmond South · 3 Bedrooms · 2 Baths · Townhouse · Terrace · Lift · Parking · Equipped kitchen
THE MILL Residences of Toorak introduces new standards of luxury, liveability, and amenity with a boutique collection of elegant apartments and terraced townhouses with a wealth of lavish inclusions. With architecture by CHT, interiors by Hecker Guthrie and landscaping by Jack Merlo, THE MILL offers impeccable attention to detail and a timeless appeal with high end finishes and functional layouts characterised by a soft, neutral colour palette and subtle styling. Townhouse 13 offers 189sqm of luxurious oversized internal space plus external terrace area - perfect for low maintenance entertaining taking in expansive tree topped views, and features 3 generously sized bedrooms, 2.5 bathrooms and 2 carparks in a private lock up garage. Features include internal private elevator, natural stone kitchen, 220mm oak flooring, extensive custom joinery, Gaggenau appliance packages, French-door stainless fridge with ice and water, Daikin climate control (with app), state of the art technology, Som
Request Details
Luxury Brand New Town Home move in ready
View photo
Townhouse · for sale
Request Details
Luxury Brand New Town Home move in ready
Richmond South
· 3 Bedrooms · 2 Baths · Townhouse
· Parking · Equipped kitchen
Richmond South · 3 Bedrooms · 2 Baths · Townhouse · Parking · Equipped kitchen
THE MILL Residences of Toorak introduces new standards of luxury, liveability, and amenity with a boutique collection of elegant apartments and terraced townhouses with a wealth of lavish inclusions. With architecture by CHT, interiors by Hecker Guthrie and landscaping by Jack Merlo, THE MILL offers impeccable attention to detail and a timeless appeal with high end finishes and functional layouts characterised by a soft, neutral colour palette and subtle styling. Townhouse 19 offers 195sqm of luxurious oversized internal space plus low maintenance external courtyard with louvre roof perfect for entertaining and features separate media room plus 3 generously sized bedrooms, 2.5 bathrooms and 2 carparks in private lock up garage. Features include natural stone kitchen, 220mm oak flooring, extensive custom joinery, Gaggenau appliance packages, French-door stainless fridge with ice and water, Daikin climate control (with app), state of the art technology and biometric security, alarm, doub
Request Details
Architectural Luxury by Neometro in the Heart of Toorak
View photo
House · for sale
Request Details
Architectural Luxury by Neometro in the Heart of Toorak
Richmond South
· 3 Bedrooms · 3 Baths · House
Richmond South · 3 Bedrooms · 3 Baths · House
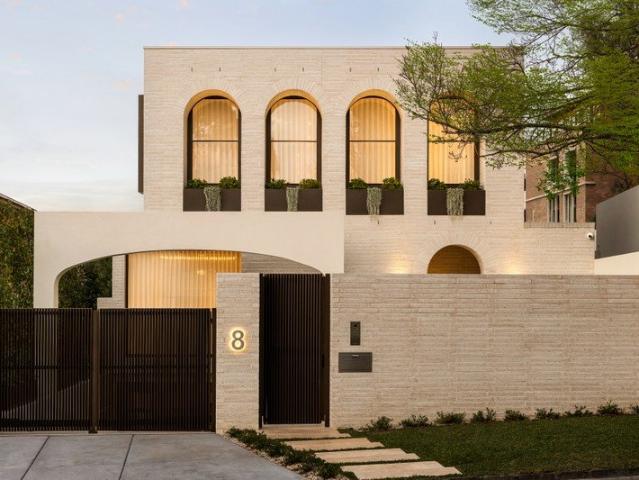
Designed and developed by the acclaimed Neometro, this exceptional architectural residence is a masterclass in timeless design, refined craftsmanship and effortless luxury. Positioned within one of Toorak's most prestigious tree-lined avenues, just moments from Toorak Village, the Yarra River, Melbourne's leading private schools and only 6.9km from the CBD, the home offers an exceptional lifestyle in one of Australia's most coveted postcodes. Defined by clean architectural lines, soaring ceilings, bespoke timber joinery and premium natural stone finishes, the light-filled interiors flow seamlessly to a beautifully landscaped private courtyard, creating an elegant sanctuary for both everyday living and sophisticated entertaining. Combining architectural integrity with an unrivalled location, this is a rare opportunity to secure a Neometro residence where design, lifestyle and enduring quality come together in perfect harmony. Highlights Designed & Developed by Neometro Prestigious Toora
Request Details
Superb 4 Level Townhouse with City Views
View photo
Townhouse · for sale
Request Details
Superb 4 Level Townhouse with City Views
Richmond South
· 3 Bedrooms · 3 Baths · Townhouse
· Terrace · Equipped kitchen
Richmond South · 3 Bedrooms · 3 Baths · Townhouse · Terrace · Equipped kitchen
Complete & Move In Ready! THE MILL Residences of Toorak introduces new standards of luxury and liveability with a boutique collection of elegant apartments and terraced townhouses with a wealth of lavish inclusions. With architecture by CHT, interiors by Hecker Guthrie and landscaping by Jack Merlo, THE MILL offers impeccable attention to detail, timeless appeal and functional layouts characterised by a soft, neutral colour palette. Townhouse 20 offers 174sqm of luxurious oversized internal space spread out over 4 levels, with 41sqm of low maintenance external landscaped courtyard and upper-level terrace, and features 3 generously sized bedrooms, 3.5 bathrooms and 2 carparks with ample storage. In addition, the high-end finishes include 220mm engineered oak floorboards in the living areas, extensive custom joinery of the finest quality and stunning full stone ensuites and bathrooms. Waterfall edge natural stone island benches and splash backs clad the kitchen, as well as feature an ast
Request Details

Get email alerts

Don't miss out: be the first to know about new properties

The alert was correctly created

On subscribing you accept the conditions of use and the privacy policy
Alert
Receive new ads in your inbox
Save this search
Receive alerts for new listings

We'll send you an email when we have new properties for: "Houses for sale in Richmond South"

The alert was correctly created

Cothams
Hawthorn East
Get email alerts and be the first to see new listings
Required field
On subscribing I accept the terms of the privacy policy
Perfect! You'll soon start receiving new listings via email
Alert
Receive an email when we have new ads for Houses for sale in Richmond South
Save this search
Filters

Bedrooms

Size (m²)

Price

$
$

Property type

Bathrooms

Clear all filters
Receive notifications when new entries are published.