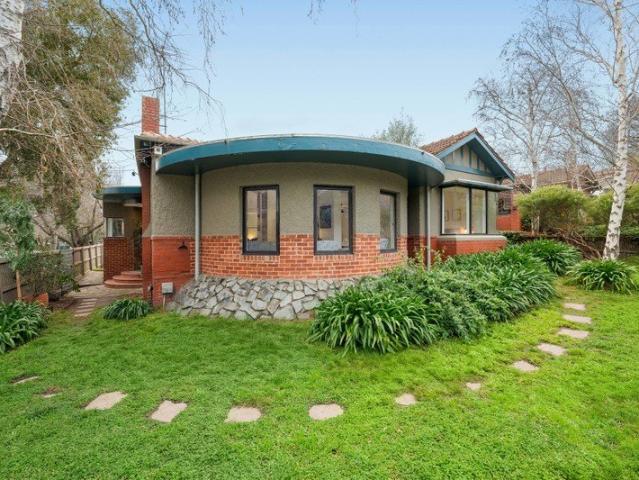
2,120 houses for sale in Richmond South

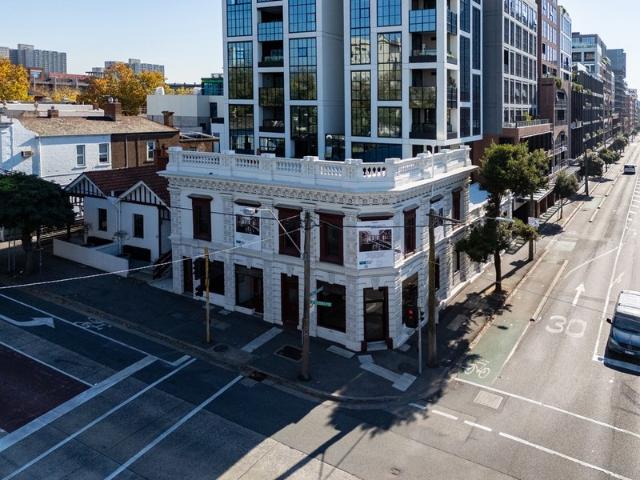
JOHN FRANKLIN HOTEL
View photo
Townhouse · for sale
Request Details
JOHN FRANKLIN HOTEL
Richmond South
· 455 · Townhouse
Richmond South · 455 · Townhouse
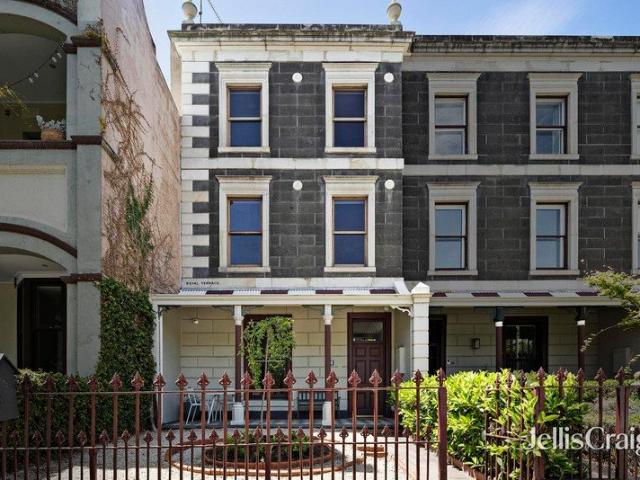
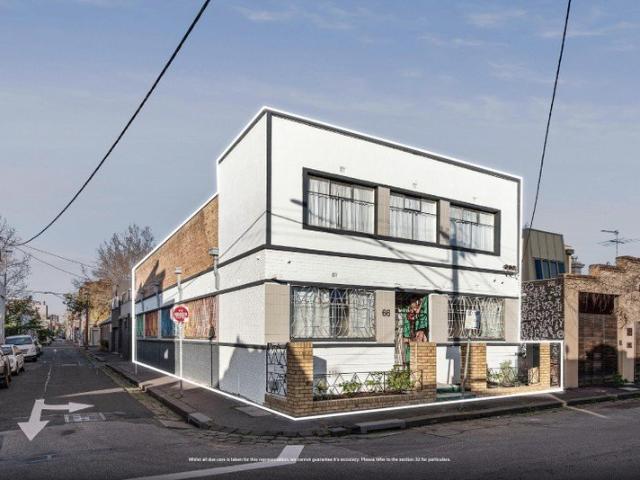
The John Franklin Hotel is an absolutely stunning cornerstone of the Victoria and Vine Development by the team from Gurner. The building is a fine example of the nineteenth-century corner pub typology in Collingwood and an iconic part of Victoria Parade. The building has been extensively restored outside and in and is ready for a new life (hospitality/city office/gallery or other (STCA). Features: > Stunning period frontage > Light-filled > Over two levels > Extensively restored > New timber flooring throughout > High exposure signage opportunity > 8 secure car spaces > AREA: 455m2 Excellent access to the CBD, Fitzroy Gardens, MCG with great proximity to public transport. Contact exclusive agents MIGLIC DEAN for more information or to arrange an inspection
Request Details
Enticing Style, Exceptional Space and Enviable Location
View photo
House · for sale
Request Details
Enticing Style, Exceptional Space and Enviable Location
Richmond South
· 4 Bedrooms · 3 Baths · House
· Garden · Swimming pool · Parking · Equipped kitchen
Richmond South · 4 Bedrooms · 3 Baths · House · Garden · Swimming pool · Parking · Equipped kitchen
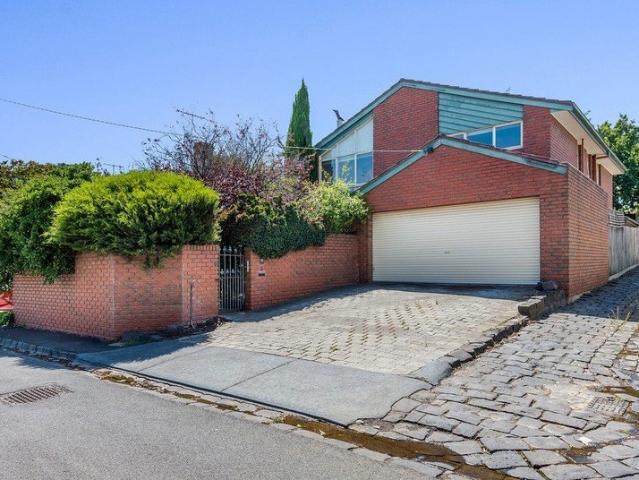
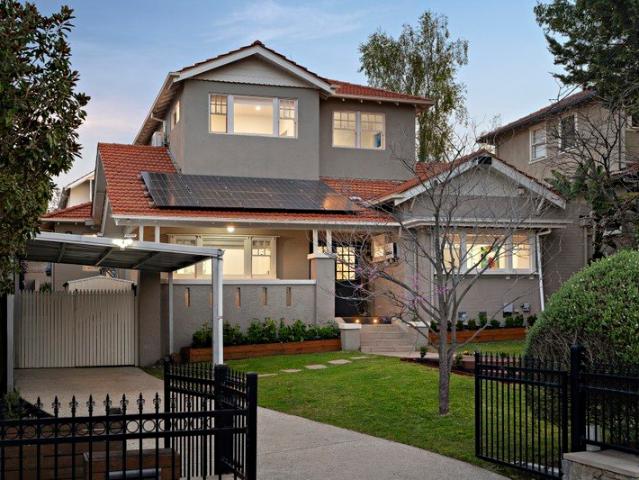
Behind a captivating solid brick exterior profile that instantly charms, this stunning Edwardian residence will impress beyond expectations with its expansive scale, inspired designer style, versatile floorplan and glorious northwest garden and pool setting. The entrance hall featuring timber floors and high ceilings, flows through to a generous dining room opening to a north-facing courtyard and through black steel framed doors to a sensational living domain with heated polished concrete floors underfoot. To one end there is a gas pebble fire while opposite, the gourmet kitchen appointed with a solid American oak island, stone benches, Siemens oven and induction cooktop caters to every culinary requirement. Fully retracting glass doors reveal a picturesque northwest decked garden with a fully automated, magma mineral solar heated pool and a row of Magnolias. At the rear of the garden there is a studio with its own bathroom and garage accessed from Toorak Road. On the ground level ther
Request Details
Inner Urban Living
View photo
House · for sale
Request Details
New
Inner Urban Living
Richmond South
· 2 Bedrooms · 1 Bath · House
· Garden · Parking · Equipped kitchen
Richmond South · 2 Bedrooms · 1 Bath · House · Garden · Parking · Equipped kitchen
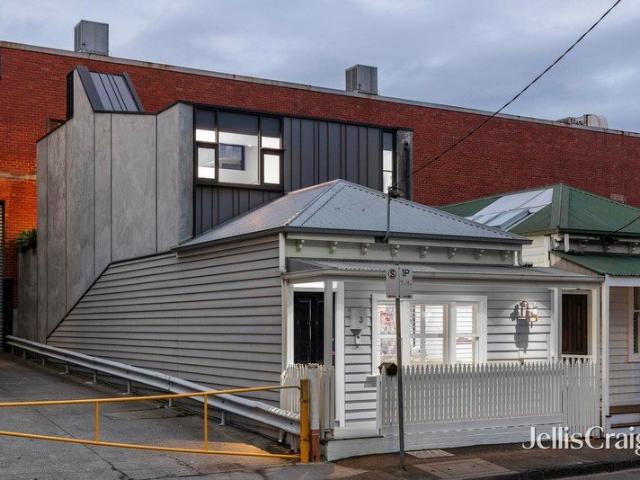
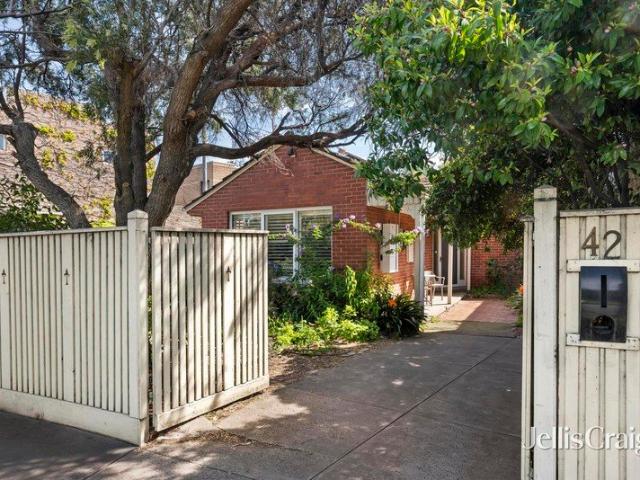
A fantastic opportunity exists, to secure this beautifully presented, free standing brick residence, in central Collingwood. The home showcases a bright open plan living/dining room, 2 bedrooms, kitchen/meals with stainless steel appliances, bathroom and separate laundry. Featuring polished floorboards, split system cooling/heating, sundrenched courtyard/garden and off-street parking. Located right in the heart of the vibrant Inner-North, close to popular restaurants, cafes, bars, fashion retailers, public transport options, art galleries and parkland. Securely Leased at $2,976pcm
Request Details
Victorian with Plans and Permit to Build Two
View photo
House · for sale
Request Details
New
Victorian with Plans and Permit to Build Two
Richmond South
· 2 Bedrooms · 1 Bath · House
· Garden · Parking · Equipped kitchen
Richmond South · 2 Bedrooms · 1 Bath · House · Garden · Parking · Equipped kitchen
Favourably positioned in one of Melbourne's coolest suburbs, this desirable residence offers significant upside. Comfortable order throughout, with scope to update and add significant value, the abode is the ideal entry point, into such a popular postcode. The home features 2 bedrooms, tranquil living room, a large kitchen/dining area, bathroom, separate laundry, a North facing courtyard/garden and ROW access via Lt Abbot Street, for off street parking. The position is outstanding, close to popular boutiques, award-winning restaurants, bars, cafes, galleries, public transport options, scenic bike trails and parkland. Boasting a premier lifestyle, this address puts you right in the heart, of all things Collingwood. This property is securely leased at $680pw until 14/07/2027. Virtual staging has been used in some photos. If you are looking for your next project, this property also comes with Council Endorsed Plans, to develop 2 properties on site
Request Details
Single level Edwardian in lifestyle precinct
View photo
House · for sale
Request Details
Single level Edwardian in lifestyle precinct
Richmond South
· 3 Bedrooms · 1 Bath · House
· Fireplace · Equipped kitchen
Richmond South · 3 Bedrooms · 1 Bath · House · Fireplace · Equipped kitchen
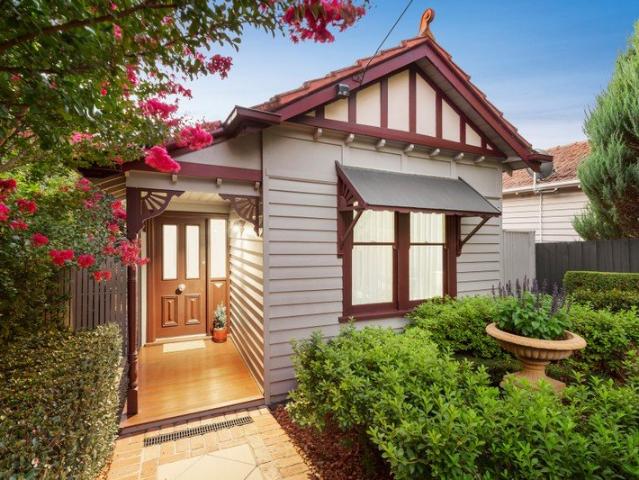
Positioned an easy stroll to Hawksburn's celebrated lifestyle precinct, this classic Federation home effortlessly blends historic charm with relaxed modern elegance over a single level. Standing tall in this tranquil street, it captures the essence of Hawksburn living on a sun-soaked block with rear access. Beautifully presented, it features high ornate ceilings, traditional fireplaces and timber floors throughout. Perfect proportions and fine period craftmanship are tastefully updated for modern family living, with newly refreshed interiors, including a pristine stone bathroom and kitchen offering immediate comfort. A traditional porch entry with pretty pink front door unfolds into a timber floored hallway. The elegant living room with soaring ceiling and impressive fireplace sets the tone for refined entertaining. The hallway flows to the sun-filled dining or casual meals area with a wall of storage at one end. Adjacent to the dining, the galley kitchen has stainless steel appliances
Request Details
A Rare, Family sized Oasis
View photo
Townhouse · for sale
Request Details
A Rare, Family sized Oasis
Richmond South
· 3 Bedrooms · 2 Baths · Townhouse
· Equipped kitchen
Richmond South · 3 Bedrooms · 2 Baths · Townhouse · Equipped kitchen
A surprisingly spacious north-facing haven, cast to the rear of a boutique collection of just three, this immaculate three-to-four bedroom, two bathroom home is offered for the first time in 26 years by its original owners. Zoned for the coveted pairing of Auburn South Primary School and Auburn High School, the home is right on the cusp of Melbourne's elite private school belt, securely gated and easily maintained with a wonderfully flexible double-storey floor plan. Instantly impressive proportions reveal a lounge room, semi-attached open-plan dining and living all anchored by a granite-topped kitchen with Blanco appliances, solid timber cabinetry and relaxed alfresco connection to a private and paved courtyard that captures plenty of northern sun. Downstairs, a rumpus room is independently accessed, delivering the possibility of a home office, fourth bedroom or mutigenerational potential, plus there is a primary bedroom ensuite, walk-in or built-in robes in all bedrooms and a family
Request Details
Space And Light By Fawkner Park
View photo
House · for sale
Request Details
Space And Light By Fawkner Park
Richmond South
· 3 Bedrooms · 2 Baths · House
· Balcony · Equipped kitchen
Richmond South · 3 Bedrooms · 2 Baths · House · Balcony · Equipped kitchen
Spanning two levels in a peaceful South Yarra pocket, this spacious three bedroom, two bathroom town residence delivers light filled contemporary living just moments from Fawkner Park, Toorak Road dining and Prahran Market. Generous glazing draws natural light through the interiors, while front and rear courtyards together with a broad balcony create an effortless indoor outdoor lifestyle designed for relaxed living and entertaining. The north facing open plan living and dining domain opens through French doors to a private and sunlit paved courtyard, forming a welcoming space for entertaining or quiet outdoor enjoyment. The adjoining kitchen is both functional and well-appointed with stone benchtops, a breakfast bar, gas cooktop, under bench oven, stainless steel dishwasher and French doors opening to the front courtyard for fabulous light and air flow. Three double bedrooms reside upstairs. The main double bedroom features dual robes, a private north facing balcony with leafy outlook
Request Details
Reliance Real Estate Presents | 1/60 Harp Road
View photo
House · for sale
Request Details
Reliance Real Estate Presents | 1/60 Harp Road
Richmond South
· 3 Bedrooms · 2 Baths · House
· Garden · Patio · Equipped kitchen
Richmond South · 3 Bedrooms · 2 Baths · House · Garden · Patio · Equipped kitchen
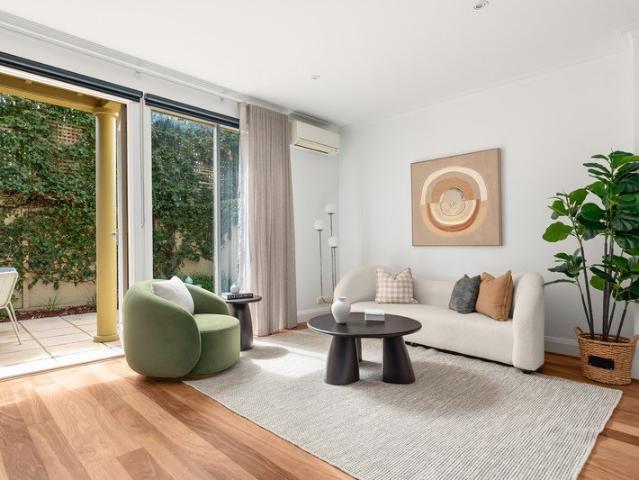
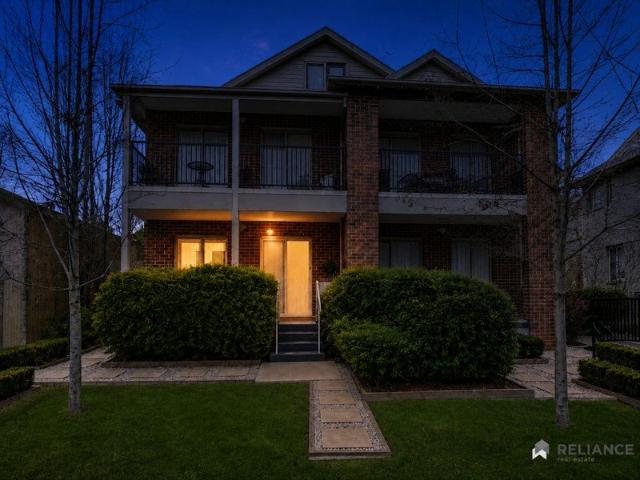
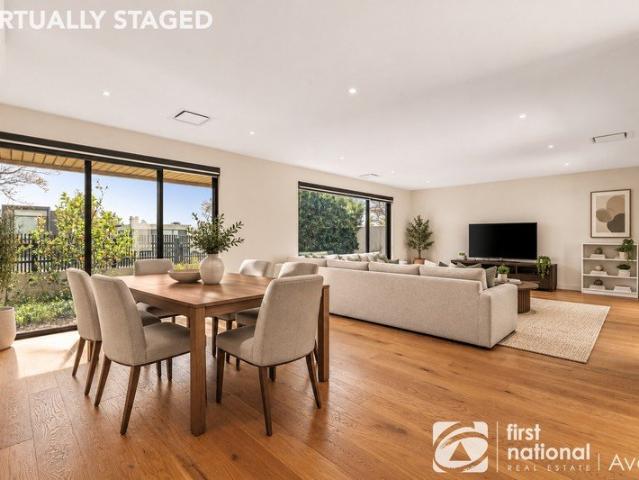
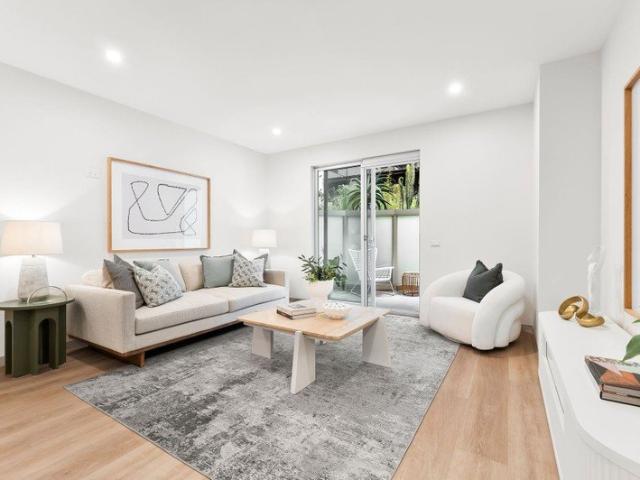
Embrace a spacious and contemporary lifestyle with this beautifully presented three-bedroom, two-bathroom ground-floor residence, perfectly designed for modern living. Combining stylish interiors, generous proportions and seamless indoor-outdoor flow, this impressive home offers comfort, convenience and an enviable lifestyle. From the moment you step inside, you'll appreciate the abundance of natural light, high ceilings and expansive glass sliding doors that connect the open-plan living area to your own private patio and garden creating the perfect space for entertaining guests or simply relaxing in your own peaceful retreat. The home features three generously sized bedrooms, all thoughtfully positioned for privacy and convenience. The spacious master bedroom is complemented by a private ensuite, while the additional bathroom provides excellent functionality for family members and guests. At the heart of the home is a well-appointed kitchen featuring stainless-steel appliances, ample
Request Details
Refinement Re defined In 'BELTANA'
View photo
House · for sale
Request Details
Refinement Re defined In 'BELTANA'
Richmond South
· 5 Bedrooms · 3 Baths · House
· Parking · Equipped kitchen
Richmond South · 5 Bedrooms · 3 Baths · House · Parking · Equipped kitchen
At a glance Comprehensively renovated double fronted Victorian Architect designed, sun drenched, irresistibly luxurious North-facing spaces, with 5 bedrooms, 3 bathrooms Off street parking via rear ROW, superb inner city setting Abode The architecturally designed and thoughtfully renovated dimensions of 'BELTANA' offer an exceptional level of light-filled luxury across a spacious dual-level layout, redefining contemporary inner-city living with five bedrooms and three bathrooms. A sun-soaked, north-facing open-plan living and dining area showcases impressive 3m ceilings and seamlessly integrates with a designer kitchen featuring premium Corian surfaces, a full suite of Miele appliances, a 150-bottle capacity wine fridge, commercial-grade rangehood, and a stainless steel-appointed butler's pantry - delivering an uncompromising commitment to quality and style. Cleverly configured across two levels, the accommodation includes a ground-floor main bedroom complete with walk-in robe and soph
Request Details
Mortgagee Sale Rare Poolside Family Residence
View photo
House · for sale
Request Details
Mortgagee Sale Rare Poolside Family Residence
Richmond South
· 5 Bedrooms · 2 Baths · House
· Terrace · Swimming pool · Equipped kitchen
Richmond South · 5 Bedrooms · 2 Baths · House · Terrace · Swimming pool · Equipped kitchen
Offered for genuine and immediate sale, this substantial East Melbourne residence presents an exceptional opportunity to secure a property of remarkable scale, rarity and lifestyle appeal. Set on approximately 433 sqm approx. of land and offering and 360sqm approx. of substantial internal living accommodation across two impressive levels, this commanding Victorian balconied residence combines grand family proportions, flexible accommodation, established gardens and swimming pool in one of East Melbourne's most tightly held locations. In need of some updating the home's generous dimensions provide exceptional flexibility for large-scale family living and entertaining. The expansive formal sitting room, currently configured as a fifth bedroom with built-in robes, is complemented by a separate formal dining room. Stepping down to the informal dining area, well-appointed kitchen, an well proportioned and light-filled family living room opens directly to a broad paved terrace, private estab
Request Details
Architectural excellence wrapped in complete privacy
View photo
House · for sale
Request Details
Architectural excellence wrapped in complete privacy
Richmond South
· 2 Bedrooms · 2 Baths · House
· Garden · Equipped kitchen
Richmond South · 2 Bedrooms · 2 Baths · House · Garden · Equipped kitchen
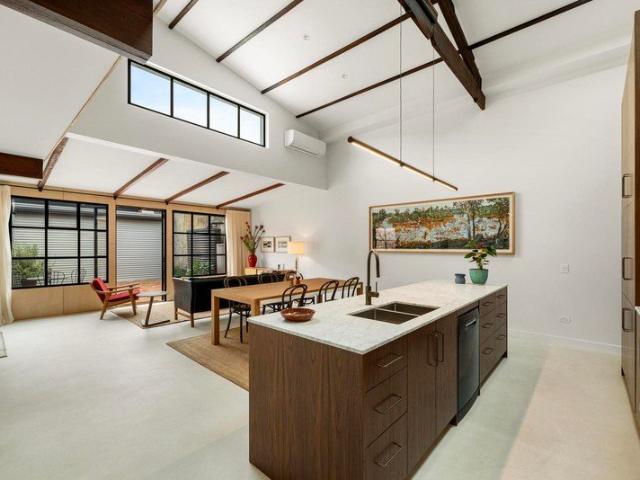
Architectural precision and complete privacy define this one-of-a-kind residence, discreetly nestled within one of Abbotsford's most desirable pockets. Hidden from the streetscape and meticulously built to maximise natural light, this unique home presents a sophisticated sanctuary where innovative design and relaxed everyday living are beautifully balanced. Reflecting the vibrant character of its inner-city setting, it delivers an outstanding lifestyle with celebrated Johnston Street cafes and bars, Victoria Park train station and the picturesque Yarra River trails all just moments away. - The impressive open-plan living and dining area is framed by soaring ceilings with exposed beams, beautifully crafted timber wall detailing, and expansive glazing that invites abundant natural light while creating a captivating connection with the private courtyard garden. - Bespoke kitchen comes complete with premium stone surfaces and appliances, designer lighting, extensive custom cabinetry and ge
Request Details
Luxurious Skyhome in Vibrant Collingwood
View photo
Townhouse · for sale
Request Details
Luxurious Skyhome in Vibrant Collingwood
Richmond South
· 3 Bedrooms · 2 Baths · Townhouse
· Lift · Cellar
Richmond South · 3 Bedrooms · 2 Baths · Townhouse · Lift · Cellar
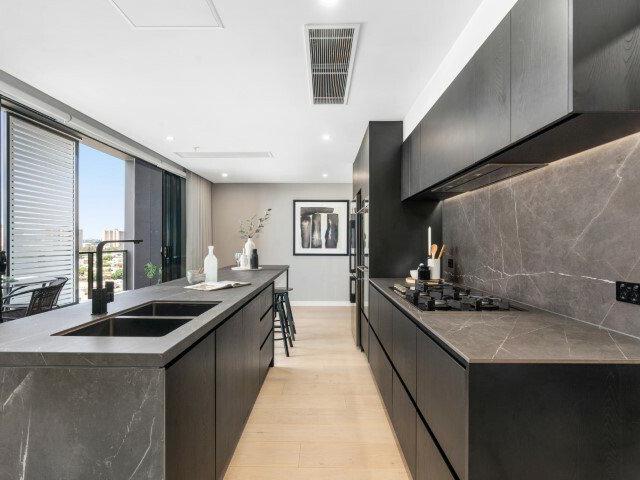
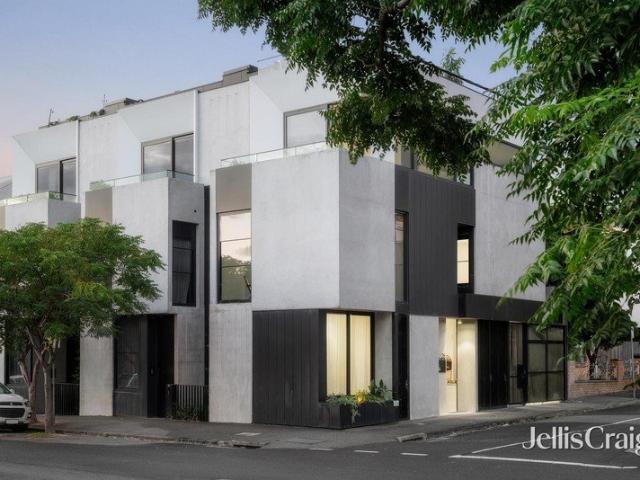
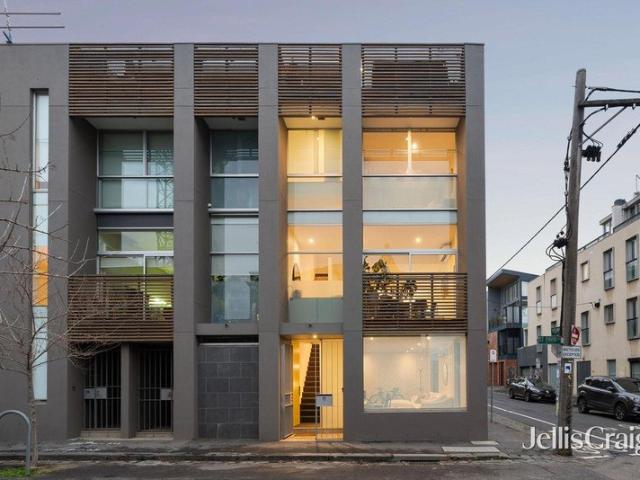
Rare opportunity to own a luxuriously appointed skyhome in the vibrant heart of Collingwood. This stunning tri-level property offers breathtaking East views of historical buildings. Float effortlessly between levels via magnificent oak staircases or take advantage of your private internal lift. Expect nothing but the best in this brand-new home, including spectacular Italian porcelain bench-tops and Asko appliances throughout. Stay connected with the latest internet-linked lighting for added convenience. Your new approximately 265 SQM skyhome comes with two secure basement car parks on title, ensuring convenience and peace of mind. Experience the perfect combination of luxury and affordability with low owners corporation fees. This unique skyhome is a must-inspect to truly appreciate its grandeur. Arrange your private viewing today and prepare to be amazed! Property Code: 2131
Request Details
Luxurious Skyhome
View photo
Townhouse · for sale
Request Details
Luxurious Skyhome
Richmond South
· 3 Bedrooms · 2 Baths · Townhouse
· Lift · Cellar
Richmond South · 3 Bedrooms · 2 Baths · Townhouse · Lift · Cellar
Rare opportunity to own a luxuriously appointed skyhome in the vibrant heart of Collingwood. This stunning tri-level property offers breathtaking North, West, and South views of historical buildings. Float effortlessly between levels via magnificent oak staircases or take advantage of your private internal lift. Expect nothing but the best in this almost-new home, including spectacular Italian porcelain bench-tops and Asko appliances throughout. Stay connected with the latest internet-linked lighting for added convenience. Your new approximately 183 SQM skyhome comes with two secure basement car parks on title, ensuring convenience and peace of mind. Experience the perfect combination of luxury and affordability with low owners corporation fees. This unique skyhome is a must-inspect to truly appreciate its grandeur. Arrange your private viewing today and prepare to be amazed! Property Code: 1872
Request Details
Luxurious Skyhome
View photo
Townhouse · for sale
Request Details
Luxurious Skyhome
Richmond South
· 3 Bedrooms · 3 Baths · Townhouse
· Lift · Cellar
Richmond South · 3 Bedrooms · 3 Baths · Townhouse · Lift · Cellar
Opportunity to own a luxuriously appointed skyhome in the vibrant heart of Collingwood. This stunning tri-level property offers breathtaking North views of historical buildings. Float effortlessly between levels via magnificent oak staircases or take advantage of your private internal lift. Expect nothing but the best in this brand-new home, including spectacular Italian porcelain bench-tops and Asko appliances throughout. Stay connected with the latest internet-linked lighting for added convenience. Your new approximately 203 SQM skyhome comes with two secure basement car parks on title, ensuring convenience and peace of mind. Experience the perfect combination of luxury and affordability with low owners corporation fees. This unique skyhome is a must-inspect to truly appreciate its grandeur. Arrange your private viewing today and prepare to be amazed! Note: Virtual Tour shows similar Skyhome 801 Property Code: 2132
Request Details
Prestige locale, transformative renovation
View photo
House · for sale
Request Details
Prestige locale, transformative renovation
Richmond South
· 4 Bedrooms · 3 Baths · House
· Equipped kitchen
Richmond South · 4 Bedrooms · 3 Baths · House · Equipped kitchen
Behind an exquisite solid brick Edwardian façade, this fabulous contemporary renovation delivers a breathtaking outcome, arranged over two captivating light filled levels. Soaring ceilings, a precise standard of finish and elegant interior design define a compelling series of spaces, well suited to a range of ages and stages. Four generous bedrooms are composed to deliver privacy and separation as needed, with a first floor primary suite with sweeping cityscape views across the western rooftops encompassing built in robes, an ensuite bathroom and a retreat with study zone. The open plan living room is truly spectacular, featuring timber floors and floor to ceiling glass that dissolves the boundary between inside and out. The kitchen is superbly appointed, featuring a vast stone island, casual dining zone, Smeg oven and cooktop, integrated dishwasher and sleek cabinetry, opening seamlessly to an elevated timber deck for idyllic year round entertaining and outdoor connection. Three spaci
Request Details
A landmark warehouse ready for Its next chapter
View photo
House · for sale
Request Details
A landmark warehouse ready for Its next chapter
Richmond South
· 3 Bedrooms · 1 Bath · House
· Equipped kitchen
Richmond South · 3 Bedrooms · 1 Bath · House · Equipped kitchen
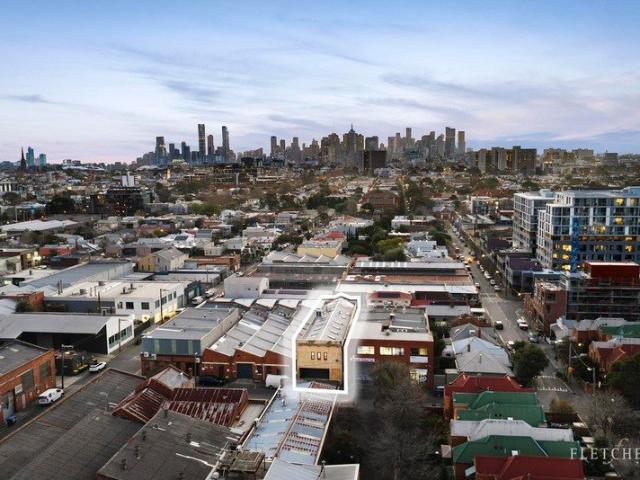
Rich in character and brimming with possibilities, this substantial warehouse property presents a rare opportunity to secure a landmark inner-city holding of approx. 253sqm, offering exceptional flexibility. Occupying a prominent corner allotment with three street frontages and favourable mixed-use zoning, the expansive floorplan showcases remarkable scale, soaring proportions and a wealth of original industrial features, creating an inspiring canvas for those seeking a distinctive urban residence, creative workspace or future vision (subject to relevant council approvals). Inside, vast open spaces are enhanced by impressive high clearance, saw tooth ceilings that amplify the sense of volume and invite abundant natural light throughout. A separate office provides immediate functionality, while the expansive main room offers extraordinary versatility for large scale living, entertaining, studio use or bespoke design concepts. A generous bedroom, spacious kitchen area, open workshop spac
Request Details
Spacious two bedroom apartment facing the park
View photo
House · for sale
Request Details
Spacious two bedroom apartment facing the park
Richmond South
· 2 Bedrooms · 2 Baths · House
· Balcony · Air conditioning · Parking · Cellar · Equipped kitchen
Richmond South · 2 Bedrooms · 2 Baths · House · Balcony · Air conditioning · Parking · Cellar · Equipped kitchen
Retirement living at its best! Conveniently located in the heart of Kew, enjoy comfort, space, and a vibrant community in this beautifully refurbished apartment at Sackville Grange. Offering two generous bedrooms, a separate meals/study area, two bathrooms, and a sun-filled, south-facing balcony with tranquil park views, this home is designed to impress. High ceilings and spacious proportions enhance the light-filled interiors, while the fully equipped kitchen features stone benchtops and premium appliances, seamlessly connecting to the open-plan living and dining area. Year-round comfort is assured with fully ducted reverse-cycle air conditioning, complete with 3 different zones. Additional conveniences include a separate laundry, intercom entry, secure basement parking, and lock-up storage. Proprety Features: - Main bedroom with walk through robes & ensuite featuring double vanity - Open-plan living and dining - Stone benchtops & quality appliances - Ample storage throughout - Ducted
Request Details
Remarkable double fronted comfort & potential with ROW
View photo
House · for sale
Request Details
Remarkable double fronted comfort & potential with ROW
Richmond South
· 3 Bedrooms · 1 Bath · House
· Garden · Parking · Equipped kitchen
Richmond South · 3 Bedrooms · 1 Bath · House · Garden · Parking · Equipped kitchen
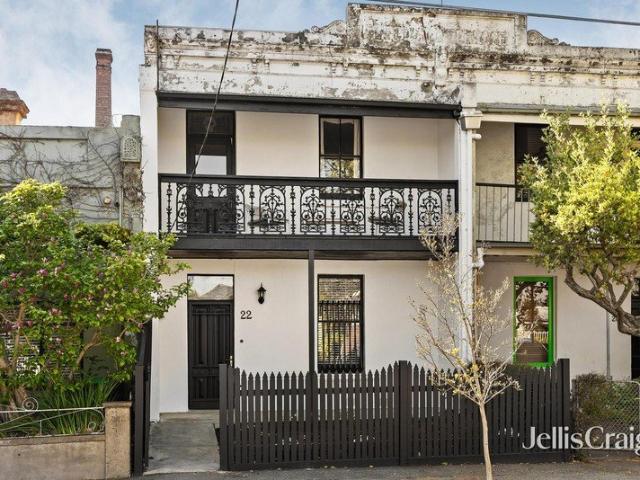
Historic homes and leafy trees line the wide street location of this double-fronted, solid brick Victorian combining a spacious 3 bedroom interior, a large rear garden plus a garage in an exceptional city-edge pocket surrounded by Bridge Road and Swan Street's exciting retail, culinary and entertainment scenes. A classically-attractive, rendered façade and garden set the tone for this inviting residence where high ceiling roses, open fireplaces and a central fretwork hallway imbue a captivating, single-level setting with outstanding original character. Brimming with timeless appeal, compelling potential and natural light on a 275 sqm approx. allotment, this home's traditional layout features 3 generous bedrooms set towards the front complemented by an exceedingly-comfortable living room perfectly warmed by a gas wall heater. A big, open kitchen and meals area delivers current-day functionality, while there's also a combined bathroom and laundry, as well as a separate toilet. Access is
Request Details
Luxury Lock and Leave Living on Richmond Hill
View photo
Townhouse · for sale
Request Details
Luxury Lock and Leave Living on Richmond Hill
Richmond South
· 3 Bedrooms · 3 Baths · Townhouse
· Terrace · Lift · Equipped kitchen
Richmond South · 3 Bedrooms · 3 Baths · Townhouse · Terrace · Lift · Equipped kitchen
A rare offering on Richmond Hill, Monolito sets a new benchmark for effortless luxuryan award-winning architectural residence designed for those who value both design excellence and absolute convenience. Created by acclaimed teams CADRE, and Cera Stribley, and recognised across leading design publications, this four-level home delivers a turnkey lifestyle with nothing left to consider. Simply arrive and enjoy. The home is complete with an internal lift, a private lower-level cinema retreat, and a spectacular rooftop terrace with sweeping city and treetop views.Warm oak floors, natural stone, and a considered palette of soft whites and black accents give the interiors a quiet, enduring luxury. Three generous bedrooms are complemented by a premium V-ZUG kitchen, underfloor heating to the master ensuite, and secure garaging for twoevery detail resolved with precision and intent. Positioned moments from Swan Street, Bridge Road, the Yarra River, and Richmond Station, this is blue-chip buyi
Request Details
Rare Air: Space, Light and Security in the Heart of South Yarra
View photo
House · for sale
Request Details
Rare Air: Space, Light and Security in the Heart of South Yarra
Richmond South
· 4 Bedrooms · 2 Baths · House
· Terrace · Parking
Richmond South · 4 Bedrooms · 2 Baths · House · Terrace · Parking
Homes like this don't come along often, and when they do, they don't last. A double-storey Victorian terrace with genuine off-street parking in the heart of South Yarra is a rare combination indeed, and 8 Cromwell Crescent delivers it without compromising an inch of the period charm that makes this pocket so sought-after. Behind a classic Victorian façade, all the character you'd hope for, updated with the comforts you need, this four-bedroom, two-bathroom home unfolds across two levels with a floorplan that feels less designed than discovered. Everything sits exactly where it should. Nothing is wasted, nothing is squeezed. It's the rare terrace that solves the age-old puzzle of period homes: how to layer in modern living without losing the soul of the original build. That balance shows up everywhere, but nowhere more than in the living arrangements. Two separate zones give the household room to breathe: one for the everyday business of living together, another set apart for quiet read
Request Details
Light, Space & the City Skyline
View photo
Townhouse · for sale
Request Details
Light, Space & the City Skyline
Richmond South
· 2 Bedrooms · 1 Bath · Townhouse
· Balcony · Equipped kitchen
Richmond South · 2 Bedrooms · 1 Bath · Townhouse · Balcony · Equipped kitchen
Modern, light-filled and designed to make the most of its vertical setting, this sophisticated three-level townhouse delivers a highly considered Fitzroy lifestyle, culminating in a spectacular rooftop entertaining space with sweeping views across the city skyline. Positioned within easy reach of Brunswick Street, Smith Street, Gertrude Street and the CBD, the home places Melbourne's best dining, culture and nightlife moments from your door. On the ground floor, a generous living domain or potential 3rd bedroom is surrounded by extensive glazing and privacy screening, while a substantial bank of cabinetry provides excellent storage without compromising the clean-lined aesthetic. A separate laundry with adjoining powder room adds practicality, with external access to additional storage. Upstairs, the open-plan kitchen and dining domain is flooded with natural light, courtesy of a dramatic north-facing wall of glass opening to a private decked balcony. Bold cabinetry and premium applianc
Request Details
Stunning Victorian with Contemporary Flair
View photo
House · for sale
Request Details
Stunning Victorian with Contemporary Flair
Richmond South
· 4 Bedrooms · 2 Baths · House
· Equipped kitchen
Richmond South · 4 Bedrooms · 2 Baths · House · Equipped kitchen
Step inside and marvel at the ambience of this superbly renovated and extended double fronted, slate roofed Victorian family residence circa early 1890s. Introduced by an irresistible street presence, classic period façade with an iron lacework verandah and a tranquil water feature. The fully renovated interior trumps it all, delivering a stunning combination of original front rooms and contemporary living and entertaining spaces with high ceilings throughout. Designed and carried out with flair and attention to detail, leaving a lasting impression which will suit the most fastidious buyers. A wide arched central hallway is flanked by four beautiful bedrooms (or three plus a large home office), a generous main with a dressing room plus two dual access ensuites (one with a television on the wall), a wine room and a large laundry. An expansive family living and dining domain offers the ultimate in entertaining facilities, incorporating a state-of-the-art granite kitchen with a full compl
Request Details
Classic Victorian terrace in the heart of Fitzroy
View photo
House · for sale
Request Details
Classic Victorian terrace in the heart of Fitzroy
Richmond South
· 3 Bedrooms · 1 Bath · House
· Terrace · Fireplace · Equipped kitchen
Richmond South · 3 Bedrooms · 1 Bath · House · Terrace · Fireplace · Equipped kitchen
Anchored in the heart of an historic streetscape with a high desirable position, strolling distance to both Brunswick and Smith Streets, this appealing Victorian terrace presents a rare opportunity to secure a foothold in a blue-ribbon Fitzroy locale. Held by the same family since 1958, you can move in and enjoy immediately liveable interiors, retained period character and ROW access, plus further potential to personalise and create your dream city-edge lifestyle, or invest and rent out. The charming façade has a stained glass entry that reveals two large bedrooms (main has a decorative fireplace) and a good-sized central living room all set off the arched hallway. A skylit passage leads to a third bedroom (or home office) with built-in storage, functional gas kitchen with a meals zone, and neat bathroom that has a shower over a bath and separate w/c. Further on, a private courtyard with ROW access provides a quiet sunny spot to relax outside. Extra features include solar, split system
Request Details
Landmark Toorak Estate, First Time Offered in Nearly 50 Years
View photo
House · for sale
Request Details
Landmark Toorak Estate, First Time Offered in Nearly 50 Years
Richmond South
· 5 Bedrooms · 3 Baths · House
· Garden · Swimming pool · Equipped kitchen
Richmond South · 5 Bedrooms · 3 Baths · House · Garden · Swimming pool · Equipped kitchen
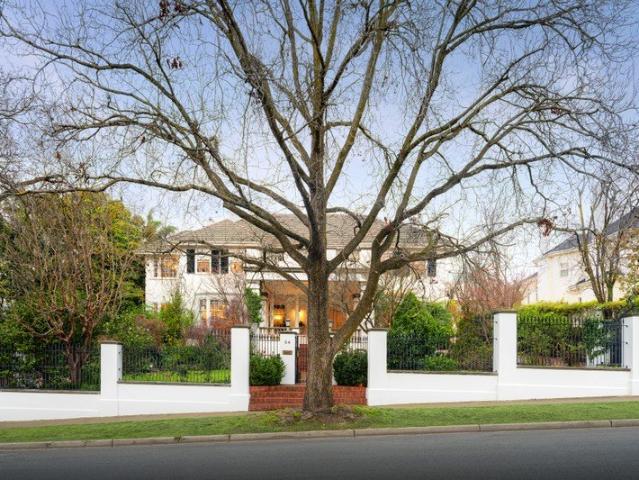
Magnificently positioned amid gloriously landscaped gardens, this distinguished residence combines relaxed family living with sumptuous entertaining on one of Toorak's grandest boulevards. Offered to the market for the first time in nearly 50 years, the English Tudor Revival home was designed in 1933 by renowned Melbourne architect Robert Bell Hamilton for Myer co-founder E.B. Myer. Occupying a substantial 1,874sqm (approx.) estate (with no heritage overlay), the sweeping circular driveway passes beneath a covered portico to a spectacular double-height entrance hall, where ornate plasterwork and a sweeping staircase introduce the enduring architectural elegance that defines this remarkable home. Expansive formal living and dining rooms feature majestic fireplaces and charming bay windows framing verdant garden views. At the rear, a relaxed living and dining domain overlooks the established gardens and indoor pool, flowing effortlessly into a well-appointed kitchen with granite benchtop
Request Details
Luxury 3 Bedroom Townhouse in Hawthorn Move In Today
View photo
Townhouse · for sale
Request Details
Luxury 3 Bedroom Townhouse in Hawthorn Move In Today
Richmond South
· 3 Bedrooms · 2 Baths · Townhouse
· Parking · Equipped kitchen
Richmond South · 3 Bedrooms · 2 Baths · Townhouse · Parking · Equipped kitchen
Discover this beautifully designed three-bedroom townhome near the Auburn Village, ready to move in today. Thoughtfully crafted by BHC Property and designed by Ascui & Co, this residence balances timeless elegance with everyday functionality, ideally suited to owner-occupiers, downsizers, or Investors. Bathed in natural light thanks to a north-facing orientation, the home features expansive open-plan living and dining zones that flow seamlessly to create a sense of space and effortless liveability. A beautifully appointed kitchen showcases Miele integrated appliances, stone benchtops, and European oak flooring, combining premium finishes with practical design. The townhouse encompasses three levels, with the private master suite and ensuite occupying the top floor, two additional bedrooms serviced by a central bathroom on the first floor, and a ground-floor powder room enhancing everyday convenience and entertaining ease, complemented by secure parking for two cars. Positioned in a hig
Request Details
Get email alerts

Don't miss out: be the first to know about new properties

The alert was correctly created

On subscribing you accept the conditions of use and the privacy policy
Alert
Receive new ads in your inbox
Save this search
Receive alerts for new listings

We'll send you an email when we have new properties for: "Houses for sale in Richmond South"

The alert was correctly created

Cothams
Hawthorn East
Get email alerts and be the first to see new listings
Required field
On subscribing I accept the terms of the privacy policy
Perfect! You'll soon start receiving new listings via email
Alert
Receive an email when we have new ads for Houses for sale in Richmond South
Save this search
Filters

Bedrooms

Size (m²)

Price

$
$

Property type

Bathrooms

Clear all filters
Receive notifications when new entries are published.