2,101 houses for sale in Cremorne, Melbourne

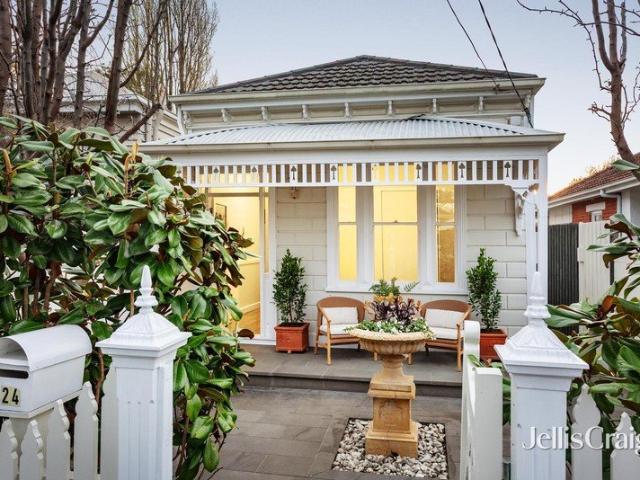
Brilliant lifestyle, character and long term potential
View photo
House · for sale
Request Details
Brilliant lifestyle, character and long term potential
Cremorne, Melbourne
· 2 Bedrooms · 1 Bath · House
· Garden · Equipped kitchen
Cremorne, Melbourne · 2 Bedrooms · 1 Bath · House · Garden · Equipped kitchen
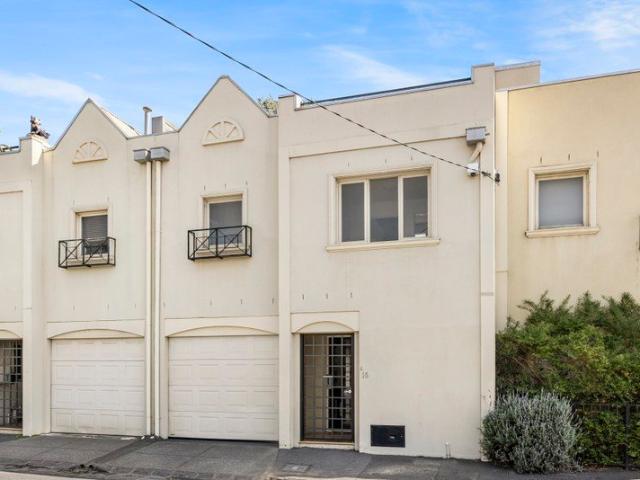
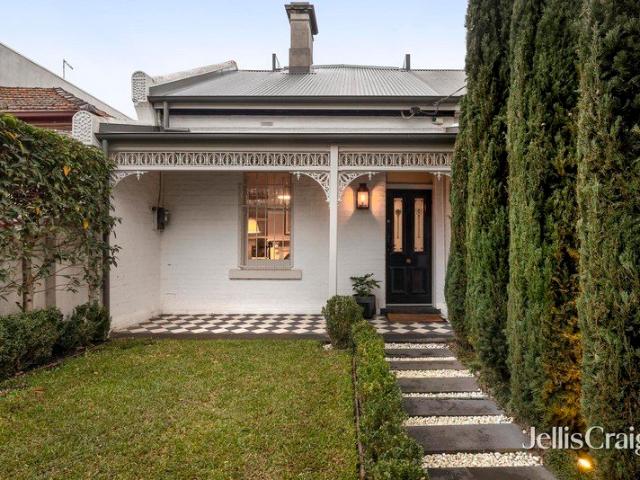
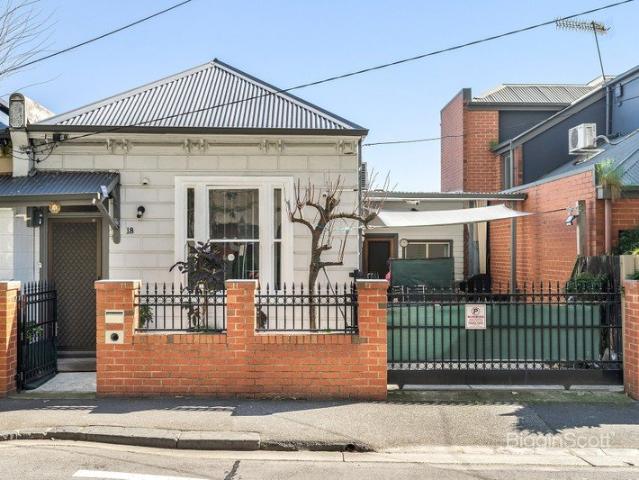
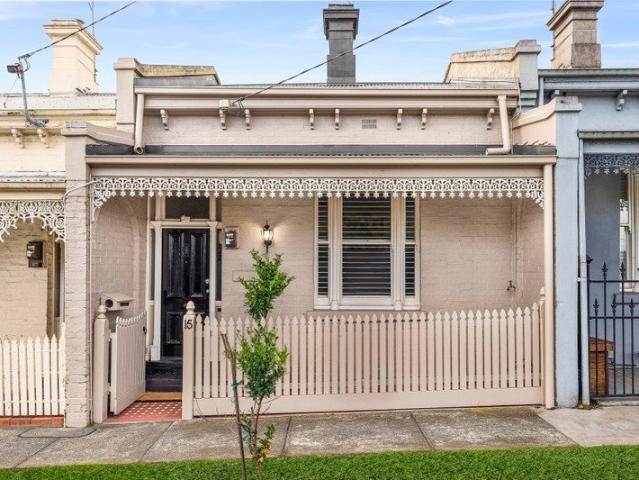
Positioned in a quiet, highly sought-after pocket of Hawthorn, this charming Victorian delivers a rare combination of immediate liveability and long-term opportunity, located just moments from Glenferrie Road's shops, cafés/restaurants, transport options, parklands and some of Melbourne's finest schools. Set within an iconic row of single-fronted Victorian cottages, the home retains its timeless character while offering exciting potential to extend out or up (STCA) Behind its classic façade, the home reveals authentic character throughout, including an arched hallway, high ceilings and original fireplaces. Two generous bedrooms with built-in robes are accompanied by a comfortable living area along with updated kitchen and bathroom areas. A prized north-facing rear aspect fills the home with natural light and reveals a private courtyard garden accompanied by a separate studio ideal for use as a home office. Superbly located, this is an exceptional opportunity to secure a character-rich
Request Details
A Rare Toorak Pair
View photo
House · for sale
Request Details
A Rare Toorak Pair
Cremorne, Melbourne
· 6 Bedrooms · 3 Baths · House
· Equipped kitchen
Cremorne, Melbourne · 6 Bedrooms · 3 Baths · House · Equipped kitchen
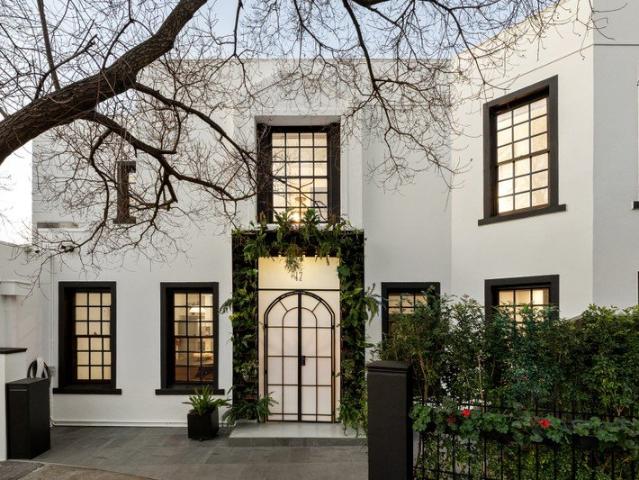
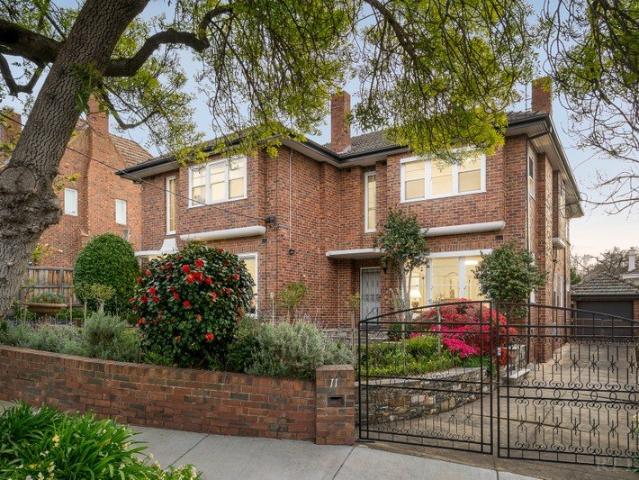
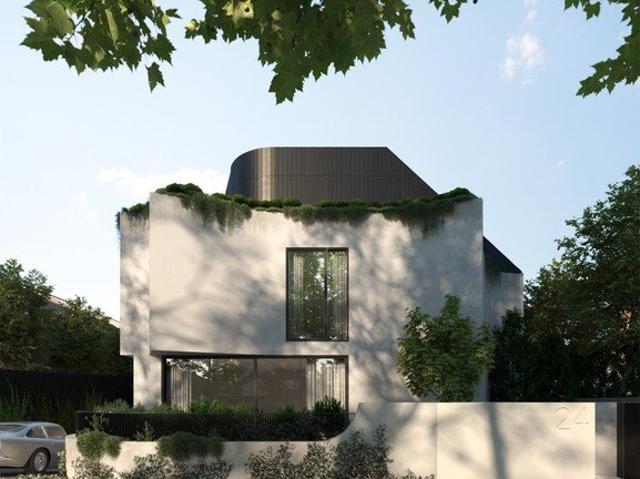
Expressions of Interest An exceptional piece of Toorak history, offered for the first time in half a century - two distinguished 1940s maisonettes on one title, privately positioned within one of Toorak's most tightly held cul-de-sacs. Set within the historic Kyeamba Grove precinct, both residences retain the elegance and craftsmanship of their era, with generous proportions and abundant northern and western natural light. A rare offering of scale, provenance and potential within a prestigious architecturally significant enclave. A compelling investment, multiple possibilities- retain as two independent homes, renovate, or explore the potential to combine into one substantial family residence. An impressive 688sqm landholding, the properties are surrounded by beautiful established gardens, creating a rare sense of privacy, serenity and space. Each maisonette comprises formal lounge and dining, kitchen, sunroom, three well-proportioned bedrooms solid oak floorboards and garaging for thr
Request Details
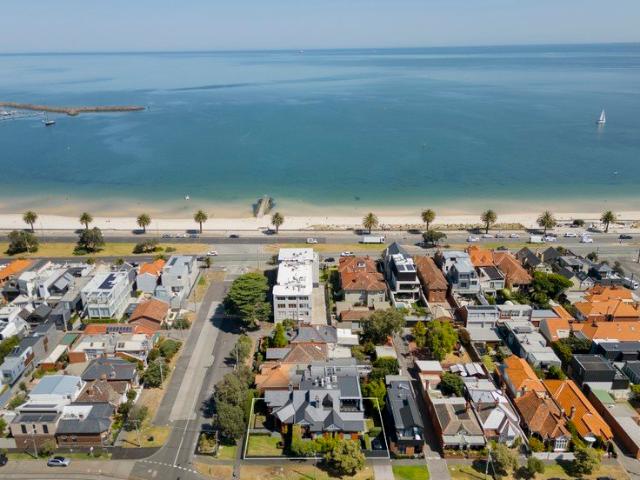
An Exceptional Edwardian Statement in Melbourne's Coveted Bayside
View photo
House · for sale
Request Details
An Exceptional Edwardian Statement in Melbourne's Coveted Bayside
Cremorne, Melbourne
· 5 Bedrooms · 4 Baths · House
· Swimming pool · Parking
Cremorne, Melbourne · 5 Bedrooms · 4 Baths · House · Swimming pool · Parking
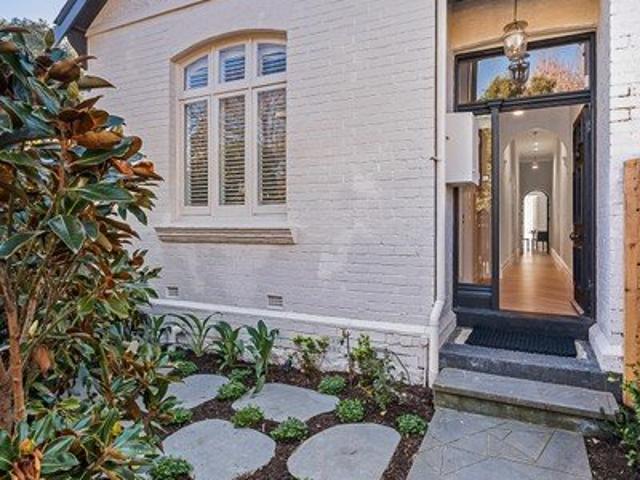
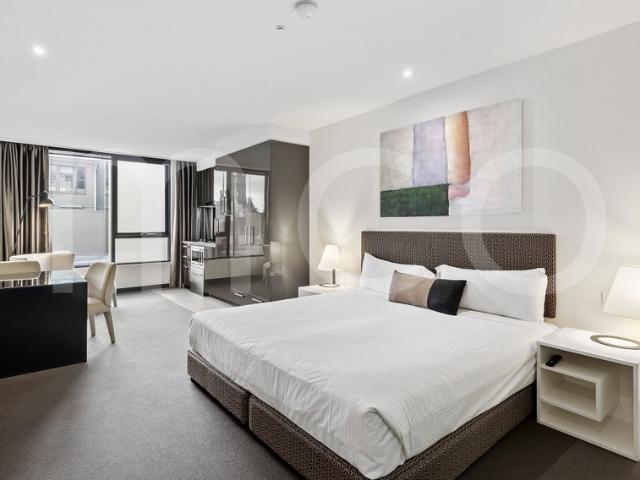
Just one block from the beach, this extraordinary renovated five-bedroom solid-brick Edwardian residence delivers a rare combination of grand period architecture, refined contemporary luxury and resort-style outdoor living, set upon a substantial 654sqm (approx.) corner allotment in one of Melbourne's most tightly held bayside locations. Privately positioned behind remote-controlled gates and surrounded by beautifully landscaped, north-facing gardens, the residence immediately establishes an exceptional sense of space, privacy and permanence. An aqua-therapy mineral spa and plunge pool, secure off-street parking and eligibility for additional resident parking permits further enhance an enviable lifestyle setting, moments from the village culture of Armstrong Street, Ashworth Street Reserve, light rail, Middle Park Primary, leading private schools, within the prized Albert Park College zone and Albert Park Lake. Inside, the home's distinguished Edwardian origins are celebrated through p
Request Details
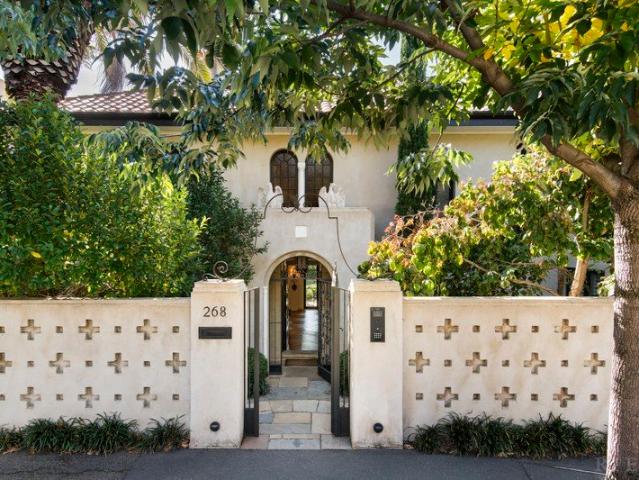
Stately 1930s Family Residence
View photo
House · for sale
Request Details
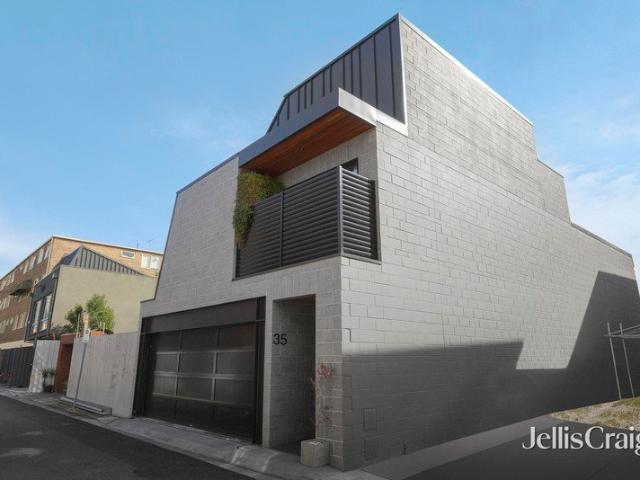
Stately 1930s Family Residence
Cremorne, Melbourne
· 6 Bedrooms · 6 Baths · House
· Garden · Swimming pool · Parking · Equipped kitchen
Cremorne, Melbourne · 6 Bedrooms · 6 Baths · House · Garden · Swimming pool · Parking · Equipped kitchen
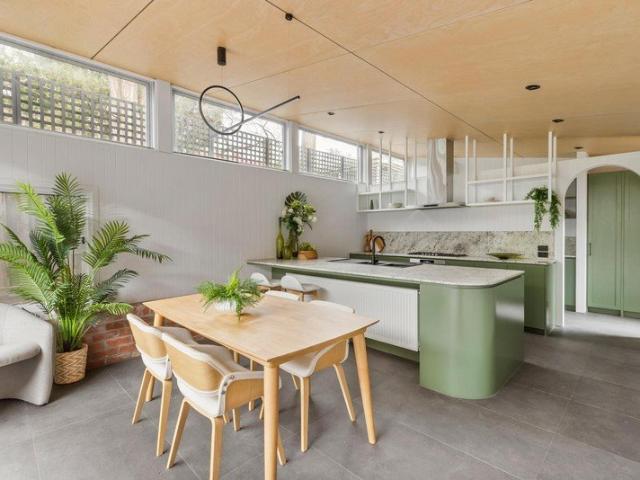
Expressions of Interest This stately, beautifully renovated Spanish Mission-style family residence, set in stunning garden surrounds of 868 sqm, opens to a private north-facing garden and pool. The home is meticulously presented, designed for exceptional indooroutdoor living defined via grand colonnades separating each main room. Perched at the top of Domain Hill with views over the Yarra River towards the iconic MCG, it is situated a short walk to the Botanical Gardens, Domain Road shops, and Toorak Village. Comprises a beautiful entrance foyer, leading to a formal lounge, separate dining, kitchen and meals, informal sitting room area, all open to a north-facing garden, a second informal sitting room for adults and a study. Walking up the grand staircase with ornate steel balustrading, there are five bedrooms all with ensuites, downstairs, a separate self-contained apartment or sixth bedroom and a triple car garage
Request Details
Architectural Elegance in an Elite South Yarra Enclave
View photo
House · for sale
Request Details
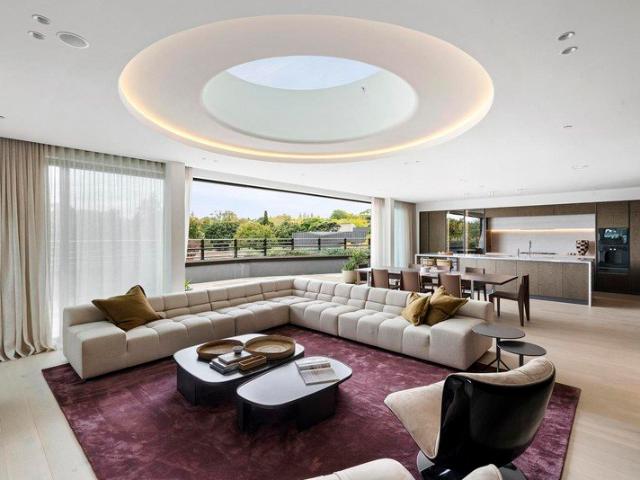
Architectural Elegance in an Elite South Yarra Enclave
Cremorne, Melbourne
· 3 Bedrooms · 3 Baths · House
· Equipped kitchen
Cremorne, Melbourne · 3 Bedrooms · 3 Baths · House · Equipped kitchen
Discreetly positioned in one of South Yarra's most tightly held pockets, this architecturally refined residence delivers an exceptional standard of luxury, privacy and versatility just footsteps from Toorak Road and Chapel Street. A private entrance introduces interiors defined by scale, natural light and timeless materiality. Spanning three meticulously curated levels, the home has been designed for effortless executive living while retaining the warmth and ambience of a true sanctuary. The ground level is dedicated to sophisticated entertaining. A gourmet kitchen appointed with stone benchtops and premium Smeg and Bosch appliances forms the centrepiece, seamlessly connecting to expansive open-plan living and dining domains. Full-height glazing draws in abundant northern light and extends to a sun-drenched north-facing courtyard - a secluded alfresco setting ideal for private gatherings or refined outdoor dining. Upstairs, two generously proportioned bedroom suites offer luxurious acc
Request Details
Classic Armadale charm with added versatility
View photo
House · for sale
Request Details
Classic Armadale charm with added versatility
Cremorne, Melbourne
· 4 Bedrooms · 1 Bath · House
· Garden · Equipped kitchen
Cremorne, Melbourne · 4 Bedrooms · 1 Bath · House · Garden · Equipped kitchen
Expressions of Interest closing Tuesday 27th October at 2pm Set back from the treelined street, behind a bluestone paved front garden through a gated entrance, an attractive façade precedes this freestanding period residence where a light filled interior offers a series of versatile spaces, well suited to a range of lifestyles. The location is ideal for contemporary liveability, with transport, shops, parks and schools easily accessible. Three bedrooms feature gorgeous sash windows that welcome plenty of natural light, while a fourth bedroom or garden studio extends the flexibility for guests, working from home or independent retreat. Northern light fills the full width open plan living and dining room which connects beautifully to a spacious kitchen complete with extensive cabinetry, appliances and pantry storage. Features include a bathroom with bathtub, heating and cooling, undercover alfresco dining zone and an expansive deck. Walk to boutiques, cafes and restaurants on High Street
Request Details
Classically inspired contemporary elegance
View photo
House · for sale
Request Details
Classically inspired contemporary elegance
Cremorne, Melbourne
· 4 Bedrooms · 2 Baths · House
· Garden · Parking · Terrace · Fireplace · Equipped kitchen
Cremorne, Melbourne · 4 Bedrooms · 2 Baths · House · Garden · Parking · Terrace · Fireplace · Equipped kitchen
Remarkably quiet and private, this freestanding Nicholas Day designed residence is distinguished by substantial solid concrete construction, both internally and externally, creating an exceptionally peaceful environment. Everyday access is effortless via the rear laneway and oversized double garage, while a secure gated entrance and manicured front garden introduce its impressive classical façade. Inside, trademark Nicholas Day proportions, high ceilings and carefully positioned windows create a warm, light-filled sanctuary. Herringbone-patterned European oak floors flow throughout the ground floor, connecting a formal sitting room with electric fireplace and French doors to the expansive open-plan living, dining and kitchen domain. A wraparound north and west-facing terrace, water feature and established greenery further enhance the sense of privacy and tranquillity. Four bedrooms include a generous ground-floor guest bedroom, while upstairs, the primary suite features a walk-in robe
Request Details
Secure Portfolio Addition in Sought After Glenferrie Road Precinct
View photo
Townhouse · for sale
Request Details
Secure Portfolio Addition in Sought After Glenferrie Road Precinct
Cremorne, Melbourne
· 31 m² · Townhouse
Cremorne, Melbourne · 31 m² · Townhouse
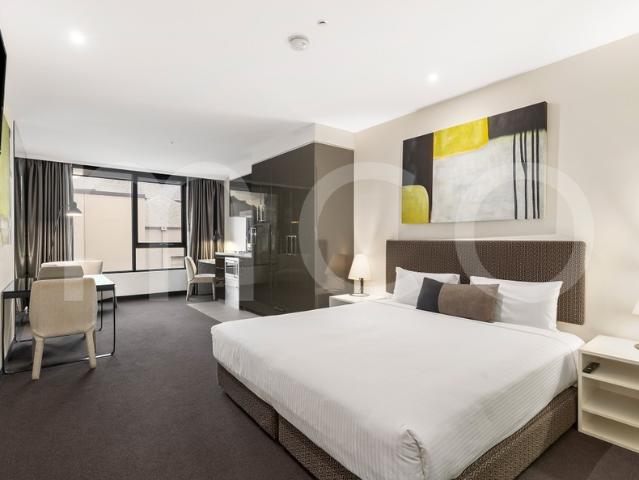
Apartment 509 at 616 Glenferrie Road presents an exceptional opportunity to secure a high-performing asset, securely tenanted by a successful hotel brand. With strong rental returns and long-term lease security, this property is an ideal set-and-forget investment for SMSF buyers. Apartment 509 also features: - Secure 5-year lease in place, returning $24,494.35 per annum - New 5-Year Lease Renewal: Secure term until May 2031, with further options - Further 3 x 5-year options, ensuring long-term income security - Strong tenant appeal supported by professional onsite management - Ideal SMSF investment Positioned within a residential complex, the property benefits from professional onsite management and an extensive suite of amenities, further strengthening tenant demand and long-term occupancy rates. This opportunity combines strong rental yields, excellent tenant retention, and a premium Hawthorn location, making it a rare chance to secure a set-and-forget investment. Call now to book an
Request Details
Magnificent Pavilion in Tranquil Garden Setting
View photo
Townhouse · for sale
Request Details
Magnificent Pavilion in Tranquil Garden Setting
Cremorne, Melbourne
· 3 Bedrooms · 2 Baths · Townhouse
· Garden · Terrace · Cellar · Equipped kitchen
Cremorne, Melbourne · 3 Bedrooms · 2 Baths · Townhouse · Garden · Terrace · Cellar · Equipped kitchen
Expressions of Interest Closing Friday 6th November at 12pm Totally private and set within tranquil garden surrounds, this magnificent, sun drenched pavilion-style residence by Provan Burdett architects showcases an abundance of natural light captured through skylights and floor-to-ceiling glass, polished timber floors, high ceilings, flexible floorplan, indoor/outdoor entertainment spaces, and a stunning north-facing terrace and garden. Perfectly positioned on a quiet tree-lined cul-de-sac between Hawksburn and Toorak Villages, within a short walk of world class retail, restaurants and cafes, Como Park and Victoria Gardens, and accessible transport options including Hawksburn Station. Offering private entrance pathway, expansive open plan kitchen/meals informal sitting room leading to northern terrace and garden, ground level master bedroom with built in robes, ensuite bathroom and light well, powder room, laundry, and basement wine cellar/storage. Upstairs two further generous bedroo
Request Details
Sun Drenched, Timeless Victorian Terrace
View photo
House · for sale
Request Details
Sun Drenched, Timeless Victorian Terrace
Cremorne, Melbourne
· 3 Bedrooms · 2 Baths · House
· Terrace · Equipped kitchen
Cremorne, Melbourne · 3 Bedrooms · 2 Baths · House · Terrace · Equipped kitchen
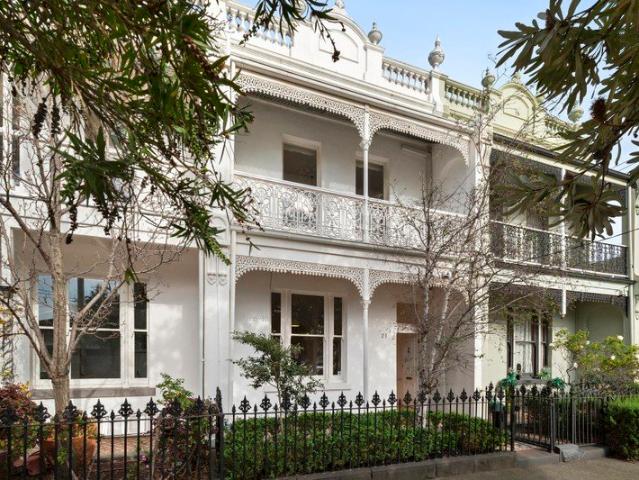
Sun-drenched and superbly positioned in an enviable parkside setting, this elegant c1880 solid-brick, balconied Victorian has been thoughtfully updated for contemporary family living, retaining its beautiful period detail while opening to private outdoor entertaining and sweeping city views. Rich in period beauty, the tessellated entrance and iron-lace verandah open to a corbel-arched hallway, soaring ceilings and timber floors, with gracious formal sitting and dining rooms retaining their ornate fireplaces and grand proportions. Continuing to the rear, a sleek stone kitchen with a premium Falcon oven introduces a more casual family setting for relaxed living and entertaining, extending through the sky-lit meals area to the private courtyard, where established gardens and flourishing wisteria surround a stunning covered deck and lower terrace with a ROW pedestrian gate. Capturing glittering city views beyond the trees, the generous balconied main bedroom is distinguished by an ornate f
Request Details
Private Sanctuary, Rooftop Brilliance
View photo
Townhouse · for sale
Request Details
Private Sanctuary, Rooftop Brilliance
Cremorne, Melbourne
· 2 Bedrooms · 2 Baths · Townhouse
· Terrace · Parking · Equipped kitchen
Cremorne, Melbourne · 2 Bedrooms · 2 Baths · Townhouse · Terrace · Parking · Equipped kitchen
Like a private oasis, set amidst all the cosmopolitan vibrancy that makes Richmond such a destination, this two bedroom, tri-level townhouse culminates in a stunning rooftop terrace where the sweeping rooftop panorama is spectacular and the home entertainers' credentials are unquestioned. Fully secure with its own lock-up garage and a easy drive-in drive-out lifestyle, the home is just metres from Victoria Street and moments from both Victoria Gardens and Bridge Road. Efficiently organised throughout, the home opens to a dining and living domain that is anchored by a Miele-equipped granite kitchen as it steps outdoors to a private courtyard that is set under an exotic palm tree and upstairs living adds another dimension. The rooftop terrace draws plenty of morning and northern sun to really elevate your home entertaining experience, whilst the bedrooms each feature built-in robes, the bathroom offers laundry facilities, plus there is highly efficient ducted gas heating, and split syste
Request Details
Generational Village Opportunity with Dual Site Access
View photo
House · for sale
Request Details
Generational Village Opportunity with Dual Site Access
Cremorne, Melbourne
· 3 Bedrooms · 2 Baths · House
· Terrace · Equipped kitchen
Cremorne, Melbourne · 3 Bedrooms · 2 Baths · House · Terrace · Equipped kitchen
Expressions of Interest close Tuesday, October 27 at 5.00pm. Occupying 272sqm (approx) in the heart of Middle Park Village, this substantial dual-level property presents significant residential and commercial potential, supported by two street frontages, a coveted northern rear aspect and vehicle access from Erskine Street. Currently configured as a hospitality venue, the building offers the flexibility to revive its former restaurant use or pursue a spectacular private residence with garaging and city views from an upper level (STCA). Previously home to Cusina, the existing fit-out spans generous indoor dining areas and outdoor spaces, culminating in a rooftop terrace that captures northern sunlight and city views. A commercial kitchen services the main restaurant areas, with multiple WCs arranged across both levels, while the upstairs office provides further scope for renovation or reconfiguration. Its depth of 40m (approx) adds another dimension to future plans, whether retained for
Request Details
A Once in a Generation Landmark Offering
View photo
House · for sale
Request Details
A Once in a Generation Landmark Offering
Cremorne, Melbourne
· 5 Bedrooms · 3 Baths · House
Cremorne, Melbourne · 5 Bedrooms · 3 Baths · House
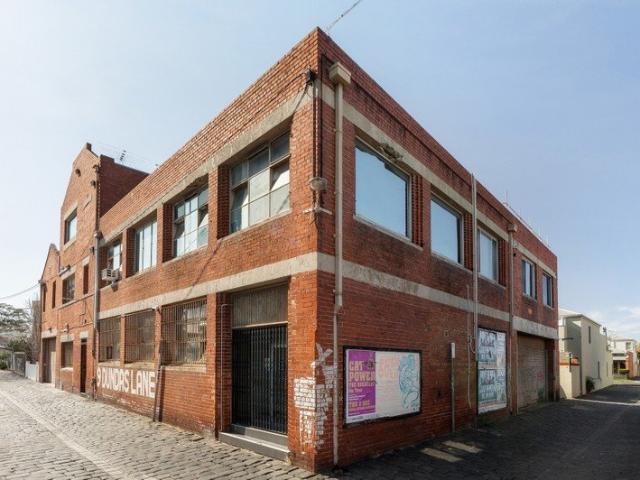
View by Private Appointment Expressions of Interest Close 29th October 12.00pm. Holding an extraordinary place in Australia's music history, the current Mushroom Group headquarters presents a landmark Albert Park holding with peerless potential across a 525sqm approx freehold corner site. Freestanding in solid brick with three street frontages, approximately 1,089sqm of building area and three secure vehicle access points, the three-level property offers scope for a substantial private residence or boutique development, subject to council approval or to continue in its current usage as a commercial operation. Its industrial origins remain evident from the moment of arrival, while extensive frontage draws natural light deep into the building and creates a compelling foundation for architectural transformation. Expansive open-plan areas across the principal levels lend themselves to major living, dining and entertaining spaces, with the existing layout allowing enormous freedom to reinte
Request Details
Vaulted Ceiling, Exceptional Light
View photo
House · for sale
Request Details
Vaulted Ceiling, Exceptional Light
Cremorne, Melbourne
· 4 Bedrooms · 2 Baths · House
· Garden · Equipped kitchen
Cremorne, Melbourne · 4 Bedrooms · 2 Baths · House · Garden · Equipped kitchen
Expressions of Interest A beautifully designed family residence where considered architecture, exceptional natural light and a superb floorplan combine to create an inviting sense of space and effortless sophistication. Set amidst established gardens on a 429sqm allotment, this impressive residence is distinguished by its soaring vaulted ceiling, drawing natural light from the north and west into the home's elegant, interconnected living spaces. A wonderful sense of openness is immediately apparent, as each room thoughtfully flows into the next. Beyond secure gates, a welcoming formal lounge, dedicated study and separate dining room provide refined spaces for entertaining, while a generous kitchen and meals area is complemented by a separate sitting room extending to a private, west-facing garden, perfectly oriented for afternoon sunshine and sunset entertaining. Upstairs, four well-proportioned bedrooms are complemented by two bathrooms, offering comfortable family accommodation, whil
Request Details
South Yarra Style on an Impressive Scale
View photo
House · for sale
Request Details
South Yarra Style on an Impressive Scale
Cremorne, Melbourne
· 4 Bedrooms · 3 Baths · House
· Parking · Terrace · Fireplace · Equipped kitchen
Cremorne, Melbourne · 4 Bedrooms · 3 Baths · House · Parking · Terrace · Fireplace · Equipped kitchen
Expressions of Interest A designer sanctuary by Burley Katon Halliday, this stylish three bedroom plus study (or fourth bedroom) home combines material refinement, aesthetic quality and everyday practicality in a highly convenient, yet quiet pocket of South Yarra. A rare double garage, accessed via a second street frontage, adds a significant practical advantage. The showpiece open plan living and dining zone features a gas fireplace and beautifully appointed kitchen with walk in pantry, wine storage, appliance cupboard and a striking marble island, together with a suite of Miele appliances, while sliding doors open to the private rear entertaining terrace. A circular skylight illuminates the staircase that leads to the upper level where the luxurious primary suite comes with two zones of walk in robes, extensive fitted cabinetry, dual marble vanity ensuite with luxe shower and double glazed sliding doors with retractable flyscreens that frame a captivating rooftop outlook. A further b
Request Details
A Coveted Cul de Sac Garden Residence
View photo
House · for sale
Request Details
A Coveted Cul de Sac Garden Residence
Cremorne, Melbourne
· 3 Bedrooms · 2 Baths · House
· Garden · Terrace · Fireplace · Equipped kitchen
Cremorne, Melbourne · 3 Bedrooms · 2 Baths · House · Garden · Terrace · Fireplace · Equipped kitchen
Expressions of Interest close Tuesday October 27 at 5.00pm. At the end of an exclusive cul-de-sac in the prestigious Domain Precinct, this superbly renovated three-bedroom residence captures northern light across two stylish levels, with private garden surroundings and a low-maintenance setting moments from the Royal Botanic Gardens, the Tan and Domain Road. Secure entry gives way to generous living and dining spaces filled with northern light, with the sunken lounge warmed by a gas-burning fireplace and opening through a full wall of double-glazed bi-fold doors to the alfresco terrace and leafy rear garden. An extendable awning makes the terrace an inviting spot year-round, while the rear gate offers easy access to the lifestyle amenities beyond. Equally appealing for entertaining, the open meals area sits alongside a superbly appointed kitchen, complete with Smeg cooking appliances, custom cabinetry and a sensor-lit pantry, while a servery window opens directly to the courtyard for e
Request Details
WARMTH & CHARACTER ON NORTHERLY BLOCK
View photo
House · for sale
Request Details
WARMTH & CHARACTER ON NORTHERLY BLOCK
Cremorne, Melbourne
· 2 Bedrooms · 1 Bath · House
· Garden · Equipped kitchen
Cremorne, Melbourne · 2 Bedrooms · 1 Bath · House · Garden · Equipped kitchen
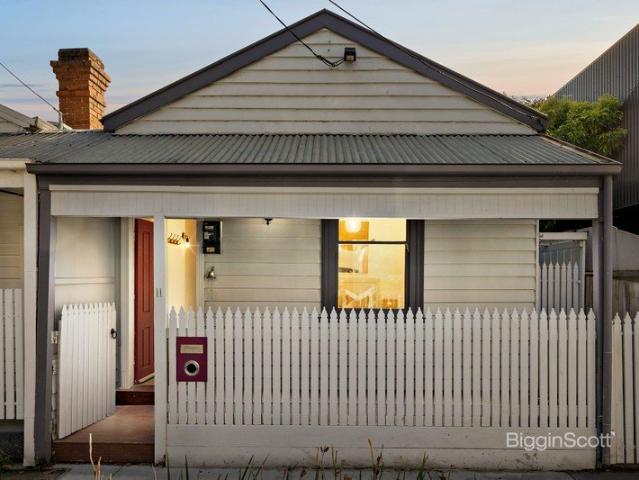
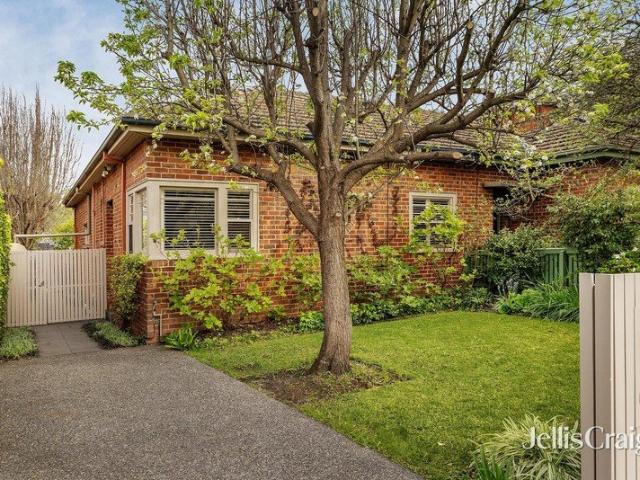
A true Richmond original, with a charming single-fronted façade, this perfectly presented home offers sparkling interiors in a peaceful residential pocket. Situated on a sunny north-facing block and wrapped in easy-care gardens, it is ready to move into or rent straight out. - Endearing frontage with a picketed fenced yard and shady verandah welcoming you inside. - Fresh contemporary interiors with crisp white paint, warm floors and cleverly placed skylights bringing light into the home. - Modern rear extension providing a sun-filled open plan living and dining area flowing from a smart stone kitchen with stainless steel appliances and plenty of storage including a large pantry. - Extending the living area out into the sun, the alfresco courtyard is peaceful and private and offers plenty of room to entertain or for little kids/pets to play. - The two generous double bedrooms both benefit from ample built in wardrobes. - A bright bathroom with bath services the home, while laundry facil
Request Details
Exceptional Single Level Living in a Prized Hawthorn Setting
View photo
Villa · for sale
Request Details
Exceptional Single Level Living in a Prized Hawthorn Setting
Cremorne, Melbourne
· 3 Bedrooms · 2 Baths · Villa
· Fireplace
Cremorne, Melbourne · 3 Bedrooms · 2 Baths · Villa · Fireplace
Privately positioned behind its own street frontage in one of Hawthorn's most tightly held pockets on Scotch Hill, this beautifully presented single-level residence opens into a spacious entry hall and delivers exceptional space, independence and effortless low-maintenance living. Set at the front of just three boutique homes, its generous three-bedroom plus study floorplan, established gardens and private driveway create an impressive sense of space and seclusion. Perfectly suited to families, professionals or downsizers, the home is filled with natural light and leafy outlooks throughout. Thoughtfully zoned accommodation creates great flowthrough to the open plan living and dining entertaining areas. A dedicated study with built-in storage accompanies two generous bedrooms with built-in robes, a family bathroom and the third, main bedroom featuring walk-in-robes and an immaculate ensuite. Generous separate living and dining areas are centred around a fitted gas log fireplace and feat
Request Details
AFFORDABLE 3 BEDROOM HOME WITH WIDE FRONTAGE
View photo
House · for sale
Request Details
AFFORDABLE 3 BEDROOM HOME WITH WIDE FRONTAGE
Cremorne, Melbourne
· 3 Bedrooms · 1 Bath · House
· Air conditioning · Parking · Equipped kitchen · Heating
Cremorne, Melbourne · 3 Bedrooms · 1 Bath · House · Air conditioning · Parking · Equipped kitchen · Heating
An affordable and appealing block-fronted weatherboard home offering two bedrooms plus a versatile multipurpose room ideal as a third bedroom. Set on approximately 146m² with an impressive 8.7m frontage, it combines comfortable living with excellent flexibility. - 2 bedrooms with built-in robes + versatile 3rd bedroom - Wide 8.7m frontage on approximately 146m² - Polished hardwood timber floors throughout - Spacious open-plan living with gas central heating and air conditioning - Well-equipped kitchen with adjoining meals area - Central bathroom with laundry facilities - Undercover off-street parking with remote sliding gate - Original weatherboard character with scope to improve An affordable opportunity offering comfortable living, flexibility and future potential - inspect and see what this property has to offer. Conditions of entry - IDENTIFICATION and contact number required, otherwise entry may be refused. The information about this property has been supplied to us by the propert
Request Details
Period Charm Meets Contemporary Living
View photo
House · for sale
Request Details
Period Charm Meets Contemporary Living
Cremorne, Melbourne
· 3 Bedrooms · 1 Bath · House
· Garden · Air conditioning · Fireplace · Parking · Equipped kitchen
Cremorne, Melbourne · 3 Bedrooms · 1 Bath · House · Garden · Air conditioning · Fireplace · Parking · Equipped kitchen
This character-rich three-bedroom brick residence blends original period detail with a considered contemporary extension. Decorative ceilings, textured walls, plantation shutters and polished timber floors create a refined interior, while the rear living domain introduces an abundance of natural light and an easy connection to the garden. Generous accommodation includes two bedrooms, with built-in robes, plus a flexible third bedroom or home office. The contemporary bathroom features a walk-in shower, wall-hung vanity. Extensive glazing, built-in shelving and window seating define the open-plan living and dining area, complemented by a fireplace, ceiling fan and air conditioning. The distinctive kitchen offers excellent storage, stone-look benchtops, gas cooking, an oven and double sink. French doors open to a private decked entertaining area and established garden, where leafy planting, paved paths and a mature tree create a secluded outdoor setting. Secure parking for two cars via OS
Request Details
Invest, Renovate or Develop on this Golden Hotspot in between Victoria Street & Bridge Road, Next to Victoria Gardens Shopping Centre & IKEA!
View photo
House · for sale
Request Details
Invest, Renovate or Develop on this Golden Hotspot in between Victoria Street & Bridge Road, Next to Victoria Gardens Shopping Centre & IKEA!
Cremorne, Melbourne
· 3 Bedrooms · 1 Bath · House
· Garden · Parking
Cremorne, Melbourne · 3 Bedrooms · 1 Bath · House · Garden · Parking
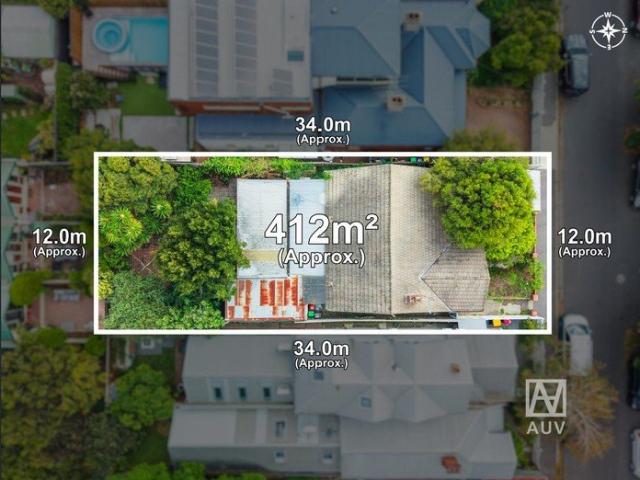
Set on an approx. 412sqm flat, north-facing allotment, this property presents a rare blank canvas opportunity to renovate while retaining its classic features, or explore a range of redevelopment possibilities (STCA). Options include subdividing into two titles, constructing two freestanding homes, building side-by-side townhouses, or creating your own luxury mansion. Perfectly positioned in an ultra-convenient location, with Victoria Gardens Shopping Centre at your doorstep and just a short 5-minute walk to Victoria Street and Bridge Road, offering trams, shops, restaurants and cafés. Zoned for Richmond High School, Melbourne Girls College and Yarra Primary School. Currently tenanted, the home comprises 3 bedrooms, 1 bathroom and a spacious living area, complemented by a large backyard and off-street parking via a side driveway. Take full advantage of everything Richmond has to offer and secure this outstanding opportunity in one of Melbourne's most sought-after suburbs. Flexible sett
Request Details
Once in a generation St James Park opportunity
View photo
House · for sale
Request Details
Once in a generation St James Park opportunity
Cremorne, Melbourne
· 3 Bedrooms · 2 Baths · House
Cremorne, Melbourne · 3 Bedrooms · 2 Baths · House
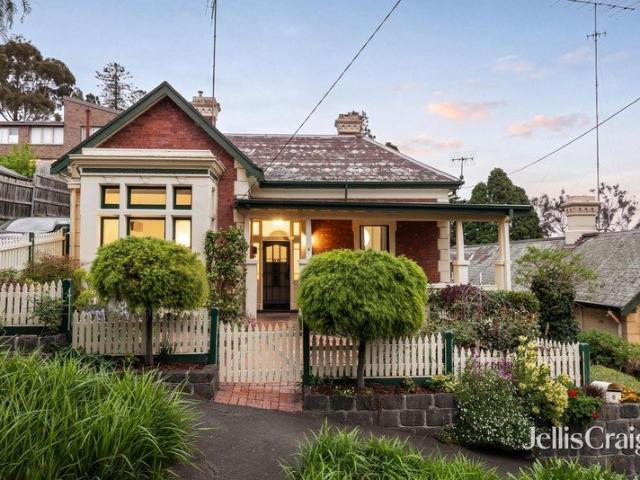
Footsteps from the Yarra in Hawthorn's elite St James Park precinct, this brick Victorian villa presents a once-in-a-generation opening in one of Melbourne's most exclusive residential enclaves. One of only four historic residences that occupy Isabella Grove's private cul-de-sac end, the combination of its rich original character, deep 807sqm parcel with CBD views and rarefied riverside position presents an extraordinary opportunity to renovate (STCA) and create a state-of-the-art contemporary home just minutes from the CBD. Surrounded by some of Melbourne's earliest heritage mansions and estates, an enchanting brick façade with bay window and traditional verandah hides the beautifully generous proportions and glorious period detail so synonymous with 1880s Victorians. Four impressive original rooms retain their soaring ceilings, open fireplaces and tall double sash windows in a previously extended layout that, whilst currently functional, makes the way forward abundantly clear. At the
Request Details
Exclusive Riverside Sanctuary Surrounded by Finest Private Schools
View photo
House · for sale
Request Details
Exclusive Riverside Sanctuary Surrounded by Finest Private Schools
Cremorne, Melbourne
· 4 Bedrooms · 2 Baths · House
· Swimming pool · Equipped kitchen
Cremorne, Melbourne · 4 Bedrooms · 2 Baths · House · Swimming pool · Equipped kitchen
To enquire, please email or call 1300 815 051 and enter code 6977 Hidden at the end of a leafy cul-de-sac with no through traffic, this rare riverside residence offers the ultimate in privacy, prestige, and lifestyle. With breathtaking, uninterrupted views of the Yarra River, this family haven is a hidden gem where tranquility meets elite convenience. Property Highlights: - Panoramic Yarra River views A daily backdrop of serene beauty - Set at the end of a quiet, tree-lined private lane No passing cars, unmatched peace and seclusion - Spacious outdoor entertaining area with swimming pool Perfect for family enjoyment and stylish gatherings - Designer kitchen with premium built-in appliances Crafted for both the home chef and elegant hosting - Sun-filled open living spaces Seamless indoor-outdoor flow, surrounded by nature Elite Private School Access: - Walking distance to Scotch College One of Australia's most prestigious boys' schools - Walking distance to Strathcona Girls Grammar A to
Request Details
Instantly Captivating, Idyllically Positioned
View photo
House · for sale
Request Details
Instantly Captivating, Idyllically Positioned
Cremorne, Melbourne
· 2 Bedrooms · 1 Bath · House
· Garden · Fireplace · Parking · Equipped kitchen
Cremorne, Melbourne · 2 Bedrooms · 1 Bath · House · Garden · Fireplace · Parking · Equipped kitchen
A perfect blend of classic period elegance and contemporary designer style together with an unbeatable lifestyle location underpins the irresistible appeal of this stunning solid brick Edwardian residence. Baltic pine floors and high ceilings define the L-shaped entrance hall and generous living room with a decorative timber fireplace. Soaring vaulted ceilings add impressive scale to the light-filled dining room with a gourmet kitchen appointed with stone benches and a Bosch oven and a mezzanine retreat/home office with desk. Full width bi-fold doors open the living space to a private east-facing garden with off street parking accessed from the rear right of way. The main bedroom with a fireplace and bay window and a second double bedroom are accompanied by a stylish designer bathroom with bath. Enviably situated just a short walk to Glenferrie Road's shops, restaurants, cinemas and trams, Auburn Village, Glenferrie station, elite schools, Swinburne University and Central Gardens, it i
Request Details
Bespoke Luxury Townhomes
View photo
Townhouse · for sale
Request Details
Bespoke Luxury Townhomes
Cremorne, Melbourne
· 3 Bedrooms · 2 Baths · Townhouse
· Garden · Lift · Parking
Cremorne, Melbourne · 3 Bedrooms · 2 Baths · Townhouse · Garden · Lift · Parking
An exclusive collection of residences now taking shape - where architectural elegance blends seamlessly with contemporary luxury. Highlights Construction in progress Architectural & Interior vision by Genton Brought to life by CDG Group, an award-winning developer Built with precision by D&A Pulitano Private garden sanctuaries & expansive outdoor terraces Secure double garages Private lift access to every level The Homes Each residence is a masterpiece of design and craftsmanship, defined by light-filled interiors and timeless sophistication. At the centre, a statement green marble island becomes both a culinary and visual showpiece, complemented by premium appliances and refined finishes. Generous bedrooms, luxurious bathrooms, and thoughtfully layered textures form interiors that inspire calm and comfort. With secure parking for two vehicles and the convenience of direct lift access, these homes embody effortless prestige living. The Neighbourhood Located on a tree-lined street in on
Request Details
Designer Edwardian Excellence, Prized Toorak Lifestyle
View photo
House · for sale
Request Details
Designer Edwardian Excellence, Prized Toorak Lifestyle
Cremorne, Melbourne
· 3 Bedrooms · 2 Baths · House
· Garden
Cremorne, Melbourne · 3 Bedrooms · 2 Baths · House · Garden
Newly renovated throughout, with uncompromising attention to detail in an intimate, leafy Toorak pocket, this single-level Edwardian residence offers genuine three-bedroom accommodation and effortless indoor-outdoor living, equally suited to professionals, families, and downsizers seeking an elegant, lock-up-and-leave lifestyle. Beyond an arched entry hall lined with soaring coffered ceilings, tactile sand-finish walls and warm herringbone timber flooring, a spacious front bedroom overlooks the front garden, offering flexibility as an additional living space. The generous robed main suite is a tranquil sanctuary, complete with direct outdoor access and a striking spa-inspired ensuite featuring a fluted glass walk-in shower, rain shower and a floating Calacatta Viola marble and timber vanity. A further bedroom can also serve effortlessly as a home office or study, with the front and third bedrooms serviced by a stylish skylit family bathroom with a rain shower over bath and matching van
Request Details
Prime SMSF Investment. 7% Returns. Reputable Tenants
View photo
Townhouse · for sale
Request Details
Prime SMSF Investment. 7% Returns. Reputable Tenants
Cremorne, Melbourne
· 32 m² · Townhouse
Cremorne, Melbourne · 32 m² · Townhouse
Apartment 410 at 616 Glenferrie Road offers investors a rare opportunity to secure a high-performing, income-producing asset in the heart of Hawthorn. With a long-term lease and strong tenant in place, this studio provides a low-maintenance, reliable addition to any SMSF portfolio. Key Investment Features: - New 5-Year Lease Renewal: Secure term until May 2031, with further options - Returning $24,494.35 per annum - 3 x 5-year lease options ensuring extended income security - Perfect for SMSF investors - Tenanted by a reputable hotel operator, delivering consistent occupancy Positioned within a residential complex, the property benefits from professional onsite management and an extensive suite of amenities, further strengthening tenant demand and long-term occupancy rates. This opportunity combines strong rental yields, excellent tenant retention, and a premium Hawthorn location making it a rare chance to secure a set-and-forget investment. Call now to book an inspection on 03 9863 88
Request Details
Smart, Sunny, A Stunning Success
View photo
House · for sale
Request Details
Smart, Sunny, A Stunning Success
Cremorne, Melbourne
· 3 Bedrooms · 2 Baths · House
· Parking · Equipped kitchen
Cremorne, Melbourne · 3 Bedrooms · 2 Baths · House · Parking · Equipped kitchen
At a glance Cleverly renovated 3 bedroom, 2 bathroom Edwardian Lots of northern light, seamless indoor-outdoor spaces Off street parking is a significant South Yarra asset Positioned opposite Surrey Park, close to everything Abode The renovation of this stylish, solid brick Edwardian brings a contemporary edge to a classical address and creates spaces that epitomize indoor-outdoor elegance. Period traditions that define the street presence introduce inviting proportions that await beyond, commencing with three bedrooms and two impressively appointed bathrooms, including the ensuite that serves a main bedroom where a walk-in robe and its own access to the courtyard backdrop add to the accommodation's allure. Built-in robes complement the additional bedrooms that share the main bathroom's sophisticated fittings, finishes, and a separate bath and shower. The modern mood of the light-filled living room, the open-plan excellence of the kitchen and a dining domain with a wall of bi-fold door
Request Details
Refined executive residence
View photo
Townhouse · for sale
Request Details
Refined executive residence
Cremorne, Melbourne
· 2 Bedrooms · 2 Baths · Townhouse
· Terrace · Parking · Equipped kitchen
Cremorne, Melbourne · 2 Bedrooms · 2 Baths · Townhouse · Terrace · Parking · Equipped kitchen
A fine example of modernist architecture, this expansive three level domain offers tranquil spaces, designer finishes and luscious vertical gardens only moments from vibrant Bridge Road. Presenting potential for year round entertaining, the second floor comprises open plan living and dining spaces seamlessly linked by blackbutt timber floors and uniform colours to a sleek kitchen appointed with Miele appliances and stone benchtops as well as a generous north facing terrace with a retractable awning. Comprehensively appointed with two splendid bedrooms encompassing built in robes and designer ensuite bathrooms, this magnificent dwelling is completed by a powder room, European laundry, double glazed windows, custom cabinetry and remote controlled garage. One of only two residences in a boutique development which is ideally situated within easy reach of trams, Yarra River trails and Citizens Park. Builders Warranty still active
Request Details
Heartwood Penthouse
View photo
House · for sale
Request Details
Heartwood Penthouse
Cremorne, Melbourne
· 3 Bedrooms · 2 Baths · House
Cremorne, Melbourne · 3 Bedrooms · 2 Baths · House
Inspect by Appointment At a glance Entire top-floor penthouse of rare scale and distinction Designed by acclaimed K2LD, SHC Group, and Paul Bangay Exclusive boutique building of just 10 sculpted residences Expansive indoor-outdoor living with sweeping city skyline views Luxurious accommodation including a refined home office Moments from Toorak Village, Beatty Avenue and elite schools Abode Commanding the entirety of the top floor, this extraordinary penthouse crowns Heartwooda landmark address conceived as a contemporary interpretation of the grand Toorak mansion. A collaboration between internationally renowned architects K2LD, visionary developer SHC Group, and celebrated landscape designer Paul Bangay, the residence reflects a seamless union of architecture, interiors and landscapedelivering a home of exceptional calibre and enduring beauty. Bathed in natural light and framed by lush, curated outlooks, the expansive living and dining domains unfold with effortless elegance, designe
Request Details

Get email alerts

Don't miss out: be the first to know about new properties

The alert was correctly created

On subscribing you accept the conditions of use and the privacy policy
Alert
Receive new ads in your inbox
Save this search
Receive alerts for new listings

We'll send you an email when we have new properties for: "Houses for sale in Cremorne, Melbourne"

The alert was correctly created

Hawthorn, Melbourne
Fitzroy, Melbourne
Get email alerts and be the first to see new listings
Required field
On subscribing I accept the terms of the privacy policy
Perfect! You'll soon start receiving new listings via email
Alert
Receive an email when we have new ads for Houses for sale in Cremorne, Melbourne
Save this search
Filters

Bedrooms

Size (m²)

m²
m²

Price

$
$

Property type

Bathrooms

Clear all filters
Receive notifications when new entries are published.