View photo
House
·
for sale
Request Details
'Clarendon Terrace'
Albert Park, Melbourne
· 12 Bedrooms · 4 Baths · House
· Terrace
Albert Park, Melbourne · 12 Bedrooms · 4 Baths · House · Terrace
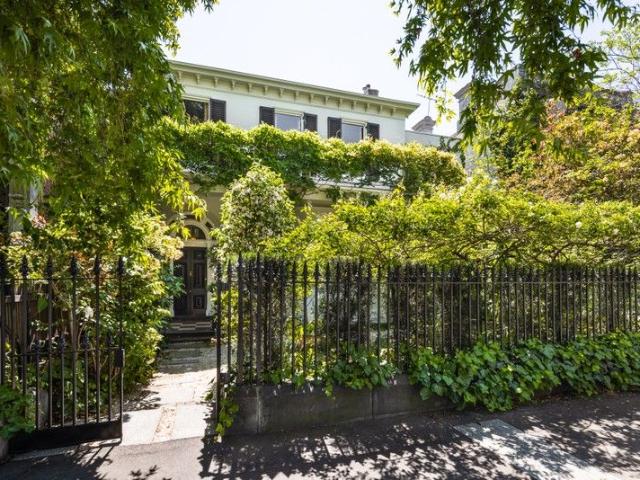
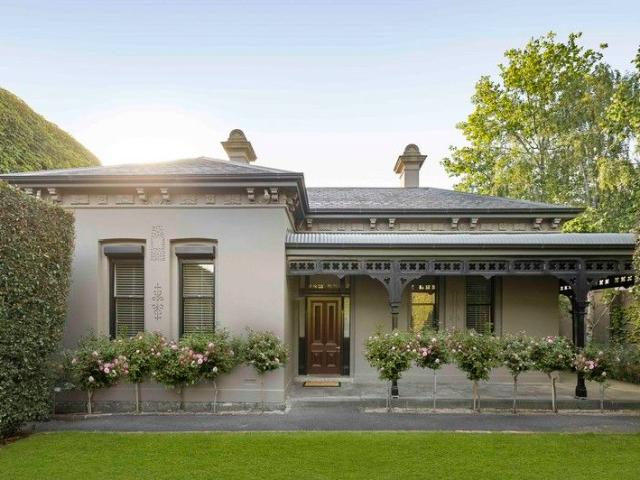
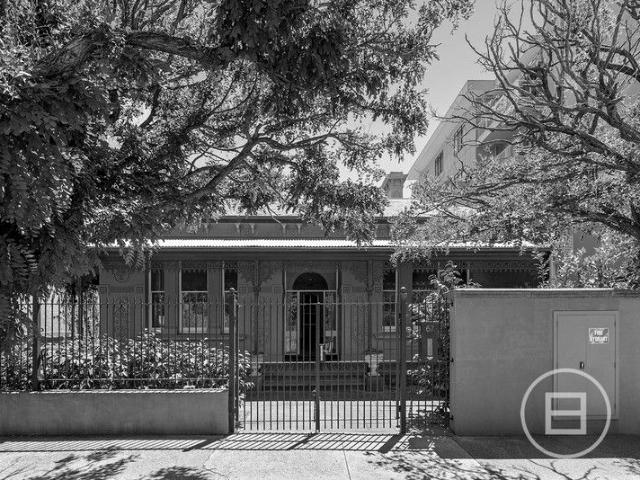
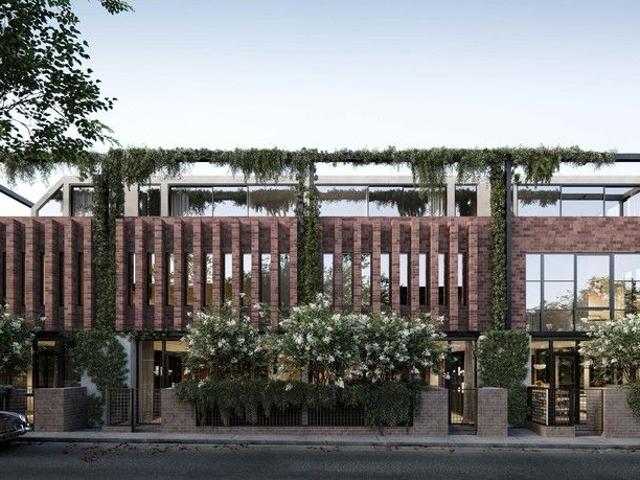
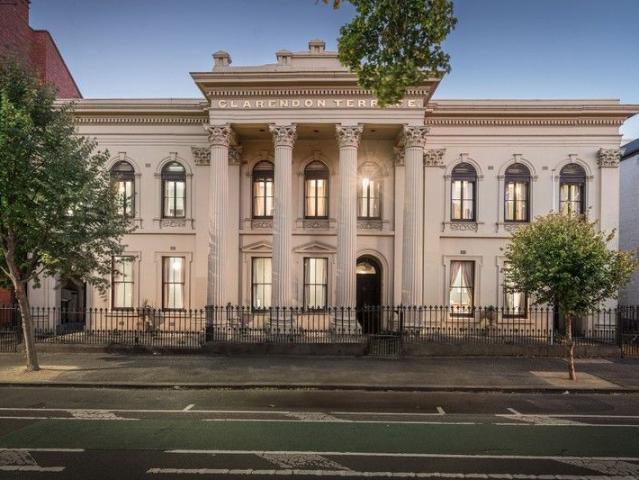
Inspect by Private Appointment Artists impression and concept STCA. Three homes. One distinguished facade. Introducing Clarendon Terrace, East Melbourne - a rare and outstanding opportunity to purchase one of Melbourne's grandest terraces. Just metres from the iconic Fitzroy Gardens, this unique heritage-listed property, is ready for its next exciting chapter. Be part of this exclusive suburb with its distinctive homes and enviable lifestyle on the fringe of the CBD and an easy stroll to the MCG and sporting precinct, secure in the knowledge that Clarendon Terrace will retain its exalted position as one of the most iconic homes in this elite suburb. Designed by architect Osgood Pritchard and built in 1857, it pre-dates most Melbourne terraces. Famous for its grand Corinthian portico, Clarendon Terrace retains its magnificent proportions, soaring ceilings, period details and marble fireplaces. Each home is built of solid bluestone with a semi-circular arched entrance and external walls
Inspect by Private Appointment Artists impression and concept STCA. Three homes. One distinguished facade. Introducing Clarendon Terrace, East Melbourne - a rare and outstanding opportunity to purchase one of Melbourne's grandest terraces. Just metres from the iconic Fitzroy Gardens, this unique heritage-listed property, is ready for its next exciting chapter. Be part of this exclusive suburb with its distinctive homes and enviable lifestyle on the fringe of the CBD and an easy stroll to the MCG and sporting precinct, secure in the knowledge that Clarendon Terrace will retain its exalted position as one of the most iconic homes in this elite suburb. Designed by architect Osgood Pritchard and built in 1857, it pre-dates most Melbourne terraces. Famous for its grand Corinthian portico, Clarendon Terrace retains its magnificent proportions, soaring ceilings, period details and marble fireplaces. Each home is built of solid bluestone with a semi-circular arched entrance and external walls
Request Details