1,731 houses for sale in St Kilda, Melbourne

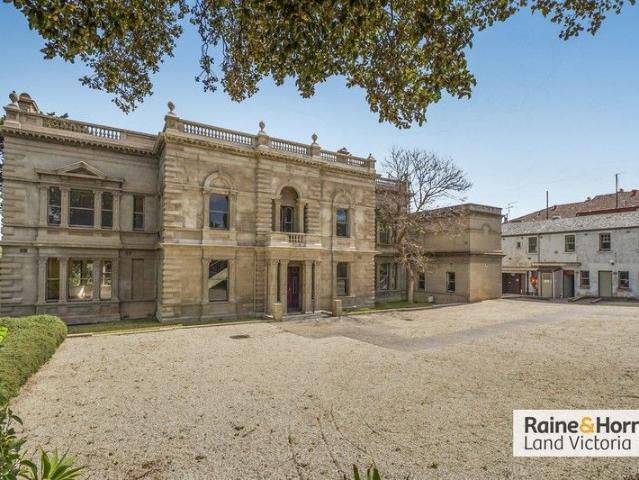
Massive Price Reduction: Eildon Mansion A Landmark Renaissance Revival Estate on 2,203sqm in the Heart of St Kilda!
View photo
House · for sale
Request Details
Massive Price Reduction: Eildon Mansion A Landmark Renaissance Revival Estate on 2,203sqm in the Heart of St Kilda!
St Kilda, Melbourne
· 19 Bedrooms · 4 Baths · House
St Kilda, Melbourne · 19 Bedrooms · 4 Baths · House
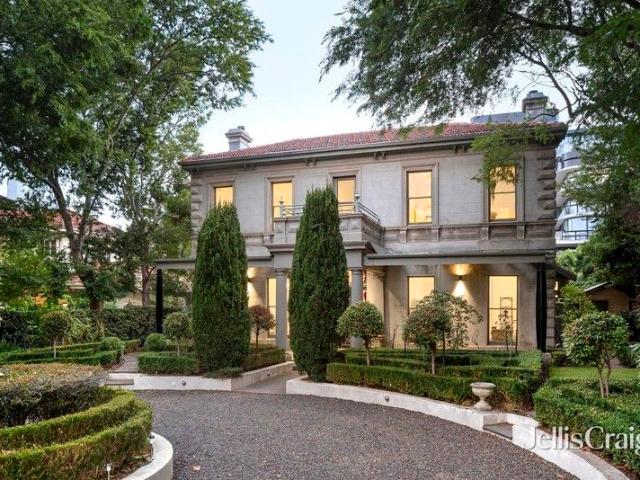
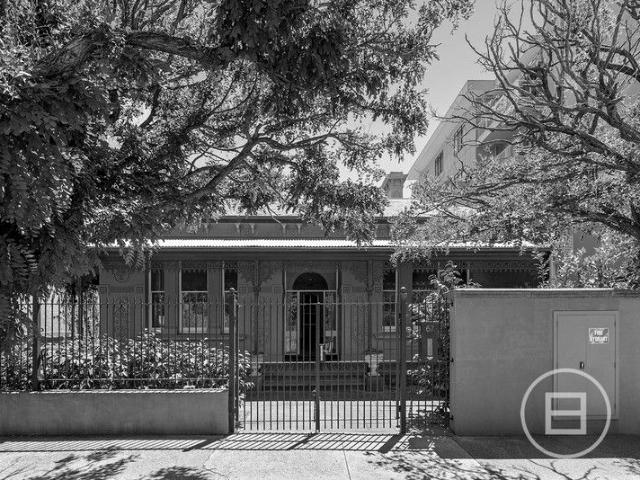
Raine & Horne Land Victoria proudly presents Eildon Mansion, St Kilda-a landmark Renaissance Revival estate and one of the suburb's most significant limestone residences. Steeped in history and remarkable in scale, this grand property occupies a substantial 2,203sqm land area with a double storey mansion of 1,176sqm and a secondary dwelling of 350sqm with a total built area of 1,526sqm. This opportunity offers a rare chance to steward a piece of Melbourne's heritage into the 21st century. Originally built as Barham House in 1850 for Edward Green to designs by architect John Gill, the residence was substantially extended and remodelled in 1872 by the celebrated firm Reed & Barnes for pastoralist John Laing Currie-at which time it was renamed Eildon. More recently, the mansion served as the home of Alliance Française de Melbourne, previously Victoria's largest French language school. Key Features & Highlights: • Substantial 2,203sqm land area with a double storey mansion of 1,176sqm and
Request Details
Where Architecture Meets the St Kilda Lifestyle
View photo
House · for sale
Request Details
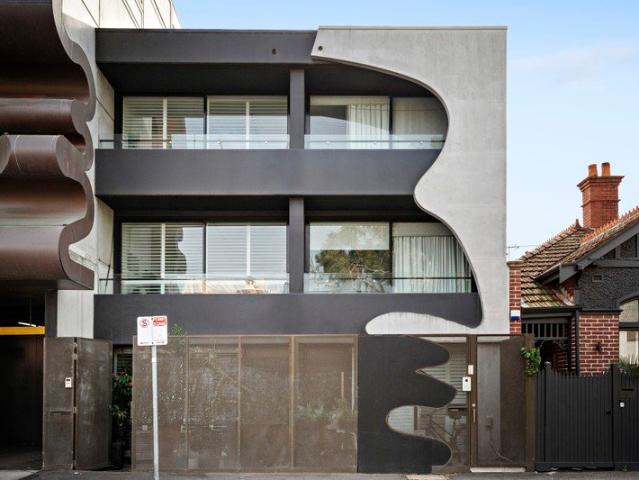
Where Architecture Meets the St Kilda Lifestyle
St Kilda, Melbourne
· 3 Bedrooms · 3 Baths · House
· Balcony · Equipped kitchen
St Kilda, Melbourne · 3 Bedrooms · 3 Baths · House · Balcony · Equipped kitchen
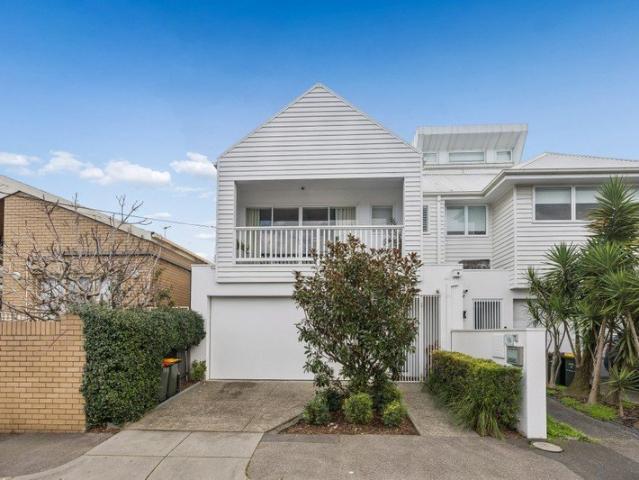
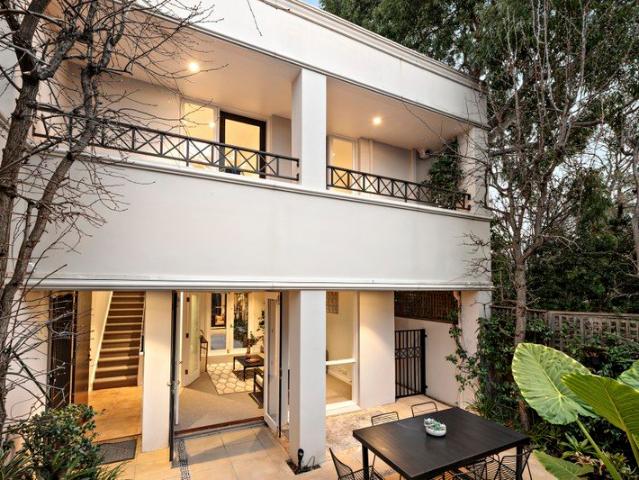
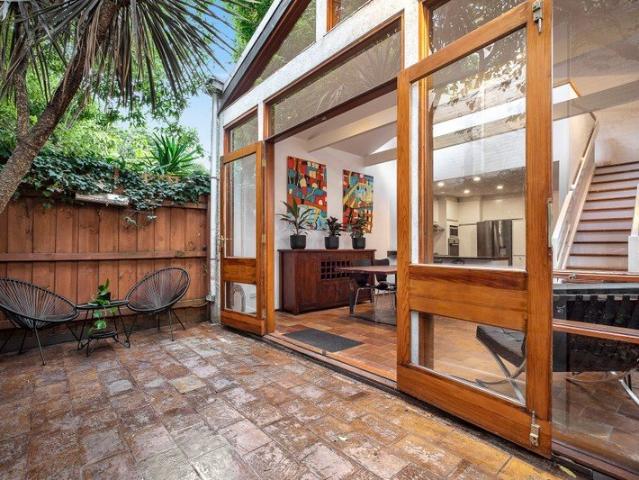
This is not a townhouse that asks to be overlooked. Rising across three architecturally considered levels, it commands attention from the street and delivers on every promise once inside. At ground level, a dedicated home office and second sitting room sit at the front of the home, each fully separated from the living areas. The home office functions equally well as a private workspace or client-facing environment, with no need to move through the home. The kitchen is a serious statement. A full suite of Miele appliances, stone benchtops and a commanding island with breakfast bar set the tone. The layout is refined and considered, flowing naturally into the living and dining zone and out through bi-folding doors to a beautifully landscaped private alfresco, secluded and composed. An architectural staircase draws the eye upward to the first level, reserved entirely for the main bedroom retreat. A private balcony, walls of built-in robes and a spa-calibre bathroom complete with freestand
Request Details
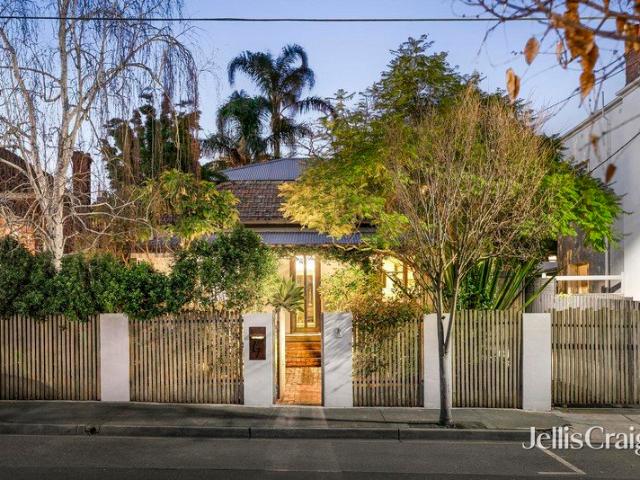
Enchanting Victorian full of warmth & personality
View photo
House · for sale
Request Details
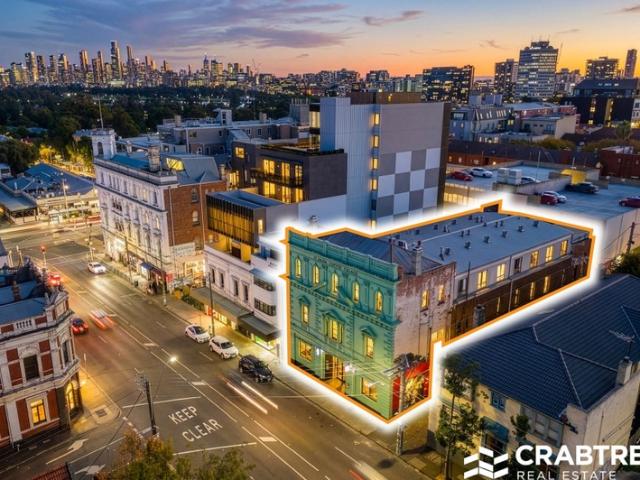
Enchanting Victorian full of warmth & personality
St Kilda, Melbourne
· 3 Bedrooms · 2 Baths · House
· Fireplace
St Kilda, Melbourne · 3 Bedrooms · 2 Baths · House · Fireplace
EXPRESSIONS OF INTEREST CLOSING TUESDAY 8TH SEPTEMBER AT 3PM Full of warmth and personality, this freestanding residence is an offering that truly stands out from the crowd. Having evolved from its 1890s Victorian origins into a warm, spacious & character-rich family-sized haven with multiple living zones, it is also brilliantly positioned, promising an enviable lifestyle just minutes from the CBD. Step beyond the secure front gate and be immediately wowed by the lush, fragrant gardens that frame the home's beautiful double-fronted facade with vine-laden verandah. Inside, the interiors are also instantly appealing dark timber floors and soaring ceilings among the authentic period details that sit harmoniously alongside more recent fixtures & finishes. A real highlight of the home is the inclusion of three distinct and exceptionally versatile living areas. At the front of the residence, a formal lounge with fitted library and cosy gas fireplace invites nightly relaxation or intimate gat
Request Details
PLANS ALREADY DONE BUILD, RENT, OR EXTEND. YOUR CHOICE
View photo
House · for sale
Request Details
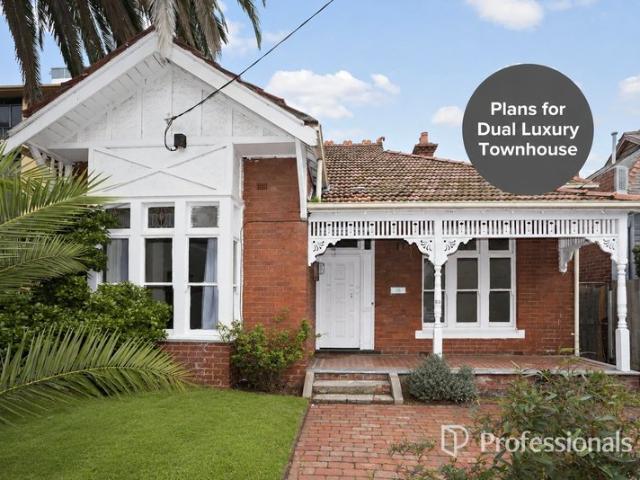
PLANS ALREADY DONE BUILD, RENT, OR EXTEND. YOUR CHOICE
St Kilda, Melbourne
· 4 Bedrooms · 2 Baths · House
· Garden
St Kilda, Melbourne · 4 Bedrooms · 2 Baths · House · Garden
Plans for dual, luxury townhouses ALREADY DONE with beach views - knock down and start, renovate the current home or land bank. Endless opportunities! The value at 19 Spenser Street starts with a combination that is increasingly difficult to secure: less than 10km from Melbourne's CBD, directly opposite Peanut Farm Reserve and just a five-minute walk to St Kilda Beach. Set in a no-through street away from the noise and exposure of Marine Parade, it gives buyers the double lifestyle advantage of parkland in front and the foreshore down the road, with cafés, shops, Woolworths and trams all within walking distance. The existing home gives the site more than land value. A solid brick, double-fronted period residence with red brickwork, a wide verandah, decorative timber fretwork and high ceilings, it has the character and proportions to support a genuine renovation or extension. Four bedrooms, two bathrooms, generous living spaces and a deep rear garden give buyers a strong starting point
Request Details
A Rare Generational Opportunity On 497 sqm Just A Block From The Bay
View photo
House · for sale
Request Details
A Rare Generational Opportunity On 497 sqm Just A Block From The Bay
St Kilda, Melbourne
· 3 Bedrooms · 2 Baths · House
· Garden
St Kilda, Melbourne · 3 Bedrooms · 2 Baths · House · Garden
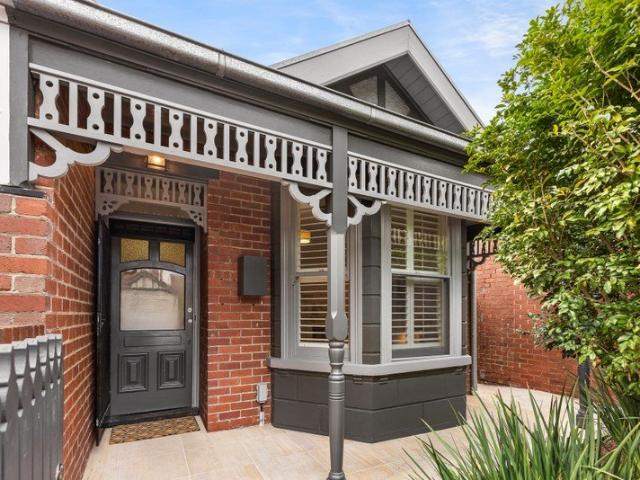
Directly opposite Peanut Farm Reserve just a block from the beach, this brick period home and its extraordinary 497sqm parcel with rear laneway access have formed a much-loved sanctuary for generations of the one family. Available now for the first time in over 55 years, its impeccably preserved character and updated modern function combine to provide a remarkably rare opportunity for its next family to harness this rich legacy and create their own memories - not just in a unique period home on a generous parcel, but in one of Melbourne's most historically significant locations, famous for its lifestyle for over 150 years. Positioned at the end of an impressive row of refined Federation-era homes, a tall picket fence and front courtyard garden protects the privacy of a magnificent, red brick façade distinguished by its classic Edwardian gable, distinctive bay window and decorative front porch. Inside, beautifully preserved original proportions retain their fretworked hall, high rosette
Request Details
A contemporary icon near the foreshore
View photo
House · for sale
Request Details
A contemporary icon near the foreshore
St Kilda, Melbourne
· 5 Bedrooms · 3 Baths · House
· Terrace · Equipped kitchen
St Kilda, Melbourne · 5 Bedrooms · 3 Baths · House · Terrace · Equipped kitchen
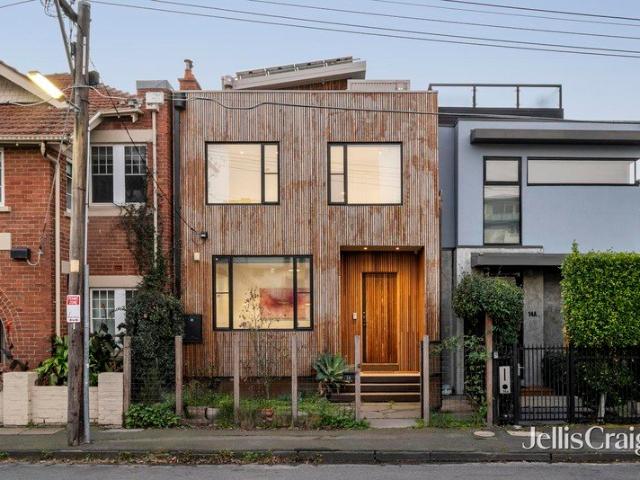
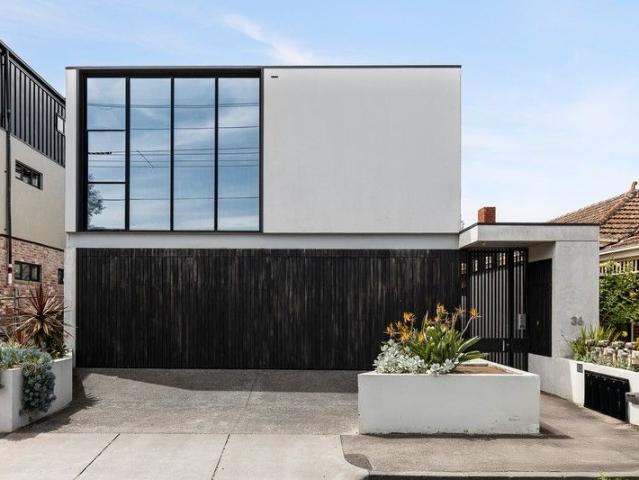
Expressions of Interest Closing 1 September at 2:30pm Morning swims, weekends at Donovans and Melbourne's celebrated beachside lifestyle are all part of the address, yet behind its striking timber-clad façade, this four bedroom, architect-designed residence delivers one of St Kilda's most compelling contemporary homes. Sustainable passive design makes exceptional use of natural light, allowing rich natural materials, expansive glazing and beautifully connected living spaces to define a home of impressive family proportions. The dramatic open-plan living and dining domain leaves an immediate impression beneath soaring skylights, with natural light illuminating a rich palette of Calacatta marble, concrete and American oak. Premium ILVE appliances and a generous walk-in pantry complete the kitchen, while oversized timber stacker doors transform the private entertaining terrace into a natural extension of the living spaces. Upstairs, a generous second living area opens to a north-west balc
Request Details
Sophisticated Design Meets Exceptional Rooftop Living in the Heart of St Kilda
View photo
House · for sale
Request Details
Sophisticated Design Meets Exceptional Rooftop Living in the Heart of St Kilda
St Kilda, Melbourne
· 3 Bedrooms · 2 Baths · House
· Terrace · Equipped kitchen
St Kilda, Melbourne · 3 Bedrooms · 2 Baths · House · Terrace · Equipped kitchen
Architecturally designed with an emphasis on generous proportions, privacy and exceptional indoor/outdoor living, this impressive residence offers a rare sense of space and quality. The expansive open-plan living and dining zone flows seamlessly to a north-facing courtyard, while two additional outdoor retreats, including a spectacular rooftop entertaining terrace with sweeping views, create exceptional spaces to relax and entertain. Thoughtfully designed throughout, it delivers luxurious, low-maintenance living with room for the whole family. - Expansive open-plan living and dining flowing to a north-facing courtyard - Gourmet kitchen with 900mm Ilve cooker, stone benchtops and ample storage - Three generous bedrooms, including an oversized main suite with walk-in robe, ensuite and private terrace - Two stylish bathrooms, with the ensuite featuring a bath and separate shower - Three outdoor living zones, including a rooftop entertaining terrace with sweeping views - Hydronic slab heat
Request Details
Acland House c. 1870 a St Kilda landmark by the bay
View photo
House · for sale
Request Details
Acland House c. 1870 a St Kilda landmark by the bay
St Kilda, Melbourne
· 4 Bedrooms · 4 Baths · House
· Equipped kitchen
St Kilda, Melbourne · 4 Bedrooms · 4 Baths · House · Equipped kitchen
Expressions of Interest Magnificently presiding behind a sweeping circular driveway and manicured parterre gardens on 728 sqm (approx), this landmark c1870 Italianate Victorian mansion, once owned by former Melbourne Mayor Sir James Frederick Palmer, stands among St Kilda's most recognisable historic estates. The stately façade in aged render, accompanied by a deep marble checkerboard verandah, introduces palatial interiors that honour its heritage while delivering an assured contemporary renovation suited to modern living. A grand central hallway with engineered oak floors and antique light fittings leads beneath soaring ornate ceilings to elegant formal sitting and dining rooms warmed by open fireplaces, once the mansion's ballroom. Opposite, a more relaxed living domain retains the same period beauty while opening to a granite kitchen, an adjoining butler's pantry, and laundry, appointed with Neff and Miele appliances, creating a fabulous setting for large-scale entertaining and hos
Request Details
A Secluded St Kilda Sanctuary
View photo
House · for sale
Request Details
A Secluded St Kilda Sanctuary
St Kilda, Melbourne
· 3 Bedrooms · 2 Baths · House
· Garden · Fireplace · Parking · Equipped kitchen
St Kilda, Melbourne · 3 Bedrooms · 2 Baths · House · Garden · Fireplace · Parking · Equipped kitchen
Enter via Mitford Street. The brilliance of this contemporary three-bedroom Iain Dykes-designed residence lies in its ability to feel entirely secluded while sitting just footsteps from the very best of St Kilda. Positioned in a remarkably private setting, every principal room looks to the gardens, allowing northern light and established greenery to filter through the interiors while quiet from its vibrant surroundings. Designed to adapt with changing needs, the inclusion of a detached studio/home office and double remote garage makes it equally suited to family living or a lock-and-leave by the beach, just moments from Acland Street's dining options, transport and the foreshore. Beyond a deep garden frontage, the entry hall connects the elegant sitting room to private courtyards before a glass-lined gallery introduces expansive living and dining spaces centred around a wood-burning fireplace. The granite kitchen with Smeg appliances overlooks the central courtyard, allowing every even
Request Details
Stylish Three Level Townhouse with Rooftop Terrace
View photo
Townhouse · for sale
Request Details
Stylish Three Level Townhouse with Rooftop Terrace
St Kilda, Melbourne
· 2 Bedrooms · 1 Bath · Townhouse
· Terrace · Equipped kitchen
St Kilda, Melbourne · 2 Bedrooms · 1 Bath · Townhouse · Terrace · Equipped kitchen
Enjoying an enviable location with an array of lifestyle amenities at your doorstep, this striking townhouse over three levels boasts a spacious floorplan. Within moments to iconic Acland, Carlisle and Chapel Street's shops/cafes, the beach and with trams for direct CBD access. - Secure intercom entry, quietly located at the rear - Two double bedrooms, carpet, built-in robes, panel heating - Central bathroom with walk-in shower, vanity storage - Under stair storage, euro laundry with trough - First level showcases generous living/dining area, built in study - Gourmet kitchen, gas cooktop/electric oven, DW, pantry - Island bench, loads of built-in storage, high ceilings - Split system heating and cooling, secure off-street carpark - Private rooftop terrace for alfresco enjoyment with fridge/BBQ
Request Details
Expressions of Interest
View photo
House · for sale
Request Details
Expressions of Interest
St Kilda, Melbourne
· 9 Bedrooms · 4 Baths · House
St Kilda, Melbourne · 9 Bedrooms · 4 Baths · House
THE DEAL Gracing a premier St Kilda Hill promenade, this exceptional property is a landmark inner-city holding of rare scale and versatility, combining a substantial commercial office building with a privately accessed residential apartment, all within a tightly held Melbourne precinct. Designed and constructed by renowned builder Wes Alfredson, it presents as one of the city's most distinctive bespoke mixed-use assets, offering immediate functionality with the flexibility to occupy, invest, or strategically reposition over time. Elevated above surrounding streetscapes, its commanding outlook stretches across the Melbourne CBD skyline, Albert Park, and South Yarra, reinforcing both its visual presence and long-term appeal. The commercial component unfolds across two expansive levels, previously home to the long-standing headquarters of Editel Pty Ltd, a respected leader in Australia's film and television production industry for over three decades. Light-filled and highly adaptable, the
Request Details
Unique Courtyard Entertainer
View photo
Townhouse · for sale
Request Details
Unique Courtyard Entertainer
St Kilda, Melbourne
· 2 Bedrooms · 1 Bath · Townhouse
· Parking · Equipped kitchen
St Kilda, Melbourne · 2 Bedrooms · 1 Bath · Townhouse · Parking · Equipped kitchen
Entered via its own private frontage, this bijou residence offers the feel of a standalone home in an unbeatable lifestyle location. Designed with both style and functionality in mind, the flexible floorplan features a sun-filled dining room, a separate open plan living area, and a granite kitchen that flows effortlessly to a private north facing slate-paved courtyardperfect for entertaining or relaxing outdoors. Two generous bedrooms are serviced by a stunning fully tiled bathroom complete with laundry, while one bedroom enjoys the added versatility of a mezzanine retreat, ideal as a home office, reading nook or additional storage. The home offers easy permit parking on street and a close knit community feel. Positioned within easy walking distance of Fitzroy Street restaurants, shops, transport and parklands, this is an exceptional opportunity to enjoy low-maintenance living in one of Melbourne's most connected and sought-after locations
Request Details
Home is right behind the red door
View photo
House · for sale
Request Details
Home is right behind the red door
St Kilda, Melbourne
· 2 Bedrooms · 1 Bath · House
· Garden · Parking · Equipped kitchen
St Kilda, Melbourne · 2 Bedrooms · 1 Bath · House · Garden · Parking · Equipped kitchen
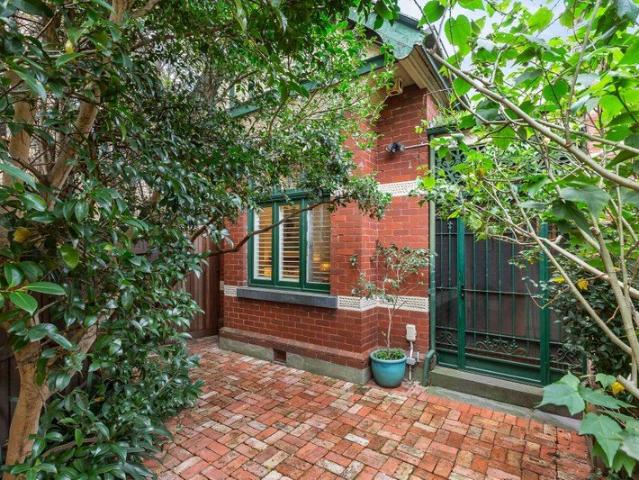
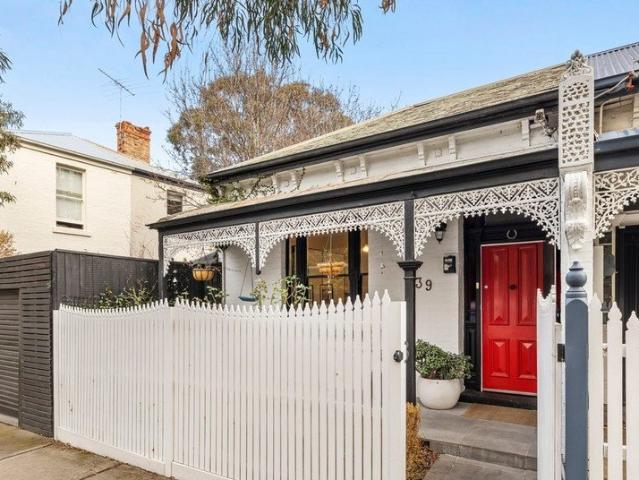
Behind a picturesque picket fence and classic cast-iron lacework, this beautifully updated Victorian home blends timeless character with contemporary convenience in one of St Kildas most sought-after pockets. Step inside to discover two generously sized bedrooms and a central living area enriched with period features including intricate ceiling roses, stained glass, and sash windows. The home has been thoughtfully updated to meet modern needs, with a fully renovated kitchen showcasing quality appliances and sleek finishes, and a stylishly updated bathroom offering a fresh and functional retreat. A separate laundry rear garden and secure off street parking add to the homes everyday liveability, while the peaceful cul-de-sac location provides rare tranquillity just moments from the action. Enjoy unbeatable access to Acland Streets buzzing cafe and dining scene, St Kilda's iconic foreshore, and parklands just steps from your door
Request Details
The First Offering in 87 Years A Rare St Kilda Estate of Grand Proportion
View photo
House · for sale
Request Details
The First Offering in 87 Years A Rare St Kilda Estate of Grand Proportion
St Kilda, Melbourne
· 5 Bedrooms · 3 Baths · House
· Cellar
St Kilda, Melbourne · 5 Bedrooms · 3 Baths · House · Cellar
For the first time in nearly a century, this exceptional brick residence is proudly offered to the market an opportunity of remarkable rarity and prestige. Held by the same family for 87 years, this property represents a moment in time: an invitation to own a significant landholding of approximately 898sqm in one of Melbourne's most tightly held lifestyle locations. As you enter, a lush, green walkway leads you through the gardens towards the timeless brick façade, setting a tone of charm, privacy, and enduring quality. The home itself exudes a sense of scale and substance, offering five bedrooms, three and a half bathrooms, multiple formal and informal living zones, and a generous study that lends itself to flexibility. The heart of the home is defined by two well-appointed kitchens, each with abundant storage, ideal for large families or dual-living arrangements. There is also a full-size laundry, a wine cellar, and a workshop room that speaks to the property's rich history of crafts
Request Details
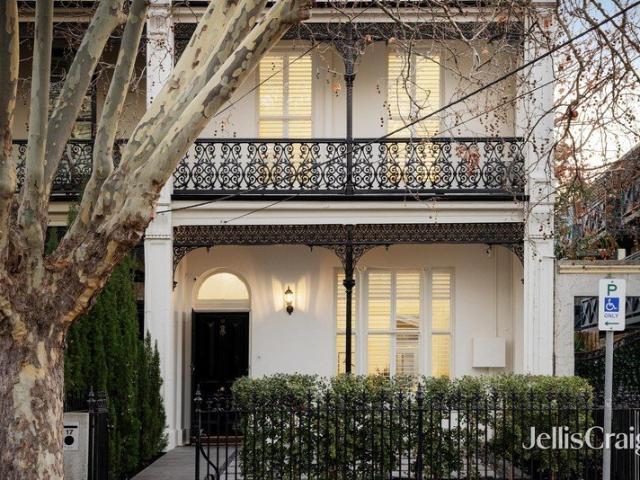
A magnificent Victorian in a peerless St Kilda locale
View photo
House · for sale
Request Details
A magnificent Victorian in a peerless St Kilda locale
St Kilda, Melbourne
· 5 Bedrooms · 2 Baths · House
· Terrace · Fireplace · Equipped kitchen
St Kilda, Melbourne · 5 Bedrooms · 2 Baths · House · Terrace · Fireplace · Equipped kitchen
Expressions of Interest Closing Tuesday 15 September at 2pm Occupying a privileged position within the exclusive foreshore precinct, this distinguished solid brick Victorian terrace has been beautifully renovated with a chic sensibility. Surrounded by some of St Kilda's most historic residences and within a short walk of the beach, Esplanade dining and city-bound trams, its grand balconied façade and landscaped forecourt establish an impressive introduction to delightfully presented interiors with a sophisticated contemporary finish. Soaring ceilings and black-stained original Baltic pine floors flow through the arched hallway, leading into magnificent formal living and dining rooms, each with a marble fireplace and stunning northern light. A stylishly renovated kitchen has a distinctly Parisian feel, appointed with stone benches, AEG cooking appliances and a Bosch dishwasher, with immediate access to an intimate, high-walled outdoor space. Beyond, a substantial secluded rear courtyard
Request Details
Classic Edwardian Elegance with a Sun Drenched Contemporary Heart
View photo
House · for sale
Request Details
Updated
Classic Edwardian Elegance with a Sun Drenched Contemporary Heart
St Kilda, Melbourne
· 3 Bedrooms · 1 Bath · House
· Equipped kitchen
St Kilda, Melbourne · 3 Bedrooms · 1 Bath · House · Equipped kitchen
Behind its timeless Edwardian façade, this beautifully renovated three-bedroom residence delivers the perfect balance of period charm and contemporary sophistication. Retaining all the character synonymous with its era, the home seamlessly transitions into a stunning north-facing rear extension, where abundant natural light and effortless indoor-outdoor living create a space designed for modern family life. Beyond the wide arched hallway and generous bedrooms, each enriched by soaring ceilings, decorative fireplaces and period detail, the home opens to a spacious living and dining domain bathed in northern sunshine. A beautifully appointed stone kitchen with quality appliances forms the heart of the home, while expansive sliding doors extend to a private landscaped courtyard complete with built-in seating, integrated barbecue and low-maintenance gardens, creating an inviting setting for year-round entertaining. A luxurious central bathroom, extensive custom cabinetry, ducted heating an
Request Details
Expressions of Interest closing Tuesday 25th August at 1pm unless sold prior
View photo
Townhouse · for sale
Request Details
Updated
Expressions of Interest closing Tuesday 25th August at 1pm unless sold prior
St Kilda, Melbourne
· 3 Bedrooms · 2 Baths · Townhouse
· Balcony
St Kilda, Melbourne · 3 Bedrooms · 2 Baths · Townhouse · Balcony
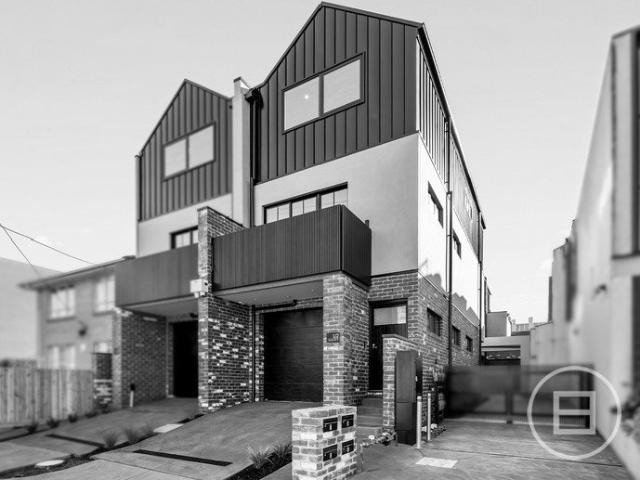
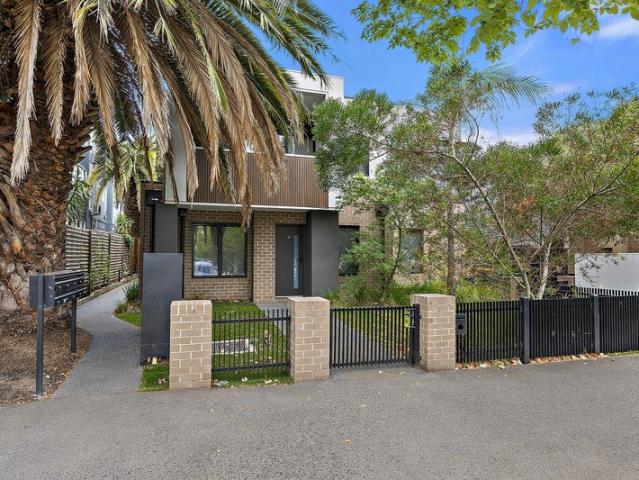
THE DEAL Defined by its contemporary brick façade and understated street presence, this brand-new residence delivers generous proportions, premium finishes and remarkable flexibility across three thoughtfully designed levels. European oak floors lead you through the ground level, where a spacious bedroom, separate laundry and intelligent storage create a practical foundation for everyday living. Completing the level is secure garaging with internal access, offering both convenience and peace of mind. Ascending to the main living level, the home opens dramatically in both scale and light. A full-floor entertaining zone is centred around a substantial stone island and breakfast bar, complemented by brand-new stainless steel appliances and extensive cabinetry. Dedicated living and dining areas flow effortlessly to a private balcony through oversized double-glazed black-framed sliding doors, creating a seamless indoor-outdoor connection while overlooking the quiet streetscape below. The up
Request Details
Private Light filled Victorian Character
View photo
House · for sale
Request Details
Private Light filled Victorian Character
St Kilda, Melbourne
· 2 Bedrooms · 1 Bath · House
· Balcony · Fireplace · Equipped kitchen
St Kilda, Melbourne · 2 Bedrooms · 1 Bath · House · Balcony · Fireplace · Equipped kitchen
A private and polished oasis in a super central St Kilda setting, this renovated and extended Victorian classic offers two bedrooms, a rear studio / home office and an easy-care alfresco flow to make home entertaining an effortless dream. Securely gated and set privately behind a high front fence, the home merges all of the traditions of its original era with a relaxed indoor-outdoor liveability, in a location that allows you to walk to everything that matters in St Kilda. Set behind a north-facing front veranda and deck that allow you to privately enjoy some all-day sunshine, the home opens to reveal soaring ceilings, Baltic Pine flooring and an exquisite arched hallway. Flowing through lounge and dining rooms warmed by a wood burner fireplace the home has been opened up to embrace a light and airy kitchen with stone benches and stainless steel appliances, all with seamless connection to a large rear deck that is an entertainer's dream. Further highlights include a rear studio / laund
Request Details
North facing GRZ1 site with built in income
View photo
House · for sale
Request Details
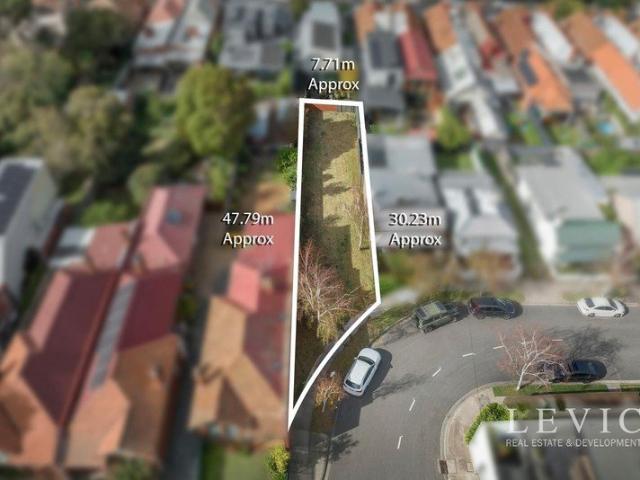
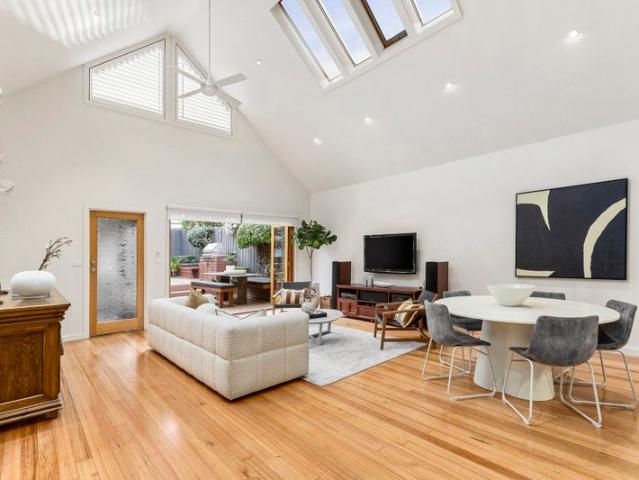
North facing GRZ1 site with built in income
St Kilda, Melbourne
· 11 Bedrooms · 2 Baths · House
· Equipped kitchen
St Kilda, Melbourne · 11 Bedrooms · 2 Baths · House · Equipped kitchen
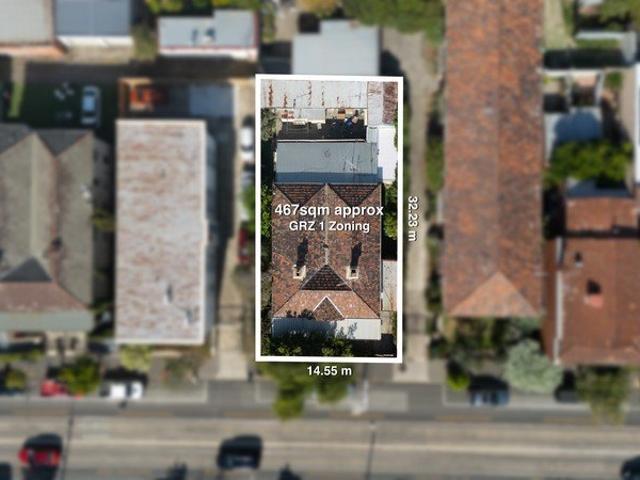
Approx 467sqm GRZ1, north-facing frontage Three storeys permitted under the zone (STCA) Period dame let as an 11-room rooming house, income from day one Currently generating approx. $3,600 per week / approx. $185,000 per annum as rooming house Approximately 467 square metres of bayside land with a north-facing frontage, zoned General Residential (Schedule 1), is the platform a developer needs for a three-storey, medium-density build in a postcode with proven demand for well-designed apartments. Schedule 1 zoning aligns with the medium-density direction Council and State policy are actively encouraging, and three storeys is the maximum permitted under the zone. Northern orientation lifts upper-floor sale prices, and the parcel size suits boutique product over volume. What sits on the site today is a grand period dame currently configured as 11 rooms with two bathrooms and a kitchen, fully let as rooming accommodation. There's income from day one, allowing you to hold with purpose while
Request Details
Dream development vision powered by position and two street frontages
View photo
House · for sale
Request Details
Dream development vision powered by position and two street frontages
St Kilda, Melbourne
· 4 Bedrooms · 1 Bath · House
· Garden · Parking · Equipped kitchen
St Kilda, Melbourne · 4 Bedrooms · 1 Bath · House · Garden · Parking · Equipped kitchen
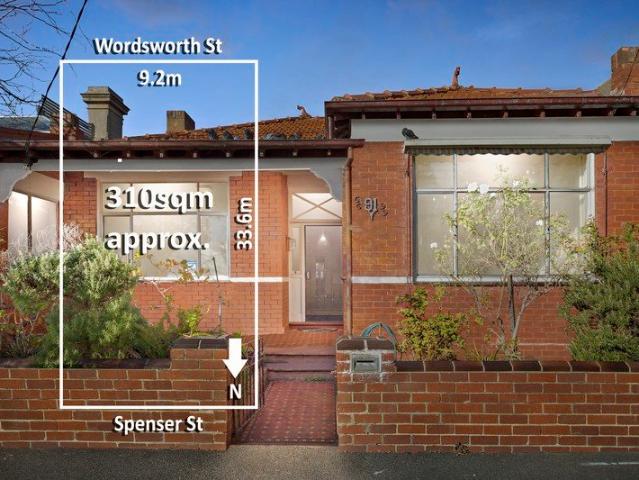
An unbeatable location opposite Peanut Farm Reserve offers exciting inspiration to capitalise on this blue-chip bayside position with the creation of one or two luxurious new homes, subject to council approval of course. The bonus of the dual-access block of 310 square metres (approximate title measurements) with street frontages both front and rear will certainly make the build that much easier. In need of TLC, the existing home comprises of five principal rooms, functional kitchen, bathroom, rear garden and garage. The only limit to convert this offering into an architectural masterpiece is your imagination. If you're looking for an opportunity to make your mark in Melbourne's favourite bayside playground, this is it! Once your architectural triumph is complete, sit back, relax and enjoy all the spoils of living in this fantastic location, which is just metres from Acland Street's mouth-watering cake shops, outdoor dining, retail outlets, restaurants and bars, Blessington Street's ca
Request Details
STYLISH REAR TOWN RESIDENCE IN AN UNBEATABLE ST KILDA LOCATION
View photo
Townhouse · for sale
Request Details
STYLISH REAR TOWN RESIDENCE IN AN UNBEATABLE ST KILDA LOCATION
St Kilda, Melbourne
· 2 Bedrooms · 1 Bath · Townhouse
· Parking · Equipped kitchen
St Kilda, Melbourne · 2 Bedrooms · 1 Bath · Townhouse · Parking · Equipped kitchen
Perfectly combining comfort, style, peace and quiet and convenience, this beautifully presented two-bedroom town residence with secure lock-up garage offers an exceptional lifestyle opportunity in the heart of St Kilda. Designed for modern living, the home features a light-filled open-plan living and dining area complemented by a sleek contemporary kitchen equipped with quality stainless-steel appliances. Stylish floating timber floors enhance the space, while large glass sliding doors extend the living area to a private north-facing entertainer's deck ideal for relaxing or hosting friends. The downstairs bedroom offers excellent flexibility and can easily serve as a second living space or home office. It includes wardrobe storage and is conveniently serviced by second toilet nearby. Upstairs, the master bedroom features a large built-in robe and is accompanied by a modern adjoining bathroom, creating a comfortable and private retreat. Additional highlights include an oversized remote-
Request Details
HISTORIC LANDMARK FREEHOLD LONG SECURE INVESTMENT TO NATIONAL TENANT
View photo
Townhouse · for sale
Request Details
HISTORIC LANDMARK FREEHOLD LONG SECURE INVESTMENT TO NATIONAL TENANT
St Kilda, Melbourne
· 1,680 · Townhouse
St Kilda, Melbourne · 1,680 · Townhouse
Crabtrees Real Estate is proud to present to the market for Sale 24 Grey Street, St Kilda. This is an exceptionally rare opportunity to acquire a standalone, three level landmark building in the heart of St Kilda, securely leased to renowned national hospitality operator Bounce. A former iconic coffee palace, this heritage listed landmark is rich in Australian history and offers far more than accommodation delivering character, scale and long term stability in a premier lifestyle precinct. Now offered to the market for only the second time in over 60 years, it presents unrivalled positioning and exceptional future development potential providing a rare chance to secure a prized freehold in the heart of St Kilda. Lease Highlights: + Long lease commencing November 2021 + One (1) further term of Ten (10) years + Returning $525,000 per annum + GST + Outgoings PLUS Turnover Rent + Annual rental increases + Leased to BOUNCE St Kilda Pty Ltd Property Features: + Iconic 610 sqm* standalone lan
Request Details
Classic Charm with a Coveted Lifestyle
View photo
House · for sale
Request Details
Classic Charm with a Coveted Lifestyle
St Kilda, Melbourne
· 4 Bedrooms · 2 Baths · House
· Equipped kitchen
St Kilda, Melbourne · 4 Bedrooms · 2 Baths · House · Equipped kitchen
Land Size: 271sqm approx. Idyllically set amidst a historic row, this captivating solid brick three-bedroom Edwardian residence, with the flexibility of a fourth bedroom or study, offers generous and versatile dimensions, providing the perfect foundation for relaxed family living, working from home and effortless indoor-outdoor entertaining. Framed by a tessellated verandah, the wide entrance hall featuring decorative fretwork, timber floors and high ceilings introduces two double bedrooms with built-in robes and fireplaces, a stylish bathroom with spa bath, and a light-filled retreat. Upstairs, a third bedroom with built-in robes, an ensuite and an adjoining home office/fourth bedroom offers exceptional flexibility for growing families, guests or those working from home. A large attic, accessed from the upstairs bedroom, provides valuable additional storage. Soaring vaulted ceilings with skylights accentuate the scale of the expansive open-plan living, dining and kitchen area. The ent
Request Details
Occupy or Re develop
View photo
House · for sale
Request Details
Occupy or Re develop
St Kilda, Melbourne
· 1 Bedroom · 1 Bath · House
· Garden · Air conditioning · Equipped kitchen
St Kilda, Melbourne · 1 Bedroom · 1 Bath · House · Garden · Air conditioning · Equipped kitchen
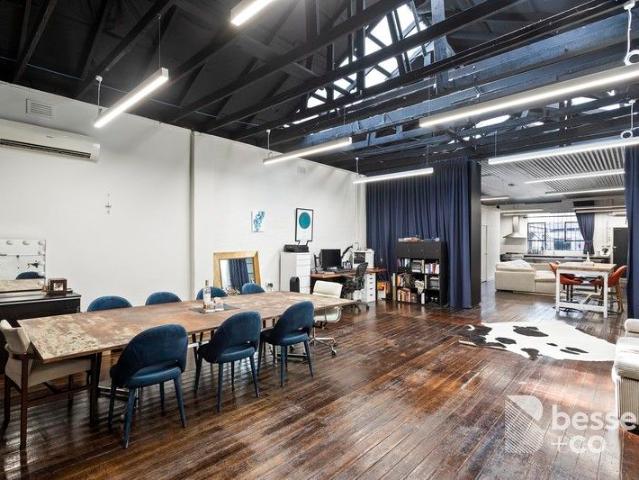
An unexpected drawcard, this industrial style studio surprise delivers an exciting home base, an unbeatable position and untapped potential on 280 sqm approx. Disguised as a vacant shop front, this urban sensation is currently a massive open studio space separating the spaces with dramatic drapes, while featuring a modern entertainer's kitchen (Artusi 900mm stove & Bosch dishwasher), a chic compact bathroom and a blank canvas of a north facing backyard with a rear laundry. It's got the edgy vibe with its timber beamed ceilings, exposed brick walls and hardwood floors, while it's comfortable with reverse cycle air conditioning. Alternatively in this Commercial 1 Zone (C1Z), this unique property could utilize its high exposure position as a commercial space or enviable viewing aspects opposite St Kilda Town Hall through redevelopment (Subject to Council Approval). Plans and permits approved for retail downstairs and 7 apartments upstairs. Walk to everything you could ever want including
Request Details
Construction Ready Architectural Opportunity in Prime St Kilda
View photo
House · for sale
Request Details
Construction Ready Architectural Opportunity in Prime St Kilda
St Kilda, Melbourne
· 4 Bedrooms · 4 Baths · House
St Kilda, Melbourne · 4 Bedrooms · 4 Baths · House
Positioned in a quiet and tightly held cul-de-sac, this is a rare opportunity to secure a fully resolved, construction-ready project in one of St Kilda's most desirable lifestyle pockets. Offered with planning permit, architectural design and complete construction drawings already prepared, the property allows you to move straight into the building phase with confidence. The most time-consuming, complex and uncertain stages of the process have already been completed, significantly reducing both risk and holding costs. What truly sets this opportunity apart is the approved design itself. The project delivers a 4 bedroom, 4 bathroom, 2 car residence a configuration that is exceptionally difficult to secure in St Kilda, where newly built homes of this scale and specification are extremely limited. This rarity creates a clear point of difference in the market, appealing strongly to both high-end owner-occupiers and premium rental demand. The architectural vision reflects a refined, contemp
Request Details

Get email alerts

Don't miss out: be the first to know about new properties

The alert was correctly created

On subscribing you accept the conditions of use and the privacy policy
Alert
Receive new ads in your inbox
Save this search
Receive alerts for new listings

We'll send you an email when we have new properties for: "Houses for sale in St Kilda, Melbourne"

The alert was correctly created

Malvern, Melbourne
Toorak
Get email alerts and be the first to see new listings
Required field
On subscribing I accept the terms of the privacy policy
Perfect! You'll soon start receiving new listings via email
Alert
Receive an email when we have new ads for Houses for sale in St Kilda, Melbourne
Save this search
Filters

Bedrooms

Size (m²)

Price

$
$

Property type

Bathrooms

Clear all filters
Receive notifications when new entries are published.