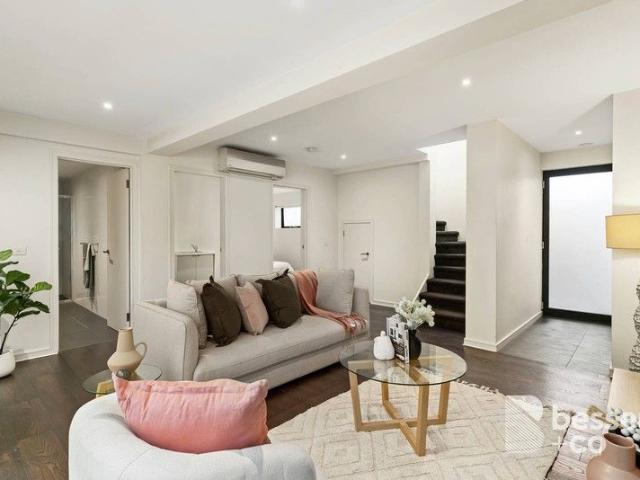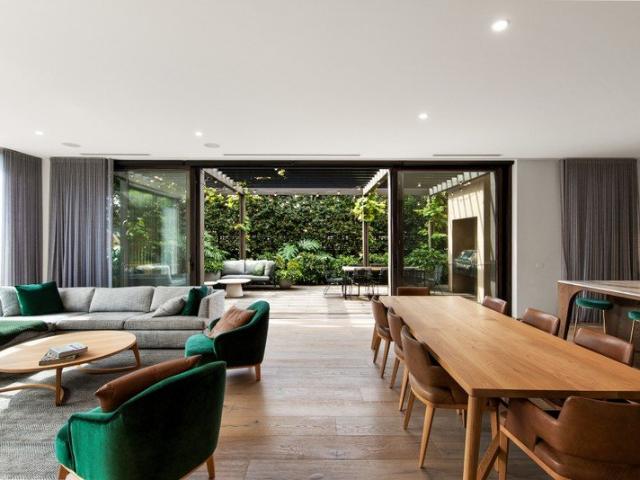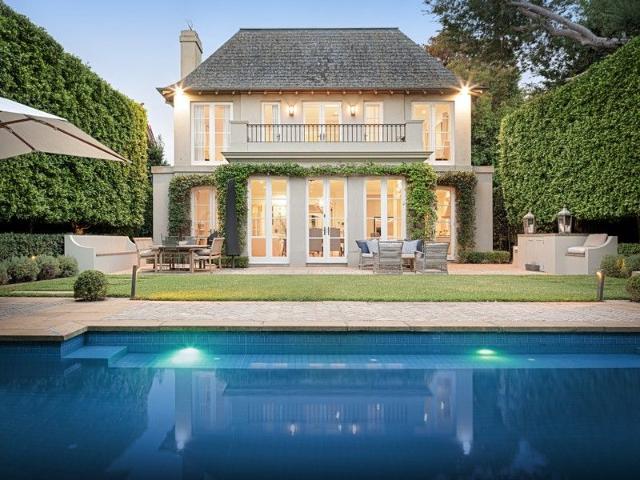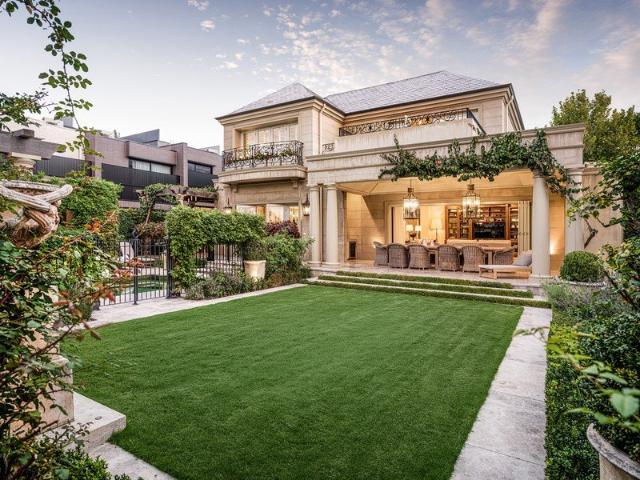
1,579 houses for sale in Gardenvale

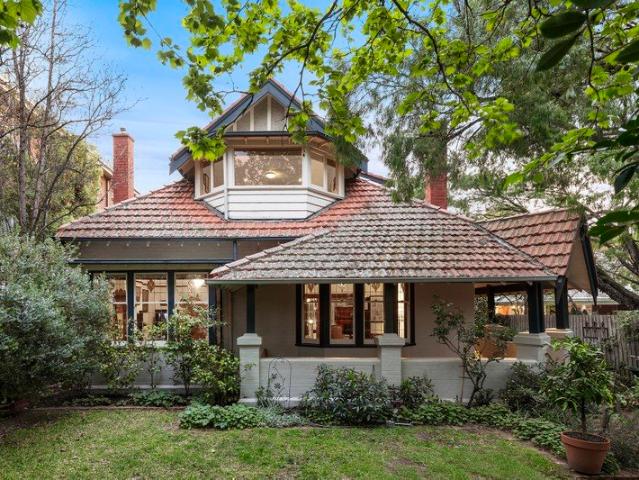
Edwardian elegance in an exceptional locale
View photo
House · for sale
Request Details
Edwardian elegance in an exceptional locale
Gardenvale
· 4 Bedrooms · 2 Baths · House
· Garden · Fireplace
Gardenvale · 4 Bedrooms · 2 Baths · House · Garden · Fireplace
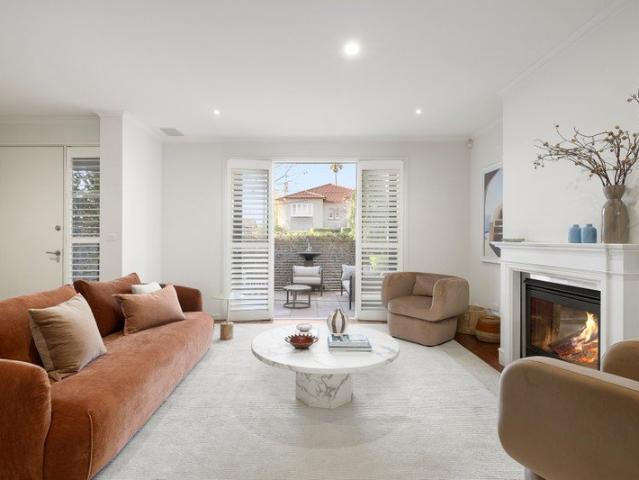
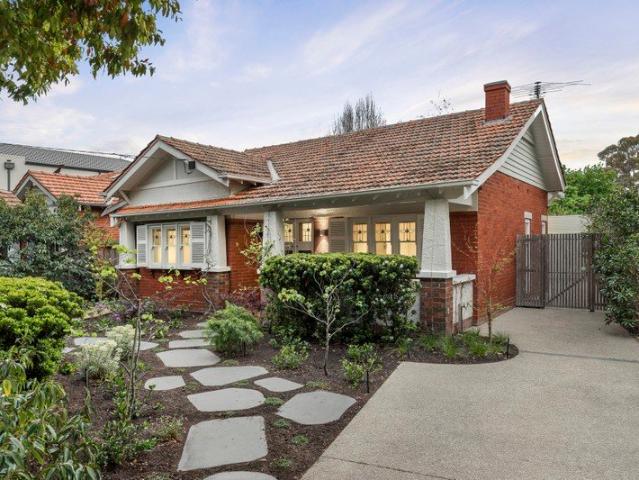
EXPRESSIONS OF INTEREST CLOSING Thursday 29th October 5:00pm Welcomed by a fragrant rose garden & rich in history, 'Aingarth' (c1915) is a beautifully restored & thoughtfully extended solid brick Edwardian designed for families seeking timeless character & exceptional space. The captivating residence, on 691m2 effortlessly blends period elegance with modern family functionality. Pretty leadlight windows, Federation timber fretwork, magnificent high ceilings with handcrafted cornices, intricate ceiling roses, picture rails & beautifully polished Baltic pine floorboards create a warm & inviting atmosphere throughout. A wide entrance hall introduces a flexible floorplan featuring a grand living room with a traditional gas fireplace & bay window, the main bedroom with ensuite & dressing room/study, three generously sized bedrooms & a central stylish family bathroom. Designed with family living & entertaining in mind, the substantial extension opens to a large light-filled north-facing livi
Request Details
Fully Reinstated One Bedroom Plus Study with Balcony
View photo
House · for sale
Request Details
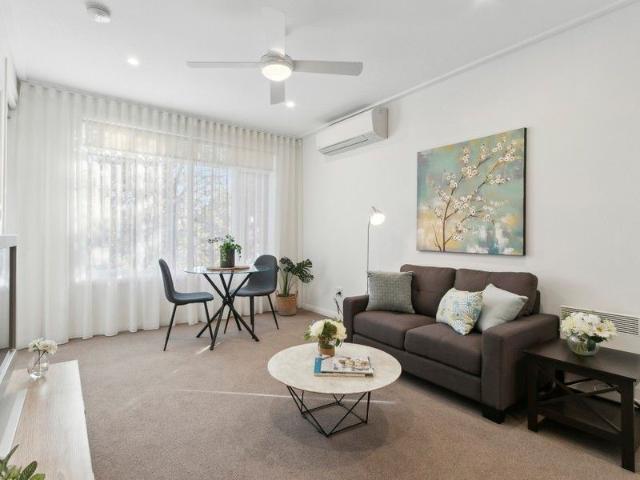
Fully Reinstated One Bedroom Plus Study with Balcony
Gardenvale
· 1 Bedroom · 1 Bath · House
· Balcony · Equipped kitchen
Gardenvale · 1 Bedroom · 1 Bath · House · Balcony · Equipped kitchen
This beautifully updated one-bedroom plus study apartment at Classic Residences Brighton offers modern, low-maintenance living in a sought-after retirement community. Enjoy open plan interiors, quality finishes, and a spacious balcony surrounded by trees. Some of the key highlights of this apartment include: Fully reinstated throughout with quality finishes Light-filled open plan living and dining area Separate study ideal for hobbies or guests Modern kitchen with stone benchtops and stainless appliances Includes dishwasher and generous storage Well-appointed bathroom with internal laundry Private balcony with tranquil leafy outlook Located within Classic Residences Brighton community About Classic Residences by Keyton Classic Residences Brighton offers an elegant lifestyle crafted to ensure every detail caters to your comfort and enjoyment. Located just 15km southeast of Melbourne's CBD, the retirement community is situated within easy access to public transport, shopping centres, med
Request Details
Single level family perfection in a prized location
View photo
House · for sale
Request Details
Single level family perfection in a prized location
Gardenvale
· 5 Bedrooms · 3 Baths · House
· Garden
Gardenvale · 5 Bedrooms · 3 Baths · House · Garden
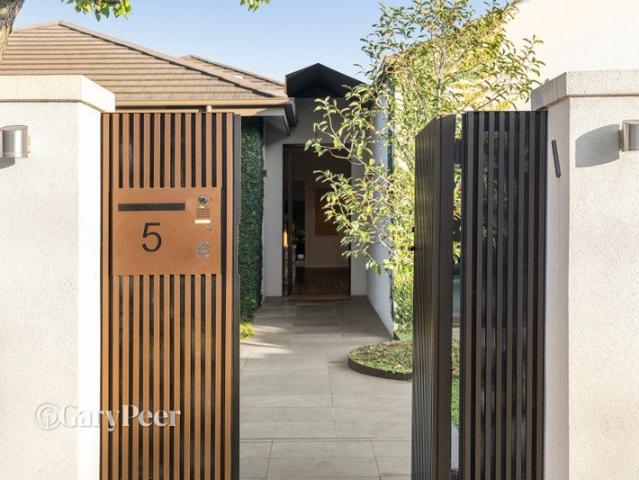
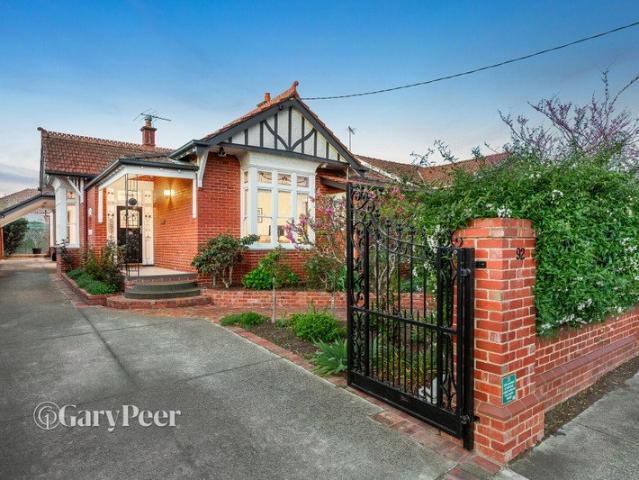
Beautifully transformed, through a meticulous renovation, this magnificent solid brick single-level family home delivers an extraordinary lifestyle of uncompromising quality & timeless style in a prized Caulfield North location. Occupying a substantial 781m2 allotment, this grand scale family entertainer is superbly equipped to cater to a fabulous family lifestyle. With multiple living zones, generous accommodation, high end finishes, designer lighting, bespoke cabinetry & stunning garden outlooks featured throughout, every detail has been thoughtfully considered. Upon entering the secure front gates, a beautifully landscaped north facing garden, complete with a striking Matt Hill Shadow Sphere sculpture/light, provides a captivating introduction to the home. Inside, with Spotted Gum flooring throughout, a wide entrance hallway & statement fluted glass front door sets the tone for what's to unfold. At the front of the home, a large cozy living zone offers endless flexibility with soari
Request Details
Versatile Investment or Owner Occupier Opportunity in Prime Location
View photo
House · for sale
Request Details
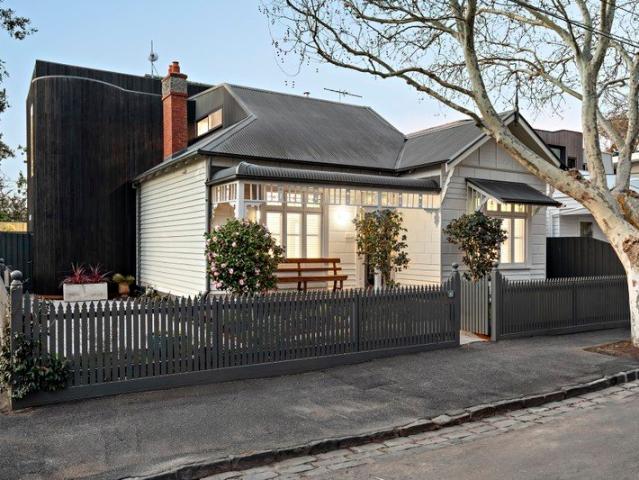
Versatile Investment or Owner Occupier Opportunity in Prime Location
Gardenvale
· 3 Bedrooms · 1 Bath · House
Gardenvale · 3 Bedrooms · 1 Bath · House
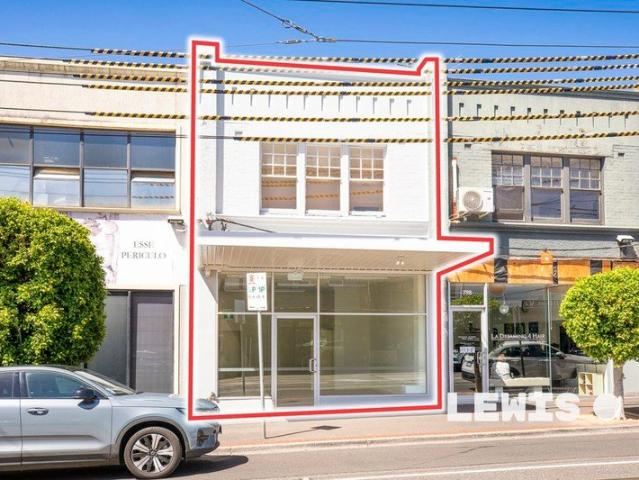
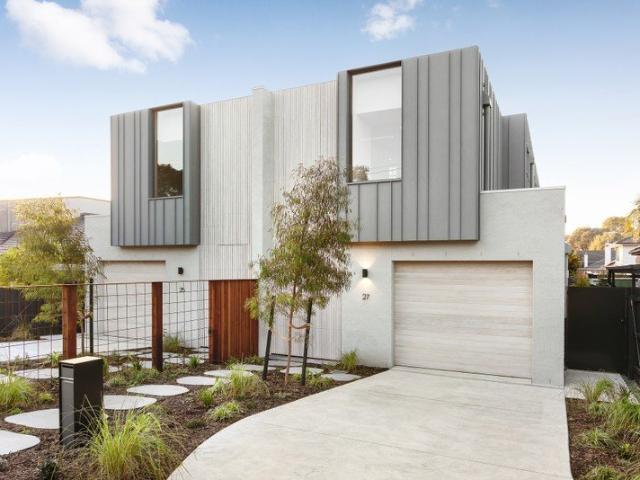
Offering exceptional flexibility and strong income potential, this updated two-level shop and residence presents an outstanding opportunity for owner-occupiers, investors, or those seeking a dual-income asset. Perfectly positioned on prominent Glen Huntly Road, the property enjoys excellent exposure and accessibility, with tram routes 64 and 67 at your doorstep. Surrounded by a vibrant retail precinct, including major supermarkets and a wide array of cafés and dining options, this is a location that continues to thrive. The property features a prominent building combining a beautifully updated commercial space with a well-appointed residential component. The light-filled North facing ground floor is an inviting retail or office environment, complete with expansive front windows ensuring plenty of natural light all year round, high ceilings, new tiled flooring, kitchenette facilities, and desirable north facing exposure. Upstairs, the residence comprises 3 generous bedrooms (or spaces),
Request Details
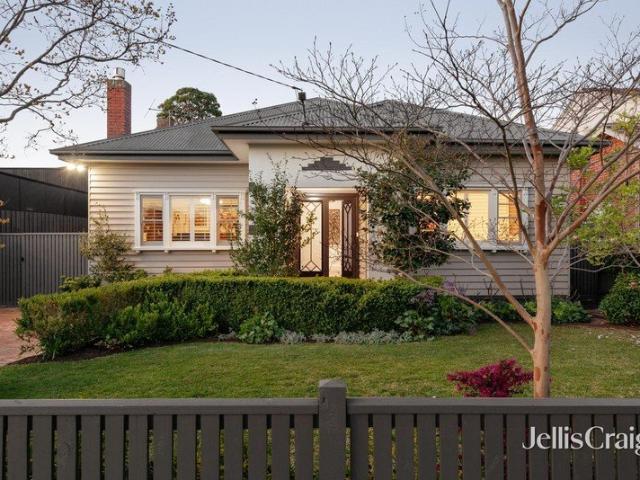
Freestanding freedom meets single level ease
View photo
House · for sale
Request Details
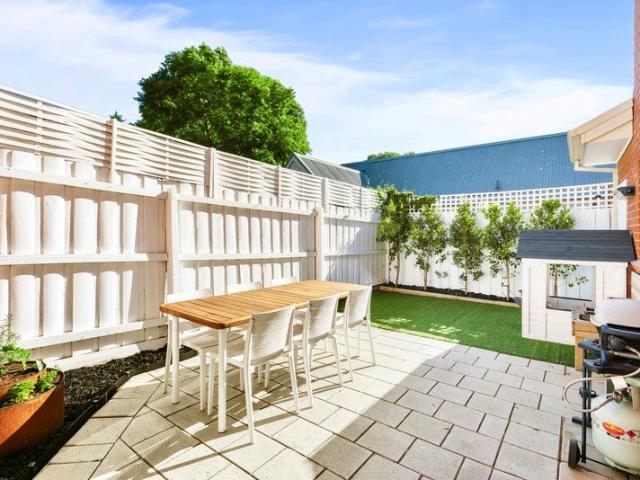
Updated
Freestanding freedom meets single level ease
Gardenvale
· 3 Bedrooms · 1 Bath · House
· Fireplace · Equipped kitchen
Gardenvale · 3 Bedrooms · 1 Bath · House · Fireplace · Equipped kitchen
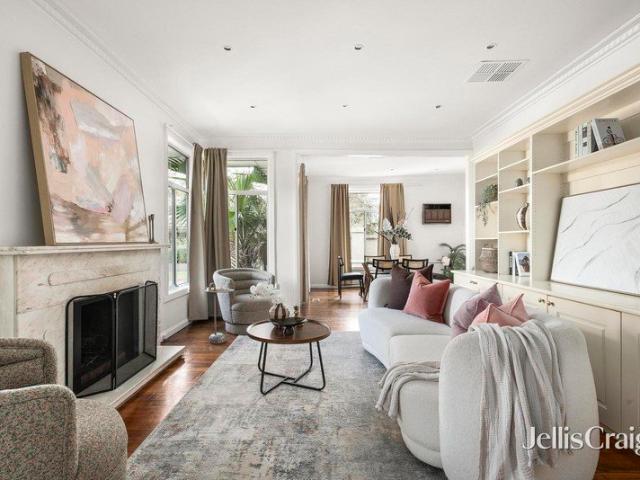
Offering the space and independence of a freestanding home with the convenience of entirely single-level living, this welcoming three-bedroom residence presents an excellent opportunity for families, downsizers and buyers seeking generous proportions without the hassle of stairs. Beyond its Studley Road frontage, the home reveals a surprisingly spacious interior. A substantial living room provides plenty of room to relax and entertain, complemented by polished timber floors, an elegant marble fireplace and extensive built-in cabinetry. Adjoining this space, the separate dining room offers flexibility for family meals, entertaining guests or working from home. The bright, well-appointed kitchen features ample bench space, abundant storage, gas cooking and a breakfast bar for casual dining. All three bedrooms are thoughtfully positioned together, including a generously sized main bedroom with built-in robes. A central bathroom, separate laundry and excellent storage enhance the practical
Request Details
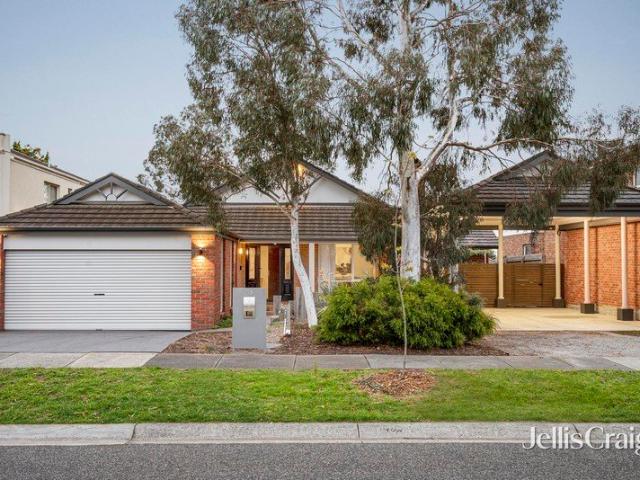
A cherished single level gem with deep intentions
View photo
House · for sale
Request Details
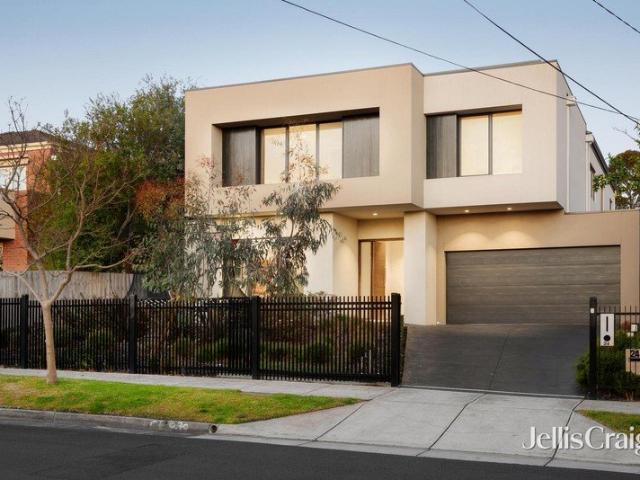
New
A cherished single level gem with deep intentions
Gardenvale
· 3 Bedrooms · 2 Baths · House
· Garden · Parking · Equipped kitchen
Gardenvale · 3 Bedrooms · 2 Baths · House · Garden · Parking · Equipped kitchen
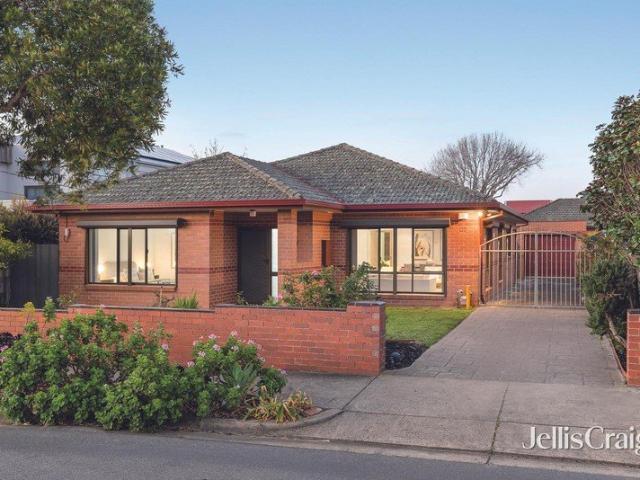
On a generous level 711m2 approx. with a northern rear aspect, this single level three bedroom two bathroom mid 90s classic is a solid foundation for your next chapter. Lovingly maintained, this light filled home enjoys a wide tiled entry foyer leading into a tiled hallway, a front main bedroom with walk in robe and tidy ensuite; two further large bedrooms with robes, an elegant lounge with bi fold doors to the expansive dining room, a sun filled kitchen with deep pantry, two ovens and a dishwasher overlooking the north facing tiled living/meals area, a central spa bathroom and family laundry with double trough. The north facing rear garden is filled with outbuildings and vegie gardens, featuring a studio/fourth bedroom, three sheds, a workshop and a concrete floored garage at the end of the stencil paved driveway with security gates. A dream renovator with loads of room to extend, or a new home/development site; subject to council approval, complete with ducted heating, an air conditi
Request Details
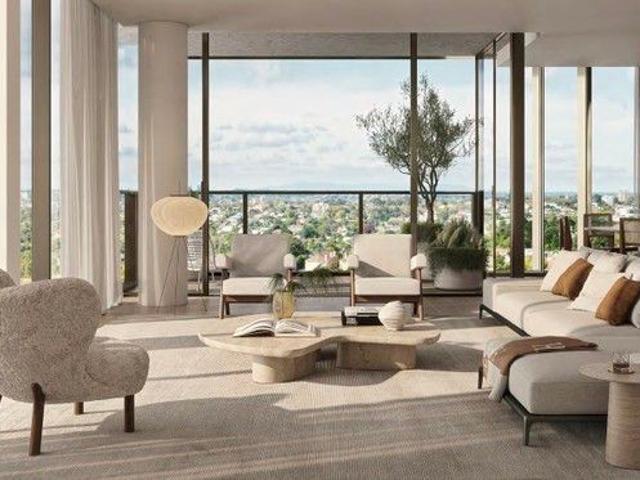
An architectural haven of light filled luxury
View photo
Townhouse · for sale
Request Details
An architectural haven of light filled luxury
Gardenvale
· 4 Bedrooms · 2 Baths · Townhouse
· Garden · Equipped kitchen
Gardenvale · 4 Bedrooms · 2 Baths · Townhouse · Garden · Equipped kitchen
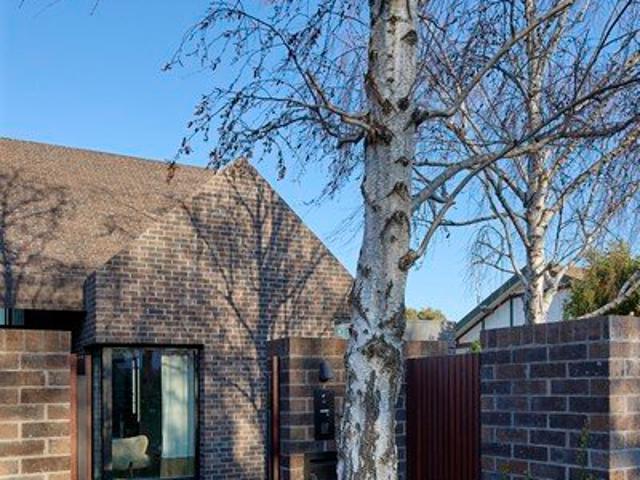
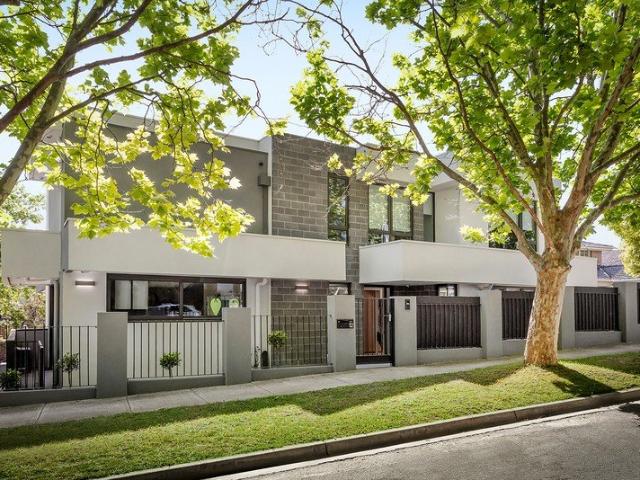
Typifying an approach to design where function and expression go hand-in-hand, this sun-drenched residence by LANDE Architects brings executive-calibre luxury with family sensibility to Elsternwick's leafy heart. Beyond mature silver birches, Plume-designed gardens, and a façade defined by its gabled form, interiors weave craft and chic into an environment full of light, space, atmosphere, and joy; ready for a family to make its own. A quiet lounge/fourth bedroom spills into a front yard staging sunrise colours, while a wide-open entrance hall signals the scale and airiness of spaces to come. Oversized windows span entire northern walls to cast ribbons of light across a superb rear section, with living and dining areas wrapping around a courtyard brilliant for drinks and barbecues under northern rays, among lush foliage, and in total privacy. App-controlled Fisher & Paykel appliances take hospitality prowess to new heights, with a gourmet kitchen offering swathes of high-grade granite,
Request Details
Contemporary Living In Coveted Elwood
View photo
Townhouse · for sale
Request Details
Contemporary Living In Coveted Elwood
Gardenvale
· 3 Bedrooms · 2 Baths · Townhouse
· Garden · Gym · Fireplace · Parking · Equipped kitchen
Gardenvale · 3 Bedrooms · 2 Baths · Townhouse · Garden · Gym · Fireplace · Parking · Equipped kitchen
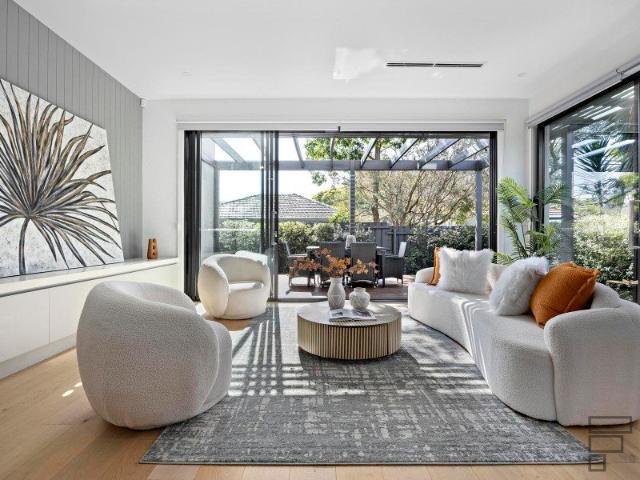
Hidden away in a prized leafy street mere steps from Ormond Point and the beach, this oversized, three-bedroom, 2.5-bathroom contemporary residence reflects a coveted Elwood lifestyle, with two garden courtyards and a versatile garage adding flexibility to an already spacious design. Entered via a private, sun-drenched courtyard, the interiors immediately feel generous, with an open living and dining domain where a striking curved wall, gas fireplace and leafy outlook create an inviting place to unwind. The kitchen is fitted with stone benchtops and a suite of Miele appliances, including a built-in espresso machine, and opens onto a secluded decked courtyard that captures the afternoon sun, making it ideal when entertaining. Beyond this, the garage has been transformed into a studio, offering valuable space for a second living area, home office, or gym, while still providing secure off-street parking if required. Three bedrooms occupy the upper floor, led by a main bedroom with a Julie
Request Details
Brand new Hamptons style serenity in Gardenvale zone
View photo
Townhouse · for sale
Request Details
Brand new Hamptons style serenity in Gardenvale zone
Gardenvale
· 3 Bedrooms · 2 Baths · Townhouse
· Garden · Terrace · Equipped kitchen
Gardenvale · 3 Bedrooms · 2 Baths · Townhouse · Garden · Terrace · Equipped kitchen
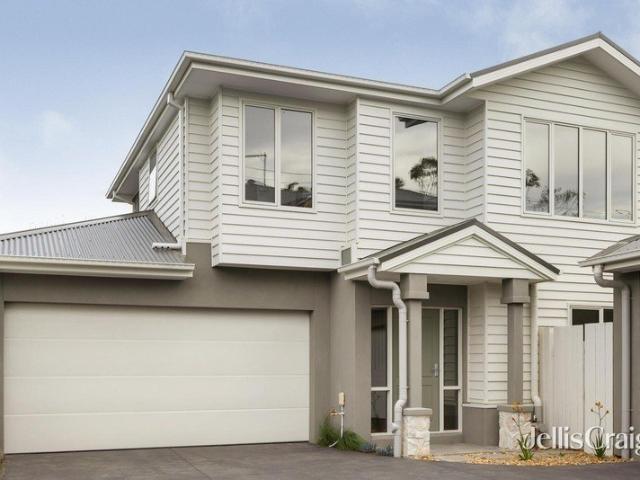
Expressions of Interest closing Thursday 29th October at 4pm Beachy meets brand new in this light and bright three bedroom two bathroom freestanding rear town residence. A fantastic new design by Morning Moon Developments using a beautiful palette of white and wood finishes, this contemporary dream enjoys a wide entry foyer leading to the free flowing open plan living, dining and family area with north west aspects, a sleek kitchen with Kleenmaid appliances including 900mm gas hotplate, plumbing for fridge and double door pantry; a hidden powder room and a custom laundry with clothesline access. Bedrooms stay private upstairs with its sun filled main bedroom featuring a fitted walk-in robe and deluxe ensuite; two double bedrooms with robes and a matching bathroom. The generous wrap around garden creates plenty of space for play and there's a terrace to wine and dine the night away. Whisper quiet inside behind double glazing, this relaxing hideaway is appointed with hybrid timber floors
Request Details
Premium Family Lifestyle
View photo
Townhouse · for sale
Request Details
Premium Family Lifestyle
Gardenvale
· 4 Bedrooms · 3 Baths · Townhouse
Gardenvale · 4 Bedrooms · 3 Baths · Townhouse
Discover an exceptional standard of modern living in this beautifully appointed townhouse, perfectly positioned within a peaceful cul-de-sac. Designed with an emphasis on space, natural light and refined luxury, this architecturally crafted residence delivers an outstanding family lifestyle complemented by premium finishes, thoughtful design and impeccable attention to detail. From the moment you enter, the quality is immediately apparent, with stunning timber flooring extending through the wide entrance hallway and adjoining storage area. The light-filled lower level offers an adaptable floorplan with seamless indoor flow and impressive 3-metre ceilings, creating a wonderful sense of scale and openness. Designed for effortless entertaining and everyday family living, the home provides two versatile living areas. The expansive open-plan living and dining zone is filled with natural light and features two sets of sliding doors opening directly onto a wraparound alfresco timber deck and
Request Details
Expressions of Interest
View photo
House · for sale
Request Details
Expressions of Interest
Gardenvale
· 5 Bedrooms · 4 Baths · House
· Swimming pool · Lift · Equipped kitchen
Gardenvale · 5 Bedrooms · 4 Baths · House · Swimming pool · Lift · Equipped kitchen
THE DEAL Every element of this brand-new Brighton East residence has been considered, refined and executed with remarkable precision. The result is a home of exceptional scale, timeless design and uncompromising quality. Designed across three substantial levels, each connected by a private lift, the floorplan delivers exceptional scale without compromising the way a family lives. Rich layers of Italian marble, Venetian plaster, Tiento tiles, pale oak flooring and designer Mondo Luce lighting create a refined interior that is both striking and timeless. A formal sitting room welcomes you inside before the home opens into an expansive living and dining domain where soaring proportions, natural light and walls of glass create an incredible sense of space. Sliding doors disappear to connect seamlessly with the outdoor entertaining area, complete with a full barbecue kitchen and heated swimming pool for year-round enjoyment. The lower level transforms everyday living, offering a private cin
Request Details
Art Deco Single Level Delight
View photo
House · for sale
Request Details
Art Deco Single Level Delight
Gardenvale
· 3 Bedrooms · 1 Bath · House
· Air conditioning · Equipped kitchen
Gardenvale · 3 Bedrooms · 1 Bath · House · Air conditioning · Equipped kitchen
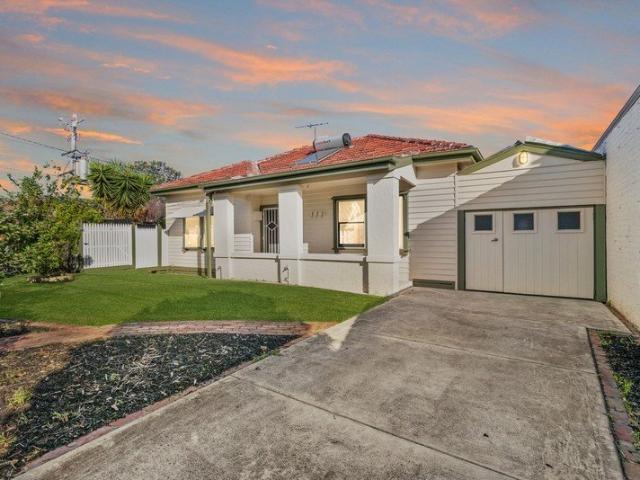
Perfectly blending timeless character with contemporary updates, this immaculately presented three-bedroom residence offers effortless single-level living on an approximate 300 sqm (approx) allotment. Positioned in a highly sought-after pocket, the home places you within easy reach of Balaclava, Ripponlea and Elwood, with Ripponlea Village, transport, schools and parklands all just a short stroll away. Inside, the home showcases classic Art Deco elegance, highlighted by rich timber floors, high ceilings and charming period details. Three generously sized bedrooms provide comfortable accommodation, while the updated kitchen features modern appliances and connects seamlessly to open-plan living and dining zones, ideal for both relaxed living and entertaining. The stylish bathroom is well-appointed with an alcove bath, separate shower and toilet, while ducted heating and air conditioning ensure year-round comfort. Practicality is equally impressive, with two separate lock-up garages, plus
Request Details
A Refined Vision of Contemporary Bayside Living
View photo
House · for sale
Request Details
A Refined Vision of Contemporary Bayside Living
Gardenvale
· 4 Bedrooms · 2 Baths · House
Gardenvale · 4 Bedrooms · 2 Baths · House
Effortlessly uniting quiet luxury with contemporary functionality, this indulgently appointed four bedroom, two bathroom residence delivers refined modern Bayside living within a peaceful Brighton East cul de sac setting. Designed by Megowan Architectural and constructed by Dash Construct, the collaboration establishes a commanding street presence through its striking double storey limed brick and blonde timber batten façade. Inside, an organically inspired palette of natural stone and warm timbers has been meticulously curated to enhance the home's generous proportions, sculptural curves and skylit ceilings. A dramatic staircase crowned by a spherical skylight forms a captivating centrepiece on arrival, while engineered oak flooring flows through the ground floor domain. A refined home office, bespoke circular powder room and expansive open plan living and dining zone unfold with seamless cohesion. Framed by floor to ceiling glass, sliding stacker doors extend the living spaces to a w
Request Details
513 metres squared of Premium Elwood Land Ready to Renovate or Rebuild
View photo
House · for sale
Request Details
513 metres squared of Premium Elwood Land Ready to Renovate or Rebuild
Gardenvale
· 3 Bedrooms · 2 Baths · House
· Garden · Parking · Heating
Gardenvale · 3 Bedrooms · 2 Baths · House · Garden · Parking · Heating
An incredible block of land in an incredible location. In Hennessy Ave, Elwood, there have only been TWO properties that have sold in the last 17 years. Snap this one up, or be prepared to wait another 17 years! 3 Hennessy Ave gives the astute buyer the opportunity to create something special by renovating the current home or re-building. Property includes 3-bedroom house Huge bedrooms Huge backyard Central heating Garage The location provides unrivalled benefits including Enjoy the lush St Kilda Gardens just a few minutes walk Stroll to Ormond Rd shops Walk to Acland St for dinner, and then to the beach Close to Balaclava Shops Close to Public Transport If you're looking to renovate or rebuild, then look no further. Please note that photos are slightly dated and should be used for illustrative purposes only. Inspection is a must as the house has aged in various places
Request Details
A Masterclass in Design, Balance and Family Living
View photo
Townhouse · for sale
Request Details
A Masterclass in Design, Balance and Family Living
Gardenvale
· 4 Bedrooms · 3 Baths · Townhouse
· Balcony · Fireplace · Lift · Equipped kitchen
Gardenvale · 4 Bedrooms · 3 Baths · Townhouse · Balcony · Fireplace · Lift · Equipped kitchen
Born from an exceptional collaboration between Melbourne architect Robert Buckerfield and celebrated Californian Vastu architect Michael Borden, this near-new residence is a rare fusion of architectural precision and ancient design philosophy. East-facing and flooded with natural light, the home's north and south alfresco zones, generous proportions and expansive windows combine to create a rare sense of space, calm and considered flow a home built as much for wellbeing as for everyday family life. The ground floor unfolds as a seamless open-plan environment, anchored by a beautifully appointed kitchen with abundant storage and space to entertain. The adjoining dining zone opens to an outdoor balcony, while the living area warmed by a striking fireplace completes a trio of connected, light-filled spaces. A study, bathroom and additional storage round out the level, with a lift providing effortless access to the floors above and below. Upstairs, a wide central hallway leads to four gene
Request Details
Bungalow Beauty in Leafy Locale
View photo
House · for sale
Request Details
New
Bungalow Beauty in Leafy Locale
Gardenvale
· 4 Bedrooms · 2 Baths · House
· Equipped kitchen
Gardenvale · 4 Bedrooms · 2 Baths · House · Equipped kitchen
Harmoniously blending classic California Bungalow charm with a high-end designer-led fit-out, this architecturally renovated four-bedroom, two-bathroom single-level Caulfield South home incorporates a luxe self-contained studio. It is elegantly surrounded by landscaped designer greenery in a family-focussed neighbourhood within the Gardenvale Primary School zone. Retaining all the architectural hallmarks of its circa-1930s origins, including a tessellated tiled undercover verandah, stucco-clad columns, and leadlight double-hung windows, the single-level solid brick home presents a picture-perfect façade in this prized, leafy street. Inside, the Studio Bright renovation will dazzle with its exquisitely curated materials palette. This incorporates Japanese mosaic and vertical tiling in the bathrooms, Artedomus Maximum porcelain benchtops in the gourmet kitchen, a Louis Poulsen pendant to define the dining area, and custom joinery including bespoke cabinetry, banquette seating and display
Request Details
EXPRESSIONS OF INTEREST CLOSING TUESDAY 27TH OCTOBER AT 6.00PM
View photo
House · for sale
Request Details
New
EXPRESSIONS OF INTEREST CLOSING TUESDAY 27TH OCTOBER AT 6.00PM
Gardenvale
· 5 Bedrooms · 7 Baths · House
· Swimming pool
Gardenvale · 5 Bedrooms · 7 Baths · House · Swimming pool
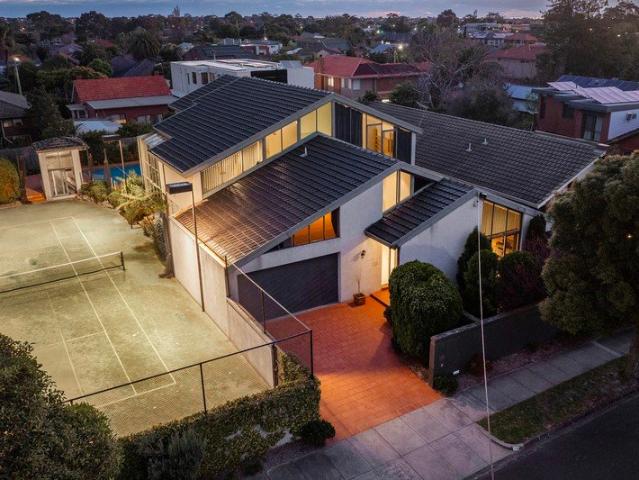
Resort Living & 1451sqms of Flexible Zoning Unparalleled in size and uncompromising by design, this spectacular family estate goes above and beyond by every measure with towering family living in approx. 1451sqm grounds with an illuminated tennis court, championship-size tiled pool, and a circular spa around an al fresco entertainment pavilion. Designed to capture light, expand space and reflect an extravagantly entertaining lifestyle, this extraordinary 5 bedroom, 7.5 bathroom home leads the way in multi-suite, multi-generational design. Offering absolute privacy in a plush ground-floor master-suite (with a lavish dual vanity spa-ensuite), this multi-suite design provides a dedicated bathroom for every bedroom, walk-through robes for most, and a garden-access home office for work-life balance. Multiple entertaining zones multiply the options too; with sunken formal lounge dining beneath a towering cathedral-ceiling, family living-dining facing the tennis court, and a classic rumpus-ro
Request Details
PERIOD CHARM IN THE HEART OF BLUE CHIP McKINNON
View photo
House · for sale
Request Details
PERIOD CHARM IN THE HEART OF BLUE CHIP McKINNON
Gardenvale
· 3 Bedrooms · 2 Baths · House
· Fireplace · Equipped kitchen
Gardenvale · 3 Bedrooms · 2 Baths · House · Fireplace · Equipped kitchen
Perfectly positioned within one of McKinnon's most tightly held and highly sought-after pockets, this beautifully maintained period residence combines timeless character with modern-day comfort, all just moments from cafés, transport, elite schooling, and lifestyle amenities. Occupying approximately 387m², the home immediately captivates with its classic façade, manicured gardens, and striking period detail throughout. High ornate ceilings, rich timber craftsmanship, leadlight windows, and generous proportions create a warm and inviting atmosphere rarely found in today's market. Designed for both functionality and flexibility, the home offers multiple living zones including a spacious formal lounge with custom-built shelving, a separate dining domain with fireplace, and a practical meals area adjoining the kitchen. The thoughtful floorplan caters effortlessly to families, downsizers, or professional couples seeking character without compromise. Accommodation comprises three well-propor
Request Details
Two Floors of North Facing Indoor Outdoor Flair
View photo
Townhouse · for sale
Request Details
Two Floors of North Facing Indoor Outdoor Flair
Gardenvale
· 2 Bedrooms · 2 Baths · Townhouse
· Balcony · Terrace · Air conditioning · Parking · Equipped kitchen
Gardenvale · 2 Bedrooms · 2 Baths · Townhouse · Balcony · Terrace · Air conditioning · Parking · Equipped kitchen
A north facing dynamo with dual level distinction, this funky 2 bedroom 2 bathroom town residence is hidden behind a heritage fronted building. Enjoying an independent entrance and defined foyer, this private haven features a brilliant downstairs living area with decked alfresco courtyard (bench seating), a bright upstairs dining area with balcony terrace (café awning), a contemporary kitchen with quality appliances, an impressive bedroom (walk in robe) and monochromatic bathroom (semi ensuite) upstairs and down; and a smart proper laundry. With so much separation between the spaces, this stylish home is suitable for sharing with a roommate or housing guests, working from home or accommodating independent family members, while offering stained Oak floors, reverse cycle air conditioning, video intercom, under stair storage and secure parking. With the 603 bus on your doorstep, walk to Alma Park's great open space, Carlisle Street's hive of activity, a myriad of tram routes, the train an
Request Details
Architectural artistry within private garden oasis
View photo
House · for sale
Request Details
Architectural artistry within private garden oasis
Gardenvale
· 4 Bedrooms · 4 Baths · House
· Garden
Gardenvale · 4 Bedrooms · 4 Baths · House · Garden
A modern masterpiece of bespoke design and botanical beauty, this four-bedroom, 4.5-bathroom Enzo Campus residence sets the precedent for contemporary family living in the heart of Brighton. Beautifully established within lush Eugene Gilligan gardens, it evokes the grace of an enduring estate with architectural refinement at every turn. Inspired by mid-century modern principles and the relaxed spirit of tropical retreats, the home achieves a rare balance of form, function and feeling. A verdant walkway culminating in a tranquil water feature sets a tone of calm arrival, while interiors of warm timber, sculptural stone and expansive glazing embrace effortless luxury and a seamless connection to nature. Basking in a sunlit north-western orientation, walls of movable glass dissolve the boundaries between indoors and out. Three distinct living zones open to private green spaces, from relaxed family and formal lounges with bespoke cabinetry to a peaceful study retreat framed by a Zen garden
Request Details
A grand vision of timeless luxury
View photo
House · for sale
Request Details
A grand vision of timeless luxury
Gardenvale
· 4 Bedrooms · 4 Baths · House
· Garden · Fireplace
Gardenvale · 4 Bedrooms · 4 Baths · House · Garden · Fireplace
Grand in scale and enriched with exquisite detailing, Christopher Doyle's architectural artistry and Davies Henderson's renowned craftsmanship shape this French-inspired residence into a statement of Bayside refinement and prestige. It is perfectly complemented by Paul Bangay's impeccably curated gardens, where every element speaks to an unwavering commitment to excellence, culminating in a residence of rare distinction mere metres from the Golden Mile foreshore. Beyond a distinctive facade, the refined style of the late Stuart Rattle is showcased amongst the expansive proportions, underpinned by high ceilings, bespoke joinery, and European oak parquetry, with picture windows framing layered garden views at every corner. The central oval foyer invites connection through a designer dining room, a sitting room warmed by a gas fireplace, and an executive home office with tailored cabinetry, each opening to the north-facing formal gardens. The entire ground floor adapts effortlessly to lar
Request Details
A French Provincial Masterpiece in the Heart of Brighton Offers Considered
View photo
House · for sale
Request Details
Updated
A French Provincial Masterpiece in the Heart of Brighton Offers Considered
Gardenvale
· 5 Bedrooms · 5 Baths · House
· Terrace · Swimming pool · Equipped kitchen
Gardenvale · 5 Bedrooms · 5 Baths · House · Terrace · Swimming pool · Equipped kitchen
Price Guide- $9,500,000 - $10,4950,000 Crafted through a rare collaboration between landscape master Paul Bangay, builders McKimm, and the late design icon Stuart Rattle, this quarter-acre French Provincial residence is one of Brighton's most complete architectural statements a legacy asset in one of Melbourne's most sought-after bayside addresses. A horseshoe driveway and grand double-door entry open onto marble-and-parquetry interiors, flowing through study, sitting, and formal dining zones into a rear entertainer's domain. The kitchen pairs two AGA cookers with Liebherr refrigeration, Miele appliances, and an oversized butler's pantry. French and bi-fold doors lead to a barbecue alfresco and a private cabana overlooking a heated pool resort-style living, minutes from the city. Upstairs, the primary suite occupies its own wing: two dressing rooms, silk-panelled walls, marble ensuite, and a private terrace with skyline views. A ground-floor guest suite, three further bedrooms, two mar
Request Details
A Truly Special Elwood Home, Rich in History & Heart
View photo
House · for sale
Request Details
A Truly Special Elwood Home, Rich in History & Heart
Gardenvale
· 5 Bedrooms · 2 Baths · House
· Garden · Equipped kitchen
Gardenvale · 5 Bedrooms · 2 Baths · House · Garden · Equipped kitchen
Kuringai - a truly special period home, beautifully updated for modern family living and nestled in one of Elwood's most popular positions. Originally built by a naval officer in 1917, this captivating residence retains its timeless period charm and remarkable sense of history. Once a childcare centre and cherished by its current family for close to 30 years, it is now a much-loved home where character, comfort and connection come together beautifully. A peaceful setting, on 615sqm approx. - Stunning period features (Arts & Crafts) incl. beautiful woodwork, bay and leadlight windows, timber floors - Downstairs open plan living opens to a north-west facing backyard and alfresco entertaining. Impeccably maintained lush gardens front and rear - Expansive kitchen and living with gourmet kitchen. Two living zones. Stand alone laundry - Generous main bedroom, plus home library or office (or potential 5th bedroom) - Upstairs is flooded with light and offers 3 bedrooms, quirky retreat, further
Request Details
Stylishly appointed family sanctuary in parkland pocket
View photo
House · for sale
Request Details
Stylishly appointed family sanctuary in parkland pocket
Gardenvale
· 4 Bedrooms · 3 Baths · House
· Garden · Equipped kitchen
Gardenvale · 4 Bedrooms · 3 Baths · House · Garden · Equipped kitchen
Serenely positioned just footsteps to beautiful Princes Park, this light-filled, architecturally designed residence blends exquisite contemporary style with north-facing family living in a coveted location near esteemed schools, shopping and transport. Behind a striking façade, bespoke interiors, generous proportions and a carefully curated selection of premium fittings and finishes combine to create a home of quiet sophistication and refined luxury. Entering through the oversized front door, an inviting hall with high ceilings and gorgeous oak flooring introduces a spacious, future-proof floorplan with flawless attention to detail. At the rear, the open plan kitchen, living and dining zone is a light and airy space thanks to its preferential northern orientation and three-metre ceilings. Floor-to-ceiling sliding doors open onto a private deck and low-maintenance landscaped garden, ideal for alfresco dining in the warmer months. The gourmet kitchen makes a statement with its Bianco Car
Request Details
Visionary Family Design by the Beach
View photo
House · for sale
Request Details
Visionary Family Design by the Beach
Gardenvale
· 4 Bedrooms · 2 Baths · House
· Fireplace · Equipped kitchen
Gardenvale · 4 Bedrooms · 2 Baths · House · Fireplace · Equipped kitchen
Architecturally transformed through an award-winning Wood Marsh Architecture extension, this captivating freestanding Edwardian residence delivers substantial family accommodation and visionary style in one of Elwood's most tightly held pockets. One block from the beach and moments from a morning latte at Jerry's Milk Bar, a dramatic double-height wall of glass transforms the rear of the home, drawing natural light deep into the interiors while creating a spectacular backdrop for entertaining. Original Baltic pine floors and magnificent pressed metal ceilings introduce the traditional front rooms before giving way to an extraordinary rear addition, where spotted gum flooring continues beneath a soaring wall of leaning glass. A gas fireplace adds warmth to the expansive family living and dining area, while the contemporary kitchen is centred on an oversized island, complemented by a walk-in pantry and fitted with premium Miele appliances, including dual pyrolytic ovens, 900mm cooking ap
Request Details
Art Deco beauty with an entertaining twist
View photo
House · for sale
Request Details
Art Deco beauty with an entertaining twist
Gardenvale
· 4 Bedrooms · 2 Baths · House
· Fireplace · Equipped kitchen
Gardenvale · 4 Bedrooms · 2 Baths · House · Fireplace · Equipped kitchen
Renovated and extended for eco friendly living, this stunning three-four bedroom two bathroom Art Deco home embraces a life of fabulous family entertaining. Striking with its Black Japan floorboards and timber highlights offset by white walls and plantation shutters, this character filled classic enjoys a double door entry with cloud pendant, double doors to an engaging sitting room/fourth bedroom with gas fireplace; a beautiful main bedroom with walk in robe and fully tiled ensuite, two further double bedrooms with robes and a central skylit bathroom. The floorboards transition to heated concrete floors in the enormous north facing open plan living and dining area with its dynamic kitchen featuring a 4.2m approx. island with industrial lighting, butler's pantry, Bosch dishwasher and Smeg 900mm stove. A custom laundry with drying racks complete the home. Designed for indoor/outdoor living, 6m approx. bi fold doors with retractable flyscreens lead to a Spotted Gum deck that sits under a
Request Details
A True Four Bedroom Family Home in the Heart of Hampton
View photo
House · for sale
Request Details
New
A True Four Bedroom Family Home in the Heart of Hampton
Gardenvale
· 4 Bedrooms · 2 Baths · House
· Garden · Equipped kitchen
Gardenvale · 4 Bedrooms · 2 Baths · House · Garden · Equipped kitchen
This substantial double storey residence delivers the space, functionality and flexibility that define modern family living in a highly sought after Hampton setting. Framed by a secure front garden with established lawn, the home immediately offers a welcoming outdoor space ideal for children to play or for families to enjoy, complementing the practical design found throughout. Designed for everyday ease, the ground floor is centred around a generous open plan living and dining domain, anchored by a well-appointed kitchen with quality finishes, ample storage and excellent connection to the main living zone. Natural light enhances the space, while full-height doors open to a private courtyard, creating a seamless indoor/outdoor flow. The rear outdoor setting is both practical and low maintenance, offering a paved entertaining area alongside additional lawn space, ideal for relaxed family living. Importantly, the ground floor includes a true fourth bedroom, providing flexibility for larg
Request Details
'Park View' by name, city view by nature
View photo
House · for sale
Request Details
'Park View' by name, city view by nature
Gardenvale
· 4 Bedrooms · 2 Baths · House
· Garden · Fireplace · Equipped kitchen
Gardenvale · 4 Bedrooms · 2 Baths · House · Garden · Fireplace · Equipped kitchen
Expressions of Interest closing Tuesday 27th October at 4pm A rare first offering in 28 years, this four bedroom plus study, two bathroom family home delivers the flexibility, comfort and lifestyle that make a house a home for generations. Framed by a designer native garden, it was thoughtfully renovated in 2014 and feels thoroughly at home in today's lifestyle, with an entertainer's kitchen featuring a Smeg 6 burner gas stove, Bosch dishwasher, two pantries and cathedral ceiling, opening to north facing meals and casual living. Bi fold doors with retractable flyscreens connect to a covered north facing deck, where café blinds create a versatile setting for gatherings throughout the seasons. A lounge with open fireplace, private study, main bedroom with walk in robe and double vanity semi ensuite, two further bedrooms and bathroom provide flexibility, while upstairs a huge fourth bedroom/rumpus with spectacular city views is an ideal retreat. A north and west facing garden, timber floo
Request Details
Poolside entertaining on an enormous scale
View photo
House · for sale
Request Details
Poolside entertaining on an enormous scale
Gardenvale
· 4 Bedrooms · 2 Baths · House
· Equipped kitchen
Gardenvale · 4 Bedrooms · 2 Baths · House · Equipped kitchen
Elevated capturing views towards the You Yangs and across the leafy suburbs, this incredible four bedroom 3 study two bathroom family entertainer creates a balance between separation and connection through its vast spaces. Stately from the onset with its high ceilings in the elegant sitting room, this esteemed home showcases an executive study with custom joinery, a sun drenched open plan living and dining area with stellar kitchen featuring a butler's pantry, walk in pantry and quality appliances. A family laundry has clothesline access, and there's a guest powder room finishing the ground floor. Upstairs is inspiring with its stylish family retreat, that separates the family zone featuring a dual person workstation that leads to three large bedrooms with walk in robes, a vogue bathroom. separate toilet and linen store room, from the parents' zone featuring a massive main bedroom with sitting area, study area, dressing room, walk in robe and luxe ensuite. In a low maintenance east fac
Request Details
Boutique Living in Carnegie Spacious, Stylish & Connected
View photo
Townhouse · for sale
Request Details
Boutique Living in Carnegie Spacious, Stylish & Connected
Gardenvale
· 3 Bedrooms · 3 Baths · Townhouse
· Parking · Equipped kitchen
Gardenvale · 3 Bedrooms · 3 Baths · Townhouse · Parking · Equipped kitchen
Perfect for downsizers, presenting the final opportunity in this boutique townhouse collection a spacious three-bedroom residence designed for families and professionals seeking refined comfort in a blue-chip location. With generous proportions and thoughtful detailing throughout, this home offers 189sqm (approx.) of internal living across multiple levels. Modern Elegance & Functionality Expansive open-plan living and dining zones with abundant natural light Gourmet kitchen with stone benchtops & premium appliances Three oversized bedrooms, each with its own ensuite for privacy and convenience Additional powder room for guests Secure double garage parking with internal access Low owners corporation fees (approx. $2,000 per year) Education Excellence Nearby Carnegie Primary School within zone Glen Eira College within zone Unmatched Lifestyle & Convenience Walk to Carnegie Train Station for seamless city commuting Minutes to bustling Koornang Road dining precinct & supermarkets Close to
Request Details

Get email alerts

Don't miss out: be the first to know about new properties

The alert was correctly created

On subscribing you accept the conditions of use and the privacy policy
Alert
Receive new ads in your inbox
Save this search
Receive alerts for new listings

We'll send you an email when we have new properties for: "Houses for sale in Gardenvale"

The alert was correctly created

Caulfield East
Carnegie, Melbourne
Get email alerts and be the first to see new listings
Required field
On subscribing I accept the terms of the privacy policy
Perfect! You'll soon start receiving new listings via email
Alert
Receive an email when we have new ads for Houses for sale in Gardenvale
Save this search
Filters

Bedrooms

Size (m²)

m²
m²

Price

$
$

Property type

Bathrooms

Clear all filters
Receive notifications when new entries are published.