1,683 houses for sale in Elsternwick

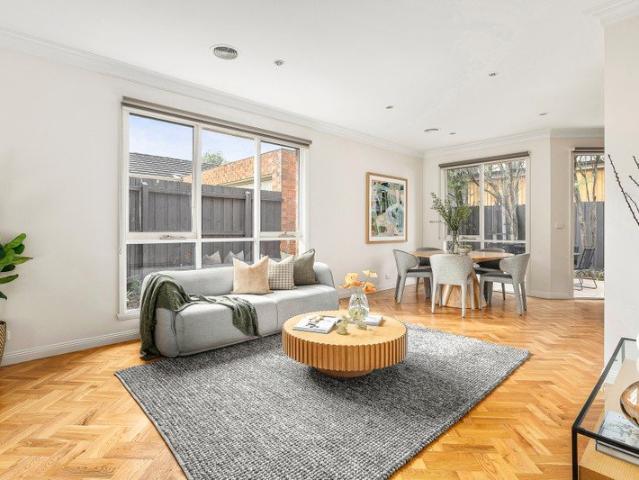
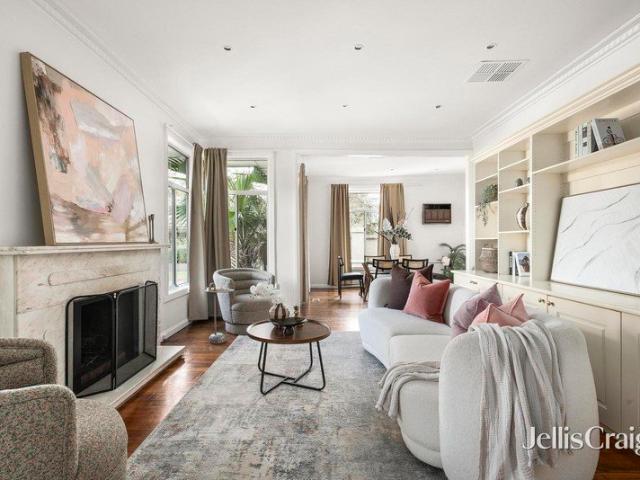
An architectural haven of light filled luxury
View photo
Townhouse · for sale
Request Details
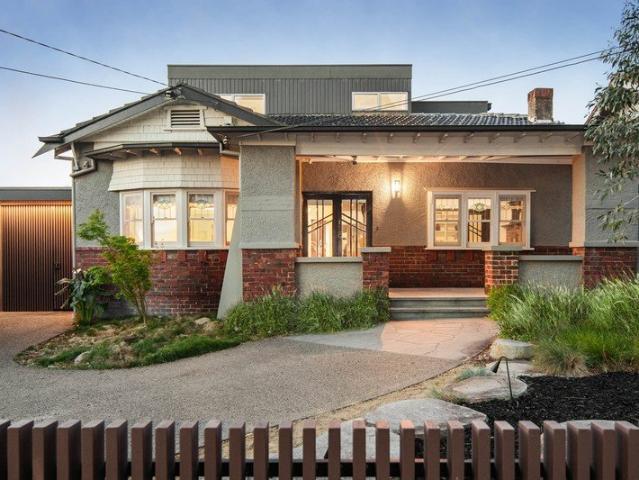
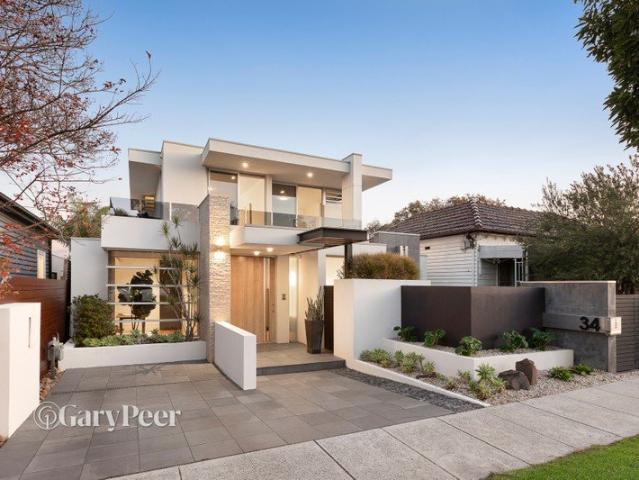
An architectural haven of light filled luxury
Elsternwick
· 4 Bedrooms · 2 Baths · Townhouse
· Garden · Equipped kitchen
Elsternwick · 4 Bedrooms · 2 Baths · Townhouse · Garden · Equipped kitchen
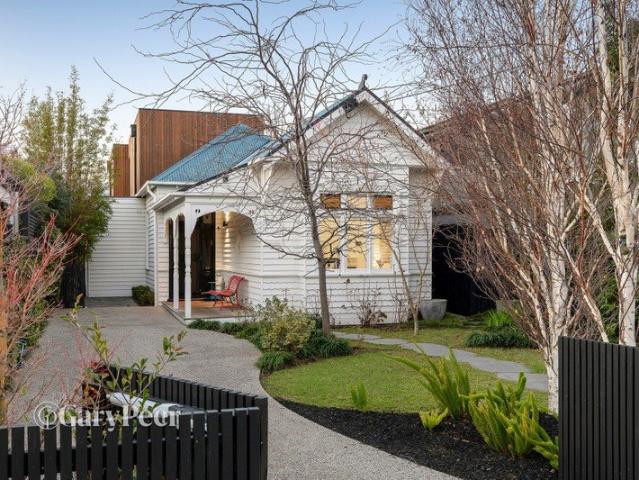
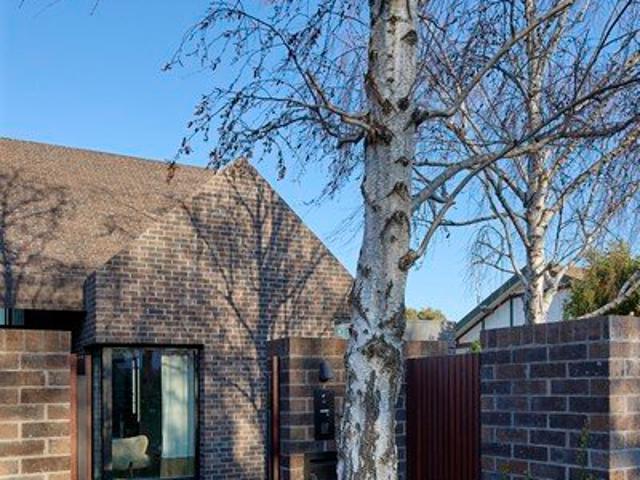
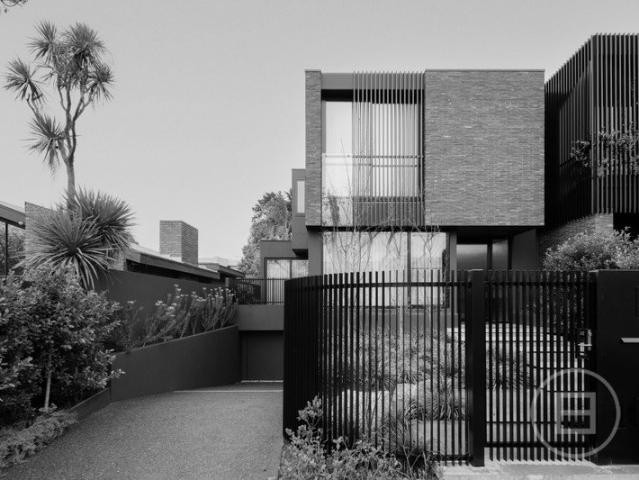
Typifying an approach to design where function and expression go hand-in-hand, this sun-drenched residence by LANDE Architects brings executive-calibre luxury with family sensibility to Elsternwick's leafy heart. Beyond mature silver birches, Plume-designed gardens, and a façade defined by its gabled form, interiors weave craft and chic into an environment full of light, space, atmosphere, and joy; ready for a family to make its own. A quiet lounge/fourth bedroom spills into a front yard staging sunrise colours, while a wide-open entrance hall signals the scale and airiness of spaces to come. Oversized windows span entire northern walls to cast ribbons of light across a superb rear section, with living and dining areas wrapping around a courtyard brilliant for drinks and barbecues under northern rays, among lush foliage, and in total privacy. App-controlled Fisher & Paykel appliances take hospitality prowess to new heights, with a gourmet kitchen offering swathes of high-grade granite,
Request Details
Brilliant redevelopment opportunity on prime 485m2* approx allotment
View photo
House · for sale
Request Details
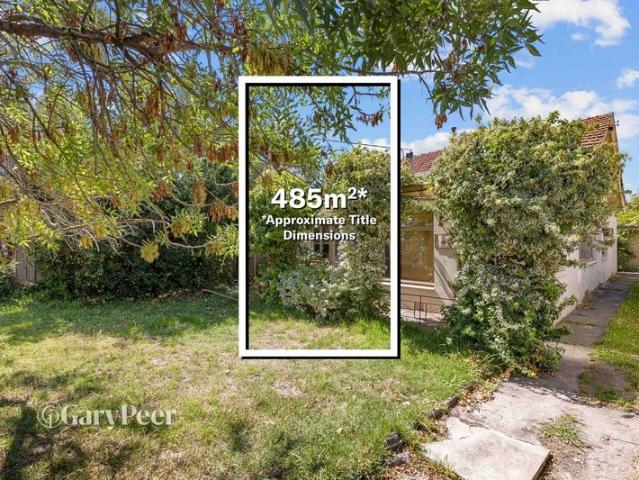
Brilliant redevelopment opportunity on prime 485m2* approx allotment
Elsternwick
· 3 Bedrooms · 1 Bath · House
· Garden · Parking · Equipped kitchen
Elsternwick · 3 Bedrooms · 1 Bath · House · Garden · Parking · Equipped kitchen
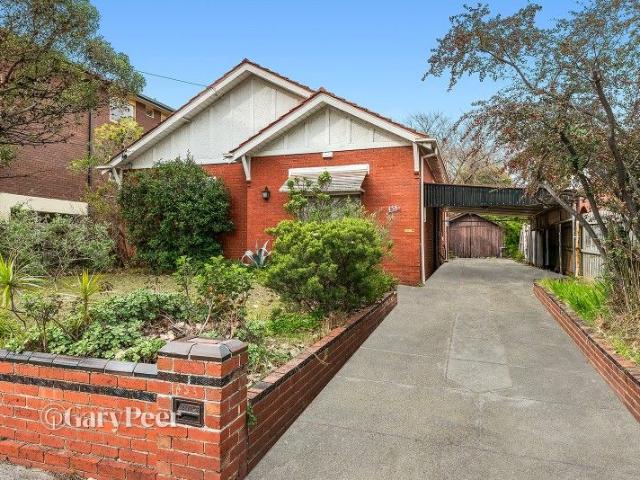
Enjoy exceptional lifestyle convenience & outstanding future potential when you secure this prime opportunity in a golden pocket of Elsternwick. Set on approximately 485m2 of perfectly positioned land, this property presents an enticing opportunity to bring your vision of a dream family sanctuary to life by renovating, extending or completely redeveloping into a single or multi-dwelling site (STCA). Envision a home tailored to modern living, positioned within easy reach of Elsternwick's vibrant shopping & dining precinct, city-bound transport, parklands & leading private schools. Surrounded by quality homes & enduring neighbourhood appeal, this address offers the perfect foundation for a new chapter. Presented in original condition, the current residence comprises a spacious family living zone, additional lounge, three bedrooms, bathroom, kitchen & dining & large rear garden with garage, shed & outhouse. This is a rare landholding with convenience, flexibility & strong lifestyle creden
Request Details
Home to a Perfect Blend of Character, Space, and Contemporary Elegance
View photo
House · for sale
Request Details
Home to a Perfect Blend of Character, Space, and Contemporary Elegance
Elsternwick
· 5 Bedrooms · 3 Baths · House
· Garden · Fireplace · Equipped kitchen
Elsternwick · 5 Bedrooms · 3 Baths · House · Garden · Fireplace · Equipped kitchen
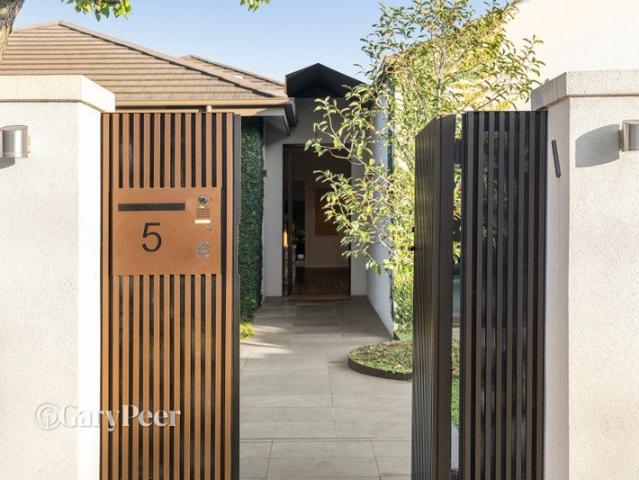
Imagine waking up in a sun-drenched home where historic character meets effortless modern luxury. As you step through the entrance of this magnificent sanctuary, high ceilings and classic period details set the tone for a residence crafted around flexible family living. Picture unwinding in your formal lounge by the open fireplace on a winter evening, or gathering in the grand open-plan living and dining domain bathed in northern light. Designed to adapt as your family grows, the home offers up to 5 bedrooms or multiple versatile retreat and study areas. You will love cooking in the chef's kitchen while looking out over the garden, complete with a walk-in pantry to keep everything seamlessly organized. Open the broad glass doors and bring the outdoors in-host weekend barbecues on the deck, relax on the built-in seating, or gather around the fire pit in your private north-facing yard. Your ground-floor main suite offers a peaceful parent's retreat with a walk-in robe and private ensuite
Request Details
For Rent 4 Bedroom House HUNTLY VIC DS104893834
View photo
House · for sale
$ 590,000
For Rent 4 Bedroom House HUNTLY VIC DS104893834
Elsternwick
· 4 Bedrooms · 2 Baths · House
Elsternwick · 4 Bedrooms · 2 Baths · House
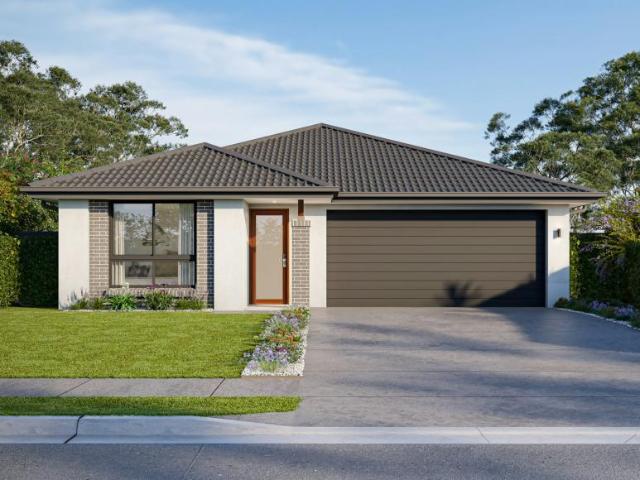
Explore this exciting real estate opportunity located in the vibrant area of HUNTLY. This property is currently priced at AUD590000. A fantastic chance to acquire property in a sought-after location. Whether you are looking for a new location or a significant acquisition, this listing warrants serious consideration. Review all the details and imagine the possibilities. Contact us today for more information!
$ 590,000
For Rent 4 Bedroom House HUNTLY VIC DS104893833
View photo
House · for sale
$ 592,000
For Rent 4 Bedroom House HUNTLY VIC DS104893833
Elsternwick
· 4 Bedrooms · 2 Baths · House
Elsternwick · 4 Bedrooms · 2 Baths · House
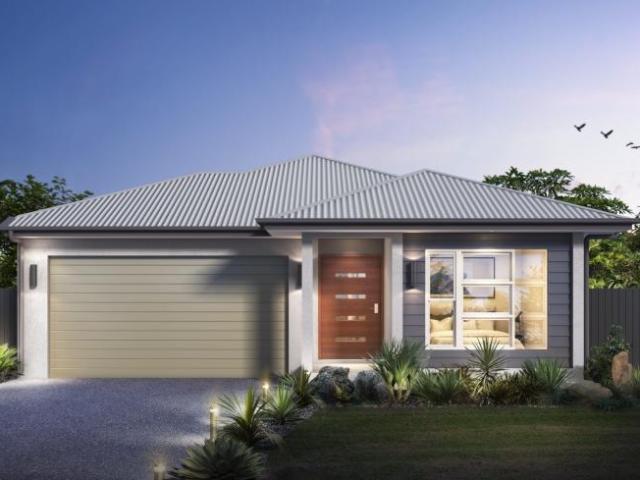
Explore this exciting real estate opportunity located in the vibrant area of HUNTLY. This property is currently priced at AUD592000. A fantastic chance to acquire property in a sought-after location. Whether you are looking for a new location or a significant acquisition, this listing warrants serious consideration. Review all the details and imagine the possibilities. Contact us today for more information!
$ 592,000
A Grand Residence of Rare Proportions!
View photo
Townhouse · for sale
Request Details
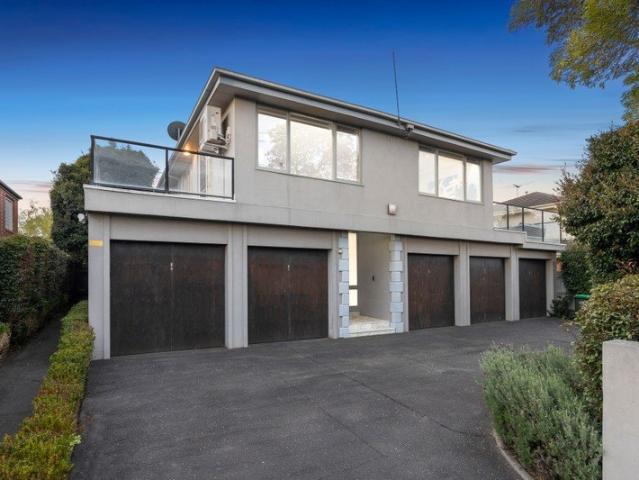
A Grand Residence of Rare Proportions!
Elsternwick
· 4 Bedrooms · 2 Baths · Townhouse
· Balcony · Equipped kitchen
Elsternwick · 4 Bedrooms · 2 Baths · Townhouse · Balcony · Equipped kitchen
This remarkable first-floor residence delivers an extraordinary sense of space, privacy and independence, with the convenience of a low-maintenance lifestyle. Set within a boutique block, the residence unfolds across two generous levels of living, with a grand marble entrance and sweeping staircase creating an impressive arrival. Upstairs, magnificent open-plan living and dining is framed by abundant natural light, extending seamlessly to two substantial balconies with a desirable northern aspect - providing sun-filled outdoor spaces for entertaining, relaxing and enjoying the seasons. Freshly painted and brand-new carpet, the home is immediately inviting, while its generous proportions and clever separation create the feel of a substantial townhouse. The modern kitchen and meals area features quality Bosch appliances, while four genuinely spacious bedrooms offer excellent accommodation. The main bedroom includes a walk-in robe and ensuite, complemented by a renovated central bathroom,
Request Details
Location! Location! Location!
View photo
House · for sale
Request Details
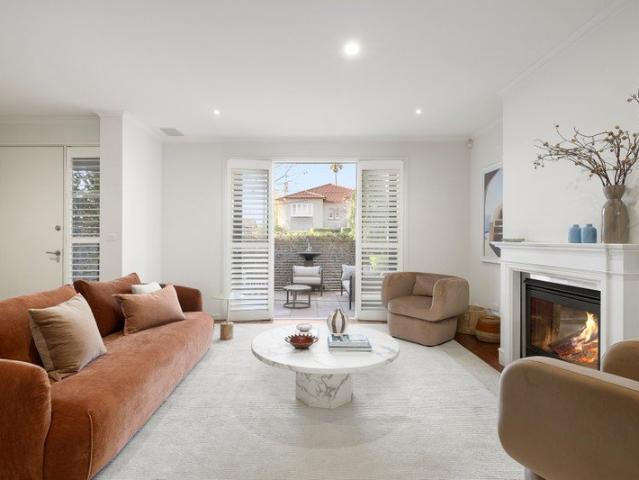
Location! Location! Location!
Elsternwick
· 4 Bedrooms · 2 Baths · House
Elsternwick · 4 Bedrooms · 2 Baths · House
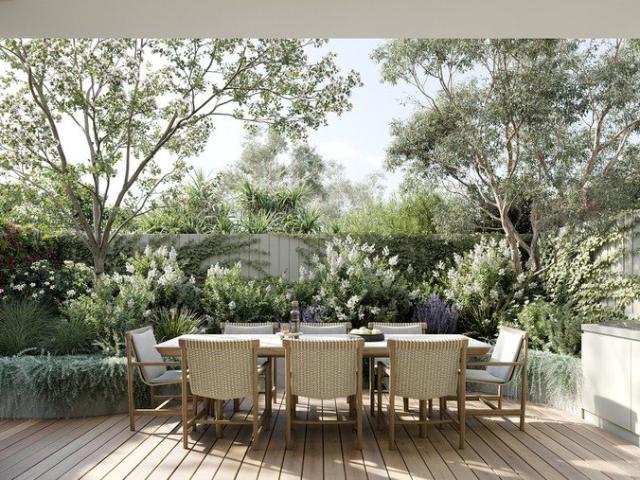
The phone enquiry code for this property is - 2886 Unbeatable location, the property boasts 4 bedrooms with 2 bathrooms and a powder room. Whisper quite inside with double glazed glass all around. Upstairs main bedroom with BIR plus 2 further bedrooms, all with BIR served by a common updated bathroom. Downstairs two living areas with powder room and a master bedroom with ensuite. Plenty of room for kids to play around with 2 fully secured back yards. Walking distance to Gardenvale station and the glamorous Martin Street just across the road. Have your morning and evening walks to the Brighton beach and everything else that the superior location has to offer
Request Details
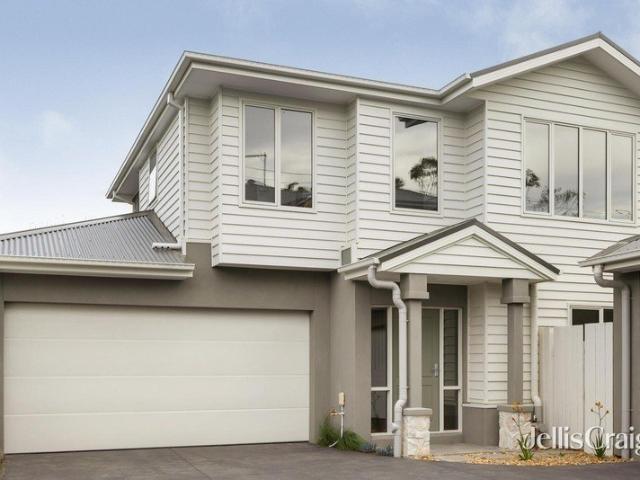
Architectural brilliance in the heart of Caulfield South
View photo
Townhouse · for sale
Request Details
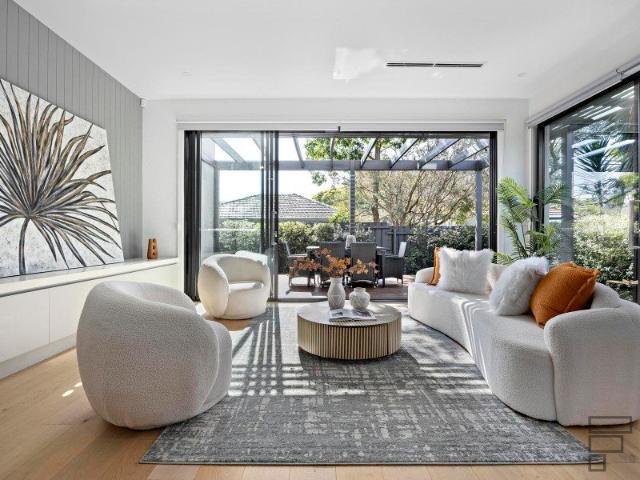
Architectural brilliance in the heart of Caulfield South
Elsternwick
· 3 Bedrooms · 2 Baths · Townhouse
· Lift
Elsternwick · 3 Bedrooms · 2 Baths · Townhouse · Lift
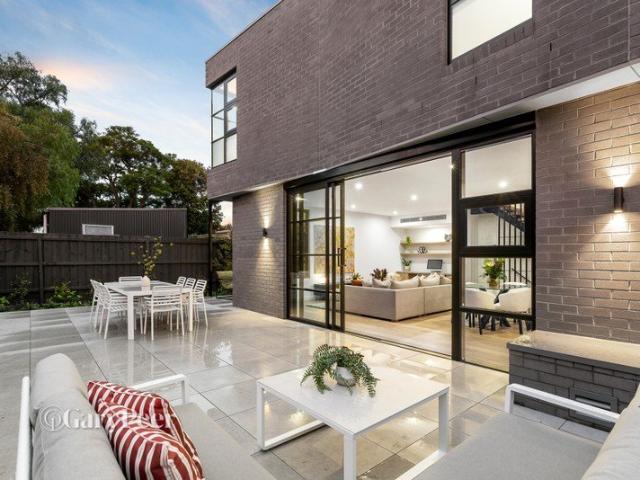
EXPRESSIONS OF INTEREST CLOSING Monday 26th October 5:00pm Setting a new benchmark in Caulfield South - Vertu is an exclusive collection of seven bespoke, architect designed townhomes delivering a seamless blend of form & function. Brought to life by renowned KUD Architects in collaboration with AG Construct, this boutique development, designed for discerning buyers accustomed to nothing but the very best, combines a benchmark in design, exceptional craftsmanship & effortless liveability. The striking exterior of charcoal brickwork, complemented by beautifully landscaped gardens by John Patrick Landscape Architects, creates a lasting first impression. Inside, the home unfolds across multiple levels, immediately impressing with its sense of space, natural light & meticulous attention to detail. European Oak flooring, bespoke finishes & a calming palette of neutral tones are paired with the convenience of a private lift servicing all levels. At the heart of the home, a beautifully appoin
Request Details
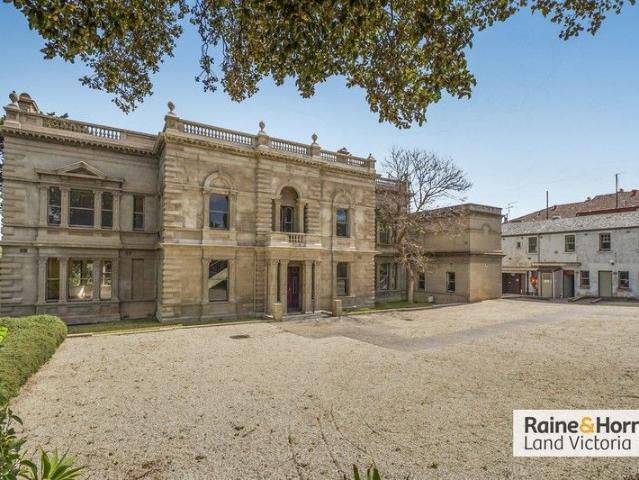
A fusion of eras, beautifully reimagined
View photo
House · for sale
Request Details
A fusion of eras, beautifully reimagined
Elsternwick
· 4 Bedrooms · 2 Baths · House
· Garden
Elsternwick · 4 Bedrooms · 2 Baths · House · Garden
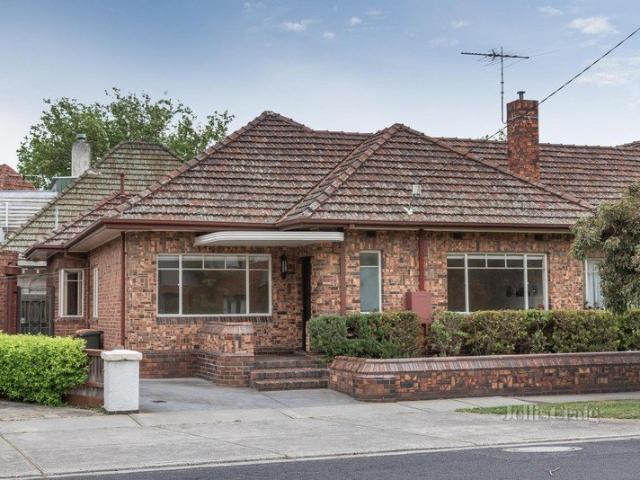
What was once a home of contrasting eras & influences, has been thoughtfully reimagined into a warm & inviting family sanctuary, where its original Edwardian character & later mid-century additions, now sit seamlessly side by side. Ideally positioned within a tightly held Elsternwick period precinct, the inspired top-to-toe transformation was led by Sarah Kennedy, owner & principal interior architect of Melbourne-based architecture studio Edward St. The result, a true labour of love that celebrates the home's past while creating a beautifully liveable contemporary family home. From the moment you step inside, a palette of neutral tones & natural textures establish an immediate sense of calm, complemented by limed timber floors, high ceilings & carefully framed garden glimpses towards the courtyard beyond. The hallway culminates in the wonderfully expansive heart of the home a breathtaking, modernist inspired, open plan northerly oriented living & dining extension. Clerestory windows lu
Request Details
THE PINNACLE OF PERIOD ELEGANCE & MODERN FLOW
View photo
House · for sale
Request Details
New
THE PINNACLE OF PERIOD ELEGANCE & MODERN FLOW
Elsternwick
· 4 Bedrooms · 2 Baths · House
Elsternwick · 4 Bedrooms · 2 Baths · House
Heritage Soul. Modern Scale. Zero Effort. Positioned in Elsternwick's prestigious dress circle, this 4-bedroom residence is a masterclass in sympathetic transformation. Fastidiously updated to bridge the gap between ornate history and contemporary luxury, it offers a high-end family sanctuary where all the hard work has already been done. Enjoy the rare luxury of a walk-to-everything lifestyle just a few minutes' stroll to cafes, shops, transport, parks and elite schools. A lifestyle of sophistication and ease awaits
Request Details
Kerrillean 10 Elizabeth Street, Elsternwick
View photo
House · for sale
Request Details
New
Kerrillean 10 Elizabeth Street, Elsternwick
Elsternwick
· 4 Bedrooms · 2 Baths · House
· Garden · Balcony · Equipped kitchen
Elsternwick · 4 Bedrooms · 2 Baths · House · Garden · Balcony · Equipped kitchen
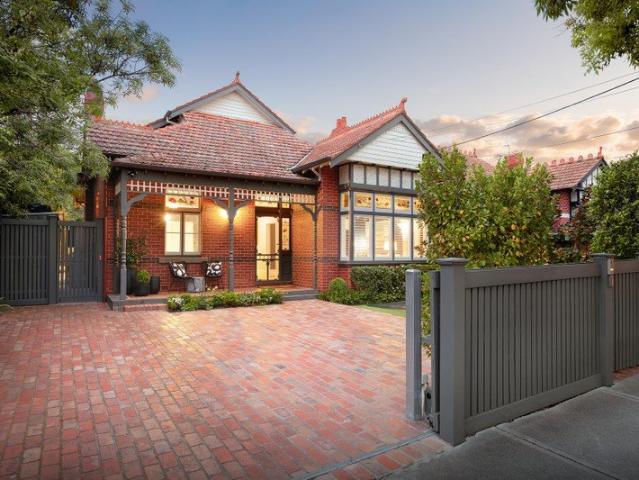
For the first time in almost 60 years, a home that has quietly defined one of Elsternwick's finest streets is offered to the market and the wait has been worth it. Built circa 1910, this solid brick Federation residence stands remarkably intact, its period integrity undiminished by the passage of a century. A turret, sweeping veranda and bay windows announce the home's character before you've crossed the threshold. An impressive leadlight and fretwork entrance confirms it, opening onto a formal living room and gracious formal dining room where ornate ceiling roses, open fireplaces and rooms of superb proportion speak to an era when fine craftsmanship was the norm. The scale continues throughout. A functional kitchen and meals area for family life and a separate informal living room, both with garden outlooks, offer a more relaxed retreat from the home's formal grandeur. Seven principal rooms in total offer genuine versatility up to four bedrooms and two central bathrooms completing a f
Request Details
Endless potential rebuild, renovate or redevelop STCA
View photo
House · for sale
Request Details
Endless potential rebuild, renovate or redevelop STCA
Elsternwick
· 3 Bedrooms · 1 Bath · House
· Garden · Parking · Equipped kitchen
Elsternwick · 3 Bedrooms · 1 Bath · House · Garden · Parking · Equipped kitchen
Nestled in the heart of Caulfield South, 456 Kooyong Road offers a rare opportunity to secure a solid brick home on an expansive 778m2 block. This three bedroom, one bathroom residence combines classic charm with future potential, ideal for families, renovators & developers. The home features three spacious bedrooms with high ceilings, plenty of natural light, built-in robes in two of the bedrooms. The living & dining areas are bright & welcoming, offering a perfect space for family gatherings. The kitchen is functional & ready for modern updates, providing a great foundation to create your dream home. Outside, the large private backyard is a standout, offering ample space for expansion or outdoor entertaining. Other highlights include a single carport & additional off-street parking, ensuring convenience & privacy. With its central location, the property is just moments from local shops, cafes, schools & public transport, making it an ideal choice for families. Princes Park & other ne
Request Details
Perfectly positioned for an effortless Elsternwick lifestyle
View photo
Townhouse · for sale
Request Details
Perfectly positioned for an effortless Elsternwick lifestyle
Elsternwick
· 3 Bedrooms · 2 Baths · Townhouse
· Equipped kitchen
Elsternwick · 3 Bedrooms · 2 Baths · Townhouse · Equipped kitchen
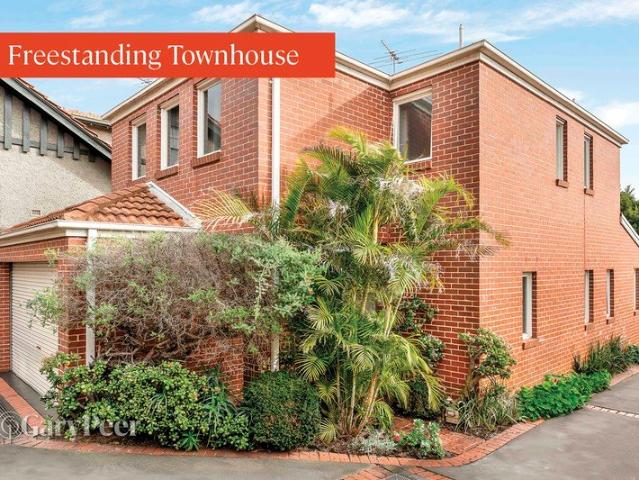
Perfectly positioned for an effortless Elsternwick lifestyle, this freestanding beautifully maintained double-storey townhouse delivers generous proportions, modern comfort & outstanding everyday convenience in a peaceful, low-maintenance setting. Thoughtfully designed across two spacious levels, the home features three generously sized bedrooms, all with built-in robes, including a well-appointed master bedroom complete with its own private ensuite. Light-filled open-plan living & dining spaces create an inviting central hub, complemented by polished hardwood timber flooring & an impressive granite kitchen equipped with a combination of gas & electric appliances, dishwasher & excellent storage. A central family bathroom with separate bath & shower, a large laundry & three toilets add further practicality, while gas ducted heating & evaporative cooling ensure year-round comfort. Outside, a private & easy-care courtyard provides the perfect setting for relaxed entertaining or enjoying a
Request Details
Brand new luxury bespoke in every detail | EOI
View photo
Townhouse · for sale
Request Details
Brand new luxury bespoke in every detail | EOI
Elsternwick
· 3 Bedrooms · 4 Baths · Townhouse
· Garden · Terrace · Lift
Elsternwick · 3 Bedrooms · 4 Baths · Townhouse · Garden · Terrace · Lift
Brand new and impeccably appointed, this exceptional town residence in the boutique Seymour & Blanche development delivers uncompromising luxury within a sophisticated lock-up-and-leave lifestyle. Thoughtfully designed for discerning downsizers and executives seeking the finest in low-maintenance living, every detail has been carefully considered across three beautifully light-filled levels, with a private internal elevator providing effortless access throughout. The ground floor is dedicated to expansive open-plan living and dining, a space equally suited to intimate family gatherings or entertaining on a grand scale, comfortably accommodating twelve for dinner or a standing crowd for larger occasions. Bespoke oak veneer joinery stretches from wall to wall, complementing the engineered oak flooring and creating a warm, refined backdrop. Full-height glass doors open to a north-west facing wraparound alfresco terrace and landscaped garden, seamlessly extending the living space outdoors.
Request Details
A sanctuary of style in prestigious surroundings
View photo
House · for sale
Request Details
New
A sanctuary of style in prestigious surroundings
Elsternwick
· 4 Bedrooms · 3 Baths · House
· Fireplace
Elsternwick · 4 Bedrooms · 3 Baths · House · Fireplace
In the distinguished surrounds of Elsternwick's most prestigious residential street, this captivating solid-brick Edwardian residence has been brilliantly transformed into an architecturally spectacular family domain. Here the exquisite period beauty, breathtaking designer style, and lavish poolside living and entertainment sit in perfect alignment. Newly renovated and exceptionally well resolved, every element has been thoughtfully considered to deliver effortless living, from the everyday practicalities to the finer details of entertaining, wellness, security and storage. Beyond the tuck-pointed façade and tessellated verandah, a magnificent arched hallway introduces interiors of impressive proportions, with rich Spotted Gum floors complementing the original detailing. Interconnecting formal living and dining rooms are dramatic in deep jewel-blue tones, each with an ornate fireplace. The grand arched hallway unfolds expansively into the contemporary family living and dining area with
Request Details
A sophisticated Edwardian sanctuary with poolside appeal
View photo
House · for sale
Request Details
A sophisticated Edwardian sanctuary with poolside appeal
Elsternwick
· 4 Bedrooms · 3 Baths · House
· Garden · Swimming pool · Equipped kitchen
Elsternwick · 4 Bedrooms · 3 Baths · House · Garden · Swimming pool · Equipped kitchen
Set within a beautifully landscaped, north-facing Andrew Plymin designed garden on approximately 656m2, this remarkable residence delivers stylish living, complemented by alfresco entertaining, a sparkling solar/gas heated pool & a separate studio/pool house with ensuite. Featuring a retractable roof, the pool can be enjoyed as an indoor or outdoor space, offering year-round versatility regardless of the weather. Impressively proportioned throughout, the home has been designed with a clear focus on light, scale & effortless family function. Oversized rooms, soaring ceilings & generous windows create a wonderful sense of openness, while multiple living zones provide superb flexibility for everyday enjoyment & entertaining. At the heart of the home, a gourmet stone kitchen with a large island bench, Siemens induction cooking & a butler's pantry flows through to a cavernous open plan living & dining domain, extending seamlessly outdoors to undercover alfresco dining with a plumbed gas BBQ
Request Details
A Private North Facing Retreat
View photo
Townhouse · for sale
Request Details
A Private North Facing Retreat
Elsternwick
· 3 Bedrooms · 2 Baths · Townhouse
· Equipped kitchen
Elsternwick · 3 Bedrooms · 2 Baths · Townhouse · Equipped kitchen
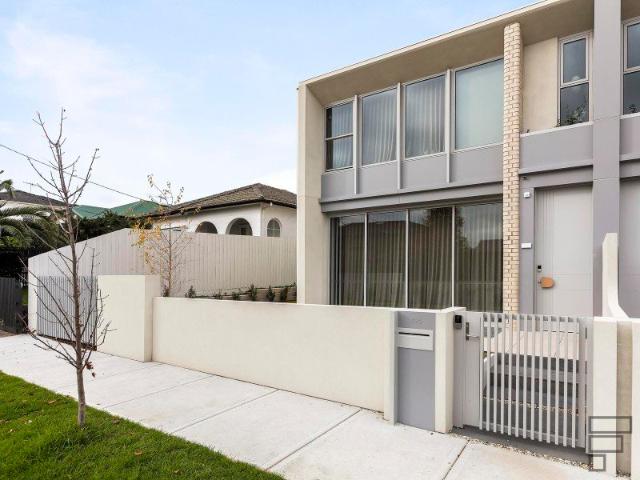
Privately positioned at the rear of an exclusive group of just three townhouses, this beautifully presented residence delivers generous proportions, abundant natural light and an appealing sense of privacy in a highly convenient Elsternwick setting. North-facing and thoughtfully arranged across two levels, the home centres around expansive open-plan living and dining spaces, complemented by parquetry flooring and excellent natural light. The well-appointed kitchen features quality appliances, gas cooking, a dishwasher, built-in microwave, ample storage and a generous breakfast bar. The living area extends effortlessly to a private, low-maintenance courtyard, creating an inviting setting for entertaining or relaxed everyday living. Accommodation is equally well considered, with two substantial upstairs bedrooms offering excellent storage, including the main bedroom with both walk-in and built-in robes and access to a shared ensuite featuring both a bath and shower. A third bedroom downs
Request Details
4 Bedroom House HUNTLY VIC 104893834
View photo
House · for sale
$ 590,000
4 Bedroom House HUNTLY VIC 104893834
Elsternwick
· 4 Bedrooms · 2 Baths · House
Elsternwick · 4 Bedrooms · 2 Baths · House
Explore this exciting real estate opportunity located in the vibrant area of HUNTLY. This property is currently priced at AUD590000. A fantastic chance to acquire property in a sought-after location. Whether you are looking for a new location or a significant acquisition, this listing warrants serious consideration. Review all the details and imagine the possibilities. Contact us today for more information!
$ 590,000
4 Bedroom House HUNTLY VIC 104893833
View photo
House · for sale
$ 592,000
4 Bedroom House HUNTLY VIC 104893833
Elsternwick
· 4 Bedrooms · 2 Baths · House
Elsternwick · 4 Bedrooms · 2 Baths · House
Explore this exciting real estate opportunity located in the vibrant area of HUNTLY. This property is currently priced at AUD592000. A fantastic chance to acquire property in a sought-after location. Whether you are looking for a new location or a significant acquisition, this listing warrants serious consideration. Review all the details and imagine the possibilities. Contact us today for more information!
$ 592,000
Architect designed oasis in an outstanding location
View photo
House · for sale
Request Details
Architect designed oasis in an outstanding location
Elsternwick
· 4 Bedrooms · 2 Baths · House
· Equipped kitchen
Elsternwick · 4 Bedrooms · 2 Baths · House · Equipped kitchen
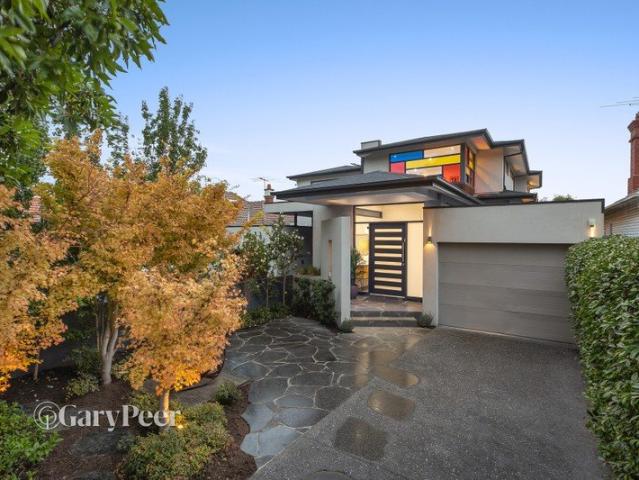
Architect-designed & built to exacting standards, this striking three-storey residence delivers a sophisticated interpretation of contemporary living within a tightly held inner-urban setting. Inspired by the artistic language of Mondrian, the home's bold geometric façade is distinguished by coloured stained-glass elements that cast shifting light & colour throughout the interiors, while a refined palette of clean lines & carefully balanced proportions creates a cohesive architectural identity across all three levels. Thoughtfully designed with flexibility & effortless entertaining in mind, the split-level ground-floor layout unfolds beneath soaring ceilings & amidst expansive steel-framed glazing, drawing natural light deep into the home & seamlessly linking inside & out. At its centre, the open-plan living & dining domain revolves around a sculptural stone island kitchen, appointed with premium appliances of an induction cooktop, dishwasher, two wall ovens (one steam) & a fully-equip
Request Details
Contemporary sophistication conveniently situated
View photo
House · for sale
Request Details
Contemporary sophistication conveniently situated
Elsternwick
· 5 Bedrooms · 3 Baths · House
Elsternwick · 5 Bedrooms · 3 Baths · House
Defined by timeless architectural sophistication & thoughtfully curated interiors, this innovatively designed four-bedroom residence delivers an exceptional standard of modern family living with two potential master suites. Beyond the streamlined contemporary façade, timber flooring flows through a broad entrance hall, introducing a private study with built-in storage, formal living space, adjacent powder room & versatile ground-floor suite complete with built-in robes, spa ensuite & access to a private north-facing courtyard, presenting an excellent space for a luxurious master or guest retreat. Visible from almost all angles of the ground floor, a central courtyard with striking pond feature & established trees doubles as a tranquil outdoor sitting area & cleverly placed lightwell. Further in, an expansive sunken living space connects to a decked outdoor dining area via floor-to-ceiling bifold doors, complete with a built-in BBQ suite with top-of-the-range Electrolux grill & integrat
Request Details
Fully Reinstated One Bedroom Plus Study with Balcony
View photo
House · for sale
Request Details
Fully Reinstated One Bedroom Plus Study with Balcony
Elsternwick
· 1 Bedroom · 1 Bath · House
· Balcony · Equipped kitchen
Elsternwick · 1 Bedroom · 1 Bath · House · Balcony · Equipped kitchen
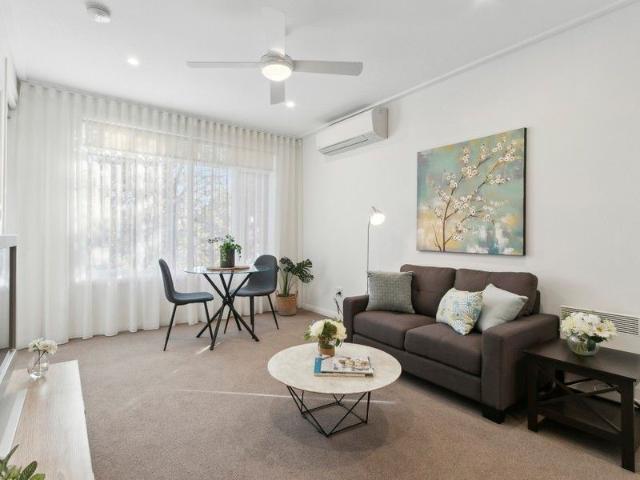
This beautifully updated one-bedroom plus study apartment at Classic Residences Brighton offers modern, low-maintenance living in a sought-after retirement community. Enjoy open plan interiors, quality finishes, and a spacious balcony surrounded by trees. Some of the key highlights of this apartment include: Fully reinstated throughout with quality finishes Light-filled open plan living and dining area Separate study ideal for hobbies or guests Modern kitchen with stone benchtops and stainless appliances Includes dishwasher and generous storage Well-appointed bathroom with internal laundry Private balcony with tranquil leafy outlook Located within Classic Residences Brighton community About Classic Residences by Keyton Classic Residences Brighton offers an elegant lifestyle crafted to ensure every detail caters to your comfort and enjoyment. Located just 15km southeast of Melbourne's CBD, the retirement community is situated within easy access to public transport, shopping centres, med
Request Details
Single level family perfection in a prized location
View photo
House · for sale
Request Details
Single level family perfection in a prized location
Elsternwick
· 5 Bedrooms · 3 Baths · House
· Garden
Elsternwick · 5 Bedrooms · 3 Baths · House · Garden
Beautifully transformed, through a meticulous renovation, this magnificent solid brick single-level family home delivers an extraordinary lifestyle of uncompromising quality & timeless style in a prized Caulfield North location. Occupying a substantial 781m2 allotment, this grand scale family entertainer is superbly equipped to cater to a fabulous family lifestyle. With multiple living zones, generous accommodation, high end finishes, designer lighting, bespoke cabinetry & stunning garden outlooks featured throughout, every detail has been thoughtfully considered. Upon entering the secure front gates, a beautifully landscaped north facing garden, complete with a striking Matt Hill Shadow Sphere sculpture/light, provides a captivating introduction to the home. Inside, with Spotted Gum flooring throughout, a wide entrance hallway & statement fluted glass front door sets the tone for what's to unfold. At the front of the home, a large cozy living zone offers endless flexibility with soari
Request Details
Versatile Investment or Owner Occupier Opportunity in Prime Location
View photo
House · for sale
Request Details
Versatile Investment or Owner Occupier Opportunity in Prime Location
Elsternwick
· 3 Bedrooms · 1 Bath · House
Elsternwick · 3 Bedrooms · 1 Bath · House
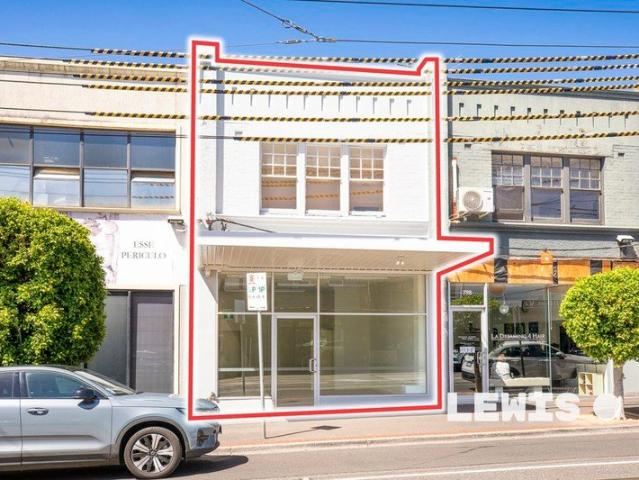
Offering exceptional flexibility and strong income potential, this updated two-level shop and residence presents an outstanding opportunity for owner-occupiers, investors, or those seeking a dual-income asset. Perfectly positioned on prominent Glen Huntly Road, the property enjoys excellent exposure and accessibility, with tram routes 64 and 67 at your doorstep. Surrounded by a vibrant retail precinct, including major supermarkets and a wide array of cafés and dining options, this is a location that continues to thrive. The property features a prominent building combining a beautifully updated commercial space with a well-appointed residential component. The light-filled North facing ground floor is an inviting retail or office environment, complete with expansive front windows ensuring plenty of natural light all year round, high ceilings, new tiled flooring, kitchenette facilities, and desirable north facing exposure. Upstairs, the residence comprises 3 generous bedrooms (or spaces),
Request Details
Freestanding freedom meets single level ease
View photo
House · for sale
Request Details
Freestanding freedom meets single level ease
Elsternwick
· 3 Bedrooms · 1 Bath · House
· Fireplace · Equipped kitchen
Elsternwick · 3 Bedrooms · 1 Bath · House · Fireplace · Equipped kitchen
Offering the space and independence of a freestanding home with the convenience of entirely single-level living, this welcoming three-bedroom residence presents an excellent opportunity for families, downsizers and buyers seeking generous proportions without the hassle of stairs. Beyond its Studley Road frontage, the home reveals a surprisingly spacious interior. A substantial living room provides plenty of room to relax and entertain, complemented by polished timber floors, an elegant marble fireplace and extensive built-in cabinetry. Adjoining this space, the separate dining room offers flexibility for family meals, entertaining guests or working from home. The bright, well-appointed kitchen features ample bench space, abundant storage, gas cooking and a breakfast bar for casual dining. All three bedrooms are thoughtfully positioned together, including a generously sized main bedroom with built-in robes. A central bathroom, separate laundry and excellent storage enhance the practical
Request Details
Contemporary Living In Coveted Elwood
View photo
Townhouse · for sale
Request Details
Contemporary Living In Coveted Elwood
Elsternwick
· 3 Bedrooms · 2 Baths · Townhouse
· Garden · Gym · Fireplace · Parking · Equipped kitchen
Elsternwick · 3 Bedrooms · 2 Baths · Townhouse · Garden · Gym · Fireplace · Parking · Equipped kitchen
Hidden away in a prized leafy street mere steps from Ormond Point and the beach, this oversized, three-bedroom, 2.5-bathroom contemporary residence reflects a coveted Elwood lifestyle, with two garden courtyards and a versatile garage adding flexibility to an already spacious design. Entered via a private, sun-drenched courtyard, the interiors immediately feel generous, with an open living and dining domain where a striking curved wall, gas fireplace and leafy outlook create an inviting place to unwind. The kitchen is fitted with stone benchtops and a suite of Miele appliances, including a built-in espresso machine, and opens onto a secluded decked courtyard that captures the afternoon sun, making it ideal when entertaining. Beyond this, the garage has been transformed into a studio, offering valuable space for a second living area, home office, or gym, while still providing secure off-street parking if required. Three bedrooms occupy the upper floor, led by a main bedroom with a Julie
Request Details
Brand new Hamptons style serenity in Gardenvale zone
View photo
Townhouse · for sale
Request Details
Brand new Hamptons style serenity in Gardenvale zone
Elsternwick
· 3 Bedrooms · 2 Baths · Townhouse
· Garden · Terrace · Equipped kitchen
Elsternwick · 3 Bedrooms · 2 Baths · Townhouse · Garden · Terrace · Equipped kitchen
Expressions of Interest closing Thursday 29th October at 4pm Beachy meets brand new in this light and bright three bedroom two bathroom freestanding rear town residence. A fantastic new design by Morning Moon Developments using a beautiful palette of white and wood finishes, this contemporary dream enjoys a wide entry foyer leading to the free flowing open plan living, dining and family area with north west aspects, a sleek kitchen with Kleenmaid appliances including 900mm gas hotplate, plumbing for fridge and double door pantry; a hidden powder room and a custom laundry with clothesline access. Bedrooms stay private upstairs with its sun filled main bedroom featuring a fitted walk-in robe and deluxe ensuite; two double bedrooms with robes and a matching bathroom. The generous wrap around garden creates plenty of space for play and there's a terrace to wine and dine the night away. Whisper quiet inside behind double glazing, this relaxing hideaway is appointed with hybrid timber floors
Request Details
Premium Family Lifestyle
View photo
Townhouse · for sale
Request Details
Premium Family Lifestyle
Elsternwick
· 4 Bedrooms · 3 Baths · Townhouse
Elsternwick · 4 Bedrooms · 3 Baths · Townhouse
Discover an exceptional standard of modern living in this beautifully appointed townhouse, perfectly positioned within a peaceful cul-de-sac. Designed with an emphasis on space, natural light and refined luxury, this architecturally crafted residence delivers an outstanding family lifestyle complemented by premium finishes, thoughtful design and impeccable attention to detail. From the moment you enter, the quality is immediately apparent, with stunning timber flooring extending through the wide entrance hallway and adjoining storage area. The light-filled lower level offers an adaptable floorplan with seamless indoor flow and impressive 3-metre ceilings, creating a wonderful sense of scale and openness. Designed for effortless entertaining and everyday family living, the home provides two versatile living areas. The expansive open-plan living and dining zone is filled with natural light and features two sets of sliding doors opening directly onto a wraparound alfresco timber deck and
Request Details
Massive Price Reduction: Eildon Mansion A Landmark Renaissance Revival Estate on 2,203sqm in the Heart of St Kilda!
View photo
House · for sale
Request Details
Massive Price Reduction: Eildon Mansion A Landmark Renaissance Revival Estate on 2,203sqm in the Heart of St Kilda!
Elsternwick
· 19 Bedrooms · 4 Baths · House
Elsternwick · 19 Bedrooms · 4 Baths · House
Raine & Horne Land Victoria proudly presents Eildon Mansion, St Kilda-a landmark Renaissance Revival estate and one of the suburb's most significant limestone residences. Steeped in history and remarkable in scale, this grand property occupies a substantial 2,203sqm land area with a double storey mansion of 1,176sqm and a secondary dwelling of 350sqm with a total built area of 1,526sqm. This opportunity offers a rare chance to steward a piece of Melbourne's heritage into the 21st century. Originally built as Barham House in 1850 for Edward Green to designs by architect John Gill, the residence was substantially extended and remodelled in 1872 by the celebrated firm Reed & Barnes for pastoralist John Laing Currie-at which time it was renamed Eildon. More recently, the mansion served as the home of Alliance Française de Melbourne, previously Victoria's largest French language school. Key Features & Highlights: • Substantial 2,203sqm land area with a double storey mansion of 1,176sqm and
Request Details
Expressions of Interest
View photo
House · for sale
Request Details
Expressions of Interest
Elsternwick
· 5 Bedrooms · 4 Baths · House
· Swimming pool · Lift · Equipped kitchen
Elsternwick · 5 Bedrooms · 4 Baths · House · Swimming pool · Lift · Equipped kitchen
THE DEAL Every element of this brand-new Brighton East residence has been considered, refined and executed with remarkable precision. The result is a home of exceptional scale, timeless design and uncompromising quality. Designed across three substantial levels, each connected by a private lift, the floorplan delivers exceptional scale without compromising the way a family lives. Rich layers of Italian marble, Venetian plaster, Tiento tiles, pale oak flooring and designer Mondo Luce lighting create a refined interior that is both striking and timeless. A formal sitting room welcomes you inside before the home opens into an expansive living and dining domain where soaring proportions, natural light and walls of glass create an incredible sense of space. Sliding doors disappear to connect seamlessly with the outdoor entertaining area, complete with a full barbecue kitchen and heated swimming pool for year-round enjoyment. The lower level transforms everyday living, offering a private cin
Request Details

Get email alerts

Don't miss out: be the first to know about new properties

The alert was correctly created

On subscribing you accept the conditions of use and the privacy policy
Alert
Receive new ads in your inbox
Save this search
Receive alerts for new listings

We'll send you an email when we have new properties for: "Houses for sale in Elsternwick"

The alert was correctly created

Armadale, Melbourne
Caulfield East
Get email alerts and be the first to see new listings
Required field
On subscribing I accept the terms of the privacy policy
Perfect! You'll soon start receiving new listings via email
Alert
Receive an email when we have new ads for Houses for sale in Elsternwick
Save this search
Filters

Bedrooms

Size (m²)

m²
m²

Price

$
$

Property type

Bathrooms

Clear all filters
Receive notifications when new entries are published.