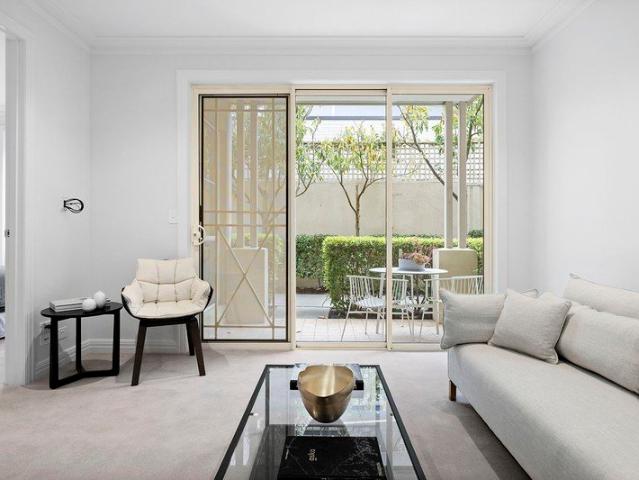
1,198 houses for sale in Brighton, Melbourne

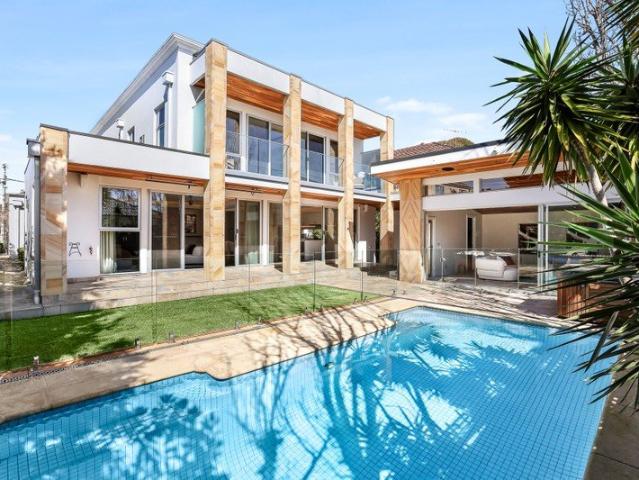
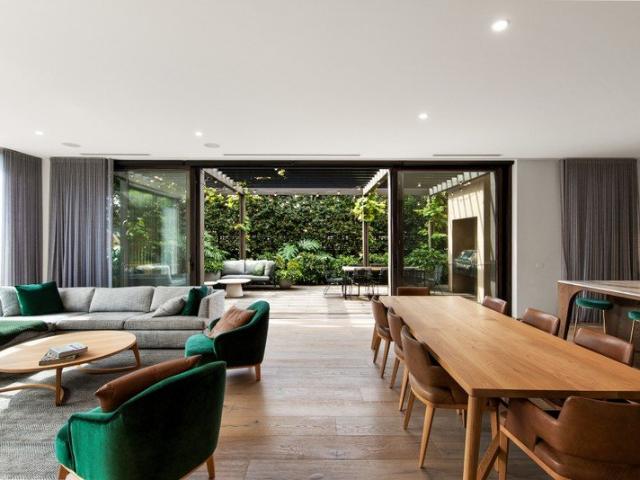
Architectural artistry within private garden oasis
View photo
House · for sale
Request Details
Architectural artistry within private garden oasis
Brighton, Melbourne
· 4 Bedrooms · 4 Baths · House
· Garden
Brighton, Melbourne · 4 Bedrooms · 4 Baths · House · Garden
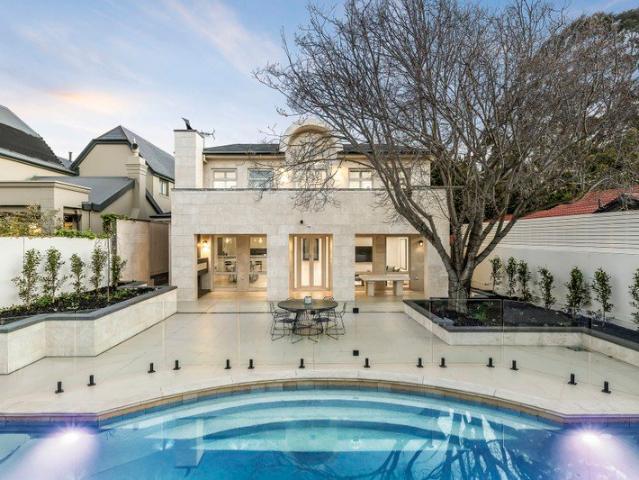
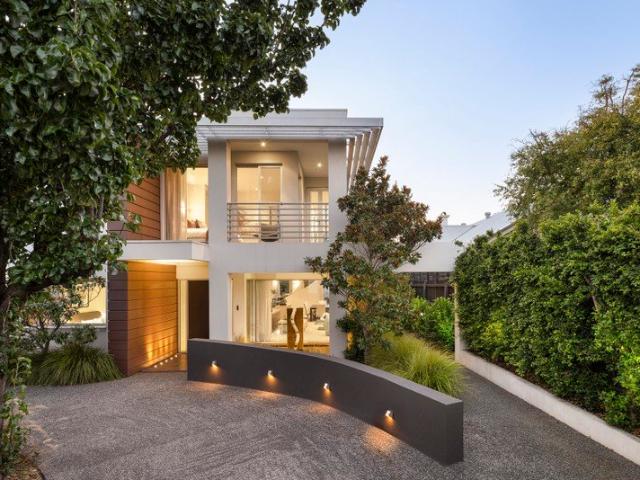
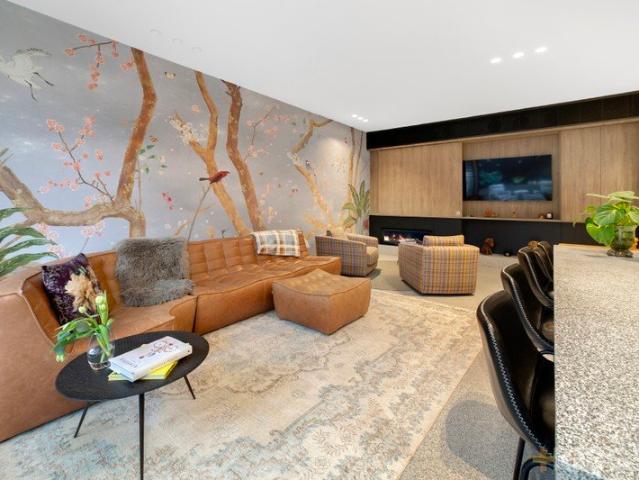
A modern masterpiece of bespoke design and botanical beauty, this four-bedroom, 4.5-bathroom Enzo Campus residence sets the precedent for contemporary family living in the heart of Brighton. Beautifully established within lush Eugene Gilligan gardens, it evokes the grace of an enduring estate with architectural refinement at every turn. Inspired by mid-century modern principles and the relaxed spirit of tropical retreats, the home achieves a rare balance of form, function and feeling. A verdant walkway culminating in a tranquil water feature sets a tone of calm arrival, while interiors of warm timber, sculptural stone and expansive glazing embrace effortless luxury and a seamless connection to nature. Basking in a sunlit north-western orientation, walls of movable glass dissolve the boundaries between indoors and out. Three distinct living zones open to private green spaces, from relaxed family and formal lounges with bespoke cabinetry to a peaceful study retreat framed by a Zen garden
Request Details
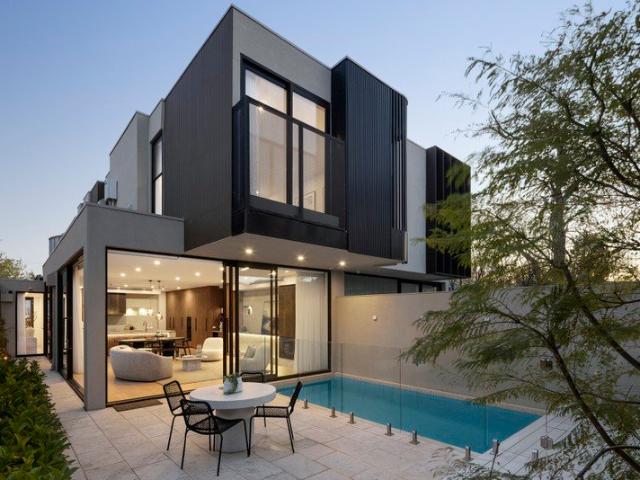
A grand vision of timeless luxury
View photo
House · for sale
Request Details
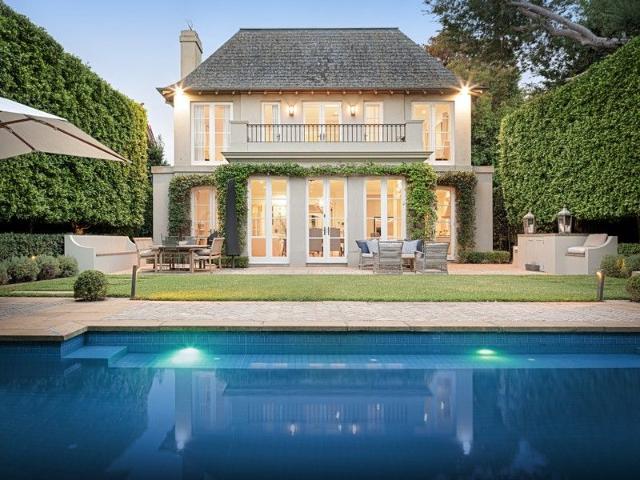
A grand vision of timeless luxury
Brighton, Melbourne
· 4 Bedrooms · 4 Baths · House
· Garden · Fireplace
Brighton, Melbourne · 4 Bedrooms · 4 Baths · House · Garden · Fireplace
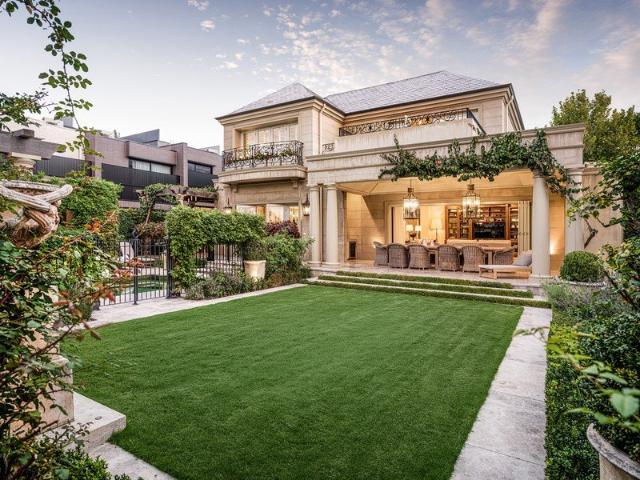
Grand in scale and enriched with exquisite detailing, Christopher Doyle's architectural artistry and Davies Henderson's renowned craftsmanship shape this French-inspired residence into a statement of Bayside refinement and prestige. It is perfectly complemented by Paul Bangay's impeccably curated gardens, where every element speaks to an unwavering commitment to excellence, culminating in a residence of rare distinction mere metres from the Golden Mile foreshore. Beyond a distinctive facade, the refined style of the late Stuart Rattle is showcased amongst the expansive proportions, underpinned by high ceilings, bespoke joinery, and European oak parquetry, with picture windows framing layered garden views at every corner. The central oval foyer invites connection through a designer dining room, a sitting room warmed by a gas fireplace, and an executive home office with tailored cabinetry, each opening to the north-facing formal gardens. The entire ground floor adapts effortlessly to lar
Request Details
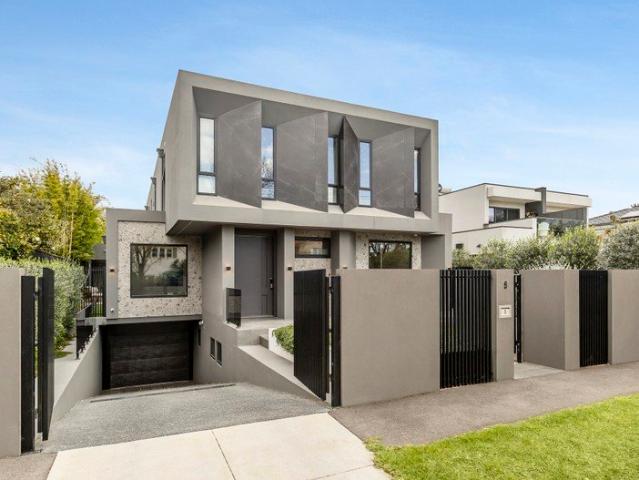
A French Provincial Masterpiece in the Heart of Brighton Offers Considered
View photo
House · for sale
Request Details
A French Provincial Masterpiece in the Heart of Brighton Offers Considered
Brighton, Melbourne
· 5 Bedrooms · 5 Baths · House
· Terrace · Swimming pool · Equipped kitchen
Brighton, Melbourne · 5 Bedrooms · 5 Baths · House · Terrace · Swimming pool · Equipped kitchen
Price Guide- $9,500,000 - $10,4950,000 Crafted through a rare collaboration between landscape master Paul Bangay, builders McKimm, and the late design icon Stuart Rattle, this quarter-acre French Provincial residence is one of Brighton's most complete architectural statements a legacy asset in one of Melbourne's most sought-after bayside addresses. A horseshoe driveway and grand double-door entry open onto marble-and-parquetry interiors, flowing through study, sitting, and formal dining zones into a rear entertainer's domain. The kitchen pairs two AGA cookers with Liebherr refrigeration, Miele appliances, and an oversized butler's pantry. French and bi-fold doors lead to a barbecue alfresco and a private cabana overlooking a heated pool resort-style living, minutes from the city. Upstairs, the primary suite occupies its own wing: two dressing rooms, silk-panelled walls, marble ensuite, and a private terrace with skyline views. A ground-floor guest suite, three further bedrooms, two mar
Request Details
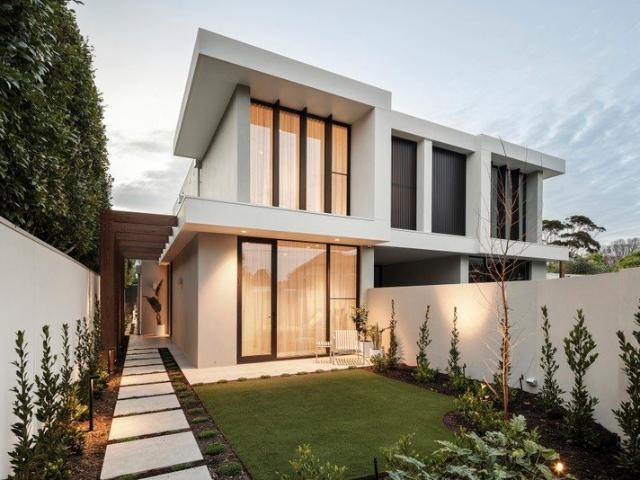
The intersection of class, calm & cutting edge design
View photo
Townhouse · for sale
Request Details
New
The intersection of class, calm & cutting edge design
Brighton, Melbourne
· 3 Bedrooms · 2 Baths · Townhouse
· Terrace · Equipped kitchen
Brighton, Melbourne · 3 Bedrooms · 2 Baths · Townhouse · Terrace · Equipped kitchen
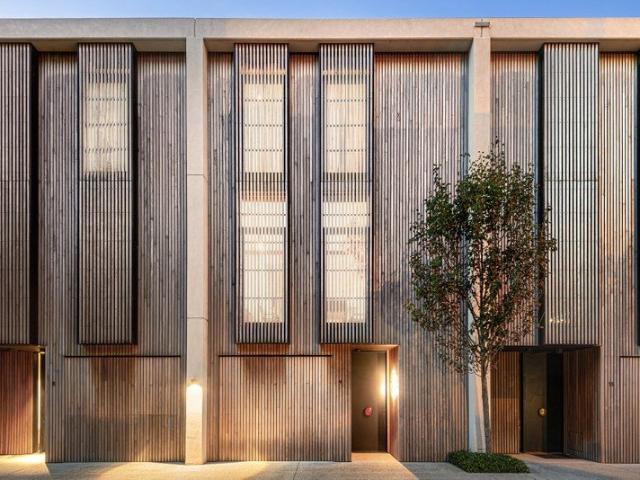
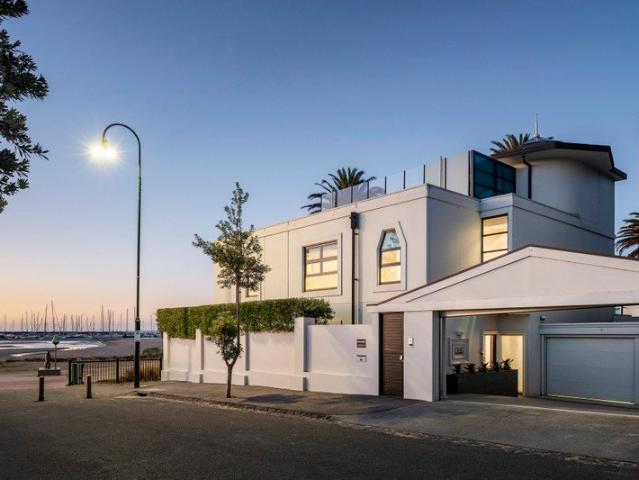
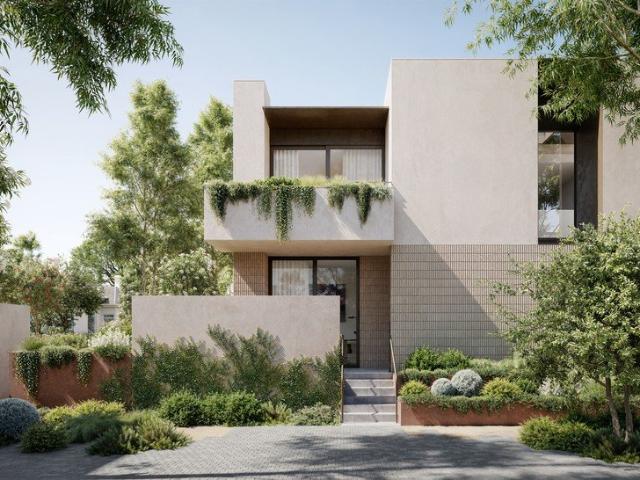
A fine example of luxurious design, this superb, Wood Marsh-designed residence affords a serene beach lifestyle with magnificent bay views. A striking-while-understated facade prefaces a stylish, intelligent and versatile interior, with a stylish powder room, and airy office forming a quiet and comprehensive home workspace. A magnificent first floor is served by a stunning kitchen with high-class Gaggenau appliances and extensive soft-close cabinetry. Heavyweight sliding glass makes for streamlined indoor/outdoor entertaining, with relaxing living and dining zones stepping onto a beautiful, northwest-facing space. The master bedroom features a chic ensuite with twin basins and an elevated bath. A trio of considerable bedrooms span the second floor, while the home's focal staircase culminates in a simply sublime roof terrace. Sensational outlooks cross the bay to reach the Bellarine Peninsula, accompanied by memorable views of Melbourne's inspiring skyline. With high-grade stone to kitc
Request Details
A spacious and substantial two storey home that is beautifully presented in a great location close to schools and a short walk to the Train Station
View photo
House · for sale
Request Details
A spacious and substantial two storey home that is beautifully presented in a great location close to schools and a short walk to the Train Station
Brighton, Melbourne
· 2 Bedrooms · 2 Baths · House
· Parking
Brighton, Melbourne · 2 Bedrooms · 2 Baths · House · Parking
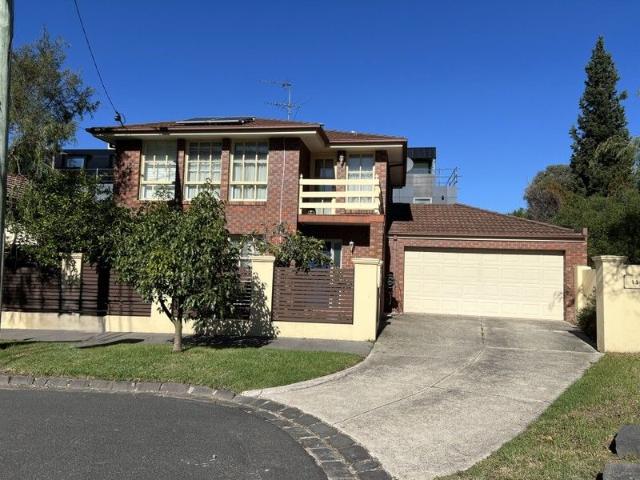
The phone enquiry code for this property is - 1811 Brighton Charm Today, 4 Bedroom Potential Tomorrow with plans done for extension. Positioned in one of Brighton's quiet, leafy pockets, this beautifully maintained two bedroom home offers immediate comfort with a rare longterm advantage: architectural plans to add two additional bedrooms above the garage, transforming the residence into a spacious four bedroom family home. Move in now, enjoy the relaxed coastal lifestyle, and extend when the timing suits the future potential is already secured. The home is lightfilled, welcoming, and perfectly aligned with Brighton's beachside character. With the shoreline, local parks, boutique shopping, and fast city access all close by, this location blends lifestyle, convenience, and long term value. Whether you're starting out, upsizing, or planning for the future, the hard work is already done simply move in and extend when the timing is right. Families will appreciate the access to high performi
Request Details
Edwardian Charmer in Blue Chip Locale
View photo
House · for sale
Request Details
Edwardian Charmer in Blue Chip Locale
Brighton, Melbourne
· 3 Bedrooms · 2 Baths · House
· Parking · Equipped kitchen
Brighton, Melbourne · 3 Bedrooms · 2 Baths · House · Parking · Equipped kitchen
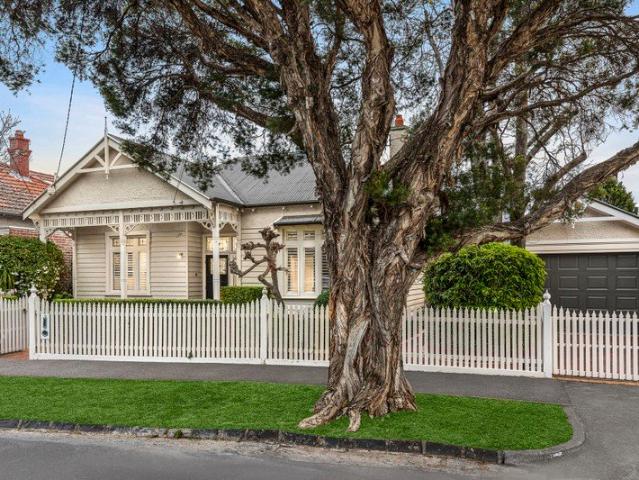
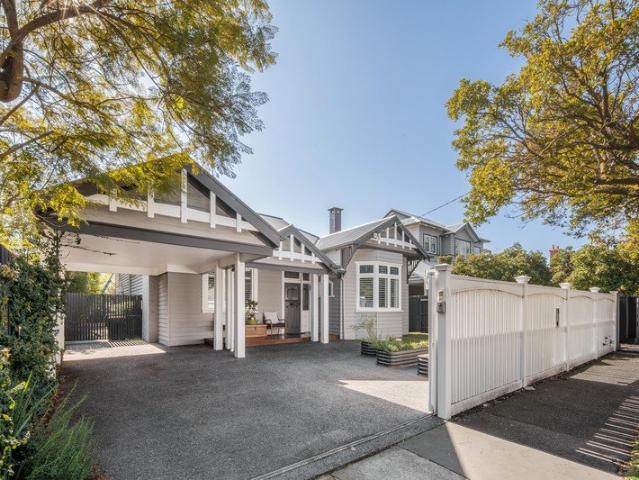
Sublimely set behind fragrant and colourful cottage gardens, this picture-perfect three-bedroom, two-bathroom single-level Brighton home resplendently retains its Edwardian-era charm and character while harmoniously delivering spacious and light-filled modern family functionality in a coveted blue-chip street, just moments to Bay Street and Golden Mile beaches. Set behind a classic picket fence, automatic driveway gates open to a newly constructed auto-door garage which delightfully matches the weatherboard and stucco clad façade of the home. Ornate timber fretwork and stained-glass embellishments feature strongly in the original front rooms, while the towering ceilings are adorned with classic plasterwork roses and cornices. The rear extension amplifies the height and light to next level with soaring pitches and clerestory windows creating a gallery-like effect in the open-plan living and dining spaces. Centrally positioned, the stone-topped kitchen is equipped with Smeg appliances in
Request Details
North Facing Period Charm Moments from the Bay
View photo
House · for sale
Request Details
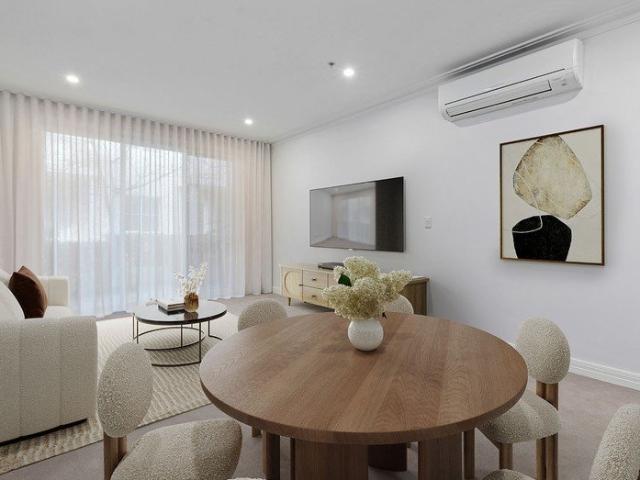
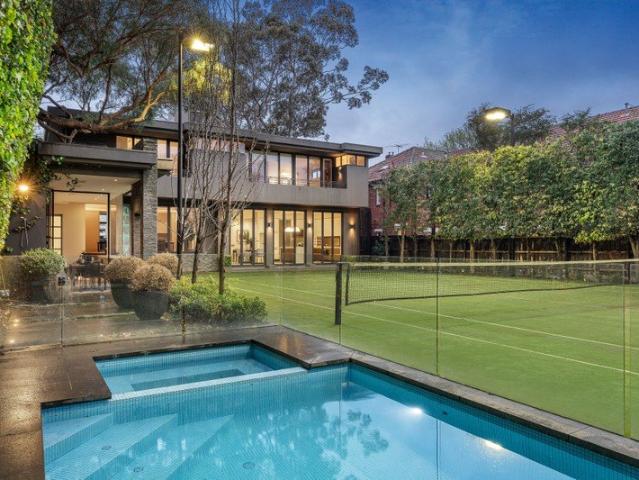
North Facing Period Charm Moments from the Bay
Brighton, Melbourne
· 5 Bedrooms · 3 Baths · House
· Garden · Fireplace · Equipped kitchen
Brighton, Melbourne · 5 Bedrooms · 3 Baths · House · Garden · Fireplace · Equipped kitchen
Seamlessly combining classic period character with high-end contemporary design, this light-filled home at 3 Vaucluse Street offers a refined lifestyle tailored for families and modern living. Spanning two expansive levels, the residence features open-plan living and dining areas that flow out to a covered alfresco deck and private north facing backyard. With premium finishes, flexible living spaces, and luxury bathrooms throughout, this home delivers comfort, style, and effortless bayside living. Spacious Accommodation: Five bedrooms, including a luxurious master suite with a walk-in robe and private ensuite. Open-Plan Living & Dining: Sunlit ground-floor living zone complete with a fireplace and direct sliding-door access to the outdoor entertaining deck and garden. Gourmet Kitchen: Modern island kitchen fully equipped with premium Miele appliances, including four ovens (conventional, steam, and microwave speed), a teppanyaki cooktop, integrated dishwasher, and integrated fridge/free
Request Details
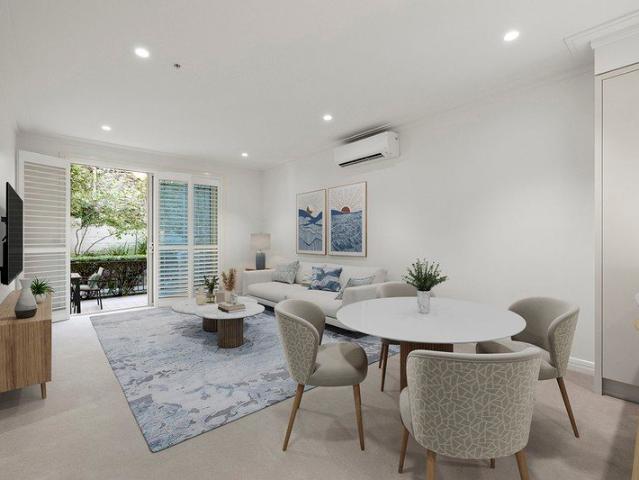
Brighton Living with Flexibility for the Future
View photo
House · for sale
Request Details
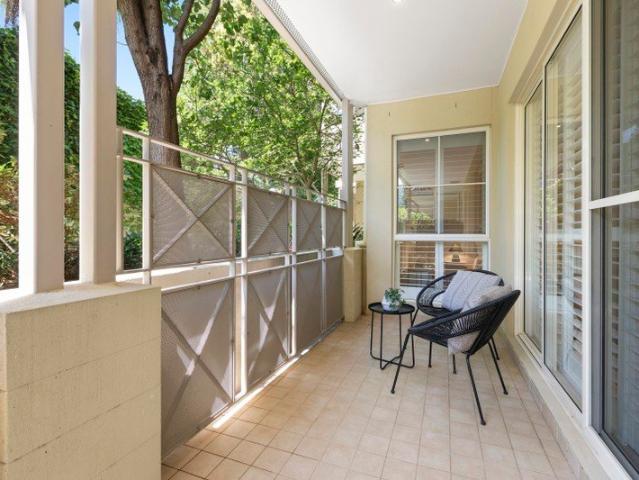
Brighton Living with Flexibility for the Future
Brighton, Melbourne
· 4 Bedrooms · 2 Baths · House
· Garden · Parking
Brighton, Melbourne · 4 Bedrooms · 2 Baths · House · Garden · Parking
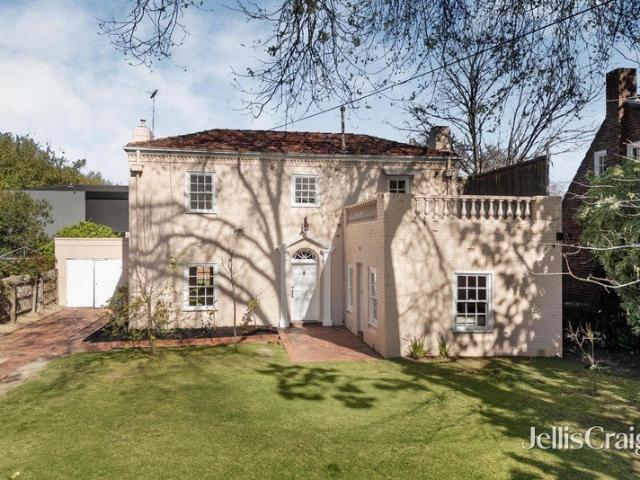
Set in the heart of Brighton, 48 Halifax Street offers a comfortable and generously proportioned family home, with the flexibility to enjoy today and evolve for the future. Positioned on approximately 733sqm with a 17.7m frontage, the Georgian-inspired residence offers excellent space across a practical family layout. Four well-proportioned bedrooms are complemented by generous formal and informal living areas, providing plenty of room for families to spread out, come together and adapt the home to suit different stages of life. The sense of space continues outside, with a deep rear garden and an abundance of off-street parking adding to the everyday practicality of the property. Comfortable and immediately liveable, the home presents several clear options. Move straight in and enjoy it as it stands, renovate and enhance over time, or take advantage of the substantial landholding to explore a new home in the future (STCA). The location is exceptional for all things Brighton. Beautiful
Request Details
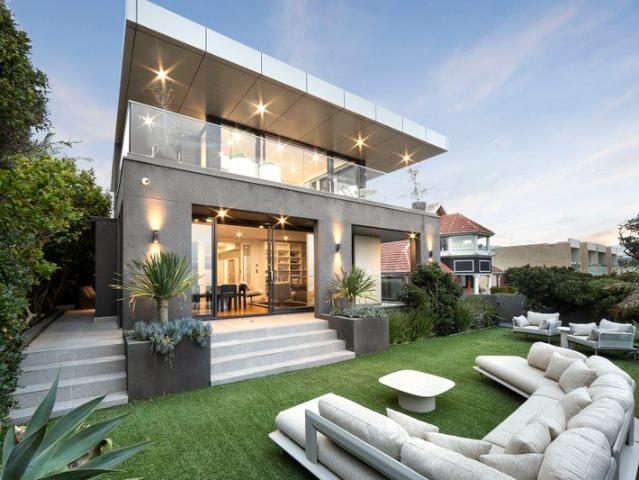
Ultimate Sophistication, Iconic Golden Mile Location, One Door from the Bay
View photo
Townhouse · for sale
Request Details
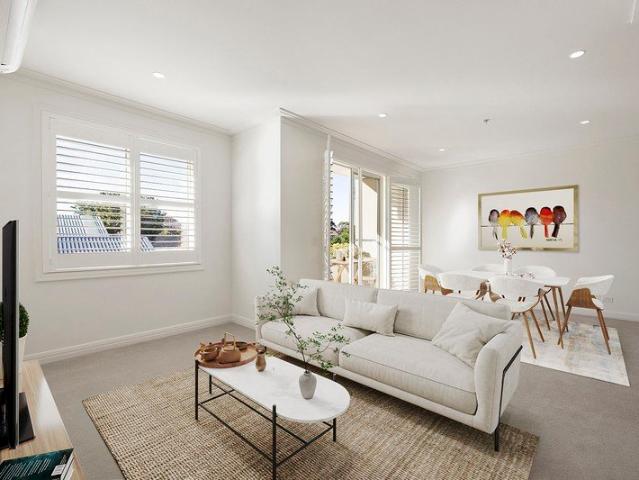
Ultimate Sophistication, Iconic Golden Mile Location, One Door from the Bay
Brighton, Melbourne
· 3 Bedrooms · 2 Baths · Townhouse
· Equipped kitchen
Brighton, Melbourne · 3 Bedrooms · 2 Baths · Townhouse · Equipped kitchen
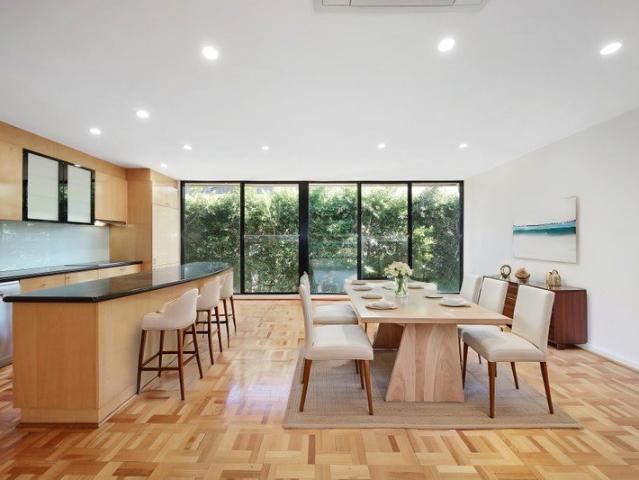
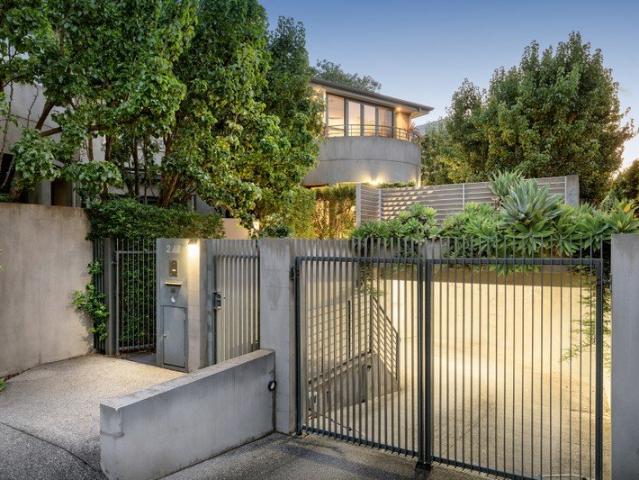
Positioned just one door from the bay in one of Melbourne's most coveted enclaves, this modernist townhouse offers a rare entry into Brighton's prestigious Golden Mile. Blending mid-century architectural integrity with timeless blue-chip luxury, this substantial three-bedroom plus home-office, 2.5-bathroom residence is tailored for those who search for an iconic beachside lifestyle. featured by polished parquetry floors, the home is intelligently designed to maximise space and natural light. The expansive, whole-floor living area is framed by walls of windows in two directions, creating a bright, treetop sanctuary. This versatile living space flows seamlessly into a multi-purpose home office, generous enough to serve as a quiet second lounge or a fourth bedroom. At the heart of the home, a gourmet appointed kitchen with a striking curved granite benchtop caters to effortless entertaining. The considered layout places the accommodation on the ground floor, where the largest bedrooms enj
Request Details
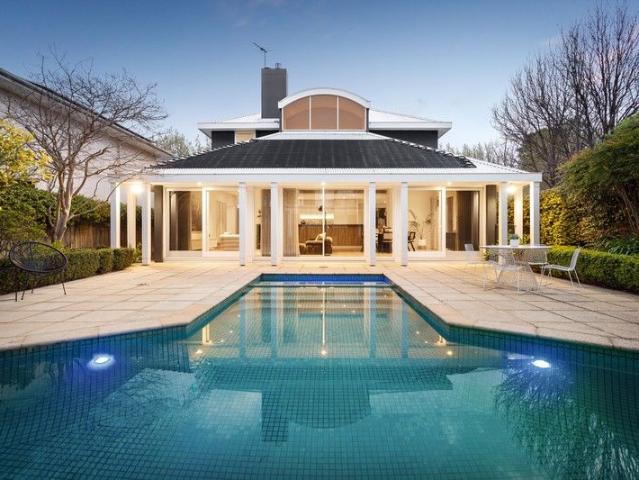
Significant Beachside Landholding with Endless Opportunities on 755sqm approx
View photo
House · for sale
Request Details
Significant Beachside Landholding with Endless Opportunities on 755sqm approx
Brighton, Melbourne
· 5 Bedrooms · 3 Baths · House
· Garden · Parking
Brighton, Melbourne · 5 Bedrooms · 3 Baths · House · Garden · Parking
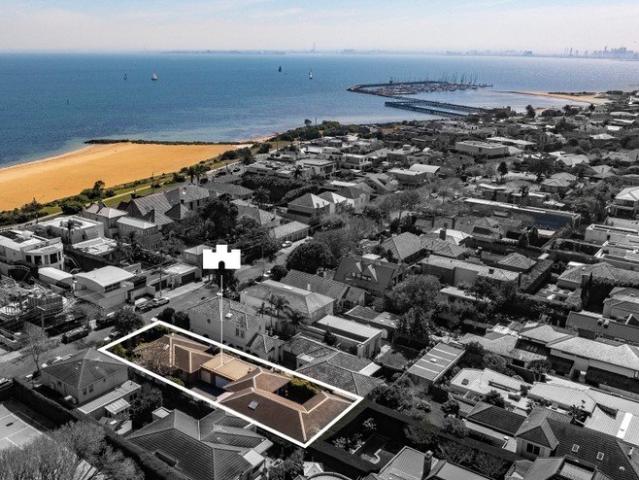
Occupying approximately 755sqm only metres from the Brighton foreshore, this exceptional dual holding represents a highly prized opportunity within one of Bayside's most exclusive tree-lined beachside streets. Comprising two independent solid brick villa units, each with private outdoor space and lock-up garaging, the property offers immediate investment strength and substantial future potential, enhanced by an impressive northern boundary of 49.55m. The front unit reveals generous single-level accommodation with two bedrooms and one bathroom, opening to a deep, secure north-west garden that creates a private al-fresco setting, plus a single garage. Privately positioned to the rear, the second villa expands the offering with three sizeable bedrooms, two bathrooms (including an ensuite to the main bedroom), a north-facing garden courtyard, and a double remote garage. Both homes are exceptionally well presented, with long-term tenants currently in place, allowing the entire holding to pe
Request Details
Innovative, inspired rework of a Jon Friedrich original
View photo
House · for sale
Request Details
Innovative, inspired rework of a Jon Friedrich original
Brighton, Melbourne
· 5 Bedrooms · 5 Baths · House
· Garden · Equipped kitchen
Brighton, Melbourne · 5 Bedrooms · 5 Baths · House · Garden · Equipped kitchen
Standing tall, exuding grandeur, and conveying the stature accompanying every Jon Friedrich original, this bespoke residence is a masterpiece of large-family design. Flexibility is abundant, comfort is unrivalled, and proportion, craftsmanship, and opulence exist in perfect harmony, bringing the height of luxury to the prestige surrounds of Church Street Hill. Lush gardens, a two-storey stance, and sculpted architectural lines leave a lasting impact on the leafy cul-de-sac, with a double-door entrance making an impression of its own. Herringbone parquetry guides an inviting hallway past a quiet lounge, study/theatre room, powder room, and robe-lined guest room, reaching a remarkable rear domain taking hospitality in its stride. The finest stone, a 900mm ILVE cooker, pair of Miele dishwashers, and expansive butler's area/laundry accompany a kitchen exceptional in every sense, while living, dining, and backyard settings merge to streamline entertaining. A complete outdoor kitchen, stream
Request Details
North Facing Luxury with Lift, Basement and Pool
View photo
Townhouse · for sale
Request Details
North Facing Luxury with Lift, Basement and Pool
Brighton, Melbourne
· 4 Bedrooms · 3 Baths · Townhouse
· Garden · Fireplace · Swimming pool · Lift · Cellar · Equipped kitchen
Brighton, Melbourne · 4 Bedrooms · 3 Baths · Townhouse · Garden · Fireplace · Swimming pool · Lift · Cellar · Equipped kitchen
Meticulously finished and architecturally designed across three lift-connected levels, this exceptional residence presents a striking statement in contemporary luxury, culminating in a north-facing poolside garden and five-car basement garaging. Curved architectural lines establish a distinctive identity throughout, contrasted with marble and travertine stone, Venetian plaster, and oak-veneer joinery. Expansive north-facing living and dining areas extend to the northern edge, with floor-to-ceiling glazing drawing natural light deep into the interior and full-height sheers softening the outlook to the landscaped gardens. Textured chiselled-edge marble lines the gourmet kitchen, comprehensively appointed with integrated Miele refrigeration, Asko cooking appliances, and twin Dish Drawers, while adjoining bronze and marble cabinetry incorporates media storage, a cocktail bar with a Vintec wine fridge, and a gas fireplace. Full-height sliding glass continues the entertaining outdoors to a t
Request Details
Modern Opulence on a Lavish Family Scale
View photo
House · for sale
Request Details
Modern Opulence on a Lavish Family Scale
Brighton, Melbourne
· 7 Bedrooms · 6 Baths · House
· Equipped kitchen
Brighton, Melbourne · 7 Bedrooms · 6 Baths · House · Equipped kitchen
A bold expression of contemporary luxury on an exceptional family scale, this remarkable beachside residence delivers an extraordinary combination of architectural presence, privacy and resort-like amenity on the edge of Brighton's Golden Mile. Custom-built and impeccably appointed, the one-owner home spans three lift-connected levels with seven bedrooms, six ensuites and multiple living zones, just 400m from the bay and moments from Melbourne's most prestigious schools. Behind secure gates and high fencing, a private sanctuary unfolds with striking open-plan interiors, designer lighting and seamless connections between living spaces. Sun-drenched formal and family domains open to an impressive outdoor entertaining setting, centred around a dramatic sunken fire pit that creates an atmospheric focal point after dark. At the heart of the home, the spectacular chef's kitchen combines sculptural form with uncompromising functionality. A statement island is complemented by premium Gaggenau
Request Details
Masterclass in low maintenance luxury, seconds from Brighton Beach STRICTLY BY REGISTRATION
View photo
House · for sale
Request Details
Masterclass in low maintenance luxury, seconds from Brighton Beach STRICTLY BY REGISTRATION
Brighton, Melbourne
· 4 Bedrooms · 4 Baths · House
· Garden · Swimming pool · Lift · Equipped kitchen
Brighton, Melbourne · 4 Bedrooms · 4 Baths · House · Garden · Swimming pool · Lift · Equipped kitchen
Serene and secluded a single street back from famous Brighton Beach, this extraordinary abode with its own elevator and pool retreat brings the height of turnkey living to a street that's among Brighton's very best. Beyond a security entrance and flourishing, low-maintenance gardens, interiors give the utmost care to every detail, sparing no expense pursuing luxury that lasts. Steel-frame glass doors, Woodcut oak floors, 3m ceilings, and flawless George Fethers joinery accompany a spiral staircase to mark every arrival as an event, with Bishop Venetian plaster ascending the stairwell, reaching the level above, and anchoring a top floor of first-class accommodation. A skylit dressing room, beauty station, and dual-basin ensuite enhance a main bedroom in its own western wing, complemented by first-floor third and fourth bedrooms with ensuites, a guest room and ensuite below, and fully equipped office for home workdays with a garden vista. Natural stone is joined in a gourmet kitchen by t
Request Details
A Prestigious Family Estate of Unrivalled Luxury
View photo
House · for sale
Request Details
A Prestigious Family Estate of Unrivalled Luxury
Brighton, Melbourne
· 5 Bedrooms · 3 Baths · House
· Swimming pool · Equipped kitchen
Brighton, Melbourne · 5 Bedrooms · 3 Baths · House · Swimming pool · Equipped kitchen
Situated in this pre-eminent locale just moments from Church Street, the beach and leading schools, this spectacular north-oriented family home on 1,217sqm (approx.), complete with tennis court and pool, offers an exclusive and prestigious lifestyle. Showcasing luxury finishes and high-end European features, this five-bedroom, four-bathroom oasis encompasses multiple formal and informal living spaces, a private parents' retreat and a three-oven Miele and AEG gourmet kitchen. This ultra-private and leafy retreat has been thoughtfully designed with travertine-faced external walls, cement-block construction, bespoke hand-forged metal entry gate and doors, and a soaring double-height entry foyer. Unique features selected for their premium quality and cache include a marble staircase and window sills, an upstairs art gallery spanning two sides of the central void, timber-inspired tiles throughout the living and dining spaces, and a copper hydronic heating system concealed behind hand-forged
Request Details
The ultimate beachfront lifestyle
View photo
Townhouse · for sale
Request Details
The ultimate beachfront lifestyle
Brighton, Melbourne
· 5 Bedrooms · 4 Baths · Townhouse
· Lift
Brighton, Melbourne · 5 Bedrooms · 4 Baths · Townhouse · Lift
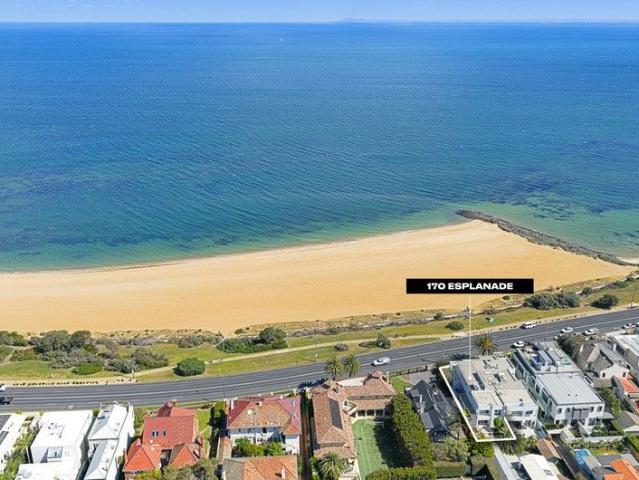
In an unrivalled direct access beachfront position where the sand meets your doorstep, this substantial four-bedroom residence commands uninterrupted bay views and immediate Bay Trail access. This is not proximity to the beachthis is absolute waterfront living on Brighton's Golden Mile, where every window frames the shimmering expanse of Port Phillip Bay. Spanning three impressive levels serviced by a lift, the home delivers exceptional scale and flexibility for sophisticated family living. The marble-clad entry introduces light-filled interiors where expansive living and dining zones capture the bay's tranquil beauty. Both the ground and first floors feature kitchens finished in Italian marble and granite, equipped with premium Miele and Gaggenau appliances including dual ovens, integrated espresso machine, steamer, and warming drawer, offering versatile entertaining across multiple levels. Four generously proportioned bedrooms, four designer bathrooms, and a dedicated study or fifth
Request Details
The definition of architecturally designed luxury
View photo
House · for sale
Request Details
The definition of architecturally designed luxury
Brighton, Melbourne
· 6 Bedrooms · 3 Baths · House
· Equipped kitchen
Brighton, Melbourne · 6 Bedrooms · 3 Baths · House · Equipped kitchen
INSPECTIONS BY PRIVATE APPOINTMENT Perfectly positioned just 300m from the foreshore, this architect-designed contemporary residence in Brighton's prestigious Golden Mile delivers resort-style luxury and unparalleled family living. Nestled between Bay Street and the Brighton Yacht Club, this striking five-bedroom + office home is a masterpiece of elegance, functionality, and high-end craftsmanship. Securely enclosed by automated steel gates and a high-walled forecourt, the property boasts a convenient circular driveway, offering both privacy and prestige. Inside, soaring 7.5m ceilings and a sculptural ribbon staircase create a breathtaking first impression, while the design maximizes beautiful northerly light throughout the seasons. Three sophisticated living areas seamlessly blend formal entertaining with relaxed family comfort. The lavish Miele kitchen, complete with a butler's pantry, effortlessly caters to both daily life and grand occasions. Expansive bi-fold doors open to a resor
Request Details
Expressions of Interest Close Monday 9 November 3:00pm
View photo
House · for sale
Request Details
Expressions of Interest Close Monday 9 November 3:00pm
Brighton, Melbourne
· 3 Bedrooms · 1 Bath · House
· Garden
Brighton, Melbourne · 3 Bedrooms · 1 Bath · House · Garden
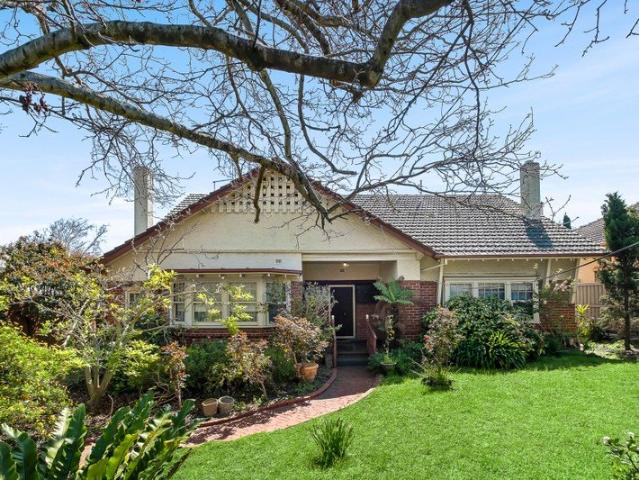
A Landmark Brighton Estate with Land, Position & Potential A rare remaining parcel of Brighton's original 1920s Town Reserve, this grand period residence presents an extraordinary opportunity to secure approximately 1,390sqm in one of the area's most prestigious streets. Tightly held by one family for decades, the property is now offered for the first time in more than 50 years, with its sweeping 20.7m frontage, prized north-westerly rear orientation and substantial landholding providing the scale and setting for a landmark new family estate or luxurious residential redevelopment (STCA). Set within a beautiful, deep allotment, the existing Californian Bungalow retains a sense of the grace and grandeur of its era, yet it is the remarkable future potential of this exceptional property that takes centre stage. Be inspired by its expansive period proportions, established garden surrounds and stately street presence, and envisage a new era of contemporary living befitting this blue-chip add
Request Details
City Style Living with a City Skyline View
View photo
Townhouse · for sale
Request Details
City Style Living with a City Skyline View
Brighton, Melbourne
· 3 Bedrooms · 3 Baths · Townhouse
· Fireplace · Equipped kitchen
Brighton, Melbourne · 3 Bedrooms · 3 Baths · Townhouse · Fireplace · Equipped kitchen
City view living meets inner-city lifestyle in this next-level three bedroom, 3.5 bathroom, triple-suite home. Rising to the height of quality with design from Finnis Architecture & Interiors, this multi-level home offers sun-filled indoor-outdoor living for the ultimate entertainers' life plus first-floor living area with room for work and play. Shining with all-day sun across a balconied whole-floor CBD skyline-view master-level, the home gives each mid-level bedroom its own ensuite. and links it all with lift-access. Appointed to beyond-prestige standards with an elite Miele appliance kitchen (with dual ovens plus integrated Fisher & Paykel French-door fridge), the home is designed to entertain with an 'invisible' butler's pantry beyond a two-way chef's door, and a warming gas-log fireplace in a wall of custom media cabinetry. Opening through walls of double-glazing to a carefree tiered, paved landscape, even outdoor entertaining is a breeze - with an integrated Beefeater BBQ and al
Request Details
The quintessential beachfront lifestyle
View photo
Townhouse · for sale
Request Details
The quintessential beachfront lifestyle
Brighton, Melbourne
· 3 Bedrooms · 3 Baths · Townhouse
· Garden · Equipped kitchen
Brighton, Melbourne · 3 Bedrooms · 3 Baths · Townhouse · Garden · Equipped kitchen
Occupying an address that's unquestionably one of Melbourne's finest, this bespoke lifestyle sanctuary employs extraordinary quality, artisan design, and a wealth of space to deliver beachfront luxury of the highest calibre. Crafted around the spectacular sights exclusive to Esplanade, a whisper-quiet interior sees ribbons of sun invigorate day-to-day life. Upscale touches in full-height doors, soaring ceilings, plush carpets, and hardwood floors add to the prestige ambiance, with an inviting ground level sweeping past a scenic lounge, broad central sitting room, and shaded courtyard en route to focal spaces at rear. Granite benches and Smeg appliances feature in a first-class kitchen, while living and dining zones spill into a sun-splashed backyard brilliant for intimate gatherings and marquee events among manicured verdure. With unforgettable outlooks enlivening each and every morning, a magnificent main bedroom occupies its own wing of an airy second storey, equipped with floor-to-c
Request Details
ONCE IN A CENTURY OPPORTUNITY
View photo
Townhouse · for sale
Request Details
ONCE IN A CENTURY OPPORTUNITY
Brighton, Melbourne
· 3 Bedrooms · 3 Baths · Townhouse
Brighton, Melbourne · 3 Bedrooms · 3 Baths · Townhouse
A Timeless Bayside Sanctuary A refined collection of bayside townhomes with an exclusive resort lifestyle, in the heart of Brighton. Welcome to Maritima Brighton a masterplanned coastal community where architectural excellence, heritage prestige and resort-style living come together in one of Melbourne's most tightly held bayside enclaves. This is a rare opportunity to secure a home of enduring value, lifestyle and distinction crafted for those who understand that true luxury is timeless. Reimagining Brighton's Coastal Prestige Elevated by an exclusive resort-style wellness clubhouse, Maritima Brighton presents a new benchmark for bayside living. Within a secure gated community, refined townhomes are framed by lush coastal gardens and tranquil pedestrian pathways, creating an environment of calm sophistication and understated prestige. Every detail has been carefully considered from architectural integrity to the seamless connection with nature offering residents a restorative sanctuar
Request Details
Sophisticated family living in secluded Brighton sanctuary
View photo
House · for sale
Request Details
Sophisticated family living in secluded Brighton sanctuary
Brighton, Melbourne
· 4 Bedrooms · 4 Baths · House
· Garden · Terrace · Fireplace
Brighton, Melbourne · 4 Bedrooms · 4 Baths · House · Garden · Terrace · Fireplace
Distinguished by its refined, architecturally rich interiors, a sanctuary-like north-facing courtyard, and a verdant upper-level terrace, this privately positioned four-bedroom-suite Brighton residence will further captive with recent bespoke enhancements designed to invite further light and enrich family liveability. Securely set in the bowl of an elite cul-de-sac, one of three outstanding architect-designed town residences, a gated intercom entry introduces the blue-stone paved lushly verdant private courtyard. A travertine-tiled entry hall leads to the light-filled formal living room/study with a gas log fireplace and a deeply curved bay window, fitted with automated blinds, and French doors that open to the alfresco entertaining space. Designed for harmonious multi-generational family living, each of the four bedrooms has an ensuite bathroom and individual access to an outdoor area, including the zoned ground-floor bedroom suite. New enhancements throughout include automated upper-
Request Details
Coveted Ground floor location
View photo
House · for sale
Request Details
New
Coveted Ground floor location
Brighton, Melbourne
· 1 Bedroom · 1 Bath · House
· Terrace · Parking · Equipped kitchen
Brighton, Melbourne · 1 Bedroom · 1 Bath · House · Terrace · Parking · Equipped kitchen
Offering convenient living amongst the safety and security of The Crescent, this spacious residence features direct ground floor access and is positioned close to all amenities. With an outdoor terrace, secure car park, storage cage and 24/7 monitoring, this is premium apartment living with all the modern conveniences you desire in a highly sought-after pocket of Brighton. - Ideally positioned on the Ground floor, close to amenities - Open plan living/dining freshly painted and new carpet - Study area - New kitchen and appliances - Plantation shutters throughout - New bathroom and laundry - Outdoor terrace - Split system (heating/cooling) - 24/7 emergency monitoring - Secure resident car parking and storage cage
Request Details
Contemporary Lifestyle Domain In Blue Chip Brighton Locale
View photo
House · for sale
Request Details
Contemporary Lifestyle Domain In Blue Chip Brighton Locale
Brighton, Melbourne
· 5 Bedrooms · 5 Baths · House
· Garden · Fireplace · Swimming pool · Cellar · Equipped kitchen
Brighton, Melbourne · 5 Bedrooms · 5 Baths · House · Garden · Fireplace · Swimming pool · Cellar · Equipped kitchen
Inspect by Private Appointment. Spectacular in scale and style, this imposing contemporary residence promises a sophisticated lifestyle at this blue-chip address. With the beach at one end of the street and Church Street shopping precinct at the other, this expansive home stretches over two luxurious levels. It includes a flood-lit north-south mod grass tennis court, swimming pool, impressive outdoor entertaining zone, theatre/games room and basement garaging for four to five cars. Bold interiors designed to maximize light and space range off the grand marble entrance foyer, onto the living room with a gas fireplace and the entertainers' kitchen designed to capture views of the tennis court, swimming pool and private back garden. The open plan kitchen is lavishly appointed with a stone island bench, mirrored splashback and 900mm Miele oven and gas cooktop. A fitted home office at the front of the home overlooks the front garden. Step down from the main living space into a less formal a
Request Details
Ground floor convenience
View photo
House · for sale
Request Details
New
Ground floor convenience
Brighton, Melbourne
· 2 Bedrooms · 1 Bath · House
· Garden · Terrace · Parking
Brighton, Melbourne · 2 Bedrooms · 1 Bath · House · Garden · Terrace · Parking
Set on the ground floor and recently reinstated, this residence offers a combination of space, privacy and effortless living. Garden views surround the apartment with a peaceful, leafy outlook while the private terrace extends the living space outdoors. Inside, the generous 83sqm floorplan comfortably accommodates two bedrooms, a well-proportioned bathroom with internal laundry and a separate powder room for everyday convenience. Excellent storage throughout ensures a place for everything, while secure parking and a storage cage provides further ease and peace of mind. Inspect Wednesday and Thursday 1-3pm or other times by private appointment
Request Details
Refined retirement living
View photo
House · for sale
Request Details
New
Refined retirement living
Brighton, Melbourne
· 1 Bedroom · 1 Bath · House
· Parking
Brighton, Melbourne · 1 Bedroom · 1 Bath · House · Parking
Thoughtfully refurbished and positioned on the ground floor with a pleasant south-facing aspect, this beautifully appointed apartment delivers everything you need for comfortable, independent living. At 64 sqm, the layout is cleverly designed to maximise space and liveability, with quality finishes throughout. With the peace of mind of 24/7 emergency monitoring, secure resident car parking and a dedicated storage cage, everything is ready for you to move straight into!
Request Details
Stylish and spacious retirement living
View photo
House · for sale
Request Details
New
Stylish and spacious retirement living
Brighton, Melbourne
· 2 Bedrooms · 1 Bath · House
· Balcony · Equipped kitchen
Brighton, Melbourne · 2 Bedrooms · 1 Bath · House · Balcony · Equipped kitchen
This newly renovated ground floor apartment offers the perfect blend of comfort and convenience within the safety and security of The Crescent with 24/7 emergency monitoring. The brand-new kitchen includes an integrated fridge/freezer, Ilve induction cooktop, Miele oven and Fisher & Paykel DishDrawer, while the contemporary bathroom offers generous space for ease of movement. Complemented by fresh finishes and plantation shutters throughout, the thoughtful floorplan includes a separate dining area, while a second WC and storage cage adds practical convenience to everyday living. The private balcony provides the perfect retreat, all with the ease and accessibility of ground floor living
Request Details
Uninterrupted Waterfront Views, Uncompromised Luxury & Lift
View photo
Townhouse · for sale
Request Details
Uninterrupted Waterfront Views, Uncompromised Luxury & Lift
Brighton, Melbourne
· 3 Bedrooms · 2 Baths · Townhouse
· Balcony · Parking · Fireplace · Lift · Equipped kitchen
Brighton, Melbourne · 3 Bedrooms · 2 Baths · Townhouse · Balcony · Parking · Fireplace · Lift · Equipped kitchen
Positioned directly on Brighton's Esplanade, one of Melbourne's most sought-after coastal addresses, with uninterrupted bay views that no one can ever build out, this impressive townhouse delivers the ultimate beachside lifestyle. Cross the road and you are at the world-famous Brighton Beach boxes and Holloway Beach. Grab your kayaks or bicycles from the double garage and the bay is yours. Stroll down to Beach House café for morning coffees and waterfront dining. The upper level is designed entirely around the view. Glass panels run across the open-plan living, dining and kitchen, drawing the bay inside at every turn. The living area centres on a gas fireplace that opens directly to a large balcony where the outlook is nothing short of spectacular. The well-appointed kitchen features a full suite of Bosch and Miele appliances including an induction cooktop, double ovens, dishwasher, an island bench, a pantry, and vintec wine fridge. The upper level is conveniently accessed by a private
Request Details
Calm and private
View photo
House · for sale
Request Details
New
Calm and private
Brighton, Melbourne
· 2 Bedrooms · 1 Bath · House
Brighton, Melbourne · 2 Bedrooms · 1 Bath · House
Positioned in a quiet and private corner of The Crescent, this fully refurbished apartment is a standout offering thoughtfully updated and ready to move straight into. The north-east aspect and corner position fill the apartment with natural light, creating a warm and welcoming atmosphere throughout the day. Plantation shutters add a timeless finishing touch, offering both privacy and a sense of refined elegance in every room. Inside, the spacious layout has been renovated to deliver a fresh, contemporary feel. The spacious bathroom is a particular highlight a private retreat designed with ease of use in mind. All of this within the safety and security of The Crescent, where 24/7 emergency monitoring means peace of mind comes as standard
Request Details
Striking Brighton Sanctuary of Space & Sophistication
View photo
House · for sale
Request Details
Striking Brighton Sanctuary of Space & Sophistication
Brighton, Melbourne
· 5 Bedrooms · 3 Baths · House
Brighton, Melbourne · 5 Bedrooms · 3 Baths · House
Architecturally reimagined without compromise, this striking five-bedroom residence in one of Brighton's most prestigious tree-lined avenues has been masterfully transformed into a serene and sophisticated family sanctuary. A celebration of space, light, and refined craftsmanship, the home captivates with soaring proportions, a flawless contemporary fit-out, and carefully considered high-end finishes. Honouring its original grandeur and enviable northerly rear aspect, standout features include a dramatic double-height entry void, a sunken main living area framed by floor-to-ceiling glass and soaring 6.3-metre ceilings, and a domed ceiling atop the glazed mezzanine in the private primary suite. The recent architectural renovation introduces elegant custom joinery throughout, creating a cohesive visual narrative that flows across each space. Exquisite natural stone benchtops, resurfaced hardwood floors, and pure wool carpets form part of a calming, nature-inspired interior palette. The r
Request Details

Get email alerts

Don't miss out: be the first to know about new properties

The alert was correctly created

On subscribing you accept the conditions of use and the privacy policy
Alert
Receive new ads in your inbox
Save this search
Receive alerts for new listings

We'll send you an email when we have new properties for: "Houses for sale in Brighton, Melbourne"

The alert was correctly created

Caulfield East
Caulfield North
Get email alerts and be the first to see new listings
Required field
On subscribing I accept the terms of the privacy policy
Perfect! You'll soon start receiving new listings via email
Alert
Receive an email when we have new ads for Houses for sale in Brighton, Melbourne
Save this search
Filters

Bedrooms

Size (m²)

m²
m²

Price

$
$

Property type

Bathrooms

Clear all filters
Receive notifications when new entries are published.