1,057 houses for sale in Highett

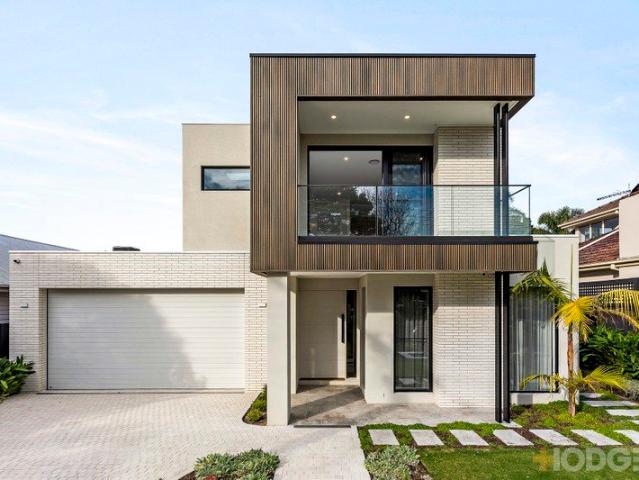
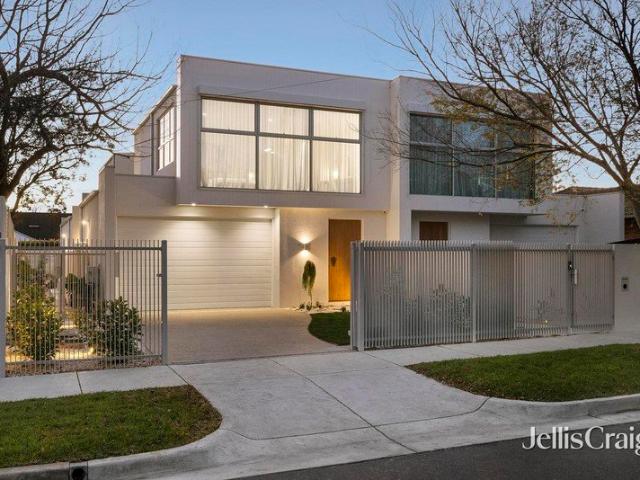
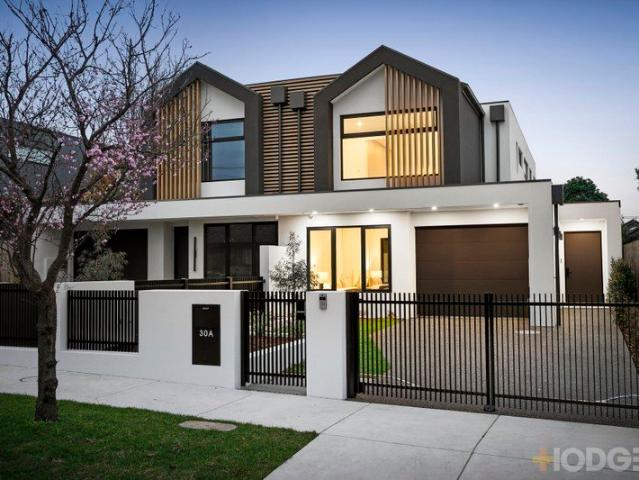
Exquisite Poolside Entertainer with High end Finishes
View photo
Townhouse · for sale
Request Details
Exquisite Poolside Entertainer with High end Finishes
Highett
· 4 Bedrooms · 4 Baths · Townhouse
· Swimming pool · Equipped kitchen
Highett · 4 Bedrooms · 4 Baths · Townhouse · Swimming pool · Equipped kitchen
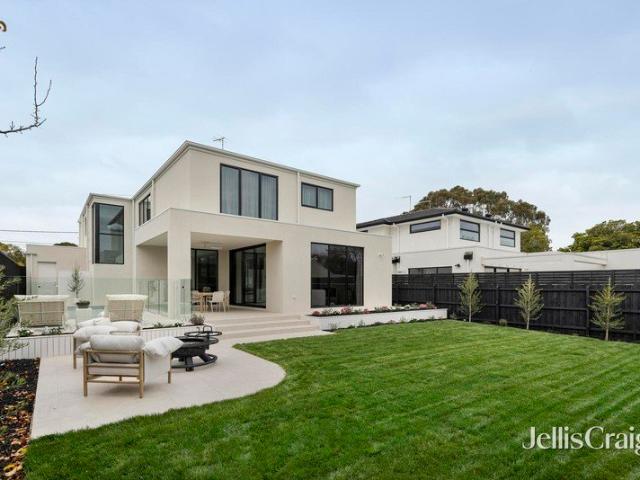
In a highly-desired parkside pocket, this brand-new owner-builder residence is an exciting & dynamic opportunity for discerning buyers to experience a premium poolside lifestyle. Finished to an exacting standard, with a liberal use of prestige natural marble, high-end lighting and bespoke cabinetry, the family-sized home is a showcase of style and rare amenity on account of four luxurious ensuite bedrooms. Striking from the road, the exceptional property is flooded with natural light with oversized double-glazed windows and lofty ceilings adding to the impressive sense of space. Flowing past a mud-room zone and study nook with luxe Taj Mahal Quartzite desktop, the layout leads to the stunning entertaining zone capturing views of the sparkling heated lap pool. Hosts will be inspired by the bar area and sensational marble kitchen appointed with premium Smeg appliances including an induction cooktop, integrated dishwasher, oven & microwave. Tucked in the pantry area, an integrated fridge/
Request Details
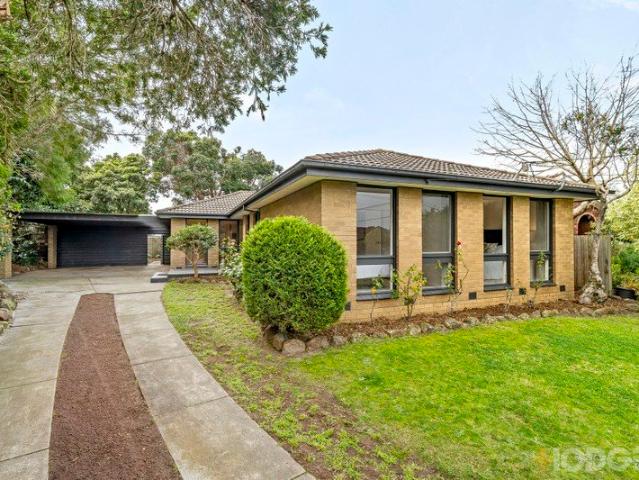
Renovated polish with corner seclusion
View photo
House · for sale
Request Details
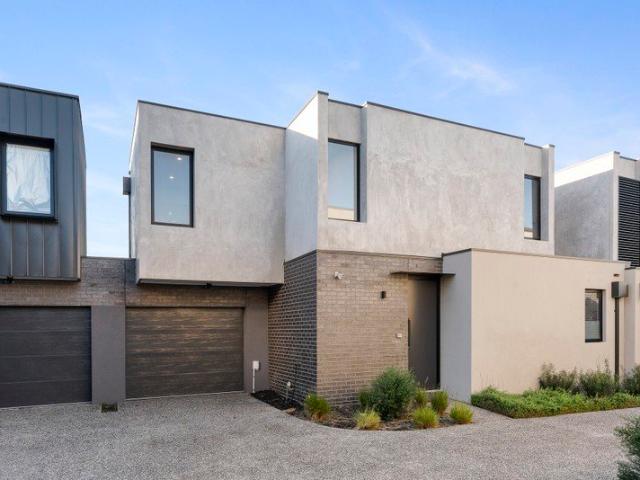
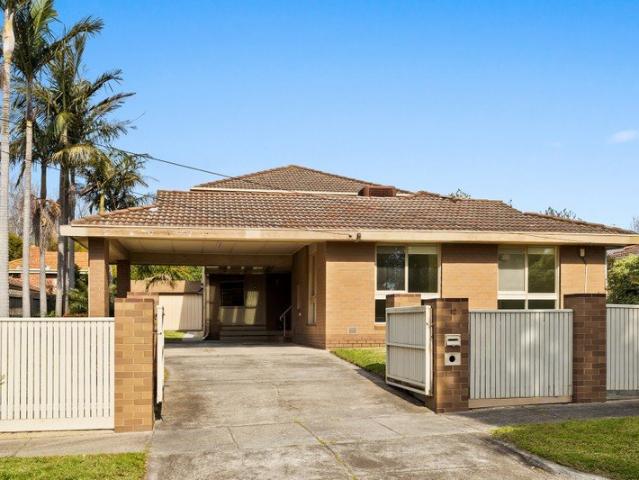
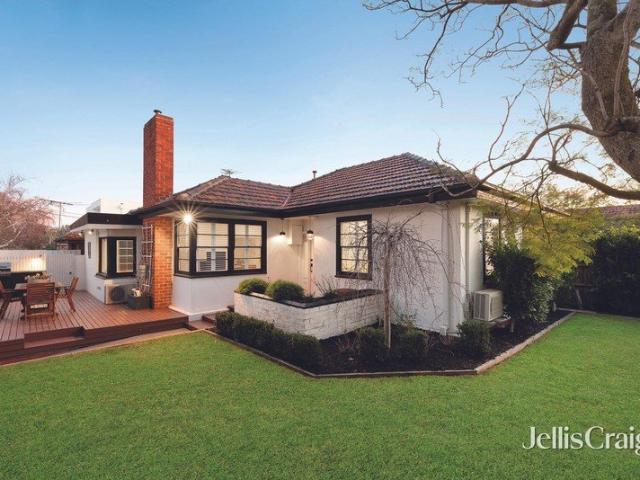
Renovated polish with corner seclusion
Highett
· 3 Bedrooms · 2 Baths · House
· Garden · Air conditioning · Fireplace · Parking · Equipped kitchen
Highett · 3 Bedrooms · 2 Baths · House · Garden · Air conditioning · Fireplace · Parking · Equipped kitchen
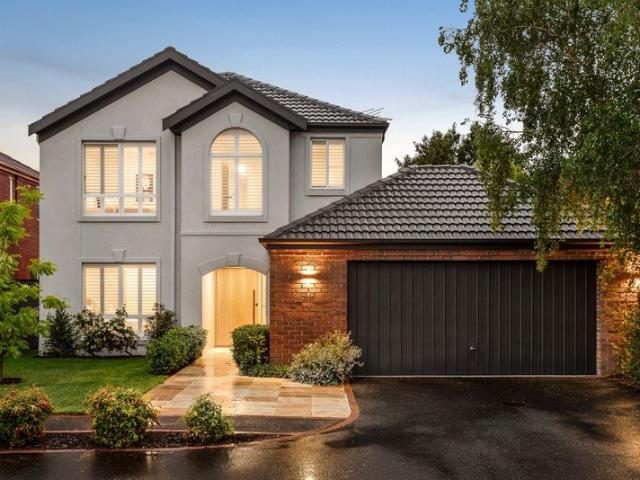
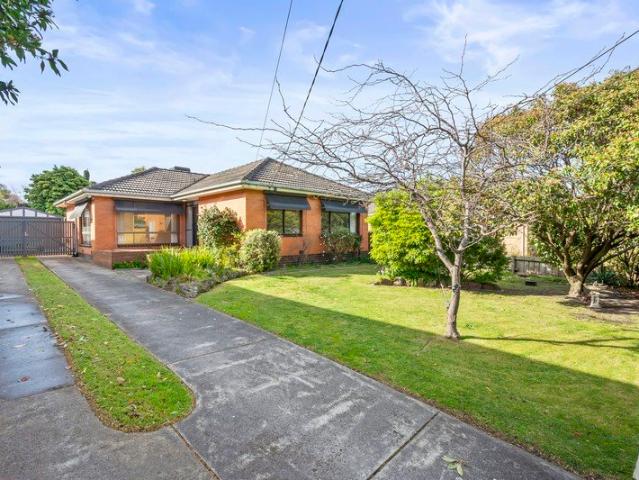
On the corner of Telford Street in the privacy of high picket fences and established gardens, this renovated three bedroom two bathroom single level home uncovers Hamptons style class, warmth and character. Enjoying hardwood floors, plantation shutters and pops of pink and navy, this contemporary surprise reveals a stunning open plan living domain with gas log fireplace and Hamptons style kitchen featuring Miele appliances, an adjoining family sized dining area, three generous bedrooms with built in robes, two sublime bathrooms and a European laundry. Outdoor living includes a sun splashed deck with concrete barbeque bench, a huge front lawn with firepit and a covered rear deck with workbench. Beautifully curated, this gorgeous abode is appointed with ducted heating, split system air conditioning, ceiling fans, keyless entry, good storage, extra insulation, three garden sheds, garden irrigation and secure parking for two including a carport via an auto gate from Telford Street. Walk to
Request Details
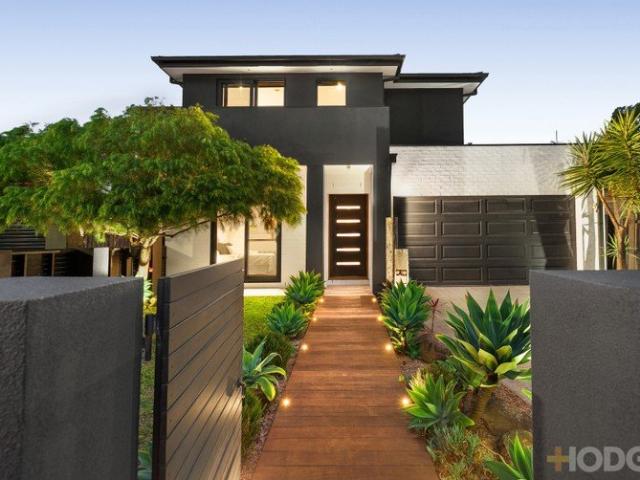
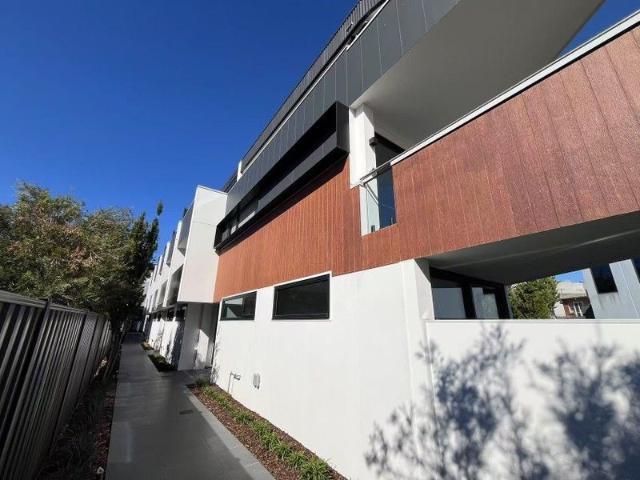
Light, Space & Effortless Single Level Living
View photo
Townhouse · for sale
Request Details
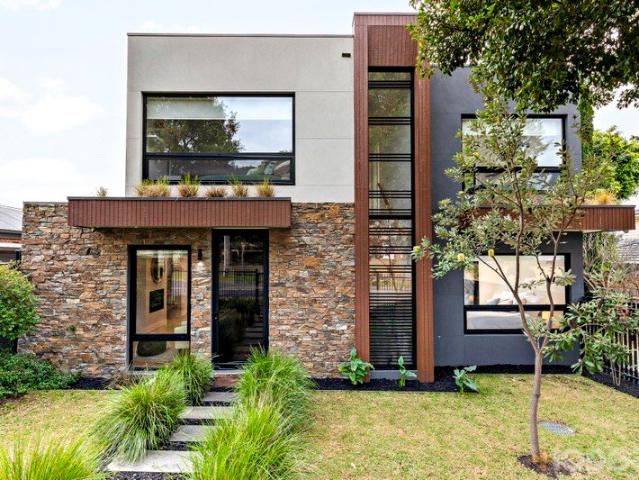
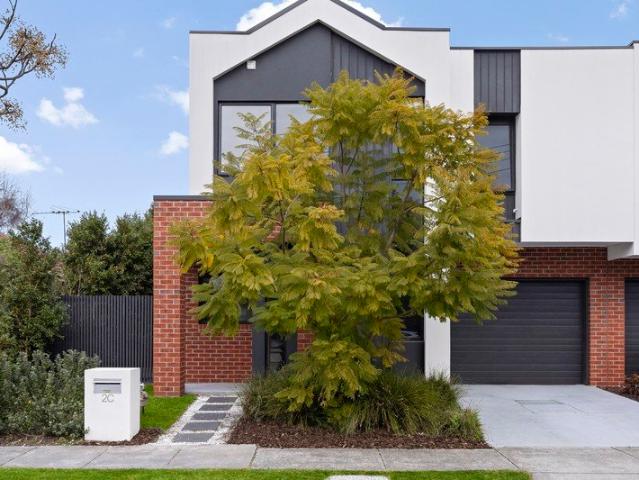
Light, Space & Effortless Single Level Living
Highett
· 2 Bedrooms · 1 Bath · Townhouse
· Fireplace · Equipped kitchen
Highett · 2 Bedrooms · 1 Bath · Townhouse · Fireplace · Equipped kitchen
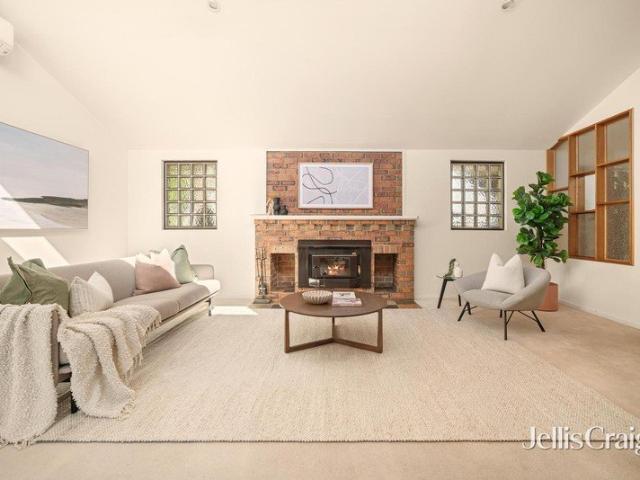
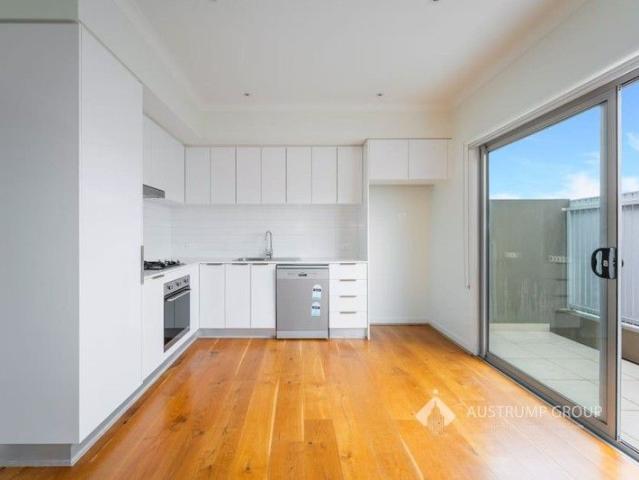
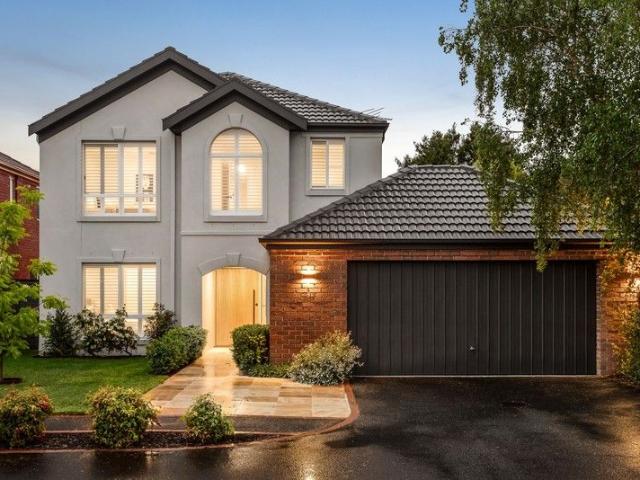
Beautifully presented and filled with natural light, this charming single-level residence combines generous proportions with effortless comfort, creating a home that's equally suited to relaxed everyday living and entertaining. Stepping inside from the street, you're immediately welcomed by an inviting living room where soaring vaulted ceilings and clerestory windows bathe the space in natural light. A feature fireplace creates the perfect setting to unwind on cooler evenings with a favourite book or movie. Privately positioned, the accommodation wing comprises two spacious bedrooms, including a generous main bedroom with a walk-in robe and direct access to the central bathroom, delivering both comfort and convenience. At the heart of the home, an oversized kitchen and dining area provides an abundance of storage, expansive preparation space and ample room for family meals or entertaining guests. A separate laundry with a second toilet further enhances the home's practical floorplan. D
Request Details
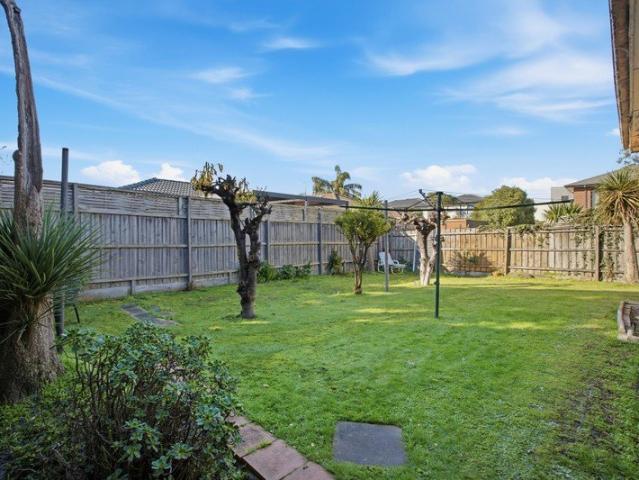
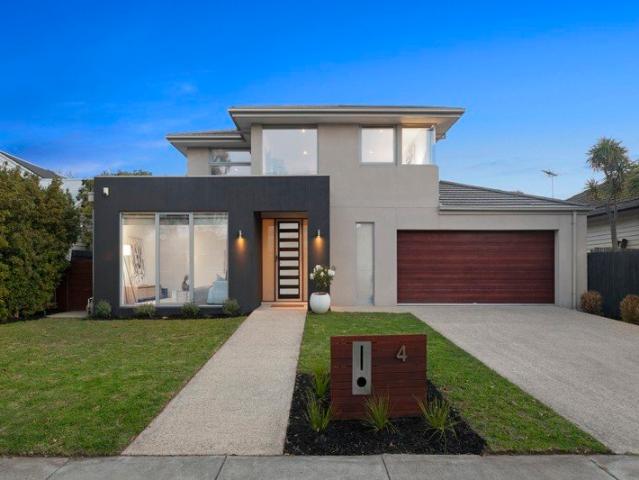
A Rare 1,067sqm Opportunity in the Heart of Highett
View photo
House · for sale
Request Details
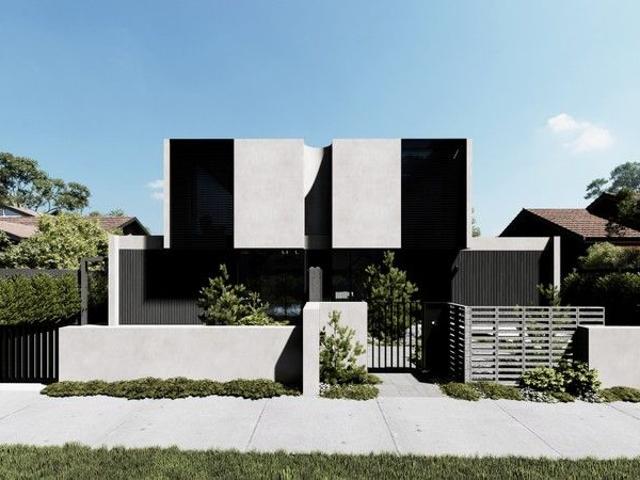
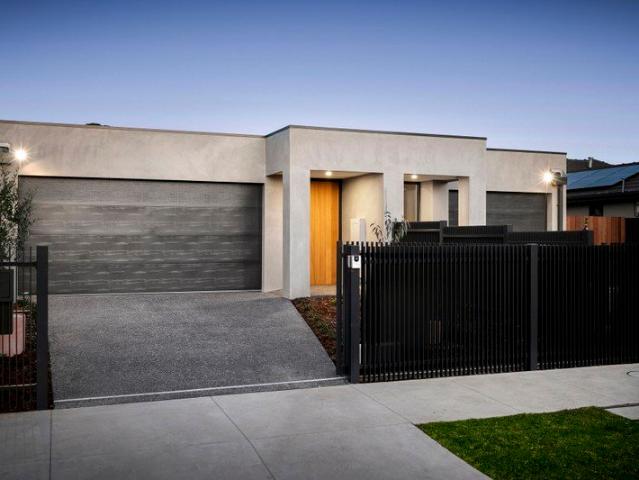
A Rare 1,067sqm Opportunity in the Heart of Highett
Highett
· 3 Bedrooms · 1 Bath · House
Highett · 3 Bedrooms · 1 Bath · House
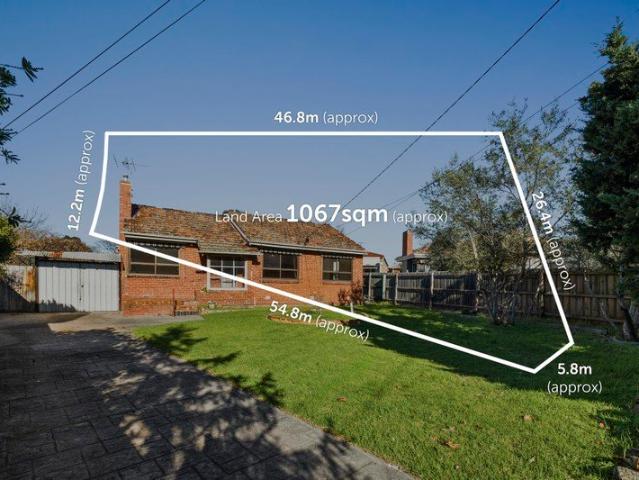
Unlock the potential of one of Highett's most exciting land offerings. Set on an impressive 1,067sqm (approx.) allotment, this exceptional property presents an outstanding opportunity for developers, builders, investors and families alike. Whether your vision is to create a luxury family residence, explore a multi-dwelling development (STCA), or secure a significant landholding in one of Bayside's most tightly held locations, the possibilities here are endless. The existing three-bedroom home offers comfortable accommodation while plans are made for the future, allowing you to move in, lease out or renovate at your own pace. Perfectly positioned just moments from Highett Village, Highett Station, Southland Shopping Centre, quality schools, parks, golf courses and the stunning Bayside coastline, this blue-chip address combines everyday convenience with exceptional long-term growth potential. Large landholdings of this calibre are becoming increasingly scarce. Offering enormous scope in
Request Details
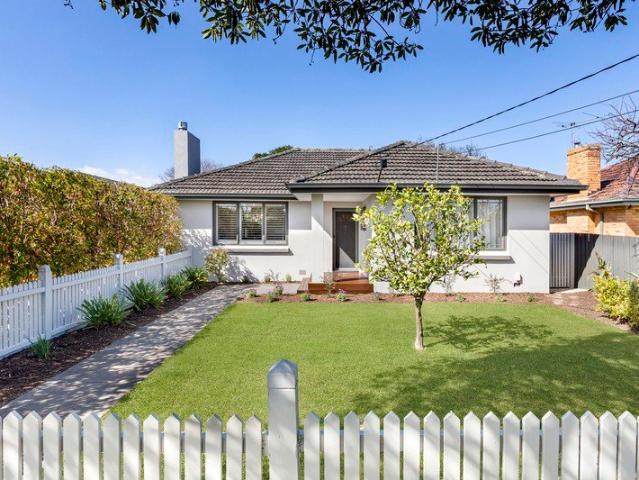
Huge Potential on North facing 586sqm
View photo
House · for sale
Request Details
Huge Potential on North facing 586sqm
Highett
· 3 Bedrooms · 1 Bath · House
· Swimming pool · Parking · Equipped kitchen
Highett · 3 Bedrooms · 1 Bath · House · Swimming pool · Parking · Equipped kitchen
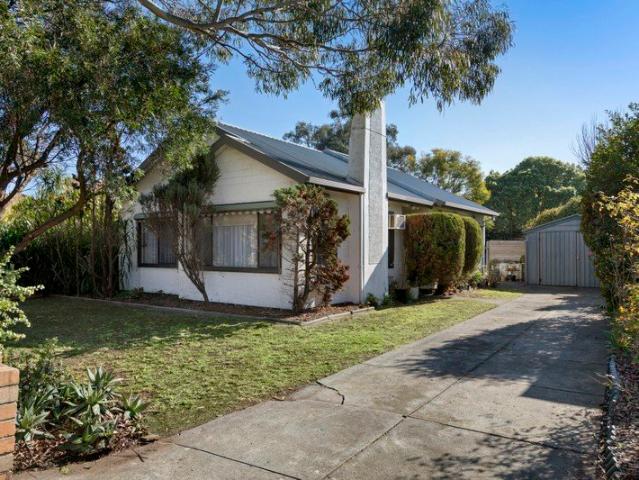
Discover a rare opportunity to secure a long held Highett property on an impressive 586sqm (approximate). Perfectly positioned near Westfield Southland, transport, beach and the thriving Highett Village, this address delivers lifestyle, convenience and future potential in equal measure. Wrapped in established gardens with a sun drenched northerly rear, the current layout features a generous living room, separate dining, practical kitchen and a rear family room/third bedroom. Two robed bedrooms, a central bathroom, separate WC, laundry, air conditioner, lock up garage and ample driveway parking complete the existing offering. The future potential is outstanding. Update for a comfortable home or rental, design a luxury family residence with alfresco entertaining and perhaps a pool basking in northern light, or explore a profitable subdivision thanks to the 15.9m frontage and ideal orientation (STCA). Steps from bus stops, Little Elephant Café, and an easy stroll to Highett Station, super
Request Details
Supremely Spacious Living in a Peaceful, Family Focused Pocket
View photo
House · for sale
Request Details
Supremely Spacious Living in a Peaceful, Family Focused Pocket
Highett
· 5 Bedrooms · 3 Baths · House
· Garden
Highett · 5 Bedrooms · 3 Baths · House · Garden
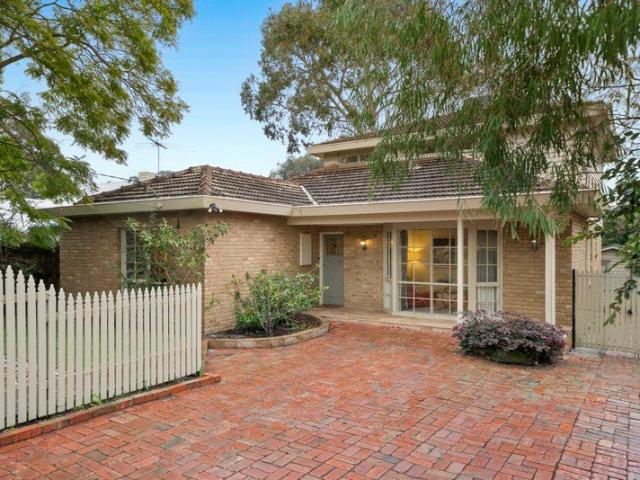
Set beneath the spreading canopy of mature trees, this substantial family residence sits quietly behind a white picket fence and secluded front garden, its understated street presence giving little indication of the scale within. A sheltered entry opens to an expansive two-level interior, where timber floors and stained-glass details bring warmth and character to a sequence of rooms that moves from traditional spaces at the front to increasingly relaxed living and a deep, leafy north-west garden at the rear. Three bedrooms form the ground-floor accommodation, with the main suite enjoying an outlook across the front garden alongside extensive wardrobes and a stylish ensuite. Two further fitted bedrooms share a central bathroom. Across the hall, the generous lounge frames the leafy frontage through a bay window, continuing seamlessly into the dining area beyond. Together, they create an impressive entertaining space that can be closed away from the remainder of the home, lending a sense
Request Details
ALL NEW SHOWPIECE WITH EVERY IMAGINABLE EXTRA
View photo
House · for sale
Request Details
ALL NEW SHOWPIECE WITH EVERY IMAGINABLE EXTRA
Highett
· 4 Bedrooms · 3 Baths · House
· Equipped kitchen
Highett · 4 Bedrooms · 3 Baths · House · Equipped kitchen
Brand new and built to a superlative specification, this showpiece four bedroom plus home-office, 3.5 bathroom, multi-zone home offers a unique move-in and relax lifestyle with every conceivable value-added extra; from plush window-furnishings, to a package-drop letterbox! Specified to the most demanding specification and sized to meet the demands family life, this benchmark home sets the standard with potential master suites upstairs and down including a balconied principal suite with dual built-in and walk-in robes and a true double-ensuite (with double shower and dual ensuite). Providing living zones upstairs, downstairs, inside and out, the home stars a vast family zone with bi-folds to a fan-cooled al fresco zone, a quiet first-floor lounge. and a professional workspace with a work-from-home-office behind double glass doors. Appointed to entertain with Electrolux appliances (including dual steam ovens plus an integrated combi-microwave) for the state-of-the-art kitchen, there's a
Request Details
Family Space with Dual Abodes
View photo
House · for sale
Request Details
Family Space with Dual Abodes
Highett
· 6 Bedrooms · 3 Baths · House
· Garden · Equipped kitchen
Highett · 6 Bedrooms · 3 Baths · House · Garden · Equipped kitchen
In one of Highett's most peaceful low-traffic pockets, desirably positioned on the high side of the street, this substantial family home wraps up versatile accommodation with exciting potential. Set on a generous allotment of approx 627sqm, this is an opportunity that could prove perfect for a range of buyers in particular multi-generational families or those looking to earn an income on account of the dual-abode self-contained options it presents. On entry level, the layout provides a sun-filled living and dining zone which is oriented to the north then wraps around to a practical kitchen and family/meals area. Also on this floor are three bedrooms including an ensuite main together with a second bathroom and large laundry opening out to the yard. But the real value & interest lies with the additional upstairs accommodation. Benefiting from its own secure entrance and the option to connect with or be separate from the main home this zone features a light-filled living area of its own,
Request Details
Contemporary Style, Effortless Living
View photo
Townhouse · for sale
Request Details
Contemporary Style, Effortless Living
Highett
· 3 Bedrooms · 2 Baths · Townhouse
· Parking · Patio
Highett · 3 Bedrooms · 2 Baths · Townhouse · Parking · Patio
A stylish blend of contemporary design, effortless functionality and inviting outdoor living, this beautifully presented three bedroom residence delivers a relaxed Highett lifestyle with everything you need close by, and with no body corporate, it offers an added level of independence and convenience. Behind its landscaped frontage, the home immediately impresses with its modern façade and established gardens. A private rear patio, framed by lush hedging, creates an inviting setting for entertaining, while the clever connection between indoors and out takes the living experience a step further. Stacking sliding doors open the lounge seamlessly to the patio, creating an extended living and entertaining space that can be enjoyed year round. A rainwater tank and direct garage access add further everyday practicality. Inside, natural light and engineered timber style floors set the tone for relaxed, modern living. A striking double storey window creates an impressive focal point, complemen
Request Details
Brand New North Facing Single Level Unicorn
View photo
Townhouse · for sale
Request Details
Brand New North Facing Single Level Unicorn
Highett
· 3 Bedrooms · 2 Baths · Townhouse
· Equipped kitchen
Highett · 3 Bedrooms · 2 Baths · Townhouse · Equipped kitchen
A unicorn of modern design with an almost unique combination of single-level living, state-of-the-art luxury and a central lifestyle location, this just-completed three bedroom, two bathroom home is the rarest of treasures. Built by renowned boutique builders, Smithkon, to the innovative design of legendary Bayside architect, Peter Wright, this luminous home is made even more rare by a deep north-side aspect bringing light to every room. including the lofty living zone. Detailed with this leading builder's signature quality and attention to detail, this singularly impressive home serves up an entertaining lifestyle with a glamorous stone-wrapped bar area alongside the state-of-the-art Bosch appliance kitchen (with 900mm induction cooktop and integrated dishwasher) and a light-filled laundry positioned to double as butler's pantry. Showcasing elite architectural detail including 3m squareset ceilings rising to a lofty vaulted roofline culminating in a towering triangular window, the hom
Request Details
Eco friendly Mediterranean poolside perfection
View photo
House · for sale
Request Details
Eco friendly Mediterranean poolside perfection
Highett
· 5 Bedrooms · 4 Baths · House
Highett · 5 Bedrooms · 4 Baths · House
Sparkling finishes, heightened excellence and energy efficient flair define this awe inspiring new five bedroom four bathroom Mediterranean designed showstopper. A stunning white canvas accentuated with the finest of natural materials including Voila marble hearths, European Oak engineered flooring, Titanium travertine wet areas, polished concrete and Venetian plaster beautified with designer lighting, brushed bronze fittings, fluted glass and linen drapes, this phenomenal home is as much an entertainer as it is an exemplary family home. Designed for the next generation with its 20 panel solar system with 5kW battery, Evnex E2 electric car charger, electric heat pump hot water, double glazing and a water tank, this impressive home showcases a wide entry with bespoke mudroom fitout, a long hallway with a huge bank of storage, a sublime downstairs bedroom suite with two robe areas, desk and designer ensuite, a versatile second downstairs bedroom with fitted robes and a glamour powder roo
Request Details
COMFORT in the heart of Highett
View photo
Townhouse · for sale
Request Details
COMFORT in the heart of Highett
Highett
· 2 Bedrooms · 2 Baths · Townhouse
· Balcony · Parking · Equipped kitchen
Highett · 2 Bedrooms · 2 Baths · Townhouse · Balcony · Parking · Equipped kitchen
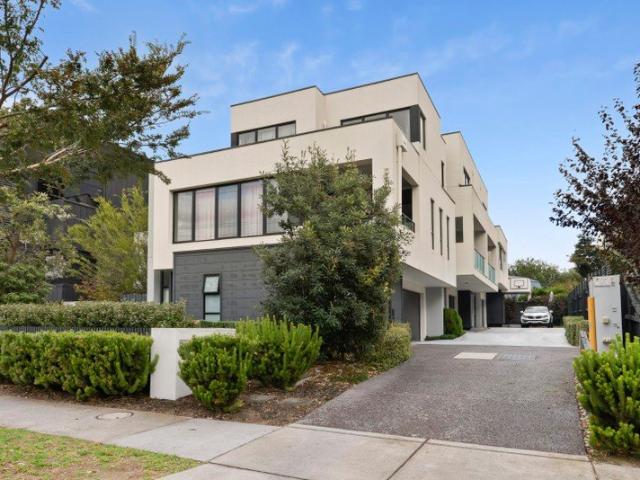
This excellently located townhome offers a comfort, low maintenance lifestyle. Just minutes from Highett Station, Highett Shopping Centre for all you want and plenty of cafes and restaurants including Hot Lips Hacienda & Hawker Bar. Lyle Anderson Reserve, parkland and the Highett Bowls Club. Wellness is woven into everyday life, with outdoor pools, gyms, yoga spaces, and a new public library. Being from 16km south-east of Melbourne City and only 2km east of Port Phillip. The home also falls within the school zones for Moorabbin Primary and Sandringham East Secondary. Features of this bayside beauty includes Two modern bedrooms, including ground floor master suite and courtyard access Single lock-up garage with internal access, and visitor parking. Light-filled open plan living/dining area Great sized kitchen with plenty of bench space, SMEG appliances, cooktop and dishwasher. Private balcony, ideal for enjoying a cup of tea for relax or BBQ Internal laundry A storage It's good time to
Request Details
Freestanding Style For a Big Family Lifestyle
View photo
House · for sale
Request Details
Freestanding Style For a Big Family Lifestyle
Highett
· 5 Bedrooms · 2 Baths · House
· Equipped kitchen
Highett · 5 Bedrooms · 2 Baths · House · Equipped kitchen
A handsome presence on this low-traffic court, this high-gabled home offers outstanding family living with wide open green-space outlooks on sun-catching approx 473sqm northerly rear block. Up-sized with an in-demand triple zone floorplan (with formal, family and first-floor living) plus an enclosed all-season al fresco room, this freestanding five bedroom, 2.5 bathroom builder's own home offers parental privacy in a ground-floor master-suite (with designer dual-vanity ensuite), dedicated upstairs kids' quarters, and a clever fifth bedroom with fitted home-office area. Detailed to professional standards with a sleek stone and Bosch appliance kitchen with induction cooktop, a well-fitted butler's pantry, and bespoke-fitted built-in and walk-in robes plus media cabinetry, this prestige home showcases exceptional attention-to-detail with cool stone benchtops, wideboard French Oak flooring, and lofty sheer curtains plus solid blinds and plantation-shutters. Centrally heated and cooled with
Request Details
Sophisticated and Practical Living
View photo
Townhouse · for sale
Request Details
Sophisticated and Practical Living
Highett
· 2 Bedrooms · 2 Baths · Townhouse
· Parking · Equipped kitchen
Highett · 2 Bedrooms · 2 Baths · Townhouse · Parking · Equipped kitchen
Nestled in the heart of Highett, 2/1102 Nepean Highway presents a sophisticated and practical living space spread across three meticulously designed levels. The ground floor offers a large entry way, optional study, laundry with walk in storage room, large single garage, and a rear courtyard is also off the ground floor. The middle level seamlessly combines the lounge, dining, and kitchen into an open-plan layout. The kitchen is adorned with top-tier appliances and features plenty of storage space. Bathed in natural light from the large sliding doors, the living area provides a warm and inviting atmosphere, with easy access to the balcony- an ideal spot to bask in maximum sunlight. There is also a powder room located on this level for easy accessibility. A heating and cooling split system enhances comfort in the living space. Ascending to the upper level reveals two generously proportioned bedrooms, each equipped with its own split heating and cooling system, ensuring individualized cl
Request Details
Unique Design & Every Imaginable Extra
View photo
Townhouse · for sale
Request Details
Unique Design & Every Imaginable Extra
Highett
· 4 Bedrooms · 3 Baths · Townhouse
· Equipped kitchen
Highett · 4 Bedrooms · 3 Baths · Townhouse · Equipped kitchen
Wide, well-designed and exceptionally well-appointed, the latest home from boutique building design company, NM Architecture is like nothing you've seen before. Perfectly utilising a wider than usual site with a distinctively different dual-suite, dual-zone floorplan, this four bedroom plus home-office, 3.5 bathroom home has a vast first-floor principal domain for absolute privacy and a garden-view ground-floor suite for in-laws, guests. or as an alternative master. Immensely family-functional with skylit dining and window-walled living flowing seamlessly to a pergola-shaded al fresco area, this innovative design offers a quiet work-from-home space in a fully-enclosed home-office. and lets kids make a little noise in their own upstairs rumpus-room. Appointed to the highest standard to match these highly specified spaces, there's a true butler's pantry (with sink and drawer dishwasher) to service the state-of-the-art Bosch kitchen (with 900mm induction cooktop and oven plus a second int
Request Details
RETRO HIDDEN GEM IN A TIGHTLY HELD CUL DE SAC
View photo
House · for sale
Request Details
RETRO HIDDEN GEM IN A TIGHTLY HELD CUL DE SAC
Highett
· 4 Bedrooms · 1 Bath · House
· Parking · Equipped kitchen
Highett · 4 Bedrooms · 1 Bath · House · Parking · Equipped kitchen
Highett's best kept local secret comes with four bedrooms, two living zones and sun-soaked, secluded approx 728sqm land! Hidden away in a tightly-held cul-de-sac just 350m to Highett Rd, this brick beauty offers great retro detail as the backdrop to a spacious dual-zone floorplan featuring a large formal lounge, a sun-bathed family zone. and an even sunnier undercover outdoor entertaining area. A high-quality home of its time with a pristine retro kitchen with today's prestige Miele dishwasher, this impeccably maintained and presented home has options for today and tomorrow with a vastly versatile two-way ensuite-bathroom plus a handy second WC, and an extra-large laundry with room to reconfigure. Freshly painted and appointed with built-in and walk-through robes and airy ceiling fan and new reverse-cycle air-conditioning, the mix of today's family living and yesterday's style continues outdoors with a streamlined double carport plus great driveway parking, a sunny, fully-secured backy
Request Details
Ready to move in! Offering the best of Bayside living in a true position of privilege
View photo
Townhouse · for sale
Request Details
Ready to move in! Offering the best of Bayside living in a true position of privilege
Highett
· 3 Bedrooms · 2 Baths · Townhouse
· Parking · Cellar
Highett · 3 Bedrooms · 2 Baths · Townhouse · Parking · Cellar
Centrally set in a vibrant local community to suit every lifestyle, this Bayside address places a premium on convenience offering easy access to Highett Road village, local trains, Southland Shopping Centre, and the lush greenery of Highett and William Fry Reserves. Main Features: Supremely spacious open-plan living and dining. Spacious kitchens showcasing Bosch appliances, reconstituted stone benchtops, laminate finished joinery and chrome tapware. Luxurious, fully tiled bathrooms Concealed laundries Expansive terraces Stylish timber flooring and quality carpets Secure basement car parking plus storage cage Split-system heating and cooling PLEASE NOTE: If no inspection time is available or you are not able to make the listed times please Contact Agent and you are more than welcome to book a private inspection. We are highly recommend registering for an inspection you are going to attend in case the change or cancellation without notice. If you are registered to attend an inspection yo
Request Details
Lavishly Proportioned, Brilliantly Designed for Family Life
View photo
House · for sale
Request Details
Lavishly Proportioned, Brilliantly Designed for Family Life
Highett
· 4 Bedrooms · 2 Baths · House
· Garden · Equipped kitchen
Highett · 4 Bedrooms · 2 Baths · House · Garden · Equipped kitchen
Impressive in scale and beautifully attuned to the way families live, this four-bedroom residence brings an extraordinary sense of space to every aspect of daily life, with multiple living zones across two expansive levels, superb al fresco entertaining and a wonderfully private garden setting. Rich timber floors make an immediate impression, sweeping from the entrance along a wide hallway with a clear sightline through the home. Just off the hall, broad glazing washes the theatre room in northern light, its fully closeable design offering flexibility for movie nights, entertaining or simply retreating to a quieter space. A dedicated study sits further along. The interiors expand dramatically at the rear, where the beautifully appointed kitchen anchors an exceptionally open family domain. A long waterfall island provides a gathering place for casual meals and conversation, complemented by abundant streamlined cabinetry, Ariston appliances and a sizeable butler's pantry. From here, the
Request Details
Bespoke Luxury, Exceptional Family Living
View photo
House · for sale
Request Details
Bespoke Luxury, Exceptional Family Living
Highett
· 5 Bedrooms · 3 Baths · House
· Equipped kitchen
Highett · 5 Bedrooms · 3 Baths · House · Equipped kitchen
A refined expression of contemporary Bayside luxury, this newly completed residence offers approximately 46 squares of beautifully considered family living, where light, tranquillity and architectural volume are at the forefront of the design. At its centre, a spectacular north facing void overlooking the 9 metre pool rises over five metres, drawing natural light deep into the home and creating an immediate sense of openness, calm and connection. Framed by expansive double glazed windows, soaring ceilings, coastal oak finishes and carefully curated designer lighting, every space feels bright, serene and effortlessly elegant. A collection of interconnected living and entertaining zones unfolds across two expansive levels, anchored by a gourmet kitchen with premium Fisher & Paykel and Asko appliances, dual ovens, induction and wok cooking, an integrated refrigerator and an exceptional butler's pantry. An elegant bar with a Vintec dual zone wine fridge enhances the home's entertaining app
Request Details
Space, Style & Superb Outdoor Living
View photo
House · for sale
Request Details
Space, Style & Superb Outdoor Living
Highett
· 3 Bedrooms · 2 Baths · House
· Garden · Equipped kitchen
Highett · 3 Bedrooms · 2 Baths · House · Garden · Equipped kitchen
Set behind a gated brick frontage and framed by established trees and generous garden surrounds, this inviting Highett residence combines spacious indoor living with an expansive backyard and excellent outdoor entertaining. Hardwood floors flow throughout the home, complemented by ducted heating and evaporative cooling for year-round comfort. The central lounge and dining domain offers an appealing place to gather, with large windows drawing in natural light, while a separate children's play area provides valuable flexibility for family life. At the heart of the home, the contemporary kitchen makes a striking statement with its stone waterfall countertop, blue and white tiled splashback and warm timber detailing. A Westinghouse oven, Bosch dishwasher, double sink and generous storage are accompanied by a walk-in pantry, creating a functional setting for everyday cooking and entertaining. The bedroom accommodation includes built-in wardrobes and continues the home's hardwood flooring, w
Request Details
Freestanding Style For a Big Family Lifestyle
View photo
House · for sale
Request Details
Freestanding Style For a Big Family Lifestyle
Highett
· 5 Bedrooms · 2 Baths · House
· Equipped kitchen
Highett · 5 Bedrooms · 2 Baths · House · Equipped kitchen
A handsome presence on this low-traffic court, this high-gabled home offers outstanding family living with wide open green-space outlooks on sun-catching approx 473sqm northerly rear block. Up-sized with an in-demand triple zone floorplan (with formal, family and first-floor living) plus an enclosed all-season al fresco room, this freestanding five bedroom, 2.5 bathroom builder's own home offers parental privacy in a ground-floor master-suite (with designer dual-vanity ensuite), dedicated upstairs kids' quarters, and a clever fifth bedroom with fitted home-office area. Detailed to professional standards with a sleek stone and Bosch appliance kitchen with induction cooktop, a well-fitted butler's pantry, and bespoke-fitted built-in and walk-in robes plus media cabinetry, this prestige home showcases exceptional attention-to-detail with cool stone benchtops, wideboard French Oak flooring, and lofty sheer curtains plus solid blinds and plantation-shutters. Centrally heated and cooled with
Request Details
Something Exclusive Is Coming to Highett
View photo
Townhouse · for sale
Request Details
New
Something Exclusive Is Coming to Highett
Highett
· 3 Bedrooms · 2 Baths · Townhouse
· Terrace · Parking · Cellar
Highett · 3 Bedrooms · 2 Baths · Townhouse · Terrace · Parking · Cellar
62 Railway Parade, Highett | Units 1 & 2 VIC STAMP DUTY SAVINGS + FIRST HOME OWNER GRANT MAY APPLY Eligibility criteria and T&Cs apply. Ask us for details A rare opportunity is taking shape in the heart of Highett, with two exceptionally architecturally designed boutique townhouses available for sale, offering a sophisticated approach to contemporary living. Designed with style, space and functionality in mind, Units 1 & 2 feature a refined three-bedroom layout, 2.5 bathrooms and a secure double-car basement garage, complemented by premium fixtures and modern fittings throughout. Every detail has been carefully considered to create a home that feels both luxurious and effortlessly livable. Expansive interiors flow seamlessly to a private terrace, providing an inviting space for entertaining, relaxing or enjoying your own sense of sanctuary. Highlights - Architecturally designed boutique townhouses - Three generous bedrooms, one on the ground floor - 2.5 beautifully appointed bathrooms
Request Details
Reduce to Sell.Two Unit In One Title
View photo
House · for sale
Request Details
Reduce to Sell.Two Unit In One Title
Highett
· 4 Bedrooms · 3 Baths · House
· Garden
Highett · 4 Bedrooms · 3 Baths · House · Garden
To enquire, please email or call 1300 815 051 and enter code 2033 Discover the incredible opportunity at 359 Highett Road, a truly exceptional property in the sought-after suburb of Highett, Victoria. This property in Highett offers immense potential for both investment and development, making it an attractive prospect for a variety of buyers. Newly Roof, Cutter,Pipe and Fence done in Colorboard. Rental can be 55k annual. Prime Location and Spacious Living Situated in a prime location, this property in Highett boasts a generous land size of 602 m², providing ample space for various possibilities. First Unit is 3-bedroom house and 2 bathroom is perfect for families seeking spacious living accommodations. Second Unit is 1 Bedroom and 1 Bathroom with study room. The backyard offers a safe and enjoyable space for children to play, as well as a perfect setting for outdoor entertaining. Convenience and Accessibility The location of this property in Highett ensures convenience and accessibili
Request Details
Modern Design Meets Bayside Lifestyle
View photo
Townhouse · for sale
Request Details
Modern Design Meets Bayside Lifestyle
Highett
· 4 Bedrooms · 3 Baths · Townhouse
· Equipped kitchen
Highett · 4 Bedrooms · 3 Baths · Townhouse · Equipped kitchen
Opposite the open green spaces of Highett Reserve, this newly completed home brings together thoughtful design, generous proportions and a lifestyle that's hard to beat. Designed with families in mind, the flexible floorplan offers four spacious bedrooms, a dedicated home office, three stylish bathrooms and multiple living areas, giving everyone room to spread out while still enjoying spaces to come together. Whether you're looking for room to grow or a home that adapts to changing needs, this one delivers. The centrepiece of the home is a stunning, spacious kitchen with premium appliances, stone benchtops and generous storage, seamlessly connecting with the open-plan living and dining area. Designed for both everyday living and entertaining boasting 3 metre high ceilings, the space opens effortlessly to the outdoor entertaining area and landscaped gardens through expansive sliding doors. Upstairs, the home enjoys an abundance of natural light and captures elevated views across the sur
Request Details
Streamlined Stunner in Lifestyle Location
View photo
Townhouse · for sale
Request Details
Streamlined Stunner in Lifestyle Location
Highett
· 3 Bedrooms · 2 Baths · Townhouse
· Equipped kitchen
Highett · 3 Bedrooms · 2 Baths · Townhouse · Equipped kitchen
Style savvy and sophisticated with its sun-filled spaces and sleek lifestyle design, this trendy townhouse combines quality and space with a loved location only footsteps from Highett Village and train station. Capturing your attention from the moment you enter, the streamlined living, dining and kitchen is characterised by modern floorboards, floor-to-ceiling sheer curtains, waterfall stone benches, premium appliances and a breakfast bench. Serving as the perfect connection between inside and out, sliding doors draw in sunlight and spill out onto a paved entertaining space that rests beautifully in the low-maintenance courtyard. Away from the living space and peacefully positioned upstairs, the three robed bedrooms cater for the family's accommodation needs and include a glorious master suite with built-in-robe and dual vanity ensuite, further attended to by a breathtaking main bathroom with freestanding tub, lavish shower and toilet with in-wall cistern. Adding practicality for every
Request Details
BESPOKE LIVING ON THE EDGE OF IT ALL
View photo
House · for sale
Request Details
BESPOKE LIVING ON THE EDGE OF IT ALL
Highett
· 4 Bedrooms · 2 Baths · House
· Equipped kitchen · Heating
Highett · 4 Bedrooms · 2 Baths · House · Equipped kitchen · Heating
Big on presence, high on style and brilliantly positioned, this substantial four bedroom, 2.5 bathroom residence delivers spacious family living with bespoke finishes and freestanding flair. A private balconied master suite, versatile ground-floor bedroom/living space and expansive open-plan living are complemented by an upstairs retreat with fitted study nook. At its heart, a state-of-the-art Bosch kitchen boasts 900mm cooking, a semi-integrated dishwasher and a surprisingly spacious 'secret' butler's pantry with a second sink, extensive storage and fridge space, alongside custom wine display cabinetry. Luxe fully tiled bathrooms, artisan cabinetry, wideboard floors, marble-style stone, double glazing, central heating and cooling, and smartphone video entry complete the package. Outside, the beautifully landscaped, exceptionally low-maintenance gardens and carefree decked entertaining area ensure more time to enjoy the Bayside lifestyle, just 350m from the station, cafés, shops and mo
Request Details
FAMILY PRESTIGE TO ENTERTAIN DAWN TO DUSK!
View photo
Townhouse · for sale
Request Details
FAMILY PRESTIGE TO ENTERTAIN DAWN TO DUSK!
Highett
· 4 Bedrooms · 3 Baths · Townhouse
· Equipped kitchen
Highett · 4 Bedrooms · 3 Baths · Townhouse · Equipped kitchen
Rising above the rest to showcase the statement design and signature quality of leading local builder, Hollyhock Constructions, this freestanding four bedroom, three bathroom streetfront home lives up to its address with sun-bathed living zones on each level. and an elevated sunrise-view position! High-set and north-side between Southland and Highett Reserve, this light-filled design greets the day with a perfectly private master-suite to the rear, a kids' wing zoned up front, and a versatile fourth bedroom (with adjacent bathroom) providing virtual ground-floor suite accommodation. Styled for an entertaining lifestyle with a prestige Bosch appliance kitchen fronted by a vast stone-topped island and a designer BBQ-bench for the entertainers' deck, this impressive streetfront home steps out with a high-specification wind-sensor auto-awning to provide shelter from dawn to dusk. Curated to this renowned builder's demanding specification with sleek stone benchtops (even for the clever dual
Request Details
Unbeatably Positioned, Boundless Potential
View photo
House · for sale
Request Details
Unbeatably Positioned, Boundless Potential
Highett
· 3 Bedrooms · 1 Bath · House
· Equipped kitchen
Highett · 3 Bedrooms · 1 Bath · House · Equipped kitchen
Unbeatably positioned within metres of Southland shopping centre, bus stops and the train station for the utmost daily ease and convenience, this much-loved & impeccably presented 3-bedroom home dishes up plenty of exciting possibilities for buyers. Gated and screened from passers-by, the home as it stands is extremely comfortable and comprises an inviting lounge, a relaxed meals area and practical kitchen with gas cooktop. The three bedrooms are of generous proportions, two boast built-in storage. They share a central bathroom with separate WC whilst also offered are hardwood floors, split system heating/cooling and a full laundry. Rent or move-in-ready, there are also options of personalising down the track with some easy modern updates or even a renovation or new home to suit your family's needs. On approx. 597sqm and surrounded by a mix of luxury townhouses and medical services, the site's Residential Growth zoning also opens the door to future residential development or profession
Request Details
Architectural Luxury Scaled to Perfection
View photo
Townhouse · for sale
Request Details
Architectural Luxury Scaled to Perfection
Highett
· 4 Bedrooms · 3 Baths · Townhouse
· Terrace · Swimming pool · Equipped kitchen
Highett · 4 Bedrooms · 3 Baths · Townhouse · Terrace · Swimming pool · Equipped kitchen
A refined expression of contemporary family living, this newly completed four-bedroom residence finds its rhythm in a carefully curated interplay of space, light, and materiality. Designed by the acclaimed Sync Architecture, it reflects a deliberate approach to scale, luxury, and proportion, and it is positioned within easy walking distance of Highett Station and the vibrant dining precinct. A sophisticated material palette underpins its architectural intent, seamlessly linking generous interiors and multiple living areas with an effortless alfresco domain. The considered north-facing open-plan design fosters connection through wall-to-wall glass, drawing the eye toward the heated pool and undercover terrace with an in-built BBQ kitchen, designed to complement the entertainer's appeal of the interior kitchen. Appointed with high-end European appliances and integrated refrigeration. A butler's pantry and oversized island are orientated to host, complemented by a wine fridge and a gas fi
Request Details
Stylish Single Level Bayside Living
View photo
House · for sale
Request Details
Stylish Single Level Bayside Living
Highett
· 2 Bedrooms · 1 Bath · House
· Fireplace · Parking · Equipped kitchen
Highett · 2 Bedrooms · 1 Bath · House · Fireplace · Parking · Equipped kitchen
Picket fence pretty, this heartwarming 2 bedroom solid brick charmer comes to the party with modern finesse. Warm with Baltic pine floorboards, a Heat & Glo gas fire and homely qualities, this captivating home features an engaging living room, seperate north facing dining room, a modern classic kitchen and a gorgeously renovated bathroom. The tranquil deck, with its day bed style seating and mature greenery, is the perfect entertaining backdrop with access to the auto garage. Beachside of rail, between Highett and Little Highett Villages. - Stand-alone street frontage - Flowing living, dining and alfresco decking with auto café awning - Separate modern classic kitchen - 2 spacious bedrooms main with fitted robes - Gorgeous penny mosaic bathroom and custom laundry - Ducted heating, gas log fireplace reverse cycle air conditioners, instant hot water - Security doors, rear auto lock up garage - Bayside living, walk to Highett Shopping Centre, wine bars and train - Metres to St Agnes Prima
Request Details

Get email alerts

Don't miss out: be the first to know about new properties

The alert was correctly created

On subscribing you accept the conditions of use and the privacy policy
Alert
Receive new ads in your inbox
Save this search
Receive alerts for new listings

We'll send you an email when we have new properties for: "Houses for sale in Highett"

The alert was correctly created

Bentleigh East
Oakleigh South
Get email alerts and be the first to see new listings
Required field
On subscribing I accept the terms of the privacy policy
Perfect! You'll soon start receiving new listings via email
Alert
Receive an email when we have new ads for Houses for sale in Highett
Save this search
Filters

Bedrooms

Size (m²)

Price

$
$

Property type

Bathrooms

Clear all filters
Receive notifications when new entries are published.