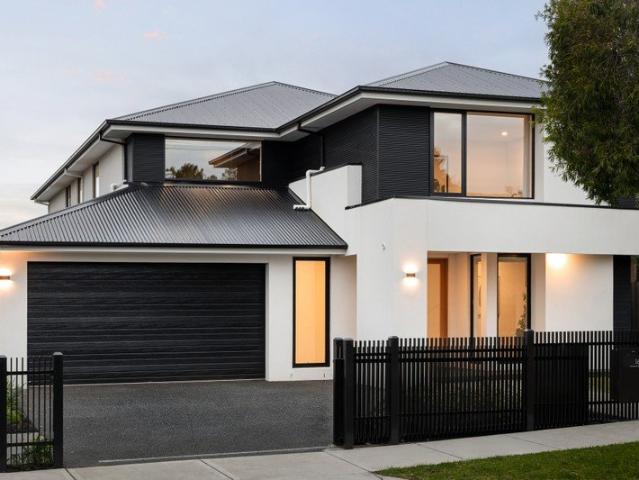
1,332 houses for sale in Moorabbin East

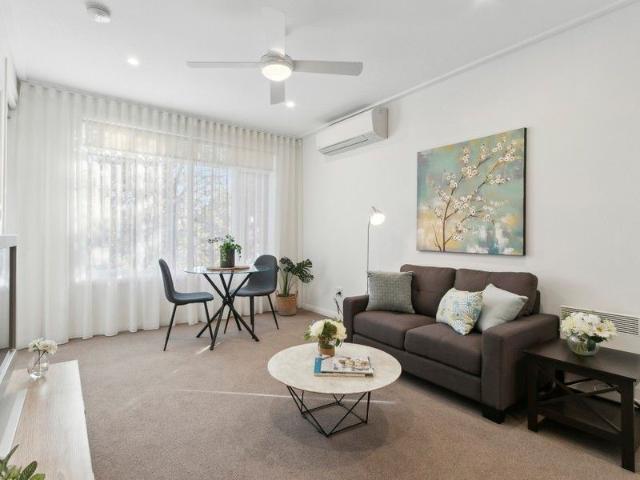
Fully Reinstated One Bedroom Plus Study with Balcony
View photo
House · for sale
Request Details
Fully Reinstated One Bedroom Plus Study with Balcony
Moorabbin East
· 1 Bedroom · 1 Bath · House
· Balcony · Equipped kitchen
Moorabbin East · 1 Bedroom · 1 Bath · House · Balcony · Equipped kitchen
This beautifully updated one-bedroom plus study apartment at Classic Residences Brighton offers modern, low-maintenance living in a sought-after retirement community. Enjoy open plan interiors, quality finishes, and a spacious balcony surrounded by trees. Some of the key highlights of this apartment include: Fully reinstated throughout with quality finishes Light-filled open plan living and dining area Separate study ideal for hobbies or guests Modern kitchen with stone benchtops and stainless appliances Includes dishwasher and generous storage Well-appointed bathroom with internal laundry Private balcony with tranquil leafy outlook Located within Classic Residences Brighton community About Classic Residences by Keyton Classic Residences Brighton offers an elegant lifestyle crafted to ensure every detail caters to your comfort and enjoyment. Located just 15km southeast of Melbourne's CBD, the retirement community is situated within easy access to public transport, shopping centres, med
Request Details
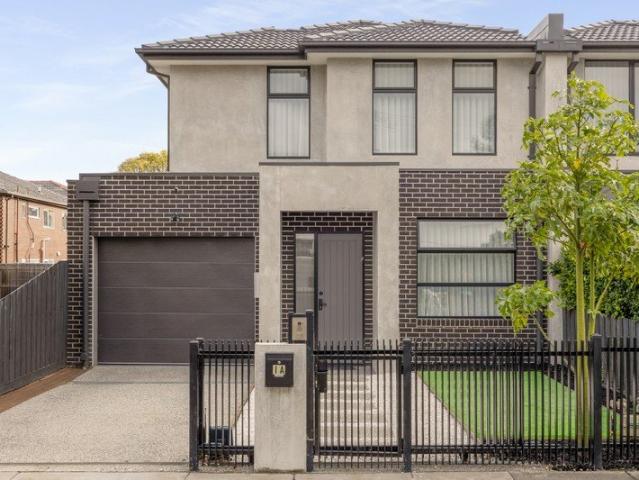
Brand New Benchmark in Family Living with Premium Finishes
View photo
Townhouse · for sale
Request Details
Brand New Benchmark in Family Living with Premium Finishes
Moorabbin East
· 4 Bedrooms · 3 Baths · Townhouse
· Equipped kitchen
Moorabbin East · 4 Bedrooms · 3 Baths · Townhouse · Equipped kitchen
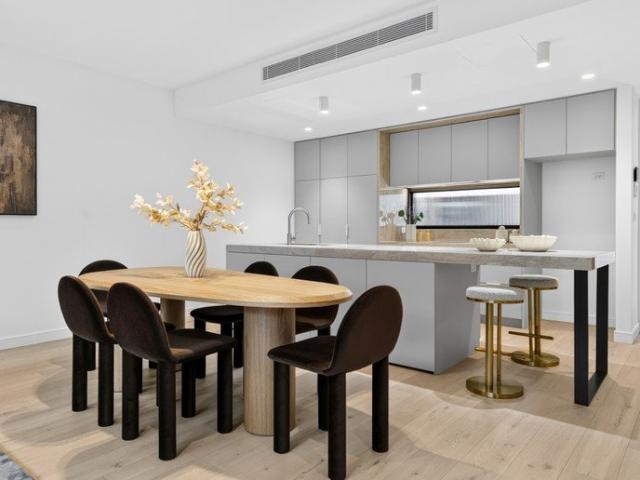
Completed by Buildkomm to an exacting standard with an unrivalled raft of fixtures and finishes adding to its already enormous appeal, this as-new 4-bedroom, 3.5-bathroom residence delivers luxurious, family-sized living in a truly low maintenance setting - all matched by brilliant proximity to excellent amenities and lifestyle attractions. Offering flexibility, comfort and space for its occupants across two beautifully appointed levels, the home is enhanced by high-quality inclusions such as chic wide-board floors, lavish Tundra Grey marble, double-glazed windows and individual heating/cooling units in all principal rooms. Centred around a first-class gourmet kitchen with marble island, premium appliances and butler-style pantry, the vast living/dining zone is a highlight of the accommodation, and a space that spills seamlessly outside to an impressive outdoor entertaining area and easy-care courtyard for effortless year-round family enjoyment. An ensuite ground floor bedroom gives op
Request Details
Architectural Excellence with Extraordinary House Like Proportions. 225sqm of Luxury in the Heart of Carnegie!
View photo
Townhouse · for sale
Request Details
Architectural Excellence with Extraordinary House Like Proportions. 225sqm of Luxury in the Heart of Carnegie!
Moorabbin East
· 3 Bedrooms · 2 Baths · Townhouse
· Garden
Moorabbin East · 3 Bedrooms · 2 Baths · Townhouse · Garden
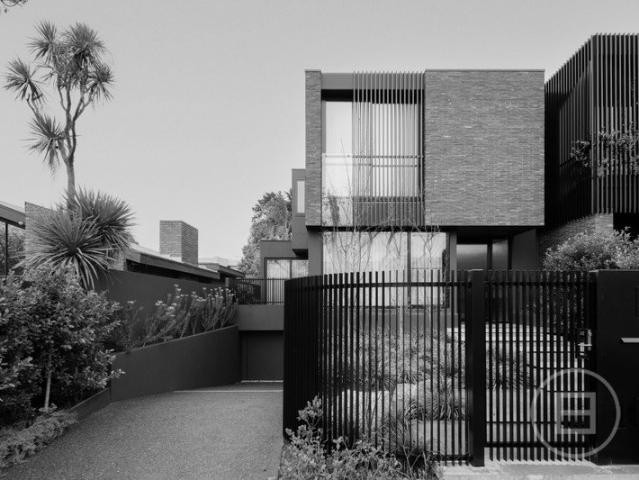
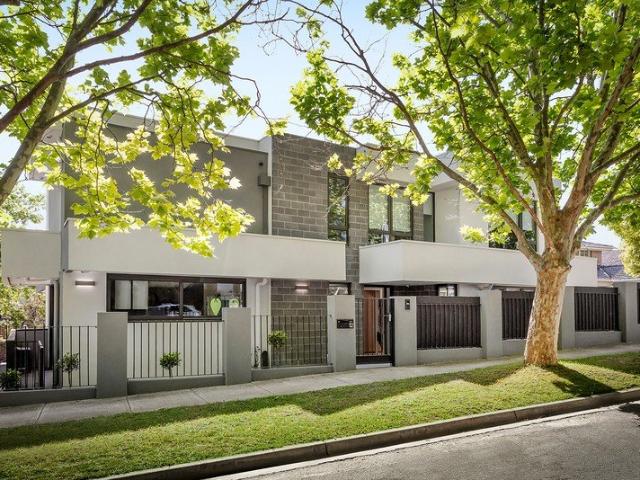
Delivering an extraordinary level of space, sophistication and architectural refinement rarely seen in modern townhouse living, this remarkable residence within The Clarendon Collection redefines contemporary family living in the heart of Carnegie. Designed by renowned IN SITU Architects, this architecturally crafted three-bedroom residence offers an incredible 225sqm of space, combining genuine house-like proportions with refined design, exceptional functionality and low-maintenance luxury. Beyond the striking modern façade, engineered timber flooring, expansive glazing, upgraded feature lighting and sheer curtains create a warm and inviting atmosphere throughout. At the heart of the home, the expansive open-plan living and dining domain is framed by an impressive five-metre wall of glass, allowing beautiful natural light to fill the residence while creating a seamless connection with the private rear garden. Bathed in the morning sun, the backyard provides a peaceful and private sett
Request Details
Architecturally Designed Luxury Residence Hughesdale's New Benchmark
View photo
House · for sale
Request Details
Architecturally Designed Luxury Residence Hughesdale's New Benchmark
Moorabbin East
· 5 Bedrooms · 4 Baths · House
· Parking
Moorabbin East · 5 Bedrooms · 4 Baths · House · Parking
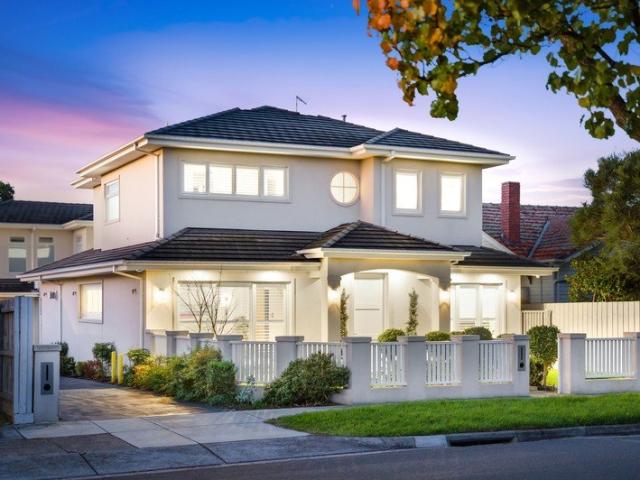
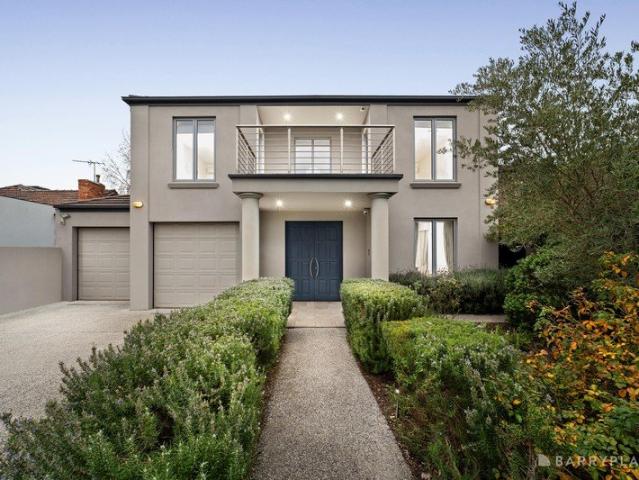
Some homes you inspect. This one, you feel. From the street, she commands attention. A bespoke Hampton-style facade. A custom oversized shaker entry door. Architectural eaves drawing that deep, deliberate shadow line across the facade. Lantern lighting glowing from the front porch through to the double garage. This is a home that announces itself - quietly, confidently, without apology. Step inside and the scale is immediate. Three-metre square-set ceilings soar overhead, flowing to 2700mm upstairs. Grand Oak Flooring - Monarch Collection, natural engineered oak - stretches through every living zone. Custom double-glazed corner sliding doors dissolve the line between inside and out. Plantation shutters. Square set boutique windows. Solid doors that close with the kind of weight that says everything about how this home was built. This is a prestige family residence. Designed with intention. Built without compromise. And finished to a standard that most buyers have only seen in suburbs t
Request Details
Beautifully Renovated. Brilliantly Positioned
View photo
House · for sale
Request Details
Beautifully Renovated. Brilliantly Positioned
Moorabbin East
· 3 Bedrooms · 2 Baths · House
· Garden · Parking · Fireplace · Equipped kitchen
Moorabbin East · 3 Bedrooms · 2 Baths · House · Garden · Parking · Fireplace · Equipped kitchen
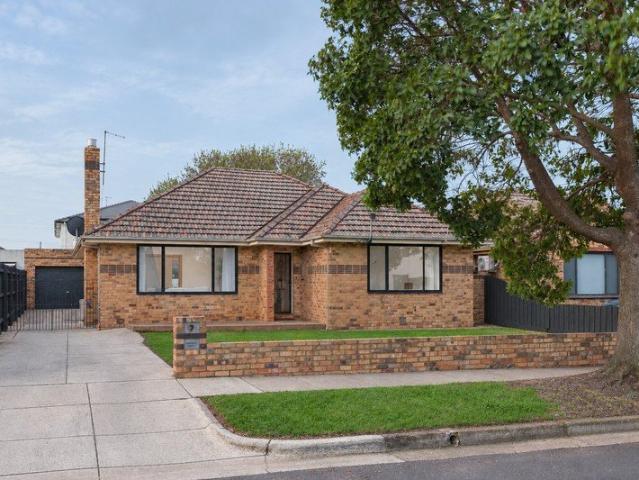
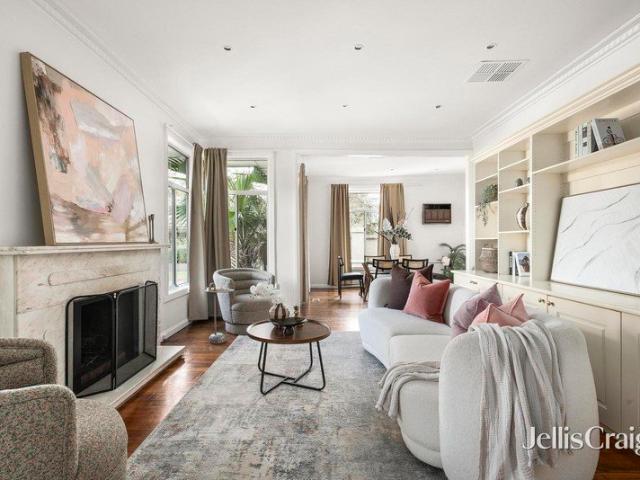
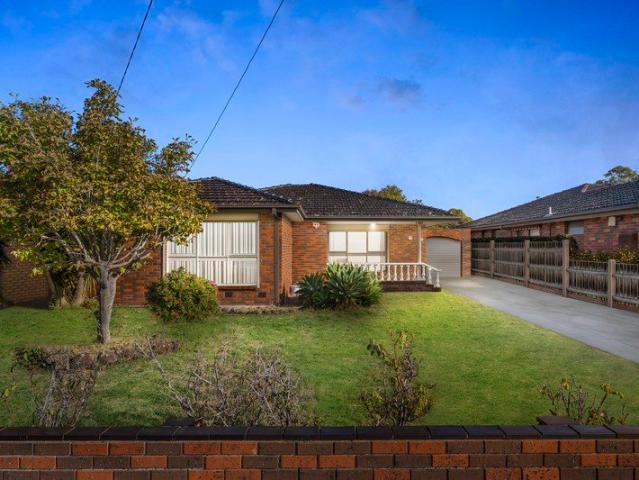
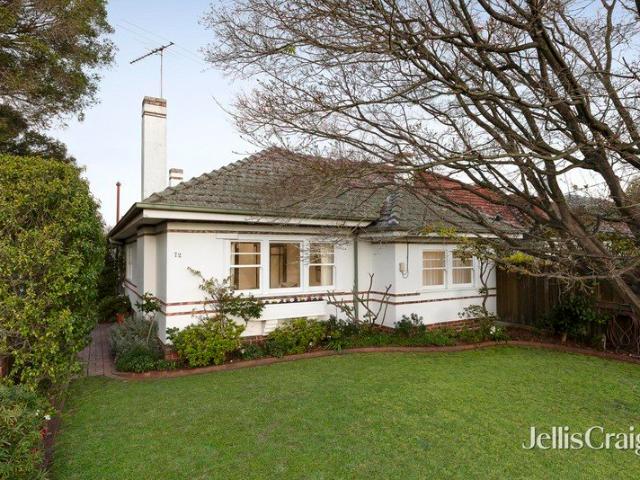
Renovated, refined and ready to enjoy, this 1955 blonde brick classic pairs polished present-day family comfort with 600 square metres (approx.) of north-facing land and a huge amount of upside. Perfectly positioned for laying long-term family roots with vast expanses of parkland and all the amenities of GESAC sitting at the end of the street, the home works beautifully for today with 3 bedrooms, 2 bathrooms and a big north-facing backyard. A stone-topped kitchen has been opened-up to dining for a freewheeling family lifestyle. Semi-attached living is warmed by a gas-converted fireplace. All 3 bedrooms are appointed with built-in robes. Fully-tiled primary bedroom ensuite with a double vanity set in stone. Equally stylish central bathroom with another stone vanity and independent bathtub. Sunny outdoor living overlooks an opportunity-filled backyard. Huge double garage with excellent workshop and storage space. Year-round comfort of 3 split systems. Polished hardwood floors and solid t
Request Details
4 Bedroom Luxury Residence on the Beach in Sandringham
View photo
Townhouse · for sale
Request Details
4 Bedroom Luxury Residence on the Beach in Sandringham
Moorabbin East
· 4 Bedrooms · 3 Baths · Townhouse
· Balcony · Lift · Parking · Cellar · Equipped kitchen
Moorabbin East · 4 Bedrooms · 3 Baths · Townhouse · Balcony · Lift · Parking · Cellar · Equipped kitchen
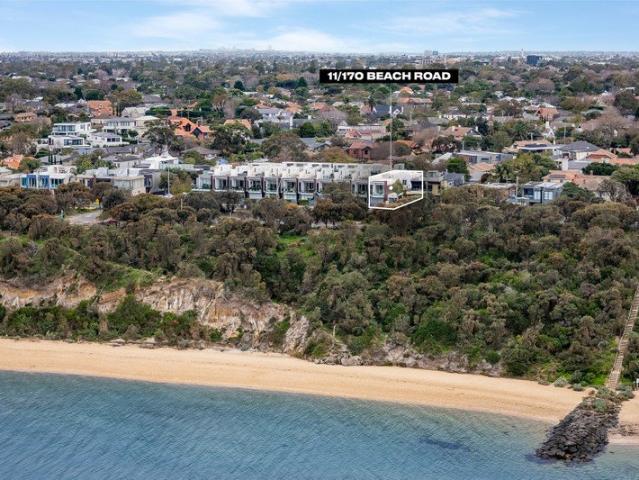
Coastal luxury meets unrivalled space in this spectacular three-storey Sandringham townhouse. Positioned in a prestigious bayside pocket, you are just moments from Sandringham Village, the beach, elite schools, and the train station. Connected by a private internal lift, the home is designed to impress. The open-plan upper level captures sea breezes and water views from a private balcony, anchored by a chef's kitchen with Miele appliances and a study nook. The ground floor serves as a quiet sanctuary. Here, the master bedroom (with WIR) and a family lounge open seamlessly to a private, paved entertainment courtyard. Downstairs, a versatile basement retreat features a fourth bedroom with separate external accessideal for guests or teenagers. In total, enjoy four robed bedrooms, three sparkling bathrooms, and a secure three-car basement garage with abundant storage. High-end extras include a video intercom, security system, and remote external shutters. Exclusive 4-bedroom layout Private
Request Details
A spacious single level sanctuary
View photo
House · for sale
Request Details
A spacious single level sanctuary
Moorabbin East
· 3 Bedrooms · 1 Bath · House
· Fireplace · Equipped kitchen
Moorabbin East · 3 Bedrooms · 1 Bath · House · Fireplace · Equipped kitchen
EXPRESSIONS OF INTEREST CLOSING TUESDAY 15TH SEPTEMBER AT 2PM Offering the space and independence of a freestanding home with the convenience of entirely single-level living, this welcoming three-bedroom residence presents an excellent opportunity for families, downsizers and buyers seeking generous proportions without the hassle of stairs. Beyond its Studley Road frontage, the home reveals a surprisingly spacious interior. A substantial living room provides plenty of room to relax and entertain, complemented by polished timber floors, an elegant marble fireplace and extensive built-in cabinetry. Adjoining this space, the separate dining room offers flexibility for family meals, entertaining guests or working from home. The bright, well-appointed kitchen features ample bench space, abundant storage, gas cooking and a breakfast bar for casual dining. All three bedrooms are thoughtfully positioned together, including a generously sized main bedroom with built-in robes. A central bathroom
Request Details
Rare Double Frontage 722sqm Development Opportunity
View photo
House · for sale
Request Details
Rare Double Frontage 722sqm Development Opportunity
Moorabbin East
· 3 Bedrooms · 1 Bath · House
Moorabbin East · 3 Bedrooms · 1 Bath · House
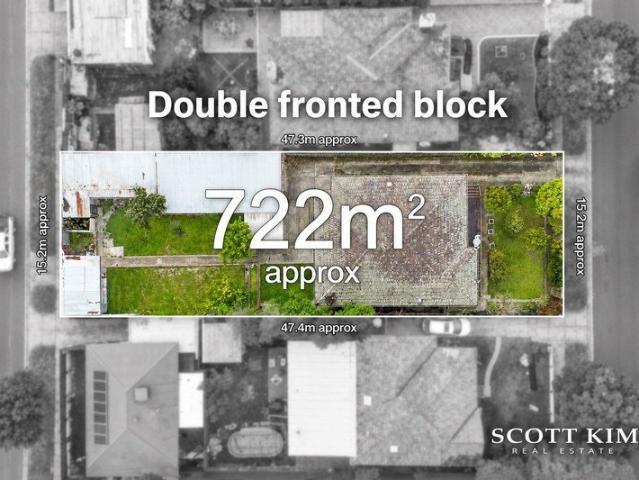
INSPECTIONS BY APPOINTMENTS ONLY Please enquire online or call our office (open 7 days) on (03) 9808 0481 for a PRIVATE VIEWING of this stunning home. Beautifully positioned on a remarkably rare 722sqm (approx.) flat rectangular allotment with an impressive 15.2m (approx.) double frontage, this substantial property presents an outstanding opportunity for developers, builders, investors and families seeking exceptional landholding and future flexibility in one of Moorabbin's most desirable pockets. Uniquely benefiting from two existing crossovers positioned to each side of the frontage, the property offers excellent vehicle access and a practical configuration ideally suited to exploring multiple development possibilities (STCA), whether you're looking to create multiple town residences, several dwellings, a luxurious new family home or simply secure a sizeable parcel of land for the future. The existing residence remains perfectly liveable and rentable, providing immediate functionalit
Request Details
Grand Family Excellence in a Premier Lifestyle Setting
View photo
House · for sale
Request Details
Grand Family Excellence in a Premier Lifestyle Setting
Moorabbin East
· 5 Bedrooms · 3 Baths · House
· Equipped kitchen
Moorabbin East · 5 Bedrooms · 3 Baths · House · Equipped kitchen
Perfectly positioned in one of Bentleigh East's most desirable family precincts, this distinguished residence delivers an exceptional combination of scale, sophistication and everyday functionality, all within walking distance of McKinnon Primary School, McKinnon Secondary College and Valkstone Primary School. Securely set behind an automatic gate, the home immediately impresses with soaring ceilings, rich timber flooring, elegant chandelier lighting and beautifully proportioned interiors designed for effortless family living. A series of expansive living and dining zones seamlessly connect to a well-appointed kitchen featuring Bosch appliances, extensive pantry storage, a built-in coffee machine and generous preparation space. Thoughtfully designed to accommodate families of all stages, the home offers generous accommodation complemented by multiple walk-in robes, exceptional storage throughout and beautifully appointed bathrooms, including a luxurious main suite with a double vanity,
Request Details
Exquisite Poolside Entertainer with High end Finishes
View photo
Townhouse · for sale
Request Details
Exquisite Poolside Entertainer with High end Finishes
Moorabbin East
· 4 Bedrooms · 4 Baths · Townhouse
· Swimming pool · Equipped kitchen
Moorabbin East · 4 Bedrooms · 4 Baths · Townhouse · Swimming pool · Equipped kitchen
In a highly-desired parkside pocket, this brand-new owner-builder residence is an exciting & dynamic opportunity for discerning buyers to experience a premium poolside lifestyle. Finished to an exacting standard, with a liberal use of prestige natural marble, high-end lighting and bespoke cabinetry, the family-sized home is a showcase of style and rare amenity on account of four luxurious ensuite bedrooms. Striking from the road, the exceptional property is flooded with natural light with oversized double-glazed windows and lofty ceilings adding to the impressive sense of space. Flowing past a mud-room zone and study nook with luxe Taj Mahal Quartzite desktop, the layout leads to the stunning entertaining zone capturing views of the sparkling heated lap pool. Hosts will be inspired by the bar area and sensational marble kitchen appointed with premium Smeg appliances including an induction cooktop, integrated dishwasher, oven & microwave. Tucked in the pantry area, an integrated fridge/
Request Details
Classic Charm with Unlimited Potential
View photo
House · for sale
Request Details
Classic Charm with Unlimited Potential
Moorabbin East
· 3 Bedrooms · 2 Baths · House
· Garden · Patio · Equipped kitchen
Moorabbin East · 3 Bedrooms · 2 Baths · House · Garden · Patio · Equipped kitchen
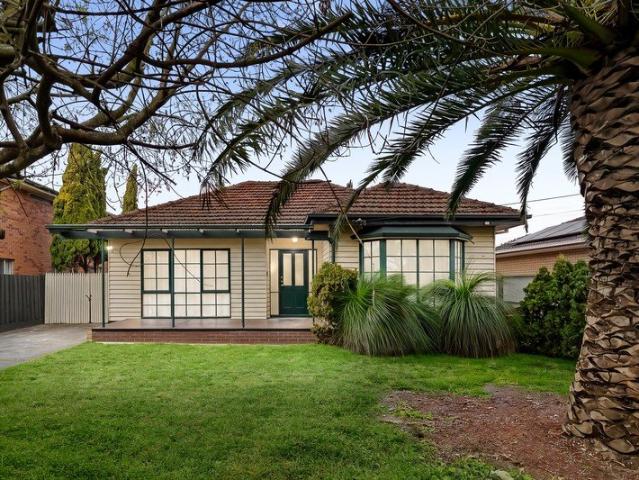
Full of traditional charm, this much-cherished residence blends the character of its origins with the comfort and convenience of modern living, while offering exciting future potential. Positioned on a prized allotment of approximately 574 sqm, you can move straight in, lease it out, or explore endless opportunities including a contemporary renovation, building your dream home, or redeveloping into multiple townhouses (STCA). The home offers three well-sized bedrooms with built-in robes, including a master bedroom with its own ensuite. A spacious family bathroom with a separate toilet adds further practicality. The generous L-shaped lounge and dining area, along with a well-appointed kitchen and adjoining meals area, provide a functional layout that can be easily updated for a more modern lifestyle. Outdoors, the property presents further potential with a large patio ideal for entertaining and a grassed backyard ready for your personal touch. Additional features include ducted heating,
Request Details
Space, Character & Effortless Family Living
View photo
House · for sale
Request Details
Space, Character & Effortless Family Living
Moorabbin East
· 4 Bedrooms · 3 Baths · House
· Equipped kitchen · Concierge
Moorabbin East · 4 Bedrooms · 3 Baths · House · Equipped kitchen · Concierge
This character-filled home offers an inviting sense of warmth and possibility, where generous proportions, established gardens, and superb entertaining spaces come together to create a lifestyle made for relaxed family living. Set across approximately 697sqm, the residence offers the space to grow, gather and make lasting memories, with a wonderfully practical layout that connects expansive interiors with a private outdoor setting. At the heart of the home, an impressive open-plan living, dining and kitchen domain provides a natural gathering place for everyday life. Rich timber cabinetry brings warmth and character to the spacious kitchen, complemented by extensive storage and breakfast-bar seating, while large windows draw abundant natural light throughout. Multiple living and reception areas add welcome flexibility, creating room for quiet relaxation, family time and entertaining. At the same time, distinctive timber-panelled feature walls, decorative detailing and beautiful timber
Request Details
Expressions of Interest
View photo
House · for sale
Request Details
Expressions of Interest
Moorabbin East
· 5 Bedrooms · 4 Baths · House
· Swimming pool · Lift · Equipped kitchen
Moorabbin East · 5 Bedrooms · 4 Baths · House · Swimming pool · Lift · Equipped kitchen
THE DEAL Every element of this brand-new Brighton East residence has been considered, refined and executed with remarkable precision. The result is a home of exceptional scale, timeless design and uncompromising quality. Designed across three substantial levels, each connected by a private lift, the floorplan delivers exceptional scale without compromising the way a family lives. Rich layers of Italian marble, Venetian plaster, Tiento tiles, pale oak flooring and designer Mondo Luce lighting create a refined interior that is both striking and timeless. A formal sitting room welcomes you inside before the home opens into an expansive living and dining domain where soaring proportions, natural light and walls of glass create an incredible sense of space. Sliding doors disappear to connect seamlessly with the outdoor entertaining area, complete with a full barbecue kitchen and heated swimming pool for year-round enjoyment. The lower level transforms everyday living, offering a private cin
Request Details
A Bentleigh Timeless Classic with Land & Future Potential
View photo
House · for sale
Request Details
A Bentleigh Timeless Classic with Land & Future Potential
Moorabbin East
· 5 Bedrooms · 2 Baths · House
· Equipped kitchen
Moorabbin East · 5 Bedrooms · 2 Baths · House · Equipped kitchen
Cherished by the same family for decades, 7 Brailsford Road presents a rare opportunity to secure an original five-bedroom residence on approximately 697m², combining timeless character, generous proportions and exciting possibilities for the future. Set within an established Bentleigh pocket, this much-loved family home has been carefully maintained over the years and now awaits its next chapter. The existing floorplan provides five bedrooms, two bathrooms, a generous central living area, separate retreat, dining and kitchen spaces, laundry and established outdoor areas, offering plenty of space for a growing family to enjoy immediately. Original features throughout the home reflect its enduring character, while the kitchen and bathrooms provide an opportunity for a new owner to introduce their own style. Whether undertaking a considered renovation, extending the existing residence or creating a more contemporary family home, the property provides a substantial foundation from which t
Request Details
Art Deco warmth in garden charm
View photo
House · for sale
Request Details
Art Deco warmth in garden charm
Moorabbin East
· 3 Bedrooms · 1 Bath · House
· Garden · Fireplace · Parking · Equipped kitchen
Moorabbin East · 3 Bedrooms · 1 Bath · House · Garden · Fireplace · Parking · Equipped kitchen
First time offered in 42 years, this captivating three bedroom Art Deco offers fabulous flexibility with its traditional layout. Charmed with rich timber detail, decorative glass doors, fireplaces, high ornate ceilings, picture rails and deep sills, this sun filled jewel enjoys a central hallway, double doors to an elegant sitting room with fireplace, a generous bedroom with custom robes and private study, a second double bedroom with matching robes, a north facing third bedroom with fireplace, a tessellated tiled bathroom with heated towel rail, a cheery kitchen with new Westinghouse oven, a casual living area opening onto the delightful rear garden and a laundry with second toilet. A step back in time meticulously maintained, there's scope to renovate and add your own sense of style or enjoy the comforts of this 1930s solid brick classic with its ducted heating, a ceiling fan, security doors, water tank and an auto door to a carport with garden shed. On the corner of Carween Avenue w
Request Details
Timeless Fasham Johnson Design in a Coveted Beachside Pocket
View photo
House · for sale
Request Details
Timeless Fasham Johnson Design in a Coveted Beachside Pocket
Moorabbin East
· 3 Bedrooms · 2 Baths · House
Moorabbin East · 3 Bedrooms · 2 Baths · House
Behind a distinctive façade and established gardens, this beautifully designed three-bedroom, two-bathroom residence by renowned Fasham Johnson Homes showcases the architectural qualities that have made these homes so highly sought after. It offers an exceptional opportunity to secure a timeless home. Nestled in one of Sandringham's most tightly held pockets, just metres from the Acorn Patch, and an easy stroll to Sandringham Village, the beach and train station, this light-filled residence delivers an enviable bayside lifestyle. Families will appreciate the convenience of Sandringham Primary School, Sandringham Secondary College and Grange Road Kindergarten all located within the street. Signature Fasham Johnson design elements are showcased throughout, including soaring vaulted ceilings, exposed timber beams, extensive glazing, rich timber panelling and a seamless connection to the surrounding gardens. These timeless architectural features combine to create a warm and inviting single
Request Details
A Masterclass in Design, Balance and Family Living
View photo
House · for sale
Request Details
A Masterclass in Design, Balance and Family Living
Moorabbin East
· 4 Bedrooms · 3 Baths · House
· Balcony · Fireplace · Lift · Equipped kitchen
Moorabbin East · 4 Bedrooms · 3 Baths · House · Balcony · Fireplace · Lift · Equipped kitchen
Born from an exceptional collaboration between Melbourne architect Robert Buckerfield and celebrated Californian Vastu architect Michael Borden, this near-new residence is a rare fusion of architectural precision and ancient design philosophy. East-facing and flooded with natural light, the home's north and south alfresco zones, generous proportions and expansive windows combine to create a rare sense of space, calm and considered flow a home built as much for wellbeing as for everyday family life. The ground floor unfolds as a seamless open-plan environment, anchored by a beautifully appointed kitchen with abundant storage and space to entertain. The adjoining dining zone opens to an outdoor balcony, while the living area warmed by a striking fireplace completes a trio of connected, light-filled spaces. A study, bathroom and additional storage round out the level, with a lift providing effortless access to the floors above and below. Upstairs, a wide central hallway leads to four gene
Request Details
Renovated polish with corner seclusion
View photo
House · for sale
Request Details
Renovated polish with corner seclusion
Moorabbin East
· 3 Bedrooms · 2 Baths · House
· Garden · Air conditioning · Fireplace · Parking · Equipped kitchen
Moorabbin East · 3 Bedrooms · 2 Baths · House · Garden · Air conditioning · Fireplace · Parking · Equipped kitchen
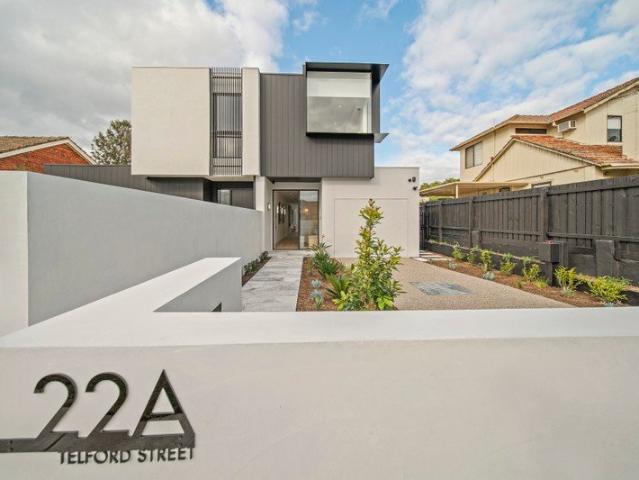
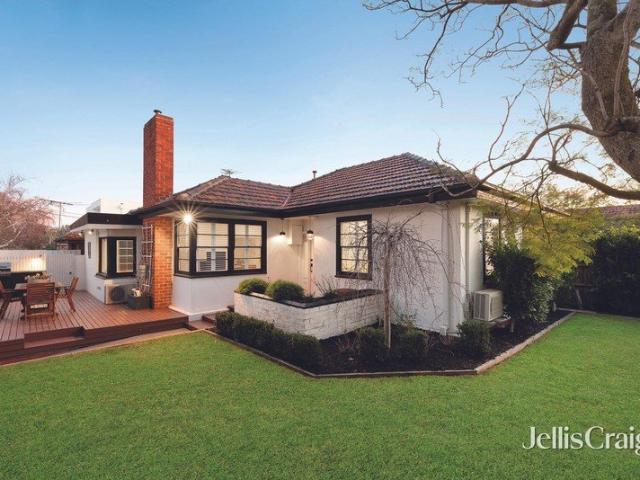
On the corner of Telford Street in the privacy of high picket fences and established gardens, this renovated three bedroom two bathroom single level home uncovers Hamptons style class, warmth and character. Enjoying hardwood floors, plantation shutters and pops of pink and navy, this contemporary surprise reveals a stunning open plan living domain with gas log fireplace and Hamptons style kitchen featuring Miele appliances, an adjoining family sized dining area, three generous bedrooms with built in robes, two sublime bathrooms and a European laundry. Outdoor living includes a sun splashed deck with concrete barbeque bench, a huge front lawn with firepit and a covered rear deck with workbench. Beautifully curated, this gorgeous abode is appointed with ducted heating, split system air conditioning, ceiling fans, keyless entry, good storage, extra insulation, three garden sheds, garden irrigation and secure parking for two including a carport via an auto gate from Telford Street. Walk to
Request Details
Plans and Permits for 8 Townhouses on 1,027sqm
View photo
House · for sale
Request Details
Plans and Permits for 8 Townhouses on 1,027sqm
Moorabbin East
· 3 Bedrooms · 1 Bath · House
· Garden · Parking · Equipped kitchen
Moorabbin East · 3 Bedrooms · 1 Bath · House · Garden · Parking · Equipped kitchen
Set on a substantial 1,027sqm (approx.) allotment in RGZ3 (Residential Growth Zone 3), this original three-bedroom home presents an exceptional opportunity for developers, investors or land bankers. With approved plans and permits for eight triple-storey townhouses, it offers immediate scope to capitalise in a high-growth Clayton location while retaining rental income in the interim ($1,999 pcm, month to month lease). Generous 1,027sqm (approx.) landholding Approved plans and permits for 8 townhouses Original three-bedroom home with functional layout Central bathroom Light-filled living area with timber flooring Practical kitchen with ample storage Expansive backyard with development potential Long driveway with ample off-street parking Double car accommodation plus additional space Suburban Railway Loop (SRL) under construction Perfect for Build-to-Rent or Short Stay Accommodation Positioned in a highly sought-after Clayton pocket, the property enjoys close proximity to Clayton Shoppi
Request Details
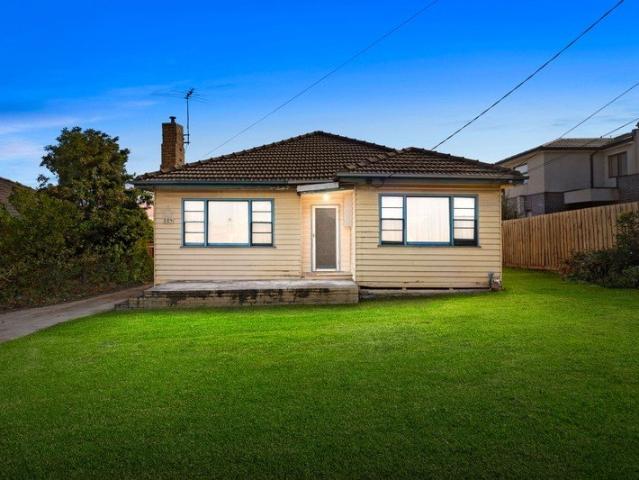
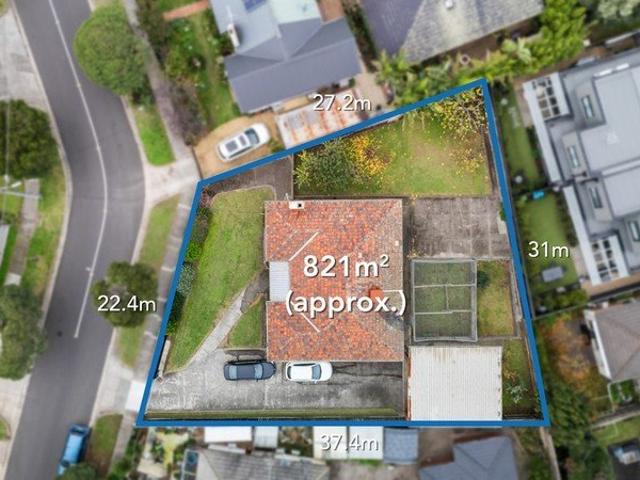
Classic Family Home on 821sqm with Outstanding Future Potential
View photo
House · for sale
Request Details
Classic Family Home on 821sqm with Outstanding Future Potential
Moorabbin East
· 3 Bedrooms · 1 Bath · House
· Garden · Parking · Equipped kitchen
Moorabbin East · 3 Bedrooms · 1 Bath · House · Garden · Parking · Equipped kitchen
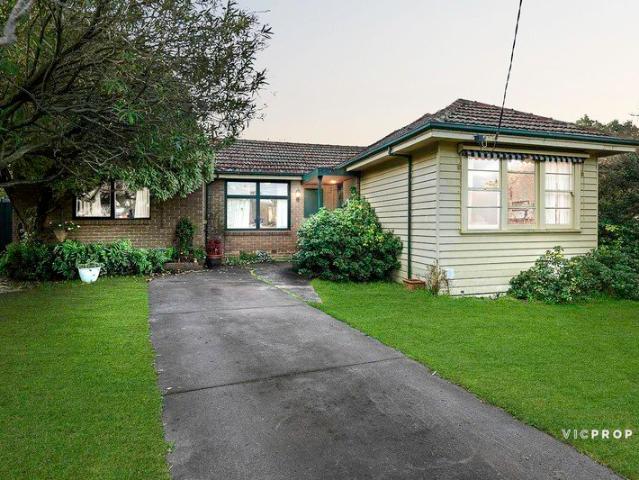
Positioned on a substantial 821sqm (approx.) allotment in one of Bentleigh East's established pockets, this much-loved family home presents an exceptional opportunity to secure space, comfort and future potential. Whether you're looking to move straight in, renovate to suit your lifestyle or explore redevelopment opportunities (STCA), this is a property that offers flexibility today and exciting possibilities for tomorrow. Designed for comfortable family living, the home features three well-proportioned bedrooms, a central bathroom and multiple living and dining areas that provide plenty of space to relax and entertain. The functional kitchen with adjoining meals area offers ample storage and everyday practicality, while the generous backyard provides endless room for children to play, weekend entertaining or future extensions. A long driveway leads to a freestanding double garage, adding secure parking, workshop space and additional storage. Located in a quiet, family-friendly street
Request Details
Stylish Family Living in a Premier Brighton East Location
View photo
House · for sale
Request Details
Stylish Family Living in a Premier Brighton East Location
Moorabbin East
· 3 Bedrooms · 2 Baths · House
· Garden · Equipped kitchen
Moorabbin East · 3 Bedrooms · 2 Baths · House · Garden · Equipped kitchen
Positioned in one of Brighton East's most desirable pockets, 1A Robinson Street offers the perfect combination of space, style, and lifestyle convenience. Recently rejuvenated throughout, this inviting home is designed for families seeking comfort and effortless indoor-outdoor living. From the moment you step inside, the soaring ceilings and beautiful timber floorboards create an immediate sense of warmth and openness. The expansive living area seamlessly extends to a private, mature garden, providing the ideal setting for entertaining guests, relaxing with family, or giving children plenty of room to play. At the heart of the home, the modern kitchen is well-equipped with quality stainless steel appliances, a gas cooktop, and dishwasher, making everyday living both practical and enjoyable. Heating and cooling ensure year-round comfort, while the sparkling bathrooms add a touch of luxury to this beautifully presented residence. Perfectly located close to some of Melbourne's most presti
Request Details
Stunning Modern Period Home in an Outstanding Location
View photo
House · for sale
Request Details
New
Stunning Modern Period Home in an Outstanding Location
Moorabbin East
· 4 Bedrooms · 3 Baths · House
· Fireplace · Equipped kitchen
Moorabbin East · 4 Bedrooms · 3 Baths · House · Fireplace · Equipped kitchen
Bathed in natural light and thoughtfully designed for modern family living, this beautifully re-imagined period home delivers an exceptional combination of character, comfort and lifestyle in one of Hampton's most tightly held family-friendly locations. Behind its charming heritage façade; soaring ceilings and rich timber floors create an immediate sense of warmth and timeless appeal, while contemporary enhancements, open-plan living and elegant plantation shutters provide all the comforts today's families desire. Designed to adapt effortlessly to the evolving needs of a growing family, the versatile two-level floorplan offers multiple living zones, including a welcoming lounge with a cosy gas fireplace, a separate dining room perfect for family celebrations, and the flexibility of up to four bedrooms or three bedrooms plus a children's retreat or additional living area. The heart of the home is the beautifully appointed Hamptons-style kitchen, featuring stone benchtops a freestanding
Request Details
Oversized Oasis on a Full Size Block
View photo
House · for sale
Request Details
Oversized Oasis on a Full Size Block
Moorabbin East
· 4 Bedrooms · 3 Baths · House
· Equipped kitchen
Moorabbin East · 4 Bedrooms · 3 Baths · House · Equipped kitchen
High on quality, big on accommodation and set in full-size gardens, this four bedroom, dual study, three bathroom home is an upscale family oasis. Opening in impressive style with a wide entry and an eye-catching timber, glass and steel stair, this substantial standalone home offers an expansive triple zone design featuring a dedicated formal lounge for home-entertainment, vast living dining wrapping an al fresco area for all-season entertaining, and an immense first-floor zone for kids to work and play! With a vast master-domain encompassing a luxe ensuite and bespoke-fitted dressing-room and a quiet rear wing of kids' bedrooms with a walk-in robes, this expansive design even accommodates today's working life with a choice of two fully-fitted workspaces. Downstairs a ground-floor home-office is enclosed by acoustic-controlled steel and glass doors to work from home while, above, an open-plan study allows easily-supervised homework. Starring an elite Smeg and Bosch appliance kitchen se
Request Details
Beautifully Renovated, Made for Family Life
View photo
House · for sale
Request Details
Beautifully Renovated, Made for Family Life
Moorabbin East
· 3 Bedrooms · 2 Baths · House
· Air conditioning · Equipped kitchen
Moorabbin East · 3 Bedrooms · 2 Baths · House · Air conditioning · Equipped kitchen
Beautifully transformed for modern family life, this extensively renovated three-bedroom home brings together generous proportions, contemporary style and outstanding spaces to entertain. From its light-filled interiors to its expansive outdoor areas, every part of the home has been thoughtfully designed for relaxed living and effortless connection. At its heart, the sleek kitchen combines stone benchtops with matte-black cabinetry, extensive pantry storage and a dedicated breakfast station, extending naturally into the generous dining area before connecting with the spacious separate living room. Corner windows draw abundant natural light across the interiors, while the flowing arrangement continues outdoors to the north-facing alfresco deck and lawn, creating an inviting setting for family gatherings and entertaining. Three generous bedrooms form a comfortable private wing, with two featuring built-in robes and all three enjoying split-system air conditioning. The privately positione
Request Details
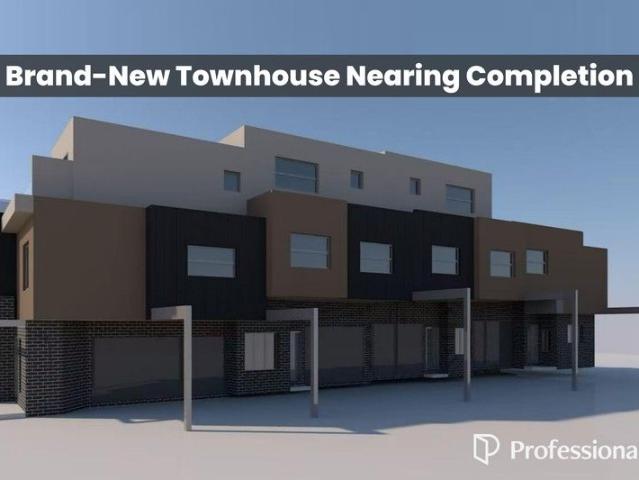
Brand New Townhouse Nearing Completion | Prime Location | Exceptional Value
View photo
Townhouse · for sale
Request Details
Brand New Townhouse Nearing Completion | Prime Location | Exceptional Value
Moorabbin East
· 4 Bedrooms · 4 Baths · Townhouse
· Parking · Equipped kitchen
Moorabbin East · 4 Bedrooms · 4 Baths · Townhouse · Parking · Equipped kitchen
Positioned in the highly desirable suburb of Bentleigh East, this brand-new townhouse is nearing completion and presents an outstanding opportunity to secure a contemporary residence in a well-established lifestyle location. Designed with modern comfort and functionality in mind, the home offers a well-considered layout ideal for both owner-occupiers and investors seeking low-maintenance living without compromising on space or quality. Key Features Contemporary design with premium finishes Light-filled open-plan living and dining Stylish kitchen with stone benchtops & quality appliances Generous bedrooms with built-in robes Secure garage / off-street parking Low-maintenance lifestyle Location Highlights Moments to Centre Road shops, cafés & public transport Close to quality schools & parklands Strong owner-occupier and rental demand Ideal for first-home buyers, downsizers, or investors seeking value in a blue-chip location. Enquire today for floorplans and completion timeline. Photo ID
Request Details
Light, Space & Style, All on One Level
View photo
Townhouse · for sale
Request Details
Light, Space & Style, All on One Level
Moorabbin East
· 3 Bedrooms · 2 Baths · Townhouse
· Garden · Equipped kitchen
Moorabbin East · 3 Bedrooms · 2 Baths · Townhouse · Garden · Equipped kitchen
Streetfront, single-level and stylishly appointed, this timeless three-bedroom plus study, two-bathroom home is the complete package - low-maintenance living with all you could need, all on one spacious level. Welcoming with a wide, skylit hallway and adjoining study area, this classic design leads to a plush, private master suite with a leafy courtyard view, walk-through robe and dual-vanity ensuite. Maximising afternoon sun, the light-filled living and dining area sits at the rear of the home. At its heart, the Bosch kitchen is fronted by a stone waterfall-edge breakfast bar and fitted with Blum pantry drawers, while wide glass sliders open to decking that wraps to the rear and side, and a lawned garden screened by high hedging - perfect for entertaining. The home offers two further bedrooms with built-in robes, fully tiled bathrooms including a main with a full bath and separate toilet, and a fitted laundry. This high-quality home features designer touches including warm wide-board
Request Details
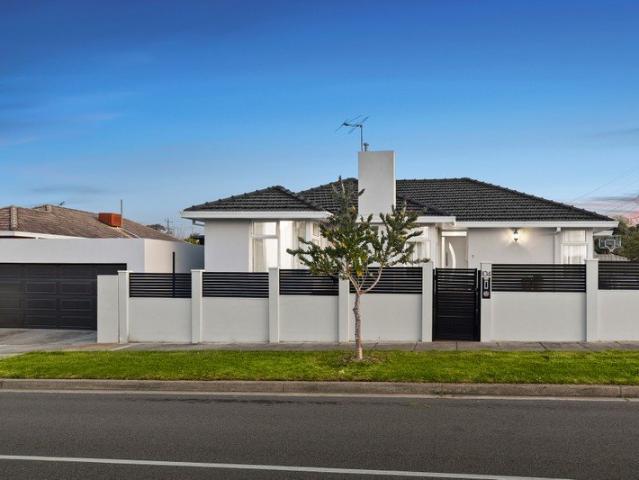
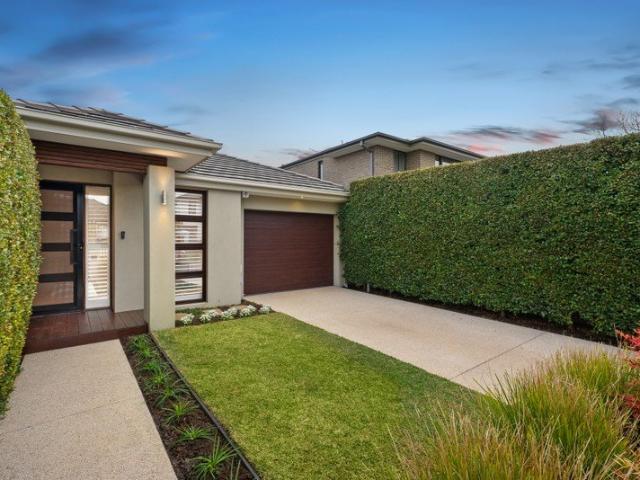
Not Just the Zone's NewestOne of Its Most Accommodating
View photo
Townhouse · for sale
Request Details
Not Just the Zone's NewestOne of Its Most Accommodating
Moorabbin East
· 4 Bedrooms · 4 Baths · Townhouse
· Equipped kitchen · Concierge
Moorabbin East · 4 Bedrooms · 4 Baths · Townhouse · Equipped kitchen · Concierge
Put your family at the heart of educational opportunity with this brand-new, high-achieving, multi-generational design. Set on approximately 385sqm with a substantial 35sq (approx) internal footprint, this home is significantly larger than most, both internally and externally. Situated at the heart of both the McKinnon Primary School and Secondary College Zones, this 4 bedroom plus study area, 4.5 bathroom home is the ultimate high-achiever with a private ensuite for every bedroom, most with walk-in robes, plus a full guest suite on the ground floor. Find room for the biggest entertaining family lifestyle with an elite Miele appliance kitchen (with dual ovens, induction cooktop and a huge butler's pantry) overlooking an expansive living and dining domain, underscored by near-3m ceilings downstairs and a spectacular entry lobby rising to a 5m+ void. Step upstairs to a peaceful retreat at the heart of the first floor, then step out to entertain in every season on a deep alfresco deck ben
Request Details
Elegant Bayside Living in Melbourne's Renowned Sandbelt
View photo
Townhouse · for sale
Request Details
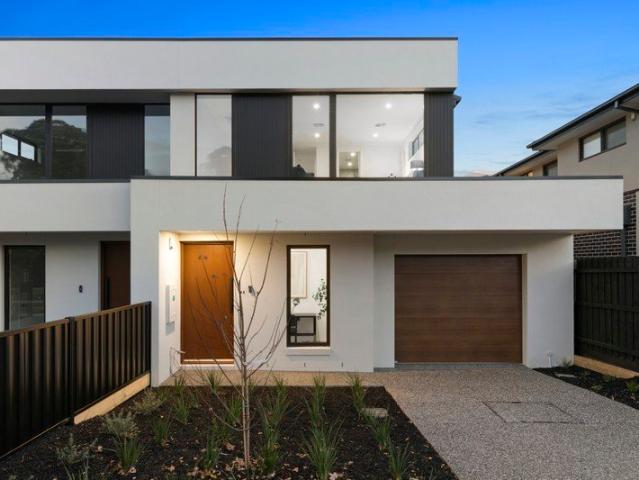
Elegant Bayside Living in Melbourne's Renowned Sandbelt
Moorabbin East
· 3 Bedrooms · 2 Baths · Townhouse
· Garden · Patio · Equipped kitchen
Moorabbin East · 3 Bedrooms · 2 Baths · Townhouse · Garden · Patio · Equipped kitchen
Offering the sought-after ease of single-level living alongside a raft of quality upgrades, this beautifully renovated three-bedroom home is designed to impress, bathed in natural light throughout. Showcasing exceptional craftsmanship and premium finishes, this Owners Corporation free residence, one of two, has been lovingly maintained and is ready for its next chapter. Introduced by a generous entrance hall, the sun-kissed, light-filled interiors feature an inviting living and dining zone flowing to a bespoke Hamptons-inspired kitchen with elegant cabinetry, European appliances highlighted by a chic black Smeg oven, and striking Argentinian quartzite benchtops with a substantial island bench. A covered alfresco patio overlooks the private landscaped garden, while a low-maintenance rear courtyard provides additional outdoor space. Three generous bedrooms include a peaceful main suite with a fitted dressing table, walk-through robes and a designer ensuite. The remaining bedrooms, both w
Request Details
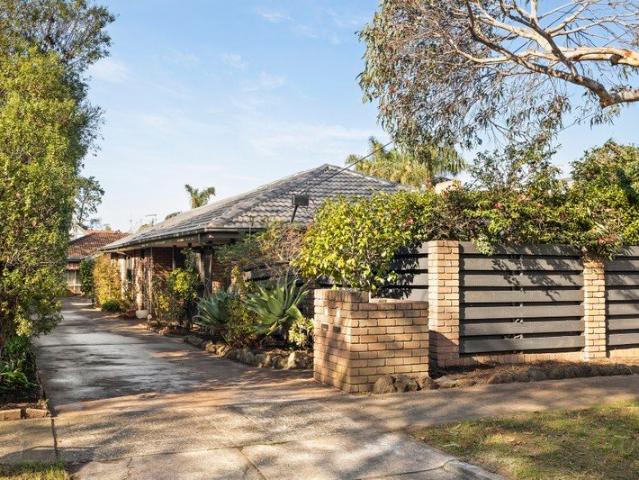
Private, light filled living with premium energy efficient features
View photo
Villa · for sale
Request Details
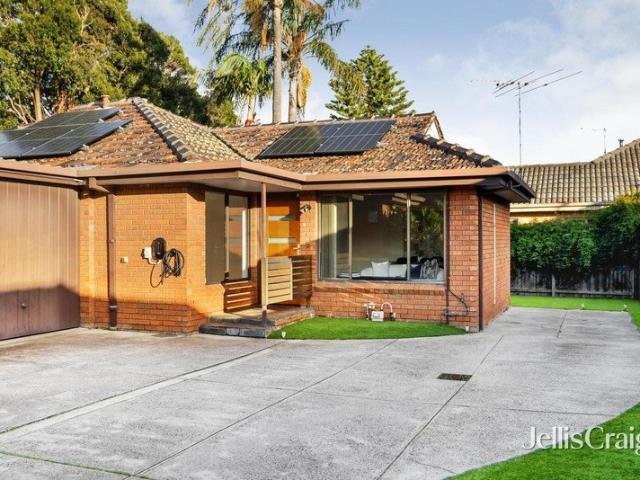
Private, light filled living with premium energy efficient features
Moorabbin East
· 2 Bedrooms · 1 Bath · Villa
· Air conditioning · Parking · Equipped kitchen
Moorabbin East · 2 Bedrooms · 1 Bath · Villa · Air conditioning · Parking · Equipped kitchen
Privately positioned at the rear of an exclusive group of just three, this beautifully presented two bedroom villa delivers an exceptional lifestyle of privacy, space and effortless living. A generous wraparound courtyard, beautifully landscaped gardens and a covered alfresco deck create a tranquil setting for entertaining or enjoying seamless indoor outdoor living throughout the seasons. Bathed in northern light, the spacious living and dining domain is complemented by a well appointed granite kitchen featuring quality two pac cabinetry, European stainless steel appliances and a built in wine rack. Two generous bedrooms with built in robes are serviced by a beautifully renovated fully tiled bathroom with a double vanity, separate shower, bath and separate toilet, while an updated laundry offers excellent storage and functionality. Timber flooring enhances the warm interiors, split system air conditioning, security doors, a lock up garage, visitor parking and a wide shared driveway. A
Request Details
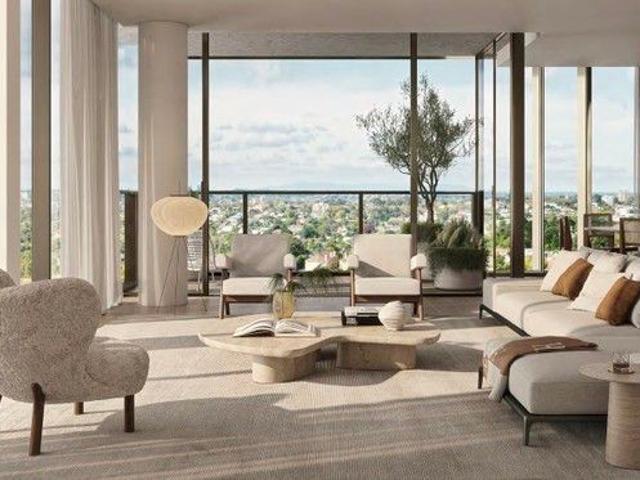
Boutique Living in Carnegie Spacious, Stylish & Connected
View photo
Townhouse · for sale
Request Details
Boutique Living in Carnegie Spacious, Stylish & Connected
Moorabbin East
· 3 Bedrooms · 3 Baths · Townhouse
· Parking · Equipped kitchen
Moorabbin East · 3 Bedrooms · 3 Baths · Townhouse · Parking · Equipped kitchen
Perfect for downsizers, presenting the final opportunity in this boutique townhouse collection a spacious three-bedroom residence designed for families and professionals seeking refined comfort in a blue-chip location. With generous proportions and thoughtful detailing throughout, this home offers 189sqm (approx.) of internal living across multiple levels. Modern Elegance & Functionality Expansive open-plan living and dining zones with abundant natural light Gourmet kitchen with stone benchtops & premium appliances Three oversized bedrooms, each with its own ensuite for privacy and convenience Additional powder room for guests Secure double garage parking with internal access Low owners corporation fees (approx. $2,000 per year) Education Excellence Nearby Carnegie Primary School within zone Glen Eira College within zone Unmatched Lifestyle & Convenience Walk to Carnegie Train Station for seamless city commuting Minutes to bustling Koornang Road dining precinct & supermarkets Close to
Request Details

Get email alerts

Don't miss out: be the first to know about new properties

The alert was correctly created

On subscribing you accept the conditions of use and the privacy policy
Alert
Receive new ads in your inbox
Save this search
Receive alerts for new listings

We'll send you an email when we have new properties for: "Houses for sale in Moorabbin East"

The alert was correctly created

Hughesdale
Murrumbeena
Get email alerts and be the first to see new listings
Required field
On subscribing I accept the terms of the privacy policy
Perfect! You'll soon start receiving new listings via email
Alert
Receive an email when we have new ads for Houses for sale in Moorabbin East
Save this search
Filters

Bedrooms

Size (m²)

Price

$
$

Property type

Bathrooms

Clear all filters
Receive notifications when new entries are published.