1,313 houses for sale in Moorabbin East

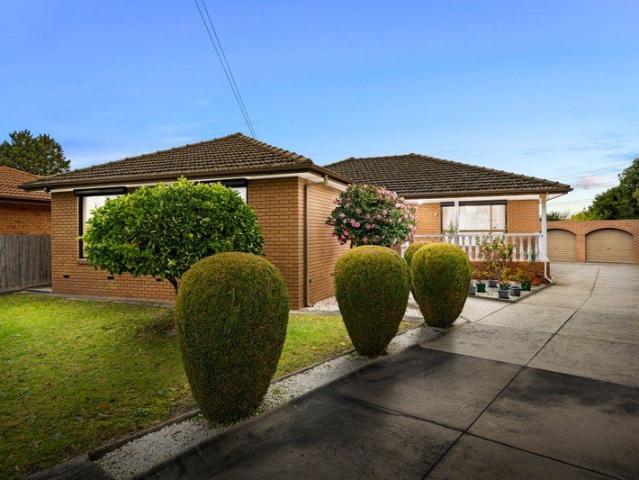
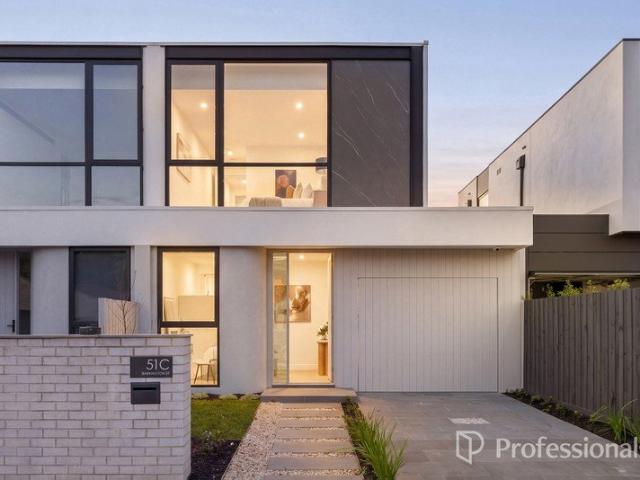
Supremely Spacious Living in a Peaceful, Family Focused Pocket
View photo
House · for sale
Request Details
Supremely Spacious Living in a Peaceful, Family Focused Pocket
Moorabbin East
· 5 Bedrooms · 3 Baths · House
· Garden
Moorabbin East · 5 Bedrooms · 3 Baths · House · Garden
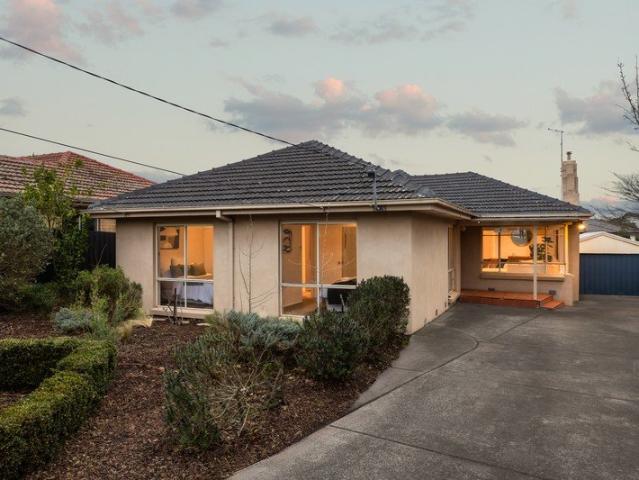
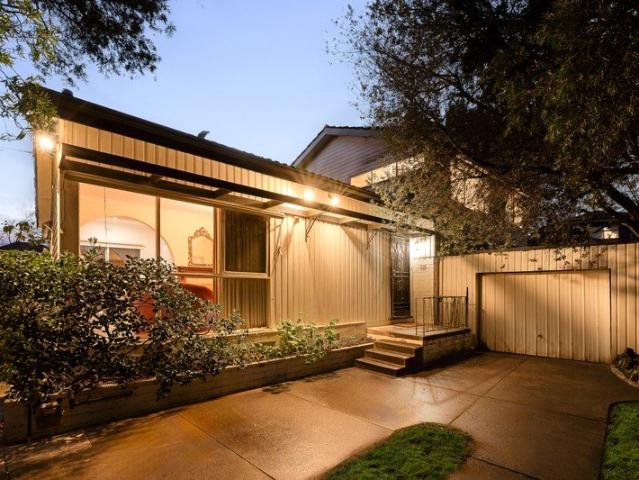
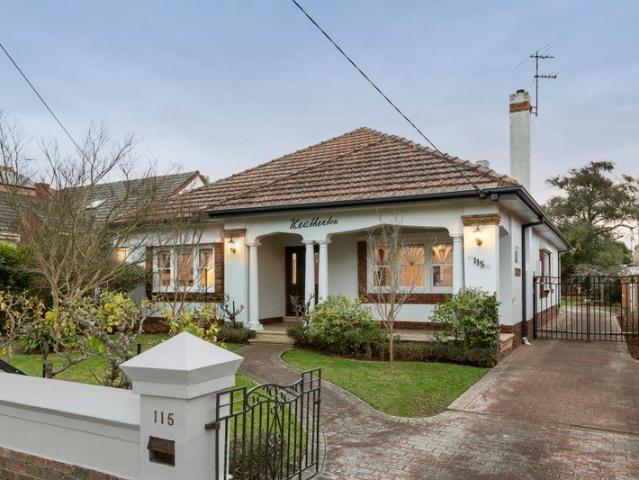
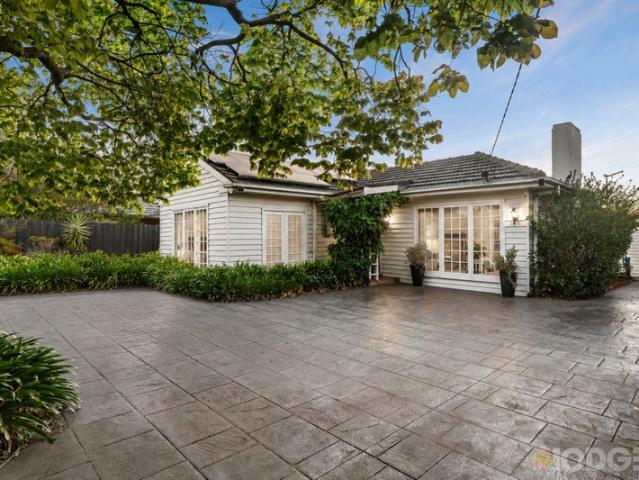
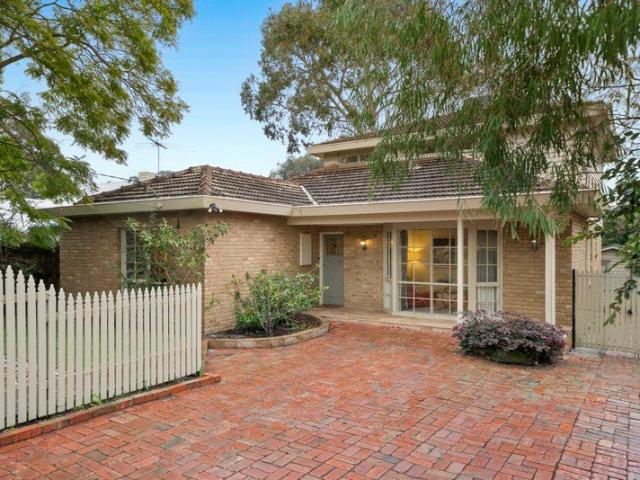
Set beneath the spreading canopy of mature trees, this substantial family residence sits quietly behind a white picket fence and secluded front garden, its understated street presence giving little indication of the scale within. A sheltered entry opens to an expansive two-level interior, where timber floors and stained-glass details bring warmth and character to a sequence of rooms that moves from traditional spaces at the front to increasingly relaxed living and a deep, leafy north-west garden at the rear. Three bedrooms form the ground-floor accommodation, with the main suite enjoying an outlook across the front garden alongside extensive wardrobes and a stylish ensuite. Two further fitted bedrooms share a central bathroom. Across the hall, the generous lounge frames the leafy frontage through a bay window, continuing seamlessly into the dining area beyond. Together, they create an impressive entertaining space that can be closed away from the remainder of the home, lending a sense
Request Details
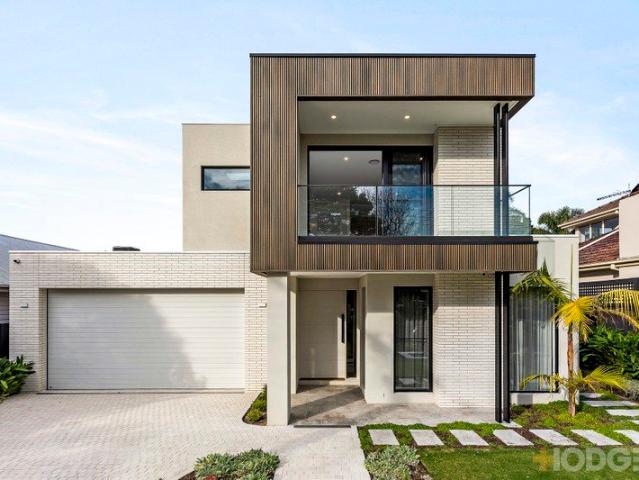
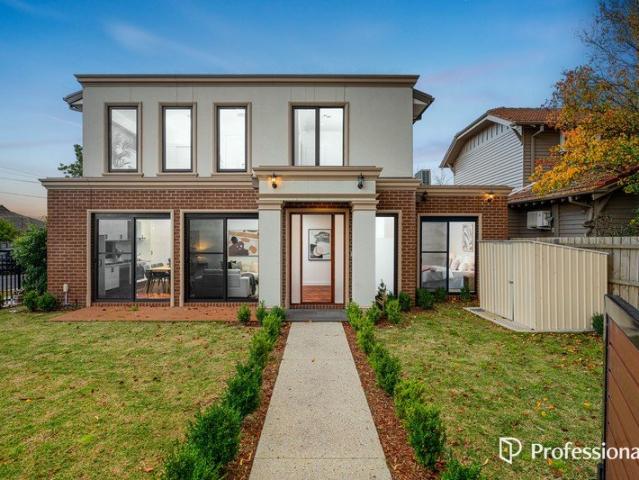
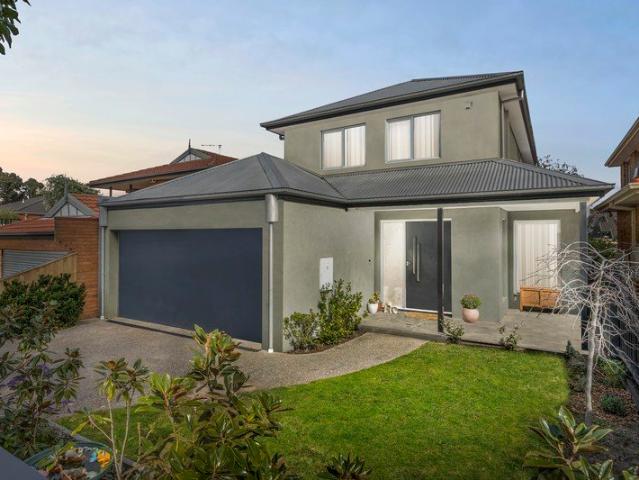
The Brief: Contemporary Family Excellence with Nothing Left to Do
View photo
Townhouse · for sale
Request Details
The Brief: Contemporary Family Excellence with Nothing Left to Do
Moorabbin East
· 4 Bedrooms · 2 Baths · Townhouse
· Equipped kitchen
Moorabbin East · 4 Bedrooms · 2 Baths · Townhouse · Equipped kitchen
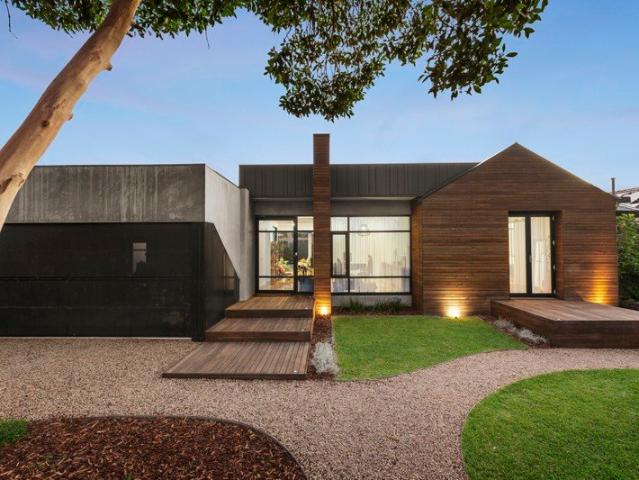
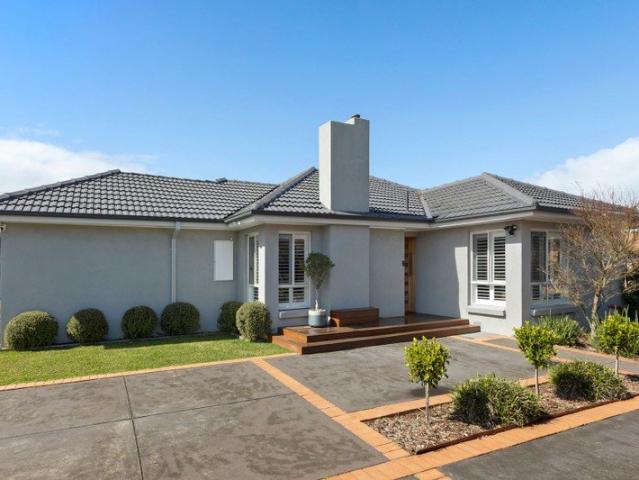
Its Addressed: One to delight and surprise, this stylish single-level residence has been comprehensively renovated whilst in the care of the current owners. Nestled in a quiet court, the spacious setting will capture the hearts of not only families who will love the space but also downsizers who will enjoy the accessible layout and both will appreciate the peaceful, landscaped gardens. The front of just two on the block and claiming approx 545sqm as its own, the smartly rendered home has undergone a considered transformation - making use of every corner, whilst keeping the focus squarely on a fabulous low maintenance lifestyle. Welcomed by a decked entrance, the elevated interiors continue the warm natural theme with Tasmanian Oak floors through the social areas, while plantation shutters add a chic appeal. Featuring a formal lounge to the front, the lively family hub is the open plan entertaining zone with generous living and dining spaces flowing from the stunning custom kitchen boas
Request Details
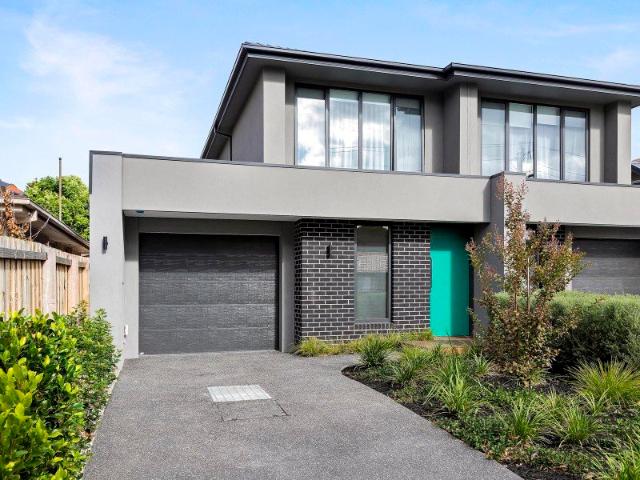
Permit Approved Medical Centre with Significant Mixed Use Redevelopment Potential STPA RGZ3
View photo
House · for sale
Request Details
Permit Approved Medical Centre with Significant Mixed Use Redevelopment Potential STPA RGZ3
Moorabbin East
· 9 Bedrooms · 3 Baths · House
Moorabbin East · 9 Bedrooms · 3 Baths · House
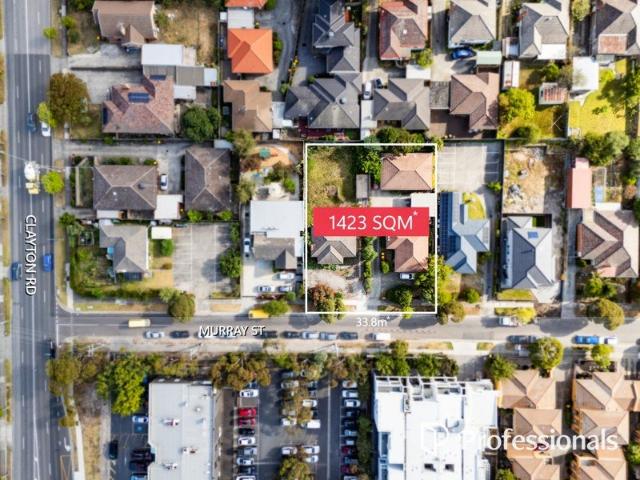
Positioned within the heart of Melbourne's internationally recognised Monash Medical Precinct and the transformative Suburban Rail Loop (SRL) Health & Innovation Precinct, 35 Murray Street, Clayton presents an exceptional opportunity to secure a landmark development site combining immediate holding income, a permit-approved medical development and significant long-term redevelopment potential. Situated within Residential Growth Zone Schedule 3 (RGZ3), the property offers outstanding planning flexibility in one of Melbourne's most strategically important healthcare, education and innovation precincts. Offered as one substantial landholding, these side-by-side properties comprise approximately 1,423sqm with an impressive 34.17m frontage, creating an outstanding development canvas within one of Melbourne's most tightly held healthcare and education precincts. Existing buildings provide valuable holding income, allowing investors and developers to generate immediate cash flow while plannin
Request Details
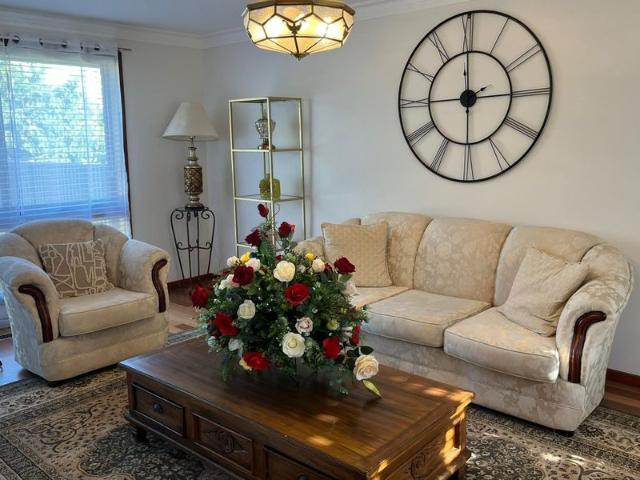
A Spacious Family Haven
View photo
House · for sale
Request Details
A Spacious Family Haven
Moorabbin East
· 4 Bedrooms · 2 Baths · House
· Garden · Equipped kitchen
Moorabbin East · 4 Bedrooms · 2 Baths · House · Garden · Equipped kitchen
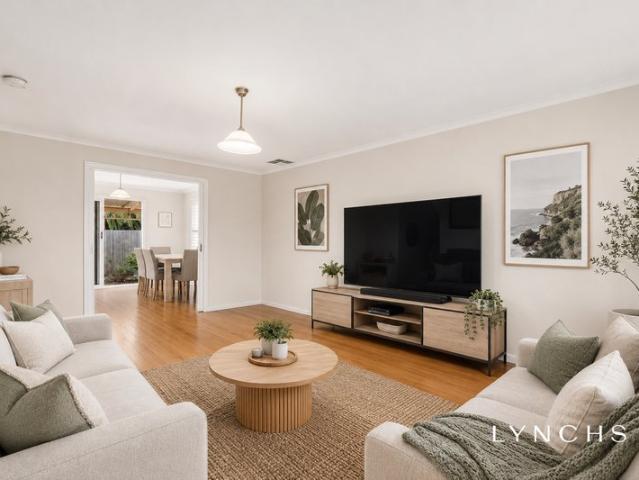
Unfolding across one single level of effortless simplicity, this home provides the accommodation you need to serve for many years to come, amongst the comforts you crave. With multiple living zones, this 4 bedroom plus 2.5 bathroom residence is enriched by its absolute walkability to your daily family needs. Welcomed by a generous living room that's zoned into three areas, the home is anchored by an ample kitchen at its heart, appointed with a 900mm gas cooker and dishwasher. Complimented by an office (easily a playroom or 5th bedroom), and a large decked alfresco overlooking the grassed garden. The master bedroom is paired with a walk in robe and ensuite while the bedroom wing hosts three further bedrooms paired with a family bathroom with tub and a separate shower. This straightforward home also features a guest powder room, gas ducted heating and ducted cooling. In a family focused pocket that's spoilt for choice - walk to Bentleigh Secondary College, St Bede's and East Bentleigh Pr
Request Details
Grand Design Meets Grand Scale with Poolside Entertaining
View photo
House · for sale
Request Details
Grand Design Meets Grand Scale with Poolside Entertaining
Moorabbin East
· 5 Bedrooms · 5 Baths · House
· Swimming pool · Patio · Equipped kitchen
Moorabbin East · 5 Bedrooms · 5 Baths · House · Swimming pool · Patio · Equipped kitchen
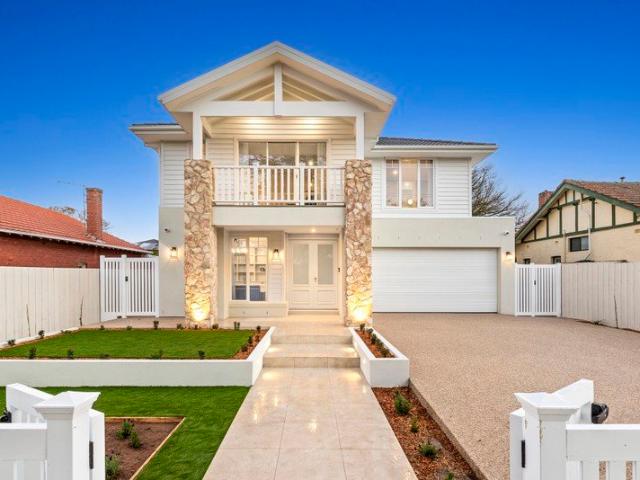
Carefully crafted with a care and calibre that's rare to see in new homes, grand design fuses with grand scale in this Hamptons style residence. Elegantly assembled with three living zones, poolside entertaining, dual kitchens and five ensuited bedrooms (incl a ground floor option), this residence needs to be experienced to be appreciated. Flaunting an enviable lifestyle with a multitude of living zones that yield the space you need to spread out in comfort or come together to celebrate, the residence boasts a formal lounge plus a bright rumpus room that surrender to an incredible family room. Radiant and inviting, the family room opens onto a paved patio overlooking a pool and firepit that will embolden you to step out in any weather. Anchored by a true entertainer's kitchen that hosts and guests will love for its vast island bench to spread out across, huge bank of storage and dual cooking zones (incl gas cooking) adjoined by a butler's pantry and a laundry. Also features a well sepa
Request Details
Brand New Five Bedroom Living with Exceptional Family Flexibility
View photo
Townhouse · for sale
Request Details
Brand New Five Bedroom Living with Exceptional Family Flexibility
Moorabbin East
· 5 Bedrooms · 3 Baths · Townhouse
· Garden · Parking · Equipped kitchen
Moorabbin East · 5 Bedrooms · 3 Baths · Townhouse · Garden · Parking · Equipped kitchen
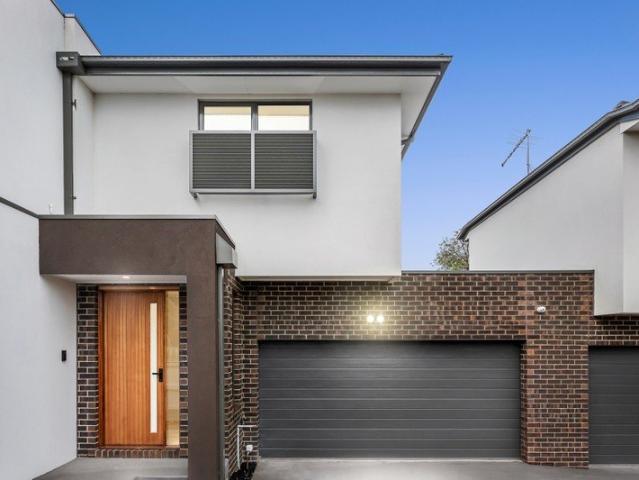
Designed to accommodate growing and multigenerational families, this impressive five-bedroom townhouse combines generous proportions with contemporary comfort. A spacious open-plan living and dining domain, sleek island kitchen, ground-floor bedroom suite, four upstairs bedrooms, private deck and double garage create an exceptionally practical home with excellent indoor-outdoor flow. Five generously sized bedrooms with built-in robes Ground-floor bedroom with adjoining ensuite Main bedroom featuring built-in robe and private ensuite Three bathrooms plus a separate powder room Expansive open-plan living and dining areas Contemporary kitchen with island bench and ample storage Split-system heating and cooling in every bedroom and living area Sliding doors opening to a private deck and garden Separate laundry with direct household access Secure double garage with separate external access Garden shed and low-maintenance outdoor surrounds Conveniently positioned close to Clayton South Prima
Request Details
ON HOLD Spacious Family Living with Outstanding Potential
View photo
House · for sale
Request Details
ON HOLD Spacious Family Living with Outstanding Potential
Moorabbin East
· 4 Bedrooms · 2 Baths · House
· Garden · Parking · Air conditioning · Patio · Equipped kitchen
Moorabbin East · 4 Bedrooms · 2 Baths · House · Garden · Parking · Air conditioning · Patio · Equipped kitchen
Set within a peaceful Clarinda court, this beautifully maintained four-bedroom home delivers exceptional family space across an impressive 1,050sqm approximately. Multiple living zones, generous accommodation, a well-equipped timber kitchen and an enormous backyard combine with outstanding future potential, making it ideal for families, renovators or developers seeking space and flexibility. Expansive 1,050sqm approximately allotment Four generously proportioned bedrooms Main bedroom with built-in robe and ensuite Spacious formal living room with split-system air conditioning Large family and meals area opening to the rear patio Timber kitchen with breakfast bar and excellent storage Gas cooking, wall oven and dishwasher Central bathroom with bath and separate shower Wide driveway leading to a freestanding double garage Vast backyard, garden shed and outstanding future potential Conveniently positioned close to Clarinda Primary School, St Andrew's Primary School and Heatherton Christia
Request Details
ALL NEW SHOWPIECE WITH EVERY IMAGINABLE EXTRA
View photo
House · for sale
Request Details
ALL NEW SHOWPIECE WITH EVERY IMAGINABLE EXTRA
Moorabbin East
· 4 Bedrooms · 3 Baths · House
· Equipped kitchen
Moorabbin East · 4 Bedrooms · 3 Baths · House · Equipped kitchen
Brand new and built to a superlative specification, this showpiece four bedroom plus home-office, 3.5 bathroom, multi-zone home offers a unique move-in and relax lifestyle with every conceivable value-added extra; from plush window-furnishings, to a package-drop letterbox! Specified to the most demanding specification and sized to meet the demands family life, this benchmark home sets the standard with potential master suites upstairs and down including a balconied principal suite with dual built-in and walk-in robes and a true double-ensuite (with double shower and dual ensuite). Providing living zones upstairs, downstairs, inside and out, the home stars a vast family zone with bi-folds to a fan-cooled al fresco zone, a quiet first-floor lounge. and a professional workspace with a work-from-home-office behind double glass doors. Appointed to entertain with Electrolux appliances (including dual steam ovens plus an integrated combi-microwave) for the state-of-the-art kitchen, there's a
Request Details
Entertaining Excellence With Family Finesse
View photo
Townhouse · for sale
Request Details
Entertaining Excellence With Family Finesse
Moorabbin East
· 4 Bedrooms · 3 Baths · Townhouse
· Garden · Equipped kitchen
Moorabbin East · 4 Bedrooms · 3 Baths · Townhouse · Garden · Equipped kitchen
In the highly coveted Pennydale precinct, families stay for the schools, the walk to Southland and the station, and the short hop to the bay. They keep an eye out for high-end homes like this one, which occupies approximately 376 square metres, sits within the zone for Cheltenham Primary and Cheltenham Secondary College, and finds Sir William Fry Reserve moments away. Four bedrooms and three bathrooms work across two distinct zones. The ground floor centres on a generous living and dining room with stacker sliders on two sides, throwing the whole interior open to a covered wraparound deck and a deep, established garden. Outdoor entertaining has been taken seriously, with a plumbed BBQ, pizza oven, wine fridge and TV ready for action. Pull the doors back and host thirty for a long lunch or dinner without missing a beat. The kitchen carries the same conviction with a waterfall island doubling as breakfast bar, stainless-steel and stone benchtops, twin Artusi ovens partnered with a gas co
Request Details
First time offered. Bayside living
View photo
House · for sale
Request Details
First time offered. Bayside living
Moorabbin East
· 4 Bedrooms · 2 Baths · House
Moorabbin East · 4 Bedrooms · 2 Baths · House
Phone Enquiry ID: 234569 68 Chesterville Road, Cheltenham VIC 3192. Land Size: 537m^2 (Approx. 15m \times 36m) Title Details: Lot 7 LP135765. Zoning: Residential within the Kingston local government area. Planning Overlays: No Bushfire, Flood, or Heritage overlays detected. First Time Offered. Family Living with Style, Storage & Lifestyle Convenience. This impeccably presented residence delivers approximately (261m^2) of comfortable living on a generous 537m^2 allotment. Renovated, and maintained to a high standard, the home combines timeless character with new upgrades and excellent indooroutdoor functionality. Freshly painted inside and out and presented in a pristine, move-in-ready condition, this is a rare opportunity for families seeking space, flexibility, and bayside convenience in the heart of Cheltenham. The local beach is literally a few minutes away, walking distance to Nepean Highway. Price Guide $1,600,000 Inspection Details By appointment Section 32 currently being prepar
Request Details
Elegant Living in McKinnon Discover Your Dream Home
View photo
House · for sale
Request Details
Elegant Living in McKinnon Discover Your Dream Home
Moorabbin East
· 4 Bedrooms · 3 Baths · House
· Garden · Equipped kitchen
Moorabbin East · 4 Bedrooms · 3 Baths · House · Garden · Equipped kitchen
Prepare to be enchanted as you arrive at this exquisite 4-bedroom residence, where every detail has been meticulously crafted to create a haven of tranquillity and sophistication. The beautifully landscaped front yard sets the stage, captivating you with its curb appeal and serene ambiance. Step inside and be captivated by the light-filled interiors, adorned with glistening parquetry flooring that throughout the fabulous open plan living and dining area. The thoughtfully designed floorplan ensures a perfect blend of style and functionality. The inclusive kitchen boasting Mile stainless steel gas appliances, dishwasher, and an abundance of storage space. Two sets of sliding doors create a seamless indoor/outdoor flow, inviting you to step out to the securely fenced and landscaped yard, perfect for relaxing or entertaining. Retreat to the luxurious master suite, a private oasis of comfort and relaxation. Located on the ground floor, this spacious master bedroom offers direct access to th
Request Details
Family Focused in a Parkside Pocket
View photo
House · for sale
Request Details
Family Focused in a Parkside Pocket
Moorabbin East
· 3 Bedrooms · 1 Bath · House
· Parking · Equipped kitchen
Moorabbin East · 3 Bedrooms · 1 Bath · House · Parking · Equipped kitchen
Perfectly positioned in a peaceful, family-friendly cul-de-sac, this inviting three bedroom home delivers flexible living just moments from local parks and sporting facilities. Soaring vaulted ceilings enhance the spacious interiors, complemented by a granite Bosch kitchen, separate formal lounge and an elevated entertaining deck overlooking the lawn and gardens. Complete with excellent storage and a double garage, it offers relaxed family living in a wonderfully connected pocket. Peaceful cul-de-sac setting with access to two nearby parks Three generous bedrooms all with BIR's Soaring vaulted ceilings create an impressive sense of space Granite kitchen with Bosch appliances and subway-tiled splashback North-facing main bedroom with walk-in and built-in robes Elevated entertaining deck overlooking the lawn and gardens Separate formal lounge provides a peaceful family retreat Double automatic garage with additional storage Flexible floorplan designed for relaxed everyday family living M
Request Details
Double balcony apartment overlooking the garden
View photo
House · for sale
Request Details
New
Double balcony apartment overlooking the garden
Moorabbin East
· 1 Bedroom · 1 Bath · House
· Garden · Balcony · Security · Gym · Equipped kitchen
Moorabbin East · 1 Bedroom · 1 Bath · House · Garden · Balcony · Security · Gym · Equipped kitchen
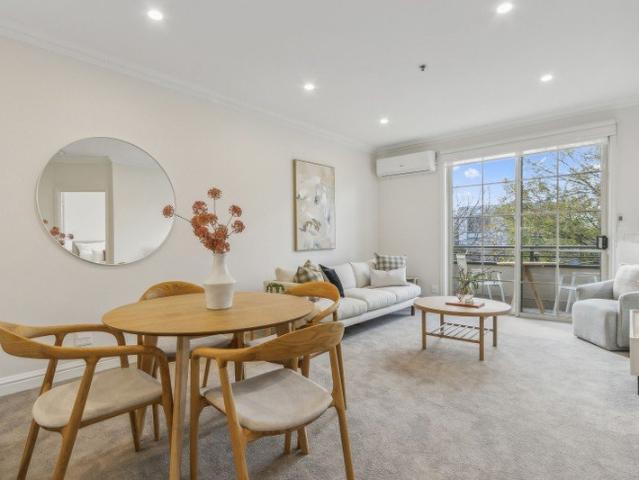
Your place to live well. Currently undergoing a complete refurbishment, Apartment 223 is being transformed into a beautifully refreshed one-bedroom apartment that will feel as good as new. Offering approximately 59sqm of thoughtfully designed living space, this light-filled apartment combines contemporary finishes, a practical layout and a private balcony. The modern kitchen will feature stylish stone benchtops, quality stainless steel appliances and excellent storage, while the generous bedroom includes a built-in wardrobe. A modern bathroom with convenient European laundry completes this thoughtfully designed apartment. The apartment is ideally positioned on the upper level of Concierge Bayside, with a double private balcony overlooking a beautiful garden setting. It is just moments from the library, gym and wellness centre, making it easy to enjoy an active and independent lifestyle. Property Features: - New carpet - Freshly painted - Open-plan living - Ample storage - Air-condition
Request Details
Epic Family Opportunity in the McKinnon Zone
View photo
House · for sale
Request Details
Epic Family Opportunity in the McKinnon Zone
Moorabbin East
· 3 Bedrooms · 3 Baths · House
· Garden · Equipped kitchen
Moorabbin East · 3 Bedrooms · 3 Baths · House · Garden · Equipped kitchen
A warm and welcoming family hideaway in the zone for both McKinnon Secondary College and McKinnon Primary School, this charming 3 bedroom, 3 bathroom residence has been variously refurbished and extended to merge an appealing current day comfort with the opportunity to plan boldly for tomorrow. Set on a peaceful, north-facing garden parcel of 631 sqm (approx.), the home evokes a genuine sense of sanctuary, while the scope to cosmetically improve, eventually extend or even start a fresh (all STCA) are all rewarding options in this location of enduring market appeal. Set well back from the street and nestled within secure, established gardens, the home opens to reveal the warmth of rich polished hardwood flooring, a sunny north-facing alfresco flow and lush leafy outlooks to soothe the senses. At its heart, a renovated kitchen with Bosch induction cooking steps down to informal family meals / living and outdoors to a paved entertaining area that captures plenty of sunshine, while at the
Request Details
Bold Design, Custom Detail, Blue Chip Address
View photo
House · for sale
Request Details
Bold Design, Custom Detail, Blue Chip Address
Moorabbin East
· 3 Bedrooms · 2 Baths · House
· Equipped kitchen
Moorabbin East · 3 Bedrooms · 2 Baths · House · Equipped kitchen
Live the great Australian Dream in modern architectural style. An innovative single-level home from architectural practice, Elevation 7, this three-bedroom, two-bathroom home with study is designed for the Australian lifestyle in a landscape of native Bayside plantings. The front entrance is an impressive, custom-built glass and metal door providing plenty of natural light. Welcomed by a flat-gabled facade of recycled hardwood, the home unfolds with an atrium-centred design featuring open-plan living, pillarless corners leading into a fan-cooled poolside al fresco space. The family zone is complimented with a cutting-edge V-Zug appliance kitchen that opens to an immense servery window, while a quiet bedroom wing includes a generous master-suite stepping from original feature brick wall to podium-deck. Dramatically detailed with premier New York marble benchtops and a kitchen splashback echoed in a striking 'city skyline' Falmec rangehood, the home features hard black granite benches an
Request Details
Art Deco Elegance Meets Sun Filled Modernity
View photo
House · for sale
Request Details
Art Deco Elegance Meets Sun Filled Modernity
Moorabbin East
· 4 Bedrooms · 2 Baths · House
· Garden · Equipped kitchen
Moorabbin East · 4 Bedrooms · 2 Baths · House · Garden · Equipped kitchen
Unfolding behind the truly beautiful façade of this Art Deco home are warm, sun-filled interiors that perfectly marry timeless elegance with contemporary space and style. Enriched with period features such as exquisite leadlight windows & doors, textured walls, decorative ceilings, ornate fireplaces and classic timber accents, the home's traditional layout has been reimagined to meet the demands of modern family living. Offering both formal and casual living/dining areas plus a fully fitted home theatre, the accommodation is extremely flexible and includes a gracious garden-view lounge, a relaxed meals area and a sunny family/sitting room. The formal dining room makes a comfortable fourth bedroom, while a dedicated home office will shout out to students or those working remotely. Looking out to the deep back yard and filled with abundant northerly sunlight, the entertainer's kitchen impresses with quality appointments, including a 900mm gas cooktop, integrated Miele dishwasher and Fran
Request Details
Highett Townhouse Sanctuary
View photo
Townhouse · for sale
Request Details
New
Highett Townhouse Sanctuary
Moorabbin East
· 3 Bedrooms · 1 Bath · Townhouse
· Garden · Equipped kitchen
Moorabbin East · 3 Bedrooms · 1 Bath · Townhouse · Garden · Equipped kitchen
A rare fusion of comfort, sustainability and serenity, this beautifully curated Highett townhouse delivers an elevated lifestyle framed by lush greenery, refined finishes and effortless modern comfort. Located in one of Bayside's most desirable pockets enjoy effortless access to Highett's village cafes parks Southland and coastline. This is a home that balances tranquility with convenience Your private escape in the heart of Highett Behind its private facade, this home opens into a tranquil retreat designed for those who value quality and calm. Sunlit interiors flow seamlessly to an enchanting garden oasis-a leafy sanctuary ideal for morning coffee, alfresco dining or quiet reflection. The addition of a spa transforms everyday living into a resort style experience. Includes three double bedrooms sparkling ensuite to master. Spacious open plan living with glorious polished floorboards. Kitchen with everything overlooking the back garden. Sustainability meets sophistication with solar pa
Request Details
A Grand 934m² Opportunity APPROVED 6 DWELLING TOWNHOUSE DEVELOPMENT
View photo
House · for sale
Request Details
A Grand 934m² Opportunity APPROVED 6 DWELLING TOWNHOUSE DEVELOPMENT
Moorabbin East
· 4 Bedrooms · 3 Baths · House
Moorabbin East · 4 Bedrooms · 3 Baths · House
A rare opportunity to acquire an approved town planning development delivering six contemporary townhouses on a 934m² GRZ-zoned block in sought-after Bentleigh East. This strategically-designed development combines investor appeal with owner-occupier flexibilityoffering a mixed portfolio of 3-storey 3-bedroom and 2-storey 2-3 bedroom residences with strong rental/owner-occupier demand in this premium location. The existing property is a substantial solid residence on the same 934m² GRZ-zoned block with 15.2m street frontage. Currently featuring four bedrooms, family bathroom, ensuite, study, and entertaining areas with parklike gardens, located near Tucker Road Primary, Bentleigh Secondary College, and shopping strips. Dual opportunity: Renovate and retain the existing residence, or proceed with the approved 6-dwelling townhouse development plans and permits already in place. Completed planning approvals (RFI-07, April 2026) provide immediate construction readiness. FEATURES OF THE APP
Request Details
A North Facing Luxury in the McKinnon Secondary School Zone
View photo
Townhouse · for sale
Request Details
A North Facing Luxury in the McKinnon Secondary School Zone
Moorabbin East
· 4 Bedrooms · 3 Baths · Townhouse
· Garden
Moorabbin East · 4 Bedrooms · 3 Baths · Townhouse · Garden
Step inside this brand new residence and you're immediately struck by light. Dramatic natural light floods through the six-metre void and north-facing double-height windows, making the open plan living and dining space feel expansive and alive. An east-facing courtyard acts as a secondary lightwell, pulling natural illumination through the home in a way that transforms how it feels to simply live here. Built to last with a full building warranty, this is a home designed for families seeking both architectural impact and genuine functionality in a prestigious school zone. Premium finishes ground every room: herringbone oak flooring, marble accents, 100% wool carpet upstairs, designer joinery. But it's the space that matters most. High ceilings (approximately 3m) and that abundant natural light create a sense of openness that makes this four-bedroom, three-bathroom layout feel generous rather than cramped, whether you're entertaining in the north-facing backyard or moving through daily f
Request Details
FAMILY LIVING OR BUILD YOUR DREAM IN THE PARK & SPORTS PRECINCT ON 687SQM
View photo
House · for sale
Request Details
FAMILY LIVING OR BUILD YOUR DREAM IN THE PARK & SPORTS PRECINCT ON 687SQM
Moorabbin East
· 4 Bedrooms · 2 Baths · House
· Garden · Equipped kitchen
Moorabbin East · 4 Bedrooms · 2 Baths · House · Garden · Equipped kitchen
Sun-soaked, spacious and just steps from Dendy Park with multiple sports facilities including the Brighton Soccer Club, Bowling, Tennis and Cricket Clubs, plus the fairways of Brighton Public Golf Course nearby, this is a wonderful place to settle in and enjoy a relaxed family lifestyle. Set on approximately 687sqm and loved by the one family for the past 31 years, you'll enjoy deep north-facing rear gardens and a poolside setting perfect for everyday living and entertaining. Enjoy the comfort and flexibility of this four-bedroom, 2.5-bathroom home, offering generous formal and family living zones and a fun open plan family room with a pub size built-in-bar overlooking the sun-filled backyard with a Bali Hut beside the extra-large pool, creating a perfect environment for family gatherings and year-round fun. The home is ready to enjoy, with a timeless timber kitchen (including dishwasher), well-presented bathrooms (featuring a convenient Jack and Jill ensuite), and thoughtful features
Request Details
A 60s groove with next gen opportunity
View photo
House · for sale
Request Details
A 60s groove with next gen opportunity
Moorabbin East
· 4 Bedrooms · 2 Baths · House
· Garden · Air conditioning · Parking · Patio · Equipped kitchen
Moorabbin East · 4 Bedrooms · 2 Baths · House · Garden · Air conditioning · Parking · Patio · Equipped kitchen
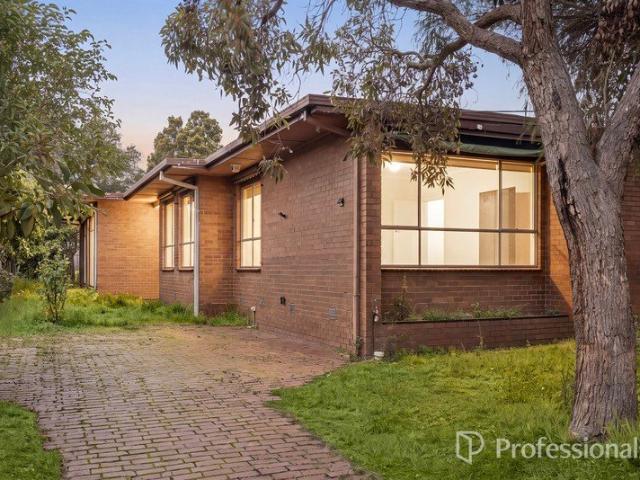
In this family friendly parkside court between St Peter's Primary School and Centenary Park, this vintage four bedroom two bathroom cream brick classic sits on 535m2 approx. offering excellent scope to renovate, rent out or rebuild; subject to council approval. Graced with its original 60s proportions, mid century character and an 80s extension, this single level home enjoys a charming living room, a retro kitchen with north facing meals area, a timber lined family room and an east facing rear garden extends the living space with its expansive undercover patio, makings of a vegie patch with lemon tree, a storage garage with sink for those who love to be creative, and undercover outdoor storage with external toilet. Updated with the latest in gas heating and reverse cycle air conditioning, this feel good classic is complete with security doors, great storage and parking on the drive. Zoned for Coatesville Primary School, it's an enviable location for a growing family, around the corner
Request Details
Brand New Designer Townhouse Living with Premium Finishes, Solar Efficiency & Contemporary Comfort
View photo
Townhouse · for sale
Request Details
Brand New Designer Townhouse Living with Premium Finishes, Solar Efficiency & Contemporary Comfort
Moorabbin East
· 4 Bedrooms · 3 Baths · Townhouse
· Parking · Equipped kitchen
Moorabbin East · 4 Bedrooms · 3 Baths · Townhouse · Parking · Equipped kitchen
UNDER CONSTRUCTION EXPECTED COMPLETION JULY 2026! Step into a stunning brand new residence that showcases high-end finishes, sun-filled open-plan living and a thoughtfully designed layout for modern lifestyles. Combining quality craftsmanship, energy-efficient features and low-maintenance appeal, this exceptional home delivers style, comfort and long-term value in one impressive package. Gourmet kitchen featuring 900mm induction cooktop, oven & dishwasher Stone benchtops throughout kitchen, bathrooms and laundry for a luxury feel Energy-efficient home with solar power system and heat pump hot water High ceilings (up to 2.7m) creating a bright, spacious living environment Engineered timber flooring and quality carpet delivering modern comfort and style Fully tiled bathrooms with sleek semi-frameless shower screens Automatic garage with remote access for everyday convenience LED lighting, NBN-ready wiring and smart modern electrical inclusions Positioned in a highly sought-after Clayton
Request Details
Family Sanctuary by the Park
View photo
House · for sale
Request Details
Updated
Family Sanctuary by the Park
Moorabbin East
· 4 Bedrooms · 2 Baths · House
· Garden · Equipped kitchen
Moorabbin East · 4 Bedrooms · 2 Baths · House · Garden · Equipped kitchen
Expressions of Interest close Thursday 8th Oct at 12.30pm Delivering Bayside family lifestyle perfection, this stylish, spacious and architecturally elegant single level four-bedroom Hampton home is designed to showcase north facing alfresco living and poolside entertaining in a tightly held neighbourhood directly opposite expansive parkland. Privately and securely positioned behind a high fence with automatic driveway gates, the contemporary styled rendered brick façade is set behind a neatly landscaped front garden. A decked porch creates a sense of arrival which is amplified in the tiled entry foyer that introduces the generous dimensions and light-filled flowing open plan layout. Designer pendant lighting features throughout, while plantation shutters, custom joinery incorporating built-in storage, a timber architectural screen, and a gas log fire heater endorse the home's contemporary style palette. Defined by a stone-topped island bench, the gleaming central gourmet kitchen is eq
Request Details
Quiet Court, Big Lifestyle
View photo
House · for sale
Request Details
Quiet Court, Big Lifestyle
Moorabbin East
· 3 Bedrooms · 2 Baths · House
· Garden · Parking · Equipped kitchen
Moorabbin East · 3 Bedrooms · 2 Baths · House · Garden · Parking · Equipped kitchen
Tucked away in a peaceful court setting, this beautifully presented three-bedroom home delivers generous single-level living, modern comfort and an impressive backyard in a highly convenient Moorabbin location. The floorplan includes a spacious main bedroom with built-in robes and ensuite, two further well-proportioned bedrooms with built-in storage, plus a stylish central bathroom. At the heart of the home, the contemporary kitchen is equipped with excellent storage, quality appliances and an island bench, flowing seamlessly into the light-filled dining and living areas. Polished timber floors add warmth and character, while multiple reverse-cycle air conditioners provide year-round comfort. Large glass doors connect the living zone to the outdoor area and expansive rear garden, creating a fantastic space for children, pets and entertaining. A lock-up garage, additional storage and sheds further enhance the home's practicality and everyday appeal. Adding even further potential, the pr
Request Details
A Rare 690sqm Opportunity in Hampton East
View photo
House · for sale
Request Details
A Rare 690sqm Opportunity in Hampton East
Moorabbin East
· 3 Bedrooms · 1 Bath · House
· Air conditioning · Parking
Moorabbin East · 3 Bedrooms · 1 Bath · House · Air conditioning · Parking
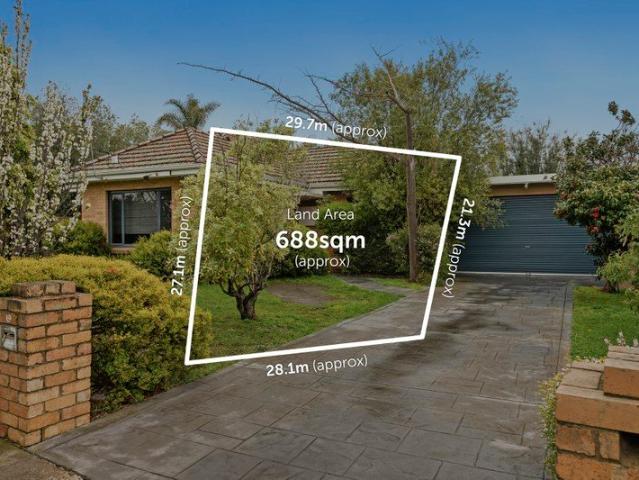
Positioned in a quiet crescent on approximately 688sqm of prized Hampton East land, this solid brick three-bedroom home presents an exciting opportunity for renovators, new home builders and developers alike. Comfortable and well maintained as it stands, the home offers generous proportions, excellent natural light, ducted heating, reverse-cycle air conditioning, a north-facing sunroom, undercover parking and a lock-up garage or workshop at the rear. Move in and enjoy, renovate and extend over time, or explore the potential for a brand-new home or multi-dwelling development (STCA). The location adds even further appeal. Moorabbin Station, local shops, cafés, supermarkets and everyday services are all within easy reach, while Hampton Street, Brighton's beaches, Southland Shopping Centre, local parks, sporting facilities and major transport links are all nearby. Families will also appreciate the property's position within the Moorabbin Primary School and Sandringham College school zones,
Request Details

Get email alerts

Don't miss out: be the first to know about new properties

The alert was correctly created

On subscribing you accept the conditions of use and the privacy policy
Alert
Receive new ads in your inbox
Save this search
Receive alerts for new listings

We'll send you an email when we have new properties for: "Houses for sale in Moorabbin East"

The alert was correctly created

Hughesdale
Murrumbeena
Get email alerts and be the first to see new listings
Required field
On subscribing I accept the terms of the privacy policy
Perfect! You'll soon start receiving new listings via email
Alert
Receive an email when we have new ads for Houses for sale in Moorabbin East
Save this search
Filters

Bedrooms

Size (m²)

Price

$
$

Property type

Bathrooms

Clear all filters
Receive notifications when new entries are published.