1,320 houses for sale in Moorabbin East

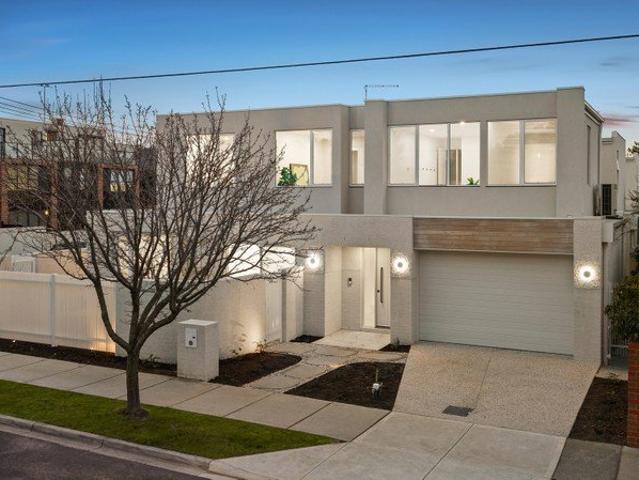
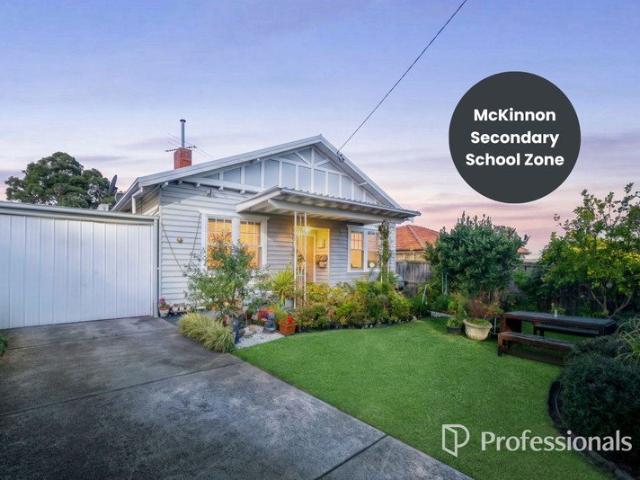
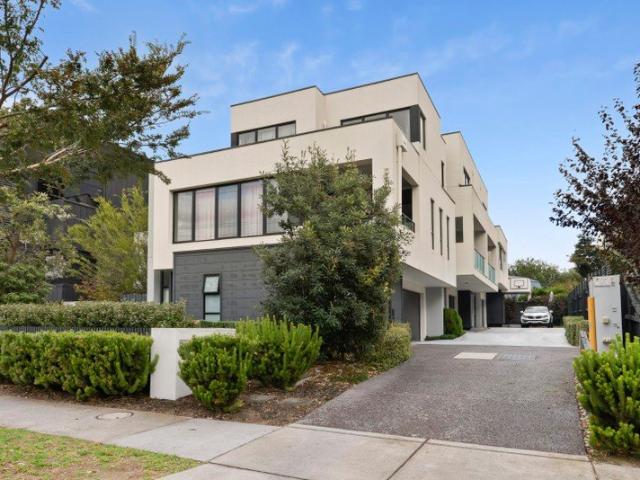
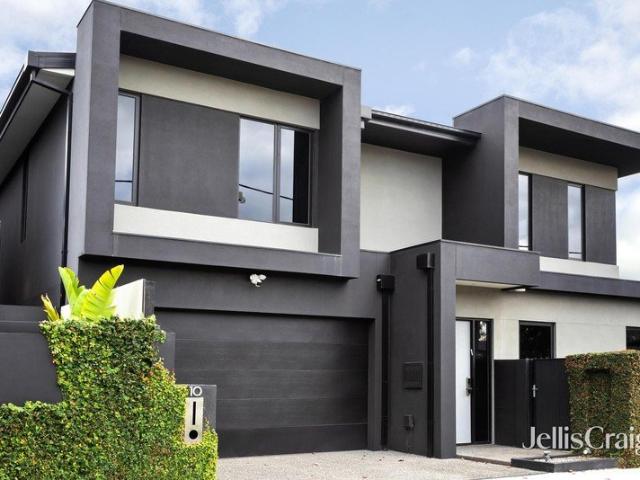
Sophisticated family luxury in the zone
View photo
House · for sale
Request Details
Sophisticated family luxury in the zone
Moorabbin East
· 4 Bedrooms · 4 Baths · House
· Garden · Equipped kitchen
Moorabbin East · 4 Bedrooms · 4 Baths · House · Garden · Equipped kitchen
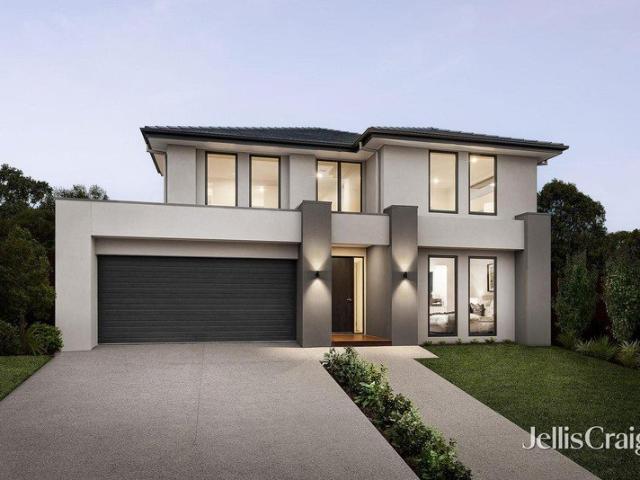
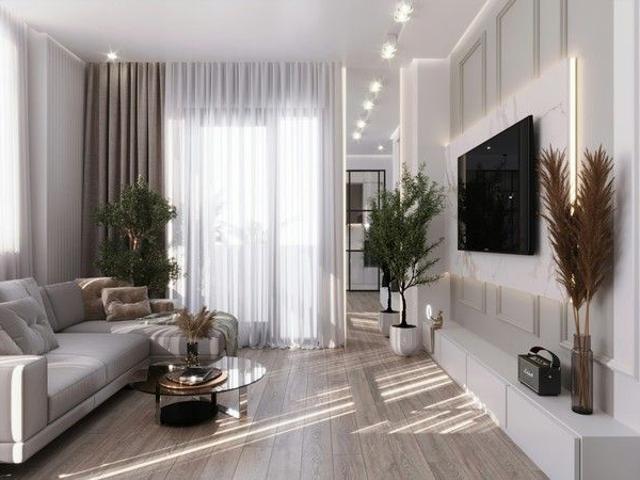
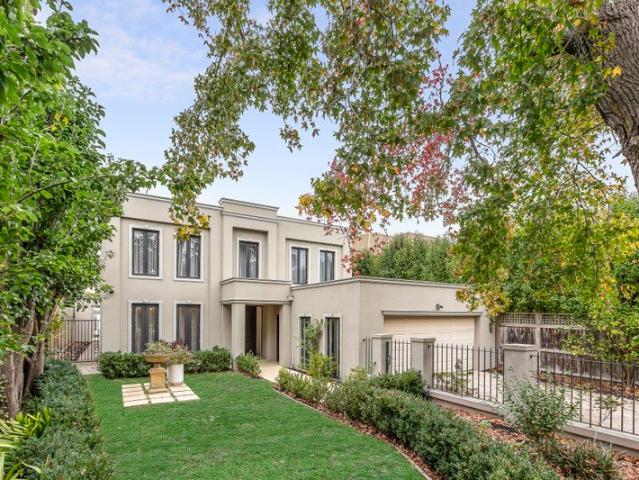
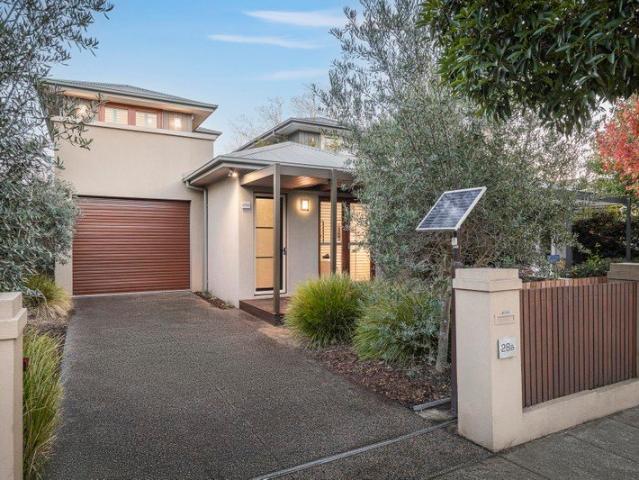
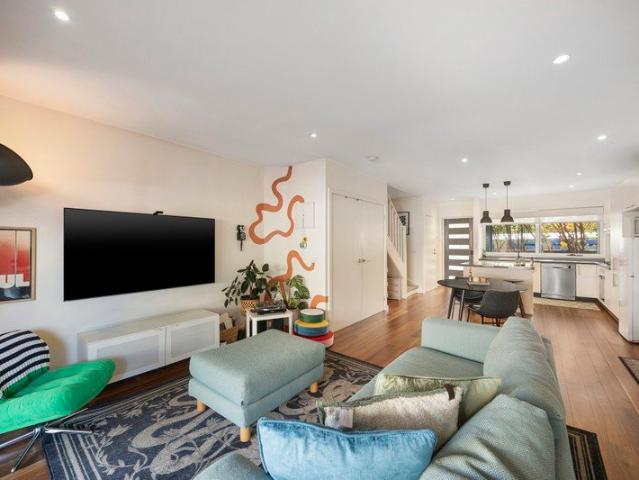
Delivering an exceptional standard of low maintenance family luxury, this beautifully appointed four bedroom, four bathroom freestanding townhouse sits within the prized McKinnon Secondary College zone. Defined by approximately 3m ceilings downstairs and stained European Oak flooring across both levels, the home unfolds to a superb open plan living and dining domain, anchored by a sleek Smeg kitchen and generous walk in pantry. Upstairs, a light filled second living area connects to three indulgent bedroom suites, each with a stylish ensuite and fitted robes, including the main with a walk in robe and bath. Downstairs, a private guest suite with its own courtyard, built in robes and elegant ensuite is complemented by a guest powder room and well appointed laundry. Sliding stacker doors extend the living to an upgraded undercover alfresco with heat strips, café blinds and manicured mod grass surrounds framed by leafy garden borders. Appointed with keyless entry, a state of the art home
Request Details
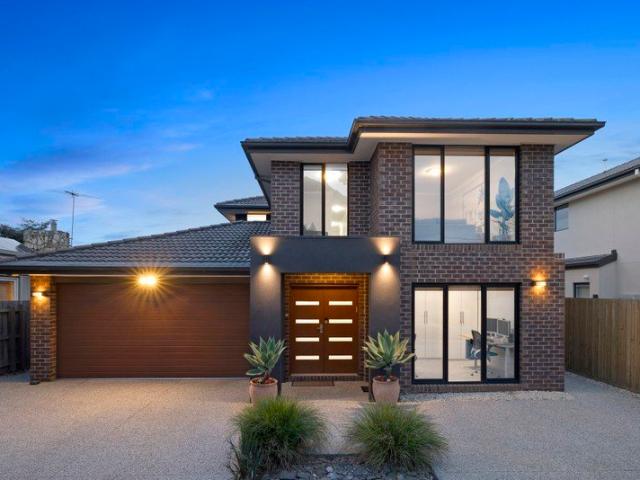
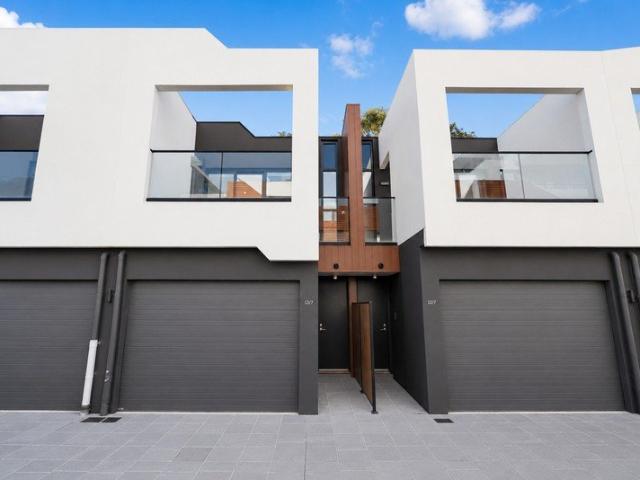
Light, bright & spacious one bedroom apartment
View photo
House · for sale
Request Details
Light, bright & spacious one bedroom apartment
Moorabbin East
· 2 Bedrooms · 1 Bath · House
· Balcony · Gym · Equipped kitchen
Moorabbin East · 2 Bedrooms · 1 Bath · House · Balcony · Gym · Equipped kitchen
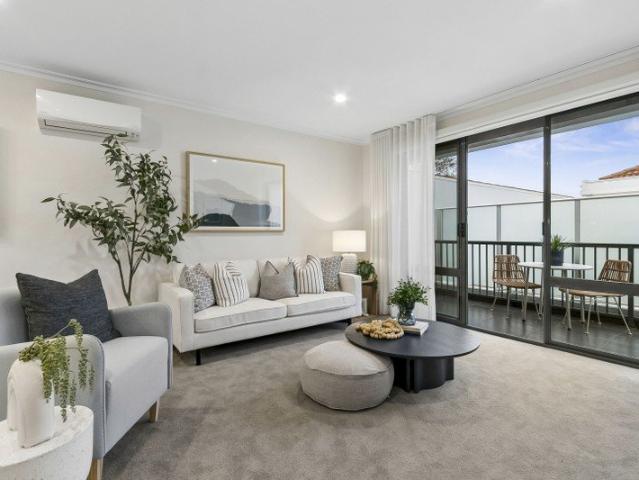
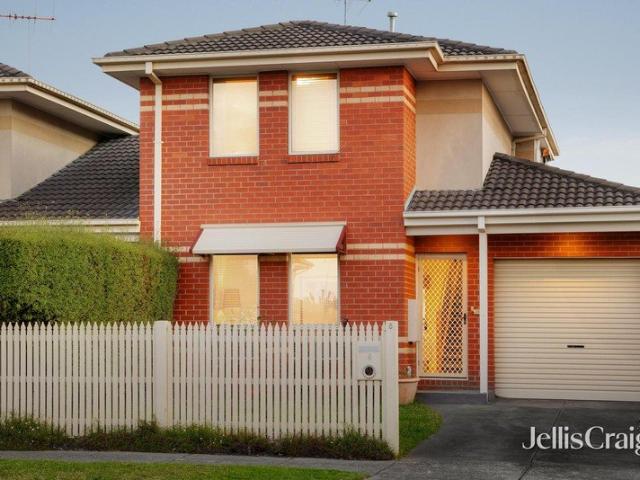
Retirement living at its best! Discover the perfect balance of comfort and convenience in Apartment 304 at The George. This beautifully designed two-bedroom apartment offers generous open-plan living and dining, creating a bright and welcoming space to relax or entertain family and friends/ The modern kitchen features quality stainless-steel appliances and ample storage, while the well-appointed bathroom, separate WC, and European laundry provide everyday practicality. Step out onto your private balcony and enjoy a peaceful place to unwind with your morning coffee or afternoon sunshine. Property Features: - Recently refurbished - Air-conditioning and heating - One-bedroom - Fully renovated kitchen - Stone benchtops - Private balcony - Freshly painted - New carpet throughout - European laundry Community features: - Library - Social groups - Gym - Hairdresser - Community bus - Community Manager - Pet friendly (subject to approval) - 24/7 Emergency call system About The George Retirement
Request Details
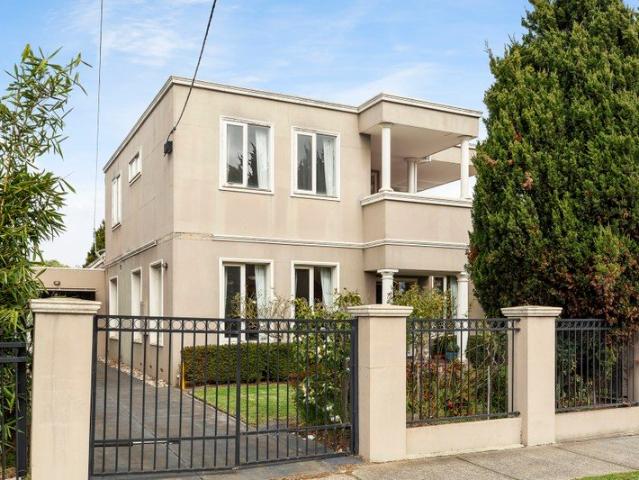
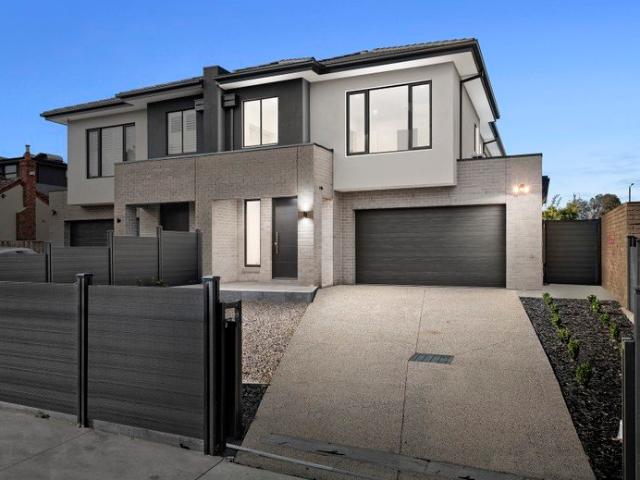
An Architectural Sanctuary of Timeless Sophistication
View photo
House · for sale
Request Details
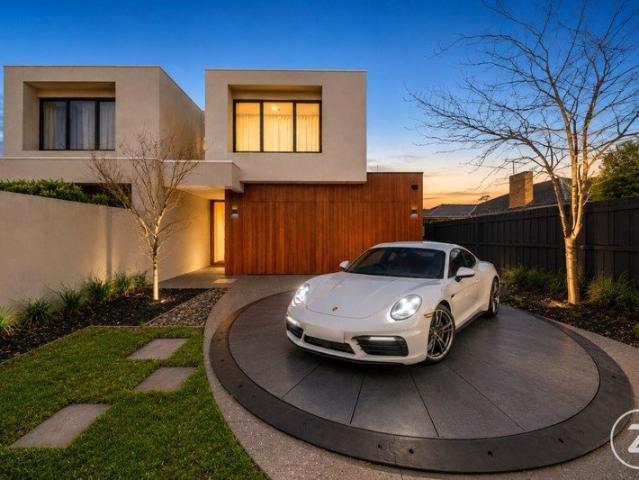
An Architectural Sanctuary of Timeless Sophistication
Moorabbin East
· 4 Bedrooms · 3 Baths · House
· Equipped kitchen
Moorabbin East · 4 Bedrooms · 3 Baths · House · Equipped kitchen
More than just a beautiful home, this architecturally designed and built sanctuary has been thoughtfully created around the way families live, relax and connect. Every curve, colour and material has been carefully considered to create warmth, homely comfort and a light-filled, holiday-like atmosphere. From the exterior façade through to the interiors, the consistency in every detail, from the curved forms to the handrails, skirting boards and layered textures, creates a home that feels beautifully cohesive and effortlessly calming. Designed to enhance how you live and how you feel, the sun-filled living and dining domain is enriched by custom joinery, built-in functional spaces, a dedicated study, feature mood lighting and a window day bed that offers the perfect place to enjoy a morning coffee. At its heart, the showstopping curved kitchen showcases a statement island, premium Fisher & Paykel appliances and seamless connection through double stacker doors to the landscaped deck, where
Request Details
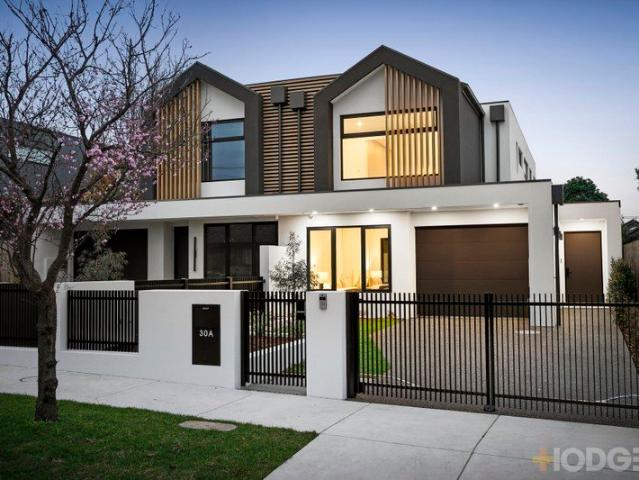
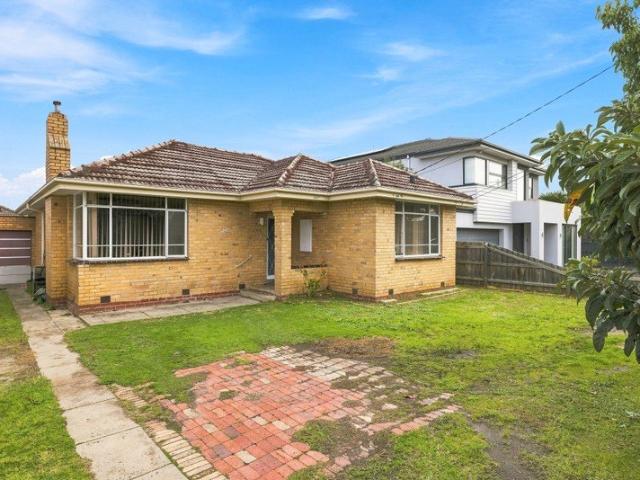
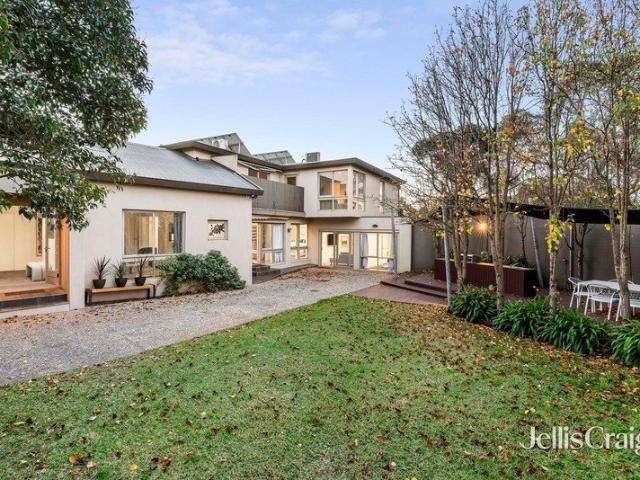
Spectacular Scale & Distinctive Design
View photo
House · for sale
Request Details
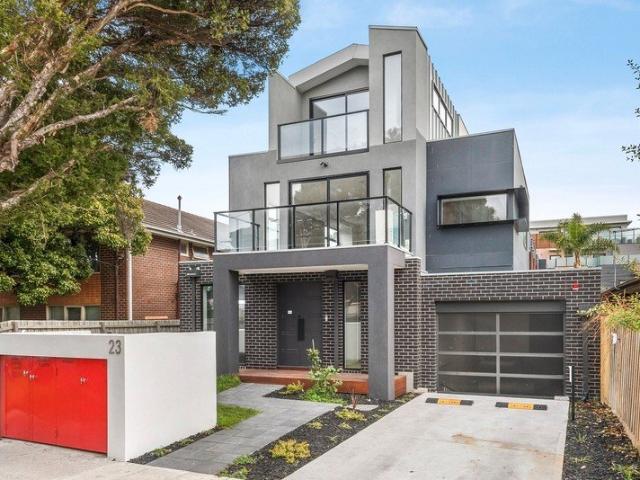
Spectacular Scale & Distinctive Design
Moorabbin East
· 5 Bedrooms · 3 Baths · House
Moorabbin East · 5 Bedrooms · 3 Baths · House
Extravagantly scaled across 392 sqm (42.1 squares) of building area, this up to five bedroom, 3.5 bathroom home offers immense family living with an individual edge. Distinctively designed for a growing family easily meeting any entertainment needs. This is a spectacular home which twists the traditional dual-suite, triple-zone design with a vast ground-floor master domain quietly positioned to the rear with only airspace above, kids' quarters including a second suite zoned upstairs, and a large ground-floor home office doubling as a fifth bedroom. This triple-zone design is distinguished. Going above and beyond on every level, there's a plush theatre lounge with surround-sound wiring and blackout blind, immense family living-dining with a sun-catching northside aspect, and a full-width first-floor kids' lounge with room to work and play. Even the all-season al fresco area has an individual edge with carefree composite decking and a well-screened, glass-fenced heated spa, leading onto
Request Details
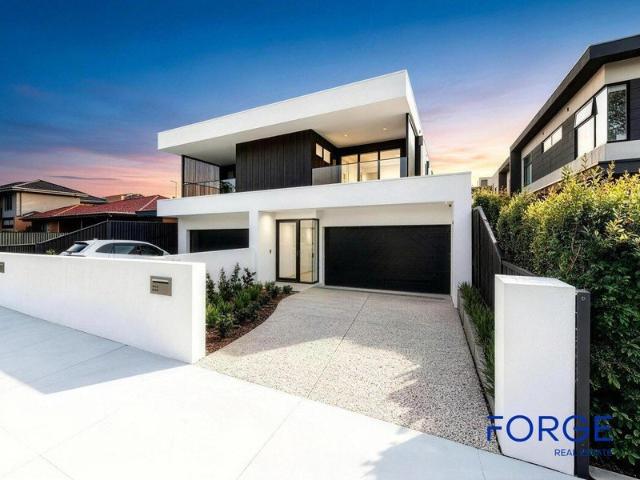
Brand New Brilliance In The McKinnon School Zone
View photo
Townhouse · for sale
Request Details
Brand New Brilliance In The McKinnon School Zone
Moorabbin East
· 5 Bedrooms · 4 Baths · Townhouse
· Equipped kitchen
Moorabbin East · 5 Bedrooms · 4 Baths · Townhouse · Equipped kitchen
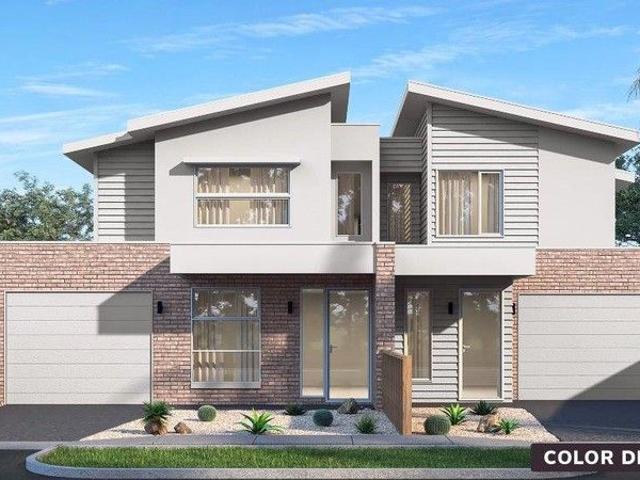
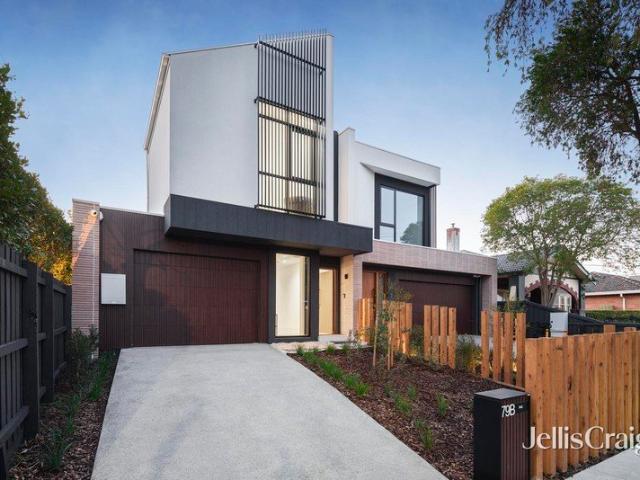
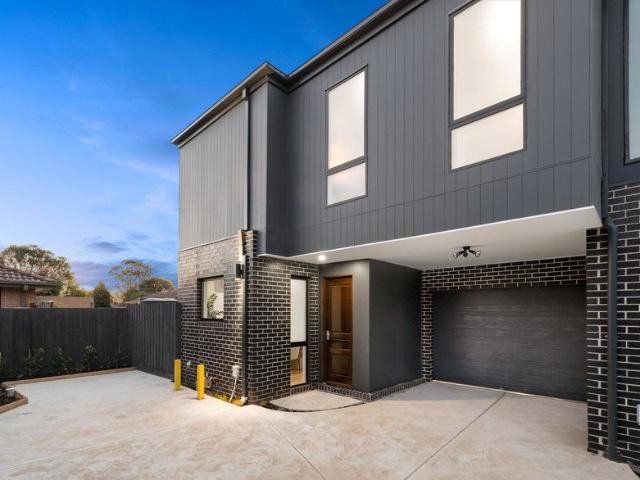
Behind its crisp contemporary façade, this brand-new five-bedroom, four-bathroom residence has been planned around the realities of family life, then finished to a luxurious standard. Add an address in the McKinnon Secondary College and Ormond Primary School zones, with both a short walk away, and the appeal is undeniable. The wide entry creates a strong first impression, leading past a private bedroom with walk-in robe and ensuite to the expansive living and dining zone beyond. Timber floors stretch across a space large enough for a substantial dining table, deep sofas and the inevitable gathering of friends around the kitchen. Positioned along one side, the kitchen looks straight across the living area. A long stone island provides plenty of preparation space, while 90cm induction cooking, streamlined cabinetry and a walk-in pantry put everything needed close at hand. Children can sit at the bench with homework, friends can settle in with a glass of wine, and whoever is cooking remai
Request Details
The Area's Smartest Buy A Full Block with Every Option!
View photo
House · for sale
Request Details
The Area's Smartest Buy A Full Block with Every Option!
Moorabbin East
· 3 Bedrooms · 1 Bath · House
· Garden · Parking · Equipped kitchen
Moorabbin East · 3 Bedrooms · 1 Bath · House · Garden · Parking · Equipped kitchen
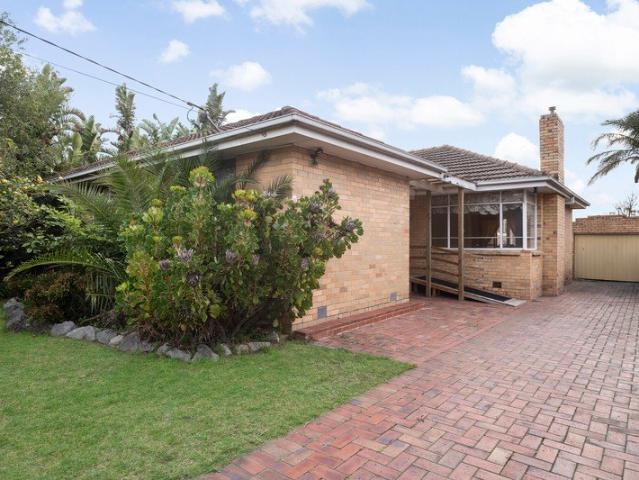
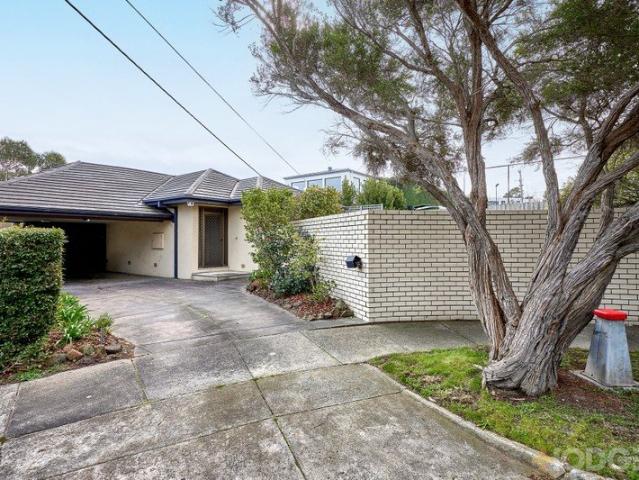
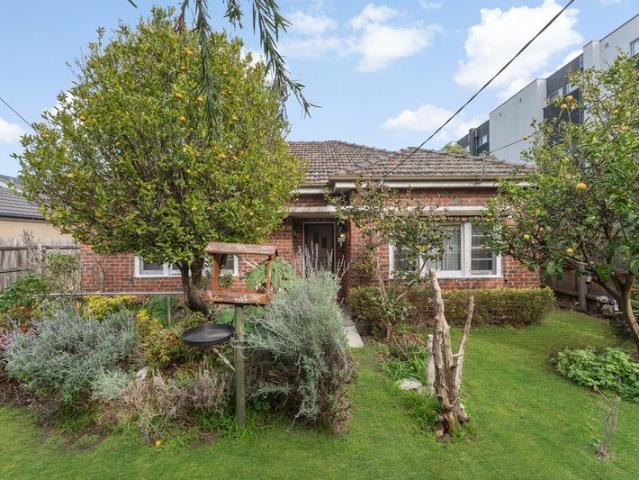
Offering genuine entry-level buying on a generous full-sized block, this is the opportunity renovators, new-home builders and developers have been waiting for. Set on approximately 586sqm, this conventionally constructed brick home offers outstanding scope to renovate, rebuild or pursue a wealth-creating dual-occupancy development (STCA). Well presented but undeniably ready for renewed energy, the home's traditional layout provides a flexible two-to-three bedroom floorplan with a large main bedroom, second bedroom, lounge or third bedroom, central bathroom and functional kitchen with adjoining meals and dining areas. At the rear, the home has been extended beneath a pitched roof to provide a substantial family room opening to the garden. A little elbow grease could make it shine while more ambitious plans are considered. A wide driveway, single lock-up garage and established rear garden complete the property, while an existing long-term tenancy provides immediate income to help pay the
Request Details
Own Title Family Ease in the McKinnon Secondary Zone
View photo
House · for sale
Request Details
Own Title Family Ease in the McKinnon Secondary Zone
Moorabbin East
· 3 Bedrooms · 3 Baths · House
· Parking
Moorabbin East · 3 Bedrooms · 3 Baths · House · Parking
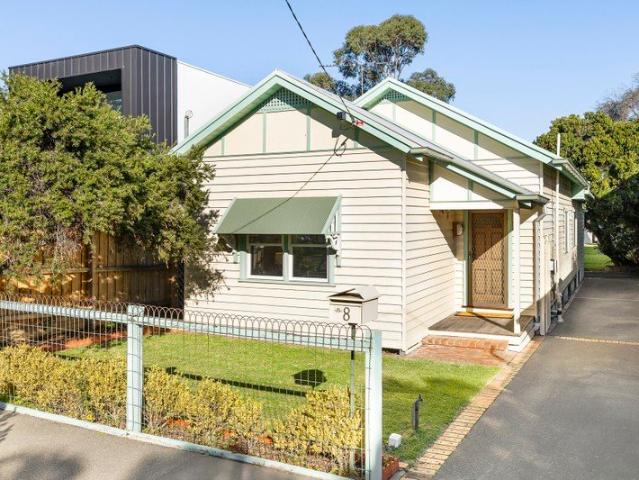
Please call Chloe 0433 264 296 to have an inspection of this beautiful home. For buyers wanting the McKinnon Secondary College zone without the usual compromises of a shared driveway, owners corporation or cramped townhouse feel, this own-title, beautifully updated weatherboard offers a smarter way in - with almost 300sqm of land to call entirely your own. Securely set behind a gated frontage with landscaped gardens front and rear, the home combines classic weatherboard charm with modern updates, renovated interiors and impressive 3m+ ceilings throughout for an immediate sense of space and light. The flexible layout features separate living and dining, three robed bedrooms and two private shower ensuites, giving families, guests or older children valuable separation rarely found in a home of this scale. With split-system heating and cooling in every room, no body corporate fees, a lock-up garage and zoning for both McKinnon Secondary College and Valkstone Primary School, this is indepe
Request Details
Stylish Two Bedroom Townhouse Moments from Monash University
View photo
Townhouse · for sale
Request Details
Stylish Two Bedroom Townhouse Moments from Monash University
Moorabbin East
· 2 Bedrooms · 2 Baths · Townhouse
· Balcony · Parking · Equipped kitchen
Moorabbin East · 2 Bedrooms · 2 Baths · Townhouse · Balcony · Parking · Equipped kitchen
Perfectly positioned in one of Clayton's most convenient pockets, this stylish dual-level residence offers a practical floorplan, low-maintenance living, and exceptional lifestyle appeal. Ideal for first home buyers, investors, downsizers, or those seeking proximity to Monash University and local amenities. Designed for comfort and functionality, the home features two spacious bedrooms positioned across two levels, each serviced by its own bathroom, providing excellent privacy and flexibility for families, professionals, or shared living arrangements. The light-filled first floor showcases an open-plan living and dining area complemented by a contemporary kitchen with stone benchtops, quality appliances, ample storage, and a breakfast island. Sliding doors open onto a private balcony, creating the perfect space for entertaining or relaxing outdoors. Additional highlights include split-system heating and cooling, secure garage parking with internal access, built-in robes, modern finishe
Request Details
Where Design, Craftsmanship and Lifestyle Converge
View photo
Townhouse · for sale
Request Details
Where Design, Craftsmanship and Lifestyle Converge
Moorabbin East
· 4 Bedrooms · 3 Baths · Townhouse
· Equipped kitchen
Moorabbin East · 4 Bedrooms · 3 Baths · Townhouse · Equipped kitchen
A true landmark in one of the area's most prestigious streetscapes, this newly completed residence establishes a new benchmark for luxury family living. Expertly designed by renowned architectural practice Crowhurst Building Design, this exceptional four-bedroom, 3.5-bathroom home showcases cutting-edge architecture, world-class finishes, and uncompromising attention to detail. Designed to maximise natural light and elevate everyday living, the residence features expansive proportions throughout, highlighted by a spectacular ground-floor living and dining domain beneath a soaring 4-metre light-box ceiling. Commercial-grade double-glazed stacker doors seamlessly connect the interior to a wraparound entertainer's deck, complete with gas provisions for a future outdoor kitchen and BBQ area. A second living zone upstairs is illuminated by an impressive 3-metre skylight, while luxurious accommodation includes master suites on both levels. The breathtaking principal suite features a private
Request Details
The grand accommodator
View photo
House · for sale
Request Details
The grand accommodator
Moorabbin East
· 6 Bedrooms · 4 Baths · House
· Fireplace · Equipped kitchen
Moorabbin East · 6 Bedrooms · 4 Baths · House · Fireplace · Equipped kitchen
Hidden behind an automated gate, this grand six bedroom plus study, four bathroom entertainer offers an abundance of accommodation, income generation options and development potential on a generous 787m2 approx. (subject to council approval). Offering four separate zones for multifamily/resident options, this unique opportunity has the front zone with two bedrooms, one with robes, a light filled lounge, a stylish new bathroom and separate toilet. In the heart of the home is the radiant kitchen with atrium ceiling, two Westinghouse ovens and Fisher & Paykel dishwasher overlooking the sun filled meals area with a spiral staircase and the versatile study/bedroom with wardrobe hidden behind. An expansive L shaped family and dining room is home to an open fireplace and spills onto a composite deck alfresco deck that's covered for all season living and a large outdoor storage area/laundry. Upstairs has a fabulous living area, four double bedrooms with robes; one with vintage ensuite, a spa b
Request Details
A wealth of modern generosity inside and out
View photo
House · for sale
Request Details
A wealth of modern generosity inside and out
Moorabbin East
· 5 Bedrooms · 4 Baths · House
· Equipped kitchen
Moorabbin East · 5 Bedrooms · 4 Baths · House · Equipped kitchen
On a superb 796m2 approx. of established gardens with a wide frontage, this elevated five bedroom plus study four bathroom contemporary residence is better than new with views of Bentleigh Recreation Reserve. Custom designed and used as a display home by Carter Grange, the spacious design captures much of the northern sun and caters for a whole lot of lifestyle, entertaining and convenience. Dramatic with its open void entrance, this stylish home features a downstairs bedroom suite with walk in robe and timeless ensuite; double doors to an evocative north facing sitting room, expansive open plan living and dining with state of the art kitchen featuring Bosch appliances and walk in pantry; a secluded two person study, a glamourous powder room and a custom laundry. The upper level plays host to a stately main bedroom suite with dressing room and double vanity ensuite; a second bedroom suite, two further large bedrooms with walk in robes, a family size bathroom, powder room and a relaxed
Request Details
Elegant, Low Maintenance Parkside Living with No Body Corporate
View photo
Townhouse · for sale
Request Details
Elegant, Low Maintenance Parkside Living with No Body Corporate
Moorabbin East
· 3 Bedrooms · 3 Baths · Townhouse
· Balcony · Air conditioning · Parking
Moorabbin East · 3 Bedrooms · 3 Baths · Townhouse · Balcony · Air conditioning · Parking
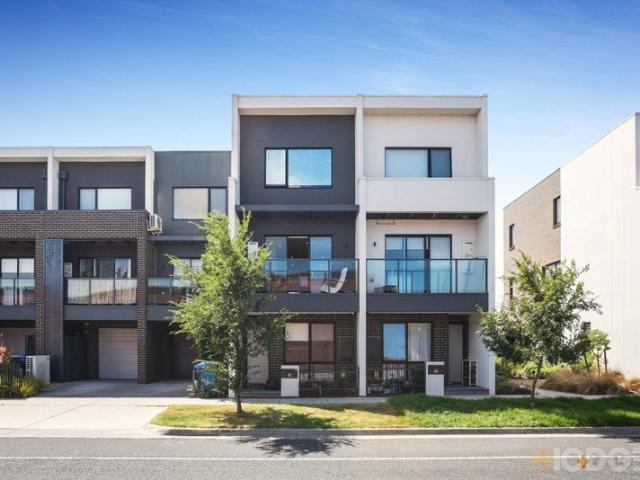
Elegant, Low-Maintenance Parkside Living with No Body Corporate Family flexibility meets bayside lifestyle 42 Ambrose Avenue, Cheltenham Prestige Living, Parkside Lifestyle Take your lifestyle investment to new heights with sun-drenched living, carefree convenience, and the park just steps from your door! Spanning three impressive levels, this towering town-residence delivers a rare combination of space, style, and flexibility. Each of the three bedrooms boasts its own bathroom, including a private ensuite for the master, while dual balconies on the mid-level bring the outdoors in, and an oversized, easy-access auto garage adds effortless practicality. Enjoy parkside living with Cheltenham's central park and its state-of-the-art playground right on your doorstepperfect for weekend strolls, morning coffees, or family fun. Inside, the home is appointed with Smeg appliances, a striking stone-wrapped dining bench, and sleek polished porcelain bathrooms. Reverse-cycle air conditioning, gene
Request Details
A landholding of rare scale, moments from the bay
View photo
House · for sale
Request Details
A landholding of rare scale, moments from the bay
Moorabbin East
· 3 Bedrooms · 1 Bath · House
· Garden · Fireplace · Equipped kitchen
Moorabbin East · 3 Bedrooms · 1 Bath · House · Garden · Fireplace · Equipped kitchen
This charming c1926 residence occupies a coveted approximately 680sqm (approx.) allotment in a quiet, private street - a parcel of rare scale and depth for its position near the bay. Brimming with period character and immaculately presented, it offers an exceptional opportunity to enjoy as it stands while considering a renovation or extension (STCA). A lounge adjoins a separate dining room, while a kitchen and meals area sits alongside three bedrooms, one featuring an original fireplace and lending itself equally well as a study or second living space. A central bathroom, laundry and powder room complete the floorplan. Thoughtful improvements have already been undertaken, including restumping, replastering, rewiring, replumbing and comprehensive insulation. These are complemented by solar panels, water tanks, an electric vehicle charger and provisions for heat-pump hot water. It is the land, however, that truly distinguishes this offering. The deep, north-facing rear garden accommodate
Request Details
Premium Townhouses in Bentleigh East
View photo
Townhouse · for sale
Request Details
Premium Townhouses in Bentleigh East
Moorabbin East
· 4 Bedrooms · 3 Baths · Townhouse
Moorabbin East · 4 Bedrooms · 3 Baths · Townhouse
Presenting an exclusive collection of brand-new townhouses in Bentleigh East - designed for families, professionals, and investors seeking space, style, and modern comfort in a highly sought-after location. Key Features Spacious 4-bedroom layouts with 33.5 bathrooms Multiple living areas and a study for flexible family living Modern kitchens with quality fixtures and ample storage Private outdoor spaces perfect for entertaining and relaxation Secure 1+1 car accommodation per home Base-stage construction - lock in now for your dream home Completion expected Late 2026 Location Highlights Close to Bentleigh East schools and local amenities Convenient access to East Boundary Road and major arterials Short drive to shopping precincts, parks, and recreation Easy connection to public transport for commuting or city access A rare opportunity to secure a modern, spacious home in one of Bentleigh East's most desirable pockets - combining style, functionality, and lifestyle convenience. Images ar
Request Details
Luxury Completed Townhouse in Bentleigh
View photo
Townhouse · for sale
Request Details
Luxury Completed Townhouse in Bentleigh
Moorabbin East
· 4 Bedrooms · 3 Baths · Townhouse
· Equipped kitchen
Moorabbin East · 4 Bedrooms · 3 Baths · Townhouse · Equipped kitchen
Presenting a stunning brand-new residence at 15 Patterson Road, Bentleigh - perfectly designed for families, professionals, or investors seeking a spacious, modern home in a premium location. Key Features Generous 4-bedroom layout with 3.5 bathrooms Multiple living areas plus a study, ideal for family life or working from home Modern kitchen with quality fixtures and ample storage Private outdoor courtyard for entertaining or relaxation Secure 1+1 car accommodation Completed and ready for immediate inspection Location Highlights Close to Bentleigh Village and local cafés Easy access to major roads and public transport Short drive to schools, parks, and recreational amenities Convenient connectivity to shopping, dining, and lifestyle facilities A rare opportunity to secure a completed luxury townhouse in a highly sought-after Bentleigh pocket - combining generous living, modern design, and lifestyle convenience. Images are indicative. Contact agent for floorplans and full specifications
Request Details
A renovated family showpiece moments from Dendy Village
View photo
House · for sale
Request Details
A renovated family showpiece moments from Dendy Village
Moorabbin East
· 5 Bedrooms · 3 Baths · House
· Fireplace · Swimming pool · Equipped kitchen
Moorabbin East · 5 Bedrooms · 3 Baths · House · Fireplace · Swimming pool · Equipped kitchen
Completely renovated to a meticulous standard, this family home offers elegant and expansive living on a quiet, leafy street. Surrounded by mature trees, it pairs a resort-style swimming pool, a hotel-inspired main suite and a sensational open-plan living, dining and kitchen domain to deliver family living of the highest order. Beyond the entrance, oak floorboards and soaring ceilings draw natural light deep into the home. A formal living room and a formal dining room greet you, with the latter crowned by a spectacular two-storey void and a statement designer light. At the heart of the home, the open-plan living, dining and kitchen is lavish, delivered to an exceptional standard. The kitchen is anchored by a large stone island bench and appointed with all Siemens appliances, including a double oven, an integrated fridge and freezer, Billi instant hot and cold water and a dedicated bar with a Vintec wine fridge. The living room is warmed by a gas fireplace set against detailed panelled
Request Details
Boutique Luxury Living in Cheltenham Brand New Townhouses Now Selling Off the Plan
View photo
Townhouse · for sale
Request Details
Boutique Luxury Living in Cheltenham Brand New Townhouses Now Selling Off the Plan
Moorabbin East
· 4 Bedrooms · 3 Baths · Townhouse
· Equipped kitchen
Moorabbin East · 4 Bedrooms · 3 Baths · Townhouse · Equipped kitchen
An exciting opportunity awaits to secure one of two brand-new, architecturally designed townhouses in a prime Cheltenham location. Positioned at 2 Eagland Street, this boutique development features two luxurious homes, 2a and 2b, currently under construction and scheduled for completion in mid-2026. These thoughtfully designed residences offer a sophisticated blend of space, comfort, and contemporary style, perfect for growing families, professional couples, or astute investors. Each townhouse offers four generous bedrooms, including a convenient ground-floor guest suite, and three beautifully appointed bathrooms. The homes are anchored by open-plan living and dining areas that flow seamlessly into landscaped private courtyards, creating the perfect setting for relaxed indoor-outdoor living. A premium kitchen, complete with stone benchtops, sleek cabinetry, and quality appliances, forms the heart of the home and caters effortlessly to modern lifestyles. High-end finishes are carried th
Request Details
Character, Comfort & Room to Grow
View photo
House · for sale
Request Details
Character, Comfort & Room to Grow
Moorabbin East
· 4 Bedrooms · 2 Baths · House
· Fireplace
Moorabbin East · 4 Bedrooms · 2 Baths · House · Fireplace
Classic charm, generous proportions and a wonderfully leafy setting come together in this established Cheltenham residence, offering four bedrooms, multiple living zones and plenty of space for the whole family to settle in and enjoy. Set behind a broad front lawn and established gardens, the timeless cream-brick façade creates an immediate sense of warmth. Inside, a generous entry foyer sets the tone with natural light, stone flooring and exposed brick detailing adding character and personality. Four bedrooms provide excellent flexibility, including a spacious main bedroom complete with ensuite and walk-in robe. Two further bedrooms feature built-in robes, while the fourth offers versatility as a bedroom, home office, guest room or additional family space. Designed for both relaxed family living and entertaining, the home offers multiple living zones. The inviting lounge room centres around a beautiful feature fireplace, retained as a decorative focal point, with a generous L-shaped w
Request Details
Stylish, Sanctuary Like Bayside Abode
View photo
Townhouse · for sale
Request Details
Stylish, Sanctuary Like Bayside Abode
Moorabbin East
· 3 Bedrooms · 2 Baths · Townhouse
· Garden
Moorabbin East · 3 Bedrooms · 2 Baths · Townhouse · Garden
Surrounded by lush designer greenery, this impressively scaled three-bedroom, two-bathroom Hampton East residence offers an elevated sense of high-end tranquillity with its rich organic inspired materials palette and indoor/outdoor connectivity to elegant, low-maintenance alfresco sanctuary-like spaces, including a bamboo-lined internal courtyard. A finalist in the Bayside Built Environment Awards 2007, this exceptional home offers a life like no other, with a beautiful warmth and absolute privacy over two well-planned levels and a beautiful alfresco connection to multiple low-maintenance garden spaces, all with a vibrant address on the edge of Hampton. Set behind a solar-powered automated driveway gate, a coastal-inspired lawn-free front garden and pergola-capped front entry deck introduces the double-storey rendered brick home's bespoke, designer style. Inside, polished hardwood flooring flows through the north facing formal living space, while timber framed French doors and plantati
Request Details
Designed for Easy Living Inside and Out
View photo
Townhouse · for sale
Request Details
Designed for Easy Living Inside and Out
Moorabbin East
· 2 Bedrooms · 1 Bath · Townhouse
· Parking · Equipped kitchen
Moorabbin East · 2 Bedrooms · 1 Bath · Townhouse · Parking · Equipped kitchen
Screened behind high fencing and established greenery, this two bedroom residence balances a welcome sense of privacy with the convenience of transport, recreation and everyday amenities close at hand. Rich timber floors flow through a a stone-topped kitchen appointed with Bosch appliances including 4-burner gas cooktop, oven and dishwasher, before the layout broadens through dining and living spaces designed to bring people together. Glass sliders extend the interior out to a covered deck and private rear lawn, creating an easy setting for entertaining, unwinding or simply enjoying the outdoors. The upper level is devoted to accommodation, where two bedrooms share a spacious two-way bathroom incorporating both a bath and separate shower. The main suite is generously proportioned and offers built-in robes, while the second bedroom is enhanced by a skylight and raked ceiling. A powder room, concealed Euro laundry and split-system comfort throughout, auto single garage with rear access a
Request Details
Contemporary masterpiece, exceptional family living
View photo
Townhouse · for sale
Request Details
New
Contemporary masterpiece, exceptional family living
Moorabbin East
· 4 Bedrooms · 3 Baths · Townhouse
· Equipped kitchen
Moorabbin East · 4 Bedrooms · 3 Baths · Townhouse · Equipped kitchen
Expressions of Interest closing Thursday 8th October at 2pm Architecturally crafted by acclaimed KG Architect, this newly completed residence presents an exceptional expression of contemporary family living, combining timeless design, premium finishes and generous proportions in one of McKinnon's most sought after locations, moments from Allnutt Park, Centre Road's vibrant cafés and shopping, train stations and Ormond Primary School. A striking double height foyer sets the tone for sophisticated interiors, with soaring ceilings, engineered timber flooring and abundant natural light enhanced by expansive glazing and multiple skylights. The stunning marble finished kitchen features bespoke cabinetry and premium Miele appliances, flowing effortlessly into the open plan living and dining domain, with seamless access to a covered alfresco, expansive entertaining deck and beautifully landscaped, low maintenance gardens. Offering superb flexibility for family life, relaxation and entertaining
Request Details
BLUE CHIP BRICK BEACH BEAUTY!
View photo
House · for sale
Request Details
BLUE CHIP BRICK BEACH BEAUTY!
Moorabbin East
· 3 Bedrooms · 2 Baths · House
· Garden · Parking · Equipped kitchen
Moorabbin East · 3 Bedrooms · 2 Baths · House · Garden · Parking · Equipped kitchen
Catch the sun in sea-breeze style. Invest in a blue-chip address. Find the quiet life with single-storey ease just 200m from beach access. Crowning a tightly-held court on around 4,305sqft/400sqm, this single-storey home offers a substantial three bedroom, two bathroom brick home with double carport. Polished to perfection with European appliances for the Caesarstone kitchen and stylish new fittings for the bathroom and private ensuite, this big-hearted home reaches out to the sun with large lounge-dining facing a sun-bathed walled front garden and a quiet rear bedroom wing wrapping a due-north random-paved courtyard. Styled with glossy hardwood floors through living and traffic areas and textural carpets for the plush bedroom zone, this centrally heated home has reverse-cycle air-conditioning for living-dining, ceiling fans front and rear, and generous built-in robes for every bedroom (including 'his and hers' for the master). Best of all, this brilliant brick home as the perfect blen
Request Details
Sophisticated and Practical Living
View photo
Townhouse · for sale
Request Details
Sophisticated and Practical Living
Moorabbin East
· 2 Bedrooms · 2 Baths · Townhouse
· Parking · Equipped kitchen
Moorabbin East · 2 Bedrooms · 2 Baths · Townhouse · Parking · Equipped kitchen
Nestled in the heart of Highett, 2/1102 Nepean Highway presents a sophisticated and practical living space spread across three meticulously designed levels. The ground floor offers a large entry way, optional study, laundry with walk in storage room, large single garage, and a rear courtyard is also off the ground floor. The middle level seamlessly combines the lounge, dining, and kitchen into an open-plan layout. The kitchen is adorned with top-tier appliances and features plenty of storage space. Bathed in natural light from the large sliding doors, the living area provides a warm and inviting atmosphere, with easy access to the balcony- an ideal spot to bask in maximum sunlight. There is also a powder room located on this level for easy accessibility. A heating and cooling split system enhances comfort in the living space. Ascending to the upper level reveals two generously proportioned bedrooms, each equipped with its own split heating and cooling system, ensuring individualized cl
Request Details
Freestanding townhouse living in the McKinnon zon
View photo
Townhouse · for sale
Request Details
New
Freestanding townhouse living in the McKinnon zon
Moorabbin East
· 2 Bedrooms · 1 Bath · Townhouse
· Air conditioning · Equipped kitchen
Moorabbin East · 2 Bedrooms · 1 Bath · Townhouse · Air conditioning · Equipped kitchen
The ease of townhouse comfort with the independence of its own title, this cheery two bedroom plus study street front residence has plenty of living to enjoy in the McKinnon Secondary College zone. Well designed to cater for generational needs, this casual heartwarmer enjoys a north facing living room, granite kitchen with Blanco appliances and large understair pantry, a lovely open plan living and dining area spilling out onto a tranquil alfresco deck with established lemon tree and cottage gardens around the clothesline; a fitted laundry and a downstairs toilet. Upstairs is home to a large study landing, two double bedrooms with robes including the main with a deep robe that's more like a walk in, with the bedrooms separated by the huge sparkling bathroom. Love it for its relaxed nature or revitalise it with your own sense of style, as this effortless retreat has timber floors, high ceilings, cedar and Roman blinds, ducted heating, air conditioning, security doors, great storage and
Request Details
Buyside's Best Buy, LESS than LAND VALUE!
View photo
House · for sale
Request Details
Buyside's Best Buy, LESS than LAND VALUE!
Moorabbin East
· 3 Bedrooms · 2 Baths · House
· Balcony · Equipped kitchen
Moorabbin East · 3 Bedrooms · 2 Baths · House · Balcony · Equipped kitchen
Take a view to the future with approx 763sqm land, spectacular park views and grand potential. Representing an exceptional opportunity to live with a northerly outlook over Sillito Reserve, this three bedroom plus home-office, 2.5 bathroom home presents a grand face to the world today. and a world of even grander possibilities for tomorrow. Step up to the columned balcony of this timeless family home and see a wide green view stretched out in the sun. Then see the potential in this traditional dual-zone design featuring separate formal lounge and dining rooms, relaxed family and al fresco areas and a dedicated first-floor bedroom level with a sunny master-suite maximising the view. Liveable now with a quality kitchen with Bosch dishwasher, an elegant ensuite and large family laundry, this centrally-heated home offers endless comfort with reverse-cycle air-conditioning, fan-cooling and good storage including walk-in and built-in robes plus media cabinetry. Well-sited in deep parkside ga
Request Details
Contemporary Bayside Residence
View photo
Townhouse · for sale
Request Details
Contemporary Bayside Residence
Moorabbin East
· 4 Bedrooms · 3 Baths · Townhouse
· Fireplace · Equipped kitchen
Moorabbin East · 4 Bedrooms · 3 Baths · Townhouse · Fireplace · Equipped kitchen
Positioned for success in a sensational Bayside setting, this gorgeous contemporary residence on approximately 332sqm delivers exceptional family living just moments from Hampton Street's vibrant cafés and shopping, the beach and fashionable Church Street. With leading private schools including Haileybury and St Leonards College nearby, the home combines lifestyle, convenience and sophisticated design in an enviable location. Inside, elegant engineered French Oak floors, plush carpeting and floor-to-ceiling glass create a light-filled sense of space. The expansive open-plan living and dining area is anchored by an impressive Jetmaster gas fireplace and opens through sliding glass doors to a timber-decked entertaining area and low-maintenance gardens. The striking black kitchen is superbly appointed with premium Caesarstone benchtops, smoked-glass splashback, dual Bosch ovens, gas cooktop, bespoke cabinetry and abundant storage. A quiet first-floor lounge complements the sun-drenched li
Request Details
Every Box Ticked
View photo
Townhouse · for sale
Request Details
Updated
Every Box Ticked
Moorabbin East
· 4 Bedrooms · 3 Baths · Townhouse
· Garden
Moorabbin East · 4 Bedrooms · 3 Baths · Townhouse · Garden
Most homes ask a family to compromise. This one was planned so you won't have to. Four bedrooms. A separate, fully enclosed home office. Two living zones. A rumpus the kids can have to themselves. 3.5 bathrooms. And two master suites. One upstairs with its ensuite and fitted walk-in robe. One on the ground floor with its own bathroom and a garden view. Picture your parents staying for a fortnight. They have their own suite and bathroom downstairs. You have yours upstairs. The kids have their bedrooms, their own bathroom and the rumpus at the top of the stairs. At 7am, nobody queues for a shower. That's the floorplan NM Architecture designed. It lives far larger than the word townhouse suggests. It starts at the front door. Bags, shoes, hats and the dog's lead land in the bench-fitted mudroom storage just inside the entry, so none of it follows you in. Then there is Saturday morning. The skylight does the lighting for you, the wide glass sliders are open to the pergola, and there are tw
Request Details
Boutique Designer Living with Space, Style & Convenience in Prime Carnegie
View photo
Townhouse · for sale
Request Details
Boutique Designer Living with Space, Style & Convenience in Prime Carnegie
Moorabbin East
· 4 Bedrooms · 3 Baths · Townhouse
· Balcony · Equipped kitchen
Moorabbin East · 4 Bedrooms · 3 Baths · Townhouse · Balcony · Equipped kitchen
Experience sophisticated family living in this architect-designed boutique residence, perfectly positioned in one of Carnegie's most convenient and sought-after pockets. Building area is about 180 SQM and External area is about 31 SQM.Built Year: December 2023. One of only five exclusive townhomes, this beautifully crafted four-bedroom residence showcases premium finishes, generous proportions and a versatile multi-level floorplan designed for modern family living. Sun-drenched open-plan living and dining seamlessly extends to a spacious north-facing entertaining deck, while the gourmet kitchen impresses with Miele appliances, stone benchtops and quality cabinetry. The flexible accommodation includes three bedrooms on the middle level, with a luxurious master retreat occupying the entire top floor, complete with a private balcony, walk-in robe and elegant ensuite. Located just moments from Carnegie Station, Koornang Road's renowned cafés and restaurants, Carnegie Library, local parks a
Request Details
Prime Position, Unlimited Potential
View photo
House · for sale
Request Details
Prime Position, Unlimited Potential
Moorabbin East
· 3 Bedrooms · 1 Bath · House
· Garden · Air conditioning
Moorabbin East · 3 Bedrooms · 1 Bath · House · Garden · Air conditioning
Positioned within one of Cheltenham's most sought-after neighbourhoods, this charming three-bedroom residence presents an exciting opportunity to secure a substantial 553sqm (approx.) allotment in an exceptionally convenient location. Whether you're looking to undertake a comprehensive renovation, build your dream home or capitalise on the area's high-density zoning with a multi-dwelling development (STCA), the potential on offer is undeniable. Set behind a secure vehicle access gate, the home is framed by generous front and rear gardens, delivering both privacy and space. The expansive backyard features established fruit trees, a large garage-style shed and an additional storage shed, offering an ideal foundation for families, renovators and developers alike. Inside, soaring ceilings enhance the sense of openness throughout the home's functional floorplan. The light-filled living and dining zones are appointed with decorative ceiling details, pendant lighting, a gas heater and air con
Request Details
Luxury Completed Townhouse Living in Carnegie with Premium Family Spaces!
View photo
Townhouse · for sale
Request Details
Luxury Completed Townhouse Living in Carnegie with Premium Family Spaces!
Moorabbin East
· 4 Bedrooms · 3 Baths · Townhouse
· Garden · Parking
Moorabbin East · 4 Bedrooms · 3 Baths · Townhouse · Garden · Parking
Book an inspection now. Completed and ready to move in, this stunning 4-bedroom, 3-bathroom townhouse at 76 Truganini Road, Carnegie offers the perfect blend of luxury, comfort, and convenience. Thoughtfully designed with an internal living area of 163sqm, complemented by a private 26sqm garden and outdoor space, this residence provides an exceptional lifestyle opportunity in one of Melbourne's most sought-after suburbs. Nestled within an exclusive boutique development, the home showcases contemporary design, quality craftsmanship, and spacious interiors ideal for growing families, professionals, and investors alike. The flexible floorplan, generous living spaces, and secure double car parking ensure everyday comfort and practicality. Positioned directly opposite Carnegie Primary School and within walking distance of Glen Eira College, Monash University Caulfield Campus, childcare facilities, parks, cafes, and public transport, this location delivers unrivalled convenience. Enjoy easy
Request Details

Get email alerts

Don't miss out: be the first to know about new properties

The alert was correctly created

On subscribing you accept the conditions of use and the privacy policy
Alert
Receive new ads in your inbox
Save this search
Receive alerts for new listings

We'll send you an email when we have new properties for: "Houses for sale in Moorabbin East"

The alert was correctly created

Hughesdale
Murrumbeena
Get email alerts and be the first to see new listings
Required field
On subscribing I accept the terms of the privacy policy
Perfect! You'll soon start receiving new listings via email
Alert
Receive an email when we have new ads for Houses for sale in Moorabbin East
Save this search
Filters

Bedrooms

Size (m²)

Price

$
$

Property type

Bathrooms

Clear all filters
Receive notifications when new entries are published.