1,456 houses for sale in Clarinda

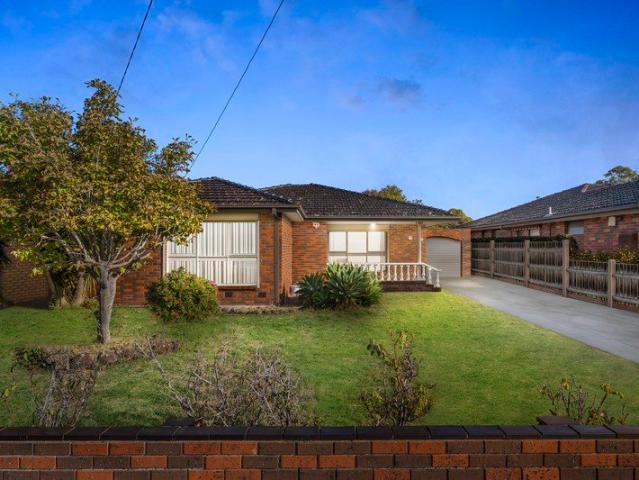
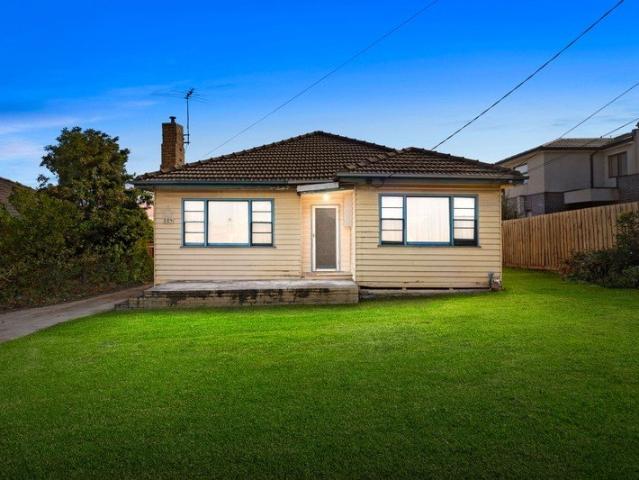
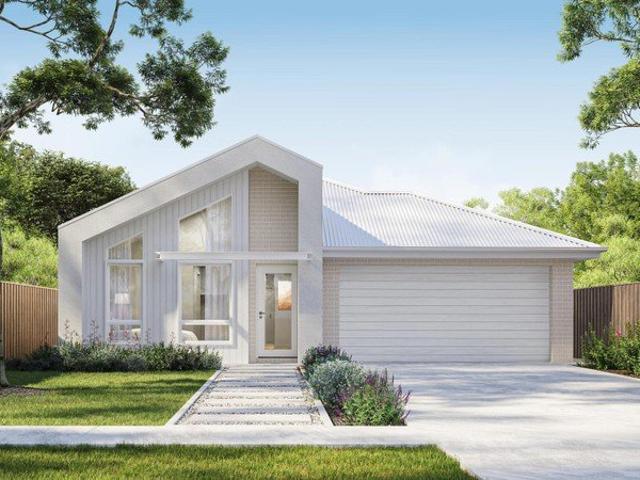
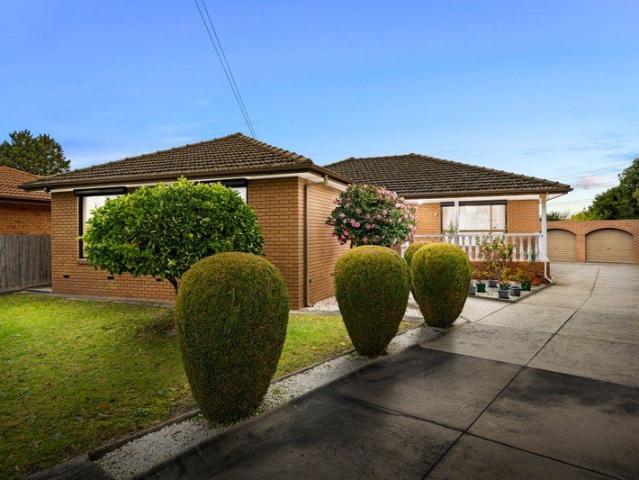
ON HOLD Spacious Family Living with Outstanding Potential
View photo
House · for sale
Request Details
ON HOLD Spacious Family Living with Outstanding Potential
Clarinda
· 4 Bedrooms · 2 Baths · House
· Garden · Parking · Air conditioning · Patio · Equipped kitchen
Clarinda · 4 Bedrooms · 2 Baths · House · Garden · Parking · Air conditioning · Patio · Equipped kitchen
Set within a peaceful Clarinda court, this beautifully maintained four-bedroom home delivers exceptional family space across an impressive 1,050sqm approximately. Multiple living zones, generous accommodation, a well-equipped timber kitchen and an enormous backyard combine with outstanding future potential, making it ideal for families, renovators or developers seeking space and flexibility. Expansive 1,050sqm approximately allotment Four generously proportioned bedrooms Main bedroom with built-in robe and ensuite Spacious formal living room with split-system air conditioning Large family and meals area opening to the rear patio Timber kitchen with breakfast bar and excellent storage Gas cooking, wall oven and dishwasher Central bathroom with bath and separate shower Wide driveway leading to a freestanding double garage Vast backyard, garden shed and outstanding future potential Conveniently positioned close to Clarinda Primary School, St Andrew's Primary School and Heatherton Christia
Request Details
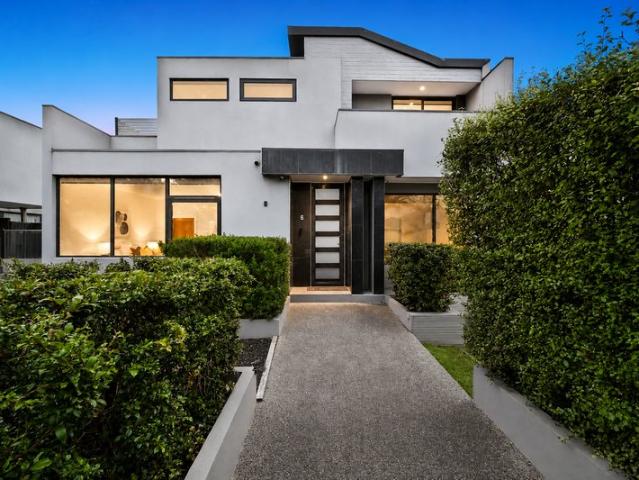
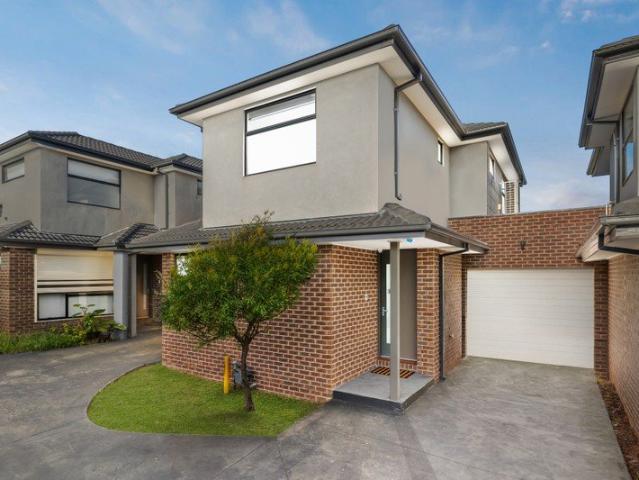
Contemporary Townhouse with Flexible Family Living
View photo
Townhouse · for sale
Request Details
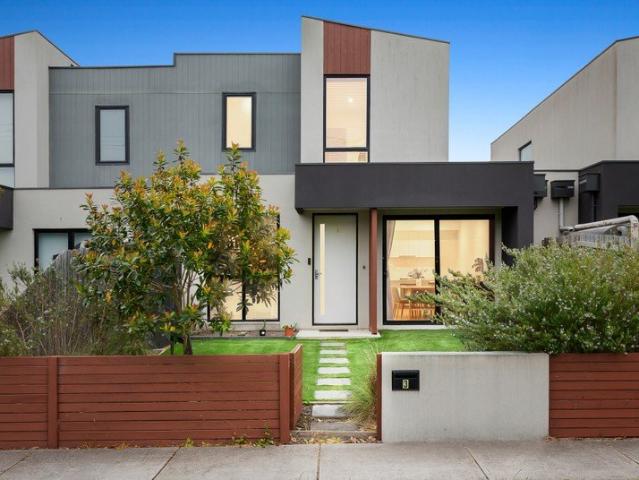
Contemporary Townhouse with Flexible Family Living
Clarinda
· 4 Bedrooms · 3 Baths · Townhouse
· Garden · Equipped kitchen
Clarinda · 4 Bedrooms · 3 Baths · Townhouse · Garden · Equipped kitchen
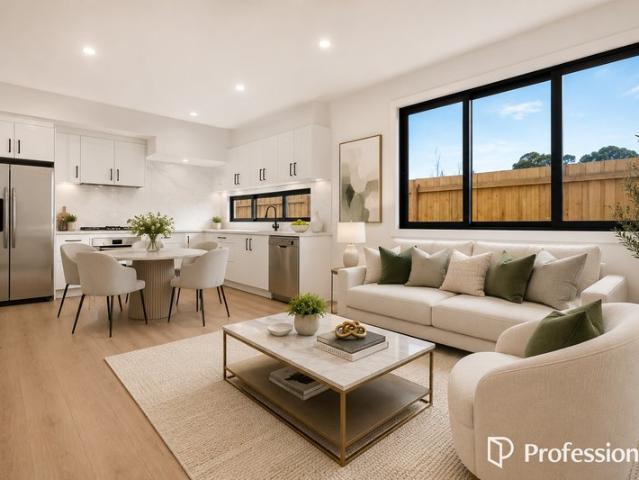
Designed for flexible modern living, this stylish townhouse combines generous proportions, quality finishes and excellent indoor-outdoor connection. Offering three dedicated bedrooms plus an upstairs office that can also function as a fourth bedroom, three bathrooms, light-filled living spaces and private garden surrounds, it is ideal for families, professionals and multi-generational households. - Three dedicated bedrooms plus an upstairs fourth bedroom/office - Ground-floor bedroom with nearby full bathroom, ideal for guests or multi-generational living - Main bedroom upstairs with private ensuite and split-system heating and cooling - Third bathroom servicing the upper level - Versatile upstairs office suitable as a fourth bedroom, study or retreat - Spacious open-plan living and dining area with timber flooring - Modern kitchen with stone island bench, gas cooktop and extensive cabinetry - Large sliding doors connecting the dining area with the private landscaped courtyard - Multip
Request Details
Endless Potential Meets Standout Convenience!
View photo
House · for sale
Request Details
Endless Potential Meets Standout Convenience!
Clarinda
· 3 Bedrooms · 1 Bath · House
Clarinda · 3 Bedrooms · 1 Bath · House
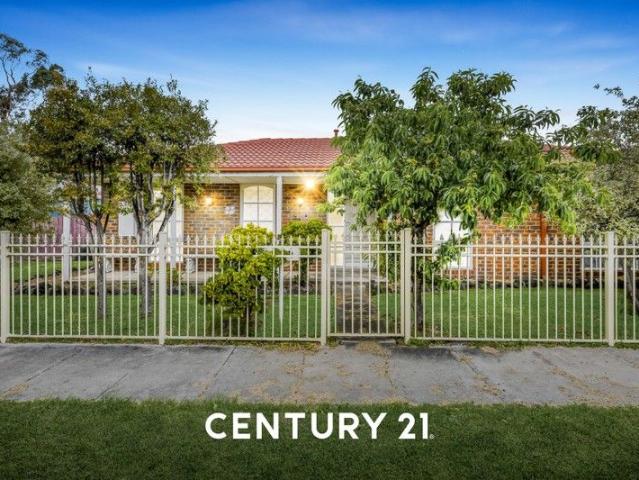
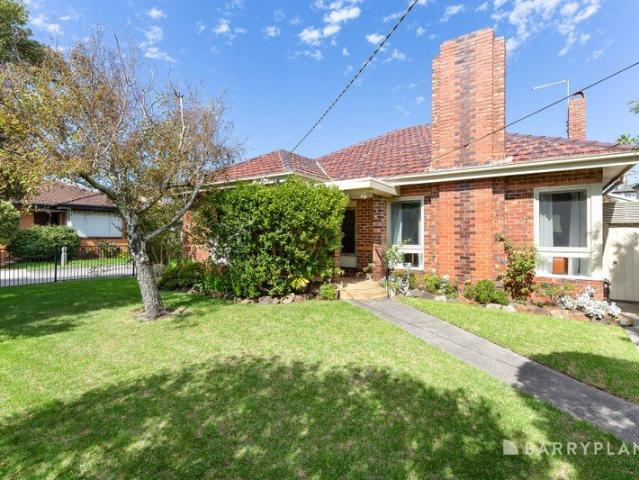
Please note this property is currently on a fixed tenancy agreement until the 13th of May 2027 and is returning $32,328 per annum Ideally positioned for first-home buyers seeking value, potential and everyday convenience, this timeless Clarinda home presents an outstanding opportunity in a welcoming, well-connected neighbourhood. Enjoy a short stroll to local shops, scenic parks and quality schools—all the essentials right at your doorstep.Set on a generous 526sqm (approx.) corner block, the home is ready to enjoy immediately, yet offers enormous scope to add value over time. Whether you're dreaming of a stylish renovation, planning an extension (STCA), or envisioning a future subdivision or contemporary rebuild (STCA), the possibilities here are truly exciting.Behind its decorative fencing and thriving fruit tree, the classic red-brick façade showcases a charming verandah-style porch and a wide wraparound frontage with multiple access options.Inside, modern floating floors, an on-tren
Request Details
Grand Family Proportions with Multiple Living Zones
View photo
House · for sale
Request Details
Grand Family Proportions with Multiple Living Zones
Clarinda
· 4 Bedrooms · 3 Baths · House
· Garden · Balcony · Parking · Cellar · Patio · Equipped kitchen
Clarinda · 4 Bedrooms · 3 Baths · House · Garden · Balcony · Parking · Cellar · Patio · Equipped kitchen
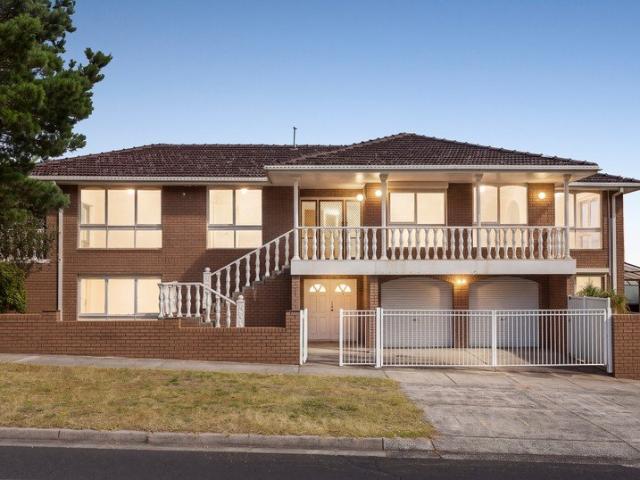
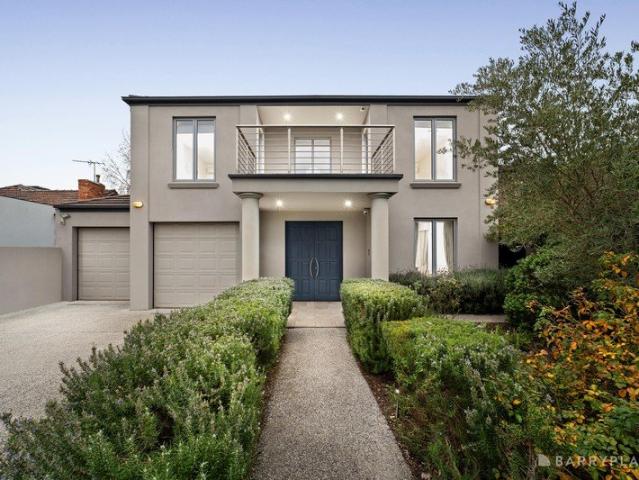
Offering impressive space across two levels, this substantial four-bedroom residence delivers outstanding flexibility for growing and multi-generational families. Generous living and entertaining zones, timber floors, elevated balconies, three bathrooms and a large backyard combine with a double garage to create a home of exceptional scale and potential. - Four generous bedrooms across two levels - Main bedroom with walk-in robe and ensuite - Three bathrooms for excellent family convenience - Expansive rumpus and living areas downstairs - Spacious upstairs family and dining zones - Well-sized kitchen with breakfast bar and ample storage - Timber flooring throughout key living areas - Multiple balconies with elevated district outlooks - Large backyard with covered patio and entertaining space - Double garage plus basement storage rooms Conveniently positioned in a family-friendly Clarinda pocket, the home is a short walk from Clarinda Shopping Centre, local bus services and nearby reser
Request Details
POTENTIAL IN A PREMIER POCKET
View photo
House · for sale
Request Details
POTENTIAL IN A PREMIER POCKET
Clarinda
· 4 Bedrooms · 1 Bath · House
· Garden · Equipped kitchen
Clarinda · 4 Bedrooms · 1 Bath · House · Garden · Equipped kitchen
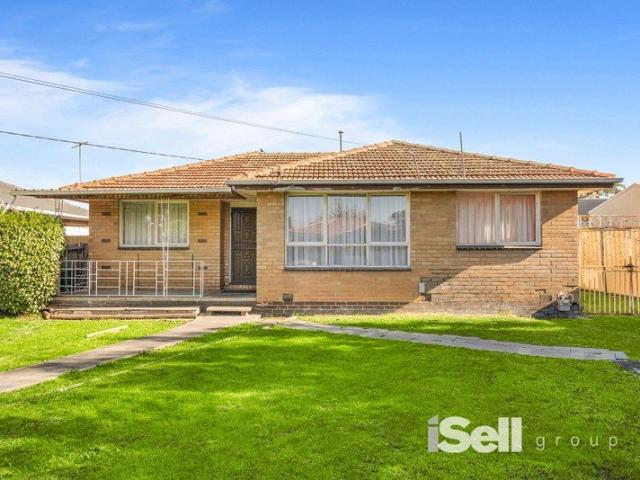
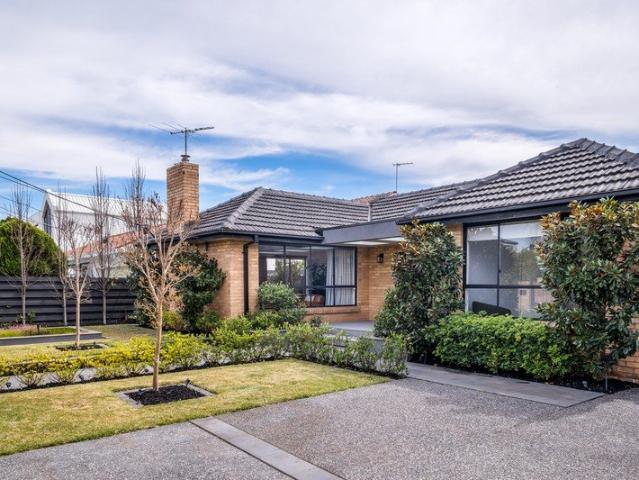
Peacefully positioned at the end of a quiet cul-de-sac on a generous 630m² allotment (approx.), this outstanding property presents an exceptional opportunity to secure today while planning for tomorrow. Move straight in and renovate over time, build your dream luxury residence, or explore subdivision and redevelopment potential (STCA). Appealing to owner-occupiers, investors and developers alike, it delivers outstanding future promise in one of the area's most convenient and well-connected locations. A welcoming front porch introduces a practical family floor plan, comprising a formal lounge at the front of the home and a spacious rear kitchen and dining area, ideal for everyday living and entertaining. Four well-proportioned bedrooms are serviced by a central bathroom, while a functional laundry with an adjoining water closet adds practicality. Timber flooring, heating and cooling enhance comfort throughout. Outside, a generous backyard is complemented by a storage shed and an extende
Request Details
Architecturally Designed Luxury Residence Hughesdale's New Benchmark
View photo
House · for sale
Request Details
Architecturally Designed Luxury Residence Hughesdale's New Benchmark
Clarinda
· 5 Bedrooms · 4 Baths · House
· Parking
Clarinda · 5 Bedrooms · 4 Baths · House · Parking
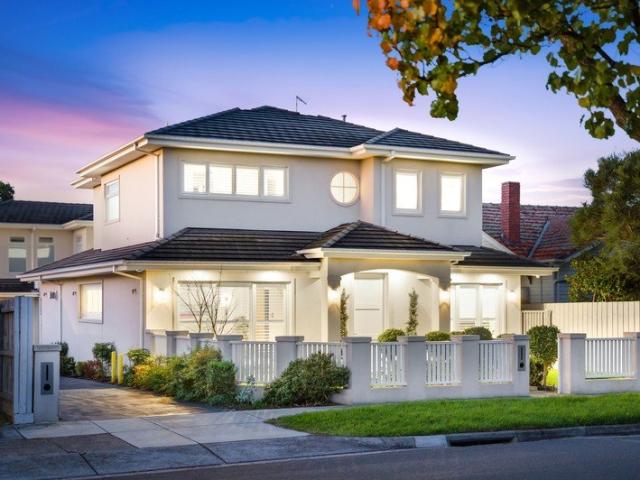
Some homes you inspect. This one, you feel. From the street, she commands attention. A bespoke Hampton-style facade. A custom oversized shaker entry door. Architectural eaves drawing that deep, deliberate shadow line across the facade. Lantern lighting glowing from the front porch through to the double garage. This is a home that announces itself - quietly, confidently, without apology. Step inside and the scale is immediate. Three-metre square-set ceilings soar overhead, flowing to 2700mm upstairs. Grand Oak Flooring - Monarch Collection, natural engineered oak - stretches through every living zone. Custom double-glazed corner sliding doors dissolve the line between inside and out. Plantation shutters. Square set boutique windows. Solid doors that close with the kind of weight that says everything about how this home was built. This is a prestige family residence. Designed with intention. Built without compromise. And finished to a standard that most buyers have only seen in suburbs t
Request Details
The Brief: Unprecedented Scale, Epic Subterranean Living & Ultimate Convenience No Active Body Corp
View photo
Townhouse · for sale
Request Details
The Brief: Unprecedented Scale, Epic Subterranean Living & Ultimate Convenience No Active Body Corp
Clarinda
· 4 Bedrooms · 3 Baths · Townhouse
Clarinda · 4 Bedrooms · 3 Baths · Townhouse
Its Addressed: Art Sudharm Area Specialist proudly presents an exceptional contemporary residence where impressive scale, refined finishes and remarkable versatility come together in a home designed to elevate modern living. Generous proportions define the interiors, with four oversized bedrooms, 3.5 beautifully appointed bathrooms and multiple living zones providing an effortless sense of space throughout. Two bedrooms enjoy substantial walk-in robes and private ensuites, while the remaining bedrooms feature mirrored built-in robes, creating an ideal balance of privacy and practicality. At the heart of the home, soaring ceilings and abundant natural light enhance the expansive open-plan living and dining domain. Designed for both everyday comfort and sophisticated entertaining, this beautiful space extends seamlessly to a private, sun-filled rear deck surrounded by low-maintenance landscaping. Upstairs, a generous retreat offers an additional place to relax and unwind. The contemporar
Request Details
Walk Distance To Springvale Central.
View photo
Townhouse · for sale
Request Details
Walk Distance To Springvale Central.
Clarinda
· 3 Bedrooms · 2 Baths · Townhouse
· Parking · Equipped kitchen
Clarinda · 3 Bedrooms · 2 Baths · Townhouse · Parking · Equipped kitchen
Welcome to the epitome of comfortable living! This charming nest an ideal choice for both families or investors alike. Enjoy the convenience of living at Springvale Central. Walk distance to Springvale station, shopping central, clinic and more contribute to the desirability of this prime location. Embrace a lifestyle of comfort, convenience, and endless possibilities in this well-appointed residence. Downstairs with: - Spacious open living area with high ceiling 2.7 m - Portland tiling throughout 600mm x 600mm - Kitchen with 40mm Caesar stone benchtop with gloss Tupac cupboards and soft close. - 900 mm quality cooktop appliances with range hood. - Stainless steel dishwasher and walk in pantry. - Separate Laundry in the garage. - Ample under stair storage. - Extra guest toilet for convenient. Upstairs with: - Hardwood staircase. - Floorboard throughout to all the bedrooms except the wet area. - A huge master bedroom with En- suite, Tiles from floor to the ceiling Plus WIR. - 2nd & 3rd
Request Details
Grand Family Excellence in a Premier Lifestyle Setting
View photo
House · for sale
Request Details
Grand Family Excellence in a Premier Lifestyle Setting
Clarinda
· 5 Bedrooms · 3 Baths · House
· Equipped kitchen
Clarinda · 5 Bedrooms · 3 Baths · House · Equipped kitchen
Perfectly positioned in one of Bentleigh East's most desirable family precincts, this distinguished residence delivers an exceptional combination of scale, sophistication and everyday functionality, all within walking distance of McKinnon Primary School, McKinnon Secondary College and Valkstone Primary School. Securely set behind an automatic gate, the home immediately impresses with soaring ceilings, rich timber flooring, elegant chandelier lighting and beautifully proportioned interiors designed for effortless family living. A series of expansive living and dining zones seamlessly connect to a well-appointed kitchen featuring Bosch appliances, extensive pantry storage, a built-in coffee machine and generous preparation space. Thoughtfully designed to accommodate families of all stages, the home offers generous accommodation complemented by multiple walk-in robes, exceptional storage throughout and beautifully appointed bathrooms, including a luxurious main suite with a double vanity,
Request Details
Timeless Character and Family Appeal in a Premium Beachside Setting
View photo
House · for sale
Request Details
Timeless Character and Family Appeal in a Premium Beachside Setting
Clarinda
· 3 Bedrooms · 2 Baths · House
· Fireplace · Equipped kitchen
Clarinda · 3 Bedrooms · 2 Baths · House · Fireplace · Equipped kitchen
Set on a desirable 773sqm (approx.) allotment in one of Mentone's most sought-after beachside pockets, this charming character residence presents an exceptional opportunity to secure a substantial family home in a location of enduring appeal. Rich in warmth and individuality, the home combines generous proportions, multiple living zones and an abundance of natural light, creating an inviting environment for families to enjoy today, with exciting scope to further enhance or explore the site's redevelopment potential (STCA). From its welcoming façade and established gardens to its beautifully proportioned interiors, the home offers a wonderful sense of space and character. A series of distinct living and dining areas provide flexibility for family life, including an elegant formal lounge with a striking brick fireplace, a separate dining room and an expansive open-plan kitchen and meals area. At the heart of the home, the kitchen is complemented by extensive cabinetry and generous prepar
Request Details
Prime Location Modern, Light Filled Townhouse with Secure Rental Return
View photo
Townhouse · for sale
Request Details
Prime Location Modern, Light Filled Townhouse with Secure Rental Return
Clarinda
· 3 Bedrooms · 3 Baths · Townhouse
· Parking · Air conditioning · Equipped kitchen
Clarinda · 3 Bedrooms · 3 Baths · Townhouse · Parking · Air conditioning · Equipped kitchen
This architecturally designed three-bedroom townhouse offers the perfect combination of contemporary style, comfort, and investment security. Currently leased for $2,903.33 per month until 14 June 2027, it presents an outstanding opportunity for investors seeking an established property with immediate rental income. Filled with natural light, the open-plan kitchen, dining, and living area creates a warm and inviting space, featuring a central island bench, stone benchtops, stainless steel appliances, and ample storage throughout. The ground floor also includes a split-system air conditioner, separate laundry, powder room, additional storage, and internal access to the oversized double garage. Sliding doors open onto a private, low-maintenance courtyardideal for outdoor entertaining. Upstairs, the spacious master suite features a walk-in robe, private ensuite, and split-system air conditioning. The second bedroom also includes a walk-in robe, while the third offers a built-in robe. All
Request Details
Outstanding Growth Zone Potential in the Heart of Clayton
View photo
House · for sale
Request Details
Outstanding Growth Zone Potential in the Heart of Clayton
Clarinda
· 3 Bedrooms · 1 Bath · House
· Garden · Equipped kitchen
Clarinda · 3 Bedrooms · 1 Bath · House · Garden · Equipped kitchen
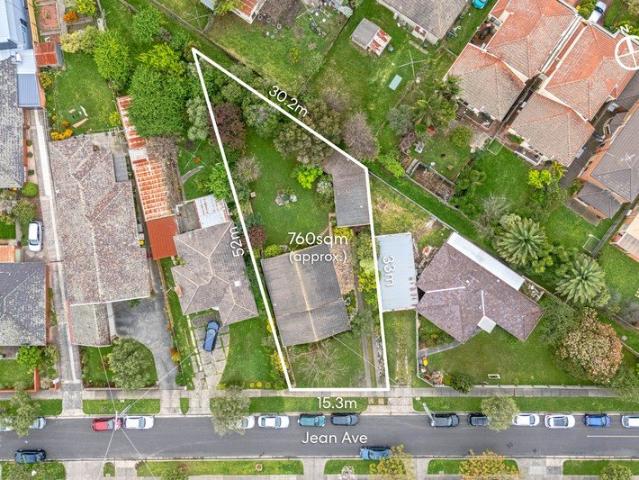
Set on a substantial 760sqm (approx.) allotment, this character-filled three-bedroom residence presents an exciting opportunity for renovators, investors and developers. The property is zoned within Monash's new Residential Growth Zone PRZ1, which permits for multi-level and high density that encourages multi townhouse and large student accommodation developments, STCA. Offering generous proportions, timber flooring, expansive garden surrounds and a flexible upper-level retreat, the home provides immediate charm with outstanding scope to renovate, extend or redevelop, subject to council approval. Substantial 760sqm (approx.) allotment with excellent future potential in the blue-chip Growth Zone Three well-proportioned bedrooms with abundant natural light Spacious main living area featuring hard wood timber floors Generous kitchen and meals zone with extensive original cabinetry Central family bathroom with bathtub Versatile upper-level retreat offering valuable additional space Large w
Request Details
Exquisite Poolside Entertainer with High end Finishes
View photo
Townhouse · for sale
Request Details
Exquisite Poolside Entertainer with High end Finishes
Clarinda
· 4 Bedrooms · 4 Baths · Townhouse
· Swimming pool · Equipped kitchen
Clarinda · 4 Bedrooms · 4 Baths · Townhouse · Swimming pool · Equipped kitchen
In a highly-desired parkside pocket, this brand-new owner-builder residence is an exciting & dynamic opportunity for discerning buyers to experience a premium poolside lifestyle. Finished to an exacting standard, with a liberal use of prestige natural marble, high-end lighting and bespoke cabinetry, the family-sized home is a showcase of style and rare amenity on account of four luxurious ensuite bedrooms. Striking from the road, the exceptional property is flooded with natural light with oversized double-glazed windows and lofty ceilings adding to the impressive sense of space. Flowing past a mud-room zone and study nook with luxe Taj Mahal Quartzite desktop, the layout leads to the stunning entertaining zone capturing views of the sparkling heated lap pool. Hosts will be inspired by the bar area and sensational marble kitchen appointed with premium Smeg appliances including an induction cooktop, integrated dishwasher, oven & microwave. Tucked in the pantry area, an integrated fridge/
Request Details
ACCOMMODATION, PRESENTATION & IDEAL LOCATION
View photo
House · for sale
Request Details
ACCOMMODATION, PRESENTATION & IDEAL LOCATION
Clarinda
· 5 Bedrooms · 3 Baths · House
Clarinda · 5 Bedrooms · 3 Baths · House
Offering exceptional family value within 400m of the retail and rail strip, this ultra-accommodating five bedroom plus home-office, three bathroom, multi-zone home is an invaluable opportunity for a big, blended or multi-generational lifestyle with a private ground-floor master-suite, an additional ground-floor bedroom (ideal for in-laws, adult kids and guests), and a dedicated first-floor bedroom to give everyone their own perfect peace! Sized up with room for parents in a quiet formal lounge and space for kids in relaxed living-dining, this substantial home shines with a place to entertain in all-day sun in a vast entertainment zone wrapped by double-glazed windows. There's even a choice of workspace upstairs and down - with a dedicated work-from-home office in the home's quietest corner, and a flexible landing-retreat (sized to fit a study nook )at the centre of the first-floor. Styled with an eye to quality and family-functionality with a prestige European appliance and stone-bench
Request Details
Classic Charm with Unlimited Potential
View photo
House · for sale
Request Details
Classic Charm with Unlimited Potential
Clarinda
· 3 Bedrooms · 2 Baths · House
· Garden · Patio · Equipped kitchen
Clarinda · 3 Bedrooms · 2 Baths · House · Garden · Patio · Equipped kitchen
Full of traditional charm, this much-cherished residence blends the character of its origins with the comfort and convenience of modern living, while offering exciting future potential. Positioned on a prized allotment of approximately 574 sqm, you can move straight in, lease it out, or explore endless opportunities including a contemporary renovation, building your dream home, or redeveloping into multiple townhouses (STCA). The home offers three well-sized bedrooms with built-in robes, including a master bedroom with its own ensuite. A spacious family bathroom with a separate toilet adds further practicality. The generous L-shaped lounge and dining area, along with a well-appointed kitchen and adjoining meals area, provide a functional layout that can be easily updated for a more modern lifestyle. Outdoors, the property presents further potential with a large patio ideal for entertaining and a grassed backyard ready for your personal touch. Additional features include ducted heating,
Request Details
LAND, LOCATION & DEVELOPMENT POTENTIAL
View photo
House · for sale
Request Details
LAND, LOCATION & DEVELOPMENT POTENTIAL
Clarinda
· 3 Bedrooms · 1 Bath · House
· Garden · Parking · Equipped kitchen
Clarinda · 3 Bedrooms · 1 Bath · House · Garden · Parking · Equipped kitchen
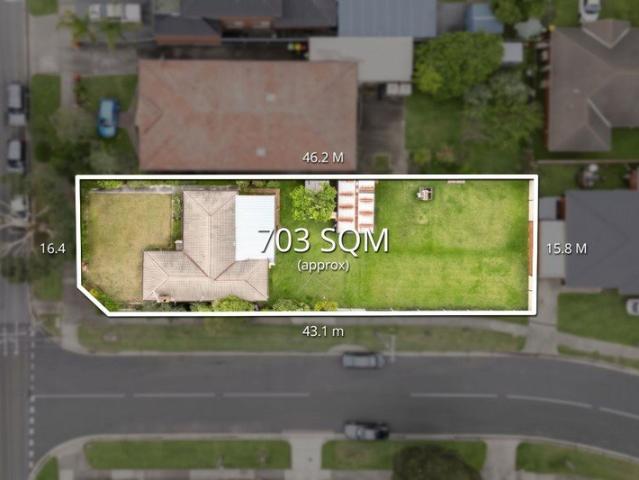
Positioned on a generous 703m² block (approx.) in the heart of Springvale Central, this original home presents a compelling opportunity for developers, builders and astute buyers looking for land, location and future potential. With substantial landholding and an established residential setting, the property offers scope to knockdown and rebuild or investigate a multi-dwelling redevelopment (STCA). The existing home provides a straightforward starting point, comprising a formal lounge, practical kitchen with meals area and a light-filled rear sunroom. Two large bedrooms, one with built-in robes, are accompanied by a central bathroom, separate water closet and well-equipped laundry. A garage and garden shed complete the picture. The real attraction is the address, with everyday amenities and established infrastructure all close by. Springvale Shopping Centre, Springvale Community Hub Playground, Springvale Station, bus services, St Joseph's Catholic Primary School and Killester College
Request Details
BRAND NEW 3 BEDROOM HOME LOCATION, LUXURY & LIFESTYLE! 700M TO SPRINGVALE STATION & 5km to Monash University approx
View photo
Townhouse · for sale
Request Details
BRAND NEW 3 BEDROOM HOME LOCATION, LUXURY & LIFESTYLE! 700M TO SPRINGVALE STATION & 5km to Monash University approx
Clarinda
· 3 Bedrooms · 3 Baths · Townhouse
Clarinda · 3 Bedrooms · 3 Baths · Townhouse
Welcome to BRAND NEW Town-home 2 /17 Wales Street, Springvale Vic 3171: Just 700 metres from Springvale Train Station/ Springvale Shopping Centre, and only 5km from Monash University's Clayton campus approximately, this is an exceptional location for families, professionals, students, investors and eligible overseas purchasers. Enjoy easy access to: • Approx. 700m to Springvale Train Station • Approx. 700m to Springvale Shopping Centre • Approx. 5km to Monash University Clayton Campus • Restaurants, cafés, supermarkets and everyday shopping • Schools, public transport and major road connections • Everything Springvale has to offer For an owner-occupier, it means convenience every single day. For a family, it means a lifestyle where so much is within easy reach. And for an investor, a location close to major transport and shopping is an advantage that cannot be recreated. For overseas families with children studying or planning to study at Monash University Clayton, the combination of a
Request Details
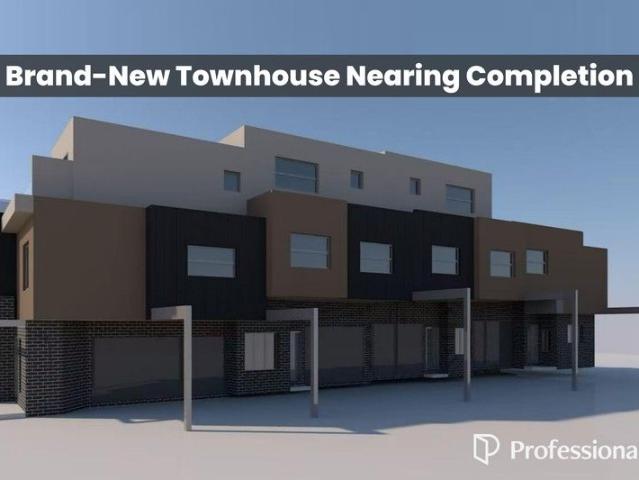
Single Level Family Living, Northern Garden Retreat
View photo
House · for sale
Request Details
Single Level Family Living, Northern Garden Retreat
Clarinda
· 3 Bedrooms · 2 Baths · House
· Garden · Fireplace · Parking · Equipped kitchen
Clarinda · 3 Bedrooms · 2 Baths · House · Garden · Fireplace · Parking · Equipped kitchen
Set behind landscaped gardens on 590sqm (approx.), this beautifully renovated and extended three-bedroom, two-bathroom residence brings impressive family proportions to a single level. A generous study or home office, 175sqm (approx.) of internal space and off-street parking adds further dimension, while the thoughtful connection between the interiors and garden gives the home an inviting sense of openness from front to back. Rich timber floors set the tone through the generous living and dining domain, where a fireplace anchors the living area and broad windows draw the garden into view. The stunning north facing kitchen has been designed as much for gathering as cooking, centred around an oversized island bench with breakfast bar, streamlined cabinetry, excellent storage, butlers pantry, wall oven and dishwasher. Sliding doors extend to the north facing deck, allowing life and entertaining to move naturally outdoors. The broad timber deck flows to a sheltered paved entertaining area,
Request Details
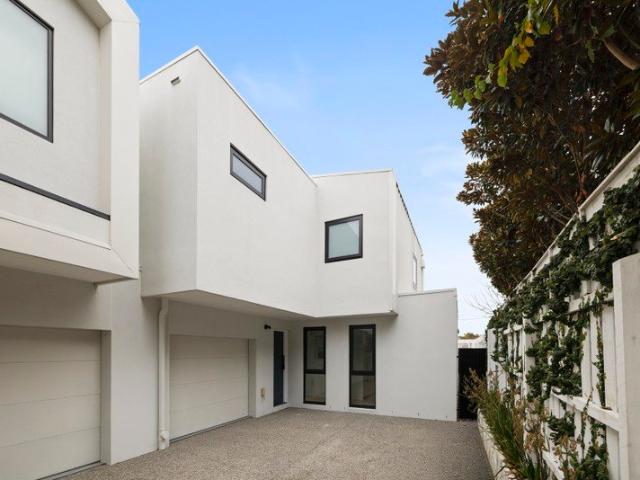
Plans and Permits for 8 Townhouses on 1,027sqm
View photo
House · for sale
Request Details
Plans and Permits for 8 Townhouses on 1,027sqm
Clarinda
· 3 Bedrooms · 1 Bath · House
· Garden · Parking · Equipped kitchen
Clarinda · 3 Bedrooms · 1 Bath · House · Garden · Parking · Equipped kitchen
Set on a substantial 1,027sqm (approx.) allotment in RGZ3 (Residential Growth Zone 3), this original three-bedroom home presents an exceptional opportunity for developers, investors or land bankers. With approved plans and permits for eight triple-storey townhouses, it offers immediate scope to capitalise in a high-growth Clayton location while retaining rental income in the interim ($1,999 pcm, month to month lease). Generous 1,027sqm (approx.) landholding Approved plans and permits for 8 townhouses Original three-bedroom home with functional layout Central bathroom Light-filled living area with timber flooring Practical kitchen with ample storage Expansive backyard with development potential Long driveway with ample off-street parking Double car accommodation plus additional space Suburban Railway Loop (SRL) under construction Perfect for Build-to-Rent or Short Stay Accommodation Positioned in a highly sought-after Clayton pocket, the property enjoys close proximity to Clayton Shoppi
Request Details
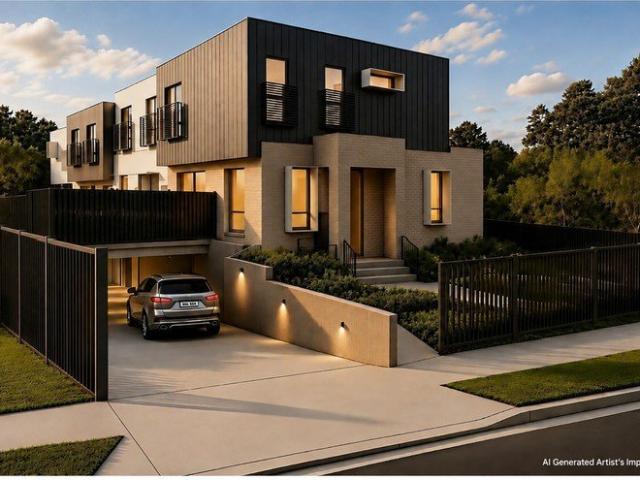
Contemporary Style, Space & Effortless Living
View photo
Townhouse · for sale
Request Details
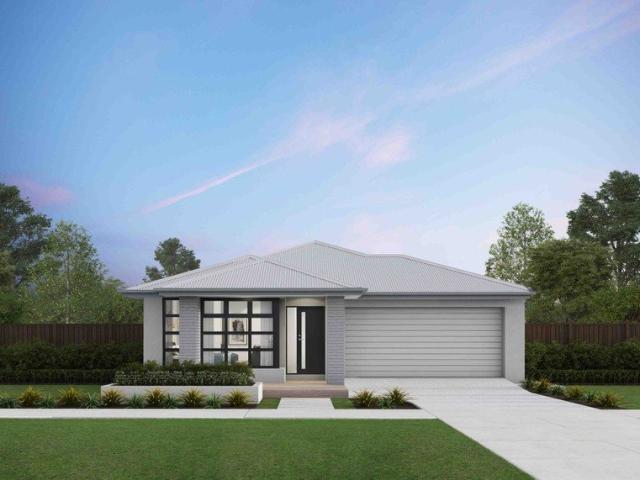
Contemporary Style, Space & Effortless Living
Clarinda
· 4 Bedrooms · 4 Baths · Townhouse
· Equipped kitchen
Clarinda · 4 Bedrooms · 4 Baths · Townhouse · Equipped kitchen
Showcasing impressive design, quality finishes and an abundance of natural light, this beautifully appointed residence delivers the perfect combination of modern comfort, generous accommodation and low-maintenance living. Timber floors add warmth and character to the stylish interior, flowing through the spacious open-plan living and dining zone. At the heart of the home, the striking contemporary kitchen impresses with stone benchtops, abundant cabinetry and quality stainless-steel appliances, while seamless access to the private courtyard creates an inviting setting for relaxed outdoor entertaining. Offering excellent flexibility for families and multigenerational living, the ground-floor bedroom with its own ensuite is ideal for guests, extended family or those seeking added privacy. Upstairs, a versatile retreat accompanies three generously sized robed bedrooms, including a second bedroom with its own ensuite, complemented by a beautifully finished main bathroom. Further highlights
Request Details
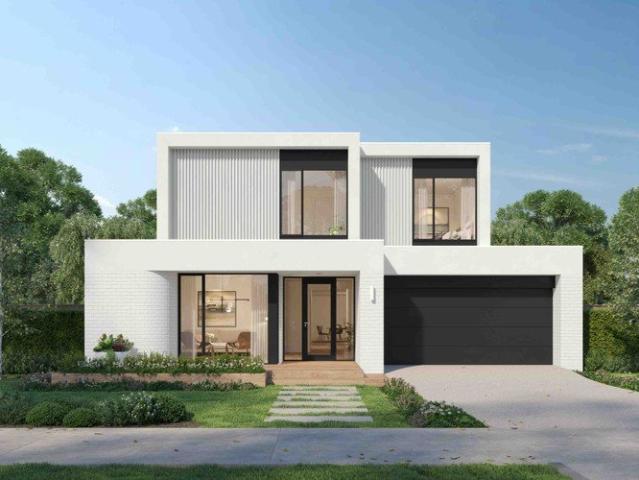
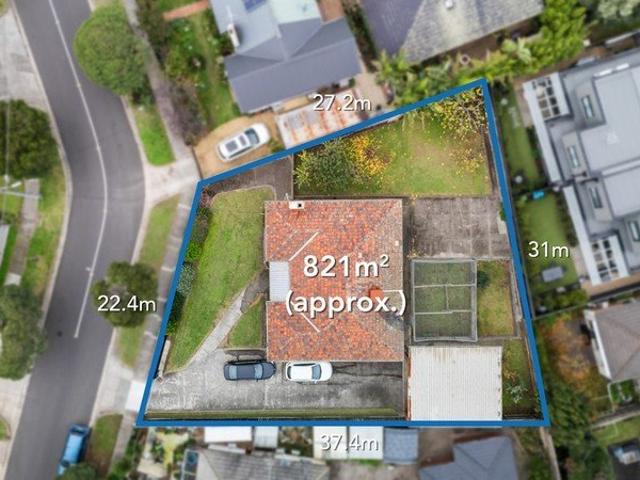
Classic Family Home on 821sqm with Outstanding Future Potential
View photo
House · for sale
Request Details
Classic Family Home on 821sqm with Outstanding Future Potential
Clarinda
· 3 Bedrooms · 1 Bath · House
· Garden · Parking · Equipped kitchen
Clarinda · 3 Bedrooms · 1 Bath · House · Garden · Parking · Equipped kitchen
Positioned on a substantial 821sqm (approx.) allotment in one of Bentleigh East's established pockets, this much-loved family home presents an exceptional opportunity to secure space, comfort and future potential. Whether you're looking to move straight in, renovate to suit your lifestyle or explore redevelopment opportunities (STCA), this is a property that offers flexibility today and exciting possibilities for tomorrow. Designed for comfortable family living, the home features three well-proportioned bedrooms, a central bathroom and multiple living and dining areas that provide plenty of space to relax and entertain. The functional kitchen with adjoining meals area offers ample storage and everyday practicality, while the generous backyard provides endless room for children to play, weekend entertaining or future extensions. A long driveway leads to a freestanding double garage, adding secure parking, workshop space and additional storage. Located in a quiet, family-friendly street
Request Details
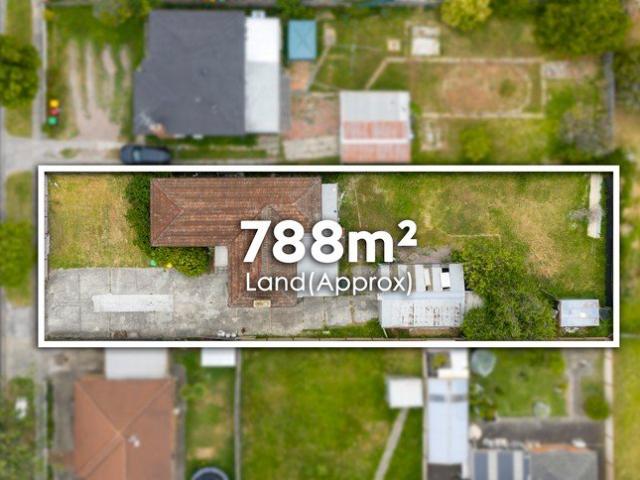
EXPIRED PLANS & PERMITS AVAILABLE FOR 4 TOWNHOUSES!
View photo
House · for sale
Request Details
EXPIRED PLANS & PERMITS AVAILABLE FOR 4 TOWNHOUSES!
Clarinda
· 3 Bedrooms · 2 Baths · House
· Parking
Clarinda · 3 Bedrooms · 2 Baths · House · Parking
This site represents a rare and prized opportunity to build a brand new development in the heart of Springvale. Complete with expired planning and permits approved for luxury 4 townhouses, this 788sqm level landholding offers developers enormous scope to create chic and contemporary lifestyle townhouses with perfect privacy, security and convenience. This home offers: - 3 bedrooms, all equipped with BIRs - 2 bathrooms - 2 garage spaces - air conditioners and ducted heating systems - Massive front and back yards for you to personalise - Living areas feature open plan designs with light filled lounge & dining rooms - Designer kitchens are equipped with quality appliances and solid bench-tops - Lifestyle location with a range of fine eateries, shopping complexes and transport all within a stroll
Request Details
Build your dream home in a thriving location. Price inclusive of FHOG*
View photo
Terraced House · for sale
Request Details
Build your dream home in a thriving location. Price inclusive of FHOG*
Clarinda
· 4 Bedrooms · 2 Baths · Terraced House
· Parking
Clarinda · 4 Bedrooms · 2 Baths · Terraced House · Parking
4 Bedrooms 2.5 Bathrooms 2 Car Garage This floorplan comes with plenty of thoughtful inclusions that make everyday living a little easier: - Fixed site costs & developer guidelines - Colorbond steel roof - Heating & cooling included - Water resistant laminate & upgraded carpet throughout - All electric home with 3.5kw solar included - 7-star energy rating on all orientations - 10 included facade options - Price inclusive of FHOG Price includes First Home Owners Grant, eligible for first home buyers. Image for Illustrative purposes only. Pricing excludes landscaping, fencing, driveway. Floorplan areas may vary slightly in size depending on facade selection. Floorplans shown are not to scale. Floorplan may be mirrored to suit garage crossover location. Subject to Developer approval. Price effective for 3 months from date of issue
Request Details
Brand New Townhouse Nearing Completion | Prime Location | Exceptional Value
View photo
Townhouse · for sale
Request Details
Brand New Townhouse Nearing Completion | Prime Location | Exceptional Value
Clarinda
· 4 Bedrooms · 4 Baths · Townhouse
· Parking · Equipped kitchen
Clarinda · 4 Bedrooms · 4 Baths · Townhouse · Parking · Equipped kitchen
Positioned in the highly desirable suburb of Bentleigh East, this brand-new townhouse is nearing completion and presents an outstanding opportunity to secure a contemporary residence in a well-established lifestyle location. Designed with modern comfort and functionality in mind, the home offers a well-considered layout ideal for both owner-occupiers and investors seeking low-maintenance living without compromising on space or quality. Key Features Contemporary design with premium finishes Light-filled open-plan living and dining Stylish kitchen with stone benchtops & quality appliances Generous bedrooms with built-in robes Secure garage / off-street parking Low-maintenance lifestyle Location Highlights Moments to Centre Road shops, cafés & public transport Close to quality schools & parklands Strong owner-occupier and rental demand Ideal for first-home buyers, downsizers, or investors seeking value in a blue-chip location. Enquire today for floorplans and completion timeline. Photo ID
Request Details
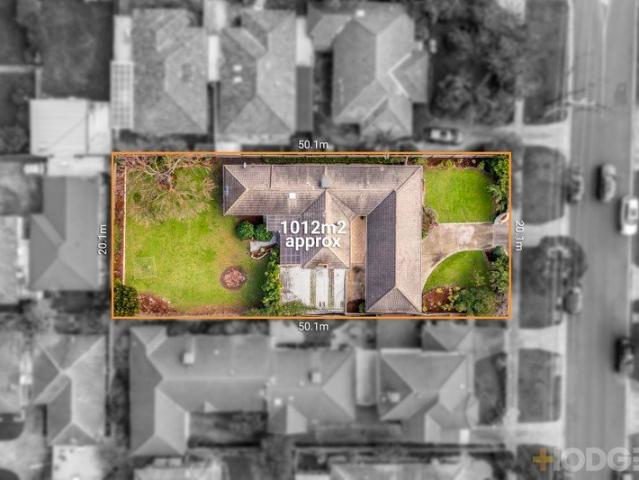
A Rare 1,012m² Opportunity with Outstanding Future Potential
View photo
House · for sale
Request Details
A Rare 1,012m² Opportunity with Outstanding Future Potential
Clarinda
· 3 Bedrooms · 2 Baths · House
· Garden · Parking · Equipped kitchen
Clarinda · 3 Bedrooms · 2 Baths · House · Garden · Parking · Equipped kitchen
An exceptional landholding in a highly sought after Mentone precinct, this substantial 1,012m² approx. property combines comfortable family accommodation with significant future potential. The impressive allotment with approximately 20.1m frontage and expansive rear garden provides numerous opportunities including: - Renovate and extend to create an expansive family home. - Knock down and rebuild for a modern home close to schools. - Utilise the Housing Choice and Transport Zone Schedule 1 (HCTZ1) zoning for a multi-dwelling or apartment development. - Investment or long-term landholding strategy. Offering excellent flexibility in the meantime, the existing single-level residence provides three bedrooms plus a study, two bathrooms and a generous selection of living spaces. Formal living and dining rooms are complemented by a spacious rear living and dining zone, while the modern kitchen, extensive undercover entertaining area, garage and additional covered parking add to the home's imm
Request Details
Brand New Coastal Chic Luxury
View photo
Townhouse · for sale
Request Details
Brand New Coastal Chic Luxury
Clarinda
· 2 Bedrooms · 2 Baths · Townhouse
· Garden · Equipped kitchen
Clarinda · 2 Bedrooms · 2 Baths · Townhouse · Garden · Equipped kitchen
Lifestyle ease and unbeatable convenience define this stunning brand-new townhouse a showcase of light and contemporary style, just footsteps from Mentone's beating heart. At the very rear of a boutique group and enhanced by a considered design, bespoke finishes & a modern coastal aesthetic, the two-storey residence will immediately impress. Upon entry, discover a sundrenched living area with custom cabinetry and dual access to the private, easy-care garden at the rear. Separately zoned is a relaxed meals area and sophisticated stone kitchen, where premium Bosch appliances, a fully integrated fridge/freezer and European-style laundry provisions are highlights. Both bedrooms are tucked away upstairs, alongside a versatile retreat with study area all set under lofty ceilings and bathed in natural light. The main bedroom benefits from extensive built-in storage and has the luxury of its own private ensuite, whilst a beautifully appointed family bathroom services the rest of the home. A po
Request Details
Something Exclusive Is Coming to Highett
View photo
Townhouse · for sale
Request Details
New
Something Exclusive Is Coming to Highett
Clarinda
· 3 Bedrooms · 2 Baths · Townhouse
· Terrace · Parking · Cellar
Clarinda · 3 Bedrooms · 2 Baths · Townhouse · Terrace · Parking · Cellar
62 Railway Parade, Highett | Units 1 & 2 VIC STAMP DUTY SAVINGS + FIRST HOME OWNER GRANT MAY APPLY Eligibility criteria and T&Cs apply. Ask us for details A rare opportunity is taking shape in the heart of Highett, with two exceptionally architecturally designed boutique townhouses available for sale, offering a sophisticated approach to contemporary living. Designed with style, space and functionality in mind, Units 1 & 2 feature a refined three-bedroom layout, 2.5 bathrooms and a secure double-car basement garage, complemented by premium fixtures and modern fittings throughout. Every detail has been carefully considered to create a home that feels both luxurious and effortlessly livable. Expansive interiors flow seamlessly to a private terrace, providing an inviting space for entertaining, relaxing or enjoying your own sense of sanctuary. Highlights - Architecturally designed boutique townhouses - Three generous bedrooms, one on the ground floor - 2.5 beautifully appointed bathrooms
Request Details
Impressive Build, Flawless Design!
View photo
House · for sale
Request Details
Impressive Build, Flawless Design!
Clarinda
· 4 Bedrooms · 3 Baths · House
· Equipped kitchen
Clarinda · 4 Bedrooms · 3 Baths · House · Equipped kitchen
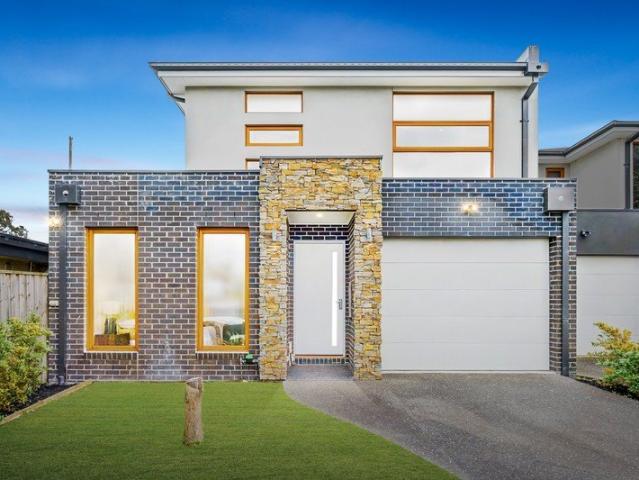
Beautifully designed and impeccably built, this exceptional town residence delivers an outstanding standard of modern living in the heart of Dingley Village. With its own separate frontage and no body corporate, this spacious four-bedroom residence offers the perfect balance of style, comfort, privacy and functionality, showcasing sophisticated interiors, quality finishes and an impressive array of thoughtful inclusions.From the moment you arrive, the striking façade sets the tone, combining contemporary brickwork, feature stonework and landscaped gardens. Inside, soaring 2.7-metre ceilings, polished Tasmanian Oak timber flooring and an abundance of natural light create an inviting sense of space and sophistication.At the heart of the home is the expansive open-plan living and dining area, seamlessly connected to a stunning designer kitchen. Finished with sleek soft-closing cabinetry, quality European stainless-steel appliances, stone benchtops and an oversized island bench with waterf
Request Details
Build your dream home on the Bellarine!
View photo
Terraced House · for sale
Request Details
Build your dream home on the Bellarine!
Clarinda
· 4 Bedrooms · 2 Baths · Terraced House
· Equipped kitchen
Clarinda · 4 Bedrooms · 2 Baths · Terraced House · Equipped kitchen
There's a unique confidence that comes with a brand new home. Experience the comfort of modern design, quality inclusions and the reassurance of warranty. The Lorne is a well-resolved four-bedroom home that gives every member of the family somewhere to call their own. Open plan living defines the character of this home, flowing naturally from the kitchen through to the outdoor living space at the rear. The master suite at the front of the home offers a quiet, private retreat away from the everyday. Your new home will come standard with premium inclusions, comprehensive guarantees/warranties and quality brand names that you can trust: - 7-star energy efficiency rating on every orientation, floorplan & facade. - Fixed site costs - 3.5kW solar PV system - Quality floor coverings throughout - 2550mm high ceiling to ground floor of all homes and 2400mm high ceilings to first floor of double storey homes - LED downlights to entry, kitchen and living - Low E Double glazed sliding stacker door
Request Details
Build your dream home in Dingley Village!
View photo
Terraced House · for sale
Request Details
Build your dream home in Dingley Village!
Clarinda
· 4 Bedrooms · 2 Baths · Terraced House
· Parking · Equipped kitchen · Powder room
Clarinda · 4 Bedrooms · 2 Baths · Terraced House · Parking · Equipped kitchen · Powder room
There's a unique confidence that comes with a brand new home. Experience the comfort of modern design, quality inclusions and the reassurance of warranty. The Grange is a spacious and considered floorplan built to adapt to whatever your family needs. A formal lounge and home office sit just inside the porch entry, with the option to configure them as a guest suite. A cloakroom, powder room and laundry with walk-in linen closet keep daily life organised. The kitchen connects directly to the garage via a walk-through pantry a small detail that makes a real difference on a busy day. The master suite commands the rear of the first floor, with a dressing room and ensuite featuring twin vanities and a bath. A second ensuite bedroom faces the street, while two further bedrooms share a central bathroom and powder room. Your new home will come standard with quality inclusions, industry leading guarantees/warranties and brand names that you can trust: - 7-star energy efficiency rating on every o
Request Details

Get email alerts

Don't miss out: be the first to know about new properties

The alert was correctly created

On subscribing you accept the conditions of use and the privacy policy
Alert
Receive new ads in your inbox
Save this search
Receive alerts for new listings

We'll send you an email when we have new properties for: "Houses for sale in Clarinda"

The alert was correctly created

Oakleigh, Melbourne
Hughesdale
Get email alerts and be the first to see new listings
Required field
On subscribing I accept the terms of the privacy policy
Perfect! You'll soon start receiving new listings via email
Alert
Receive an email when we have new ads for Houses for sale in Clarinda
Save this search
Filters

Bedrooms

Size (m²)

m²
m²

Price

$
$

Property type

Bathrooms

Clear all filters
Receive notifications when new entries are published.