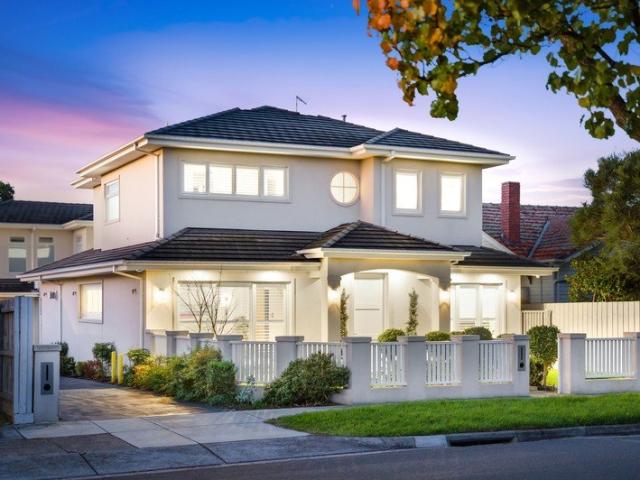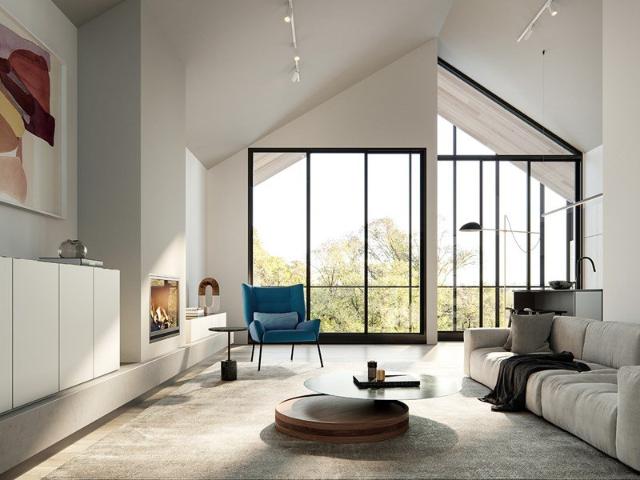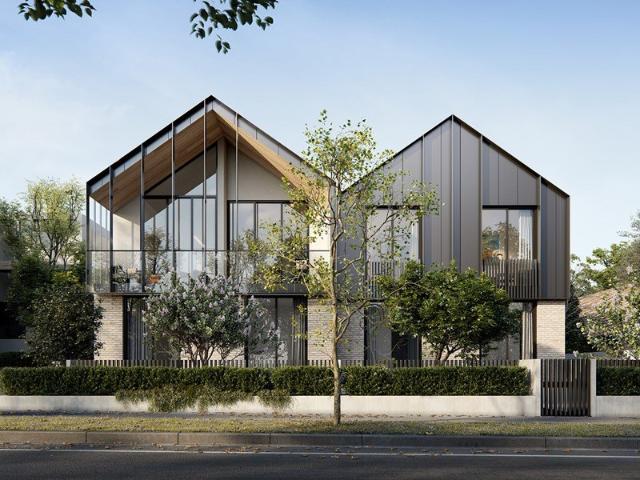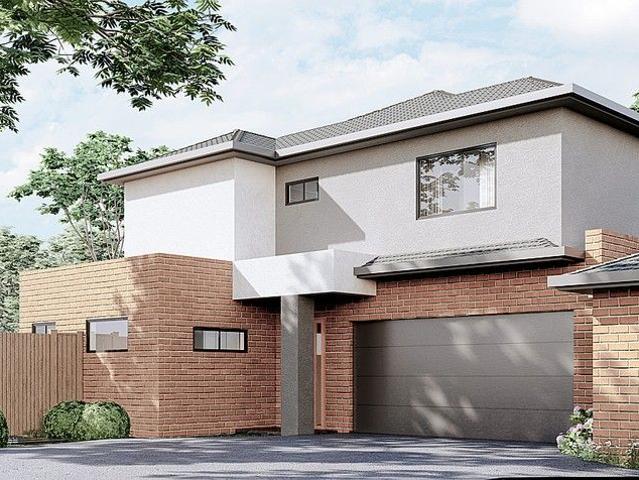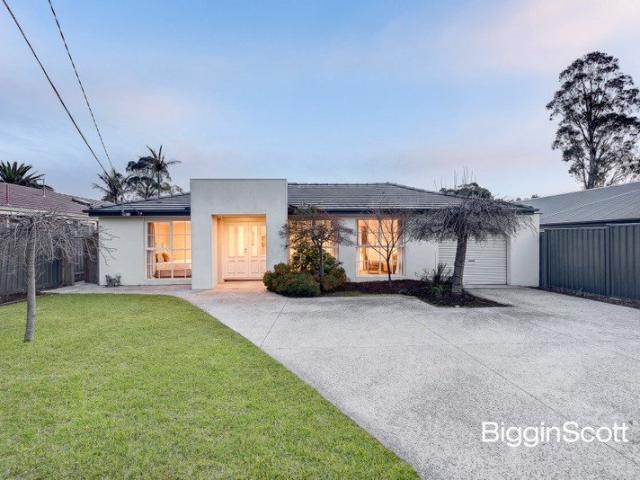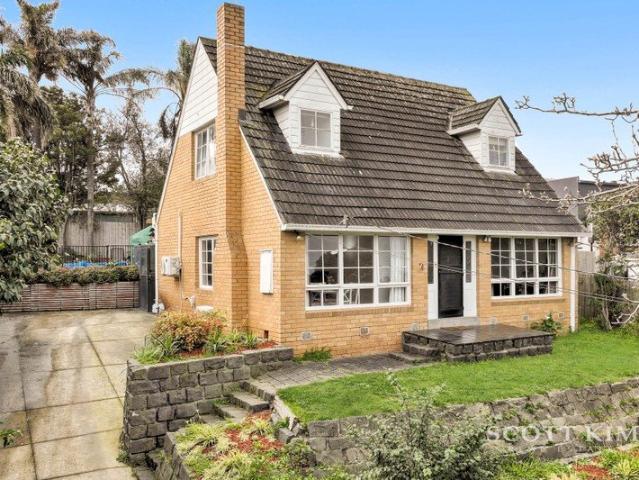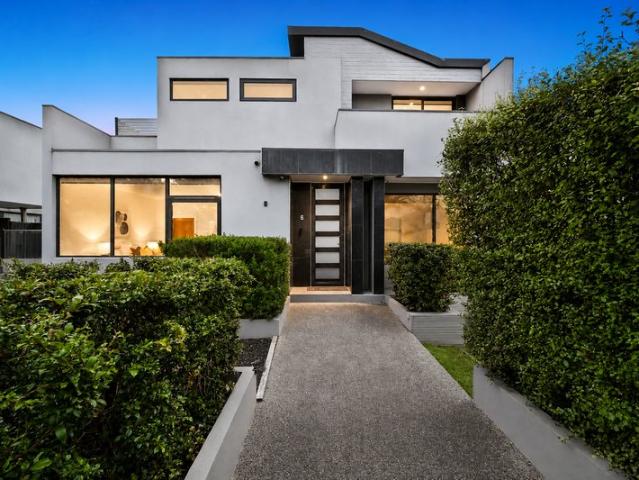
1,787 houses for sale in Clayton North

The Brief: Unprecedented Scale, Epic Subterranean Living & Ultimate Convenience No Active Body Corp
View photo
Townhouse · for sale
Request Details
The Brief: Unprecedented Scale, Epic Subterranean Living & Ultimate Convenience No Active Body Corp
Clayton North
· 4 Bedrooms · 3 Baths · Townhouse
Clayton North · 4 Bedrooms · 3 Baths · Townhouse
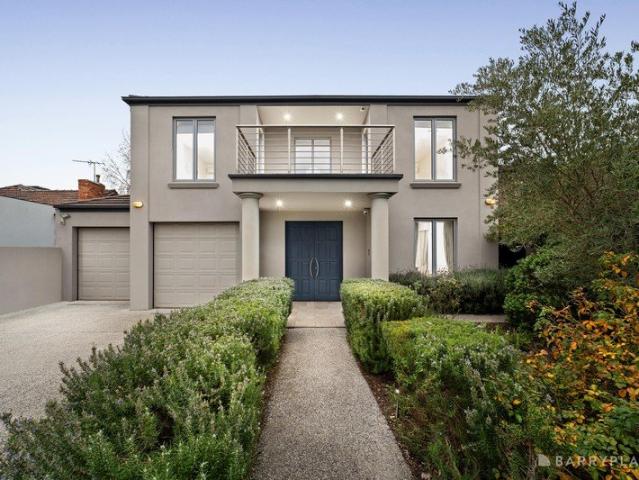
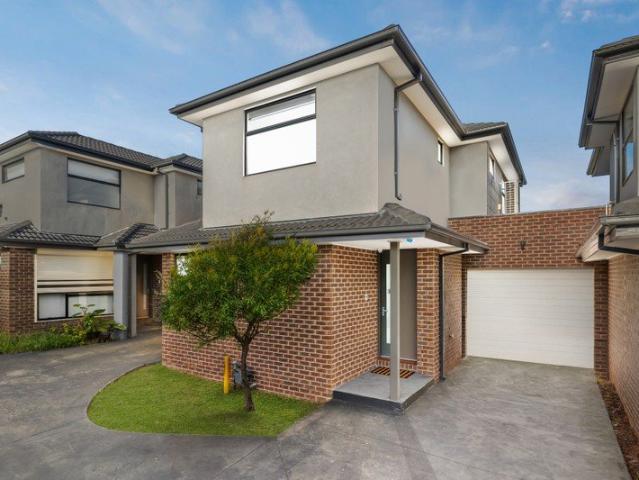
Its Addressed: Art Sudharm Area Specialist proudly presents an exceptional contemporary residence where impressive scale, refined finishes and remarkable versatility come together in a home designed to elevate modern living. Generous proportions define the interiors, with four oversized bedrooms, 3.5 beautifully appointed bathrooms and multiple living zones providing an effortless sense of space throughout. Two bedrooms enjoy substantial walk-in robes and private ensuites, while the remaining bedrooms feature mirrored built-in robes, creating an ideal balance of privacy and practicality. At the heart of the home, soaring ceilings and abundant natural light enhance the expansive open-plan living and dining domain. Designed for both everyday comfort and sophisticated entertaining, this beautiful space extends seamlessly to a private, sun-filled rear deck surrounded by low-maintenance landscaping. Upstairs, a generous retreat offers an additional place to relax and unwind. The contemporar
Request Details
Freestanding Independence that's been Entirely Transformed
View photo
House · for sale
Request Details
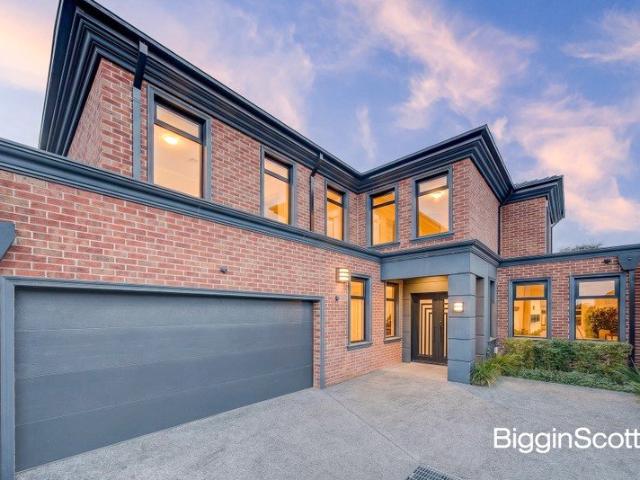
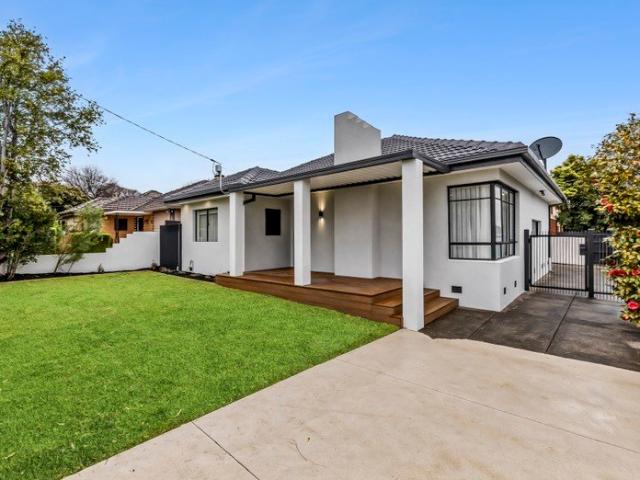
Freestanding Independence that's been Entirely Transformed
Clayton North
· 3 Bedrooms · 2 Baths · House
· Parking · Patio · Equipped kitchen
Clayton North · 3 Bedrooms · 2 Baths · House · Parking · Patio · Equipped kitchen
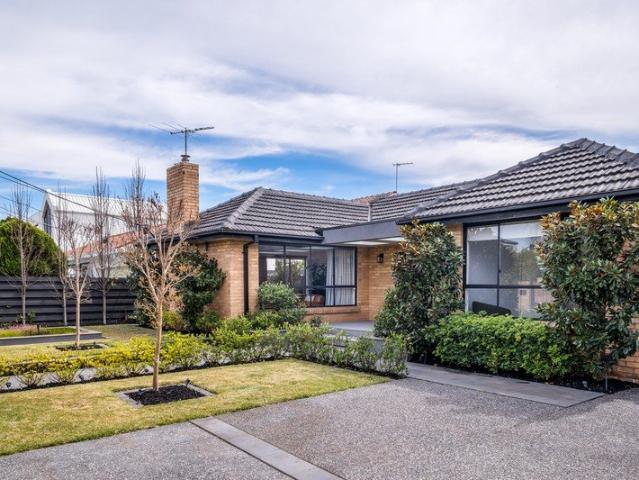
On its own allotment, this freestanding residence has been entirely reimagined from front to back. Breathing new life and a new home sparkle within the walls of its traditional construction, this charmer delivers a contemporary sophistication that's balanced with an inviting warmth. Spacious and single level, this parcel offers broad appeal to those just starting out or downsizing alike. Well curated with herringbone wood floors, textured wool carpets, soft window furnishings and thoughtfully bespoke joinery, the residence further ticks the boxes with the convenience of ducted climate control, a garage plus parking for one more. Comprises a generous living zone that's oriented to capture the ever-present warmth of its north and west aspects before flowing through to a study alcove, decked patio and wraparound gardens to spill onto. Served by a striking kitchen with gas cooking and a dishwasher. The master bedroom is pampered by a wall of robes together with a lavish ensuite appointed w
Request Details
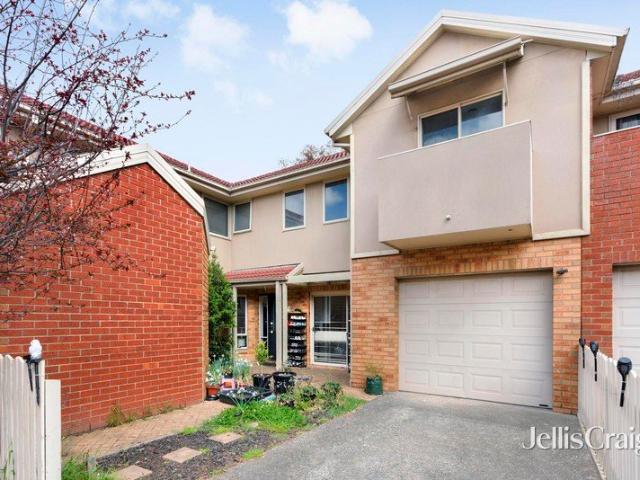
Architecturally Designed Luxury Residence Hughesdale's New Benchmark
View photo
House · for sale
Request Details
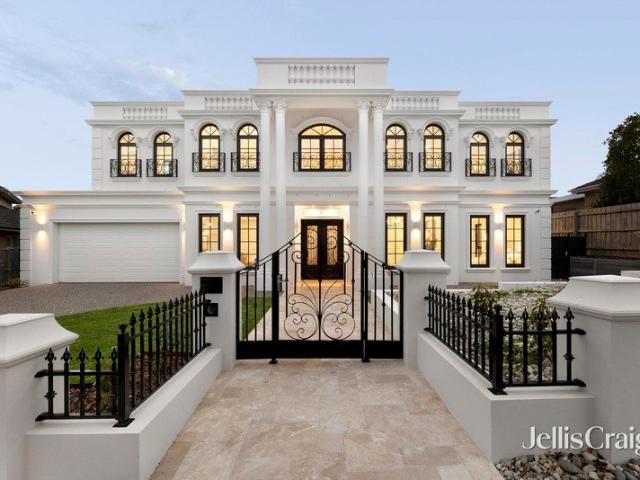
Architecturally Designed Luxury Residence Hughesdale's New Benchmark
Clayton North
· 5 Bedrooms · 4 Baths · House
· Parking
Clayton North · 5 Bedrooms · 4 Baths · House · Parking
Some homes you inspect. This one, you feel. From the street, she commands attention. A bespoke Hampton-style facade. A custom oversized shaker entry door. Architectural eaves drawing that deep, deliberate shadow line across the facade. Lantern lighting glowing from the front porch through to the double garage. This is a home that announces itself - quietly, confidently, without apology. Step inside and the scale is immediate. Three-metre square-set ceilings soar overhead, flowing to 2700mm upstairs. Grand Oak Flooring - Monarch Collection, natural engineered oak - stretches through every living zone. Custom double-glazed corner sliding doors dissolve the line between inside and out. Plantation shutters. Square set boutique windows. Solid doors that close with the kind of weight that says everything about how this home was built. This is a prestige family residence. Designed with intention. Built without compromise. And finished to a standard that most buyers have only seen in suburbs t
Request Details
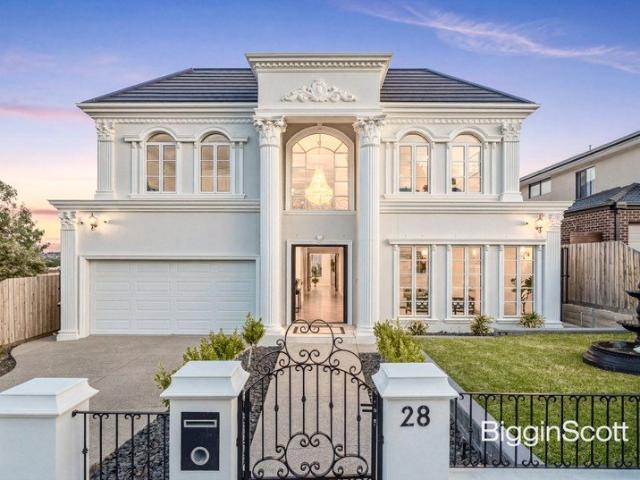
Beautifully Designed Luxury Townhomes Construction Well Under Way
View photo
Townhouse · for sale
Request Details
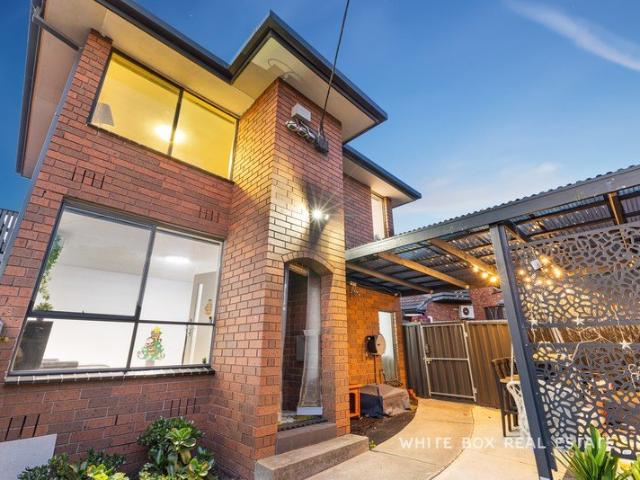
New
Beautifully Designed Luxury Townhomes Construction Well Under Way
Clayton North
· 3 Bedrooms · 2 Baths · Townhouse
Clayton North · 3 Bedrooms · 2 Baths · Townhouse
Choose from 6 luxury three bedroom townhouses. Move In September Designed by Bayley Ward with a reputation for designing some of Melbournes finest homes, The Murrum is designed to suit families, professionals and downsizers. Spacious and luxurious, each home has its own distinctive identity. European influences continue to be felt here in the quality of the design and choice of materials which have become the hallmark of these designers. The Murrum is located in one of the suburbs most sought-after streets with Murrumbeena Park just a few steps from your front door. The Murrum takes contemporary living to a new level of luxury not seen before in the area. The architectural vision brings light and space into the heart of the home. Contemporary design is underpinned with materials and forms that seamlessly blend with the local character to sit comfortably within the neighbourhood. The Murrum Townhomes are only 500m to Hughesdale Station with direct CBD access and a few minutes drive from
Request Details
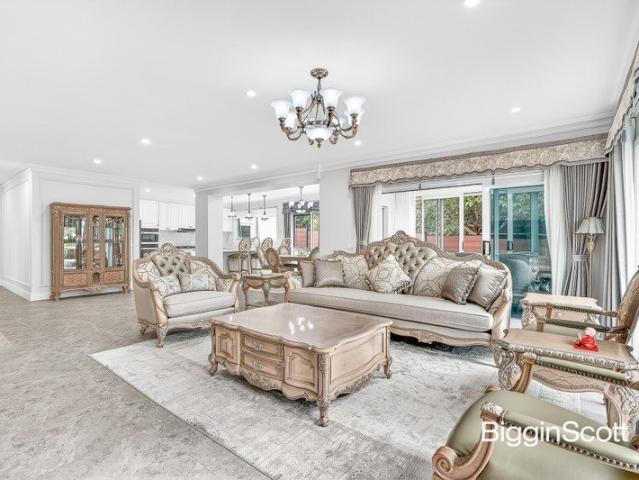
Beautifully Designed Luxury Townhomes Construction Well Under Way
View photo
Townhouse · for sale
Request Details
New
Beautifully Designed Luxury Townhomes Construction Well Under Way
Clayton North
· 3 Bedrooms · 3 Baths · Townhouse
Clayton North · 3 Bedrooms · 3 Baths · Townhouse
Choose from 6 luxury three bedroom townhouses. Construction commenced. Designed by Bayley Ward with a reputation for designing some of Melbournes finest homes, The Murrum is designed to suit families, professionals and downsizers. Spacious and luxurious, each home has its own distinctive identity. European influences continue to be felt here in the quality of the design and choice of materials which have become the hallmark of these designers. The Murrum is located in one of the suburbs most sought-after streets with Murrumbeena Park just a few steps from your front door. The Murrum takes contemporary living to a new level of luxury not seen before in the area. The architectural vision brings light and space into the heart of the home. Contemporary design is underpinned with materials and forms that seamlessly blend with the local character to sit comfortably within the neighbourhood. The Murrum Townhomes are only 500m to Hughesdale Station with direct CBD access and a few minutes driv
Request Details
Luxurious brand new home Only one left!
View photo
Townhouse · for sale
Request Details
Luxurious brand new home Only one left!
Clayton North
· 4 Bedrooms · 3 Baths · Townhouse
· Parking · Equipped kitchen
Clayton North · 4 Bedrooms · 3 Baths · Townhouse · Parking · Equipped kitchen
Only one left! Be quick! The meticulous and clever design of this extravagant home will be executed with flair to create a comfortable and high-end living environment. The open kitchen and connected living and dining area will prove to be stylish and high-quality. The double-storey townhouse comes with 4 spacious bedrooms including a master bedroom complete with private ensuite and walk-in-wardrobe, as well as 3 bathrooms plus powder room, double garage facilitates comfort alongside many appealing features of the home. With Chadstone Shopping Centre nearby and within walking distance to Holmesglen Station, a prime location will complement the modern and stylish home design. Batesford Reserve, Gardiners Creek and Scotchmans Creek cycling trail, Monash Freeway and various public transport options are extremely close by. All you need for a healthy and convenient lifestyle is within 2km from home
Request Details
Picture Perfect with Potential
View photo
House · for sale
Request Details
Picture Perfect with Potential
Clayton North
· 3 Bedrooms · 1 Bath · House
· Parking · Equipped kitchen
Clayton North · 3 Bedrooms · 1 Bath · House · Parking · Equipped kitchen
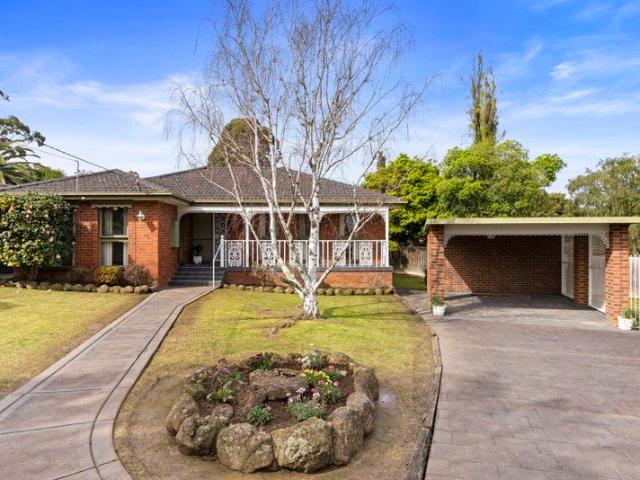
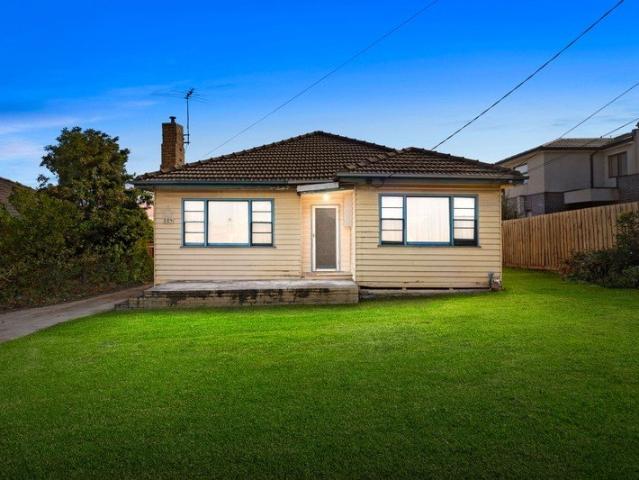
Set in a beautiful quiet court on a very generous 816sqm allotment, this original residence presents an exciting opportunity to renovate, rebuild or redevelop and create something truly special (STCA). With its excellent street appeal and prized positioning, inspiration to craft a masterpiece comes naturally in this highly sought-after locale. The existing home presents well offering living, dining, spacious kitchen with meals, three bedrooms, central bathroom and laundry. Outdoor entertaining is covered with a large deck and beautifully manicured gardens with plenty of space for the family to unwind and the kids to run around. Includes gas ducted heating, carport plus storage room and additional space for extra cars, boat or caravan behind secure high fence with gate. Enjoy the perfect balance of serenity and connectivity, moments from quality schools including Highvale Secondary College, The Glen Shopping Centre, Kingsway's dining and entertainment precinct, Glen Waverley Train Stati
Request Details
Grand Family Excellence in a Premier Lifestyle Setting
View photo
House · for sale
Request Details
Grand Family Excellence in a Premier Lifestyle Setting
Clayton North
· 5 Bedrooms · 3 Baths · House
· Equipped kitchen
Clayton North · 5 Bedrooms · 3 Baths · House · Equipped kitchen
Perfectly positioned in one of Bentleigh East's most desirable family precincts, this distinguished residence delivers an exceptional combination of scale, sophistication and everyday functionality, all within walking distance of McKinnon Primary School, McKinnon Secondary College and Valkstone Primary School. Securely set behind an automatic gate, the home immediately impresses with soaring ceilings, rich timber flooring, elegant chandelier lighting and beautifully proportioned interiors designed for effortless family living. A series of expansive living and dining zones seamlessly connect to a well-appointed kitchen featuring Bosch appliances, extensive pantry storage, a built-in coffee machine and generous preparation space. Thoughtfully designed to accommodate families of all stages, the home offers generous accommodation complemented by multiple walk-in robes, exceptional storage throughout and beautifully appointed bathrooms, including a luxurious main suite with a double vanity,
Request Details
Outstanding Growth Zone Potential in the Heart of Clayton
View photo
House · for sale
Request Details
New
Outstanding Growth Zone Potential in the Heart of Clayton
Clayton North
· 3 Bedrooms · 1 Bath · House
· Garden · Equipped kitchen
Clayton North · 3 Bedrooms · 1 Bath · House · Garden · Equipped kitchen
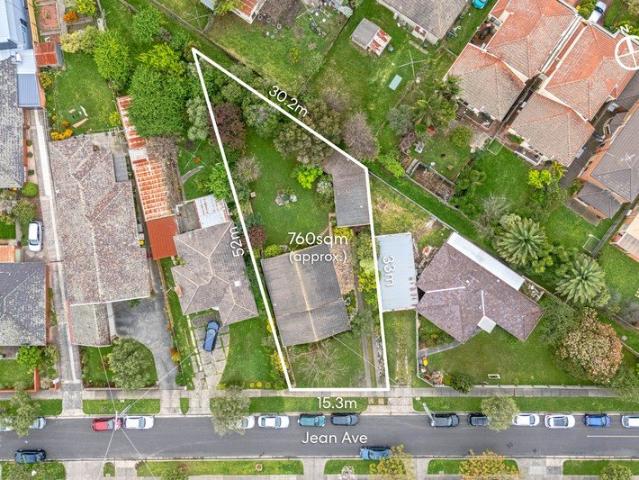
Set on a substantial 760sqm (approx.) allotment, this character-filled three-bedroom residence presents an exciting opportunity for renovators, investors and developers. The property is zoned within Monash's new Residential Growth Zone PRZ1, which permits for multi-level and high density that encourages multi townhouse and large student accommodation developments, STCA. Offering generous proportions, timber flooring, expansive garden surrounds and a flexible upper-level retreat, the home provides immediate charm with outstanding scope to renovate, extend or redevelop, subject to council approval. Substantial 760sqm (approx.) allotment with excellent future potential in the blue-chip Growth Zone Three well-proportioned bedrooms with abundant natural light Spacious main living area featuring hard wood timber floors Generous kitchen and meals zone with extensive original cabinetry Central family bathroom with bathtub Versatile upper-level retreat offering valuable additional space Large w
Request Details
Classic Charm with Unlimited Potential
View photo
House · for sale
Request Details
Classic Charm with Unlimited Potential
Clayton North
· 3 Bedrooms · 2 Baths · House
· Garden · Patio · Equipped kitchen
Clayton North · 3 Bedrooms · 2 Baths · House · Garden · Patio · Equipped kitchen
Full of traditional charm, this much-cherished residence blends the character of its origins with the comfort and convenience of modern living, while offering exciting future potential. Positioned on a prized allotment of approximately 574 sqm, you can move straight in, lease it out, or explore endless opportunities including a contemporary renovation, building your dream home, or redeveloping into multiple townhouses (STCA). The home offers three well-sized bedrooms with built-in robes, including a master bedroom with its own ensuite. A spacious family bathroom with a separate toilet adds further practicality. The generous L-shaped lounge and dining area, along with a well-appointed kitchen and adjoining meals area, provide a functional layout that can be easily updated for a more modern lifestyle. Outdoors, the property presents further potential with a large patio ideal for entertaining and a grassed backyard ready for your personal touch. Additional features include ducted heating,
Request Details
Single Level Family Living, Northern Garden Retreat
View photo
House · for sale
Request Details
Single Level Family Living, Northern Garden Retreat
Clayton North
· 3 Bedrooms · 2 Baths · House
· Garden · Fireplace · Parking · Equipped kitchen
Clayton North · 3 Bedrooms · 2 Baths · House · Garden · Fireplace · Parking · Equipped kitchen
Set behind landscaped gardens on 590sqm (approx.), this beautifully renovated and extended three-bedroom, two-bathroom residence brings impressive family proportions to a single level. A generous study or home office, 175sqm (approx.) of internal space and off-street parking adds further dimension, while the thoughtful connection between the interiors and garden gives the home an inviting sense of openness from front to back. Rich timber floors set the tone through the generous living and dining domain, where a fireplace anchors the living area and broad windows draw the garden into view. The stunning north facing kitchen has been designed as much for gathering as cooking, centred around an oversized island bench with breakfast bar, streamlined cabinetry, excellent storage, butlers pantry, wall oven and dishwasher. Sliding doors extend to the north facing deck, allowing life and entertaining to move naturally outdoors. The broad timber deck flows to a sheltered paved entertaining area,
Request Details
Plans and Permits for 8 Townhouses on 1,027sqm
View photo
House · for sale
Request Details
Plans and Permits for 8 Townhouses on 1,027sqm
Clayton North
· 3 Bedrooms · 1 Bath · House
· Garden · Parking · Equipped kitchen
Clayton North · 3 Bedrooms · 1 Bath · House · Garden · Parking · Equipped kitchen
Set on a substantial 1,027sqm (approx.) allotment in RGZ3 (Residential Growth Zone 3), this original three-bedroom home presents an exceptional opportunity for developers, investors or land bankers. With approved plans and permits for eight triple-storey townhouses, it offers immediate scope to capitalise in a high-growth Clayton location while retaining rental income in the interim ($1,999 pcm, month to month lease). Generous 1,027sqm (approx.) landholding Approved plans and permits for 8 townhouses Original three-bedroom home with functional layout Central bathroom Light-filled living area with timber flooring Practical kitchen with ample storage Expansive backyard with development potential Long driveway with ample off-street parking Double car accommodation plus additional space Suburban Railway Loop (SRL) under construction Perfect for Build-to-Rent or Short Stay Accommodation Positioned in a highly sought-after Clayton pocket, the property enjoys close proximity to Clayton Shoppi
Request Details
A Much Loved Family Home with Potential to Renovate or Rebuild
View photo
House · for sale
Request Details
New
A Much Loved Family Home with Potential to Renovate or Rebuild
Clayton North
· 4 Bedrooms · 1 Bath · House
· Garden · Parking
Clayton North · 4 Bedrooms · 1 Bath · House · Garden · Parking
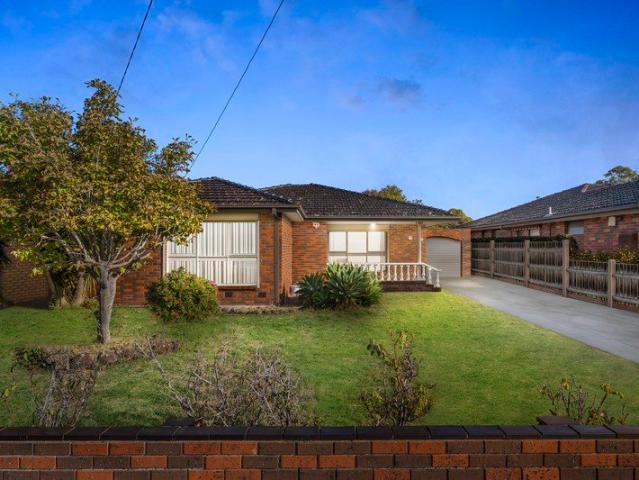
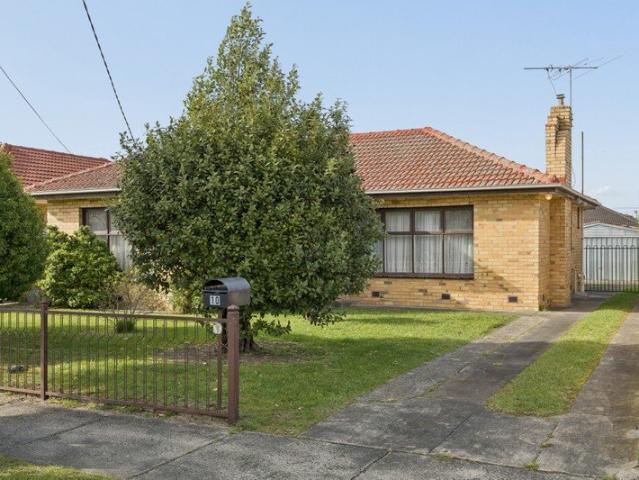
Held and cherished by one amazing family, this original home is filled with the warmth, character and memories. Offering a genuine scope for transformation on a flat block of approx 580 sqm, it presents an opportunity for its new owner to renovate the existing home or explore a knockdown-rebuild alternative to bring their own vision to life (STCA). The accommodation comprises three bedrooms plus a study/fourth bedroom with a central bathroom that incorporates a shower and a separate bathtub, a north facing front lounge, and a sunroom overlooking into a massive backyard. There is a dedicated internal laundry room, a large storage shed at the rear which provides valuable space for either as a storage space or for those who enjoy working on their own projects, and a double lock-up garage. The property is surrounded by a variety of educational choices, while nearby parks and reserves provide plenty of opportunities to enjoy the outdoors, play sport and explore. Positioned in a peaceful poc
Request Details
Contemporary Style, Space & Effortless Living
View photo
Townhouse · for sale
Request Details
Contemporary Style, Space & Effortless Living
Clayton North
· 4 Bedrooms · 4 Baths · Townhouse
· Equipped kitchen
Clayton North · 4 Bedrooms · 4 Baths · Townhouse · Equipped kitchen
Showcasing impressive design, quality finishes and an abundance of natural light, this beautifully appointed residence delivers the perfect combination of modern comfort, generous accommodation and low-maintenance living. Timber floors add warmth and character to the stylish interior, flowing through the spacious open-plan living and dining zone. At the heart of the home, the striking contemporary kitchen impresses with stone benchtops, abundant cabinetry and quality stainless-steel appliances, while seamless access to the private courtyard creates an inviting setting for relaxed outdoor entertaining. Offering excellent flexibility for families and multigenerational living, the ground-floor bedroom with its own ensuite is ideal for guests, extended family or those seeking added privacy. Upstairs, a versatile retreat accompanies three generously sized robed bedrooms, including a second bedroom with its own ensuite, complemented by a beautifully finished main bathroom. Further highlights
Request Details
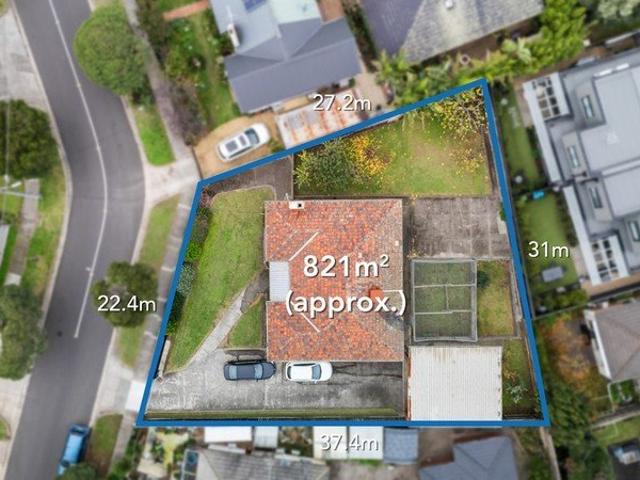
Classic Family Home on 821sqm with Outstanding Future Potential
View photo
House · for sale
Request Details
Classic Family Home on 821sqm with Outstanding Future Potential
Clayton North
· 3 Bedrooms · 1 Bath · House
· Garden · Parking · Equipped kitchen
Clayton North · 3 Bedrooms · 1 Bath · House · Garden · Parking · Equipped kitchen
Positioned on a substantial 821sqm (approx.) allotment in one of Bentleigh East's established pockets, this much-loved family home presents an exceptional opportunity to secure space, comfort and future potential. Whether you're looking to move straight in, renovate to suit your lifestyle or explore redevelopment opportunities (STCA), this is a property that offers flexibility today and exciting possibilities for tomorrow. Designed for comfortable family living, the home features three well-proportioned bedrooms, a central bathroom and multiple living and dining areas that provide plenty of space to relax and entertain. The functional kitchen with adjoining meals area offers ample storage and everyday practicality, while the generous backyard provides endless room for children to play, weekend entertaining or future extensions. A long driveway leads to a freestanding double garage, adding secure parking, workshop space and additional storage. Located in a quiet, family-friendly street
Request Details
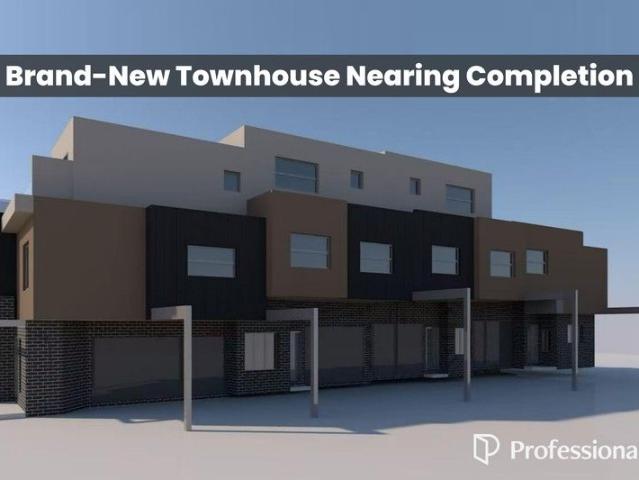
Brand New Townhouse Nearing Completion | Prime Location | Exceptional Value
View photo
Townhouse · for sale
Request Details
Brand New Townhouse Nearing Completion | Prime Location | Exceptional Value
Clayton North
· 4 Bedrooms · 4 Baths · Townhouse
· Parking · Equipped kitchen
Clayton North · 4 Bedrooms · 4 Baths · Townhouse · Parking · Equipped kitchen
Positioned in the highly desirable suburb of Bentleigh East, this brand-new townhouse is nearing completion and presents an outstanding opportunity to secure a contemporary residence in a well-established lifestyle location. Designed with modern comfort and functionality in mind, the home offers a well-considered layout ideal for both owner-occupiers and investors seeking low-maintenance living without compromising on space or quality. Key Features Contemporary design with premium finishes Light-filled open-plan living and dining Stylish kitchen with stone benchtops & quality appliances Generous bedrooms with built-in robes Secure garage / off-street parking Low-maintenance lifestyle Location Highlights Moments to Centre Road shops, cafés & public transport Close to quality schools & parklands Strong owner-occupier and rental demand Ideal for first-home buyers, downsizers, or investors seeking value in a blue-chip location. Enquire today for floorplans and completion timeline. Photo ID
Request Details
Oversized Family Living With Private Pool
View photo
Townhouse · for sale
Request Details
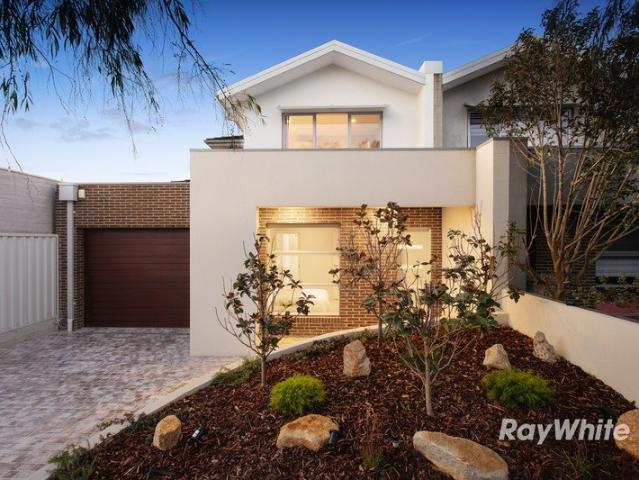
Oversized Family Living With Private Pool
Clayton North
· 4 Bedrooms · 2 Baths · Townhouse
· Fireplace · Swimming pool · Equipped kitchen
Clayton North · 4 Bedrooms · 2 Baths · Townhouse · Fireplace · Swimming pool · Equipped kitchen
Situated on 294sqm with polished interiors, exceptional family space and a private pool give this oversized townhouse the kind of flexibility that is increasingly hard to find. Spread across two substantial levels, it offers multiple living and work zones, a ground-floor bedroom suite and seamless indoor-outdoor entertaining, all wrapped in a refined contemporary finish. Downstairs, floorboards bring warmth through the main living areas, where the kitchen, dining and lounge spaces connect naturally while still giving each zone its own sense of purpose. The kitchen is finished with stone benchtops, pendant lighting, gas cooking, an oven and dishwasher, with a central island creating a practical focal point for family meals, casual conversation and entertaining. Both the dining and lounge areas open directly to the rear, creating an easy flow to the covered outdoor zone. Complete with its own fireplace, this sheltered space is designed to be used well beyond summer and gives the home a g
Request Details
Californian class with Art Deco glamour
View photo
House · for sale
Request Details
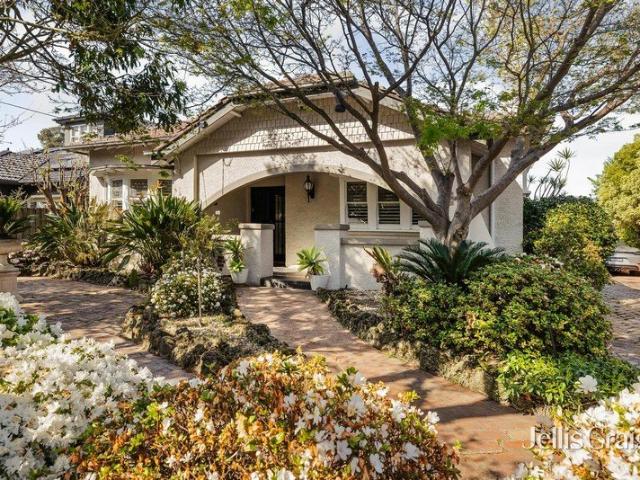
Californian class with Art Deco glamour
Clayton North
· 3 Bedrooms · 1 Bath · House
· Garden · Fireplace · Equipped kitchen
Clayton North · 3 Bedrooms · 1 Bath · House · Garden · Fireplace · Equipped kitchen
Rich in Art Deco character, this c1929 three bedroom solid brick Californian Bungalow is flanked by traditional manicured gardens and soft flowering colour creating a magical setting of warmth and relaxation. Meticulously restored by the current owner over the past 18 years, this beautiful home is enhanced by the connection with the garden. Gorgeous with its leadlights, deep sills, superb capping, picture rails, plate ledges and high intricate ceilings, this magical home enjoys a black and white tessellated tiled verandah, a double door entry, leadlight double doors to the spellbinding lounge with open fireplace, double leadlight doors to the captivating dining room with tuckpointed brick open fireplace, a modern kitchen/meals area with Ilve 900mm stove, Fisher & Paykel integrated fridge, Asko dishwasher and bi fold doors to the brick paved alfresco area with its bench seating, retractable café awning and barbecue in a secure layered garden of Ficus hedging, box hedges and fragrant col
Request Details
Grand French Provincial Elegance in Prestigious Glen Waverley
View photo
House · for sale
Request Details
Grand French Provincial Elegance in Prestigious Glen Waverley
Clayton North
· 5 Bedrooms · 5 Baths · House
· Fireplace · Equipped kitchen
Clayton North · 5 Bedrooms · 5 Baths · House · Fireplace · Equipped kitchen
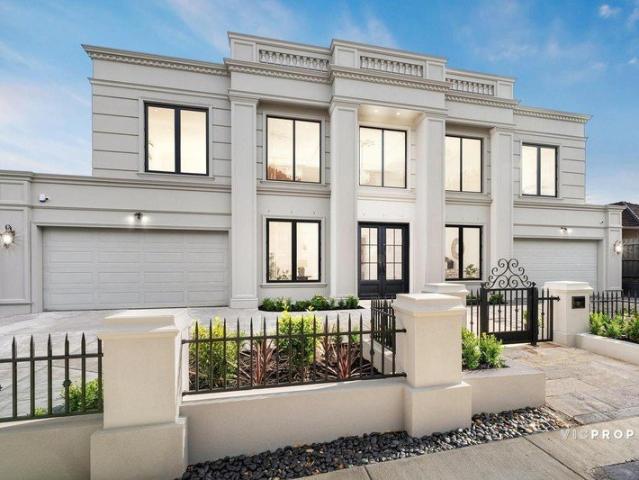
Showcasing timeless grandeur and modern sophistication, 31 Delmore Crescent stands as the epitome of Modern French Provincial excellence in one of Glen Waverley's most sought-after pockets. With a commanding symmetrical façade, soaring ceilings, and an interior defined by craftsmanship and luxury, this five-bedroom, five-bathroom residence redefines architectural perfection. From the moment you arrive, the home's tall, evenly spaced rectangular windows, central grand entry with double doors, and classical pilasters and cornices evoke the enduring beauty of French design. Step inside to discover a breathtaking foyer with towering ceilings and a grand void that cascades natural light over the central lounge, illuminated by exquisite chandeliers and warmed by a statement fireplace. This majestic sense of scale is enhanced by feature LED lighting and detailed down ceilings throughout. Designed for both grand entertaining and refined everyday living, the open-plan kitchen, dining, and famil
Request Details
Prime Position with Endless Potential
View photo
House · for sale
Request Details
New
Prime Position with Endless Potential
Clayton North
· 4 Bedrooms · 1 Bath · House
· Garden · Parking · Air conditioning · Equipped kitchen
Clayton North · 4 Bedrooms · 1 Bath · House · Garden · Parking · Air conditioning · Equipped kitchen
Positioned on a generous allotment in one of Glen Waverley's most convenient and tightly held pockets, this well-maintained four-bedroom home presents an exceptional opportunity for families, investors and those looking to renovate or rebuild their dream home (STCA). Filled with natural light, the home offers a welcoming formal living room, a spacious family domain, and a functional kitchen with adjoining meals and dining area, creating multiple living zones for everyday comfort. Four well-proportioned bedrooms are serviced by a renovated central bathroom and separate powder room, while a full-sized laundry adds further practicality. Outside, the expansive backyard is complemented by a substantial double garage with adjoining workshop, providing outstanding storage, workspace or future possibilities. Additional features include reverse cycle heating and air conditioning, ample off-street parking and established gardens, all combining to deliver immediate liveability with exciting scope
Request Details
A Rare Landholding in the Heart of Glen Waverley with Mountain Views
View photo
House · for sale
Request Details
New
A Rare Landholding in the Heart of Glen Waverley with Mountain Views
Clayton North
· 3 Bedrooms · 1 Bath · House
· Garden · Parking · Equipped kitchen
Clayton North · 3 Bedrooms · 1 Bath · House · Garden · Parking · Equipped kitchen
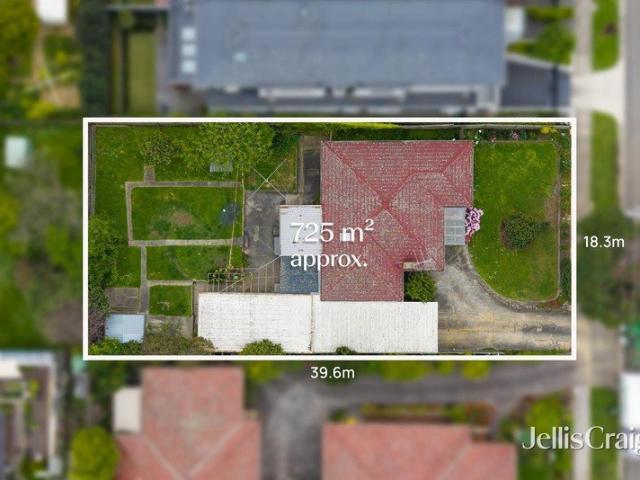
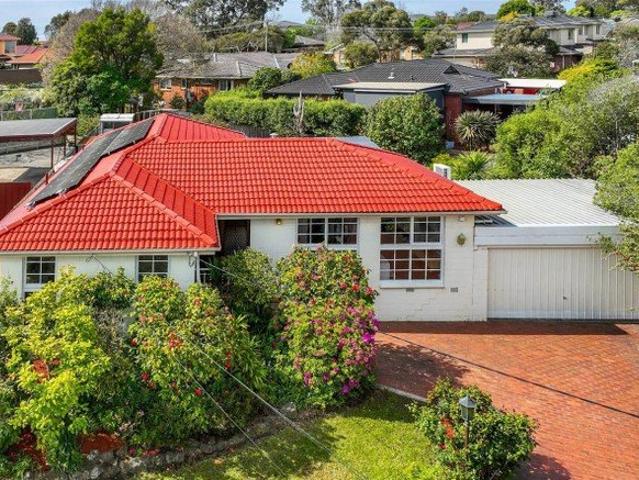
A prestigious address on a rare parcel of land set on 725 sqm (approx.) with an 18.3m frontage and 39.6m depth (both approx.), this light-filled three-bedroom brick residence combines immediate family comfort with scope for future flexibility in a central Glen Waverley setting. Polished timber floors extend through the generous living room and adjoining kitchen and meals area, where abundant cabinetry, stone-look benchtops and gas cooking support everyday living. A window frames the covered pergola and established rear garden, creating an easy connection between indoor meals and outdoor entertaining. A study nook beside the living area provides a useful zone for working from home or homework. All three bedrooms include built-in robes, while the central bathroom incorporates a spa bath and is complemented by a separate WC, dedicated laundry and linen storage. The practical layout is introduced by a welcoming front porch and includes a broad driveway, secure double garage, large carport,
Request Details
Elegant Family Living in a Quiet Court and Prime School Zone Location
View photo
House · for sale
Request Details
Elegant Family Living in a Quiet Court and Prime School Zone Location
Clayton North
· 4 Bedrooms · 2 Baths · House
· Garden · Air conditioning · Parking · Equipped kitchen
Clayton North · 4 Bedrooms · 2 Baths · House · Garden · Air conditioning · Parking · Equipped kitchen
This beautifully presented family home is a perfect blend of elegance and comfort, set on a large, quiet block in a desirable court. The brick facade and arched windows add classic charm, while terracotta driveway and landscaped gardens enhance its street appeal. Inside, the home features polished hardwood floors, crisp white walls, and a versatile split-level living/dining room, along with a cozy family zone. The spacious entertainers' deck overlooks a peaceful, leafy backyard.The heart of the home is a renovated kitchen with marble-effect stone, navy cabinets, quality appliances, and lush garden views. The oversized master bedroom includes a custom walk-in robe and a chic ensuite. Three additional bedrooms share a stylish main bathroom. Additional highlights: Ducted heating and split-system air conditioning Secure garage with rear access, large laundry with storage Proximity to Camelot Rise Primary, Highvale Secondary, The Glen Shopping Centre, and transport options TO AVOID DISAPPOI
Request Details
SPACIOUS FAMILY LIVING ON 656SQM IN A PRIME GLEN WAVERLEY LOCATION!
View photo
House · for sale
Request Details
SPACIOUS FAMILY LIVING ON 656SQM IN A PRIME GLEN WAVERLEY LOCATION!
Clayton North
· 4 Bedrooms · 2 Baths · House
· Parking
Clayton North · 4 Bedrooms · 2 Baths · House · Parking
Positioned in a highly convenient Glen Waverley location, this well-established four-bedroom residence presents an exciting opportunity for families, investors and those looking to secure a substantial parcel of land in one of Melbourne's most sought-after eastern suburbs. Set on approximately 656sqm, the home offers comfortable and practical family living with generous proportions throughout. Featuring four bedrooms, two bathrooms and ample off-street parking, the property provides excellent flexibility for everyday living while offering scope to further enhance, renovate or explore future possibilities (STCA). The existing residence delivers a functional layout with multiple living spaces and plenty of natural light, while the generous landholding provides valuable outdoor space for families to enjoy. Conveniently positioned close to local shopping, public transport, parks and a range of quality schools, the property also offers easy access to The Glen Shopping Centre, Glen Waverley'
Request Details
Elevated Cape Cod Charm with Sunlit North Facing Backyard
View photo
House · for sale
Request Details
Elevated Cape Cod Charm with Sunlit North Facing Backyard
Clayton North
· 3 Bedrooms · 2 Baths · House
· Garden · Fireplace · Equipped kitchen
Clayton North · 3 Bedrooms · 2 Baths · House · Garden · Fireplace · Equipped kitchen
Beautifully elevated to embrace stunning treetop views and an abundance of natural sunlight, this thoughtfully renovated Cape Cod-style residence combines timeless charm, contemporary comfort and exceptional outdoor entertaining. With a north-facing backyard creating a sun-drenched private oasis, the home delivers an enviable lifestyle in the heart of Chadstone's sought-after park precinct. Features include: Three generous bedrooms, including a privately positioned ground-floor master bedroom with direct access to the immaculate two-way spa bathroom. Sun-soaked living and dining domain enhanced by beautiful timber flooring, a decorative cast-iron fireplace and picturesque elevated outlooks. Modern kitchen and meals area appointed with stone benchtops, quality stainless-steel appliances and excellent connection to the outdoor entertaining spaces. North-facing backyard designed to capture an abundance of natural light throughout the day, creating a warm and inviting outdoor environment.
Request Details
PREMIUM QUALITY, PRIVATE POSITION IN GWSC ZONE!
View photo
Townhouse · for sale
Request Details
PREMIUM QUALITY, PRIVATE POSITION IN GWSC ZONE!
Clayton North
· 4 Bedrooms · 3 Baths · Townhouse
· Equipped kitchen
Clayton North · 4 Bedrooms · 3 Baths · Townhouse · Equipped kitchen
Captivating with its quality design and cohesive indoor-outdoor flow, this high-end residence sits privately at the end of its own driveway and offers a lifestyle of low-maintenance luxury with zoning to the admired Glen Waverley Secondary College (STSA). Maximising natural light with its northerly orientation, the interior is simply stunning with engineered floorboards, 2.7m high ceilings and a gas log fire accentuating the open plan living and dining zone. Alongside this space is an awe-inspiring kitchen that detailed with waterfall stone benches/splashbacks, soft close drawers, a breakfast bench and a full-complement of Miele appliances including a 900mm oven, gas stove, integrated fridge/freezer and dishwasher, while a butler's pantry provides space to store provisions and large appliances. Designed to merge indoor enjoyment with outdoor entertaining, sliding doors open onto the north-facing courtyard that's detailed with an alfresco zone, synthetic turf and stylish bamboo and wrou
Request Details
Lock and Leave Lifestyle in Double School Zone
View photo
Townhouse · for sale
Request Details
Lock and Leave Lifestyle in Double School Zone
Clayton North
· 3 Bedrooms · 2 Baths · Townhouse
· Balcony · Equipped kitchen
Clayton North · 3 Bedrooms · 2 Baths · Townhouse · Balcony · Equipped kitchen
Discover the ultimate lock-and-leave lifestyle with this carefree family home, that's been smartly designed with defined living spaces on the ground floor and bedrooms peacefully placed upstairs, in the admired double school zones of Pinewood Primary and Brentwood Secondary (STSA). Just footsteps from parkland, the home's private placement ensures you can live comfortably the entry foyer flowing through to a spacious dining area and kitchen equipped with stainless steel appliances. A doorway allows the lounge room to be closed off from the rest of the home perfect for when you're watching TV in the evenings, while sliding glass doors seamlessly connect out to a sunny entertaining space and courtyard. Generously sized and quietly placed upstairs, the three robed bedrooms incorporate a magnificent master suite with balcony, three-door built-in-robe plus an ensuite, further served by a family bathroom and separate toilet. Adding extra convenience and comfort, the home includes a ground fl
Request Details
An Exceptional Expression of Luxury
View photo
House · for sale
Request Details
An Exceptional Expression of Luxury
Clayton North
· 5 Bedrooms · 5 Baths · House
· Fireplace · Equipped kitchen
Clayton North · 5 Bedrooms · 5 Baths · House · Fireplace · Equipped kitchen
Discover an exceptional expression of luxury. Commanding an impressive 24-metre-wide frontage, this magnificent full-brick residence makes a grand statement, with soaring 3-metre ceilings across both levels creating an exceptional sense of scale and light. A grand entrance reveals beautifully appointed interiors, including a refined lounge and spacious home office, complemented by premium solid timber parquet flooring and meticulous detailing throughout. Designed for sophisticated family living and effortless entertaining, the gourmet kitchen showcases natural stone benchtops with an elegant lamb's tongue edge, a Falcon range cooker, handcrafted Italian solid-brass tapware and premium Miele appliances, complemented by a generous butler's pantry. The kitchen flows seamlessly to expansive dining and family areas, extending to an elegant alfresco for effortless indoor-outdoor entertaining. A natural marble-surrounded gas fireplace provides a luxurious focal point, while the substantial la
Request Details
LUXURY LIVING IN ITS PUREST FORM!
View photo
House · for sale
Request Details
LUXURY LIVING IN ITS PUREST FORM!
Clayton North
· 5 Bedrooms · 4 Baths · House
· Garden · Fireplace · Equipped kitchen
Clayton North · 5 Bedrooms · 4 Baths · House · Garden · Fireplace · Equipped kitchen
Embraced by manicured gardens and a striking water feature, a stately walkway guides you to this extraordinary French Provincial residence - a rare convergence of grand architecture, refined luxury and family lifestyle excellence. Step inside to be greeted by a soaring double-height ceiling and sweeping ornate wrought-iron staircase, setting an opulent tone from the outset. Herringbone timber floors and elegant wainscoting define the entrance, flowing into a beautifully appointed family living zone where a gas fireplace and bespoke plasterwork take centre stage. Designed for both everyday ease and effortless entertaining, the open-plan living and dining area extends through wide glass doors to an expansive alfresco space complete with built-in BBQ and cabinetry, where garden outlooks enrich every moment. It's a place to gather, unwind or simply enjoy the peace of the landscaped surrounds. The kitchen pairs stone benchtops with Miele appliances, an island bench, generous storage, walk-i
Request Details
Spacious Family Living with No Owners Corporation Fees
View photo
Townhouse · for sale
Request Details
Spacious Family Living with No Owners Corporation Fees
Clayton North
· 3 Bedrooms · 2 Baths · Townhouse
· Balcony · Patio · Equipped kitchen
Clayton North · 3 Bedrooms · 2 Baths · Townhouse · Balcony · Patio · Equipped kitchen
Offering generous living across two levels, two separate living areas and multiple covered outdoor zones, this substantial townhouse provides exceptional flexibility for everyday family life. Set behind a service road, the home enjoys additional separation from Dandenong Road, helping reduce direct traffic noise while maintaining easy access to Oakleigh, Chadstone and major transport links. The ground floor features a spacious formal living room, a separate family area, an eat-in kitchen with ample cabinetry, a full bathroom, a separate laundry and extensive storage. Upstairs are three well-proportioned bedrooms, a second bathroom, a separate toilet and further storage. One bedroom also opens onto a private balcony. The outdoor areas are a standout feature. A spacious covered entertaining zone provides room for outdoor dining, children's activities or relaxed gatherings, while a second covered patio creates another practical and weather-protected space. Two off-street car spaces provid
Request Details
A BREATHTAKING FAMILY HAVEN IN THE GWSC SCHOOL ZONE!
View photo
House · for sale
Request Details
A BREATHTAKING FAMILY HAVEN IN THE GWSC SCHOOL ZONE!
Clayton North
· 5 Bedrooms · 3 Baths · House
· Garden · Fireplace · Equipped kitchen
Clayton North · 5 Bedrooms · 3 Baths · House · Garden · Fireplace · Equipped kitchen
The perfect marriage of contemporary elegance and incredible family functionality makes this double storey residence one you won't soon forget. Tailor-made for large and extended families, and placed only a stone's throw to the iconic The Glen Shopping Centre as well as being in the Glen Waverley Secondary College zone (STSA), this 5 bedroom + study, 3.5 bathroom home is simply magical. Striking floor tiles make a modern statement immediately, with the entry flowing into a formal living room with fireplace as well as a relaxed sitting room. The central family and dining zone has amazing privacy away from the rest of the home, and is filled with appealing northern light while also offering views out to the beautiful outdoor area at the rear. This central space further has easy access to the memorable stone kitchen, which delights with an abundance of bench and storage space, walk-in pantry, and Miele appliances. There is a guest bedroom on the ground floor which features a sleek ensuite
Request Details

Get email alerts

Don't miss out: be the first to know about new properties

The alert was correctly created

On subscribing you accept the conditions of use and the privacy policy
Alert
Receive new ads in your inbox
Save this search
Receive alerts for new listings

We'll send you an email when we have new properties for: "Houses for sale in Clayton North"

The alert was correctly created

Holmesglen
Ashwood
Get email alerts and be the first to see new listings
Required field
On subscribing I accept the terms of the privacy policy
Perfect! You'll soon start receiving new listings via email
Alert
Receive an email when we have new ads for Houses for sale in Clayton North
Save this search
Filters

Bedrooms

Size (m²)

m²
m²

Price

$
$

Property type

Bathrooms

Clear all filters
Receive notifications when new entries are published.