1,756 houses for sale in Clayton North

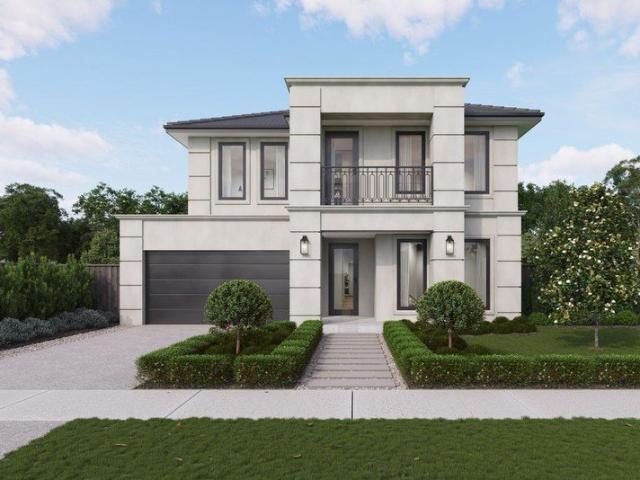
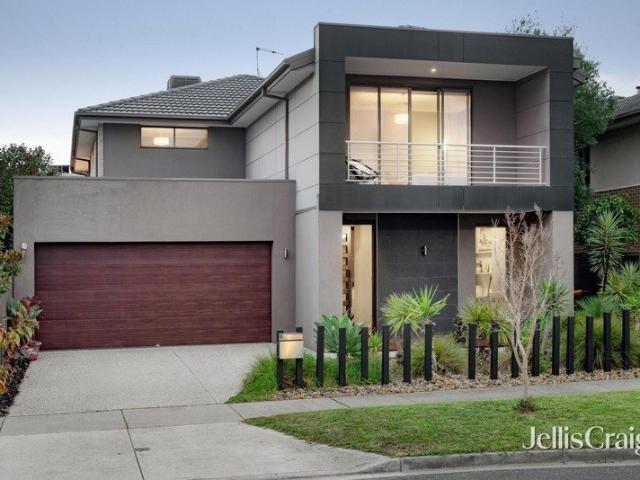
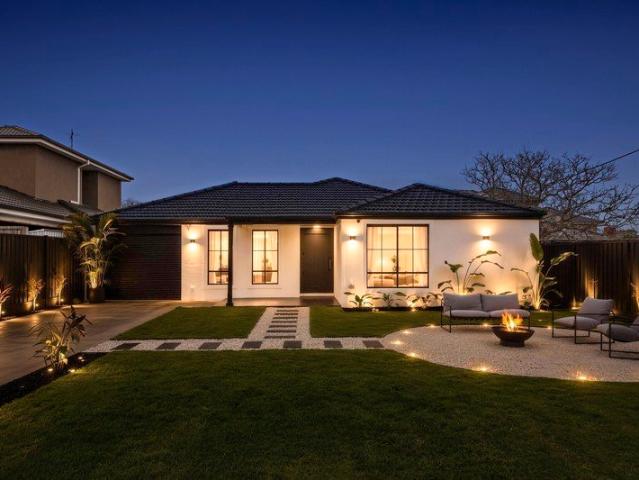
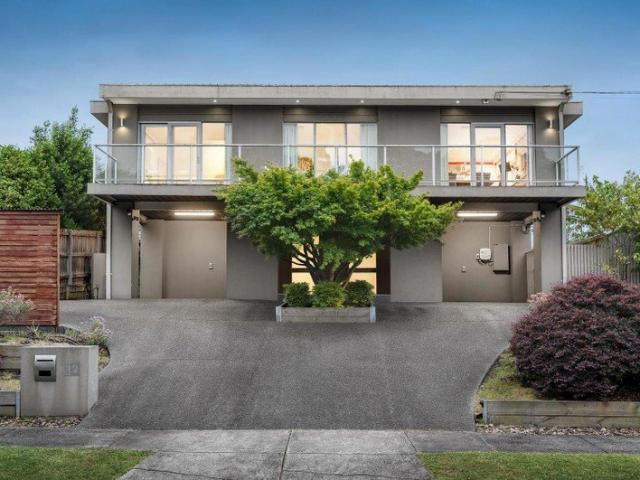
Freestanding Radiance with a Parkland Backdrop
View photo
Townhouse · for sale
Request Details
Freestanding Radiance with a Parkland Backdrop
Clayton North
· 4 Bedrooms · 2 Baths · Townhouse
· Garden · Parking · Terrace · Equipped kitchen
Clayton North · 4 Bedrooms · 2 Baths · Townhouse · Garden · Parking · Terrace · Equipped kitchen
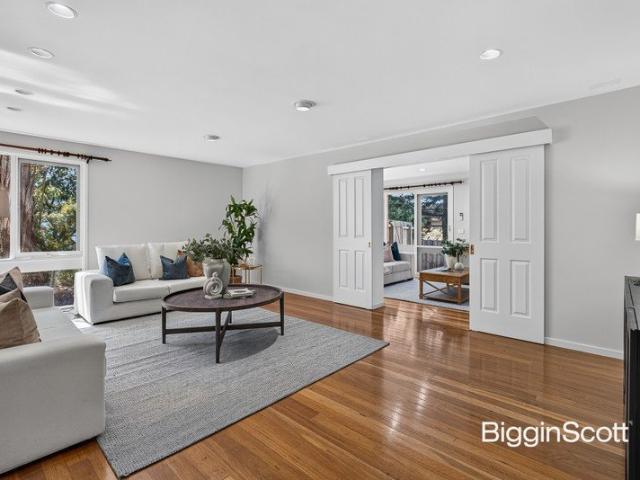
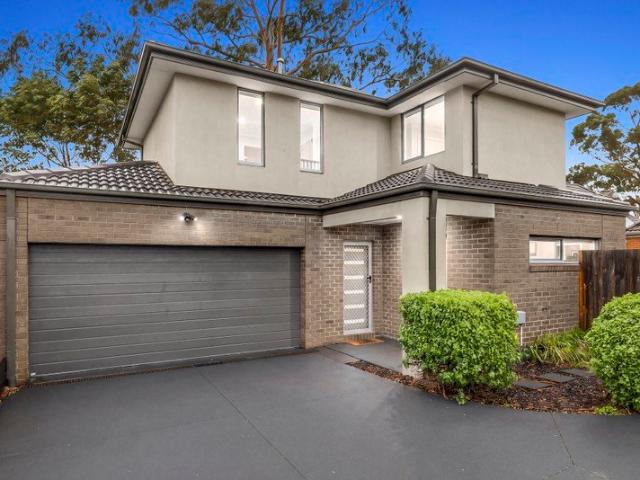
Against the backdrop and serenity of Davies Reserve, this freestanding residence delivers the solace of peace and move-in ready modernity. With 4 bedrooms, 2.5 bathrooms plus a double garage, this home yields the space you need to live, grow and entertain amongst the comforts you crave. Anchored by a living room that's zoned into lounge, dining and office, the home radiantly invites light to flow in from north, east and west for a warming all-day glow before opening onto the undercover terrace and gardens. Overlooked by a thoughtfully configured stone kitchen with gas cooking and dishwasher, flanked by a walk in pantry to one side and a practical laundry with yard access to the other. The first floor hosts a spacious master suite with a walk in robe plus a bathroom with full height tiles and a twin vanity in addition to a generous family bathroom with tub. Also features a double garage with internal access, a guest powder room, RC/AC and ducted heating. Embrace being a stroll to Davies
Request Details
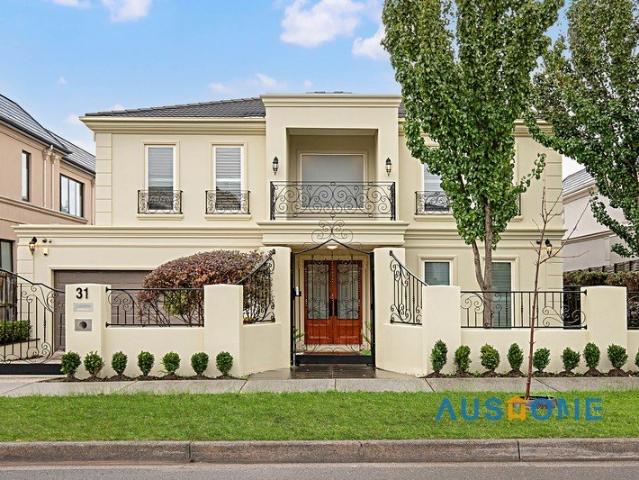
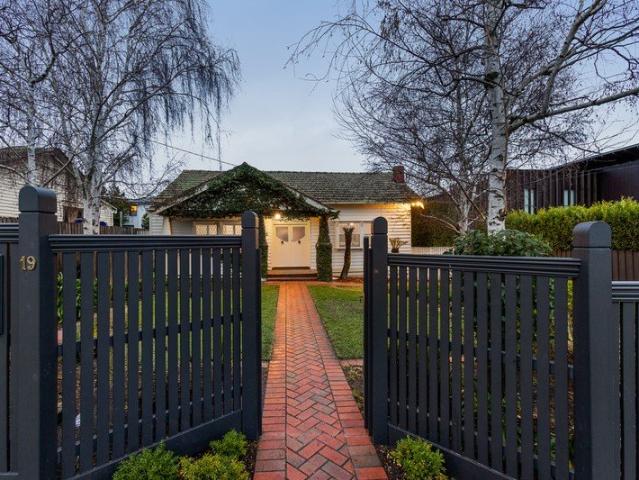
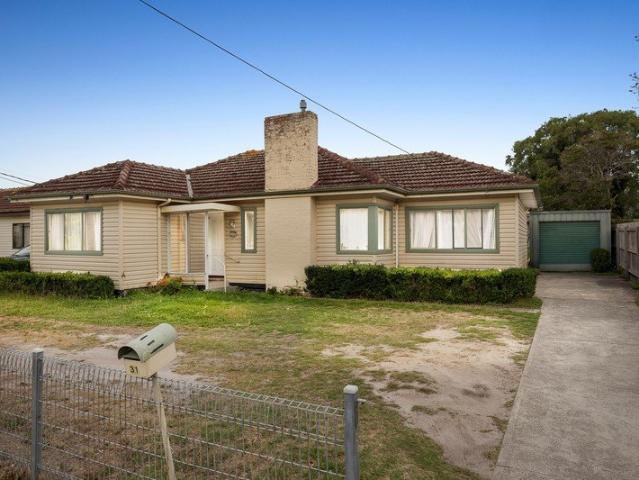
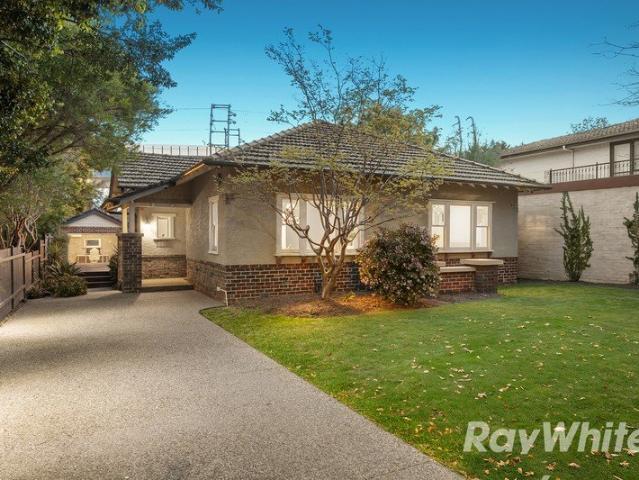
Dual Residence Potential: Gated, Blonde Brick Beauty with Multiple Living Areas
View photo
House · for sale
Request Details
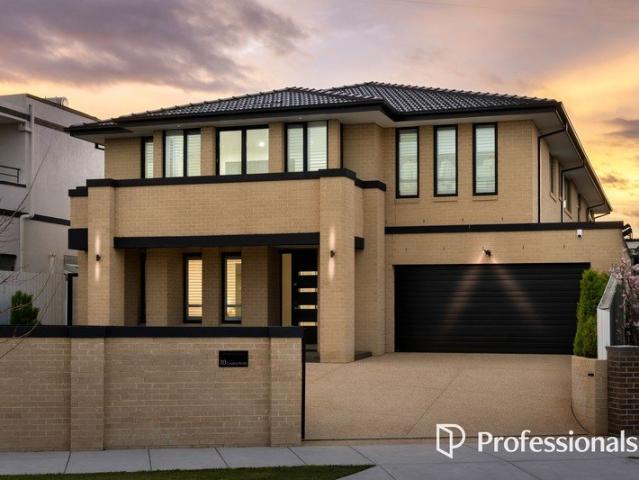
Dual Residence Potential: Gated, Blonde Brick Beauty with Multiple Living Areas
Clayton North
· 4 Bedrooms · 1 Bath · House
· Garden
Clayton North · 4 Bedrooms · 1 Bath · House · Garden
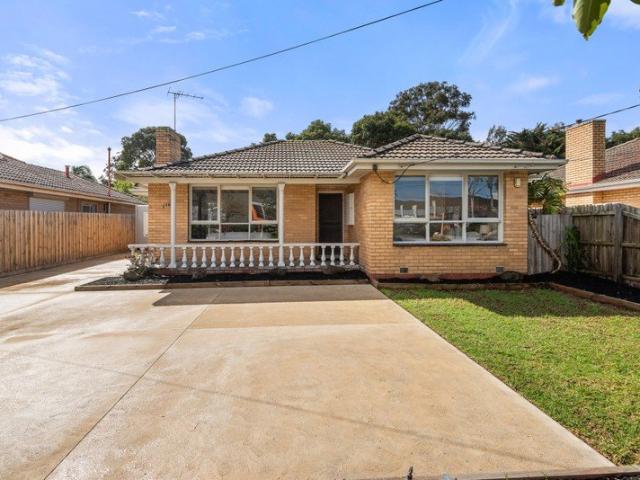
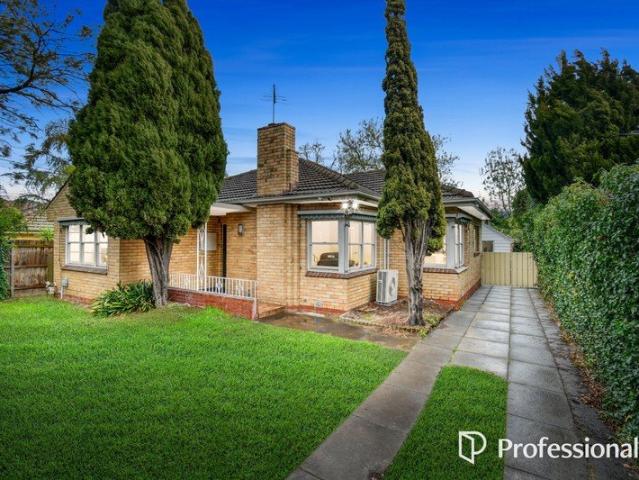
FOR INSPECTION, PLEASE PARK ON WARATAH STREET Secure, flexible and packed with upside, this gated, blonde brick beauty is a standout opportunity for buyers looking to enter the market in a growing location or secure a future-focused location. Solid and sturdy while maintaining its mid-century character, the opportunities are endless. The layout is intentional - with living zones positioned to capture northern light - and remains highly practical for young growing families, shared accommodation, or 'work-from-home' setups. Beyond the main residence, a flexible studio at the rear enhances the property's versatility. The deep backyard provides significant scope for future extension or redevelopment, while the dual-residence configuration offers potential commercial use, such as a medical or consulting practice (STCA). Positioned for unmatched everyday convenience, the home is moments from Central Oakleigh, The Links, and the world-class retail and dining of Chadstone Shopping Centre. Publ
Request Details
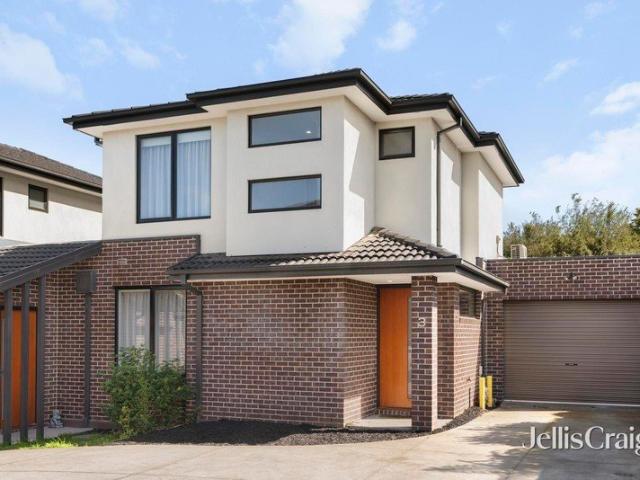
Knock Down And Rebuild With Victoria's Number One Builder
View photo
Terraced House · for sale
Request Details
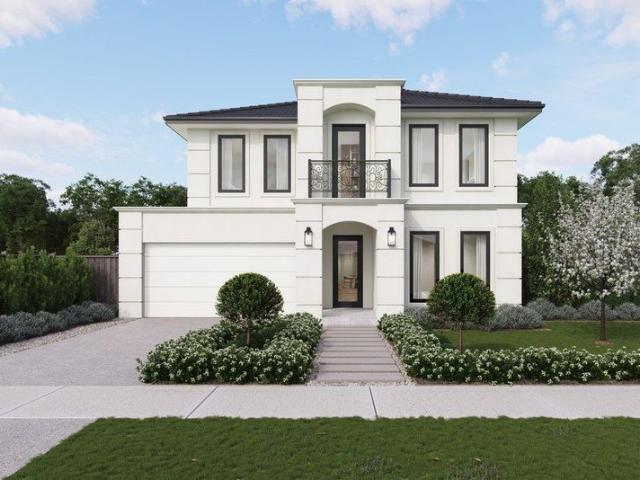
Knock Down And Rebuild With Victoria's Number One Builder
Clayton North
· 5 Bedrooms · 5 Baths · Terraced House
Clayton North · 5 Bedrooms · 5 Baths · Terraced House
Looking for your dream home? This incredible knockdown rebuild package could be the perfect opportunity. Simply secure the land, choose your ideal home design, and let Sherridon Homes take care of the rest, making the process straightforward from start to finish. For a limited time, we're also offering an exclusive promotion for clients building with Sherridon Homes, including: 2340h internal doors throughout Floor to ceiling tiles to two bathrooms Our knockdown rebuild homes also come with an impressive range of standard inclusions: Demolition of the existing dwelling Arborist report for tree removal (where required) Architectural façade design 3.5kW solar PV system 2740mm ceilings to ground and first floor Reverse cycle heating & cooling with 2 zones Category 5 hybrid timber flooring (no quad) Category 4 carpet to bedrooms Solid timber staircase with stained hardwood treads and timber balustrading Category 3 (300x600) tiling 900mm Fisher & Paykel appliances including induction cookto
Request Details
Knock Down And Rebuild With Victoria's Number One Builder
View photo
Terraced House · for sale
Request Details
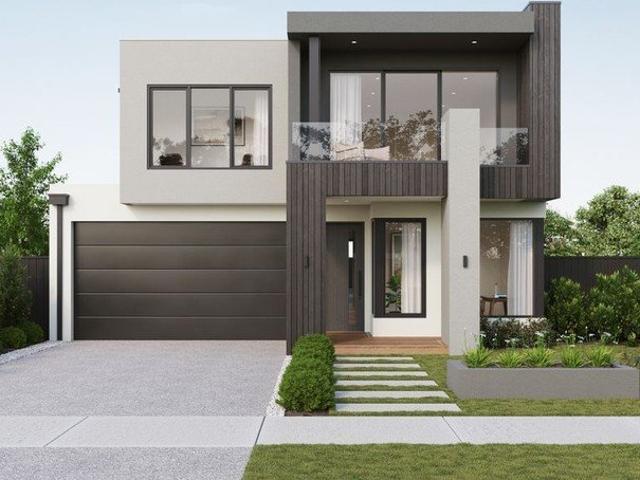
Knock Down And Rebuild With Victoria's Number One Builder
Clayton North
· 5 Bedrooms · 5 Baths · Terraced House
Clayton North · 5 Bedrooms · 5 Baths · Terraced House
Looking for your dream home? This incredible knockdown rebuild package could be the perfect opportunity. Simply secure the land, choose your ideal home design, and let Sherridon Homes take care of the rest, making the process straightforward from start to finish. For a limited time, we're also offering an exclusive promotion for clients building with Sherridon Homes, including: 2340h internal doors throughout Floor to ceiling tiles to two bathrooms Our knockdown rebuild homes also come with an impressive range of standard inclusions: Demolition of the existing dwelling Arborist report for tree removal (where required) Architectural façade design 3.5kW solar PV system 2740mm ceilings to ground and first floor Reverse cycle heating & cooling with 2 zones Category 5 hybrid timber flooring (no quad) Category 4 carpet to bedrooms Solid timber staircase with stained hardwood treads and timber balustrading Category 3 (300x600) tiling 900mm Fisher & Paykel appliances including induction cookto
Request Details
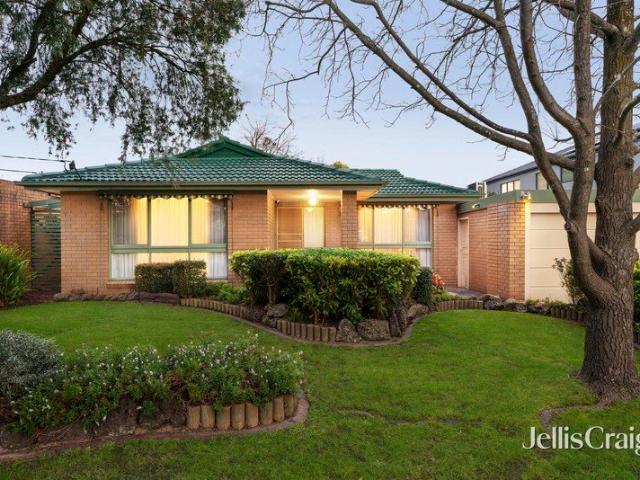
A Parkside Sanctuary in the Zone Your Forever Home Is Here
View photo
House · for sale
Request Details
A Parkside Sanctuary in the Zone Your Forever Home Is Here
Clayton North
· 6 Bedrooms · 5 Baths · House
· Patio · Equipped kitchen
Clayton North · 6 Bedrooms · 5 Baths · House · Patio · Equipped kitchen
Sitting directly across Duncan Mackinnon Reserve with McKinnon Secondary College zoning, this six-bedroom home delivers the scale and versatility that allows a modern, multi-generational family to spread out or come together without compromise. Built in 2021 and spanning almost 65 squares, each space has been thoughtfully designed with purpose. Multiple distinct living zones flow seamlessly - a gracious formal lounge, open-plan living and dining anchored by a kitchen designed for both entertaining and everyday living, all opening onto a deep all-weather patio with a private covered spa. The master suite sits at the helm of the home, positioned to capture mesmerising park vistas, appointed with dual walk-in robes and a luxurious spa ensuite. Three additional upstairs bedrooms each offer their own walk-in robe and ensuite, while a ground floor bedroom and one further upstairs bedroom provide flexible family accommodation with their own ensuites. This is a home built for the long term. He
Request Details
Knock Down And Rebuild With Victoria's Number One Builder
View photo
Terraced House · for sale
Request Details
Knock Down And Rebuild With Victoria's Number One Builder
Clayton North
· 5 Bedrooms · 3 Baths · Terraced House
Clayton North · 5 Bedrooms · 3 Baths · Terraced House
Looking for your dream home? This incredible knockdown rebuild package could be the perfect opportunity. Simply secure the land, choose your ideal home design, and let Sherridon Homes take care of the rest, making the process straightforward from start to finish. For a limited time, we're also offering an exclusive promotion for clients building with Sherridon Homes, including: 2340h internal doors throughout Floor to ceiling tiles to two bathrooms Our knockdown rebuild homes also come with an impressive range of standard inclusions: Demolition of the existing dwelling Arborist report for tree removal (where required) Architectural façade design 3.5kW solar PV system 2740mm ceilings to ground and first floor Reverse cycle heating & cooling with 2 zones Category 5 hybrid timber flooring (no quad) Category 4 carpet to bedrooms Solid timber staircase with stained hardwood treads and timber balustrading Category 3 (300x600) tiling 900mm Fisher & Paykel appliances including induction cookto
Request Details
Luxury Family Living in McKinnon Zone
View photo
House · for sale
Request Details
Luxury Family Living in McKinnon Zone
Clayton North
· 4 Bedrooms · 2 Baths · House
· Fireplace
Clayton North · 4 Bedrooms · 2 Baths · House · Fireplace
Beautifully positioned in one of Bentleigh East's most tightly held family pockets, this exceptional Boutique Homes residence delivers an uncompromising lifestyle of luxury, space and effortless entertaining. Immaculately presented by its original owners and set within the prized McKinnon Secondary College zone, this is the complete family package where every detail has been thoughtfully designed for modern living. Behind its striking façade, the home unfolds with an impressive sense of scale. A custom designed study creates the perfect work from home environment, while a sophisticated sitting room with a stunning ethanol fireplace offers a peaceful retreat. A guest powder room completes the thoughtfully designed ground floor. At the heart of the home, an expansive open plan living and dining domain is designed for bringing family and friends together. Anchored by a feature gas fireplace, this spectacular space seamlessly connects to the outdoors and is complemented by a beautifully ap
Request Details
Luxury Family Living in a Prestigious Glen Waverley Setting
View photo
House · for sale
Request Details
Luxury Family Living in a Prestigious Glen Waverley Setting
Clayton North
· 5 Bedrooms · 5 Baths · House
· Equipped kitchen
Clayton North · 5 Bedrooms · 5 Baths · House · Equipped kitchen
Positioned in Glen Waverley's most prestigious and tightly held pockets, this exceptional residence delivers a refined family lifestyle with outstanding space, quality and convenience, all within the highly sought-after Glendal Primary School and Glen Waverley Secondary College catchments (STSA). Privately set behind secure gates, the home showcases impressive proportions, soaring ceilings and a thoughtfully designed floorplan tailored for modern family living and entertaining. A grand entrance foyer welcomes you into multiple living zones, including a formal lounge, dedicated theatre room and expansive open-plan family and dining area bathed in natural light. At the heart of the home, the gourmet kitchen is appointed with premium Miele appliances, quality stone benchtops and extensive cabinetry, complemented by a fully equipped butler's pantry/second kitchen for effortless entertaining and everyday practicality. Seamless indoor-outdoor integration is achieved through large sliding doo
Request Details
Sun Soaked and Spacious in Dual School Zones
View photo
Townhouse · for sale
Request Details
Sun Soaked and Spacious in Dual School Zones
Clayton North
· 4 Bedrooms · 3 Baths · Townhouse
· Equipped kitchen
Clayton North · 4 Bedrooms · 3 Baths · Townhouse · Equipped kitchen
Designed with a flawless fusion of modern style and open plan finesse, this light-filled townhouse is absolutely perfect for busy families with its wonderfully spacious ambience and placement in the dual school zones of Pinewood Primary and Brentwood Secondary (STSA). Introducing you to a world of carefree enjoyment, the interior opens onto an expansive living, dining and kitchen that's characterised by contemporary floorboards, waterfall stone benches, Bosch appliances (5-burner gas stove, oven and dishwasher) plus a breakfast bench. Afternoon sunshine streams into the space, while sliding doors connect the area with a delightful deck and generously sized courtyard that's low-maintenance and perfect for those with children and pets. On the ground floor, a guest/4th bedroom benefits from an under stair built-in-robe and ensuite, while the three robed upstairs bedrooms incorporate a master bedroom with built-in-robe and ensuite, additionally serviced by a family bathroom with toilet. Ro
Request Details
Modern Comfort in a Coveted Location
View photo
House · for sale
Request Details
Modern Comfort in a Coveted Location
Clayton North
· 4 Bedrooms · 2 Baths · House
· Garden · Parking · Equipped kitchen
Clayton North · 4 Bedrooms · 2 Baths · House · Garden · Parking · Equipped kitchen
Discover the perfect blend of comfort, style and convenience with this thoughtfully designed single-level family home, ideally positioned in the sought-after heart of Glen Waverley. Offering a spacious master suite with ensuite and walk-in robe, two additional bedrooms with built-in robes, plus a versatile fourth bedroom or study, this residence is designed for modern family living. Expansive living areas include a generous family room flowing seamlessly onto a covered alfresco deck, while the modern kitchen overlooks the welcoming meals area. A versatile fourth bedroom/dining space provides valuable flexibility, complemented by a substantial living room, study, spa bathroom and well-appointed laundry. Outside, a lush garden and generous outdoor space create a peaceful setting for relaxation and play, complemented by a garden shed and spacious garage with additional shelving. Positioned within the Highvale Secondary College and Camelot Rise Primary School zones (STSA) and in close prox
Request Details
FAMILY FRIENDLY WITH UNTAPPED POTENTIAL
View photo
House · for sale
Request Details
FAMILY FRIENDLY WITH UNTAPPED POTENTIAL
Clayton North
· 3 Bedrooms · 1 Bath · House
· Air conditioning · Parking · Equipped kitchen
Clayton North · 3 Bedrooms · 1 Bath · House · Air conditioning · Parking · Equipped kitchen
This classic well maintained triple fronted brick veneer with a twist of Mediterranean style presents an exciting opportunity for the next generation to make their mark. Freshly painted and newly carpeted, it is comfortable to enjoy today while offering exceptional scope to extend, renovate or re-build and create a home tailored to your vision. The inviting living room provides a cosy retreat with feature mantelpiece and reverse-cycle air conditioning, while three well-proportioned bedrooms include a generous main with built-in-wardrobes. The updated kitchen is well equipped with a Blaupunkt 90cm freestanding stainless-steel oven with 5 burner gas cooktop, dishwasher, pantry and abundant storage and bench space. The central bathroom includes a shower, bath and vanity. The original floorplan provides an excellent foundation for future transformation, with plenty of room to extend and unlock the home's full potential being that it's on a land area of 557sqm approx. The oversized garage a
Request Details
POOLSIDE PARADISE WITH PANORAMIC DANDENONG RANGES VIEWS!
View photo
House · for sale
Request Details
POOLSIDE PARADISE WITH PANORAMIC DANDENONG RANGES VIEWS!
Clayton North
· 4 Bedrooms · 3 Baths · House
· Gym · Swimming pool · Equipped kitchen
Clayton North · 4 Bedrooms · 3 Baths · House · Gym · Swimming pool · Equipped kitchen
Custom designed and captivating with its breathtaking Dandenong Ranges views, incredible multi-generational layout and picturesque poolside entertaining, this one-of-a-kind home encourages you to live, laugh and work-from home in the highly regarded Highvale Secondary zone (STSA). Promoting a resort ambience, the home's stunning floorplan captures your attention with the formal lounge room showcasing shimmering parquetry flooring, cathedral ceilings and glorious vistas of the pool. Allowing you to feel connected when entertaining, the stone topped kitchen connects through to a dining room with direct access out to the inground pool and spa, where paved surrounds ensure there's plenty of space to entertain with friends during the warm summer months. Stretching across the lower level of the home, the family room is perfect for evenings at home watching the TV, while the home office includes a fitted desk accompanied by a versatile gym/study and a powder room. Whether you're accommodating
Request Details
Exceptional Redevelopment Opportunity in a Prime Glen Waverley Position
View photo
House · for sale
Request Details
Exceptional Redevelopment Opportunity in a Prime Glen Waverley Position
Clayton North
· 3 Bedrooms · 1 Bath · House
· Garden · Equipped kitchen
Clayton North · 3 Bedrooms · 1 Bath · House · Garden · Equipped kitchen
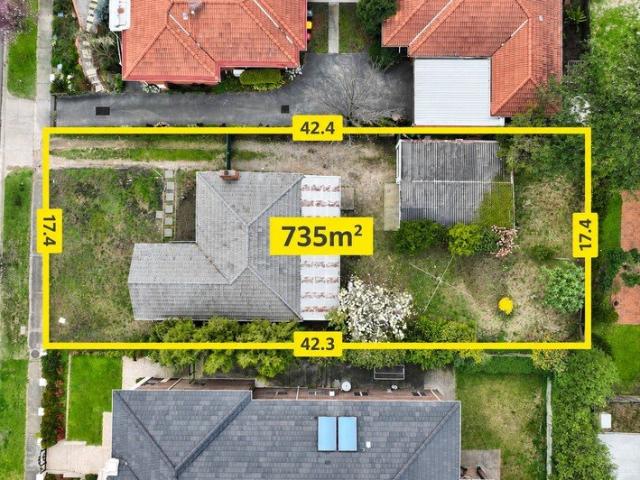
Set on a substantial 735m² allotment with a desirable rectangular block, this traditional three-bedroom weatherboard home presents an outstanding opportunity for renovators, investors and developers seeking to secure a foothold in a highly sought-after Glen Waverley location. Offering comfortable accommodation today while providing exciting potential for future enhancement or redevelopment, the property is ideally positioned within easy walking distance of the Glen Shopping Centre and Glen Waverley Train station. The home features three well-sized bedrooms, a central bathroom, a formal lounge with large front-facing windows, a practical kitchen with ample storage, and a versatile rear sunroom overlooking the backyard. With its generous landholding, practical block shape and convenient location, the property offers an exciting platform to explore future redevelopment possibilities, subject to council approval. Photo ID required at all open inspections
Request Details
Single Level, Standalone and Designed to Entertain
View photo
House · for sale
Request Details
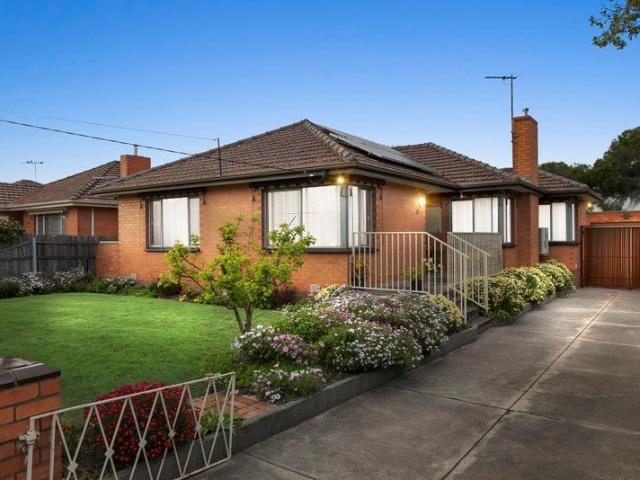
Single Level, Standalone and Designed to Entertain
Clayton North
· 3 Bedrooms · 2 Baths · House
· Garden · Equipped kitchen
Clayton North · 3 Bedrooms · 2 Baths · House · Garden · Equipped kitchen
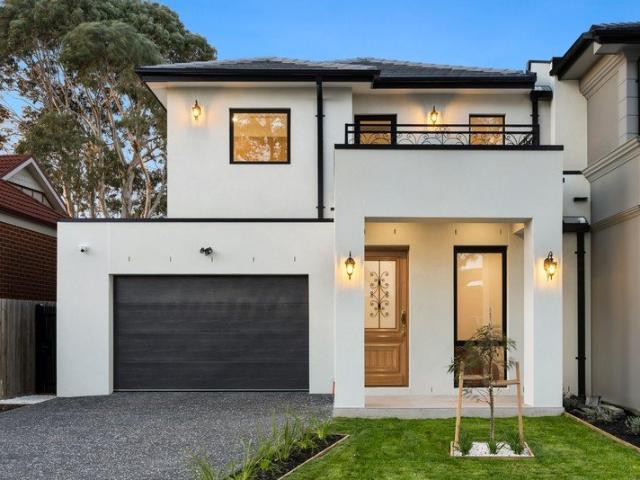
A rare opportunity to secure a beautifully maintained, freestanding home where generous proportions, single-level ease and outstanding outdoor entertaining come together. Designed for comfortable everyday living, the home opens to a spacious formal lounge before flowing through to the dining area, contemporary kitchen and relaxed family room. The stylish kitchen is appointed with stone benchtops, extensive cabinetry, quality appliances and a breakfast bar, while large windows bring natural light and garden views into the home. Three bedrooms all feature built-in robes, including a well-appointed main bedroom with its own ensuite. A central bathroom with spa bath, separate toilet and full-sized laundry comfortably serve the remaining bedrooms. The outdoor setting is a genuine highlight. A substantial covered alfresco extends along the side of the home, creating an inviting all-weather space for barbecues, celebrations and relaxed family gatherings. Surrounded by established greenery, th
Request Details
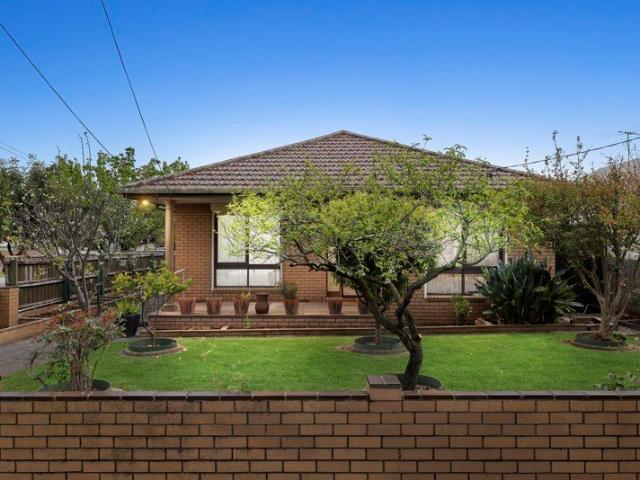
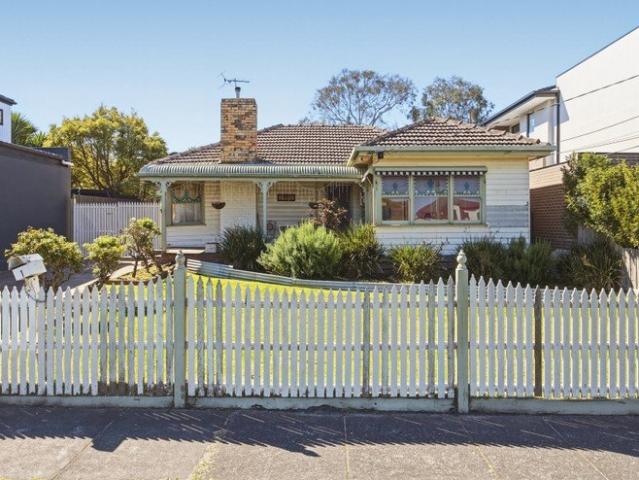
A Flawless Renovation Meets Period Charm
View photo
House · for sale
Request Details
A Flawless Renovation Meets Period Charm
Clayton North
· 4 Bedrooms · 2 Baths · House
· Balcony
Clayton North · 4 Bedrooms · 2 Baths · House · Balcony
Peacefully hidden away in one of Murrumbeena's most sought-after cul de sacs - between the open spaces of Boyd Park and the thriving café culture of the village - this beautifully reimagined, circa-1920 California Bungalow delivers the perfect combination of timeless character and uncompromising contemporary quality. This is a blue-chip address with a strong family lifestyle edge, zoned for excellent schooling at Murrumbeena Primary School and Glen Eira College, just moments also from transport, shops, cafes, dining, bars and Chadstone Shopping Centre. Executed with an impressive attention to detail, the renovation has created a welcoming family domain with 4 bedrooms, 2 bathrooms, 2 distinct living areas and a north-facing alfresco flow that is guaranteed to delight home entertainers. Beyond its broad and welcoming front veranda, the home unfolds under high ceilings and with polished hardwood flooring to merge its original heritage with a more contemporary, light and airy open-plan, w
Request Details
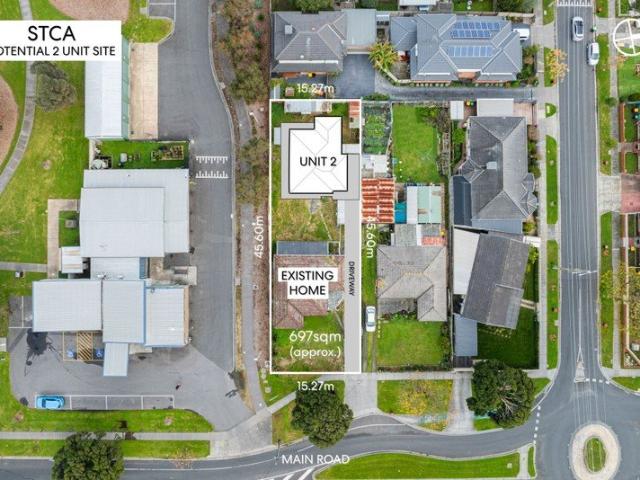
Family Flexibility on a Generous North Facing Allotment
View photo
House · for sale
Request Details
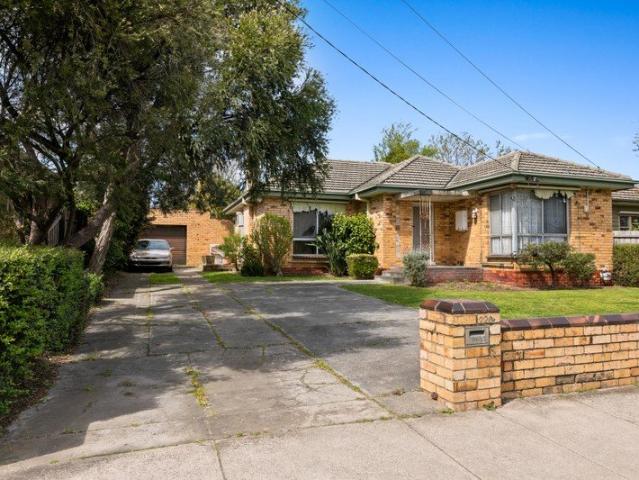
Family Flexibility on a Generous North Facing Allotment
Clayton North
· 4 Bedrooms · 2 Baths · House
· Garden · Equipped kitchen
Clayton North · 4 Bedrooms · 2 Baths · House · Garden · Equipped kitchen
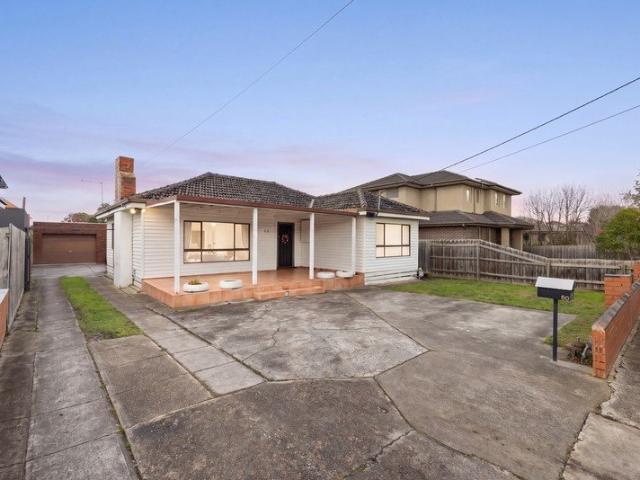
Positioned in a quiet, family-friendly street on approximately 622sqm, this charming weatherboard home offers space, comfort and flexibility for growing families, first home buyers, investors or those looking to renovate or build their dream home (STCA), with the option to move straight in and enjoy or update at your leisure. Inside, polished floorboards and light-filled interiors create a warm and inviting feel with multiple living zones providing excellent versatility, including a formal living room, separate dining area, and a functional kitchen with gas cooking and adjoining meals space overlooking the north-facing backyard. Step out onto the alfresco and enjoy your morning coffee while taking in the expansive outdoor setting. The accommodation comprises a spacious master bedroom with ensuite, while a central bathroom with separate toilet services the remaining bedrooms. The secure and well-maintained rear yard offers plenty of space for children to play, while a laundry, split sys
Request Details
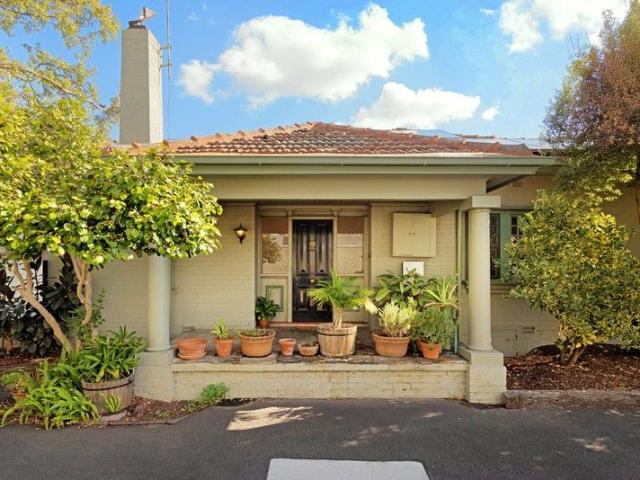
Quality Living | Prime Location | Endless Potential
View photo
House · for sale
Request Details
Quality Living | Prime Location | Endless Potential
Clayton North
· 4 Bedrooms · 2 Baths · House
· Equipped kitchen
Clayton North · 4 Bedrooms · 2 Baths · House · Equipped kitchen
There is something instantly inviting about a home that gives you room to live well, entertain with ease and feel completely at home. Set on approximately 732m², this beautifully renovated single-level residence combines generous family proportions, contemporary design, considered finishes and an exceptionally convenient Clayton lifestyle. Warm timber flooring, a soft modern palette and abundant natural light create an immediate sense of comfort, complemented by carefully selected antique brass light fittings and tapware throughout. Multiple living and entertaining zones provide flexibility, while the open-plan living and dining area forms the heart of the home. The contemporary kitchen features warm timber cabinetry, antique brass tapware, statement lighting, a striking stone-look splashback and a generous island breakfast bar. Four bedrooms include a private master suite with walk-in robe and ensuite, complemented by a stylish family bathroom, separate WC and dedicated laundry. Outsi
Request Details
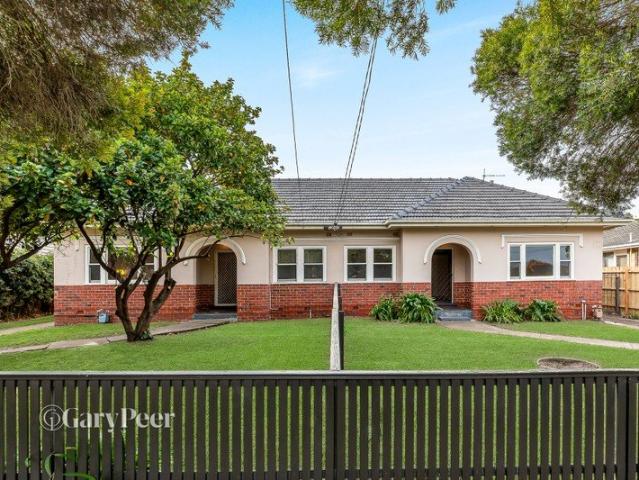
Brick Pair, 23.6 Meters frontage, Total Land 1,341m2*. Huge development opportunity!
View photo
House · for sale
Request Details
Brick Pair, 23.6 Meters frontage, Total Land 1,341m2*. Huge development opportunity!
Clayton North
· 6 Bedrooms · 2 Baths · House
Clayton North · 6 Bedrooms · 2 Baths · House
A unique opportunity exists to secure a pair of charming Art Deco renovated homes to be sold as one, in a sought after Murrumbeena location. Occupying a combined impressive 1,341m2 allotment, these solid brick single level period homes present an exciting array of possibilities. On one title, you can live in one & lease the other, enjoy immediate rental returns by leasing both, or create two beautifully updated residences (STCA). Alternatively, capitalise on the property's significant development opportunity, with its location within the favourable new Housing Choice & Transport Zone (HCTZ2) of the Glen Eira Planning Scheme, offering exceptional scope for a residential project (STCA). The options are endless. Each residence is neatly presented, retaining original Art Deco facades & distinctive period detail including decorative ceilings, warm timber accents & polished timber floors. Both feature three well proportioned bedrooms, sparkling central bathroom, separate toilet, a generous s
Request Details
Flawless Family Charmer In An Enviable Address
View photo
House · for sale
Request Details
Flawless Family Charmer In An Enviable Address
Clayton North
· 4 Bedrooms · 3 Baths · House
· Equipped kitchen
Clayton North · 4 Bedrooms · 3 Baths · House · Equipped kitchen
Beautifully enhanced with respect to its period features, this sensational blend of classic and contemporary is perfection for the modern family! Enjoy serene parkland views from an impressive corner block of approx. 752sqm, set within the coveted 'Golden Mile' amidst Murrumbeena's finest family-focused amenities. This enchanting interior dazzles with hardwood flooring, feature leadlight windows, period lighting fixtures and high ceilings with original decorative plaster. Generous living and dining areas accommodate the family, serviced by the modern kitchen with double-glazed windows, induction stove, 2 ovens and Miele dishwasher. The main home boasts 3 spacious bedrooms including master with ensuite, the rest sharing the sizeable central bathroom and dedicated laundry. Fully detached from the home is a stylish self-contained guesthouse complete with lounge, kitchen, full bathroom and king-sized master (WIR) - all with double glazed windows, wired internet and its own hot water and po
Request Details
Pretty Perfect on a Big Sunny Block
View photo
House · for sale
Request Details
Pretty Perfect on a Big Sunny Block
Clayton North
· 3 Bedrooms · 2 Baths · House
· Parking · Equipped kitchen
Clayton North · 3 Bedrooms · 2 Baths · House · Parking · Equipped kitchen
With picturesque appeal and endless potential, this approx 588sqm property is pretty perfect for renovators and rebuilders alike. Nicely elevated above the street on a deep north-rear block, this charming original has been home to the same family for over 30 years, now it's ready to welcome the next generation. or, perhaps an all-new creation. Sized up with classic separate lounge and dining rooms, this family-wise three bedroom, two bathroom home offers great family value with a vast master with ensuite quietly to the rear, and kids' bedrooms to the front around a big bright bathroom. Comfortable as is, with a skylit kitchen (with 900mm La Germania range and dishwasher), this centrally heated and cooled home has a huge undercover entertaining, plentiful parking including a carport and deep two-car garage. and endless potential to polish or to make perfect with a complete makeover. Alternatively take inspiration from the impressively-sited prestige home neighbours and step into the fut
Request Details
Substantial landholding with exceptional family living and future potential
View photo
House · for sale
Request Details
Substantial landholding with exceptional family living and future potential
Clayton North
· 4 Bedrooms · 2 Baths · House
· Equipped kitchen
Clayton North · 4 Bedrooms · 2 Baths · House · Equipped kitchen
Set on approximately 696sqm, this beautifully maintained single-level residence offers an outstanding combination of comfortable family living, flexible accommodation and exciting future potential. Perfectly suited to families, investors and developers alike, it presents a substantial Clayton landholding with immediate lifestyle appeal. The light-filled interior features generous living and dining spaces, gleaming floorboards and a stylishly renovated kitchen with glossy black benchtops, quality stainless-steel appliances, ample cabinetry and a breakfast bar. Three well-proportioned bedrooms provide comfortable accommodation, with the main bedroom featuring a walk-in robe and the remaining bedrooms fitted with built-in robes. A generous family bathroom with bathtub and separate shower is complemented by a full-sized laundry. A separately accessed studio with its own bathroom provides valuable fourth-bedroom accommodation and exceptional flexibility, ideal for guests, teenagers, extende
Request Details
Contemporary Elegance, Expansive Living & Breathtaking Mountain Views
View photo
House · for sale
Request Details
Contemporary Elegance, Expansive Living & Breathtaking Mountain Views
Clayton North
· 5 Bedrooms · 3 Baths · House
· Balcony · Swimming pool · Equipped kitchen
Clayton North · 5 Bedrooms · 3 Baths · House · Balcony · Swimming pool · Equipped kitchen
Commanding an elevated position beyond beautifully landscaped gardens, this impressive four-bedroom, three-bathroom residence delivers a refined family lifestyle defined by space, flexibility and spectacular views across the Dandenong Ranges. From the moment you arrive, the home's exceptional proportions and thoughtful design create an immediate sense of quality. Bathed in natural light, the expansive interior unfolds across generously appointed living and entertaining zones, including a sophisticated gourmet kitchen and meals area featuring premium Bosch and Ilve appliances, stone benchtops and a walk-in pantry. Designed for both everyday family living and effortless entertaining, the spacious lounge and dining domain opens seamlessly to a private balcony, where sweeping views provide a stunning backdrop for morning coffee, sunset drinks or relaxed gatherings with friends and family. Beyond, a resort-inspired outdoor sanctuary awaits. The sparkling swimming pool is complemented by a c
Request Details
Timeless Charm Opposite Woolworths with North Facing Rear Garden
View photo
House · for sale
Request Details
Timeless Charm Opposite Woolworths with North Facing Rear Garden
Clayton North
· 3 Bedrooms · 1 Bath · House
· Garden · Equipped kitchen
Clayton North · 3 Bedrooms · 1 Bath · House · Garden · Equipped kitchen
Development potential (STCA) Prime location opposite retail North-facing land In a location of outstanding lifestyle ease directly opposite Woolworths, this charming residence presents a compelling combination of character, comfort and future opportunity on approximately 592sqm. Defined by its inviting proportions, polished timber floors and prized north-facing rear garden, it is a home of immediate appeal with the flexibility to evolve over time, subject to council approval. The interior dimensions are warm and well-considered, offering a generously proportioned living room, separate dining area, functional kitchen, three comfortable bedrooms and a beautifully renovated bathroom that brings a contemporary element to the home's classic character. Natural light is a constant presence throughout, enhancing the welcoming atmosphere and reinforcing the sense of everyday liveability. At the rear, the north-facing garden provides a substantial and sunlit setting for entertaining, family enjo
Request Details
Brand New Luxury with Exceptional Space and Designer Finishes
View photo
Townhouse · for sale
Request Details
Brand New Luxury with Exceptional Space and Designer Finishes
Clayton North
· 4 Bedrooms · 3 Baths · Townhouse
· Garden · Parking · Equipped kitchen
Clayton North · 4 Bedrooms · 3 Baths · Townhouse · Garden · Parking · Equipped kitchen
Discover an exceptional standard of contemporary family living at 91A Winmalee Drive, Glen Waverley, where generous proportions, refined finishes and thoughtful design come together in this brand-new residence. Designed with both style and functionality in mind, the home offers four generously sized bedrooms, three bathrooms plus a powder room, multiple living zones across both levels, a dedicated study and a double garage. At the heart of the home is a beautifully appointed kitchen featuring premium Miele appliances, an impressive stone island bench and extensive custom-built cabinetry. A separate butler's kitchen provides additional preparation and storage space, making entertaining effortless. The open-plan dining and family area flows seamlessly to the covered outdoor deck and private backyard, creating an inviting setting for everyday family living and entertaining. Accommodation is equally impressive. A spacious ground-floor bedroom and bathroom provides flexibility for guests, e
Request Details
Immaculate Single Level Classic
View photo
House · for sale
Request Details
Immaculate Single Level Classic
Clayton North
· 3 Bedrooms · 1 Bath · House
· Parking · Equipped kitchen
Clayton North · 3 Bedrooms · 1 Bath · House · Parking · Equipped kitchen
Cherished and immaculately maintained by one family for over 50 years, this charming classic is easy to appreciate. Unfolding across one easy single level, this residence delivers current comfort and liveability balanced with future possibility to make your mark. Welcomed by hardwood floors, the home boasts a lounge and dining room with corner windows that each capture light from north and east before flowing to an updated kitchen with gas cooking. Also features a pristinely presented bathroom with tub, separate toilet, separate laundry room, a garage plus storage, ducted climate control and RC/AC. In a neighbourhood street that's nestled between walking trails, Namatjira Park with Bowls Club and Keeley Park with Men's Shed as well as being close to your choice of Clarinda and Clayton villages hosting extensive shopping, eateries, train, library and a pool centre. Also close to Monash Hospital, Monash University, M City, the Ikea Centre plus schooling including St Andrew's PS, Clayton
Request Details
Endless Potential on a Huge Corner Allotment
View photo
House · for sale
Request Details
Endless Potential on a Huge Corner Allotment
Clayton North
· 3 Bedrooms · 2 Baths · House
· Parking · Equipped kitchen
Clayton North · 3 Bedrooms · 2 Baths · House · Parking · Equipped kitchen
Cherished and thoughtfully updated over the years, this home retains the timeless quality, charm and character of its era while offering exceptional scope for the future. Set on a substantial corner allotment of approximately 739sqm, the property presents a premium parcel of land with an exciting range of possibilities. STCA. Oriented to capture the warmth of its western aspect, the residence comprises a lounge, dining and sunroom adjoined by a quality timber kitchen with granite benchtops and gas cooking. Further features include gas ducted heating, ducted evaporative cooling and solar panels. Adding to the property's considerable appeal is the exceptional full-brick workshop and two-car garage, complemented by a separate workshop, kitchen, bathroom and two storage rooms. An unusually substantial offering, this versatile space provides outstanding flexibility for the home occupier, tradesperson, hobbyist or those seeking future development potential. Ideally positioned within a family
Request Details
Parkside Landholding with Exceptional Future Potential
View photo
House · for sale
Request Details
Parkside Landholding with Exceptional Future Potential
Clayton North
· 3 Bedrooms · 1 Bath · House
· Parking
Clayton North · 3 Bedrooms · 1 Bath · House · Parking
Positioned directly beside the popular Keeley Park, this three-bedroom home presents an outstanding opportunity for builders, developers and astute investors seeking a substantial landholding in a well-connected Clayton South location. Set on approximately 697sqm with a wide frontage and regular block configuration, the property offers exceptional scope to renovate, rebuild or pursue a multi-dwelling redevelopment, subject to council approval. Substantial 697sqm approximately allotment Wide frontage and desirable regular block configuration Prime position directly beside Keeley Park Strong potential for builders, developers and landbank investors Opportunity to retain the existing home and explore a second dwelling at the rear (STCA) Excellent potential for complete multi-dwelling redevelopment (STCA) Ideal site for a luxury new home or future development project (STCA) Existing three-bedroom residence offering flexibility during future planning Off-street parking with expansive rear y
Request Details
Premium Townhouse Living in Glen Waverley
View photo
Townhouse · for sale
Request Details
Premium Townhouse Living in Glen Waverley
Clayton North
· 4 Bedrooms · 3 Baths · Townhouse
· Balcony · Equipped kitchen
Clayton North · 4 Bedrooms · 3 Baths · Townhouse · Balcony · Equipped kitchen
Elegant, Spacious & Move-In Ready Discover the pinnacle of luxury living in a newly completed townhouse nestled in one of Glen Waverley's most desirable locations. Offering contemporary design and thoughtful functionality, this home is crafted to suit the needs of modern families and professionals alike. Exceptional Features for Elevated Living 4 Bedrooms, 4 Bathrooms Generous spaces ensuring privacy and comfort for everyone. Light-Filled Living Areas Open-plan design with seamless indoor-outdoor transitions. Gourmet Kitchen Equipped with premium Bosch appliances and a full-function island bench. Private Courtyard & Balcony Perfect for relaxation or entertaining. North-Facing Orientation Maximizing natural light and warmth throughout. Community & Lifestyle Highlights A private central park with a playground and BBQ area for residents to enjoy. Peaceful tree-lined streets and beautifully landscaped surroundings. Prime Location Benefits Top Schools Nearby Zoned for leading schools like B
Request Details
Big Land 820sqm, Broad Frontage & Boundless Potential in the Zone
View photo
House · for sale
Request Details
Big Land 820sqm, Broad Frontage & Boundless Potential in the Zone
Clayton North
· 4 Bedrooms · 2 Baths · House
· Equipped kitchen
Clayton North · 4 Bedrooms · 2 Baths · House · Equipped kitchen
Substantial, solid and exceptionally versatile, this four-bedroom, two-bathroom brick home combines genuine family accommodation with the extraordinary future offered by approximately 820sqm of land, a broad 18.5m frontage and prized McKinnon Secondary College zoning. The traditional single-level floorplan opens with a generous lounge and adjoining dining room, flowing through to a centrally positioned kitchen. To the rear, a quality 1970s extension beneath a pitched roof adds a large family room, two additional bedrooms and a second bathroom, creating excellent separation between the front and rear bedroom zones. The neat central family bathroom has been updated over time, while the functional rear bathroom and separate WC comfortably support a growing family. Clearly ready for immediate cosmetic attention, the home's generous proportions, quality extension and good, solid bones provide an outstanding foundationand buyers prepared to undertake the work will be well rewarded. Outside,
Request Details
Selling at Land Value. Georgeous House
View photo
House · for sale
Request Details
Selling at Land Value. Georgeous House
Clayton North
· 3 Bedrooms · 1 Bath · House
Clayton North · 3 Bedrooms · 1 Bath · House
The Phone Code for this property is: 83673. Please quote this number when phoning or texting. Prime Oakleigh Location, for private sale, this rare offering of real estate in a much sought after superb location with long-term potential. Set in one of Oakleigh's most appealing residential pockets, 3 Caloola Avenue presents a unique opportunity to secure a beautifully appointed family home on a substantial landholding of 890sqm (approx). This single level dwelling situated on a quiet tree lined avenue, exudes an uncommon country feel, less than 1Km from Chadstone Shopping Centre. This most liveable location close to major arterials provides easy access to tertiary education, colleges, universities, railway stations, secondary and primary schools, bus lines, hospitals, public, private and all desirable amenities. Oakleigh's famous Eaton Mall with its vibrant café culture, dining options, specialty shops are only a stroll away, Caloola Reserve, sports ground and Aquatic Centre, walking trac
Request Details

Get email alerts

Don't miss out: be the first to know about new properties

The alert was correctly created

On subscribing you accept the conditions of use and the privacy policy
Alert
Receive new ads in your inbox
Save this search
Receive alerts for new listings

We'll send you an email when we have new properties for: "Houses for sale in Clayton North"

The alert was correctly created

Holmesglen
Ashwood
Get email alerts and be the first to see new listings
Required field
On subscribing I accept the terms of the privacy policy
Perfect! You'll soon start receiving new listings via email
Alert
Receive an email when we have new ads for Houses for sale in Clayton North
Save this search
Filters

Bedrooms

Size (m²)

m²
m²

Price

$
$

Property type

Bathrooms

Clear all filters
Receive notifications when new entries are published.