2,228 houses for sale in Holmesglen

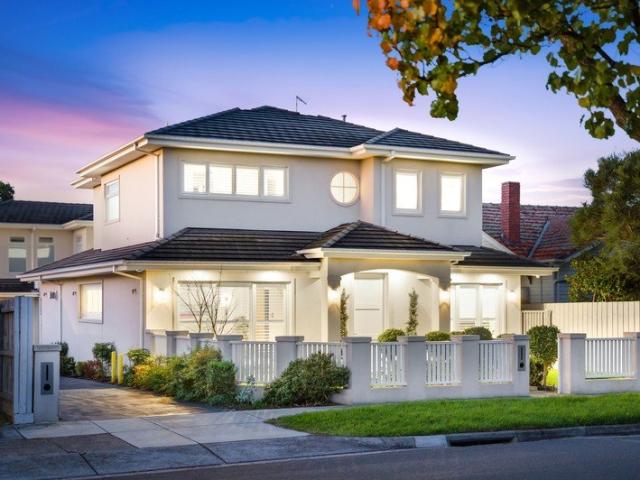
Exceptional Landholding with Outstanding Development Potential
View photo
House · for sale
Request Details
Exceptional Landholding with Outstanding Development Potential
Holmesglen
· 4 Bedrooms · 2 Baths · House
· Parking · Equipped kitchen
Holmesglen · 4 Bedrooms · 2 Baths · House · Parking · Equipped kitchen
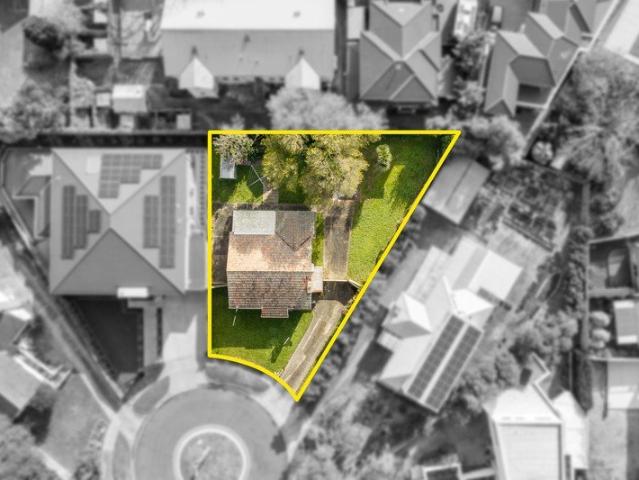
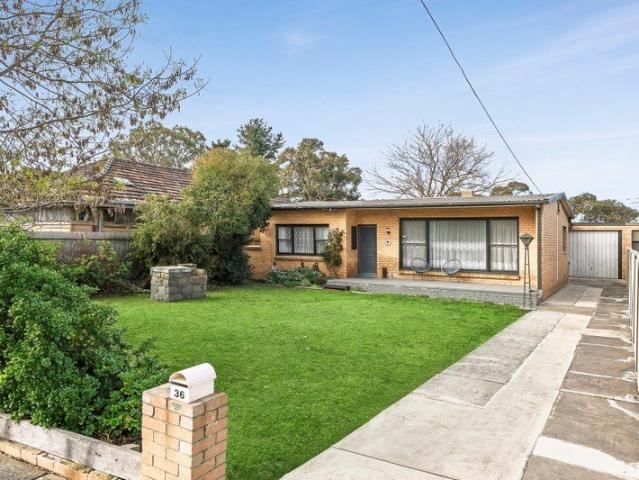
Positioned 650sqm in one of Malvern East's most connected and rapidly evolving pockets, among prized locations, this substantial four-bedroom residence presents immediate family appeal alongside an exceptional opportunity to capitalise on the area's exciting future. Behind its timeless façade, generous proportions unfold with multiple living and dining zones, a functional kitchen, four well-appointed bedrooms, two bathrooms and parking for three vehicles (one garaged). Comfortable as is, the home also offers outstanding scope for multigenerational living, to renovate or create a contemporary family residence (STCA). What truly distinguishes this property is its strategic location within the recently introduced HCTZ2 housing zone, of a narrow stretch of Malvern East surrounded by the golf course green and the Gardiners Creek on one side, and the other side by the expansive Holmesglen TAFE College. It supports significantly increased residential density, creating the potential for three-
Request Details
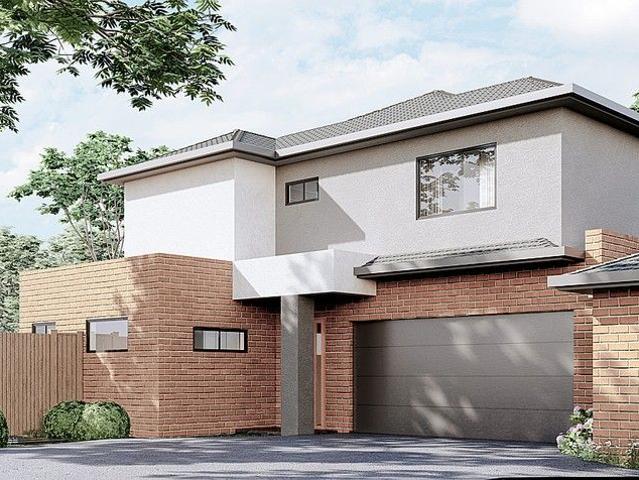
A Rare Parkside Development Opportunity with Approved Plans & Permits
View photo
House · for sale
Request Details
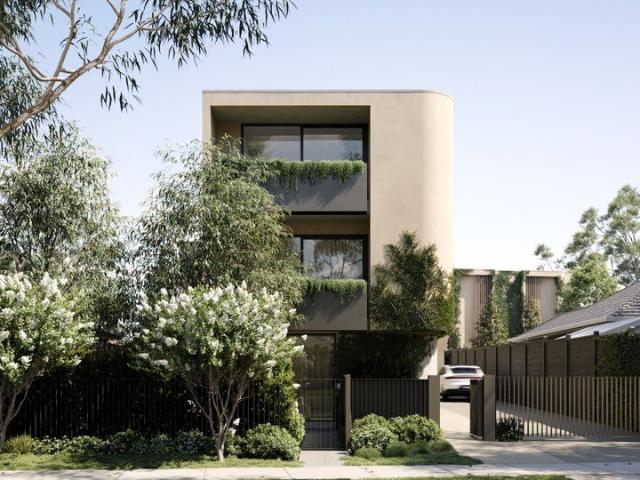
A Rare Parkside Development Opportunity with Approved Plans & Permits
Holmesglen
· 3 Bedrooms · 1 Bath · House
Holmesglen · 3 Bedrooms · 1 Bath · House
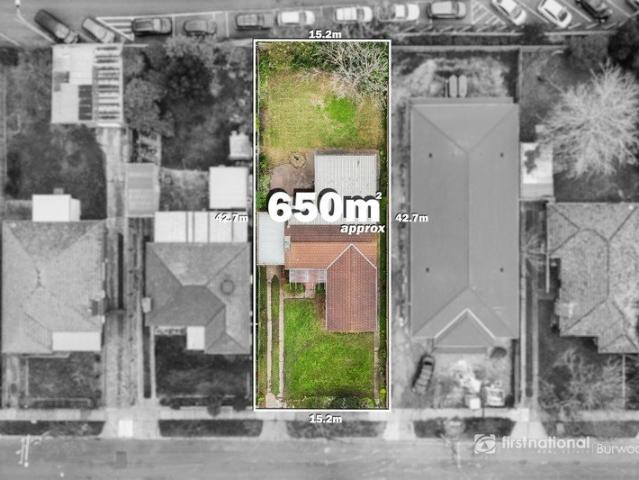
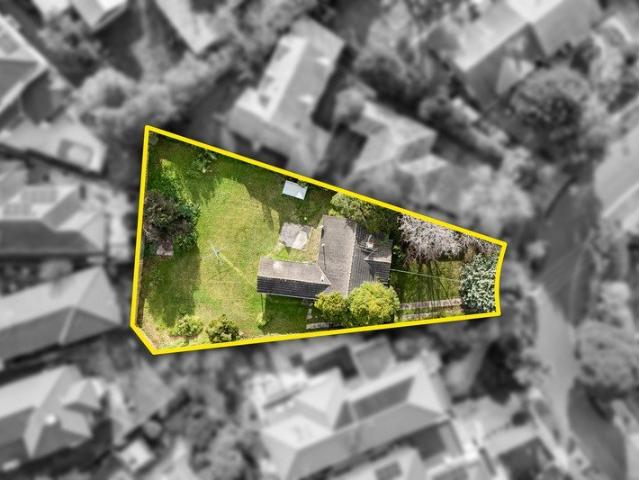
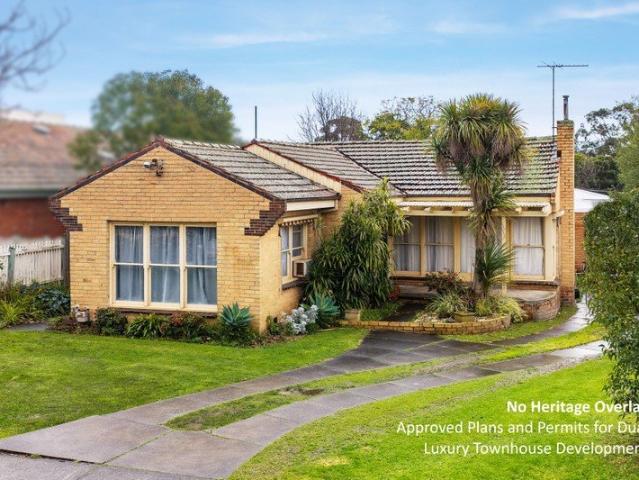
Expressions of Interest closing Monday 24th August at 6:00pm (Unless Sold Prior) Nestled within a tightly held, family friendly precinct bordered by the fairways of Malvern Valley Golf Course, this exceptional 650sqm (approx.) north facing allotment presents a rare opportunity in one of the area's most peaceful and tightly held pockets. Offered with council approved planning permits for two architecturally designed four bedroom dual occupancy residences, the property allows developers and builders to bypass the lengthy planning process and commence with confidence. Each thoughtfully designed double storey home features expansive open plan living, two separate living zones and generous bedroom accommodation, with full plans and drawings available upon request. Whether you are looking to undertake a premium development or secure an outstanding landholding in a blue chip location, this is an opportunity of exceptional convenience, just moments from leading schools, parkland, Chadstone Sho
Request Details
Designer Townhouse Living Opposite The Golf Course
View photo
Townhouse · for sale
Request Details
Designer Townhouse Living Opposite The Golf Course
Holmesglen
· 3 Bedrooms · 3 Baths · Townhouse
· Parking · Fireplace · Equipped kitchen
Holmesglen · 3 Bedrooms · 3 Baths · Townhouse · Parking · Fireplace · Equipped kitchen
Driving into The Boulevard from the traffic lights on Warrigal road takes you in and out of a local traffic only enclave of Malvern East, home of the eight years new modern townhouse (one of only two), located in a prime part of the suburb (over looking golf course), within an easy walk to station, eateries, hotel and local shopping. Luxuriously appointed and offering generous proportions with its cleverly configured floor-plan it makes for a brilliant two storey residence. Downstairs this home comprises of: -Formal lounge with feature gas fireplace -Separate dining leading to large family/meals area -Spacious designer kitchen with ample storage, marble benchtops, Miele electric wall oven, gas hotplates, rangehood and dishwasher -Powder room -Laundry -Direct access from the double garage Upstairs a generous and usable landing area leads to 3rd bedroom benefiting from own private fully tiled ensuite with marble benches, shower and toilet -Master with walk in robe -Built in robes in 2nd
Request Details
Spacious Family Home on a Generous 650sqm Allotment Ashwood Secondary College Catchment ASCC
View photo
House · for sale
Request Details
Spacious Family Home on a Generous 650sqm Allotment Ashwood Secondary College Catchment ASCC
Holmesglen
· 4 Bedrooms · 1 Bath · House
· Garden · Parking · Equipped kitchen
Holmesglen · 4 Bedrooms · 1 Bath · House · Garden · Parking · Equipped kitchen
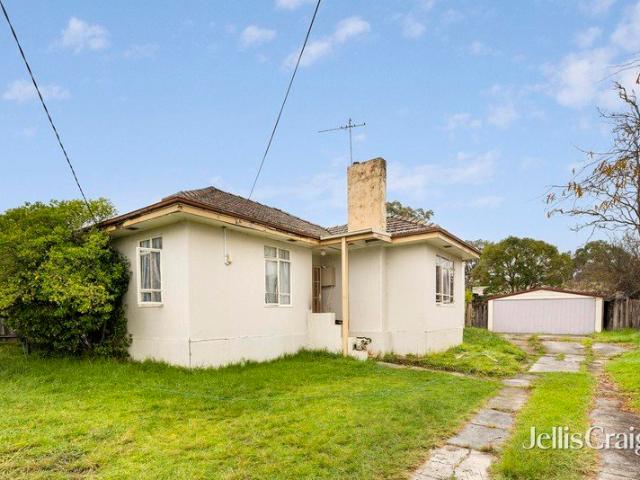
Set on approximately 650sqm of beautifully established gardens, this immaculately maintained and freshly presented brick residence offers exceptional family living with outstanding future potential. Filled with natural light throughout, the home provides immediate comfort and enjoyment while presenting exciting opportunities to renovate, extend, or build a brand-new dream home (STCA). The inviting floorplan features a welcoming entrance hall, four well-proportioned bedrooms, a central family bathroom, and a spacious open-plan living and dining area complemented by a well-appointed kitchen. A separate laundry with a second WC adds further practicality for growing families. Large floor-to-ceiling windows capture peaceful garden outlooks and create a seamless connection to the expansive rear yard, providing ample space for children to play, outdoor entertaining, or future enhancements. Additional features include gas heating, cooling, and a lock-up garage. Ideally positioned in a highly s
Request Details
Modern Elegance Meets Everyday Convenience in a Prized Chadstone Pocket
View photo
Townhouse · for sale
Request Details
Modern Elegance Meets Everyday Convenience in a Prized Chadstone Pocket
Holmesglen
· 4 Bedrooms · 2 Baths · Townhouse
· Equipped kitchen
Holmesglen · 4 Bedrooms · 2 Baths · Townhouse · Equipped kitchen
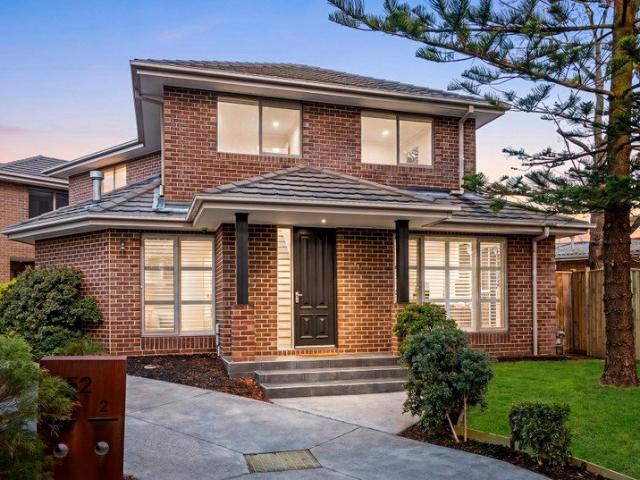
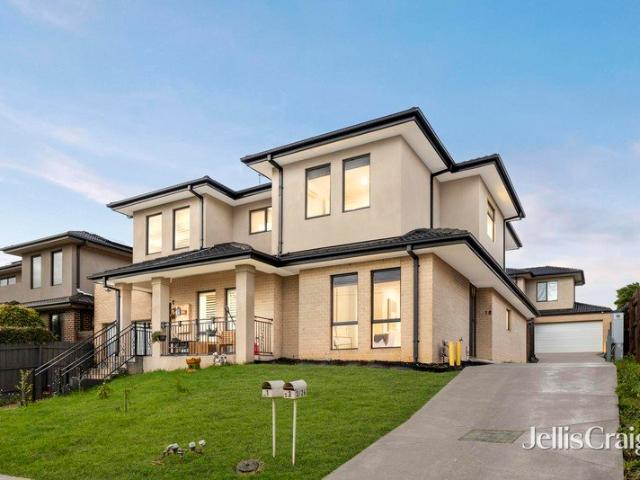
Defining modern sophistication and effortless refinement, this impressive two-storey residence delivers a seamless fusion of light, space, and elevated style. Proudly positioned on the high side of the street, the home captures stunning, far-reaching views while offering a low-maintenance lifestyle tailored for growing families, executive couples, and downsizers alike. Step inside to discover light-filled open-plan living and dining areas that flow naturally onto a private, decked rear courtyardan idyllic backdrop for year-round outdoor entertaining or kids' weekend play. At the heart of the home, the gourmet kitchen is a chef's delight, beautifully appointed with premium stone benchtops, quality appliances including a double wall oven, abundant storage, and the added convenience of an integrated food waste disposal system. Designed with versatility in mind, the ground floor features a generous primary bedroom complete with built-in robes and a stylish ensuiteoffering rare convenience
Request Details
Architectural Style and Luxury
View photo
House · for sale
Request Details
Architectural Style and Luxury
Holmesglen
· 4 Bedrooms · 4 Baths · House
· Equipped kitchen
Holmesglen · 4 Bedrooms · 4 Baths · House · Equipped kitchen
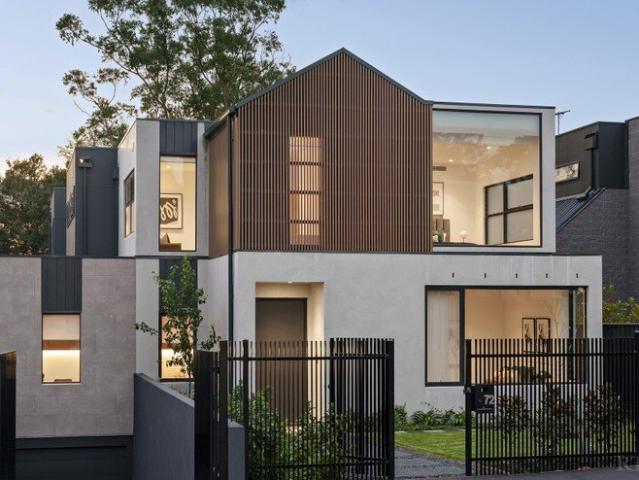
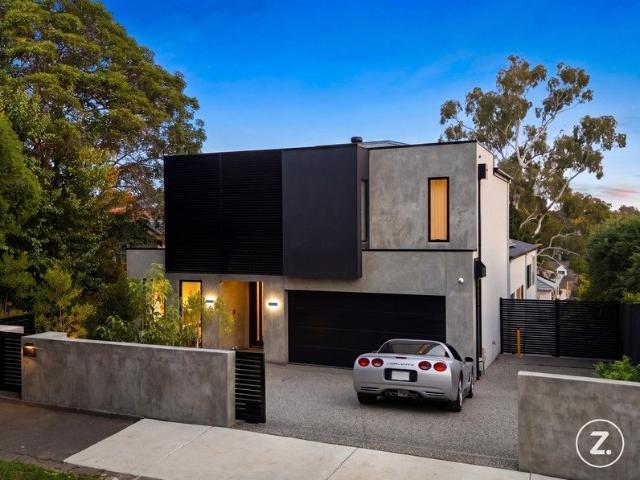
Expressions Of Interest Only just completed, this spectacular brand-new contemporary residence's three lift-connected levels represent the pinnacle of luxurious executive living. Inspired design, bespoke finishes and expansive proportions highlight the meticulous attention to every detail. Soaring ceilings accentuate the scale while wide oak floors add contemporary refinement to the central gallery, fitted home office and the palatial open plan living and dining room. Exotic stone accents are featured around the gas log fire and state of the art gourmet kitchen appointed with a butler's pantry and a full complement of Miele appliances including integrated fridge/freezer. Stacking glass sliders open the living space to a private north-facing courtyard with BBQ deck. The intelligent floorplan delivers ground and first level main bedrooms with deluxe dressing rooms and marble ensuites with freestanding baths. There are also two additional double bedrooms with robes, desks and stylish ensu
Request Details
Architecturally Designed Luxury Residence Hughesdale's New Benchmark
View photo
House · for sale
Request Details
Architecturally Designed Luxury Residence Hughesdale's New Benchmark
Holmesglen
· 5 Bedrooms · 4 Baths · House
· Parking
Holmesglen · 5 Bedrooms · 4 Baths · House · Parking
Some homes you inspect. This one, you feel. From the street, she commands attention. A bespoke Hampton-style facade. A custom oversized shaker entry door. Architectural eaves drawing that deep, deliberate shadow line across the facade. Lantern lighting glowing from the front porch through to the double garage. This is a home that announces itself - quietly, confidently, without apology. Step inside and the scale is immediate. Three-metre square-set ceilings soar overhead, flowing to 2700mm upstairs. Grand Oak Flooring - Monarch Collection, natural engineered oak - stretches through every living zone. Custom double-glazed corner sliding doors dissolve the line between inside and out. Plantation shutters. Square set boutique windows. Solid doors that close with the kind of weight that says everything about how this home was built. This is a prestige family residence. Designed with intention. Built without compromise. And finished to a standard that most buyers have only seen in suburbs t
Request Details
Luxurious brand new home Only one left!
View photo
Townhouse · for sale
Request Details
Luxurious brand new home Only one left!
Holmesglen
· 4 Bedrooms · 3 Baths · Townhouse
· Parking · Equipped kitchen
Holmesglen · 4 Bedrooms · 3 Baths · Townhouse · Parking · Equipped kitchen
Only one left! Be quick! The meticulous and clever design of this extravagant home will be executed with flair to create a comfortable and high-end living environment. The open kitchen and connected living and dining area will prove to be stylish and high-quality. The double-storey townhouse comes with 4 spacious bedrooms including a master bedroom complete with private ensuite and walk-in-wardrobe, as well as 3 bathrooms plus powder room, double garage facilitates comfort alongside many appealing features of the home. With Chadstone Shopping Centre nearby and within walking distance to Holmesglen Station, a prime location will complement the modern and stylish home design. Batesford Reserve, Gardiners Creek and Scotchmans Creek cycling trail, Monash Freeway and various public transport options are extremely close by. All you need for a healthy and convenient lifestyle is within 2km from home
Request Details
The Epitome of Modern Luxury
View photo
House · for sale
Request Details
The Epitome of Modern Luxury
Holmesglen
· 4 Bedrooms · 3 Baths · House
Holmesglen · 4 Bedrooms · 3 Baths · House
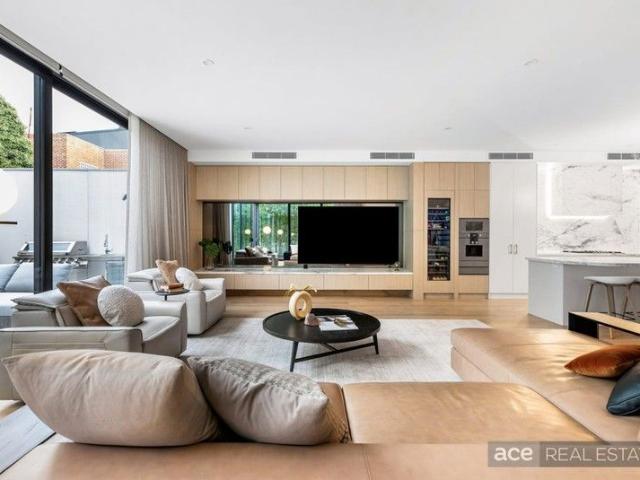
Ace Real Estate Proudly Presents 25 Irymple Avenue Glen Iris. A rare opportunity to own a world-class residence that balances luxury, technology, and timeless design in one of Melbourne's most coveted family precincts. Nestled in a tranquil, tree-lined avenue in a premier streetscape lined with distinguished family properties, this magnificent four-bedroom, three-bathroom contemporary masterpiece delivers a new benchmark in refined family living. Set in a tightly held pocket just moments away from Central Park and its charming village cafés, boutique shops, and Wattletree Road trams, this home sits within easy reach of Melbourne's most esteemed schools-Korowa, Sacré Coeur, Caulfield Grammar Junior, Lloyd Street Primary, and St Mary's Primary-offering an exceptional blend of prestige and lifestyle convenience A masterclass in architectural craftsmanship and contemporary opulence, this magnificent home makes an unforgettable statement. The polished render façade and landscaped surrounds
Request Details
Architectural Living, Poolside Entertaining, and Unmatched Family Flexibility
View photo
House · for sale
Request Details
Architectural Living, Poolside Entertaining, and Unmatched Family Flexibility
Holmesglen
· 4 Bedrooms · 3 Baths · House
· Fireplace · Equipped kitchen
Holmesglen · 4 Bedrooms · 3 Baths · House · Fireplace · Equipped kitchen
Positioned within one of Glen Iris' most exclusive, leafy pockets, this architecturally designed residence delivers a rare combination of scale, sophistication, and lifestyle, all set on approximately 697sqm of land just moments from the city. Designed across three distinct levels, the home offers four spacious bedrooms, three bathrooms, and a powder room, with the flexibility to easily convert into a five bedroom residence to suit growing families or evolving needs. The mid level forms the true heart of the home, where a beautifully appointed kitchen connects seamlessly with expansive living and dining zones, all designed for effortless everyday living and premium entertaining. A fireplace adds warmth and character, creating a space that feels both luxurious and inviting. Downstairs, a private retreat unfolds, complete with additional bedrooms and a dedicated theatre room, perfect for relaxed evenings or hosting guests in complete comfort. Outdoors is where this home truly comes to li
Request Details
Premium 873m² Corner Site with Proven Multi Unit Potential STCA
View photo
House · for sale
Request Details
Premium 873m² Corner Site with Proven Multi Unit Potential STCA
Holmesglen
· 2 Bedrooms · 1 Bath · House
· Fireplace
Holmesglen · 2 Bedrooms · 1 Bath · House · Fireplace
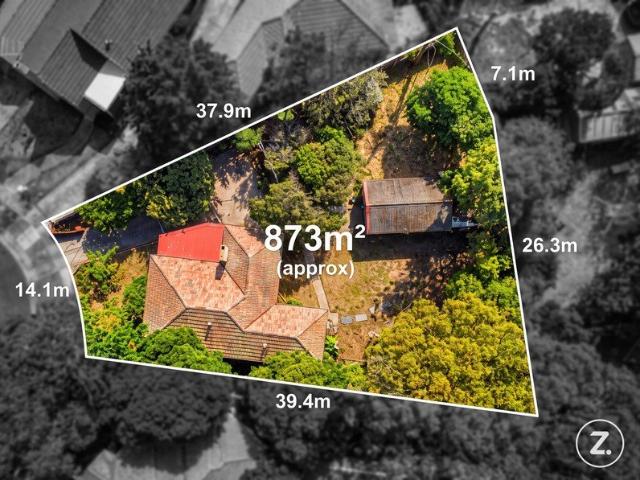
Positioned in a tightly held court, this substantial 873m² (approx.) corner allotment presents an exceptional opportunity to capitalise on an area where multi-unit redevelopment has already been successfully established. With neighbouring developments demonstrating strong planning outcomes, the site offers an attractive foundation for a townhouse or multi-dwelling project, subject to council approval (STCA). Its elevated setting, generous proportions and highly usable layout provide flexibility for an efficient and well-considered design. Enhancing its development appeal, the property is largely free from site constraints, with only a single rear easement preserving the majority of the land for future planning. Currently occupying the block is a solidly constructed 1960s brick residence featuring two bedrooms, a separate dining room and a functioning open fireplace. Comfortable and immediately liveable, the home offers the opportunity to generate rental income while development plans a
Request Details
Bespoke Architectural Conversion
View photo
House · for sale
Request Details
Bespoke Architectural Conversion
Holmesglen
· 2 Bedrooms · 1 Bath · House
Holmesglen · 2 Bedrooms · 1 Bath · House
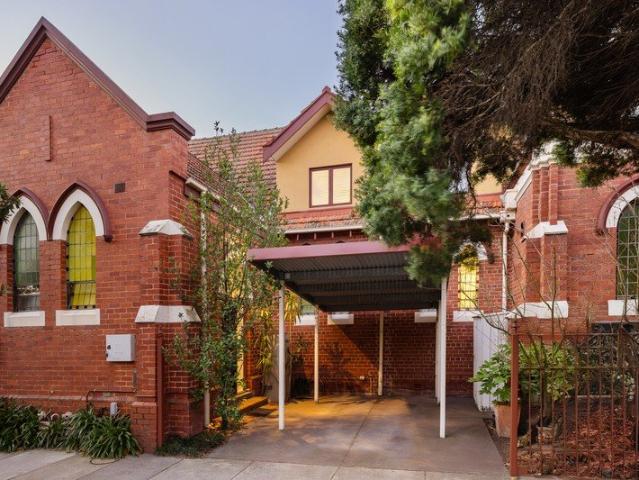
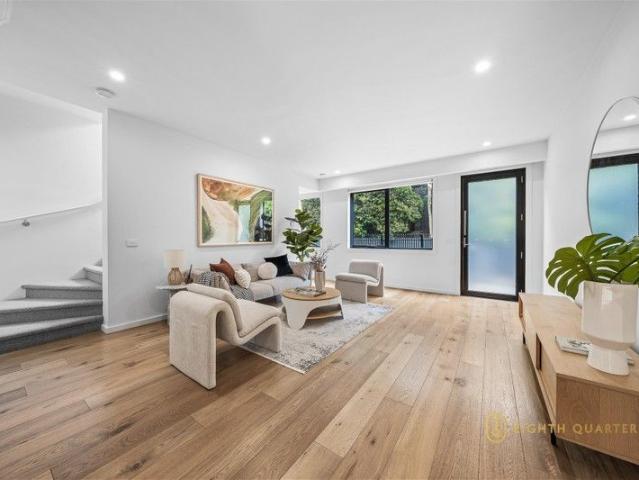
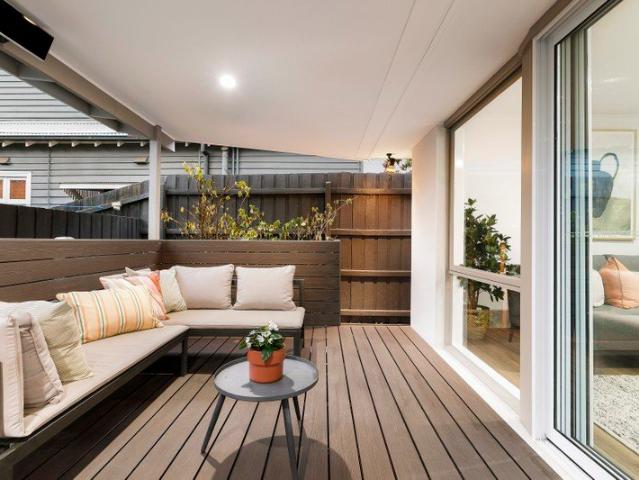
A stunning architectural conversion of what was once an iconic, 1922-constructed church has created this utterly bespoke, 2 bedroom, triple-brick townhouse, where soaring proportions and evocative detail create a home unlike any other. One of just 5 individually curated residences, the home is defined by a rare fusion of heritage, character and contemporary light-filled design, in a sought-after position near parkland, cafes, shops and plenty of city-bound transport options. Beyond a striking, red-bricked façade characterised by the building's original arched windows of leadlight, the home's carefully considered conversion highlights magnificent multi-height ceilings, rich natural light and the ability to flex to modern day living and working requirements, all while reminding you of the building's storied origins. Indeed, an instantly engaging entrance hall sets the tone and can serve equally as a mudroom or one of the home's two potential study areas. Open-plan dining and living are a
Request Details
Contemporary Townhouse Living in Prime Burwood, MWSC Zone
View photo
Townhouse · for sale
Request Details
Contemporary Townhouse Living in Prime Burwood, MWSC Zone
Holmesglen
· 4 Bedrooms · 3 Baths · Townhouse
· Balcony · Parking · Cellar · Equipped kitchen
Holmesglen · 4 Bedrooms · 3 Baths · Townhouse · Balcony · Parking · Cellar · Equipped kitchen
Designed for modern family living, this contemporary multi-level townhouse delivers impressive space, flexibility and low-maintenance comfort in a highly convenient Burwood location. The ground floor features a welcoming living area with separate dining, a well-appointed kitchen with quality appliances and ample storage, plus a convenient powder room, ideal for everyday living and entertaining. Upstairs, two generously sized bedrooms both feature built-in robes and ensuites, with one bedroom also enjoying access to a private balcony. The upper level offers two further well-proportioned bedrooms with built-in robes, serviced by a central bathroom, ideal for families, guests or multi-generational living. A balcony enhances natural light and openness. The basement level adds exceptional practicality with a full laundry, abundant storage and internal access to a double remote garage. A private landscaped courtyard with an alfresco area completes the home, perfect for relaxed outdoor entert
Request Details
Newly Renovated Family Haven
View photo
Townhouse · for sale
Request Details
Newly Renovated Family Haven
Holmesglen
· 4 Bedrooms · 2 Baths · Townhouse
· Equipped kitchen
Holmesglen · 4 Bedrooms · 2 Baths · Townhouse · Equipped kitchen
Tucked away in a private and picturesque pocket of Glen Iris, this newly renovated four-bedroom residence delivers an exceptional lifestyle opportunity in today's market, offering generous proportions, abundant natural light, thoughtful updates throughout, and modern family comfort. Step inside through a welcoming entrance hall to a stylish kitchen and meals area, featuring striking black cabinetry, marble-look benchtops and splash back, premium appliances, and a breakfast bar. Overlooking the dining area, the space is perfectly suited to relaxed family living and effortless entertaining, flowing through to a spacious living area and out to a charming decked alfresco setting, ideal for outdoor dining, social gatherings, or simply enjoying the sunshine. Accommodation is abundant, featuring four generously sized bedrooms with built-in robes. The main bedroom is enhanced by a walk-in robe and private ensuite, while the remaining bedrooms are serviced by a sleek central bathroom with batht
Request Details
Untapped Potential in a Highly Sought After Ashwood Enclave
View photo
House · for sale
Request Details
Untapped Potential in a Highly Sought After Ashwood Enclave
Holmesglen
· 3 Bedrooms · 2 Baths · House
Holmesglen · 3 Bedrooms · 2 Baths · House
Positioned within one of Ashwood's most desirable and tightly held pockets, this 3 bedroom, 1 bathroom residence presents an exceptional opportunity to secure a substantial parcel of land of approximately 613sqm in a highly sought-after family location. Brimming with future potential, the home offers a blank canvas for those looking to renovate and extend with a modern edge, rebuild, or explore redevelopment options (STCA). The existing layout provides comfortable proportions with well-sized accommodation and functional living, offering immediate usability while allowing scope for a considered transformation over time. Set on a generous allotment, the property invites a range of possibilities for those with vision, whether that be enhancing the current home or delivering a completely new project in a location that continues to experience strong buyer demand and ongoing development activity. Surrounded by quality homes and established amenities, this blue-chip setting is prized for its
Request Details
Mixed Use Retail Shopfront with Future Development Potential Above
View photo
House · for sale
Request Details
Mixed Use Retail Shopfront with Future Development Potential Above
Holmesglen
· 1 Bedroom · 1 Bath · House
· Garden · Parking
Holmesglen · 1 Bedroom · 1 Bath · House · Garden · Parking
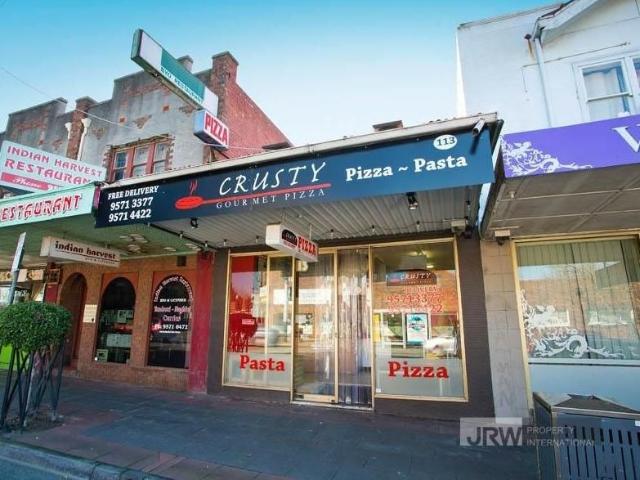
This property is in an excellent location, at the intersection of Waverley Rd and Burke Rd in Malvern East. It is in the best location of Waverley Rd. There are two parking spaces in the backyard and a wide driveway for vehicles to enter and exit. McDonald's is opposite. This property is 250 meters away from Monash University, 500 meters away from the train station, and close to Carnegie. This property is in the commercial 1 area of the city planning. It can be a three-story commercial or residential property. The owner originally planned to have a shop on the ground floor and 8 studios on the second and third floors. The specific property development can be consulted by the design company and City Council. This property was previously a pizza shop with a cold storage and exhaust equipment, but the floor was damaged and not repaired
Request Details
Rare Scale. North Facing Rear. High Street Proximity
View photo
House · for sale
Request Details
Rare Scale. North Facing Rear. High Street Proximity
Holmesglen
· 4 Bedrooms · 2 Baths · House
· Swimming pool
Holmesglen · 4 Bedrooms · 2 Baths · House · Swimming pool
Positioned on approximately 1,020sqm of prized north-facing land, 23 Meaden Street, Ashburton presents an increasingly rare opportunity to secure one of the suburb's last remaining large-scale allotments without a heritage overlay. Whether your vision is a substantial family residence with landscaped gardens, a pool or tennis court, or a multi-townhouse redevelopment (STCA), the scale, orientation and flexibility on offer are becoming exceptionally difficult to find. The existing four-bedroom, two-bathroom red brick home occupies a significant parcel of land, however the true value lies in the exceptional dimensions, favourable north-facing rear orientation and exciting scope to create something entirely new. With ample space to design a luxury family home or maximise the site's development potential (STCA), this is an opportunity that caters to both owner-builders and developers alike. The location further enhances the appeal. Positioned within easy walking distance of High Street's c
Request Details
Parkside Access. North Facing Rear. Court Location
View photo
House · for sale
Request Details
Parkside Access. North Facing Rear. Court Location
Holmesglen
· 2 Bedrooms · 1 Bath · House
Holmesglen · 2 Bedrooms · 1 Bath · House
Positioned in a quiet court adjacent to Markham Reserve and the Gardiners Creek Trail, 4 Halifax Court, Ashburton presents an exceptional opportunity to secure approximately 634sqm of north-facing rear land. Whether you're looking to renovate and extend the existing home or create something entirely new (STCA), this is a property where the land, orientation and location combine to offer genuine long-term potential. The existing red brick home comprises two bedrooms and one bathroom, providing a solid foundation for those looking to renovate, extend or start again with a new home or redevelopment (STCA). Set on approximately 634sqm with a prized north-facing rear, the true value lies in the land, orientation and outstanding scope to create something special. One of the property's greatest strengths is its connection to the surrounding amenities. Markham Reserve, the Gardiners Creek Trail and the Anniversary Trail are quite literally at your doorstep, offering expansive parkland, playgro
Request Details
Stylish Two Storey Living Opposite Deakin University
View photo
Townhouse · for sale
Request Details
Stylish Two Storey Living Opposite Deakin University
Holmesglen
· 3 Bedrooms · 2 Baths · Townhouse
· Equipped kitchen
Holmesglen · 3 Bedrooms · 2 Baths · Townhouse · Equipped kitchen
Private inspection is welcome - please contact agent. Delivering contemporary comfort in a location of outstanding convenience, this quality two-storey residence presents an exceptional lifestyle opportunity for professionals, young families, downsizers and investors alike. Thoughtfully designed and beautifully appointed, the home combines modern sophistication with practical family living in one of Burwood's most connected pockets. A refined interior showcases generous open-plan living and dining zones, seamlessly extending to a private alfresco deck and landscaped courtyardperfect for entertaining or relaxed everyday enjoyment. The stylish kitchen is appointed with stone benchtops, sleek cabinetry and premium Blanco appliances, offering both elegance and functionality. A convenient downstairs powder room enhances practicality for guests. The intelligently configured floorplan includes a ground-floor master bedroom complete with built-in or walk-in robe and a contemporary ensuite, pro
Request Details
Premium North & West Facing Residence with Spacious Garden
View photo
Townhouse · for sale
Request Details
Premium North & West Facing Residence with Spacious Garden
Holmesglen
· 3 Bedrooms · 3 Baths · Townhouse
· Garden · Equipped kitchen
Holmesglen · 3 Bedrooms · 3 Baths · Townhouse · Garden · Equipped kitchen
Occupying a prized North and West facing position within 50 Sycamore, this premium residence represents the pinnacle of the collection through its expansive proportions, exceptional natural light and refined contemporary character. Designed to maximise sunlight throughout the day, the home embraces a seamless connection between indoor and outdoor living, with generous glazing, stretching sightlines and open, flow-conscious interiors creating an uplifting sense of space and continuity. Every element has been carefully curated to prioritise long-term liveability and design integrity. Timber, stone and porcelain finishes establish a warm and enduring palette throughout, while intelligent zoning allows the home to effortlessly support entertaining, quiet retreat and evolving family life. The kitchen stands as a sculptural yet highly functional centrepiece, appointed with a sprawling marble benchtop, extensive storage and sophisticated material detailing. Private outdoor spaces extend the l
Request Details
An updated classic with super convenience
View photo
House · for sale
Request Details
An updated classic with super convenience
Holmesglen
· 3 Bedrooms · 1 Bath · House
· Garden · Air conditioning · Parking · Equipped kitchen
Holmesglen · 3 Bedrooms · 1 Bath · House · Garden · Air conditioning · Parking · Equipped kitchen
Sitting elevated and screened from the street, this renovated three bedroom 1910s period home provides single level comfort with sunny alfresco entertaining. Updated while retaining 3.2m approx. ceilings in the original rooms, this weatherboard haven enjoys a flowing open plan living and dining area with plenty of sunlight, a refurbished kitchen with quality appliances and deep walk in pantry, three big bedrooms including one with full height wardrobes, a modernised bathroom, a compact laundry and a charming sunroom/study with bi fold doors onto the sun drenched entertaining deck with bench seating, garden borders and a gas point for your barbeque. Quiet inside with retro fit double glazing in the front rooms, this character filled home is complete with split system air conditioning, external storage and a rear roller door for secure parking via the laneway. Superbly serviced with the bus on your doorstep, Tooronga station around the corner and the Malvern Road tram up the road, walk t
Request Details
A Thoughtfully Designed Residence in Leafy East Malvern
View photo
Townhouse · for sale
Request Details
A Thoughtfully Designed Residence in Leafy East Malvern
Holmesglen
· 3 Bedrooms · 3 Baths · Townhouse
· Equipped kitchen
Holmesglen · 3 Bedrooms · 3 Baths · Townhouse · Equipped kitchen
A composed response to modern living, this thoughtfully designed residence at 50 Sycamore redefines townhome living through its eclectic blend of architectural finesse, sustainable materiality and nature-leaning design. Prioritising long-term liveability and design integrity over overt luxury, the home has been crafted to support evolving household needs through intelligent planning, durability and comfort. Day-round access to sunlight, cross-ventilation and a meticulous floorplan create a refined yet highly functional everyday living experience. Inside, warm timber, stone and porcelain finishes blend with like-minded joinery and soft paint tones to present a consistent and inviting palette throughout. Open, flow-conscious living and dining zones connect seamlessly to private outdoor spaces through floor-to-ceiling sliding doors, creating a natural rhythm between indoor and outdoor living. The kitchen operates as the centrepiece of the home, featuring a sprawling marble benchtop, intui
Request Details
Everyday Elegance Designed for Long Term Living
View photo
Townhouse · for sale
Request Details
Everyday Elegance Designed for Long Term Living
Holmesglen
· 3 Bedrooms · 2 Baths · Townhouse
· Equipped kitchen
Holmesglen · 3 Bedrooms · 2 Baths · Townhouse · Equipped kitchen
Crafted around the principles of liveability, flexibility and comfort, this beautifully resolved residence at 50 Sycamore offers an inviting retreat within Melbourne's leafy inner south-east. A considered balance between utility and aesthetic impact defines the interiors, where open-plan living spaces, natural light and carefully curated materiality combine to create a calm and enduring home environment. Floor-to-ceiling sliding doors encourage seamless interaction between indoor and outdoor areas, allowing the residence to adapt effortlessly to the season, mood or occasion. The kitchen has been thoughtfully designed as a functional and social centrepiece, complemented by warm timber finishes, intuitive storage and expansive stone surfaces. Dedicated quiet zones, including study and lounge spaces, support both focused work and moments of pause throughout the day. The master suite extends the home's sense of personal retreat through soft finishes, generous proportions and abundant natur
Request Details
Boutique Living in Carnegie Spacious, Stylish & Connected
View photo
Townhouse · for sale
Request Details
Boutique Living in Carnegie Spacious, Stylish & Connected
Holmesglen
· 3 Bedrooms · 3 Baths · Townhouse
· Parking · Equipped kitchen
Holmesglen · 3 Bedrooms · 3 Baths · Townhouse · Parking · Equipped kitchen
Perfect for downsizers, presenting the final opportunity in this boutique townhouse collection a spacious three-bedroom residence designed for families and professionals seeking refined comfort in a blue-chip location. With generous proportions and thoughtful detailing throughout, this home offers 189sqm (approx.) of internal living across multiple levels. Modern Elegance & Functionality Expansive open-plan living and dining zones with abundant natural light Gourmet kitchen with stone benchtops & premium appliances Three oversized bedrooms, each with its own ensuite for privacy and convenience Additional powder room for guests Secure double garage parking with internal access Low owners corporation fees (approx. $2,000 per year) Education Excellence Nearby Carnegie Primary School within zone Glen Eira College within zone Unmatched Lifestyle & Convenience Walk to Carnegie Train Station for seamless city commuting Minutes to bustling Koornang Road dining precinct & supermarkets Close to
Request Details
Designed with a Commitment to Efficiency, Stability and Impact
View photo
Townhouse · for sale
Request Details
Designed with a Commitment to Efficiency, Stability and Impact
Holmesglen
· 3 Bedrooms · 3 Baths · Townhouse
Holmesglen · 3 Bedrooms · 3 Baths · Townhouse
Set comfortably within the established East Malvern fabric, this contemporary residence delivers a striking yet understated identity inspired by the suburb's verdant tree canopy and relaxed streetscape. Designed with a commitment to efficiency, stability and impact, the home utilises intelligent arrangement and thoughtful execution to maximise functionality without compromising warmth or character. Flexible multi-zoned living spaces accommodate work, play and rest with ease, supporting modern day-to-day living at every stage of life. Material selection throughout the interiors reflects a conscious focus on impact and longevity, with timber, porcelain and stone finishes creating a calm and enduring atmosphere. Stretching sightlines and abundant natural light imbue the residence with a sense of continuity and openness throughout. Thoughtful landscaping softens the built form, while private outdoor spaces provide room for congregation, recreation and reflection. The result is a home that
Request Details

Get email alerts

Don't miss out: be the first to know about new properties

The alert was correctly created

On subscribing you accept the conditions of use and the privacy policy
Alert
Receive new ads in your inbox
Save this search
Receive alerts for new listings

We'll send you an email when we have new properties for: "Houses for sale in Holmesglen"

The alert was correctly created

Hartwell
Glen Iris, Melbourne
Get email alerts and be the first to see new listings
Required field
On subscribing I accept the terms of the privacy policy
Perfect! You'll soon start receiving new listings via email
Alert
Receive an email when we have new ads for Houses for sale in Holmesglen
Save this search
Filters

Bedrooms

Size (m²)

Price

$
$

Property type

Bathrooms

Clear all filters
Receive notifications when new entries are published.