2,267 houses for sale in Solway

Rare Scale. North Facing Rear. High Street Proximity
View photo
House · for sale
Request Details
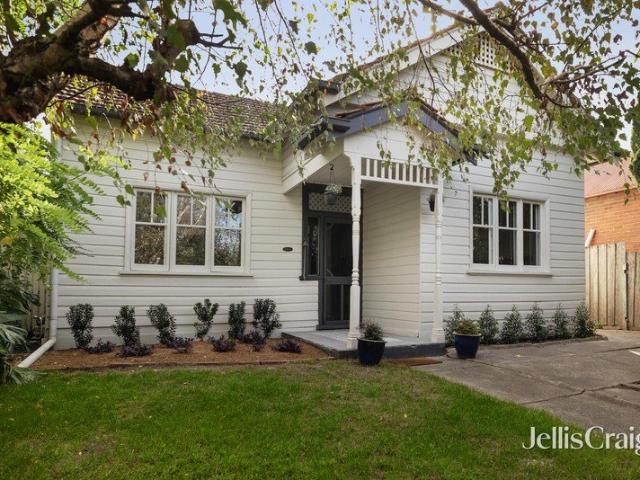
Rare Scale. North Facing Rear. High Street Proximity
Solway
· 4 Bedrooms · 2 Baths · House
· Swimming pool
Solway · 4 Bedrooms · 2 Baths · House · Swimming pool
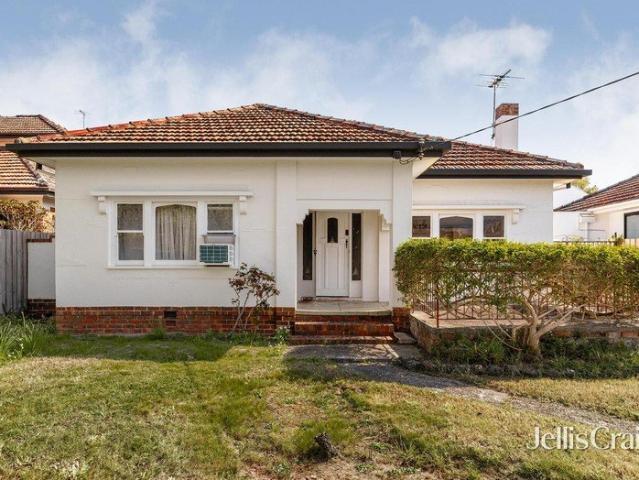
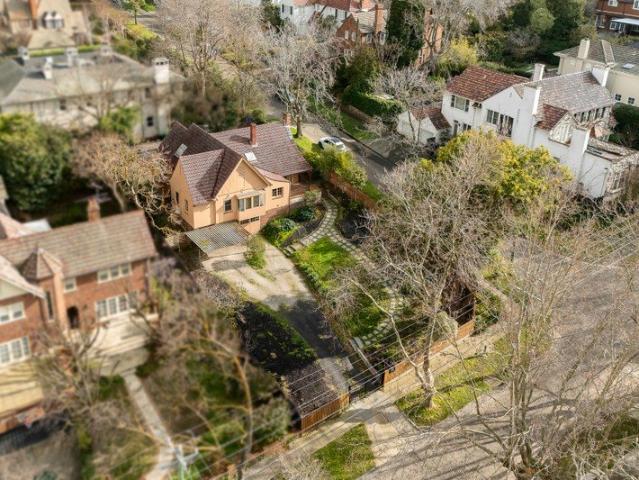
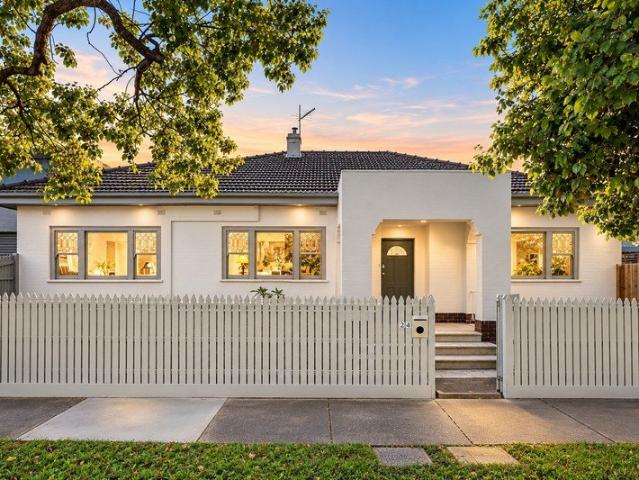
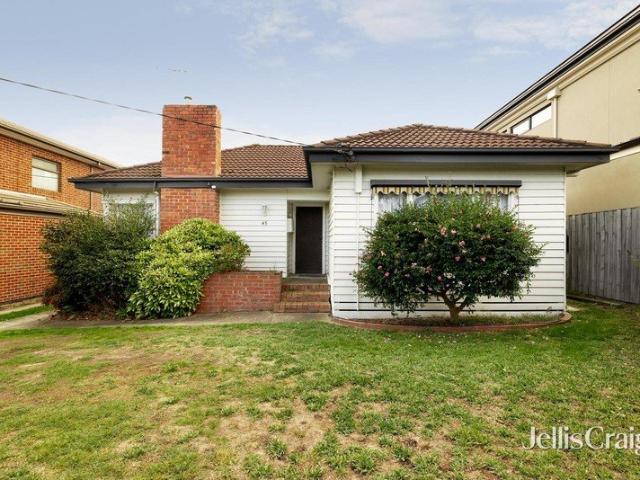
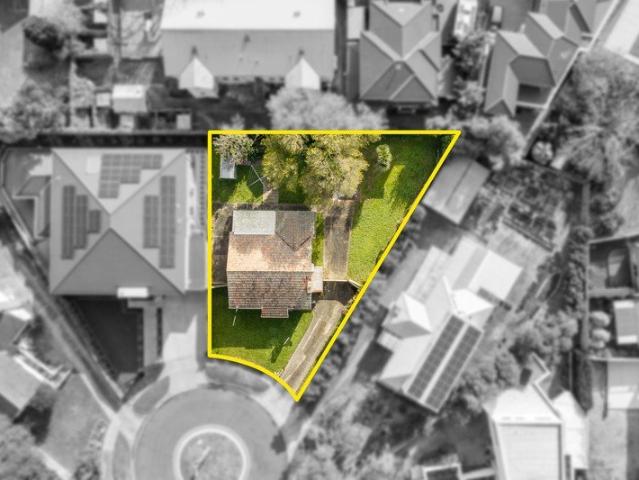
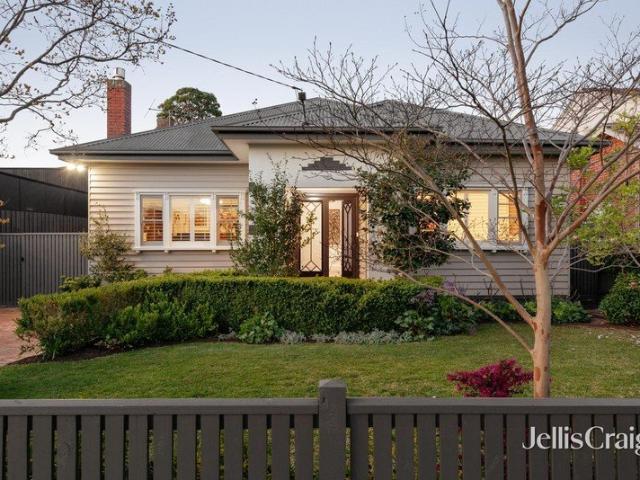
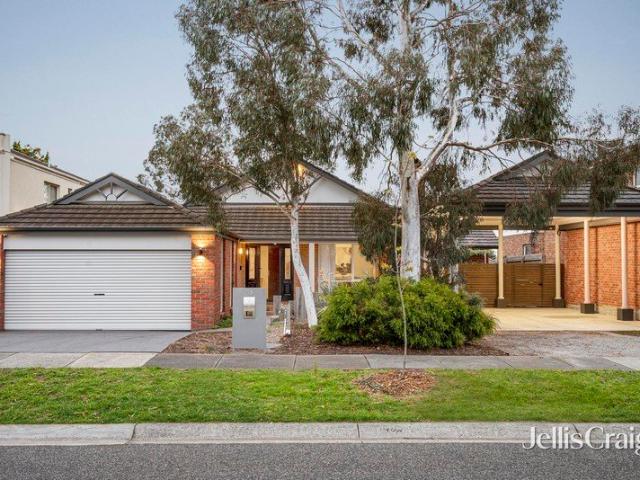
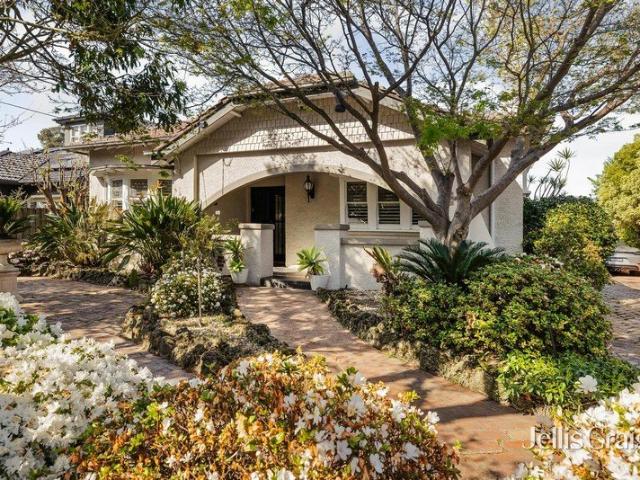
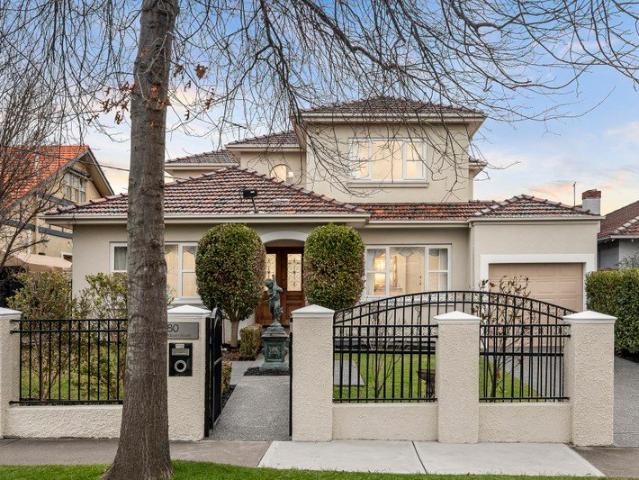
Positioned on approximately 1,020sqm of prized north-facing land, 23 Meaden Street, Ashburton presents an increasingly rare opportunity to secure one of the suburb's last remaining large-scale allotments without a heritage overlay. Whether your vision is a substantial family residence with landscaped gardens, a pool or tennis court, or a multi-townhouse redevelopment (STCA), the scale, orientation and flexibility on offer are becoming exceptionally difficult to find. The existing four-bedroom, two-bathroom red brick home occupies a significant parcel of land, however the true value lies in the exceptional dimensions, favourable north-facing rear orientation and exciting scope to create something entirely new. With ample space to design a luxury family home or maximise the site's development potential (STCA), this is an opportunity that caters to both owner-builders and developers alike. The location further enhances the appeal. Positioned within easy walking distance of High Street's c
Request Details
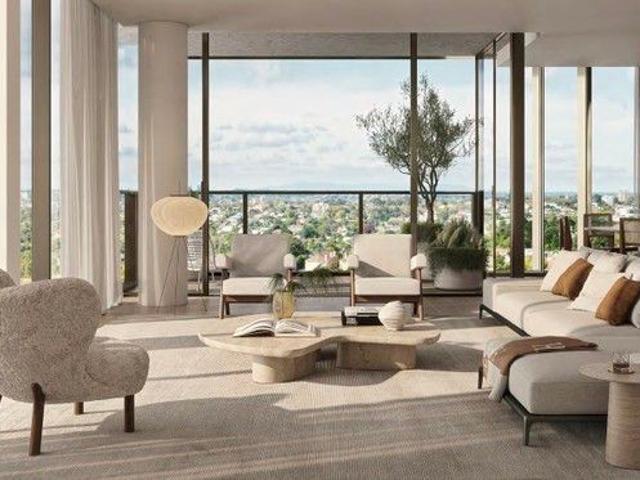
Elevated Position. Refined Luxury. Private Orchard
View photo
House · for sale
Request Details
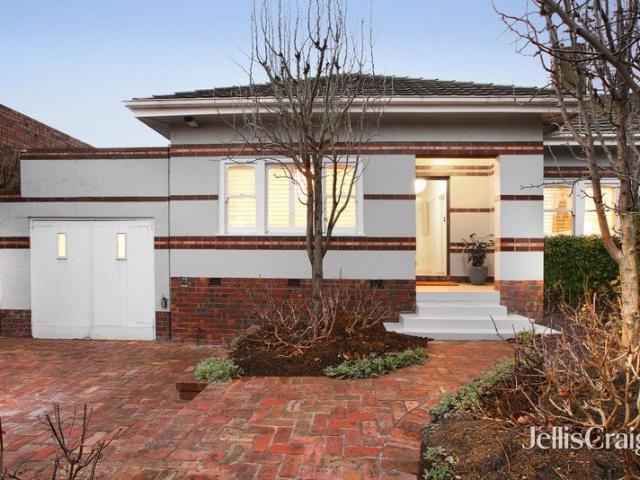
Elevated Position. Refined Luxury. Private Orchard
Solway
· 4 Bedrooms · 3 Baths · House
· Equipped kitchen
Solway · 4 Bedrooms · 3 Baths · House · Equipped kitchen
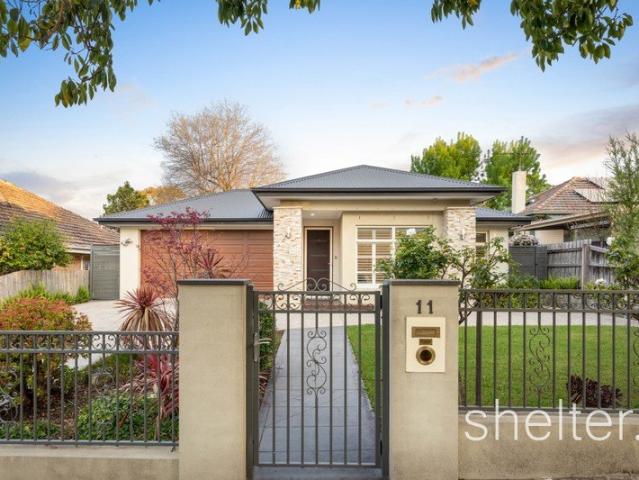
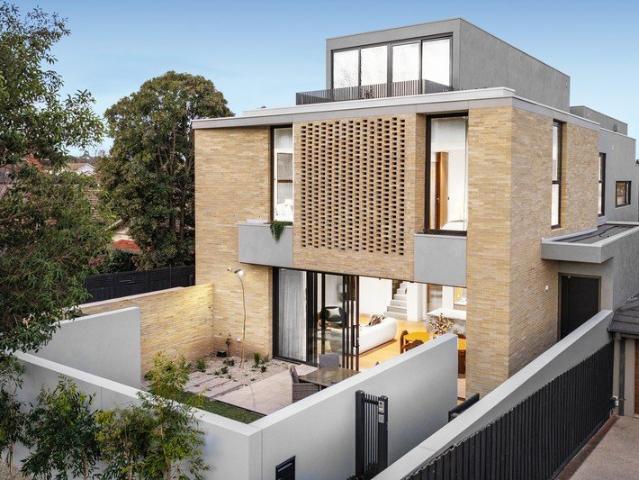
Positioned on an elevated 643sqm (approx.) allotment in one of Ashburton's most desirable pockets, 17 Nicholas Street is a custom-built Hamptons inspired residence that seamlessly blends timeless design with modern family functionality. Completed recently and thoughtfully crafted to maximise its position, the home captures sweeping city views while delivering an exceptional lifestyle both indoors and out. Behind its striking façade, French Oak flooring, wool carpets and premium finishes create an immediate sense of warmth and sophistication. Designed with flexibility in mind, the home offers four bedrooms, three and a half bathrooms, multiple living zones and a dedicated study, catering effortlessly to growing families, professionals and entertainers alike. At the heart of the home, a beautifully appointed kitchen is designed to perform. Featuring dual ovens, a large central stone island, Vintec wine fridge, extensive storage and a fully equipped butler's pantry, it connects seamlessly
Request Details
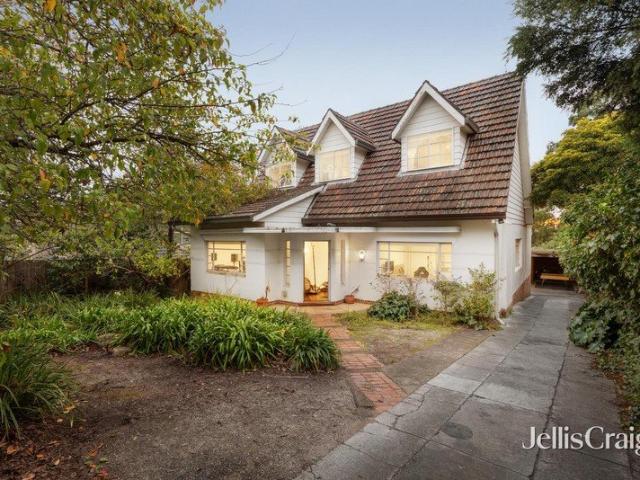
Refined Luxury. Light Filled Spaces. Effortlessly Connected
View photo
House · for sale
Request Details
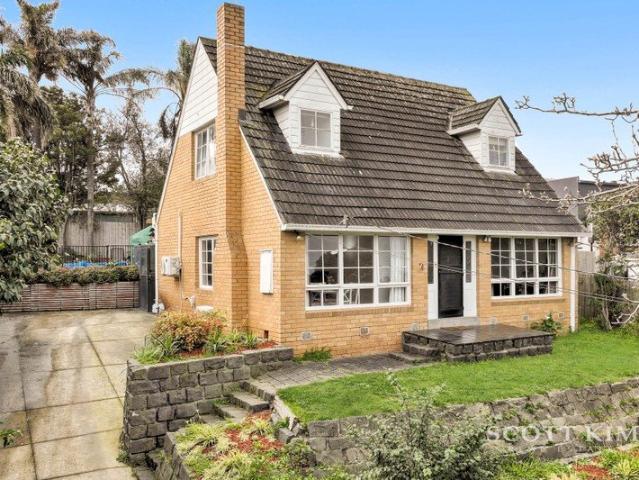
Refined Luxury. Light Filled Spaces. Effortlessly Connected
Solway
· 5 Bedrooms · 5 Baths · House
· Terrace · Equipped kitchen
Solway · 5 Bedrooms · 5 Baths · House · Terrace · Equipped kitchen
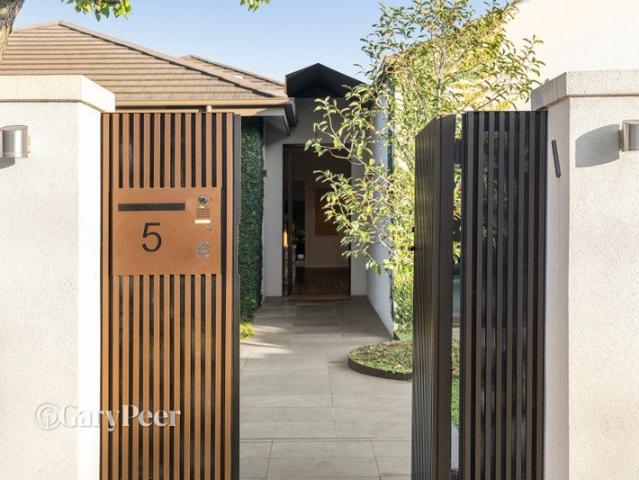
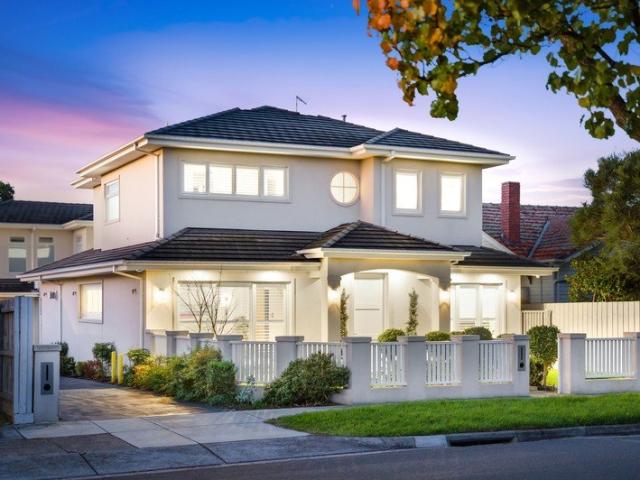
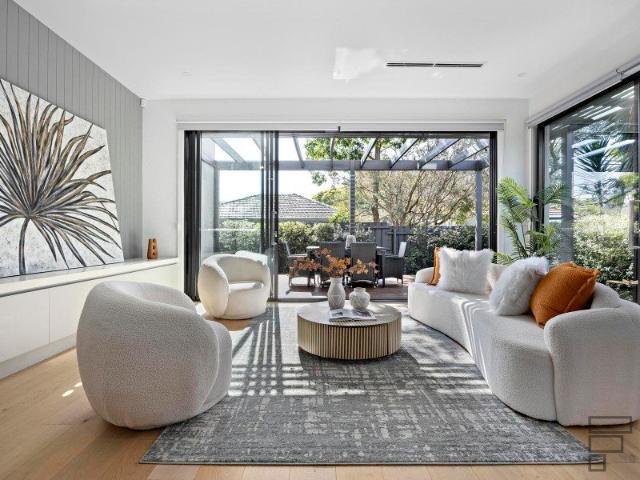
This indulgent new residence pairs refined finishes with generous proportions and a beautifully considered floorplan. Every element has been designed with modern life in mind, creating a home that feels luxurious yet effortlessly livable. Bathed in natural northern light, the expansive open-plan living and dining zone forms the heart of the home, flowing seamlessly through to a covered alfresco terrace and landscaped gardens. From relaxed family mornings to larger-scale entertaining, the connection between indoors and out makes every occasion feel effortless. The designer kitchen is both striking and highly functional, centered around an oversized stone island and complemented by premium appliances and a fully appointed butler's pantry. It is a space equally suited to everyday family life and entertaining with ease. Five generous bedrooms provide exceptional flexibility, including a private upstairs main suite with a spacious walk-in robe and luxurious ensuite. A ground-floor bedroom w
Request Details
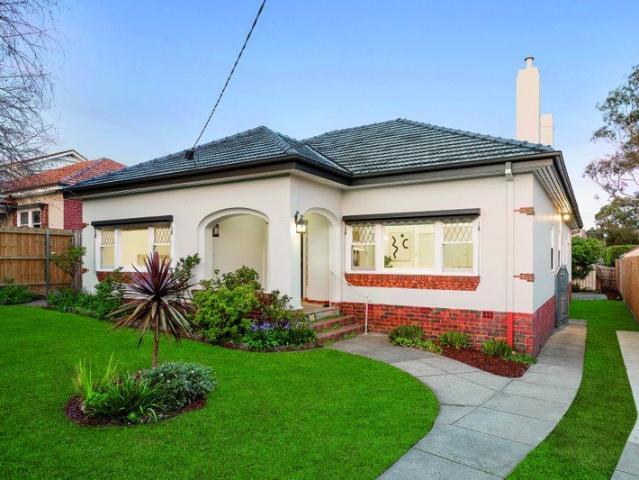
Contemporary Luxury Meets Everyday Family Living
View photo
Townhouse · for sale
Request Details
Contemporary Luxury Meets Everyday Family Living
Solway
· 4 Bedrooms · 3 Baths · Townhouse
· Garden · Equipped kitchen
Solway · 4 Bedrooms · 3 Baths · Townhouse · Garden · Equipped kitchen
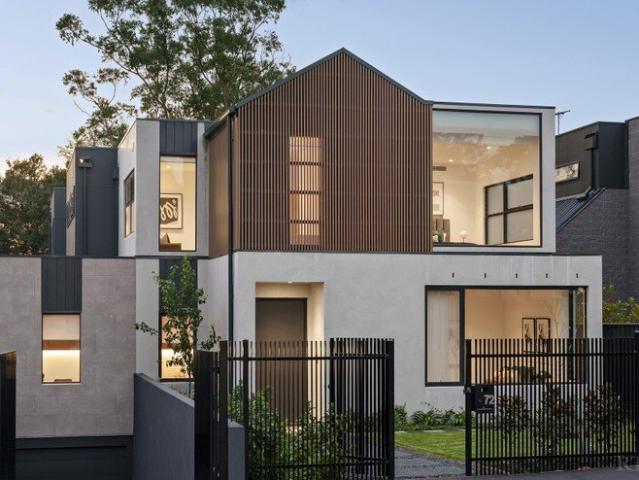
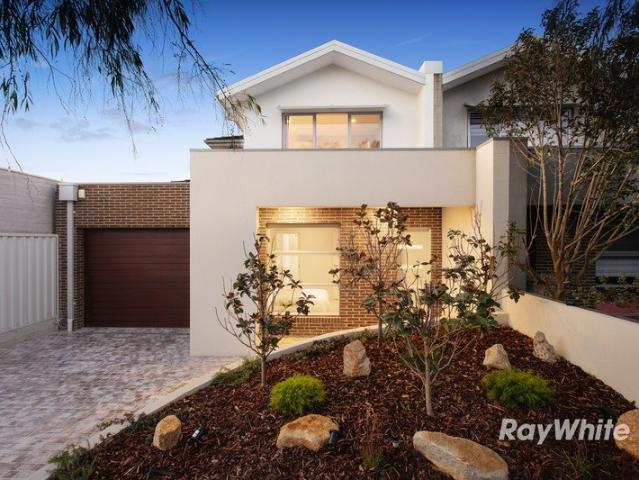
Effortlessly stylish and beautifully appointed, this brand new double-storey residence delivers an exceptional family lifestyle, combining striking architectural design with premium finishes and thoughtfully curated interiors. Behind its impressive contemporary façade, the home welcomes you with wide oak flooring, soaring ceilings and light-filled open-plan living and dining spaces that seamlessly connect to the outdoors. At the heart of the home, the designer kitchen showcases an oversized stone waterfall island, dual Smeg ovens, induction and gas cooking, an integrated dishwasher and extensive cabinetry, complemented by a fully fitted walk-in pantry with matching stone finishes. A ground-floor bedroom provides excellent flexibility for guests or multigenerational living, while upstairs offers a second living retreat, three additional bedrooms and a luxurious main suite complete with a walk-in robe and designer ensuite. A timber deck and landscaped backyard create a private, low-maint
Request Details
Rare. Actually
View photo
House · for sale
Request Details
Rare. Actually
Solway
· 1 Bedroom · 1 Bath · House
· Parking
Solway · 1 Bedroom · 1 Bath · House · Parking
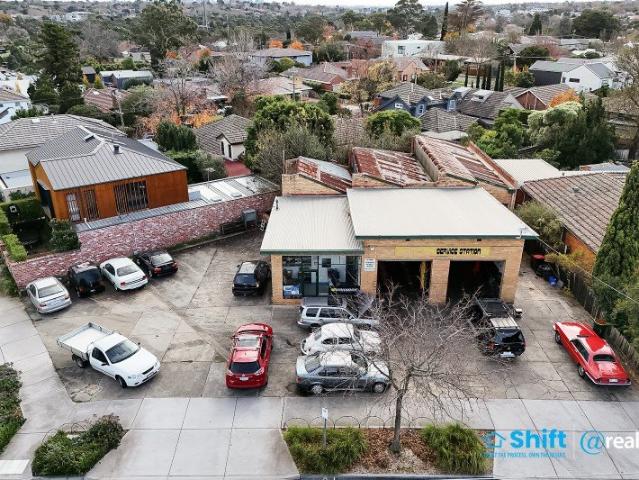
SHIFT GUIDE $1,620,000 to $1,720,000 buy.realtair.com/properties/267836 THE SHIFT Every second property campaign seems to call something rare. Fair enough. But this time, show us another one like it. Set on approximately 769sqm of residential land in a tightly held Ashburton pocket, 58 Taylor Street is not trying to be the prettiest property on the market. It is trying to be one of the most useful. Land, scale, existing improvements, serious hardstand, parking, access, location and future flexibility. It is the kind of property different buyers will read in different ways, and that is exactly what makes it interesting. HOW IT LIVES At surface level, the existing improvement is simple, with one bedroom and one bathroom. But the real story is not the bedroom count. The real story is the site. The current residential modifications gives immediate function. The hardstand gives genuine usability. The parking gives flexibility. The landholding gives buyers room to think beyond what is
Request Details
Architectural Masterpiece Backing onto the Anniversary Trail
View photo
House · for sale
Request Details
Architectural Masterpiece Backing onto the Anniversary Trail
Solway
· 4 Bedrooms · 3 Baths · House
· Equipped kitchen
Solway · 4 Bedrooms · 3 Baths · House · Equipped kitchen
Beautifully embracing the lush green backdrop of the Anniversary Trail, this nine-month-old contemporary residence was built by an award winning custom architectural builder Hi-Style Construction, renowned for their craftsmanship and previously featured on The Local Project. The spectacular result is a breathtaking showcase of state-of-the-art designer style, premium finishes and generous proportions. Quietly set at the rear of just two behind automatic gates on its own separate title, a soaring 3 metre door introduces a broad entrance hall and the sensational open plan living and dining room where chevron parquetry oak floors, 3 metre ceilings, recessed curtain pelmets and panelled walls highlight the refined elegance. Skylights throughout maximise the flow of natural light. Full height glass sliders with soft sheers open the living to a large north-facing entertaining deck and landscaped gardens. Lavishly appointed with Super White Dolomite stone benches, the gourmet kitchen features
Request Details
Solid Brick Charm with Generous Dual Street Frontage
View photo
House · for sale
Request Details
Solid Brick Charm with Generous Dual Street Frontage
Solway
· 3 Bedrooms · 1 Bath · House
· Garden · Parking · Patio · Equipped kitchen
Solway · 3 Bedrooms · 1 Bath · House · Garden · Parking · Patio · Equipped kitchen
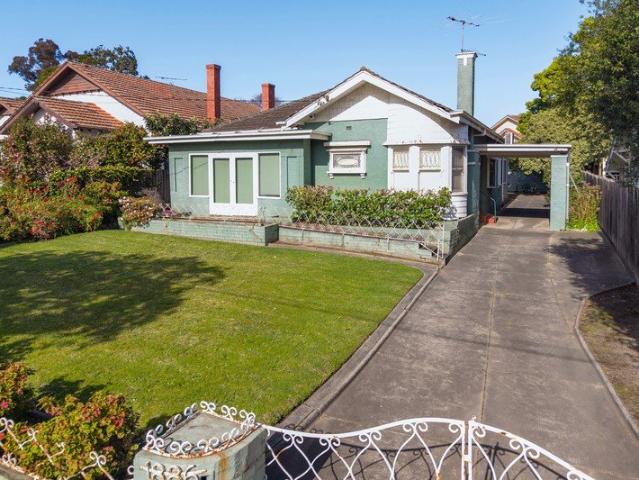
Set on approximately 680sqm in a quiet Ashburton neighbourhood, this solid brick home combines classic character, generous outdoor space and exciting future potential, with no heritage overlay. A beautiful north-facing backyard, spacious front and rear gardens, and the rare advantage of dual street frontage with lock-up garage access via Solway Street make it a standout offering. Inside, polished timber floors, high ceilings and period details create a warm, welcoming feel. The flexible floorplan includes two dedicated bedrooms, a versatile third bedroom or dining room, a large living room and a recently updated kitchen, while a rear deck and undercover patio provide easy outdoor entertaining. Comfortable to enjoy immediately, with scope to renovate or build a dream home on this exceptional site (STCA), it's perfectly positioned just moments from Darling Station, Hedgeley Dene Gardens and Gardiners Creek Parklands. Families will appreciate the easy walk to Solway Primary School and zon
Request Details
Space and Flexibility. Double Brick Studio, 3 Phase Power. Flanked by Parkland and Trails
View photo
House · for sale
Request Details
Space and Flexibility. Double Brick Studio, 3 Phase Power. Flanked by Parkland and Trails
Solway
· 3 Bedrooms · 2 Baths · House
· Equipped kitchen
Solway · 3 Bedrooms · 2 Baths · House · Equipped kitchen
Expressions of Interest closing 15th of September at 5pm Tucked away in a tree-lined locale, flanked by Gardiners Creek and Anniversary trails, this beautifully presented home delivers the space, flexibility and comfort every family desires, while still providing scope to introduce your own contemporary touches, renovate and extend or explore the redevelopment options (STCA) bestowed by this superb land holding. Adored by the same family for over fifty years, this tightly held home boasts nostalgic spaces within a carefully considered, extensive layout, delivering an effortless balance of connection and retreat, with generous living, dining and entertaining spaces flowing seamlessly indoors and out. Beneath high ceilings, with polished timber floors underfoot, the single level layout unfolds, with a sunlit lounge flowing to the dining zone before connecting to a kitchen appointed with Westinghouse and AEG appliances. Charismatically retro, the casual, timber-lined family domain adjoins
Request Details
Modern Elegance Meets Everyday Convenience in a Prized Chadstone Pocket
View photo
Townhouse · for sale
Request Details
Modern Elegance Meets Everyday Convenience in a Prized Chadstone Pocket
Solway
· 4 Bedrooms · 2 Baths · Townhouse
· Equipped kitchen
Solway · 4 Bedrooms · 2 Baths · Townhouse · Equipped kitchen
Defining modern sophistication and effortless refinement, this impressive two-storey residence delivers a seamless fusion of light, space, and elevated style. Proudly positioned on the high side of the street, the home captures stunning, far-reaching views while offering a low-maintenance lifestyle tailored for growing families, executive couples, and downsizers alike. Step inside to discover light-filled open-plan living and dining areas that flow naturally onto a private, decked rear courtyardan idyllic backdrop for year-round outdoor entertaining or kids' weekend play. At the heart of the home, the gourmet kitchen is a chef's delight, beautifully appointed with premium stone benchtops, quality appliances including a double wall oven, abundant storage, and the added convenience of an integrated food waste disposal system. Designed with versatility in mind, the ground floor features a generous primary bedroom complete with built-in robes and a stylish ensuiteoffering rare convenience
Request Details
Single level family perfection in a prized location
View photo
House · for sale
Request Details
Single level family perfection in a prized location
Solway
· 5 Bedrooms · 3 Baths · House
· Garden
Solway · 5 Bedrooms · 3 Baths · House · Garden
Beautifully transformed, through a meticulous renovation, this magnificent solid brick single-level family home delivers an extraordinary lifestyle of uncompromising quality & timeless style in a prized Caulfield North location. Occupying a substantial 781m2 allotment, this grand scale family entertainer is superbly equipped to cater to a fabulous family lifestyle. With multiple living zones, generous accommodation, high end finishes, designer lighting, bespoke cabinetry & stunning garden outlooks featured throughout, every detail has been thoughtfully considered. Upon entering the secure front gates, a beautifully landscaped north facing garden, complete with a striking Matt Hill Shadow Sphere sculpture/light, provides a captivating introduction to the home. Inside, with Spotted Gum flooring throughout, a wide entrance hallway & statement fluted glass front door sets the tone for what's to unfold. At the front of the home, a large cozy living zone offers endless flexibility with soari
Request Details
Architectural Style and Luxury
View photo
House · for sale
Request Details
Architectural Style and Luxury
Solway
· 4 Bedrooms · 4 Baths · House
· Equipped kitchen
Solway · 4 Bedrooms · 4 Baths · House · Equipped kitchen
Expressions Of Interest Only just completed, this spectacular brand-new contemporary residence's three lift-connected levels represent the pinnacle of luxurious executive living. Inspired design, bespoke finishes and expansive proportions highlight the meticulous attention to every detail. Soaring ceilings accentuate the scale while wide oak floors add contemporary refinement to the central gallery, fitted home office and the palatial open plan living and dining room. Exotic stone accents are featured around the gas log fire and state of the art gourmet kitchen appointed with a butler's pantry and a full complement of Miele appliances including integrated fridge/freezer. Stacking glass sliders open the living space to a private north-facing courtyard with BBQ deck. The intelligent floorplan delivers ground and first level main bedrooms with deluxe dressing rooms and marble ensuites with freestanding baths. There are also two additional double bedrooms with robes, desks and stylish ensu
Request Details
Arts and Crafts Charm amid Top Tier Schools
View photo
House · for sale
Request Details
Arts and Crafts Charm amid Top Tier Schools
Solway
· 4 Bedrooms · 2 Baths · House
· Garden · Patio · Equipped kitchen
Solway · 4 Bedrooms · 2 Baths · House · Garden · Patio · Equipped kitchen
Expressions Of Interest Closing Tuesday 1 September at 5:00pm (Unless Sold Prior) Sitting pretty as a picture on an elevated 905sqm (approx.) allotment, this beautiful c1931 Arts and Crafts home has been built on family memories for close to 100 years. Designed by architect J. F. W. Ballantyne on the street where he lived, the home offers tremendous scope in a coveted locale close to elite schools, shopping, and transport. Set well back on the block beyond motorised gates, the home welcomes guests over a broad clinker-brick patio. The interior blends its youthful Arts and Crafts character with modern style, combining sleek Oak floorboards, solid plastering, and exposed beams. The formal lounge room is filled with northerly light and garden views by day, while cosying family and friends by an open fireside by night. The dining room fits the largest of tables for vibrant family feasts, while the family room hosts movie nights together. At the heart of the home, the kitchen is dressed in
Request Details
Architecturally Designed Luxury Residence Hughesdale's New Benchmark
View photo
House · for sale
Request Details
Architecturally Designed Luxury Residence Hughesdale's New Benchmark
Solway
· 5 Bedrooms · 4 Baths · House
· Parking
Solway · 5 Bedrooms · 4 Baths · House · Parking
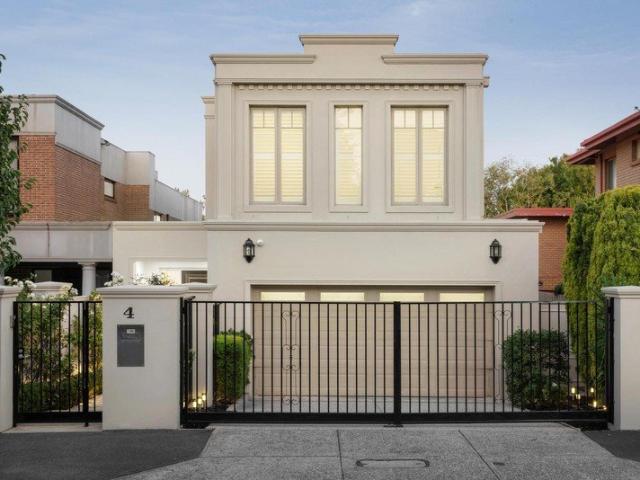
Some homes you inspect. This one, you feel. From the street, she commands attention. A bespoke Hampton-style facade. A custom oversized shaker entry door. Architectural eaves drawing that deep, deliberate shadow line across the facade. Lantern lighting glowing from the front porch through to the double garage. This is a home that announces itself - quietly, confidently, without apology. Step inside and the scale is immediate. Three-metre square-set ceilings soar overhead, flowing to 2700mm upstairs. Grand Oak Flooring - Monarch Collection, natural engineered oak - stretches through every living zone. Custom double-glazed corner sliding doors dissolve the line between inside and out. Plantation shutters. Square set boutique windows. Solid doors that close with the kind of weight that says everything about how this home was built. This is a prestige family residence. Designed with intention. Built without compromise. And finished to a standard that most buyers have only seen in suburbs t
Request Details
Rare North Facing Corner Allotment with Endless Potential in Blue Chip Malvern
View photo
House · for sale
Request Details
Rare North Facing Corner Allotment with Endless Potential in Blue Chip Malvern
Solway
· 3 Bedrooms · 2 Baths · House
· Parking · Equipped kitchen
Solway · 3 Bedrooms · 2 Baths · House · Parking · Equipped kitchen
Perfectly positioned on a prized north-facing corner allotment of approximately 515sqm with valuable dual street frontage, this substantial residence presents an exceptional opportunity in one of Malvern's most tightly held pockets. Offering comfortable accommodation today with outstanding scope for the future, the home is ideal for families, investors, renovators or developers seeking to renovate, rebuild or create something truly special (STCA). Inside, multiple living zones provide excellent flexibility, including a spacious open-plan living and dining area bathed in northern light, complemented by a separate kitchen and family/meals area. The accommodation comprises a generous master bedroom with walk-in robe and ensuite, two additional bedrooms serviced by a central bathroom, a separate laundry, secure garage and abundant storage throughout. Surrounded by some of Melbourne's finest lifestyle amenities, this blue-chip address places you within easy walking distance of Tooronga Stat
Request Details
Luxurious brand new home Only one left!
View photo
Townhouse · for sale
Request Details
Luxurious brand new home Only one left!
Solway
· 4 Bedrooms · 3 Baths · Townhouse
· Parking · Equipped kitchen
Solway · 4 Bedrooms · 3 Baths · Townhouse · Parking · Equipped kitchen
Only one left! Be quick! The meticulous and clever design of this extravagant home will be executed with flair to create a comfortable and high-end living environment. The open kitchen and connected living and dining area will prove to be stylish and high-quality. The double-storey townhouse comes with 4 spacious bedrooms including a master bedroom complete with private ensuite and walk-in-wardrobe, as well as 3 bathrooms plus powder room, double garage facilitates comfort alongside many appealing features of the home. With Chadstone Shopping Centre nearby and within walking distance to Holmesglen Station, a prime location will complement the modern and stylish home design. Batesford Reserve, Gardiners Creek and Scotchmans Creek cycling trail, Monash Freeway and various public transport options are extremely close by. All you need for a healthy and convenient lifestyle is within 2km from home
Request Details
Refined Edwardian Family Residence
View photo
House · for sale
Request Details
Refined Edwardian Family Residence
Solway
· 4 Bedrooms · 3 Baths · House
· Swimming pool · Equipped kitchen
Solway · 4 Bedrooms · 3 Baths · House · Swimming pool · Equipped kitchen
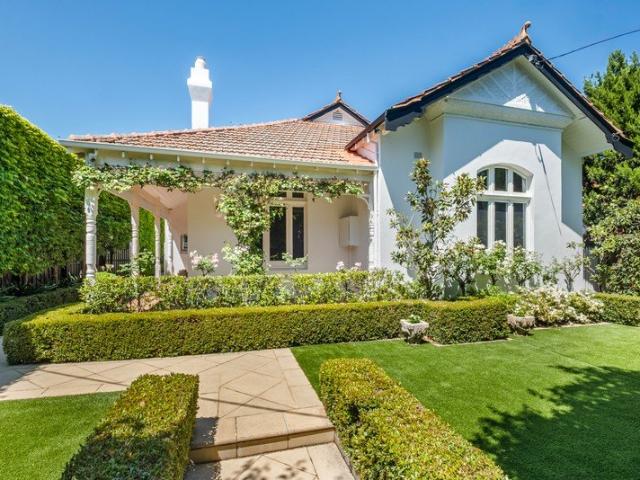
Turn-key and ready to enjoy, this beautifully renovated Edwardian residence delivers effortless modern family living in a coveted Malvern pocket. Set on a generous 705sqm (approx.) corner allotment, its light-filled interiors retain the elegance and character of the original home while providing a wonderfully livable floorplan with multiple living, family and entertaining zones. Behind its magnificent verandah façade, soaring ceilings, original leadlight windows and rich architectural detail create a gracious sense of arrival, flowing through to generous spaces designed for the way a family lives today. At the heart of the home, a spectacular Calacatta marble kitchen with Gaggenau appliances and bespoke butler's pantry connects seamlessly with expansive open-plan living and dining. Bifold doors open to a generous undercover alfresco, landscaped gardens and heated pool, creating an exceptional indoor-outdoor setting for everyday family life and entertaining. The accommodation is equally
Request Details
The Epitome of Modern Luxury
View photo
House · for sale
Request Details
The Epitome of Modern Luxury
Solway
· 4 Bedrooms · 3 Baths · House
Solway · 4 Bedrooms · 3 Baths · House
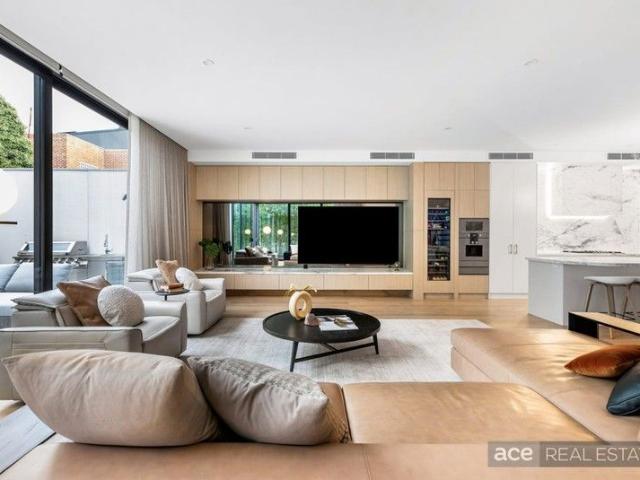
Ace Real Estate Proudly Presents 25 Irymple Avenue Glen Iris. A rare opportunity to own a world-class residence that balances luxury, technology, and timeless design in one of Melbourne's most coveted family precincts. Nestled in a tranquil, tree-lined avenue in a premier streetscape lined with distinguished family properties, this magnificent four-bedroom, three-bathroom contemporary masterpiece delivers a new benchmark in refined family living. Set in a tightly held pocket just moments away from Central Park and its charming village cafés, boutique shops, and Wattletree Road trams, this home sits within easy reach of Melbourne's most esteemed schools-Korowa, Sacré Coeur, Caulfield Grammar Junior, Lloyd Street Primary, and St Mary's Primary-offering an exceptional blend of prestige and lifestyle convenience A masterclass in architectural craftsmanship and contemporary opulence, this magnificent home makes an unforgettable statement. The polished render façade and landscaped surrounds
Request Details
Architectural Living, Poolside Entertaining, and Unmatched Family Flexibility
View photo
House · for sale
Request Details
Architectural Living, Poolside Entertaining, and Unmatched Family Flexibility
Solway
· 4 Bedrooms · 3 Baths · House
· Fireplace · Equipped kitchen
Solway · 4 Bedrooms · 3 Baths · House · Fireplace · Equipped kitchen
Positioned within one of Glen Iris' most exclusive, leafy pockets, this architecturally designed residence delivers a rare combination of scale, sophistication, and lifestyle, all set on approximately 697sqm of land just moments from the city. Designed across three distinct levels, the home offers four spacious bedrooms, three bathrooms, and a powder room, with the flexibility to easily convert into a five bedroom residence to suit growing families or evolving needs. The mid level forms the true heart of the home, where a beautifully appointed kitchen connects seamlessly with expansive living and dining zones, all designed for effortless everyday living and premium entertaining. A fireplace adds warmth and character, creating a space that feels both luxurious and inviting. Downstairs, a private retreat unfolds, complete with additional bedrooms and a dedicated theatre room, perfect for relaxed evenings or hosting guests in complete comfort. Outdoors is where this home truly comes to li
Request Details
Premium 873m² Corner Site with Proven Multi Unit Potential STCA
View photo
House · for sale
Request Details
Premium 873m² Corner Site with Proven Multi Unit Potential STCA
Solway
· 2 Bedrooms · 1 Bath · House
· Fireplace
Solway · 2 Bedrooms · 1 Bath · House · Fireplace
Positioned in a tightly held court, this substantial 873m² (approx.) corner allotment presents an exceptional opportunity to capitalise on an area where multi-unit redevelopment has already been successfully established. With neighbouring developments demonstrating strong planning outcomes, the site offers an attractive foundation for a townhouse or multi-dwelling project, subject to council approval (STCA). Its elevated setting, generous proportions and highly usable layout provide flexibility for an efficient and well-considered design. Enhancing its development appeal, the property is largely free from site constraints, with only a single rear easement preserving the majority of the land for future planning. Currently occupying the block is a solidly constructed 1960s brick residence featuring two bedrooms, a separate dining room and a functioning open fireplace. Comfortable and immediately liveable, the home offers the opportunity to generate rental income while development plans a
Request Details
Bespoke Architectural Conversion
View photo
House · for sale
Request Details
Bespoke Architectural Conversion
Solway
· 2 Bedrooms · 1 Bath · House
Solway · 2 Bedrooms · 1 Bath · House
A stunning architectural conversion of what was once an iconic, 1922-constructed church has created this utterly bespoke, 2 bedroom, triple-brick townhouse, where soaring proportions and evocative detail create a home unlike any other. One of just 5 individually curated residences, the home is defined by a rare fusion of heritage, character and contemporary light-filled design, in a sought-after position near parkland, cafes, shops and plenty of city-bound transport options. Beyond a striking, red-bricked façade characterised by the building's original arched windows of leadlight, the home's carefully considered conversion highlights magnificent multi-height ceilings, rich natural light and the ability to flex to modern day living and working requirements, all while reminding you of the building's storied origins. Indeed, an instantly engaging entrance hall sets the tone and can serve equally as a mudroom or one of the home's two potential study areas. Open-plan dining and living are a
Request Details
Heritage Charm Modern Interiors
View photo
Townhouse · for sale
Request Details
Heritage Charm Modern Interiors
Solway
· Townhouse
Solway · Townhouse
Construction Started. A series of timeless residences in the heart of Kooyong. Tucked away in a leafy and secluded location, Sutton Street presents an unmissable opportunity to live within one of Melbourne's most prestigious suburbs. Featuring 10 meticulously designed apartments and 2 elegant heritage townhomes, this refined collection embodies the natural beauty and timeless quality for which Kooyong is renowned. Elegantly composed by IMA Architects and Studio Lancini, the residences of Sutton Street pay homage to the heritage character of Kooyong while presenting a rare standard of design sophistication. At once generously detailed and innately refined, these spacious and well-appointed homes capture the essence of what it means to be truly timeless. Sutton Street's interiors have been appointed with fixtures and fittings of the highest quality. Featuring natural stone surfaces, built-in joinery, cutting-edge European appliances and natural timber veneer coupled with 2pac surfaces, e
Request Details
Heritage Charm Modern Interiors
View photo
Townhouse · for sale
Request Details
Heritage Charm Modern Interiors
Solway
· Townhouse
Solway · Townhouse
Construction Started. A series of timeless residences in the heart of Kooyong. Tucked away in a leafy and secluded location, Sutton Street presents an unmissable opportunity to live within one of Melbourne's most prestigious suburbs. Featuring 10 meticulously designed apartments and 2 elegant heritage townhomes, this refined collection embodies the natural beauty and timeless quality for which Kooyong is renowned. Elegantly composed by IMA Architects and Studio Lancini, the residences of Sutton Street pay homage to the heritage character of Kooyong while presenting a rare standard of design sophistication. At once generously detailed and innately refined, these spacious and well-appointed homes capture the essence of what it means to be truly timeless. Sutton Street's interiors have been appointed with fixtures and fittings of the highest quality. Featuring natural stone surfaces, built-in joinery, cutting-edge European appliances and natural timber veneer coupled with 2pac surfaces, e
Request Details
Heritage Charm Modern Interiors
View photo
Townhouse · for sale
Request Details
Heritage Charm Modern Interiors
Solway
· Townhouse
Solway · Townhouse
Construction Started. A series of timeless residences in the heart of Kooyong. Tucked away in a leafy and secluded location, Sutton Street presents an unmissable opportunity to live within one of Melbourne's most prestigious suburbs. Featuring 10 meticulously designed apartments and 2 elegant heritage townhomes, this refined collection embodies the natural beauty and timeless quality for which Kooyong is renowned. Elegantly composed by IMA Architects and Studio Lancini, the residences of Sutton Street pay homage to the heritage character of Kooyong while presenting a rare standard of design sophistication. At once generously detailed and innately refined, these spacious and well-appointed homes capture the essence of what it means to be truly timeless. Sutton Street's interiors have been appointed with fixtures and fittings of the highest quality. Featuring natural stone surfaces, built-in joinery, cutting-edge European appliances and natural timber veneer coupled with 2pac surfaces, e
Request Details
Heritage Charm Modern Interiors
View photo
Townhouse · for sale
Request Details
Heritage Charm Modern Interiors
Solway
· Townhouse
Solway · Townhouse
Construction Started. A series of timeless residences in the heart of Kooyong. Tucked away in a leafy and secluded location, Sutton Street presents an unmissable opportunity to live within one of Melbourne's most prestigious suburbs. Featuring 10 meticulously designed apartments and 2 elegant heritage townhomes, this refined collection embodies the natural beauty and timeless quality for which Kooyong is renowned. Elegantly composed by IMA Architects and Studio Lancini, the residences of Sutton Street pay homage to the heritage character of Kooyong while presenting a rare standard of design sophistication. At once generously detailed and innately refined, these spacious and well-appointed homes capture the essence of what it means to be truly timeless. Sutton Street's interiors have been appointed with fixtures and fittings of the highest quality. Featuring natural stone surfaces, built-in joinery, cutting-edge European appliances and natural timber veneer coupled with 2pac surfaces, e
Request Details
Newly Renovated Family Haven
View photo
Townhouse · for sale
Request Details
Newly Renovated Family Haven
Solway
· 4 Bedrooms · 2 Baths · Townhouse
· Equipped kitchen
Solway · 4 Bedrooms · 2 Baths · Townhouse · Equipped kitchen
Tucked away in a private and picturesque pocket of Glen Iris, this newly renovated four-bedroom residence delivers an exceptional lifestyle opportunity in today's market, offering generous proportions, abundant natural light, thoughtful updates throughout, and modern family comfort. Step inside through a welcoming entrance hall to a stylish kitchen and meals area, featuring striking black cabinetry, marble-look benchtops and splash back, premium appliances, and a breakfast bar. Overlooking the dining area, the space is perfectly suited to relaxed family living and effortless entertaining, flowing through to a spacious living area and out to a charming decked alfresco setting, ideal for outdoor dining, social gatherings, or simply enjoying the sunshine. Accommodation is abundant, featuring four generously sized bedrooms with built-in robes. The main bedroom is enhanced by a walk-in robe and private ensuite, while the remaining bedrooms are serviced by a sleek central bathroom with batht
Request Details

Get email alerts

Don't miss out: be the first to know about new properties

The alert was correctly created

On subscribing you accept the conditions of use and the privacy policy
Alert
Receive new ads in your inbox
Save this search
Receive alerts for new listings

We'll send you an email when we have new properties for: "Houses for sale in Solway"

The alert was correctly created

Hartwell
Glen Iris, Melbourne
Get email alerts and be the first to see new listings
Required field
On subscribing I accept the terms of the privacy policy
Perfect! You'll soon start receiving new listings via email
Alert
Receive an email when we have new ads for Houses for sale in Solway
Save this search
Filters

Bedrooms

Size (m²)

Price

$
$

Property type

Bathrooms

Clear all filters
Receive notifications when new entries are published.