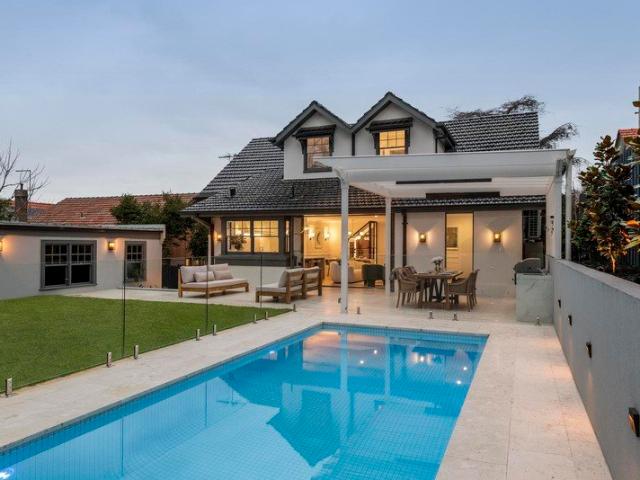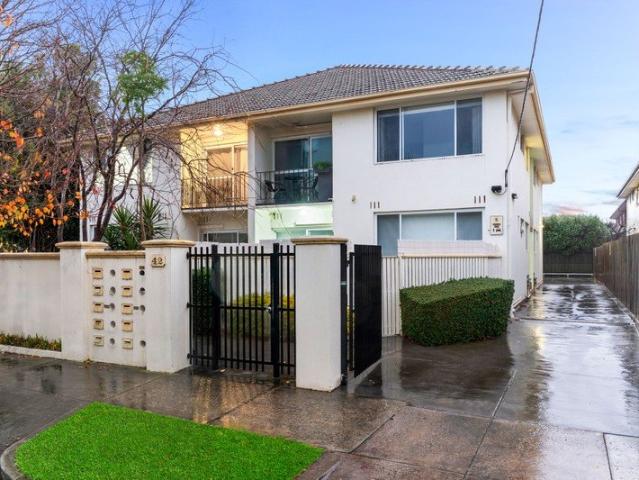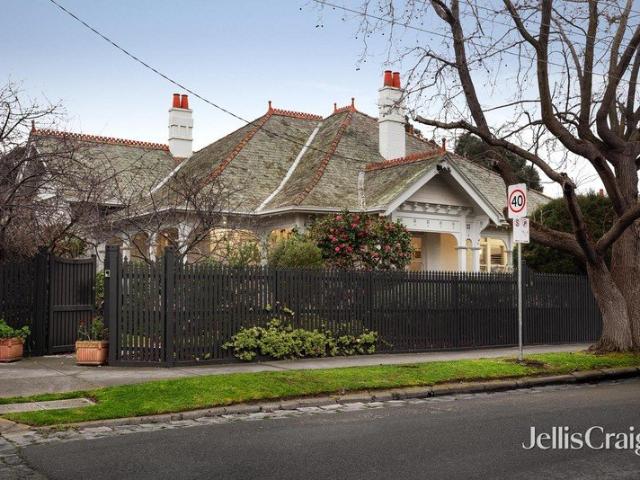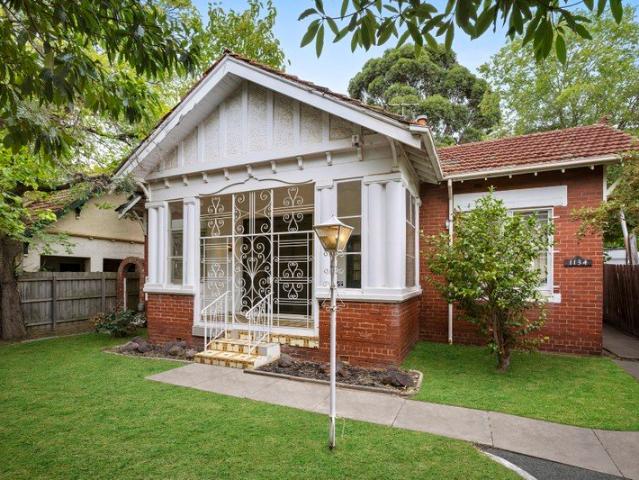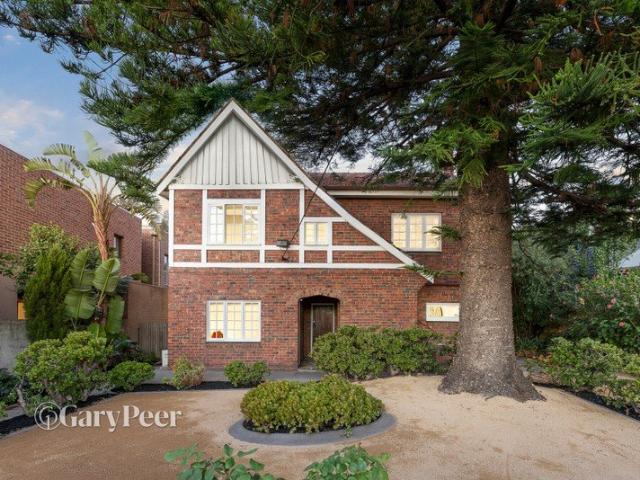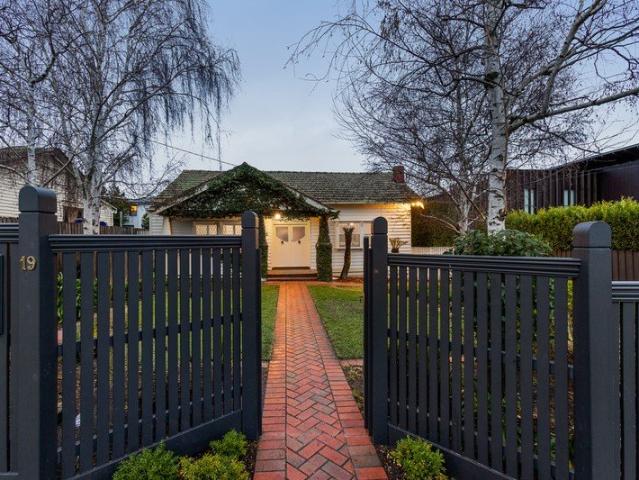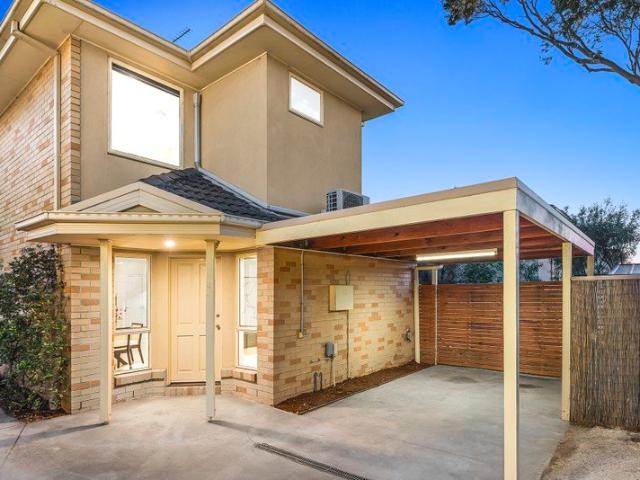
2,267 houses for sale in Solway

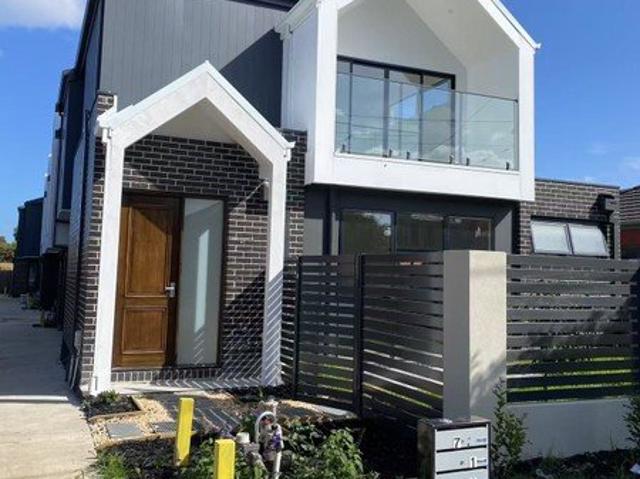
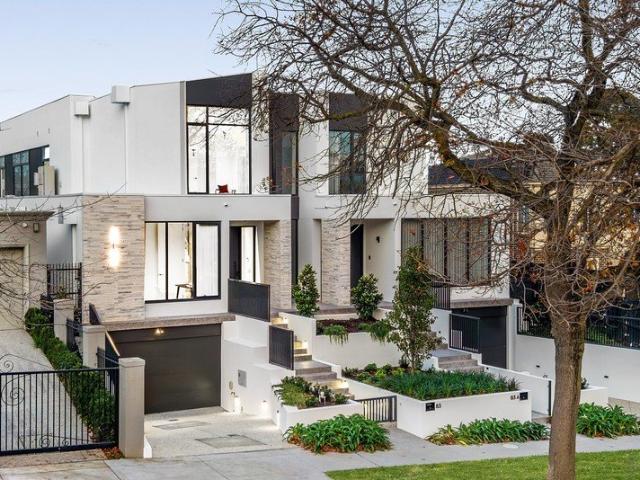
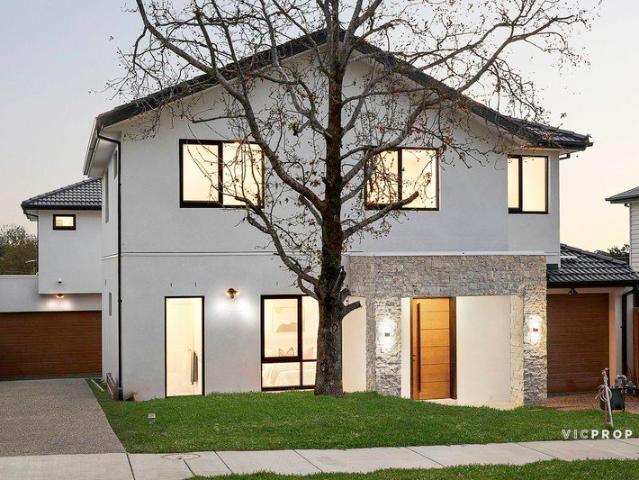
Impressive Modern Style
View photo
Townhouse · for sale
Request Details
New
Impressive Modern Style
Solway
· 4 Bedrooms · 3 Baths · Townhouse
· Equipped kitchen
Solway · 4 Bedrooms · 3 Baths · Townhouse · Equipped kitchen
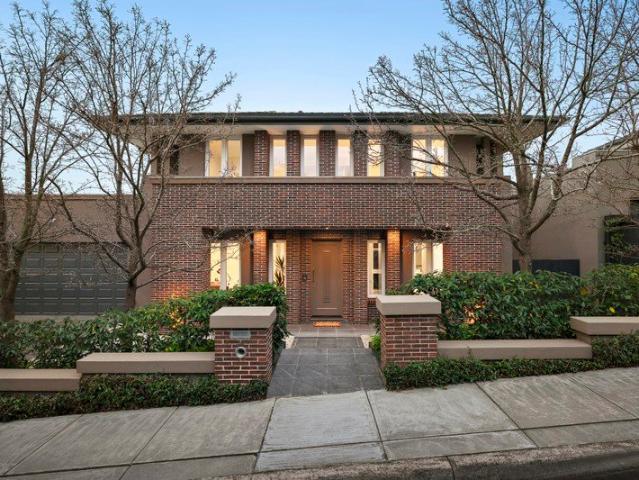
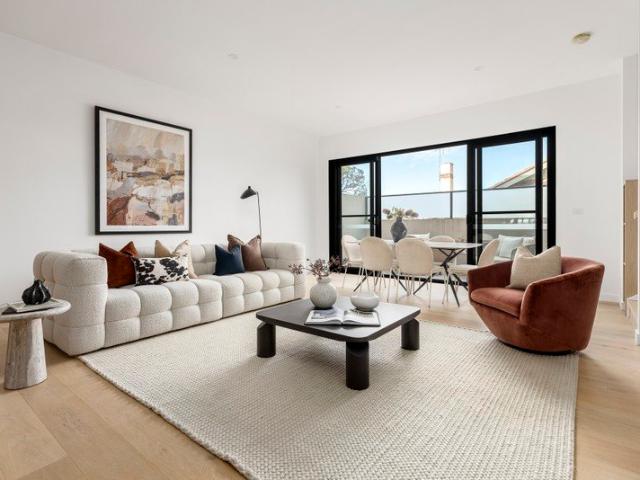
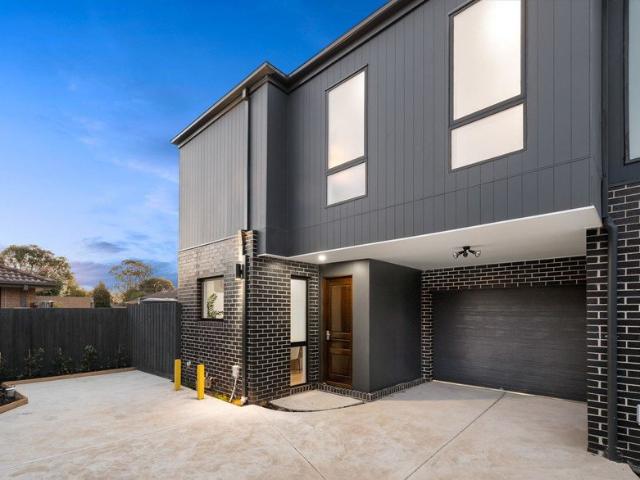
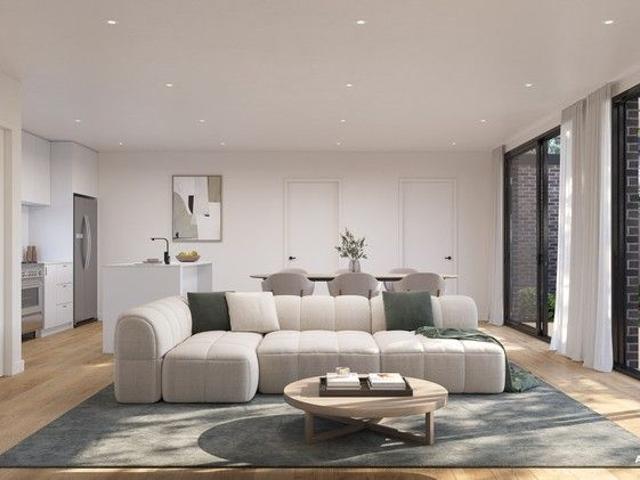
Modern, stylish and sure to impress, this glamorous brand new residence resides at the front of only two and presents the very finest in luxury, low-maintenance living in a desirable pocket of Chadstone. Absolutely peerless, the home's richly detailed interior opens to reveal glorious high ceilings and fashionable floorboards that glide through the home to introduce a stunning open plan kitchen, living and dining domain. Anchored by an island waterfall stone breakfast bench, the kitchen incorporates Bosch appliances (900mm gas cooktop, oven, microwave and integrated dishwasher), large sink plus soft close cabinetry, while stackable sliding doors grant access out onto the courtyard with alfresco deck and easy-care lawn area. Catering for an array of family dynamics, the four indulgent bedrooms span over the ground floor and upper level and include two master bedrooms with mirrored built-in-robes and an ensuite, while the two remaining robed bedrooms are serviced by a family bathroom wit
Request Details
Impeccable mid century design by Graeme Gunn
View photo
Townhouse · for sale
Request Details
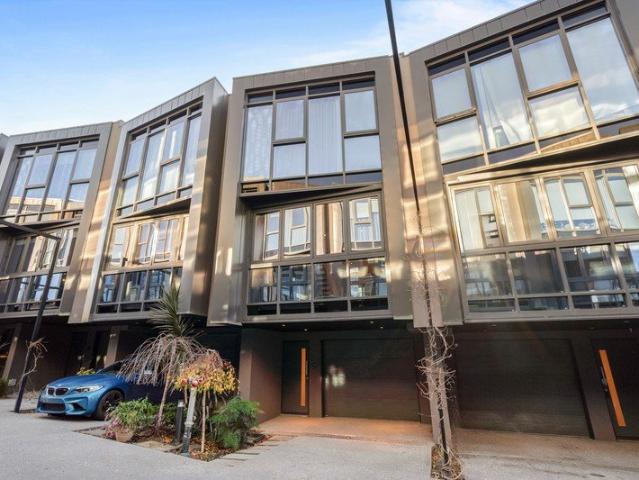
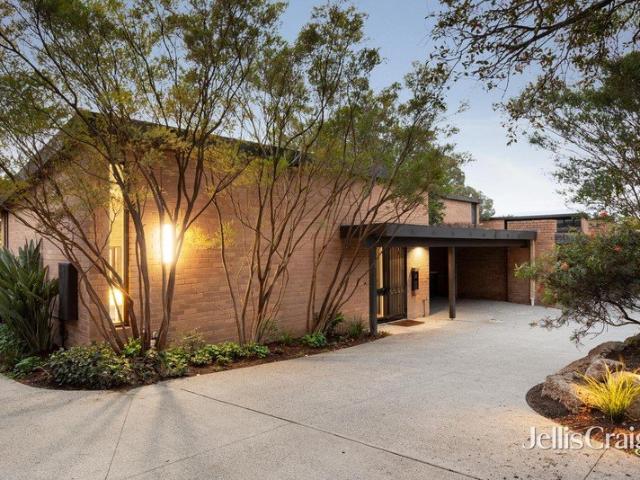
Impeccable mid century design by Graeme Gunn
Solway
· 3 Bedrooms · 2 Baths · Townhouse
· Equipped kitchen
Solway · 3 Bedrooms · 2 Baths · Townhouse · Equipped kitchen
Seize this rare opportunity to acquire a piece of Melbourne's architectural canon, represented by this exceptional mid-century masterpiece designed by renowned visionary architect Graeme Gunn. Soaring ceilings and expansive light filled interiors are centred around a landscaped sunlit north facing private courtyard that provides easy indoor-outdoor connection. Set behind a secure gated entrance with gate code at the end of a quiet tree lined cul de sac, the privacy and sense of sanctuary on offer is unmatched. Three bedrooms include the primary with its own ensuite bathroom, and two additional bedrooms all with built-in wardrobes. The living spaces are open plan by design yet clearly zoned to deliver good living flexibility. Trademark features include raked ceilings, painted brick interior walls and vast windows, creating sunlight soaked living spaces that feature in mid-century architectural design. Additional features include an expansive kitchen with ample cabinetry and a dining ben
Request Details
Luxurious Family Living on Hartwell Park
View photo
House · for sale
Request Details
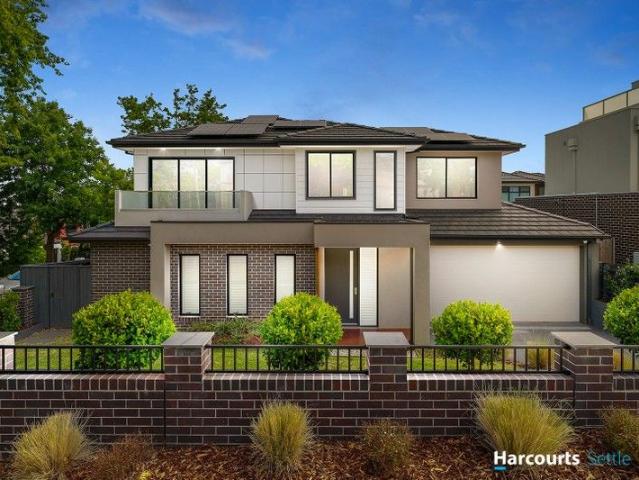
Luxurious Family Living on Hartwell Park
Solway
· 4 Bedrooms · 3 Baths · House
· Garden · Terrace · Equipped kitchen
Solway · 4 Bedrooms · 3 Baths · House · Garden · Terrace · Equipped kitchen
Exceeding all expectations in terms of the generosity of scale, superior quality and luxurious finishes, this stunning 38 square contemporary residence designed by Catt Architects delivers unrivalled family lifestyle appeal on the edge of Hartwell Park. The impressive proportions begin in the broad entrance hall where high ceilings and timber floors set the scene. Flowing from the hall there is a generous home office, elegant sitting or media room and a spacious guest bedroom with walk in robe and designer ensuite. Streaming with northern light, the spectacular open plan living and dining room is served by a premium entertainer's kitchen appointed with Gaggenau appliances, stone benches and a butler's pantry. Double glazed bi-fold doors allow the living to continue seamlessly out to the private northwest facing landscaped garden and pergola covered terrace with water feature. Commanding breathtaking city views, the upstairs accommodation level comprises two additional king-sized bedroo
Request Details
Boutique, Sunlit, Tri level Excellence
View photo
Townhouse · for sale
Request Details
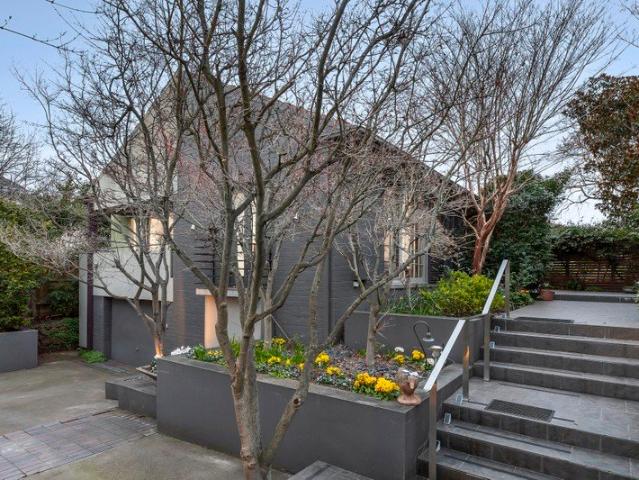
Boutique, Sunlit, Tri level Excellence
Solway
· 3 Bedrooms · 3 Baths · Townhouse
· Terrace · Equipped kitchen
Solway · 3 Bedrooms · 3 Baths · Townhouse · Terrace · Equipped kitchen
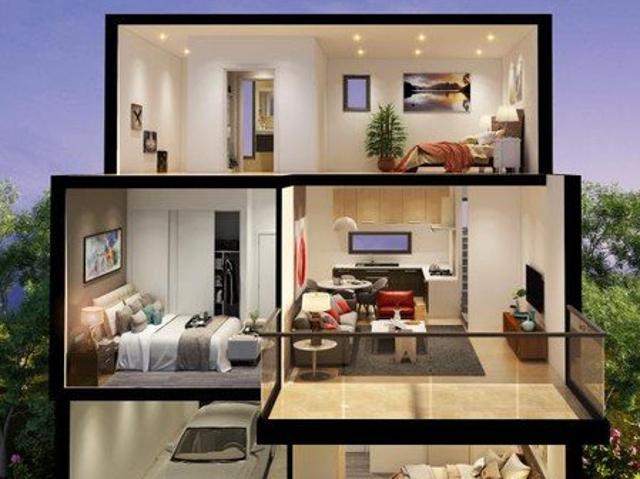
Exclusively nestled within a boutique enclave comprising just twelve residences, this impeccably appointed, tri-level, executive townhouse presents a flexible and house-like four bedroom, three bathroom floorplan, all in a premier family pocket near elite private schools, quality cafes, endless parkland and abundant city-bound transport. Finished with an unwavering commitment to excellence and offered as new, the home has been crafted to flex with the needs of growing families - most notably a ground floor that can equally cater to intergenerational living, cravings for teenage independence and the dream of a dedicated work-from-home sanctuary. At its heart, expansive open-plan living spills onto a sundrenched north-facing terrace, creating an inviting setting for long lunches, evening drinks and effortless entertaining, all backed by a gourmet kitchen with Miele cooking, an integrated Fisher & Paykel refrigerator and a Vintec wine fridge. An intelligent design offers parents the choic
Request Details
Luxury Completed Townhouse Living in Carnegie with Premium Family Spaces!
View photo
Townhouse · for sale
Request Details
Luxury Completed Townhouse Living in Carnegie with Premium Family Spaces!
Solway
· 4 Bedrooms · 3 Baths · Townhouse
· Garden · Parking
Solway · 4 Bedrooms · 3 Baths · Townhouse · Garden · Parking
Book an inspection now. Completed and ready to move in, this stunning 4-bedroom, 3-bathroom townhouse at 76 Truganini Road, Carnegie offers the perfect blend of luxury, comfort, and convenience. Thoughtfully designed with an internal living area of 163sqm, complemented by a private 26sqm garden and outdoor space, this residence provides an exceptional lifestyle opportunity in one of Melbourne's most sought-after suburbs. Nestled within an exclusive boutique development, the home showcases contemporary design, quality craftsmanship, and spacious interiors ideal for growing families, professionals, and investors alike. The flexible floorplan, generous living spaces, and secure double car parking ensure everyday comfort and practicality. Positioned directly opposite Carnegie Primary School and within walking distance of Glen Eira College, Monash University Caulfield Campus, childcare facilities, parks, cafes, and public transport, this location delivers unrivalled convenience. Enjoy easy
Request Details
3 Bedroom Carnegie Townhouse with Garden, Modern Design, Premium Finishes!
View photo
Townhouse · for sale
Request Details
3 Bedroom Carnegie Townhouse with Garden, Modern Design, Premium Finishes!
Solway
· 3 Bedrooms · 3 Baths · Townhouse
· Garden
Solway · 3 Bedrooms · 3 Baths · Townhouse · Garden
Book an inspection now. Introducing a stunning, ready-to-move townhouse at 76 Truganini Road, Carnegie, thoughtfully designed for modern living. Spanning an internal area of 137 sqm, with an additional 10 sqm of external space and a 21 sqm private garden, this residence combines comfort, style, and functionality. Featuring 3 generously sized bedrooms, 3 contemporary bathrooms, and a secure carpark, it is perfectly suited for families, professionals, or investors seeking a premium address. Part of an exclusive boutique development of just five residences, this home reflects the highest standards of craftsmanship and design. Bright, open-plan living areas seamlessly connect to private outdoor spaces, offering the perfect environment for entertaining or quiet retreat. Quality finishes, natural light, and elegant detailing create an atmosphere of timeless sophistication. Located in the heart of Carnegie, the townhouse enjoys a prime position within walking distance of schools, shopping, an
Request Details
Luxurious 4 Bedroom Townhouse in Carnegie Offering Space, Style, Garden Living!
View photo
Townhouse · for sale
Request Details
Luxurious 4 Bedroom Townhouse in Carnegie Offering Space, Style, Garden Living!
Solway
· 4 Bedrooms · 3 Baths · Townhouse
· Garden · Parking
Solway · 4 Bedrooms · 3 Baths · Townhouse · Garden · Parking
Book an inspection now. Nestled in the prestigious heart of Carnegie, this brand-new townhouse at 76 Truganini Road offers the perfect blend of luxury, convenience, and lifestyle. Ready to move in, the residence spans an internal area of 164 sqm, complemented by 8 sqm of external space and a generous 46 sqm gardenideal for entertaining or relaxing outdoors. Designed with sophistication in mind, this home boasts 4 spacious bedrooms, 3 modern bathrooms, and secure parking for 2 cars. Part of an exclusive boutique development of just five residences, this townhouse reflects exceptional craftsmanship and contemporary design across multiple levels of spacious living. The interiors are bright and thoughtfully planned, creating a seamless balance between functionality and elegance. Perfectly positioned, the property offers immediate access to top schools, including Carnegie Primary directly opposite, as well as Glen Eira College and Monash University's Caulfield Campus. Daily convenience is u
Request Details
Architectural Luxury in the Heart of Glen Iris
View photo
Townhouse · for sale
Request Details
Architectural Luxury in the Heart of Glen Iris
Solway
· 3 Bedrooms · 3 Baths · Townhouse
· Balcony · Terrace · Equipped kitchen
Solway · 3 Bedrooms · 3 Baths · Townhouse · Balcony · Terrace · Equipped kitchen
Some homes are designed to simply look good. Others are designed to be lived in. Set across three thoughtfully planned levels, this contemporary Glen Iris townhouse offers the flexibility modern living demands, whether you're working from home, entertaining friends, or simply enjoying the luxury of having space to spread out. A dedicated ground floor retreat creates the perfect home office or second living room, while upstairs the home opens into an expansive entertaining level where the designer kitchen and living areas connect seamlessly with a covered indoor/outdoor terrace which can be used for dining or relaxing. The top floor is reserved for rest and privacy, with two generous bedrooms, each enjoying their own ensuite, while the main suite also features a walk-in robe and private balcony. Property Features - Three generous bedrooms, all with private ensuites - Main bedroom with walk-in robe and private balcony - Ground floor rumpus room or home office - Designer stone kitchen wit
Request Details
Sophisticated Family Living in a Prized Chadstone Position
View photo
Townhouse · for sale
Request Details
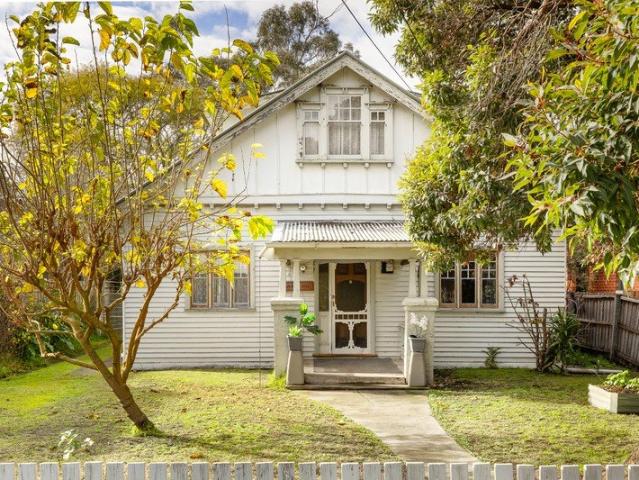
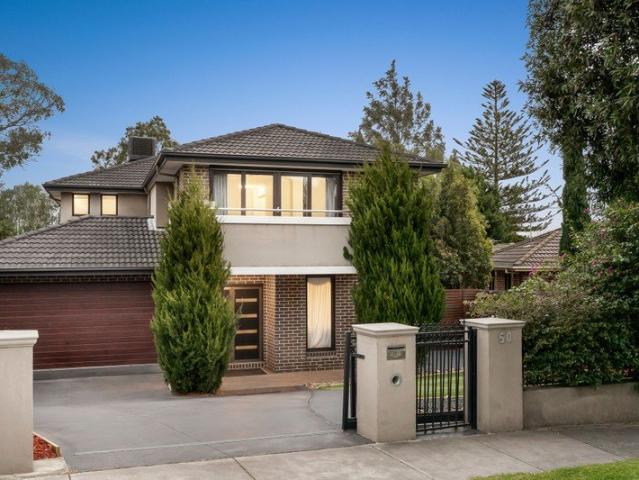
Sophisticated Family Living in a Prized Chadstone Position
Solway
· 4 Bedrooms · 3 Baths · Townhouse
· Equipped kitchen
Solway · 4 Bedrooms · 3 Baths · Townhouse · Equipped kitchen
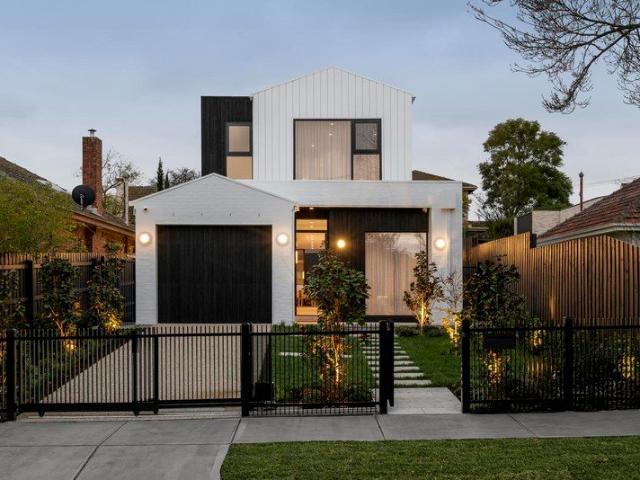
Set in one of Chadstone's most sought-after pockets, this near-new double-storey residence delivers modern, low-maintenance luxury with the proportions and flexibility that suit real family life. Quality finishes, a practical floorplan and light-filled interiors create a home that feels both refined and easy to live in, whether you're entertaining, working from home or simply enjoying the day-to-day convenience of this location. At the center of the home, expansive open-plan living and dining flows seamlessly outdoors for effortless indoor-outdoor enjoyment, while the kitchen is finished with a sleek, contemporary finish and a walk-in pantry to keep everything streamlined and functional. The layout balances social space with privacy, making it equally suited to growing families, professionals and those who like to host. Accommodation is intelligently designed with four bedrooms plus a dedicated study, including two master suites for genuine versatility. A ground-floor master is ideal f
Request Details
Sundrenched, Single level Esteem
View photo
House · for sale
Request Details
New
Sundrenched, Single level Esteem
Solway
· 3 Bedrooms · 2 Baths · House
· Garden
Solway · 3 Bedrooms · 2 Baths · House · Garden
A sunlit oasis nestled in one of Malvern's most esteemed pockets, this warm, welcoming and completely private, solid-brick, c1940s period home occupies a generous 670sqm allotment and has been timelessly renovated to connect seamlessly with lush, deliberately low-maintenance garden surrounds. Offered for the first time in 30 years, its flexible three-bedroom, two-bathroom layout presents superb single-level living with immense downsizer appeal, while also offering exciting scope for an upward extension (STCA) to further enhance its family credentials. Importantly, the property is not affected by a heritage overlay. United by concertina doors to a big, bold deck basking in all-day northern sun, the dining, living and family rooms are blissfully light-filled and perfectly suited to large-scale entertaining. Plentiful cabinetry, catering effortlessly to everyday living and more gourmet aspirations. Introduced by an appealing entrance hall, the home features a large primary bedroom with a
Request Details
Two Distinctive Freestanding Luxury Residences with Private lift in the Heart of Malvern East
View photo
House · for sale
Request Details
Two Distinctive Freestanding Luxury Residences with Private lift in the Heart of Malvern East
Solway
· 4 Bedrooms · 3 Baths · House
· Lift
Solway · 4 Bedrooms · 3 Baths · House · Lift
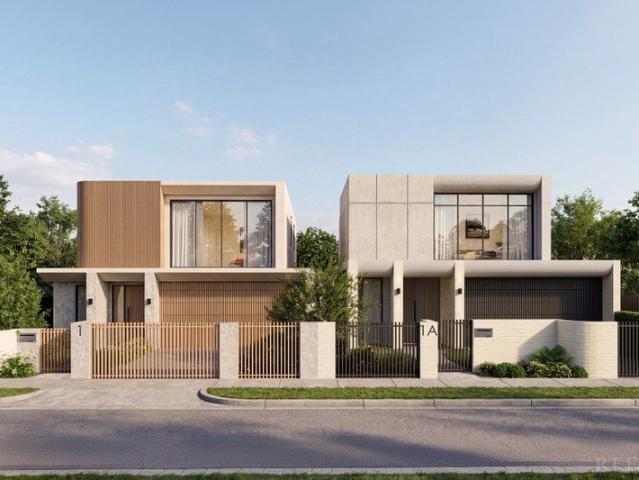
Secure significant stamp duty savings, customise your new home and enjoy the rare advantage of a private internal lift. Move In Spring 2027 Stonehaven by Birch & Stone is an exclusive collection of just two individually designed, freestanding residences, offered as finished homes on separate titles. Set within a picturesque, tree-lined Malvern East avenue, each residence combines timeless architecture, exceptional craftsmanship and sophisticated contemporary living. A refined palette of timber-inspired vertical cladding, stone textures, expansive double glazing, smooth rendered finishes and elegant curved forms creates a distinctive architectural presence. While sharing a cohesive design philosophy, each residence has its own identity. 1 Stonehaven Avenue introduces warm natural tones with brushed brass accents, while 1A Stonehaven Avenue presents a richer palette of deep oak, darker detailing and brushed gunmetal fixtures. Beautifully landscaped gardens enhance the sense of arrival. D
Request Details
Luxury French Inspired Residences A Rare Offering in Chadstone
View photo
Townhouse · for sale
Request Details
Luxury French Inspired Residences A Rare Offering in Chadstone
Solway
· 4 Bedrooms · 3 Baths · Townhouse
Solway · 4 Bedrooms · 3 Baths · Townhouse
Buy off-the-plan and save with the off-the-plan stamp duty concession savings which have been extended to October 2026 (if applicable). Discover a boutique collection of freestanding townhouses in Chadstone that blend timeless French-inspired architecture with modern functionality. With completion expected by late 2026, these residences deliver a unique combination of elegance, spacious design, and family-focused convenience. Crafted for Modern Living Expansive layouts ranging from approx. 219309 sqm, with optional 5-bedroom configurations Private driveways & secure garages for every home Gourmet kitchens with premium finishes & high-quality appliances Spacious living & dining zones designed for effortless entertaining Luxurious bathrooms with designer fittings & full-height tiling Advanced technology integration for security & comfort Connected Lifestyle Location Chadstone Shopping Centre 3 km Jordanville Station 500m Local shops, dining & everyday amenities 800m Jordon Reserve & Bate
Request Details
Distinctive, And Desirable, By Design
View photo
House · for sale
Request Details
Distinctive, And Desirable, By Design
Solway
· 4 Bedrooms · 3 Baths · House
· Equipped kitchen · Heating
Solway · 4 Bedrooms · 3 Baths · House · Equipped kitchen · Heating
At a glance Distinctive architect designed contemporary residence Light-filled north-facing living and dining dimensions 4 bedroom, 3 bathroom accommodation over dual levels Moments from parks, schools, trams, Burke Road shops Abode Architect designed so that its superb dual level spaces deliver family surroundings of significant contemporary flair, this exceptional home's profile is both essentially 'of the moment' and equally certain to remain desirable far into the future. Natural light from the north-facing rear aspect fills living and dining areas accompanied by chevron patterned oak parquetry and a scintillating open-plan kitchen featuring stone surfaces, Miele appliances and a beautifully appointed butler's pantry. Four bedroom, three bathroom accommodation that intelligently includes alternative upstairs and downstairs main suites is complemented by an upstairs retreat and a dedicated study/work from home zone. Surround sound, central heating and cooling, sun drenched alfresco
Request Details
Family excellence, classically inspired
View photo
House · for sale
Request Details
Family excellence, classically inspired
Solway
· 4 Bedrooms · 4 Baths · House
· Garden · Swimming pool
Solway · 4 Bedrooms · 4 Baths · House · Garden · Swimming pool
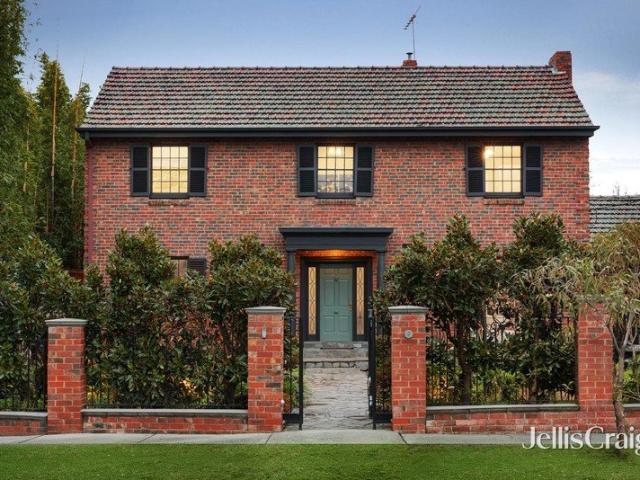
Behind a refined manicured front garden, the stately presence of this solid brick, freestanding home is matched by pristinely presented and maintained interiors, perfectly situated near Cabrini Hospital within walking distance of Glenferrie Road. Three distinct living areas and a study establish ideal versatility for growing families, complemented by four bedrooms, four bathrooms and a captivating mature garden backdrop and solar heated pool. Idyllic privacy and natural indoor-outdoor flow are ideal for entertaining friends and family, with plenty of space for privacy and connection as desired. Enduring quality craftmanship, high ceilings, vast Georgian style windows, gorgeous lead light and stained glass windows, including two decorative portholes are a few of the period style features on offer. A gallery landing makes the introduction to a bright first floor that features a relaxed retreat and four generous bedrooms, including two with ensuites. The primary bedroom comes with plentif
Request Details
'DORHAM' c1915 Heritage Grandeur & Resort Living in the Dorrington Estate
View photo
House · for sale
Request Details
'DORHAM' c1915 Heritage Grandeur & Resort Living in the Dorrington Estate
Solway
· 5 Bedrooms · 3 Baths · House
· Swimming pool · Equipped kitchen
Solway · 5 Bedrooms · 3 Baths · House · Swimming pool · Equipped kitchen
At a glance Privileged Dorrington Estate setting with secure electric-gated entry and commanding street presence Landmark c.1915 solid double-brick residence comprehensively reimagined across 891sqm (approx.) Five bedrooms, three bathrooms, versatile retreats and a dedicated home office across two levels Sophisticated designer interiors featuring 3.3m ceilings, wide oak floors, Miele kitchen, butler's pantry and dedicated wine room Exceptional alfresco entertaining with landscaped gardens, heated 8m x 3m swimming pool and secure garaging Abode Behind a secure electric gate in the tightly held Dorrington Estate, 'Dorham' presents an exceptional interpretation of heritage architecture and contemporary family living. Built in circa 1915 with solid double-brick construction, this distinguished residence has been comprehensively reimagined across 891sqm (approx.), retaining its enduring period character while introducing a refined, highly considered aesthetic of remarkable sophistication. A
Request Details
Sunlit Top Floor Living in the Heart of Carnegie
View photo
House · for sale
Request Details
Sunlit Top Floor Living in the Heart of Carnegie
Solway
· 1 Bedroom · 1 Bath · House
· Balcony · Equipped kitchen
Solway · 1 Bedroom · 1 Bath · House · Balcony · Equipped kitchen
Positioned on the top floor and bathed in natural light, this well-presented one-bedroom apartment offers an outstanding opportunity for first-home buyers, investors, or those seeking a low-maintenance lifestyle in a highly convenient location. The spacious living area is enhanced by split-system heating and cooling and flows effortlessly to a private balcony with an easterly aspect, perfect for enjoying the morning sunshine. The generously sized bedroom features built-in robes, while the updated kitchen offers ample storage, a gas cooktop, and space for casual dining. A modern bathroom with shower-over-bath and laundry facilities adds further practicality, while a dedicated off-street car space completes the package. Ideally located within walking distance to Carnegie's vibrant shopping and dining precinct, public transport options including trains and trams, local parks, and everyday amenities, this is a lifestyle opportunity not to be missed. Just moments from Chadstone Shopping Cen
Request Details
'Woodspring' Prestige, proportions and position
View photo
House · for sale
Request Details
'Woodspring' Prestige, proportions and position
Solway
· 4 Bedrooms · 2 Baths · House
· Garden · Parking
Solway · 4 Bedrooms · 2 Baths · House · Garden · Parking
Expressions of Interest closing Tuesday 15th September at 2pm An extremely rare chance to cherish 'Woodspring', a substantial north facing, freestanding c1913 Federation residence situated in a captivating corner position, occupying one of Canberra Grove's largest allotments on 910sqm approx and featuring a generous double garage. Originating from the historic subdivision of Malvern's 20-acre Coonil Estate and forming part of one of the suburb's only remarkably intact Edwardian streetscapes, this enchanting freestanding family home presents a series of expansive, flexible spaces, well suited to growing families as requirements change over the years. Currently arranged as four bedrooms, including the primary ensuite bedroom, and three distinct living zones (one currently offering an ideal study space), established garden surrounds provide privacy and tranquil outlooks from vast windows. Ideal for entertaining, the family room connects to the garden, creating an idyllic indoor-outdoor fl
Request Details
A New Benchmark in Family Luxury
View photo
House · for sale
Request Details
A New Benchmark in Family Luxury
Solway
· 5 Bedrooms · 4 Baths · House
· Lift · Cellar
Solway · 5 Bedrooms · 4 Baths · House · Lift · Cellar
Expressions of Interest closing Monday 7th September at 6:00pm (unless sold prior) A benchmark in contemporary luxury, this brand-new 55sq family residence showcases exceptional architecture, refined interiors and resort-style living across three lift-connected levels. Designed by Point Architect, with interiors by FYC Architect and landscaped gardens by Memla, this remarkable home delivers an extraordinary family lifestyle by the picturesque Ferndale Park and Trail, defined by sophistication, comfort and uncompromising quality. Set amidst beautiful gardens and centred around a sparkling swimming pool, the four-bedroom, four-bathroom residence has been thoughtfully designed to balance grand-scale entertaining with effortless everyday living. A private lift provides seamless access to all three levels, connecting the home's exceptional living spaces, accommodation and extensive basement facilities. Expansive open-plan living and dining domains flow seamlessly to a covered alfresco terra
Request Details
Approved Permits and Flexible Terms
View photo
House · for sale
Request Details
Approved Permits and Flexible Terms
Solway
· 4 Bedrooms · 1 Bath · House
· Garden · Terrace · Equipped kitchen
Solway · 4 Bedrooms · 1 Bath · House · Garden · Terrace · Equipped kitchen
This substantial Edwardian brick residence occupies a deep, private allotment in a highly sought-after location, presenting a compelling opportunity for redevelopment or value-add investment. The property offers multiple strategic pathways: retain and renovate the existing dwelling, pursue a luxury new home build, or capitalize on the approved plans for a 12-apartment boutique development (STCA). The existing residence retains key period features, including ornate ceilings, leadlight windows, and multiple open fireplaces, with a functional layout comprising expansive living and dining zones, a well-appointed kitchen, and three generously sized bedrooms. Outdoor connectivity is established via a covered terrace overlooking a substantial rear garden. Positioned within close proximity to Glenferrie Road, High Street retail precincts, Malvern Village, public transport, and leading schools, the site benefits from strong lifestyle appeal and proven buyer demand. Additional features include o
Request Details
Two residences = one exciting opportunity
View photo
House · for sale
Request Details
Two residences = one exciting opportunity
Solway
· 4 Bedrooms · 2 Baths · House
· Equipped kitchen
Solway · 4 Bedrooms · 2 Baths · House · Equipped kitchen
A unique & exciting opportunity exists to make your mark & secure two charming solid brick period residences, to be sold as one, in a prized tree-lined location. Occupying a substantial 598m2 allotment, the property is currently configured as two light-filled, well-proportioned self-contained residences - one on the upper level & one on the lower level, each with its own private entry. Instantly liveable today, it also offers exceptional scope to reimagine tomorrow. Immediately generate a rental income, undertake a contemporary renovation or combine both levels to create one luxurious family home the choice is yours! (STCA). The residences mirror each other, offering similar accommodation, including a generous lounge & adjoining dining room, a well-presented separate kitchen with ample storage & quality appliances, a versatile sun-drenched study/casual meals area, two good sized bedrooms (one with built-in robes) & a sparkling central bathroom. Both enjoy access to a shared decked area
Request Details
Grand Family Living in the Heart of Ashburton
View photo
House · for sale
Request Details
Grand Family Living in the Heart of Ashburton
Solway
· 5 Bedrooms · 2 Baths · House
· Equipped kitchen
Solway · 5 Bedrooms · 2 Baths · House · Equipped kitchen
Showcasing an impressive 42 squares of contemporary family luxury, this substantial residence delivers exceptional space, quality and versatility on approximately 715sqm in one of Ashburton's most sought-after pockets. High ceilings and light-filled interiors create an immediate sense of grandeur, with multiple living and entertaining zones providing plenty of room for the family to spread out. Positioned just off the entry, a dedicated home office offers the flexibility to serve as a fifth bedroom when required, while the expansive living and dining zones flow through to a generous family room and meals area at the rear. At the heart of the home, the beautifully appointed kitchen combines Caesarstone benchtops, European stainless-steel appliances and a dishwasher with a large walk-in pantry, providing an impressive setting for everyday cooking and entertaining. Indoor and outdoor living come together beautifully with the family and meals areas extending to an enclosed alfresco and bar
Request Details
A Flawless Renovation Meets Period Charm
View photo
House · for sale
Request Details
A Flawless Renovation Meets Period Charm
Solway
· 4 Bedrooms · 2 Baths · House
· Balcony
Solway · 4 Bedrooms · 2 Baths · House · Balcony
Peacefully hidden away in one of Murrumbeena's most sought-after cul de sacs - between the open spaces of Boyd Park and the thriving café culture of the village - this beautifully reimagined, circa-1920 California Bungalow delivers the perfect combination of timeless character and uncompromising contemporary quality. This is a blue-chip address with a strong family lifestyle edge, zoned for excellent schooling at Murrumbeena Primary School and Glen Eira College, just moments also from transport, shops, cafes, dining, bars and Chadstone Shopping Centre. Executed with an impressive attention to detail, the renovation has created a welcoming family domain with 4 bedrooms, 2 bathrooms, 2 distinct living areas and a north-facing alfresco flow that is guaranteed to delight home entertainers. Beyond its broad and welcoming front veranda, the home unfolds under high ceilings and with polished hardwood flooring to merge its original heritage with a more contemporary, light and airy open-plan, w
Request Details
Parkside Permanence Punctuated by North Light
View photo
Townhouse · for sale
Request Details
Parkside Permanence Punctuated by North Light
Solway
· 2 Bedrooms · 1 Bath · Townhouse
· Garden · Equipped kitchen
Solway · 2 Bedrooms · 1 Bath · Townhouse · Garden · Equipped kitchen
Tucked at the rear of only two, this townhouse is blessed with a peaceful backdrop against the flora of Electra Reserve, providing both lush grounds and a lovely revamped playground for you to embrace. Radiantly bathed in north light across its wide footprint, this 2 bedroom plus 1.5 bathroom home is a straightforward slice of serenity. Comprises a lounge and dining room that both overlook the easily managed garden that's lined with established plants for privacy. Served by a generous kitchen with dishwasher, terrific storage as well as a handily placed laundry room and guest powder room. Also features a renovated bathroom with full height tiles and a rainfall shower, RC/AC's, ceiling fans and resilient aluminium windows. In a peaceful pocket that's bound by Riversdale Golf Club, the revamped Electra Reserve playground, train station, Stocksville café and the Gardiners Creek trail stretching from Deakin Uni to Holmesglen TAFE making daily needs and leisure easy to meet on foot. Also, v
Request Details
The Ultimate Family Entertainer
View photo
House · for sale
Request Details
The Ultimate Family Entertainer
Solway
· 5 Bedrooms · 2 Baths · House
· Swimming pool · Equipped kitchen
Solway · 5 Bedrooms · 2 Baths · House · Swimming pool · Equipped kitchen
A beautiful fusion of timeless character and contemporary luxury, this stunning Californian Bungalow, thoughtfully reimagined by Six Degrees Architects, delivers an exceptional family lifestyle with generous proportions, multiple living spaces and outstanding indoor-outdoor entertaining. Perfectly positioned right beside Boyd Park, the home enjoys the rare privilege of having expansive green open space quite literally at your doorstep, creating an enviable setting for families, children and those who appreciate an active outdoor lifestyle. Designed to grow with your family, the home offers up to five bedrooms, five versatile living zones and two beautifully appointed bathrooms, creating the perfect balance of space, comfort and flexibility. From quiet mornings in the sun-drenched reading nook to lively gatherings around the pool, every space has been carefully considered for modern family living. The heart of the home is the spectacular entertainer's kitchen, featuring a substantial co
Request Details
Incredible Potential, Unbeatable Location
View photo
House · for sale
Request Details
Incredible Potential, Unbeatable Location
Solway
· 4 Bedrooms · 2 Baths · House
· Fireplace
Solway · 4 Bedrooms · 2 Baths · House · Fireplace
In good company on a street of family homes within a family neighbourhood, this flat 705sqm approx allotment delivers the gift of choice. Untouched, the current Edwardian is a picture of heritage grandeur waiting for a return to its former glory or a prime candidate for redevelopment (STCA). Nestled in a delightful neighbourhood that's a stroll to the Rosstown rail trail, EE Gunn Reserve, and Kilvington Grammar, as well as Lord Reserve moments away hosting the Carnegie Pool Centre and plenty of local cafes to choose from. Closest to Ormond village for train, buses and shopping but central to the wide offerings of Glen Huntly, Carnegie and Bentleigh. Easily accessible schooling includes Glen Huntly Primary School, Ormond Kinder, Caulfield Monash (2 stops on the train) or Clayton Monash (on the 630 bus). The current home retains its heritage with original joinery including Jarrah hardwood floors, strapped ceilings, picture rails, tall skirts, stain glass windows and fireplace mantels. Co
Request Details

Get email alerts

Don't miss out: be the first to know about new properties

The alert was correctly created

On subscribing you accept the conditions of use and the privacy policy
Alert
Receive new ads in your inbox
Save this search
Receive alerts for new listings

We'll send you an email when we have new properties for: "Houses for sale in Solway"

The alert was correctly created

Hartwell
Glen Iris, Melbourne
Get email alerts and be the first to see new listings
Required field
On subscribing I accept the terms of the privacy policy
Perfect! You'll soon start receiving new listings via email
Alert
Receive an email when we have new ads for Houses for sale in Solway
Save this search
Filters

Bedrooms

Size (m²)

Price

$
$

Property type

Bathrooms

Clear all filters
Receive notifications when new entries are published.