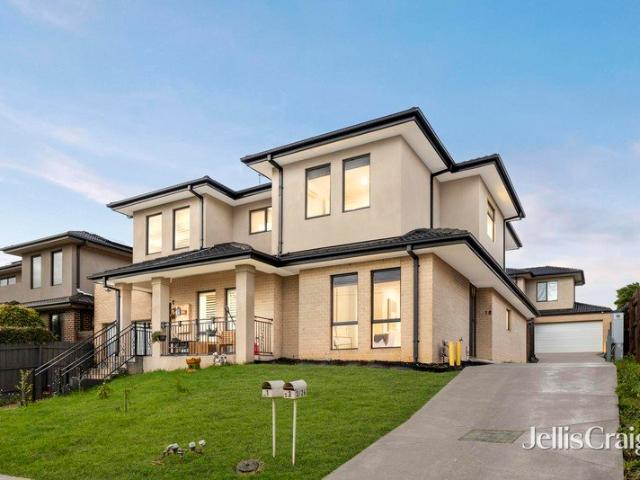
2,202 houses for sale in Ashwood

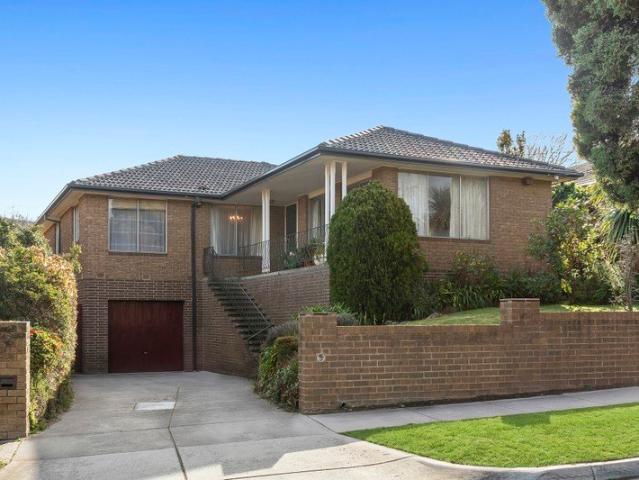
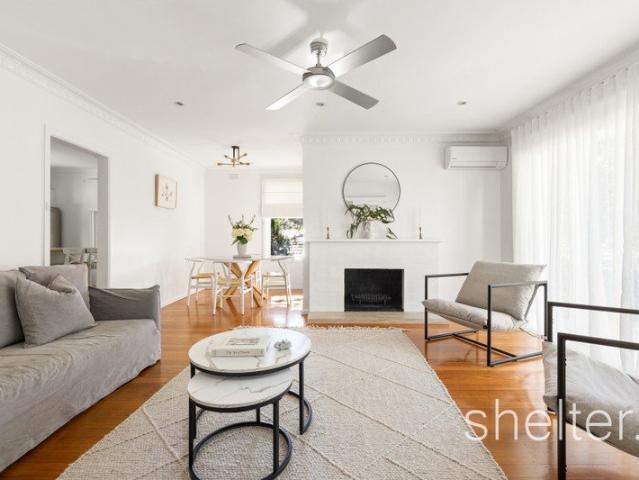
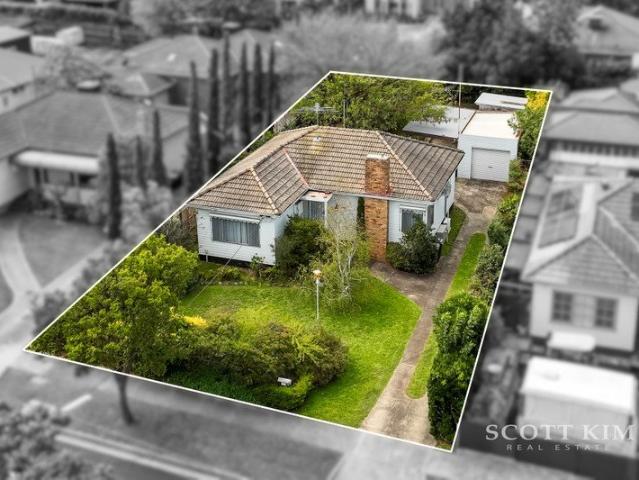
Premium 873m² Corner Site with Proven Multi Unit Potential STCA
View photo
House · for sale
Request Details
Premium 873m² Corner Site with Proven Multi Unit Potential STCA
Ashwood
· 2 Bedrooms · 1 Bath · House
· Fireplace
Ashwood · 2 Bedrooms · 1 Bath · House · Fireplace
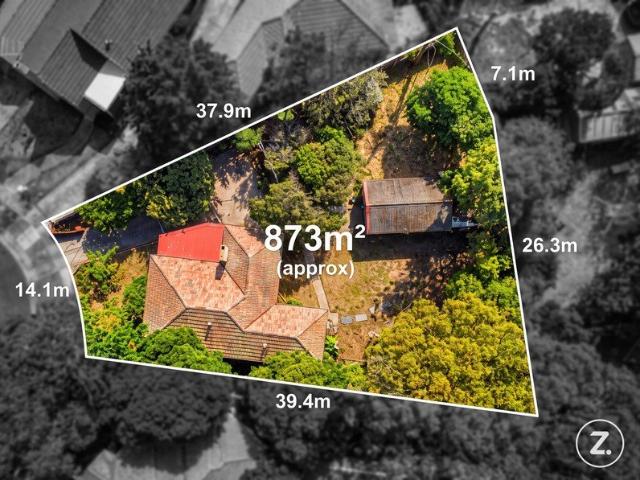
Positioned in a tightly held court, this substantial 873m² (approx.) corner allotment presents an exceptional opportunity to capitalise on an area where multi-unit redevelopment has already been successfully established. With neighbouring developments demonstrating strong planning outcomes, the site offers an attractive foundation for a townhouse or multi-dwelling project, subject to council approval (STCA). Its elevated setting, generous proportions and highly usable layout provide flexibility for an efficient and well-considered design. Enhancing its development appeal, the property is largely free from site constraints, with only a single rear easement preserving the majority of the land for future planning. Currently occupying the block is a solidly constructed 1960s brick residence featuring two bedrooms, a separate dining room and a functioning open fireplace. Comfortable and immediately liveable, the home offers the opportunity to generate rental income while development plans a
Request Details
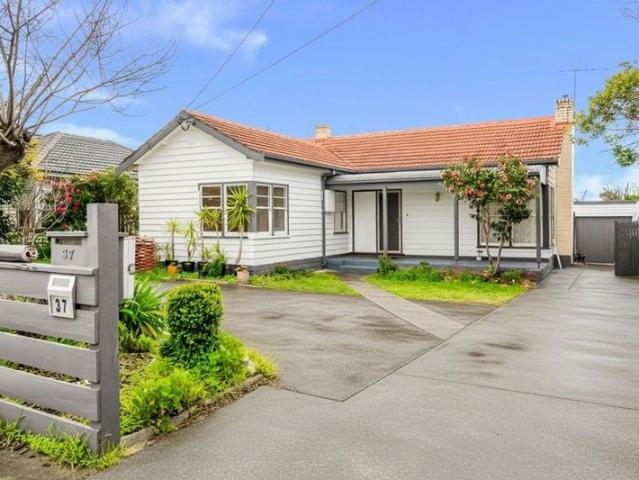
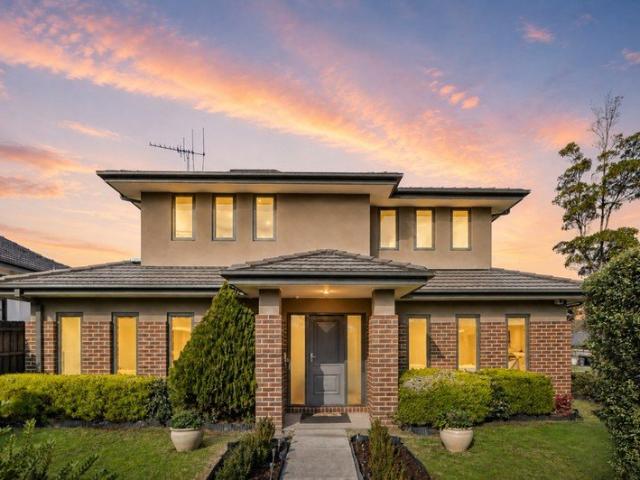
Untapped Potential in a Highly Sought After Ashwood Enclave
View photo
House · for sale
Request Details
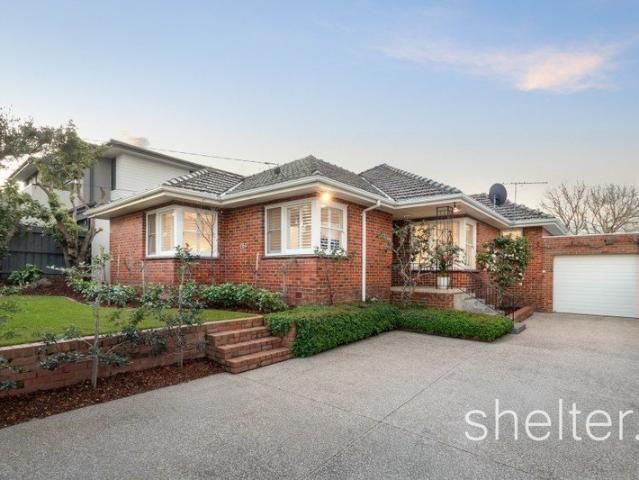
Untapped Potential in a Highly Sought After Ashwood Enclave
Ashwood
· 3 Bedrooms · 2 Baths · House
Ashwood · 3 Bedrooms · 2 Baths · House
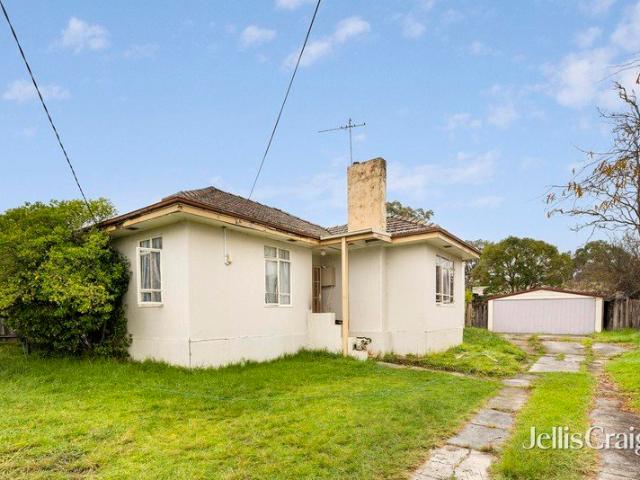
Positioned within one of Ashwood's most desirable and tightly held pockets, this 3 bedroom, 1 bathroom residence presents an exceptional opportunity to secure a substantial parcel of land of approximately 613sqm in a highly sought-after family location. Brimming with future potential, the home offers a blank canvas for those looking to renovate and extend with a modern edge, rebuild, or explore redevelopment options (STCA). The existing layout provides comfortable proportions with well-sized accommodation and functional living, offering immediate usability while allowing scope for a considered transformation over time. Set on a generous allotment, the property invites a range of possibilities for those with vision, whether that be enhancing the current home or delivering a completely new project in a location that continues to experience strong buyer demand and ongoing development activity. Surrounded by quality homes and established amenities, this blue-chip setting is prized for its
Request Details
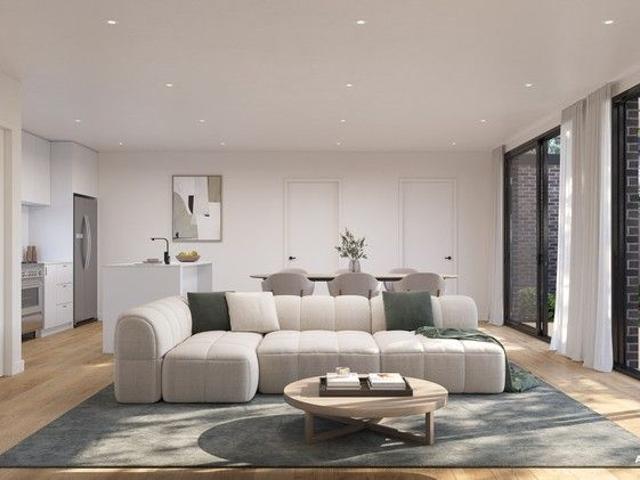
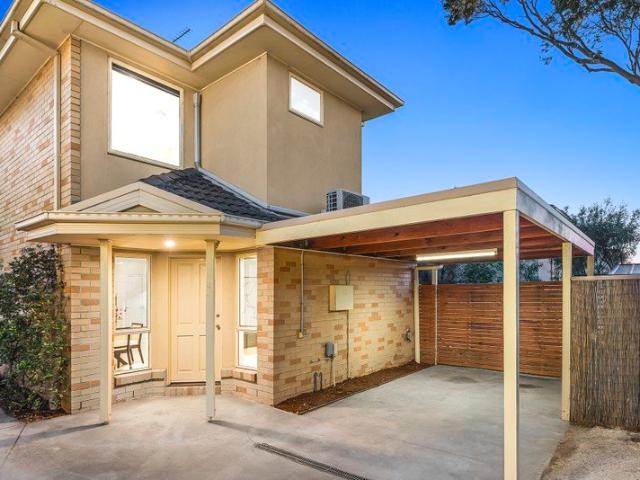
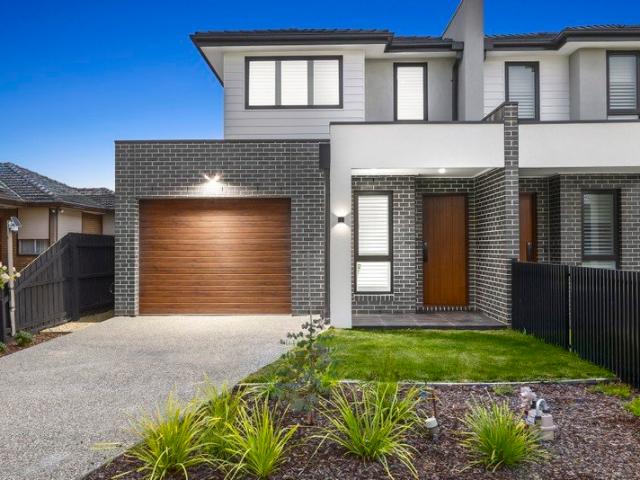
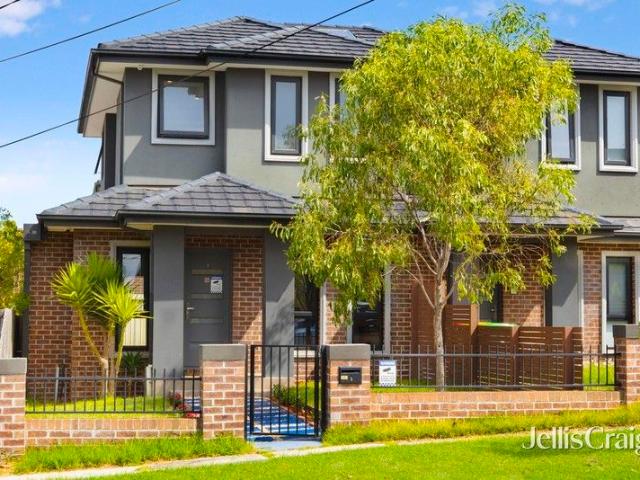
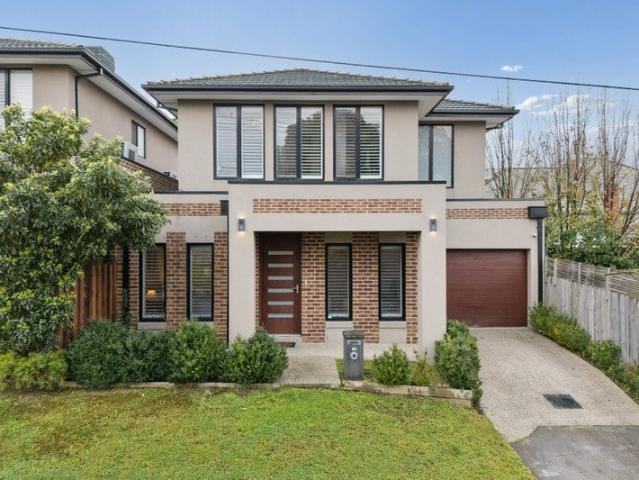
Quick Sale! Vendor Selling Brand Newly Completed House by Luxury Builder in Ashwood
View photo
Townhouse · for sale
Request Details
Quick Sale! Vendor Selling Brand Newly Completed House by Luxury Builder in Ashwood
Ashwood
· 4 Bedrooms · 3 Baths · Townhouse
· Equipped kitchen
Ashwood · 4 Bedrooms · 3 Baths · Townhouse · Equipped kitchen
Delivering exceptional family living in one of Ashwood's most tightly held pockets, this boutique collection of architect-designed townhomes is nearing completion offering rare land sizes, premium finishes, and sweeping green outlooks over nearby parkland and the golf course. Each residence offers more than 24 squares of internal space, with generous front and rear landscaping, high-end inclusions, and thoughtful design that prioritises sunlight, privacy, and effortless everyday living. Property Features Rare oversized land holdings almost 300sqm (approx.) Spacious 4-bedroom layouts with three bathrooms and multiple powder rooms Designer interiors with engineered timber flooring and abundant natural light Premium kitchen with 900mm stainless-steel freestanding cooktop/oven, rangehood, dishwasher & 40mm stone benchtops Hotel-inspired bathrooms with floor-to-ceiling tiles, matte black tapware, freestanding bathtub & 2-PAC cabinetry Heating & cooling to all bedrooms & main living zones Lo
Request Details
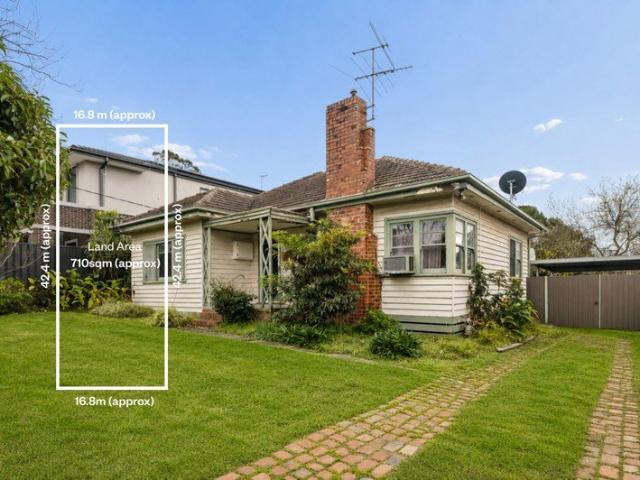
Close your eyes and dream big on 710sqm approx. !
View photo
House · for sale
Request Details
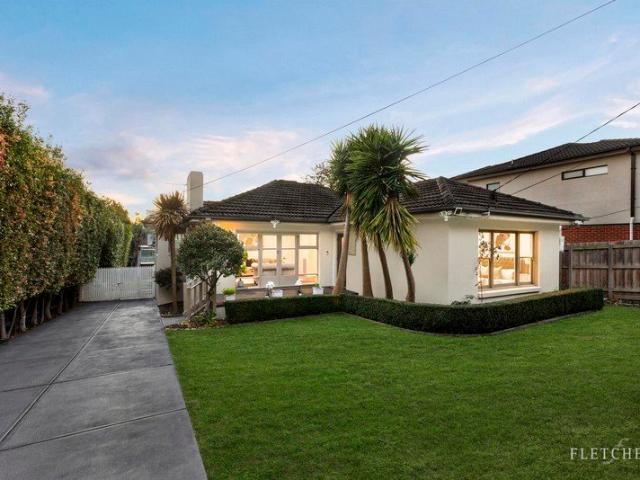
Close your eyes and dream big on 710sqm approx. !
Ashwood
· 2 Bedrooms · 1 Bath · House
· Garden · Parking · Equipped kitchen
Ashwood · 2 Bedrooms · 1 Bath · House · Garden · Parking · Equipped kitchen
Set on an expansive 710 sqm (approx.) block with a northern rear comes this heartwarming and much-loved single storey home. Ready to begin its next chapter for those who have contemporary imagination, this 2-bedroom original beauty also boasts a wonderful location just moments to schools, parklands, and great shopping. This impressive classic has a stylish future ahead of it. The sizeable allotment means that a grand and bespoke family residence could be built on the block, while townhouses/units could also be an option for developers (all STCA). The property could further be lived in, while renovation and extension (STCA) are other possible pathways. Living highlights include a generous living room which flows into a dining area, sizeable kitchen which steps through to a north-facing sunroom, spacious bedrooms which easily access a neat bathroom, laundry with external access, large entry, back deck and huge garden, secure double carport, and more! Zoned for Ashwood High School and Par
Request Details
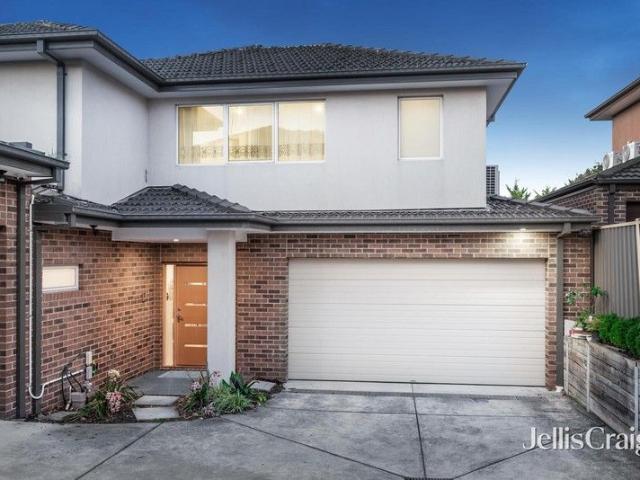
Low maintenance Luxury
View photo
Townhouse · for sale
Request Details
Low maintenance Luxury
Ashwood
· 4 Bedrooms · 3 Baths · Townhouse
· Equipped kitchen
Ashwood · 4 Bedrooms · 3 Baths · Townhouse · Equipped kitchen
Supremely spacious and superbly styled with quality finishes throughout, this eco-friendly townhouse is topped with solar panels and exhibits an exceptional design that's ideal for families seeking a low-maintenance lifestyle. Open and airy with a luxurious sense of space, the interior greets you with premium floorboards that flow through to the oversized lounge room boasting north-facing sliding doors onto an alfresco deck and courtyard. The equally impressive dining zone and kitchen relish waterfall stone benches, an island breakfast bench and a full complement of Miele appliances including an oven, induction stovetop, rangehood and dishwasher. Perfect for guests, the ground floor 4th bedroom features a walk-in-robe and ensuite, accompanied by a powder room and stone topped laundry, while the upstairs retreat leads to three robed bedrooms including a master bedroom with walk-in-robe and ensuite. Further complemented by a 3rd bathroom with toilet, solar panels, split system heating/ai
Request Details
ENDURING COMFORT IN CONNECTED POCKET
View photo
House · for sale
Request Details
New
ENDURING COMFORT IN CONNECTED POCKET
Ashwood
· 4 Bedrooms · 2 Baths · House
· Fireplace · Equipped kitchen
Ashwood · 4 Bedrooms · 2 Baths · House · Fireplace · Equipped kitchen
Classically appealing and comfortably appointed, this spacious home provides the perfect setting for families to relax and entertain with room for guests to stay or space to run a home business only meters from primary and secondary schools. Occupying a rectangular 787sqm approx. allotment, the site may entice future development due to its prized positioning (STCA), while the home's current day spaces are certain to win the approval of owners with a long-term view. Beautifully styed and filled with warmth, the open plan living, dining and kitchen has been well designed with thoughtful consideration for how families live with a central island breakfast bench and warming combustion fireplace. Stainless steel appliances further highlight the kitchen, while direct access is granted onto a large alfresco deck where you're focus can turn to entertaining with family and friends throughout the year. Four good-sized bedrooms ensure there's plenty of accommodation for growing families with the m
Request Details
LUXURY, DESIGN & FUNCTIONALITY A MASTERPIECE IN ASHWOOD
View photo
House · for sale
Request Details
LUXURY, DESIGN & FUNCTIONALITY A MASTERPIECE IN ASHWOOD
Ashwood
· 4 Bedrooms · 2 Baths · House
Ashwood · 4 Bedrooms · 2 Baths · House
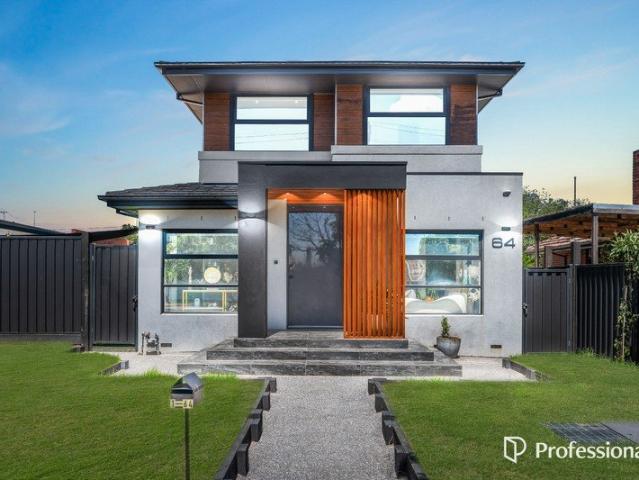
Presenting an exceptional opportunity to secure the entire development at 64 Power Avenue, Ashwoodcombining a premium near-new residence at the front with a partially completed four-bedroom townhouse development at the rear. Offered as one complete package, this unique project is ideal for builders, developers, investors or extended families seeking a quality existing home together with the opportunity to complete a second substantial residence. The front home, approximately five years old, is an impressive example of contemporary design, quality craftsmanship and functional family living. Offering generous proportions and thoughtfully designed indoor and outdoor spaces, the residence features four spacious bedrooms, including a luxurious master suite, two beautifully appointed bathrooms and an additional powder room. Both main bathrooms are enhanced by Hotwire underfloor heating, delivering year-round comfort and a touch of everyday luxury. At the heart of the home is a state-of-the-a
Request Details
Luxury Townhouses | Prime Ashwood Location
View photo
Townhouse · for sale
Request Details
Luxury Townhouses | Prime Ashwood Location
Ashwood
· 4 Bedrooms · 3 Baths · Townhouse
· Equipped kitchen
Ashwood · 4 Bedrooms · 3 Baths · Townhouse · Equipped kitchen
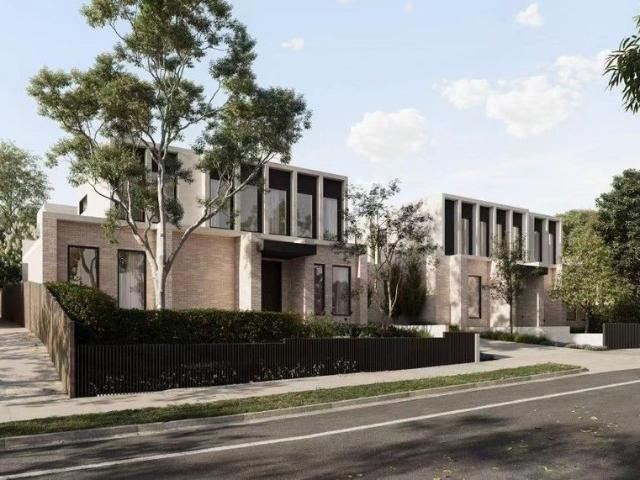
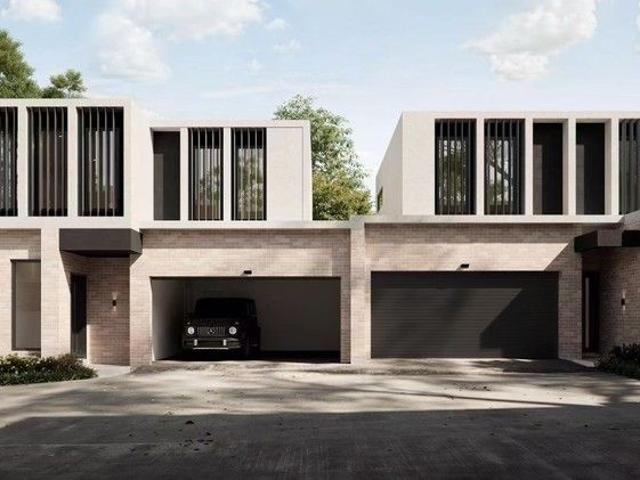
Price Range: $1.65M - $1.8M (Off-the-Plan, Only 6 Available) Modern Dual-Row Design | 1600sqm Land | Top School Zone Exquisite Design Spacious Living 4 Bedrooms + 3/3.5 Bathrooms + Double Car Space Each townhouse features private courtyard and multi-functional living areas Perfect for comfortable living and long-term investment Open & Bright Layout Open-plan kitchen Master suite with walk-in wardrobe Separate laundry Selected units include Rumpus Room Premium Craftsmanship Sunlit interiors with high-end finishes Paved outdoor entertainment areas Prime Location Ultimate Convenience Education: Zoned for Ashwood High School and Parkhill Primary School Lifestyle: Walking distance to Chadstone Shopping Centre (Southern Hemisphere's largest) Easy access to public transport (trains and buses) Limited Opportunity Only 6 Townhouses Available
Request Details
Luxury Townhouses | Prime Ashwood Location
View photo
Townhouse · for sale
Request Details
Luxury Townhouses | Prime Ashwood Location
Ashwood
· 4 Bedrooms · 3 Baths · Townhouse
· Equipped kitchen
Ashwood · 4 Bedrooms · 3 Baths · Townhouse · Equipped kitchen
Price Range: $1.65M - $1.8M (Off-the-Plan, Only 6 Available) Modern Dual-Row Design | 1600sqm Land | Top School Zone Exquisite Design Spacious Living 4 Bedrooms + 3/3.5 Bathrooms + Double Car Space Each townhouse features private courtyard and multi-functional living areas Perfect for comfortable living and long-term investment Open & Bright Layout Open-plan kitchen Master suite with walk-in wardrobe Separate laundry Selected units include Rumpus Room Premium Craftsmanship Sunlit interiors with high-end finishes Paved outdoor entertainment areas Prime Location Ultimate Convenience Education: Zoned for Ashwood High School and Parkhill Primary School Lifestyle: Walking distance to Chadstone Shopping Centre (Southern Hemisphere's largest) Easy access to public transport (trains and buses) Limited Opportunity Only 6 Townhouses Available
Request Details
Luxury Townhouses Grand Launch | Prime Ashwood Location
View photo
Townhouse · for sale
Request Details
Luxury Townhouses Grand Launch | Prime Ashwood Location
Ashwood
· 4 Bedrooms · 3 Baths · Townhouse
· Equipped kitchen
Ashwood · 4 Bedrooms · 3 Baths · Townhouse · Equipped kitchen
Price Range: $1.65M - $1.8M (Off-the-Plan, Only 6 Available) Modern Dual-Row Design | 1600sqm Land | Top School Zone Exquisite Design Spacious Living 4 Bedrooms + 3/3.5 Bathrooms + Double Car Space Each townhouse features private courtyard and multi-functional living areas Perfect for comfortable living and long-term investment Open & Bright Layout Open-plan kitchen Master suite with walk-in wardrobe Separate laundry Selected units include Rumpus Room Premium Craftsmanship Sunlit interiors with high-end finishes Paved outdoor entertainment areas Prime Location Ultimate Convenience Education: Zoned for Ashwood High School and Parkhill Primary School Lifestyle: Walking distance to Chadstone Shopping Centre (Southern Hemisphere's largest) Easy access to public transport (trains and buses) Limited Opportunity Only 6 Townhouses Available Contact us today
Request Details
Parkside Permanence Punctuated by North Light
View photo
Townhouse · for sale
Request Details
Parkside Permanence Punctuated by North Light
Ashwood
· 2 Bedrooms · 1 Bath · Townhouse
· Garden · Equipped kitchen
Ashwood · 2 Bedrooms · 1 Bath · Townhouse · Garden · Equipped kitchen
Tucked at the rear of only two, this townhouse is blessed with a peaceful backdrop against the flora of Electra Reserve, providing both lush grounds and a lovely revamped playground for you to embrace. Radiantly bathed in north light across its wide footprint, this 2 bedroom plus 1.5 bathroom home is a straightforward slice of serenity. Comprises a lounge and dining room that both overlook the easily managed garden that's lined with established plants for privacy. Served by a generous kitchen with dishwasher, terrific storage as well as a handily placed laundry room and guest powder room. Also features a renovated bathroom with full height tiles and a rainfall shower, RC/AC's, ceiling fans and resilient aluminium windows. In a peaceful pocket that's bound by Riversdale Golf Club, the revamped Electra Reserve playground, train station, Stocksville café and the Gardiners Creek trail stretching from Deakin Uni to Holmesglen TAFE making daily needs and leisure easy to meet on foot. Also, v
Request Details
Timeless Charm Opposite Woolworths with North Facing Rear Garden
View photo
House · for sale
Request Details
Timeless Charm Opposite Woolworths with North Facing Rear Garden
Ashwood
· 3 Bedrooms · 1 Bath · House
· Garden · Equipped kitchen
Ashwood · 3 Bedrooms · 1 Bath · House · Garden · Equipped kitchen
Development potential (STCA) Prime location opposite retail North-facing land In a location of outstanding lifestyle ease directly opposite Woolworths, this charming residence presents a compelling combination of character, comfort and future opportunity on approximately 592sqm. Defined by its inviting proportions, polished timber floors and prized north-facing rear garden, it is a home of immediate appeal with the flexibility to evolve over time, subject to council approval. The interior dimensions are warm and well-considered, offering a generously proportioned living room, separate dining area, functional kitchen, three comfortable bedrooms and a beautifully renovated bathroom that brings a contemporary element to the home's classic character. Natural light is a constant presence throughout, enhancing the welcoming atmosphere and reinforcing the sense of everyday liveability. At the rear, the north-facing garden provides a substantial and sunlit setting for entertaining, family enjo
Request Details
Family Friendly Spaces with Renovation Scope
View photo
House · for sale
Request Details
Family Friendly Spaces with Renovation Scope
Ashwood
· 4 Bedrooms · 2 Baths · House
· Garden · Air conditioning · Equipped kitchen
Ashwood · 4 Bedrooms · 2 Baths · House · Garden · Air conditioning · Equipped kitchen
Standing as a testament to quality family design, this spacious home retains its classic character and provides immediate comfort with the perfect canvas to renovate and make it your own a generous 669sqm approx. allotment (STCA). Generously sized and offering plenty of space for the family to spread out or come together, the home's thoughtful layout is headed up by a delightful formal lounge room that's complemented by an attached study area. Stretching from inside to out, the open plan kitchen, meals and family room caters for daily life and connects via sliding doors onto a barbeque area and backyard that's certain to entice children out to play. Suiting growing families, the formal dining room could be used as a 5th bedroom if required, while the four-bedroom configuration incorporates a master suite with walk-in-robe and ensuite, along with a family bathroom and separate toilet. Adding further appeal, the home comes complete with a full-sized laundry, gas heating, air conditioning
Request Details
Contemporary Comfort in Ashwood Standalone Townhouse Living
View photo
Townhouse · for sale
Request Details
Contemporary Comfort in Ashwood Standalone Townhouse Living
Ashwood
· 4 Bedrooms · 3 Baths · Townhouse
· Balcony · Parking · Equipped kitchen
Ashwood · 4 Bedrooms · 3 Baths · Townhouse · Balcony · Parking · Equipped kitchen
Premium Living in a Sought-After School Zone This brand-new 4-bedroom, 3-bathroom townhouse offers a modern, low-maintenance lifestyle ideal for young families and first-home buyers. Thoughtfully designed with premium finishes and a spacious layout, it's positioned in one of Ashwood's most in-demand pockets, within walking distance of top-ranking schools and lush parkland. Designed for Everyday Luxury Built to impress with quality materials and functional zones that balance work, rest, and entertainment. Bosch-appointed kitchen 900mm appliances, 40mm stone benches, 2 PAC cabinetry Spacious open-plan living Flows seamlessly to a private balcony with scenic views Separate office & study area Ideal for remote work or focused learning Plush carpeted bedrooms Engineered timber flooring downstairs Floor-to-ceiling tiled bathrooms Matte black tapware, above-counter basins & built-in bathtub Double garage Secure, remote-controlled access Quality Inclusions & Smart Comfort This home is packed w
Request Details
Brand New Opulence for Multi Gen Living
View photo
Townhouse · for sale
Request Details
Brand New Opulence for Multi Gen Living
Ashwood
· 4 Bedrooms · 3 Baths · Townhouse
· Equipped kitchen
Ashwood · 4 Bedrooms · 3 Baths · Townhouse · Equipped kitchen
Seamlessly blending function and form, this beacon of brand new brilliance delivers a calibre of opulence, thoughtful design and quality of finish that's not often seen in new living. Together with a generosity that's fit for the entire family, this multi living, dual kitchen and 4 bedroom (1 on the ground floor) home, is an effortless haven of relaxation. Lined with master laid chevron patterned wood floors, the residence is anchored around a family living zone framed with extensive glazing overlooking the landscaped wraparound gardens. Complimented by a formal lounge, office and a first floor rumpus room that provide space for everyone to spread out. Hosts and guests will love the striking kitchen that's punctuated by a robust and round stone island bench. Appointed with a huge bank of storage, entertainer's appliances including an under-bench wine fridge, Miele 900mm gas cooktop and oven set plus a second cooking station in the butler's pantry to hide the mess in. The ground floor a
Request Details
Warm Interiors. Lush Gardens. Family Focused
View photo
House · for sale
Request Details
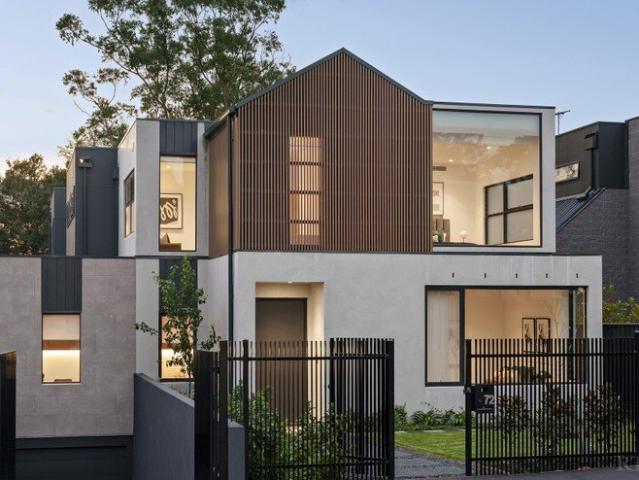
Warm Interiors. Lush Gardens. Family Focused
Ashwood
· 3 Bedrooms · 1 Bath · House
· Fireplace · Equipped kitchen
Ashwood · 3 Bedrooms · 1 Bath · House · Fireplace · Equipped kitchen
Some homes simply feel right from the moment you arrive. Warm, welcoming and beautifully cared for, this charming Ashwood residence is one that invites you to slow down, settle in and enjoy. Polished timber floors lead you through light-filled interiors where character and contemporary comfort come together effortlessly. The beautifully renovated kitchen is the heart of the home, thoughtfully designed with quality appliances, generous storage and plenty of space to gather. An open-plan living and dining domain, anchored by a beautiful open fireplace, creates a space that feels equally cosy in winter and vibrant when filled with family and guests. Three generous bedrooms provide peaceful accommodation, each offering space, light and flexibility. Outside, the gardens are every bit as impressive as the home itself. Immaculately maintained and framed by established greenery, they provide a private backdrop for children to play, long lunches with friends or simply enjoying a quiet morning c
Request Details
Sleek Style, Modern Sophistication
View photo
Townhouse · for sale
Request Details
Sleek Style, Modern Sophistication
Ashwood
· 3 Bedrooms · 3 Baths · Townhouse
· Equipped kitchen
Ashwood · 3 Bedrooms · 3 Baths · Townhouse · Equipped kitchen
A showcase of sleek style and modern sophistication, this glamorous townhouse provides a prized low-maintenance lifestyle for first home buyers, downsizers, families and astute investors. Certain to be a winner no matter your lifestyle requirements, the home's superb layout is arranged for easy living with a stunning retreat heading up the home, before opening through to the open plan living and dining domain. Carried over fashionable floorboards, the living and dining zone is joined by a sparkling kitchen incorporating stone benches, glass splashbacks, quality stainless steel appliances, Bosch dishwasher, double sink and a breakfast bench, while a carefree courtyard provides a pleasing space for outdoor enjoyment. Ideally placed on the ground floor, the master bedroom is complemented by built-in-robes and a fully tiled ensuite. The two remaining bedrooms reside on the upper level with a convenient study nook; each boasting built-in-robes and their own ensuites. Extra enhancements incl
Request Details
Exceptional Space. Effortless Living. Stunning Home
View photo
House · for sale
Request Details
Exceptional Space. Effortless Living. Stunning Home
Ashwood
· 3 Bedrooms · 2 Baths · House
· Garden · Equipped kitchen
Ashwood · 3 Bedrooms · 2 Baths · House · Garden · Equipped kitchen
Making an immediate impression with its street-front and corner position, beautifully manicured private front garden and impressive sense of space, this substantial three-bedroom residence offers the scale and comfort of a family home with the ease of low-maintenance living. Set on approximately 331sqm, the home opens to high ceilings and polished timber floors, creating an inviting sense of space and warmth from the moment you step inside. A private downstairs master suite provides an exceptional retreat, complete with walk-in robe and ensuite, while two further oversized bedrooms upstairs, each with built-in robes, provide excellent accommodation for family, guests or a dedicated home office. At the heart of the home, the well-appointed kitchen combines stone benchtops with premium 900mm ILVE appliances, complemented by spacious living and dining areas that provide a comfortable setting for everyday living and entertaining. North-facing orientation brings an abundance of natural ligh
Request Details
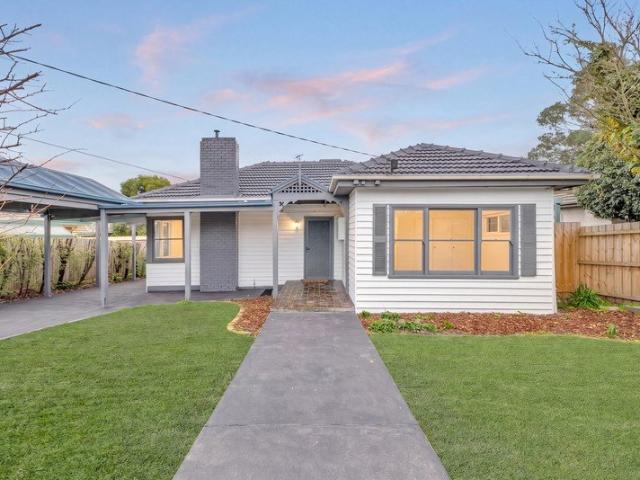
The Perfect Canvas within a Bluechip pocket of Ashwood
View photo
House · for sale
Request Details
The Perfect Canvas within a Bluechip pocket of Ashwood
Ashwood
· 3 Bedrooms · 1 Bath · House
· Air conditioning · Equipped kitchen
Ashwood · 3 Bedrooms · 1 Bath · House · Air conditioning · Equipped kitchen
INSPECTION BY PRIVATE APPOINTMENT ONLY - PLEASE ENQUIRE WITH YOUR BEST CONTACT NUMBER Positioned in a quiet, well-established pocket of Ashwood, this charming residence has been owned by a single owner since 1956 and offers comfortable single-level living with exceptional future potential. Set on an attractive rectangular allotment of approximately 731sqm with an impressive 16.8m frontage, the property presents exciting opportunities for renovation, extension, or redevelopment (STCA). The home itself, elevated on solid concrete stumps, features two well-proportioned bedrooms plus another room which can be used as a third bedroom or as a family room within a practical single-level layout. Light-filled living areas are complemented by gas ducted heating and reverse cycle air conditioning, ensuring comfort throughout the seasons. A functional kitchen with an electric cooktop and ample storage provides a reliable space for everyday living, while the generous land size opens the door to end
Request Details
Contemporary Convenience with a Ground Floor Master
View photo
Townhouse · for sale
Request Details
Contemporary Convenience with a Ground Floor Master
Ashwood
· 4 Bedrooms · 3 Baths · Townhouse
· Parking · Patio · Equipped kitchen
Ashwood · 4 Bedrooms · 3 Baths · Townhouse · Parking · Patio · Equipped kitchen
Providing the space you need amongst the comforts you crave, this home delivers a generous trove of accommodation wrapped in an effortless shell of contemporary convenience. With 4 bedrooms (incl a ground floor master option) plus a study, this home offers broad appeal. Bestowed with a north and east aspect, the residence boasts a lounge and dining room with café doors that open wide onto the all-weather patio (fitted with heaters and a fan) for a terrific extension of the living zone or easy entertaining alike. Served by a kitchen with a robust stone waterfall bench, 900mm Smeg gas cooker, dishwasher and terrific storage that extends into the dining area. The ground floor also features an office and a master suite option. While the first floor hosts the main master suite pampered by a walk in robe and spacious bathroom with twin vanity as well as a matching central bathroom with tub and two further bedrooms. Complimented by ducted climate control, aluminium windows and a garage with i
Request Details
Stunning Renovation and Extension. Indoor Outdoor Entertaining. Single Level, Family Living
View photo
House · for sale
Request Details
Stunning Renovation and Extension. Indoor Outdoor Entertaining. Single Level, Family Living
Ashwood
· 4 Bedrooms · 2 Baths · House
· Garden · Patio · Equipped kitchen
Ashwood · 4 Bedrooms · 2 Baths · House · Garden · Patio · Equipped kitchen
Beyond the timeless clinker brick silhouette of this enchanting triple-fronted home lies an expertly renovated and extended layout delivering sophisticated interiors with a seamless integration between indoor and outdoor entertaining precincts. Embraced by easy-care, established landscaped gardens, this private sanctuary delivers an aura of calm and casual elegance, creating an exceptional single-level family home adorned with wide oak engineered flooring and double-glazed windows fitted with plantation shutters. Family life revolves around the sun-drenched, north-facing open plan living and dining spaces, where expansive glass stacker doors deliver an effortless indoor-outdoor connection to the elevated alfresco deck, paved patio and a deep, peaceful backyard brimming with birdlife. The gourmet kitchen is equipped with premium Neff and Miele appliances and features stone bench tops, a walk-in pantry and an extensive island bench, providing the perfect vantage point for keeping an eye
Request Details
Expressions of Interest Closing Tuesday 1 September at 5:30pm Unless Sold Prior
View photo
House · for sale
Request Details
Expressions of Interest Closing Tuesday 1 September at 5:30pm Unless Sold Prior
Ashwood
· 4 Bedrooms · 2 Baths · House
· Terrace · Fireplace · Equipped kitchen
Ashwood · 4 Bedrooms · 2 Baths · House · Terrace · Fireplace · Equipped kitchen
Four Bedrooms, Pool and Exceptional Entertaining Set within a tightly held family pocket, this contemporary residence delivers a balance spacious living with exceptional functionality across a generous 727sqm (approx.) allotment. Designed for modern family life, the home boasts beautiful interiors with an effortless connection to the outdoors to create an environment suited to quiet family moments and large-scale entertaining. A welcoming entrance introduces an elegant formal lounge, where a marble gas fireplace creates an inviting setting to relax and unwind. Beyond, the home opens into an expansive open-plan living and dining area, with walls of glazing drawing in abundant natural light and framing views across the gardens. Designed for effortless entertaining, this impressive space extends to a covered alfresco terrace overlooking the sparkling swimming pool, established gardens and lush lawn. The beautifully appointed kitchen forms the centrepiece of this space, anchored by an over
Request Details
Unrivalled Luxury & Street front Sophistication no Owner's Corp fees
View photo
Townhouse · for sale
Request Details
Unrivalled Luxury & Street front Sophistication no Owner's Corp fees
Ashwood
· 4 Bedrooms · 3 Baths · Townhouse
· Garden · Balcony · Parking · Terrace · Equipped kitchen
Ashwood · 4 Bedrooms · 3 Baths · Townhouse · Garden · Balcony · Parking · Terrace · Equipped kitchen
With its contemporary style, designer finishes and unrivalled luxury, this magnificent, streetfront residence provides a family lifestyle of low-maintenance ease, with the advantage of no Owner's Corp fees. Gleaming timber floors and natural light make a spectacular impact throughout the open-concept interior, with living/dining merging with a striking stone-topped kitchen, before unfolding to a private entertaining terrace and grassed yard. Impressive accommodation is further heightened by a ground floor bedroom and stylish bathroom, accompanied on the upper-level by 3 additional robed bedrooms (main with luxe ensuite/WIR), stunning bathroom and teenage retreat opening to a north-facing balcony. Appreciate the independence of your own driveway plus added luxuries including ducted heating, evaporative AC and double garage. Zoned for Parkhill Primary and Ashwood College, surrounded by parkland and Gardiners Creek trails, a walk to High Street Road buses and minutes to Ashburton or Mt. W
Request Details
Modern Elegance Meets Everyday Convenience in a Prized Chadstone Pocket
View photo
Townhouse · for sale
Request Details
Modern Elegance Meets Everyday Convenience in a Prized Chadstone Pocket
Ashwood
· 4 Bedrooms · 2 Baths · Townhouse
· Equipped kitchen
Ashwood · 4 Bedrooms · 2 Baths · Townhouse · Equipped kitchen
Defining modern sophistication and effortless refinement, this impressive two-storey residence delivers a seamless fusion of light, space, and elevated style. Proudly positioned on the high side of the street, the home captures stunning, far-reaching views while offering a low-maintenance lifestyle tailored for growing families, executive couples, and downsizers alike. Step inside to discover light-filled open-plan living and dining areas that flow naturally onto a private, decked rear courtyardan idyllic backdrop for year-round outdoor entertaining or kids' weekend play. At the heart of the home, the gourmet kitchen is a chef's delight, beautifully appointed with premium stone benchtops, quality appliances including a double wall oven, abundant storage, and the added convenience of an integrated food waste disposal system. Designed with versatility in mind, the ground floor features a generous primary bedroom complete with built-in robes and a stylish ensuiteoffering rare convenience
Request Details
Architectural Style and Luxury
View photo
House · for sale
Request Details
Architectural Style and Luxury
Ashwood
· 4 Bedrooms · 4 Baths · House
· Equipped kitchen
Ashwood · 4 Bedrooms · 4 Baths · House · Equipped kitchen
Expressions Of Interest Only just completed, this spectacular brand-new contemporary residence's three lift-connected levels represent the pinnacle of luxurious executive living. Inspired design, bespoke finishes and expansive proportions highlight the meticulous attention to every detail. Soaring ceilings accentuate the scale while wide oak floors add contemporary refinement to the central gallery, fitted home office and the palatial open plan living and dining room. Exotic stone accents are featured around the gas log fire and state of the art gourmet kitchen appointed with a butler's pantry and a full complement of Miele appliances including integrated fridge/freezer. Stacking glass sliders open the living space to a private north-facing courtyard with BBQ deck. The intelligent floorplan delivers ground and first level main bedrooms with deluxe dressing rooms and marble ensuites with freestanding baths. There are also two additional double bedrooms with robes, desks and stylish ensu
Request Details

Get email alerts

Don't miss out: be the first to know about new properties

The alert was correctly created

On subscribing you accept the conditions of use and the privacy policy
Alert
Receive new ads in your inbox
Save this search
Receive alerts for new listings

We'll send you an email when we have new properties for: "Houses for sale in Ashwood"

The alert was correctly created

Camberwell, Melbourne
Hartwell
Get email alerts and be the first to see new listings
Required field
On subscribing I accept the terms of the privacy policy
Perfect! You'll soon start receiving new listings via email
Alert
Receive an email when we have new ads for Houses for sale in Ashwood
Save this search
Filters

Bedrooms

Size (m²)

Price

$
$

Property type

Bathrooms

Clear all filters
Receive notifications when new entries are published.