2,529 houses for sale in Camberwell, Melbourne

A Family Oasis Designed to Entertain
View photo
House · for sale
Request Details
A Family Oasis Designed to Entertain
Camberwell, Melbourne
· 4 Bedrooms · 2 Baths · House
· Fireplace
Camberwell, Melbourne · 4 Bedrooms · 2 Baths · House · Fireplace
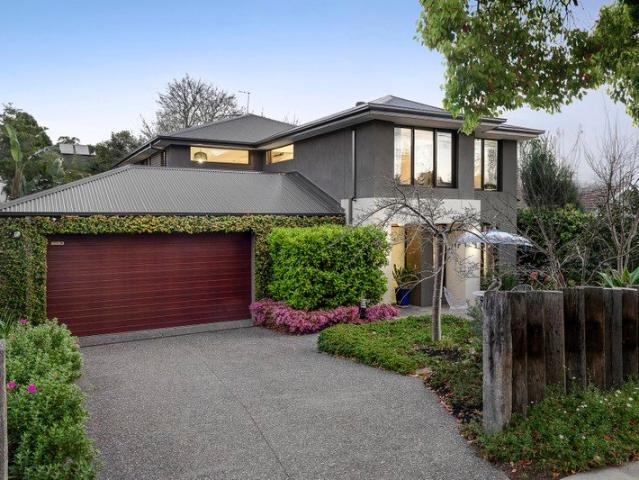
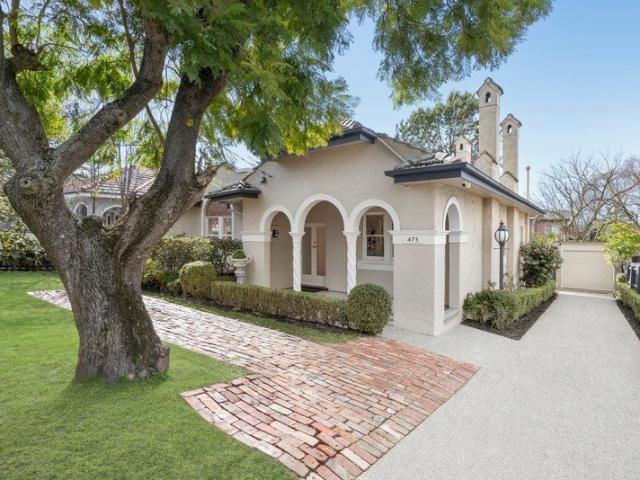
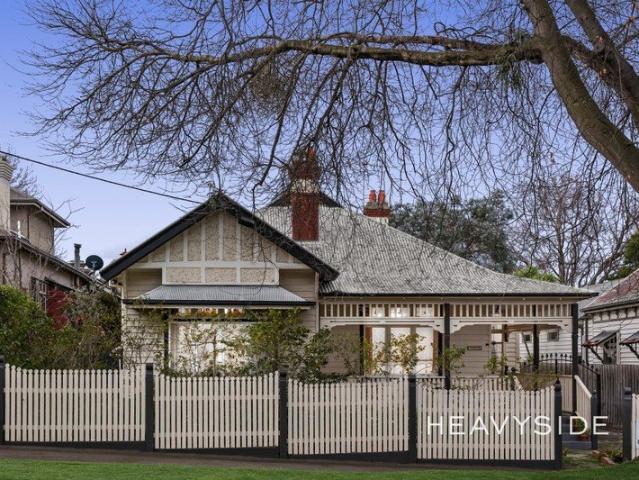
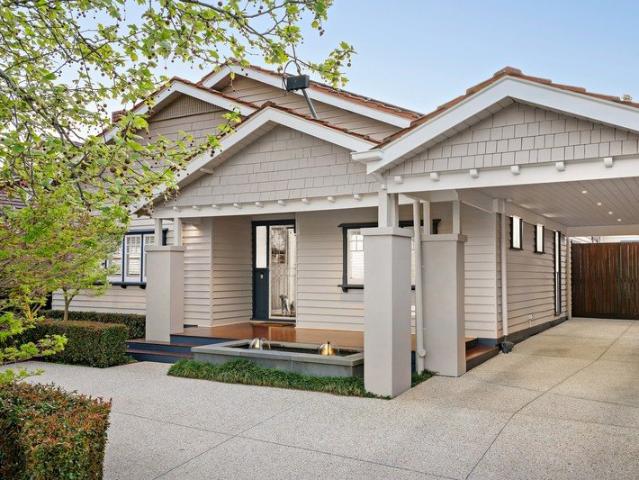
A sophisticated expression of timeless character and contemporary luxury, this beautifully renovated and extended Californian Bungalow occupies an impressive allotment of approximately 651sqm in a premier Camberwell setting, surrounded by the area's renowned schools, vibrant shopping and dining precincts, parklands and excellent transport connections. Delivering an exceptional family lifestyle, rich timber floors, refined finishes and beautifully considered interiors complement the home's original character, creating an elegant yet inviting residence of remarkable warmth and quality. Beyond the classic façade and established gardens, an elegant formal living room, set up as an established theatre room fitted with built in projector screen and surround sound system, providing a refined introduction and peaceful retreat from the main family domain. Adjoining is an expansive dedicated home office featuring built-in shelving and a fireplace, offering exceptional versatility as a workspace,
Request Details
Iconic Style Meets Modern Luxury
View photo
House · for sale
Request Details
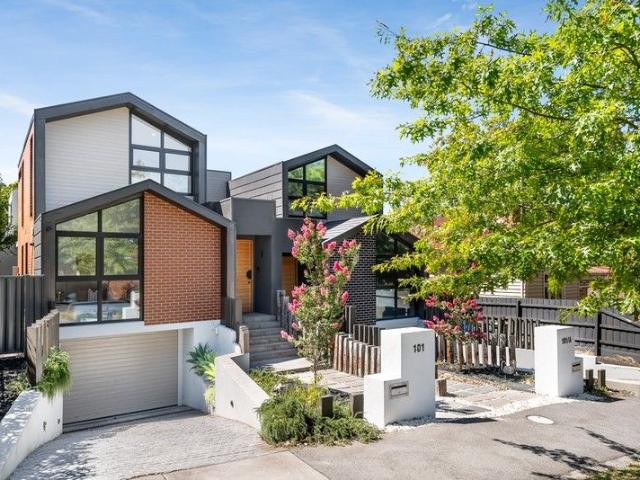
Iconic Style Meets Modern Luxury
Camberwell, Melbourne
· 5 Bedrooms · 5 Baths · House
· Fireplace
Camberwell, Melbourne · 5 Bedrooms · 5 Baths · House · Fireplace
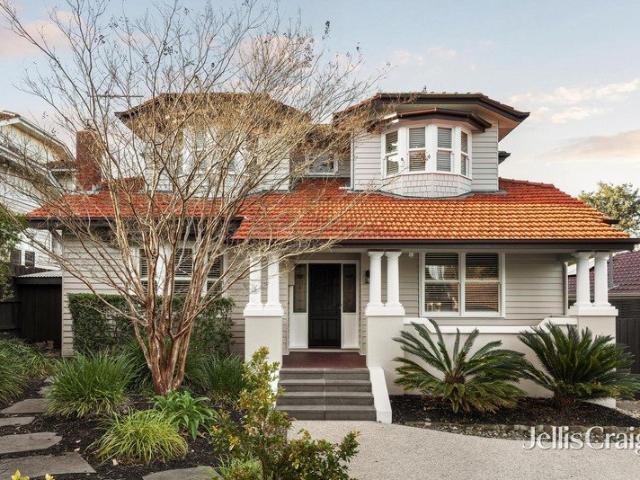
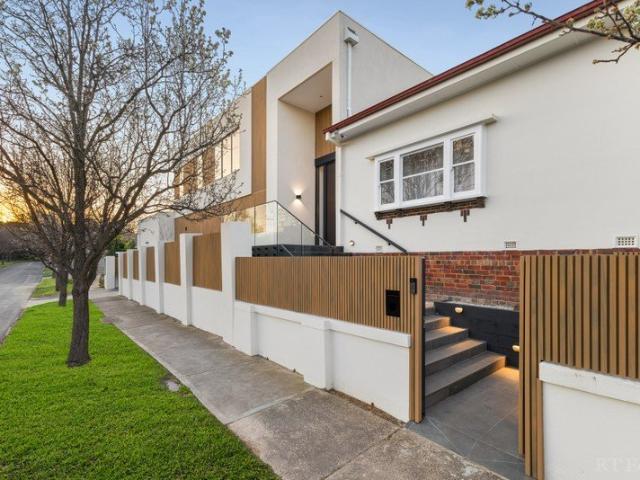
Expressions Of Interest In an extraordinary feat of architectural design, this Art Deco home has been fastidiously reimagined and embellished to create a stunning symphony of charm, innovation, and modernity. Through a soaring double-leaf entrance via Ada Street, the interior is breathtaking, flaunting a chandelier hanging from a 5.4m-high ceiling as sleek Oak floors extend underfoot. A formal lounge room is wrapped in enchanting Art Deco style, regaling guests amid leadlight glazing, decorative ceilings, and a tapestry-brick open fireplace. An adjoining dining room lends itself beautifully to use as a home office, enhancing the versatility of the home's overall layout. Bathed in natural light, the open plan living domain showcases today's crème-de-la-crème of luxuries. Its minimalist design skilfully guides the eye upwards, to lofty ceilings, full-height windows, and towering doorways that amplify the vast sense of space. Timber and stone surfaces combine to give the room an uplifting
Request Details
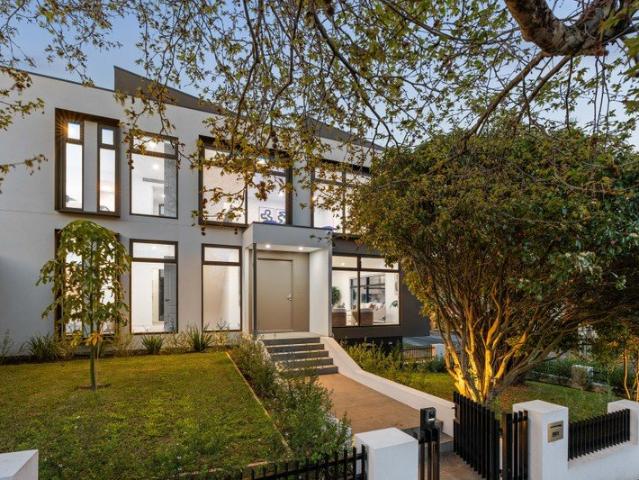
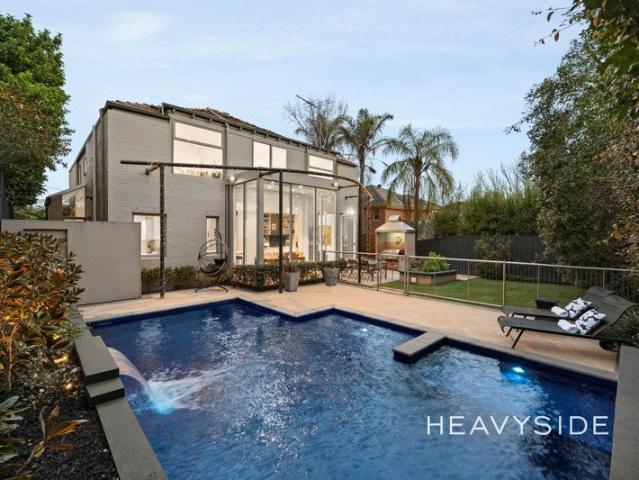
An Exceptionally Built 1990 Family Haven with a Private Poolside Oasis
View photo
House · for sale
Request Details
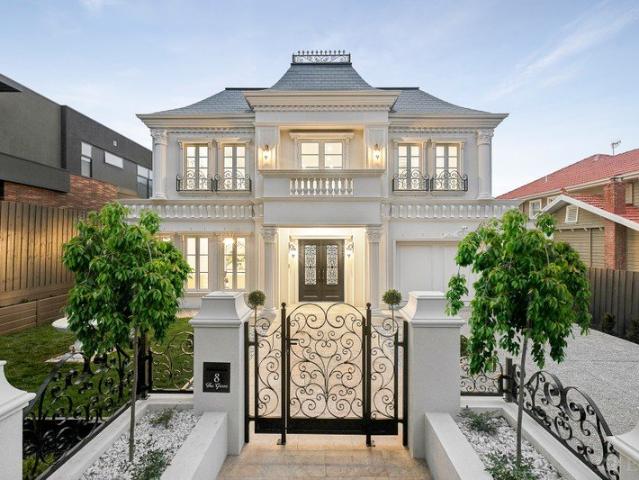
An Exceptionally Built 1990 Family Haven with a Private Poolside Oasis
Camberwell, Melbourne
· 4 Bedrooms · 2 Baths · House
· Garden · Fireplace · Swimming pool · Equipped kitchen
Camberwell, Melbourne · 4 Bedrooms · 2 Baths · House · Garden · Fireplace · Swimming pool · Equipped kitchen
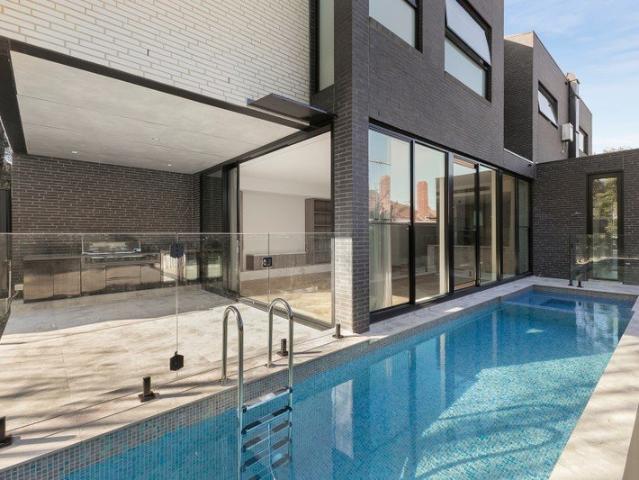
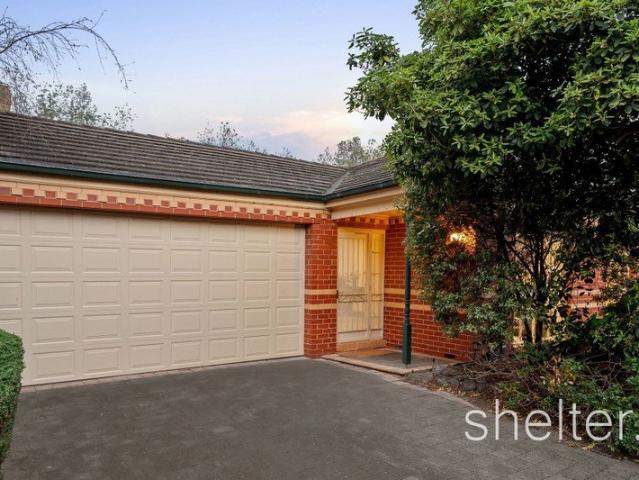
Watch the auction live here: heavyside.co/live-auction THE PROPERTY A private family sanctuary made for memorable summers, relaxed entertaining and everyday connection by renowned architect Julian Martyn, this impressive double-storey residence pairs generous proportions with a serene, leafy setting. Lush landscaped gardens create a beautiful sense of arrival, while inside, a soaring double-height entry and atrium skylight flood the home with natural light. Formal living with fireplace and adjoining dining provide elegant spaces to retreat, before opening into the expansive family, meals and kitchen domain where full-height glazing frames the north-facing garden and pool. The substantial granite stone kitchen is designed for serious cooking and gathering, featuring a huge island with unique floating appearance for breakfast seating, extensive cabinetry, Miele convection microwave and dishwasher, ILVE 900mm gas oven with rotisserie, versatile gas cooktop with rangehood and excell
Request Details
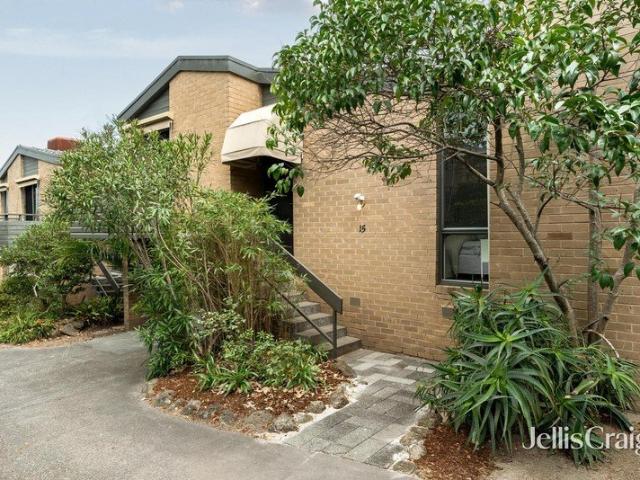
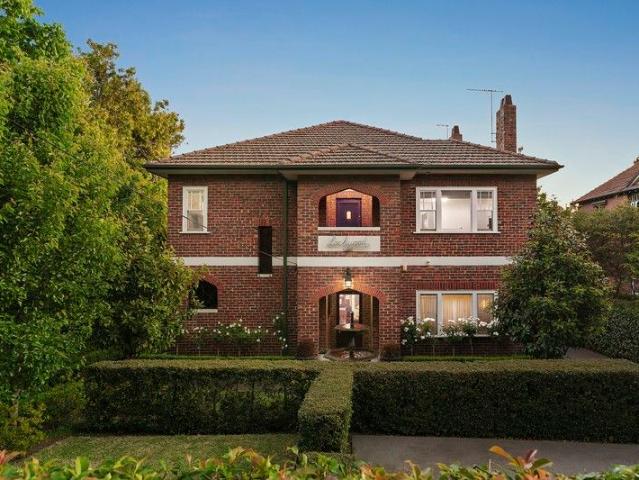
Two Luxurious Homes in Elite Precinct
View photo
House · for sale
Request Details
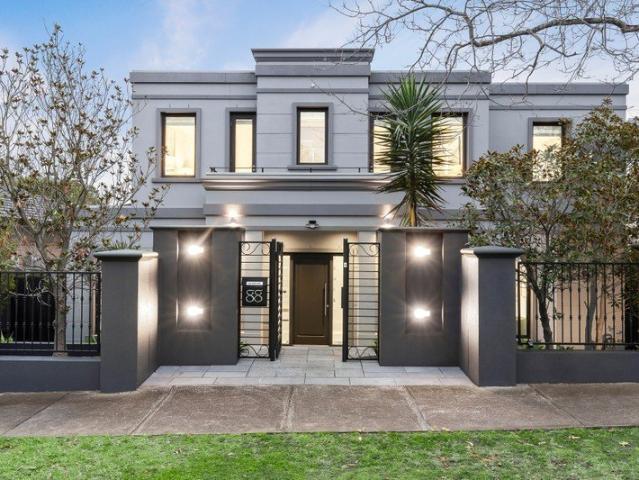
Two Luxurious Homes in Elite Precinct
Camberwell, Melbourne
· 6 Bedrooms · 4 Baths · House
Camberwell, Melbourne · 6 Bedrooms · 4 Baths · House
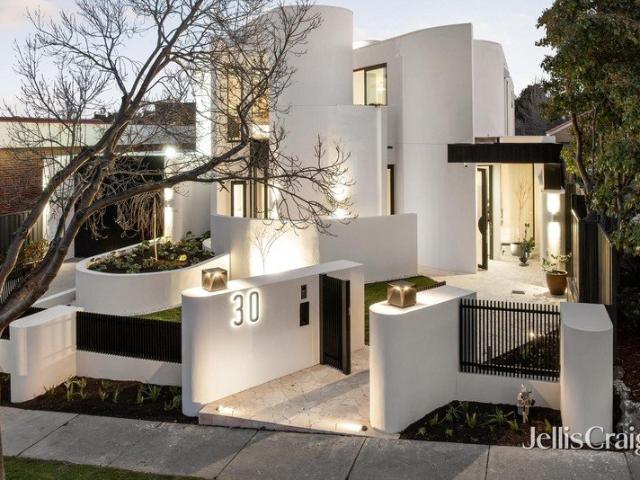
2 x - 3 bedroom / 2 bathroom / 2 car park, seperate dwellings on one Title. Enchantingly Art Deco yet impressively modern, Lockwood is a unique opportunity to secure not one, but two magnificent homes within the one striking clinker-brick building, set amid 731sqm (approx.) of landscaped surrounds. Behind its secure and private entry, this rare dual-residence offering blends timeless character with contemporary sophistication, perfect for multigenerational living with parents or adult children occupying the upstairs. With the flexibility to be enjoyed as a single sprawling six-bedroom, four-bathroom family estate, or as two entirely self-contained residences, the options are as diverse as they are luxurious. Each home has been thoughtfully designed to provide complete independence, while sharing the same attention to detail and premium finishes. The ground-floor residence welcomes abundant natural light through panoramic glazing, its open-plan living and dining areas centred around a m
Request Details
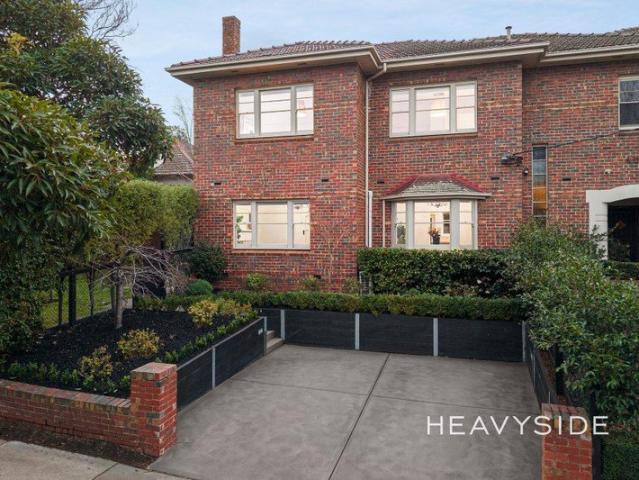
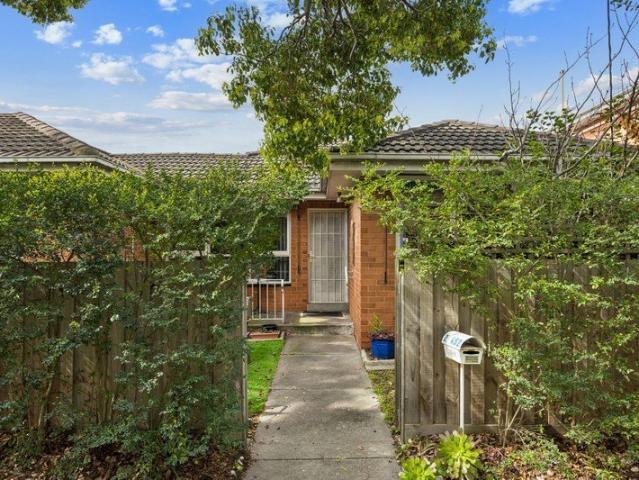
Sunlit & Spacious Single Level Living
View photo
Villa · for sale
Request Details
Sunlit & Spacious Single Level Living
Camberwell, Melbourne
· 2 Bedrooms · 1 Bath · Villa
· Garden · Air conditioning · Parking · Equipped kitchen
Camberwell, Melbourne · 2 Bedrooms · 1 Bath · Villa · Garden · Air conditioning · Parking · Equipped kitchen
Sunlight moves across the polished floorboards and through the generous rooms of this single-level home, creating a relaxed, inviting ambience from the outset. The living and dining room is substantially proportioned, with a split-system air conditioner and plenty of space to spread out in comfort. The open-plan kitchen features a dishwasher and a built-in breakfast bar for quick mornings or slow Sunday coffees. Two bedrooms follow, each fitted with built-in robes and their own split-system air conditioning, a detail that gives everyone their own say over the temperature. They share an updated bathroom with a large shower and a separate toilet. At the front, a leafy common garden softens the setting and gives you somewhere to sit outside without having to spend Saturday afternoons mowing or pruning. Also featuring laundry, a communal clothesline nearby and the single garage. Within the sought-after Camberwell High School and Camberwell Primary School zones, the location puts everything
Request Details
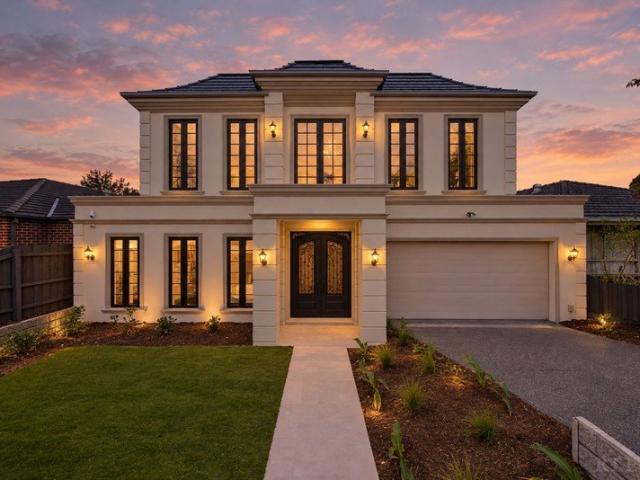
Refined Luxury, Effortless Living
View photo
House · for sale
Request Details
Refined Luxury, Effortless Living
Camberwell, Melbourne
· 5 Bedrooms · 5 Baths · House
Camberwell, Melbourne · 5 Bedrooms · 5 Baths · House
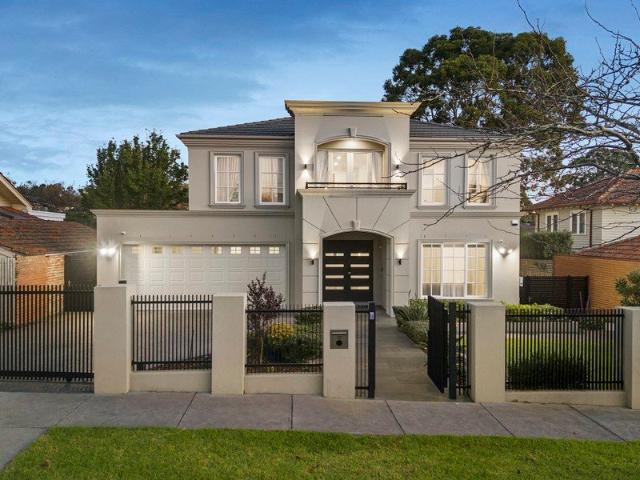
A magnificent statement of architectural grandeur, refined craftsmanship and uncompromising luxury, this exceptional residence delivers an extraordinary family lifestyle in one of Camberwell's most coveted leafy settings. Defined by grand proportions, bespoke detailing and an exceptional standard of finish, every element has been thoughtfully considered to create a home of enduring elegance and sophisticated contemporary living. Set behind a fully rendered façade with intricate feature moulding, a high front fence with wrought iron detailing and a motorised gate, the home immediately commands attention. Bespoke wrought iron double doors reveal interiors of breathtaking scale, where solid 18mm Versailles parquetry, soaring proportions and elegant 200x200mm feature cornices establish an unmistakable sense of grandeur. A sweeping curved staircase with wrought iron balustrade forms a spectacular centrepiece, crowned by a crystal chandelier that sets the tone for the luxurious interiors bey
Request Details
Brand New Architectural Family Home Inviting offers
View photo
House · for sale
Request Details
Brand New Architectural Family Home Inviting offers
Camberwell, Melbourne
· 4 Bedrooms · 4 Baths · House
· Garden · Fireplace · Lift · Equipped kitchen
Camberwell, Melbourne · 4 Bedrooms · 4 Baths · House · Garden · Fireplace · Lift · Equipped kitchen
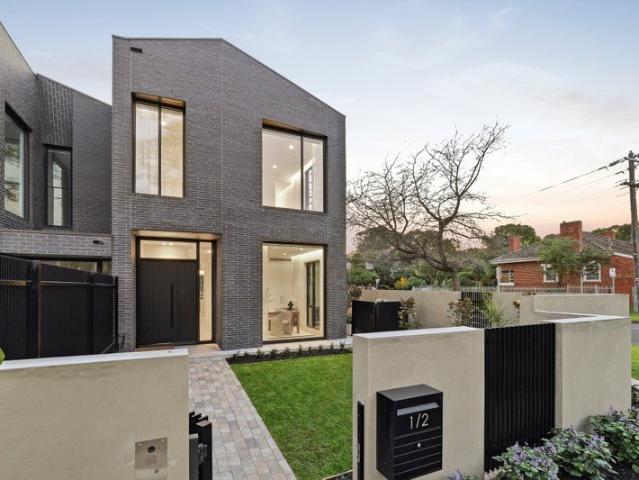
Occupying a coveted north-facing corner within an exclusive collection of four architecturally designed residences, this brand-new family home delivers a rare sense of space, natural light and bespoke luxury in a blue-chip Camberwell address. Secure gated garden entry opens onto soaring ceilings and considered finishes over three sublime levels connected by both a private lift and staircase. To the front, a home office bathed in light is complemented by built-in robes and a striking bathroom. Herringbone European oak flooring draws you through to an open-plan hub, where full-height glazing and northern light animate the airy living and dining zones. The sleek kitchen is appointed with premium Gaggenau and Miele appliances, including a fully integrated fridge and dishwasher, alongside a butler's pantry, all anchored by a vast breakfast bar island and abundant storage. An electric fireplace with linear shelving and custom joinery completes the sun-filled domain. Full-height glass slides
Request Details
Refined Luxury, Outstanding Calibre
View photo
House · for sale
Request Details
Refined Luxury, Outstanding Calibre
Camberwell, Melbourne
· 5 Bedrooms · 5 Baths · House
· Terrace · Equipped kitchen
Camberwell, Melbourne · 5 Bedrooms · 5 Baths · House · Terrace · Equipped kitchen
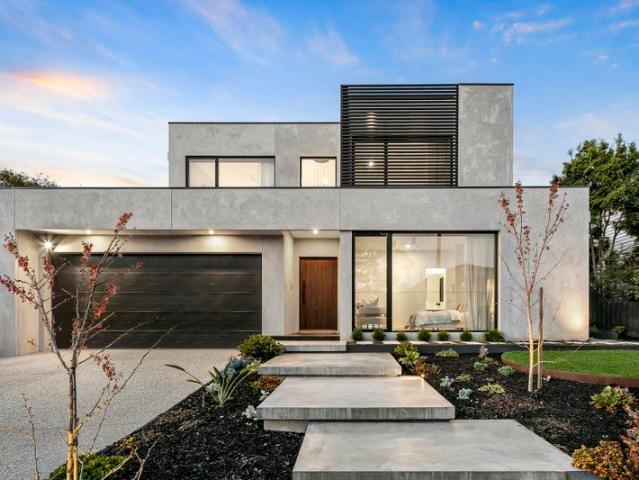
Expansive proportions, elevated refinement and executive style define this rendered solid brick luxury residence of commanding presence, where soaring ceilings, French oak solid timber herringbone floors, double glazed windows and eight-zoned heating and cooling establish an impeccable standard of lifestyle and luxury. A wide and welcoming hallway opens to a formal sitting room, dedicated study and theatre room before revealing an expansive open plan family living and dining zone with sliding doors to an undercover terrace. The kitchen and secondary kitchen are superbly appointed with a suite of Gaggenau appliances including an oven, steam oven, warming drawer, gas cooktop, Qasair extraction, Miele dishwasher, stone island and surfaces, and a walk-in pantry, ensuring effortless entertaining at any scale. Outside, a Goalrilla basketball ring and manicured lawn provide easy indoor outdoor connection. Ascend to the first floor where a serene retreat introduces four palatial sized bedrooms
Request Details
Period Charm in Prime Cul de Sac
View photo
House · for sale
Request Details
Period Charm in Prime Cul de Sac
Camberwell, Melbourne
· 2 Bedrooms · 1 Bath · House
· Garden · Equipped kitchen
Camberwell, Melbourne · 2 Bedrooms · 1 Bath · House · Garden · Equipped kitchen
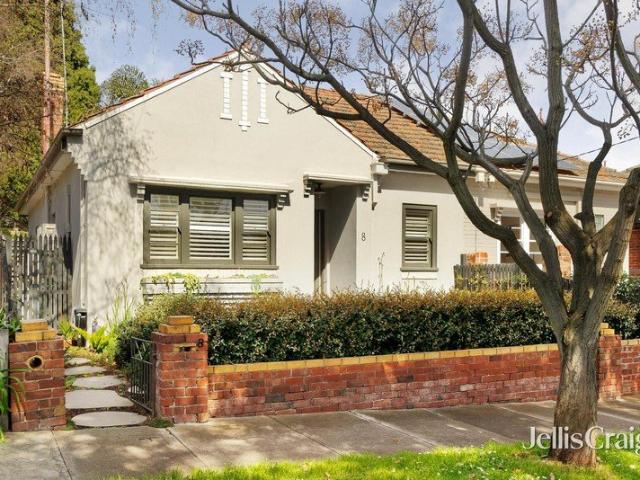
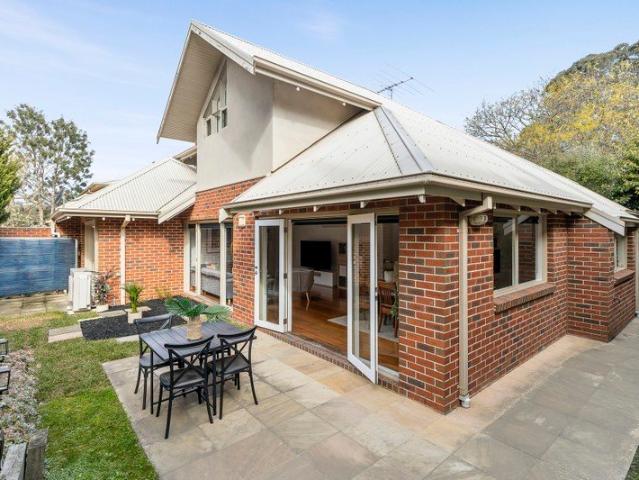
Set in a peaceful, tree-lined Hawthorn East cul-de-sac, this renovated two-bedroom brick home pairs classic Art Deco charm with modern updates for effortless indoor-outdoor living. It offers privacy in a highly sought-after pocket, prized for its school zoning, dining and nightlife options, local amenities and proximity to Camberwell station and the 72 tram. Welcomed by a front garden from an award-winning boutique landscape designer, the home opens to a central hallway anchored by two light-filled bedrooms, including a main bedroom with built-in robes, serviced by a central bathroom. The floorplan unfolds into an open-plan living, dining, and custom kitchen, furnished with stone benchtops, high-end Italian appliances, and ample storage, plus additional storage in a generous attic via loft ladder. French doors open out to a private paved courtyard with leafy garden borders, creating an ideal sunlit space for low-maintenance outdoor entertaining
Request Details
Enjoy Now, Scope to Renovate or Knockdown and Detonate
View photo
House · for sale
Request Details
Enjoy Now, Scope to Renovate or Knockdown and Detonate
Camberwell, Melbourne
· 3 Bedrooms · 1 Bath · House
· Garden · Equipped kitchen
Camberwell, Melbourne · 3 Bedrooms · 1 Bath · House · Garden · Equipped kitchen
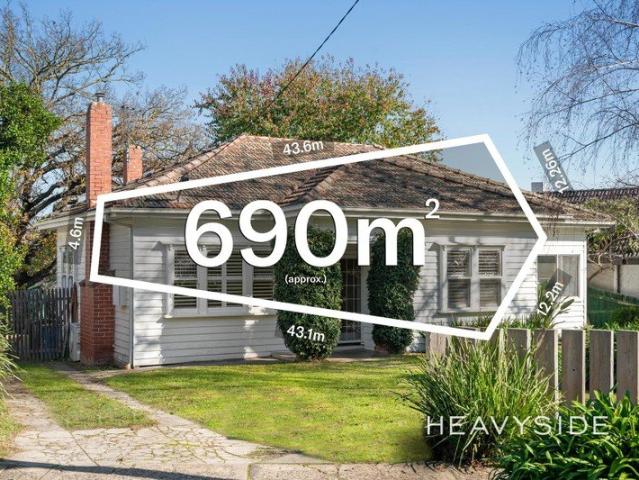
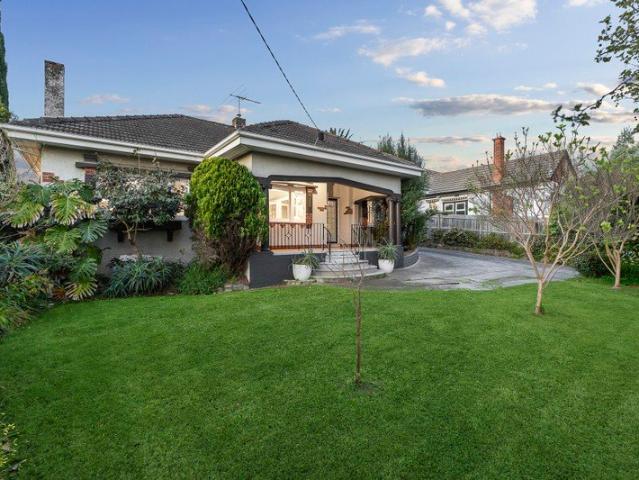
THE PROPERTY 1935 character filled family home, exuding warmth and charm of its era while offering the space, comfort and connection families desire today, this beautiful single-level residence creates a warm and inviting lifestyle in a leafy Camberwell setting. From its character-filled interiors to the generous garden surroundings, every space has been designed for relaxed everyday living, quiet moments at home and effortless entertaining. Positioned on a large allotment with a lawned front yard and easy-care gardens, the home combines classic details with modern enhancements throughout. Beautiful timber floors flow through the generous living and dining areas, where elegant decorative features, stunning brick fireplaces and large windows create a welcoming atmosphere filled with natural light. The renovated kitchen forms the heart of the home, showcasing tiled flooring, excellent storage, expansive bench space with a meals area, quality oven and cooktop, mirrored splashback capturin
Request Details
Extraordinary by Design, Exceptional for Family Life
View photo
House · for sale
Request Details
Extraordinary by Design, Exceptional for Family Life
Camberwell, Melbourne
· 5 Bedrooms · 4 Baths · House
· Terrace · Swimming pool · Equipped kitchen
Camberwell, Melbourne · 5 Bedrooms · 4 Baths · House · Terrace · Swimming pool · Equipped kitchen
Impressively set on one of Camberwell's most peaceful, tightly held tree-lined streets, this custom designed, architecturally striking residence built by Carter Grange, presents a rare opportunity to secure a one-owner home of exceptional scale, light and effortlessly flexible living across 481m² on an 849m² (approx.) allotment. At the rear, an expansive, north-facing open-plan living and dining zone is warmed by a gas log fire, flowing seamlessly from full-height, full-width glazing to a covered, heated alfresco terrace built for year-round enjoyment. The kitchen makes a bold statement in black and white, fitted with premium Smeg appliances with gas wok-burner, a central stone island and bespoke butler's pantry. Outdoors, lush gardens envelop a true entertainer's playground, with a fire pit chill-out zone, elevated basketball practice court and heated in-ground pool and spa with sun lounge area, set amid bamboo-fringed surrounds, offering an enviable contemporary lifestyle for family
Request Details
Contemporary Living, Unmatched Convenience & Low Maintenance Elegance
View photo
Townhouse · for sale
Request Details
Contemporary Living, Unmatched Convenience & Low Maintenance Elegance
Camberwell, Melbourne
· 2 Bedrooms · 1 Bath · Townhouse
· Fireplace · Equipped kitchen
Camberwell, Melbourne · 2 Bedrooms · 1 Bath · Townhouse · Fireplace · Equipped kitchen
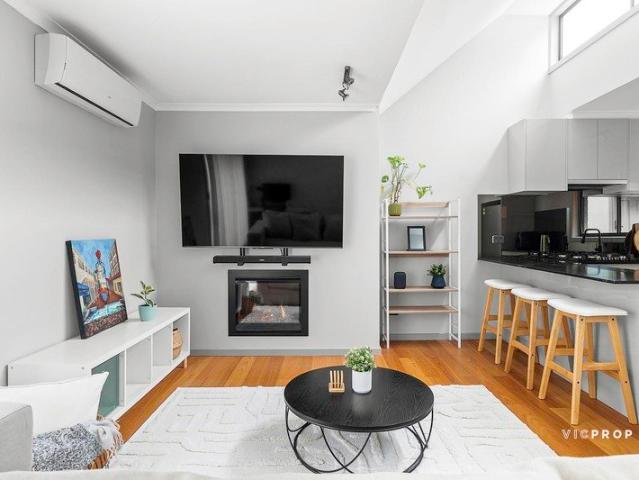
Impeccably maintained, proudly owner-occupied, and renovated, this single-level residence delivers the ultimate blend of modern comfort, functional design, and prime Camberwell lifestyle convenience. Ready for immediate enjoyment with nothing left to do, it presents an exceptional opportunity for first-home buyers, downsizers, professionals, and investors alike. Step inside to light-filled, open-plan living and dining spaces accented by polished timber flooring, soaring pitched ceilings, split-system heating/cooling, and an ambient fireplace. The gourmet kitchen is expertly appointed with sleek stone benchtops, premium Smeg gas cooking appliances, an integrated dishwasher, mirrored splashbacks, and a breakfast bar designed for effortless meal prep and casual dining. Seamlessly extending through wide sliding glass doors, the interior transitions to an expansive, private outdoor timber deck framed by an overhead pergola. Whether hosting weekend barbecues, entertaining friends, or relaxin
Request Details
Sun Drenched Serenity and Style
View photo
Townhouse · for sale
Request Details
Sun Drenched Serenity and Style
Camberwell, Melbourne
· 3 Bedrooms · 2 Baths · Townhouse
· Garden · Equipped kitchen
Camberwell, Melbourne · 3 Bedrooms · 2 Baths · Townhouse · Garden · Equipped kitchen
A leafy streetscape near Magpie Park creates a picturesque and peaceful setting for this stylish contemporary residence. Privately positioned at the rear of just two with no body corporate, its light-filled and generously proportioned interiors deliver an ideal low-maintenance lifestyle, just a short stroll to Maling Road. Timber floors and abundant northern light enhance the expansive living and dining room, complemented by a superbly appointed kitchen with stainless steel appliances. French doors open to a completely private northwest-facing wraparound garden, perfect for alfresco entertaining. The spacious downstairs bedroom also enjoys garden access, accompanied by a stylish bathroom. Upstairs, vaulted ceilings crown two further double bedrooms with built-in robes and a second bright bathroom. Ideally positioned between Riversdale and East Camberwell stations, the home is close to leading private and public schools, including Camberwell High and Canterbury Girls College, as well as
Request Details
A Contemporary Entertainer of Exceptional Scale
View photo
House · for sale
Request Details
A Contemporary Entertainer of Exceptional Scale
Camberwell, Melbourne
· 4 Bedrooms · 2 Baths · House
· Equipped kitchen
Camberwell, Melbourne · 4 Bedrooms · 2 Baths · House · Equipped kitchen
A bold contemporary entertainer, grandly proportioned in a coveted pocket near Hartwell Village, this highly sophisticated residence delivers all the space, flexibility and entertainers' credentials that modern family life requires. Presenting a private, garden-surrounded oasis, the home's vast interiors connect seamlessly with a remarkable party-sized deck and an eight-person spa to create a memorable family domain with four bedrooms, two bathrooms, a large study/bedroom and an exceptional sense of scale. Designed around connection and entertaining, the home's generous open-plan dining and living domain extends out through sliding glass doors to an expansive alfresco deck where built-in bench seating and the spa create an attractive backdrop for everything from long lazy lunches to large scale gatherings. The kitchen forms the natural hub of the open-plan with stone benches, stainless steel European appliances and a large walk-in pantry to support gourmet cooking and proud entertainin
Request Details
Camberwell's Newest Address for Considered Family Life Inviting offers
View photo
House · for sale
Request Details
Camberwell's Newest Address for Considered Family Life Inviting offers
Camberwell, Melbourne
· 4 Bedrooms · 3 Baths · House
· Terrace · Fireplace · Equipped kitchen
Camberwell, Melbourne · 4 Bedrooms · 3 Baths · House · Terrace · Fireplace · Equipped kitchen
Within one of Camberwell's most coveted enclaves stands one in a boutique collection of four brand-new, architect-designed residences. Here, premium craftsmanship and unexpected scale unfold across three meticulously composed levels, built for family life at its most considered. Herringbone European oak flooring and soaring ceilings extend from a gated courtyard entry, introducing a bedroom with built-in robes and its own designer ensuite, equally suited as a guest retreat, study or additional living space, offering valuable flexibility. The rear open-plan domain centres around a waterfall marble island with breakfast bar seating, a suite of premium Gaggenau and Miele appliances and a full butler's pantry with custom cabinetry. Full-height glazing wraps the living and dining zone in natural light, grounded by a sculptural marble Escea fireplace, custom shelving, and soft linen sheers. Glass slides away to a covered alfresco terrace with an outdoor BBQ kitchen, stepping down to a privat
Request Details
A Solid Brick Classic with Space, Style & Exciting Future Potential
View photo
House · for sale
Request Details
A Solid Brick Classic with Space, Style & Exciting Future Potential
Camberwell, Melbourne
· 4 Bedrooms · 2 Baths · House
· Equipped kitchen
Camberwell, Melbourne · 4 Bedrooms · 2 Baths · House · Equipped kitchen
Combining enduring period character with an enviable lifestyle location, this substantial solid brick residence on 716sqm approx. represents an outstanding opportunity for young professionals, investors and astute buyers seeking a home with immediate appeal and exciting potential to add value. Set within a tightly held and welcoming neighbourhood, the single-level residence retains a wealth of timeless detail, including soaring ceilings, polished floorboards, ornate plasterwork, beautiful stained-glass windows and classic fireplaces. Generous formal living and dining rooms provide a refined introduction, while the expansive kitchen and open family/meals area create a highly functional space for contemporary living. Three generous bedrooms include a charming main bedroom overlooking the established front gardens, while two bathrooms, a powder room and dedicated study area provide flexibility. Ducted reverse-cycle heating and cooling ensures year-round comfort. At the rear, the home open
Request Details
Step Up to Classic Art Deco Living
View photo
House · for sale
Request Details
Step Up to Classic Art Deco Living
Camberwell, Melbourne
· 3 Bedrooms · 2 Baths · House
· Equipped kitchen
Camberwell, Melbourne · 3 Bedrooms · 2 Baths · House · Equipped kitchen
This captivating, elevated Californian Art Deco family home combines distinctive period styling with a preferred northern rear aspect and an ultra-convenient family-oriented Middle Camberwell location. The home was consciously renovated in 2005 to preserve the original period attributes and Art Deco ambience in the newer, more contemporary living spaces. Enduring period appeal is evident throughout, with leadlight windows, decorative ceilings, cornices and the generous proportions typical of its era. Polished timber flooring flows through the central entrance hall to a formal sitting room and adjoining dining room, complemented by a sleek contemporary kitchen equipped with a prestige Smeg oven and stainless-steel dishwasher. Three zoned bedrooms, all with built-in robes, include a primary bedroom co-located with a stylishly renovated bathroom, while the other two bedrooms are positioned adjacent to the period-style bathroom. A study/home office leads through to a generous north-east fa
Request Details
A Family Sanctuary on 790sqm in a Quiet Tree Lined Cul de Sac
View photo
House · for sale
Request Details
A Family Sanctuary on 790sqm in a Quiet Tree Lined Cul de Sac
Camberwell, Melbourne
· 4 Bedrooms · 2 Baths · House
· Garden · Fireplace · Equipped kitchen
Camberwell, Melbourne · 4 Bedrooms · 2 Baths · House · Garden · Fireplace · Equipped kitchen
Inspect by Appointment Privately elevated within one of Camberwell's most coveted tree-lined cul-de-sac, Eversley presents an exceptional opportunity to secure a beautifully maintained Victorian residence on a substantial 790sqm approx. allotment. Combining timeless period elegance with contemporary family comfort, it is completely ready to move straight in while offering exciting potential to extend or add a second level in the future (STCA). Beyond its elegant façade, Baltic pine floors and a wide arched hallway introduce the home's generous proportions, flowing to a luxurious main bedroom with fireplace, walk-in robe and ensuite, three further bedrooms, stylish family bathroom and refined sitting room. Designed for relaxed family living, the light-filled rear opens to expansive living and dining centred around a sleek stone kitchen with Fisher & Paykel appliances. Bi-fold doors extend the living outdoors to a covered entertaining deck, beautifully landscaped north-west facing garden
Request Details
Built 1910 Edwardian Character filled Family Home | Alluring Camberwell Junction Access
View photo
House · for sale
Request Details
Built 1910 Edwardian Character filled Family Home | Alluring Camberwell Junction Access
Camberwell, Melbourne
· 4 Bedrooms · 2 Baths · House
· Garden · Balcony
Camberwell, Melbourne · 4 Bedrooms · 2 Baths · House · Garden · Balcony
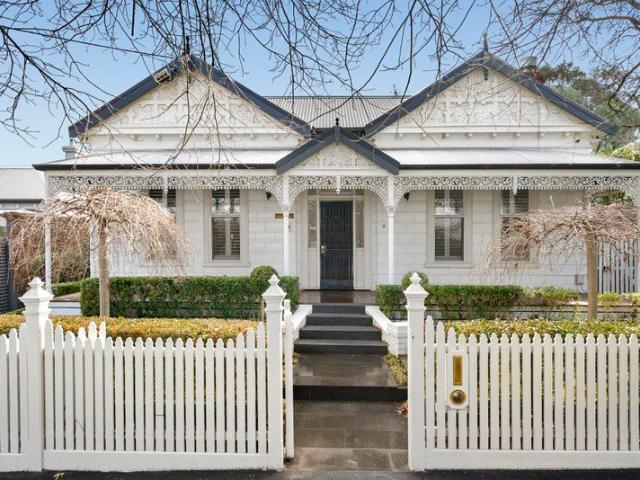
Watch the auction live here: heavyside.co/live-auction THE PROPERTY Set within Camberwell's heritage-listed Prospect Hill Road precinct, prized as one of Boroondara's most well-preserved collections of Victorian and Federation-era homes, this Edwardian family home has been restored with obvious care for its original period character. Set behind an established front garden and picket fence, it holds broad appeal for families, downsizers and couples drawn to the considered rhythm of one of the Inner East's finest heritage streetscapes. A roughcast gable laced with timber strapwork crowned by terracotta chimney pots speak to an era of craftsmanship where no detail was left to chance, while a return veranda dressed in decorative fretwork and timber posts sets a tone of quiet occasion from the very first approach. Leadlight glazing carries the sense of period charm inside, opening from the entry into a wide hallway beneath an ornate timber fretwork archway, its polished floorboards g
Request Details
Five Bedroom Family Living in Camberwell
View photo
House · for sale
Request Details
Five Bedroom Family Living in Camberwell
Camberwell, Melbourne
· 5 Bedrooms · 3 Baths · House
· Garden · Parking · Equipped kitchen
Camberwell, Melbourne · 5 Bedrooms · 3 Baths · House · Garden · Parking · Equipped kitchen
Offering generous proportions and flexible family living, this inviting five-bedroom residence enjoys a prized north-facing rear aspect in a quiet, tree-lined avenue. A charming weatherboard façade and established gardens create a welcoming first impression, while the spacious interior provides ample room for everyday living and entertaining. The home features an inviting front entrance foyer, an elegant formal sitting room, separate dining room/or study, a well-appointed kitchen and an adjoining butler's pantry, an expansive north facing family and meals domain opening out to a fabulous rear garden setting with deck and paved entertaining area. The ground-floor main bedroom enjoys a walk-in robe and ensuite, while three upstairs bedrooms, each with walk-in robes, share a central bathroom and retreat. A further downstairs retreat/living room offers flexibility as a possible fifth bedroom, accompanied by a third bathroom. A separate laundry, generous storage and off-street parking for t
Request Details
Quiet Single Level. Boutique Secure Complex. Convenient Locale
View photo
Villa · for sale
Request Details
Quiet Single Level. Boutique Secure Complex. Convenient Locale
Camberwell, Melbourne
· 3 Bedrooms · 2 Baths · Villa
· Garden · Parking · Equipped kitchen
Camberwell, Melbourne · 3 Bedrooms · 2 Baths · Villa · Garden · Parking · Equipped kitchen
Positioned to the rear with its entrance via Webb Street, this generously proportioned three-bedroom town residence delivers an enviable combination of privacy, space and low-maintenance living. Set within a quiet and tightly held group of just five it enjoys a peaceful setting while remaining exceptionally convenient to local amenities. A landscaped central garden creates an inviting entrance, leading into light-filled interiors with a practical single-level layout. Spacious open-plan living and dining zones enjoy leafy garden outlooks and connect seamlessly with a well-appointed granite kitchen. Beyond, three bright bedrooms include a generous main bedroom with extensive built-in robes and storage, plus a private ensuite. A central family bathroom, separate powder room and dedicated laundry add further functionality. Outside, the secluded landscaped rear garden provides a private retreat, complemented by a remote controlled double garage with convenient direct access to the garden. C
Request Details
Superb new sculptured sophistication
View photo
House · for sale
Request Details
Superb new sculptured sophistication
Camberwell, Melbourne
· 5 Bedrooms · 6 Baths · House
· Garden · Terrace · Swimming pool · Parking · Cellar · Equipped kitchen
Camberwell, Melbourne · 5 Bedrooms · 6 Baths · House · Garden · Terrace · Swimming pool · Parking · Cellar · Equipped kitchen
An infusion of art and architecture defines this extraordinary new five bedroom six bathroom masterpiece by Zeno Entity. Soft curves, a play on light and beautiful spaces accentuate layers of luxury found within. The palatial gallery is the place to host the finest occasions with its heightened ceilings, lightwell garden, helical staircase backdrop and garage window displaying your featured car. Sit in front of the 1.5m approx. gas fire watching the cascading waterfall from the pool or children playing from the incredible open plan living and dining area or the phenomenal kitchen with its Bora cooktop with inbuilt vent and Tepan grill, combi oven, Miele fridge and dishwasher, plus a bespoke beverage room with cellar wall and evocative butler's kitchen with three Pitt gas burners, Sirius range and an additional Miele fridge/freezer, oven and dishwasher. The ground floor is also home to a guest suite with its own access and terrace, a home office, guest bathroom and extensive laundry. De
Request Details
An Exceptional Family Home with Unlimited Potential
View photo
House · for sale
Request Details
An Exceptional Family Home with Unlimited Potential
Camberwell, Melbourne
· 4 Bedrooms · 2 Baths · House
· Garden
Camberwell, Melbourne · 4 Bedrooms · 2 Baths · House · Garden
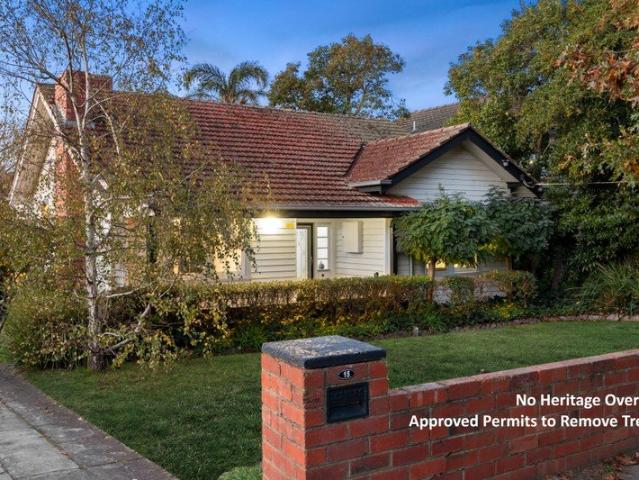
Free from any heritage overlay restrictions and set on an expansive 870sqm (approx.) within one of Camberwell's most tightly held pockets, this beautifully maintained residence delivers the perfect balance of scale, comfort and lifestyle. Featuring a wide 16.8 metre frontage and approved council permits to remove existing trees, there is unlimited potential to simply move in and enjoy, extend if required, rebuild a luxury dream home or construct multiple town residences (STCA). Designed for families who value space and effortless indoor-outdoor living, the home offers a rare opportunity to secure a substantial landholding in a blue-chip location. Beyond its welcoming facade, the home opens to a light-filled open-plan living and dining area that immediately impresses with its spacious layout and seamless flow. Connecting effortlessly to an expansive outdoor deck, the living space extends to a beautifully maintained backyard with open, unobstructed views that create a wonderful sense of
Request Details
Bespoke Development Goldmine: 736sqm GRZ5 allotment in elite Camberwell Pocket
View photo
House · for sale
Request Details
Bespoke Development Goldmine: 736sqm GRZ5 allotment in elite Camberwell Pocket
Camberwell, Melbourne
· 4 Bedrooms · 2 Baths · House
Camberwell, Melbourne · 4 Bedrooms · 2 Baths · House
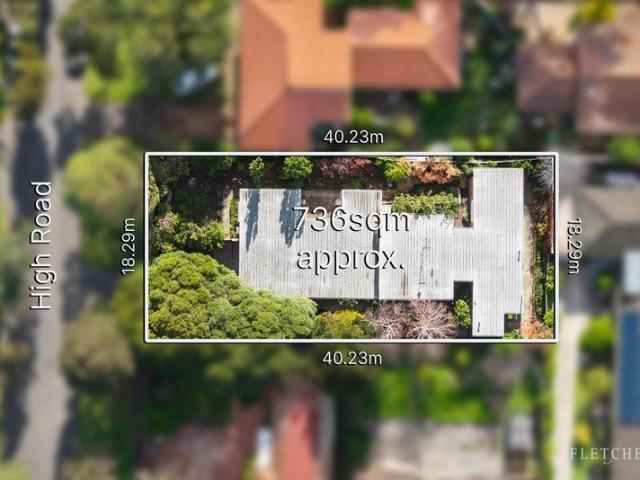
Offering significant development potential in a prized Camberwell setting, this substantial 736sqm (approx.) landholding presents an exciting opportunity for developers, builders and astute investors. Zoned GRZ5 and offered together for the first time, the site comprises two established residences, creating outstanding scope to explore a future redevelopment and maximise the potential of this well-positioned allotment (STCA). With two existing homes already in place, the property also provides valuable flexibility while future plans are considered. Each residence features two bedrooms and one bathroom, offering the potential to generate rental income in the interim, retain and enhance the existing dwellings, or investigate redevelopment options that take advantage of the site's generous proportions and highly sought-after location (STCA). Positioned in a tightly held Camberwell pocket, the property is moments from Burke Road, Camberwell Junction and Hartwell Village, with Route 72 tram
Request Details
Architectural Brilliance Meets Seamless Modern Luxury
View photo
House · for sale
Request Details
Architectural Brilliance Meets Seamless Modern Luxury
Camberwell, Melbourne
· 4 Bedrooms · 3 Baths · House
· Lift · Parking · Cellar · Equipped kitchen
Camberwell, Melbourne · 4 Bedrooms · 3 Baths · House · Lift · Parking · Cellar · Equipped kitchen
Defined by its striking contemporary profile and sophisticated interior, this bespoke residence offers a masterclass in modern living. From the high-impact brick facade to the sun-drenched, open-plan layout, every element has been curated for aesthetic excellence. The home's true engineering marvel lies beneath, featuring an advanced basement with turnstile parking, ensuring effortless vehicle access and security. For ultimate convenience, a private internal lift connects all levels, providing a seamless transition from the basement to the upper floors. The heart of the home is a gourmet kitchen boasting thick stone waterfall benches and premium Siemens appliances, flowing seamlessly into an expansive living and dining zone. Floor-to-ceiling glass sliders invite you out to a private, low-maintenance alfresco deck, perfect for year-round entertaining. Accommodation is equally impressive, comprising four beautifully appointed bedrooms including a luxurious master retreat with a sleek ens
Request Details
Architectural elegance in a brand new corner residence with 35 squares living
View photo
House · for sale
Request Details
Architectural elegance in a brand new corner residence with 35 squares living
Camberwell, Melbourne
· 4 Bedrooms · 3 Baths · House
· Equipped kitchen
Camberwell, Melbourne · 4 Bedrooms · 3 Baths · House · Equipped kitchen
Defined by striking contemporary architecture, refined finishes and an impressive three-level design, this sophisticated residence delivers exceptional space, versatility and understated luxury in a prized Camberwell setting. Inside, soaring ceilings, warm oak flooring and abundant natural light create an atmosphere of effortless elegance. Expansive open-plan living and dining areas form the heart of the home, extending seamlessly to a private north-facing deck and beautifully landscaped gardenan inviting setting for relaxed family living and sophisticated entertaining. Both elegant and functional, the designer kitchen is centred around a substantial stone island and complemented by premium appliances, generous cabinetry and an oversized walk-in pantry. Four beautifully proportioned bedrooms include two luxurious suites. The ground-floor suite, complete with a walk-in robe and private ensuite, is ideally suited to guests, extended family or multi-generational living. Upstairs, the prin
Request Details
A Distinguished Address in the Heart of Camberwell
View photo
House · for sale
Request Details
A Distinguished Address in the Heart of Camberwell
Camberwell, Melbourne
· 5 Bedrooms · 5 Baths · House
Camberwell, Melbourne · 5 Bedrooms · 5 Baths · House
A sophisticated interpretation of Provincial design, this magnificent residence draws on the grandeur and romance of classical French architecture, pairing stately proportions with an elegant contemporary sensibility. Meticulous in its execution and positioned within one of Camberwell's most desirable addresses, the north-facing home is framed by impeccable low-maintenance landscaping and an imposing façade beneath a timeless slate roof, revealing interiors where craftsmanship, natural light and considered luxury come together to create a home of unmistakable individuality. A broad, grand entrance hall with soaring three-metre ceilings creates an immediate sense of scale, while ornate decorative cornices, elegant wall panelling and sculptural chandeliers set the tone for the extraordinary craftsmanship and beauty that continues throughout the home. From the intricacy of its classical finishes to the warmth of chevron timber floors and plush wool carpets, every element feels thoughtfull
Request Details
Architectural Character, Contemporary Ease
View photo
Townhouse · for sale
Request Details
Architectural Character, Contemporary Ease
Camberwell, Melbourne
· 2 Bedrooms · 1 Bath · Townhouse
· Balcony · Terrace · Equipped kitchen
Camberwell, Melbourne · 2 Bedrooms · 1 Bath · Townhouse · Balcony · Terrace · Equipped kitchen
Beautifully renovated c1974 split-level townhouse delivers a sophisticated lifestyle defined by abundant natural light, architectural character and seamless indoor-outdoor living. Set within a boutique collection of 16 townhouses, the home creates a harmonious connection between interior and exterior spaces across multiple levels. Soaring raked ceilings and European Oak flooring enhance the sense of warmth and openness, while an elevated entry leads to two private bedrooms with built-in robes, including a generous main bedroom with additional storage and a balcony framed by leafy outlooks. At the heart of the home, the inviting living room extends effortlessly through bi-fold doors to a covered entertaining terrace before cascading to a private alfresco dining deck with integrated seating, creating an idyllic setting for year-round entertaining. The well-appointed kitchen features premium appliances, an integrated refrigerator/freezer and extensive pantry storage, while the adjoining d
Request Details
Architectural Grandeur with Award Winning Resort Style Living
View photo
House · for sale
Request Details
Architectural Grandeur with Award Winning Resort Style Living
Camberwell, Melbourne
· 6 Bedrooms · 4 Baths · House
· Equipped kitchen · Concierge
Camberwell, Melbourne · 6 Bedrooms · 4 Baths · House · Equipped kitchen · Concierge
Defined by extraordinary 55-square approx. proportions, exceptional craftsmanship and an award-winning outdoor precinct, this magnificent classically inspired residence delivers an unparalleled family lifestyle in the prestigious Sunnyside/Rowell Avenues pocket of Camberwell, one of the area's most coveted tree-lined settings. Beautifully landscaped, low-maintenance gardens and a tranquil water feature create a welcoming arrival, introducing an impressive central reception hall where soaring ceilings and marble floors lead to a refined home office, separate study and sophisticated media room complete with cinema screen and projector. Richly toned Spotted Gum flooring flows through the palatial open-plan living and dining domain, enhanced by a built-in bar and bespoke cabinetry, while the sublime gourmet kitchen features premium Miele appliances, stone surfaces and a walk-in pantry. Stacking glass doors create a seamless connection to the spectacular west-facing outdoor precinct, where
Request Details
Alluring Art Deco | Circa 1939 | Exceptional Gardens | Golf Links Estate
View photo
House · for sale
Request Details
Alluring Art Deco | Circa 1939 | Exceptional Gardens | Golf Links Estate
Camberwell, Melbourne
· 3 Bedrooms · 1 Bath · House
· Garden
Camberwell, Melbourne · 3 Bedrooms · 1 Bath · House · Garden
THE PROPERTY Set behind a magnificent enclosed garden with sprawling lawns, established garden beds and beautifully maintained greenery, this elegant two-level residence offers a lifestyle that feels peaceful, private and wonderfully connected to the outdoors. Positioned within the prestigious Golf Links Estate, the home combines timeless character, generous proportions and exceptional outdoor spaces, creating a sanctuary where families can relax, entertain and enjoy every season. The expansive front garden creates a stunning first impression and provides a wonderful space for children and pets to play, while the private rear yard offers an inviting alfresco area surrounded by lush greenery for effortless outdoor entertaining. Stepping inside, you're immediately welcomed by the grandeur and charm of a bygone era. High ceilings, decorative cornices, rich timber floors and elegant pendant lighting create a sense of warmth and sophistication throughout. The magnificent living room is bath
Request Details

Get email alerts

Don't miss out: be the first to know about new properties

The alert was correctly created

On subscribing you accept the conditions of use and the privacy policy
Alert
Receive new ads in your inbox
Save this search
Receive alerts for new listings

We'll send you an email when we have new properties for: "Houses for sale in Camberwell, Melbourne"

The alert was correctly created

Camberwell North
Canterbury, Melbourne
Get email alerts and be the first to see new listings
Required field
On subscribing I accept the terms of the privacy policy
Perfect! You'll soon start receiving new listings via email
Alert
Receive an email when we have new ads for Houses for sale in Camberwell, Melbourne
Save this search
Filters

Bedrooms

Size (m²)

m²
m²

Price

$
$

Property type

Bathrooms

Clear all filters
Receive notifications when new entries are published.