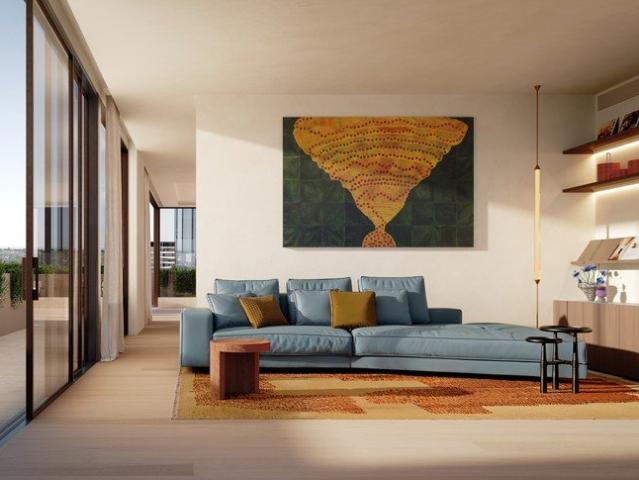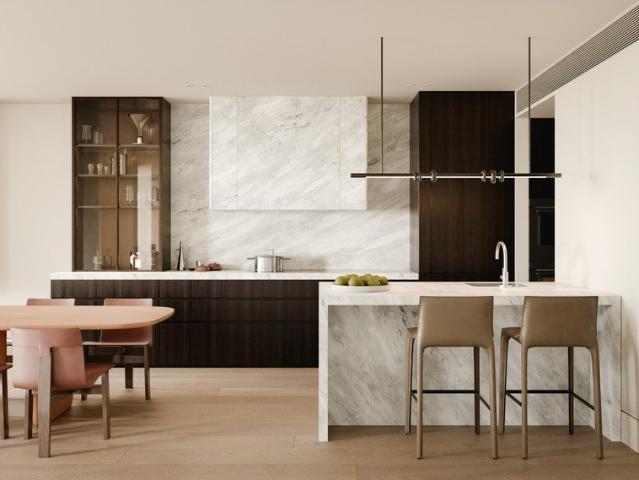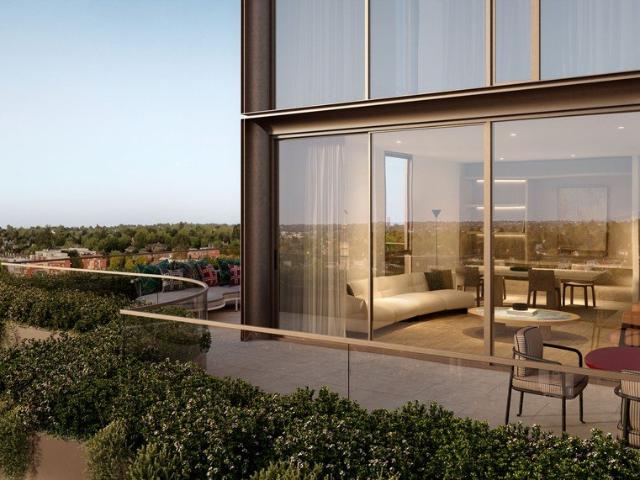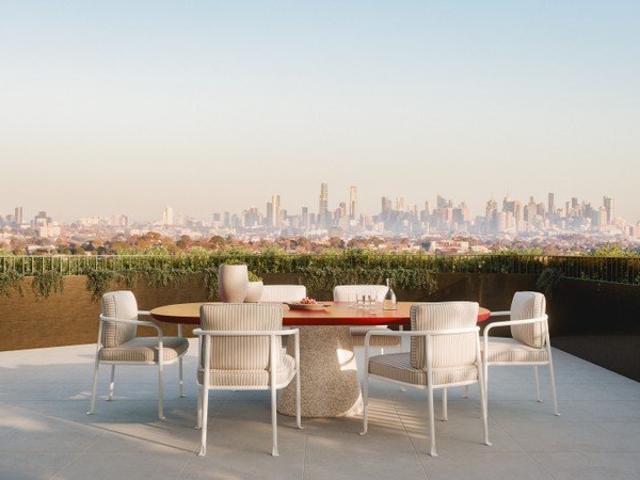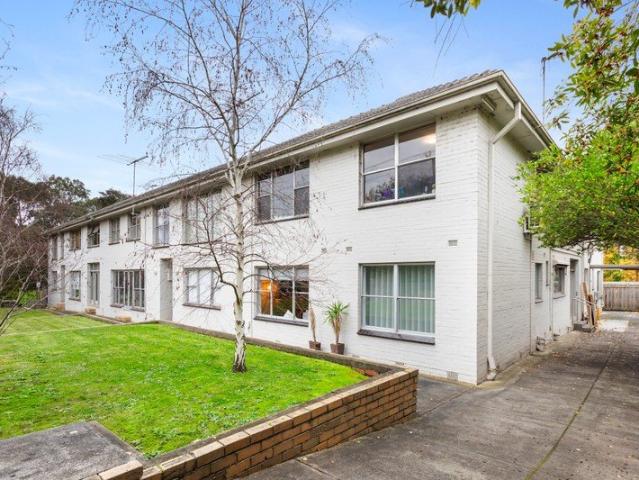
2,219 apartments for sale in Camberwell, Melbourne

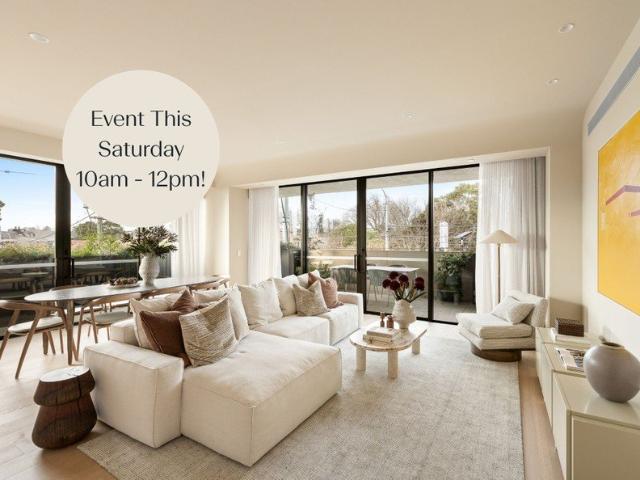
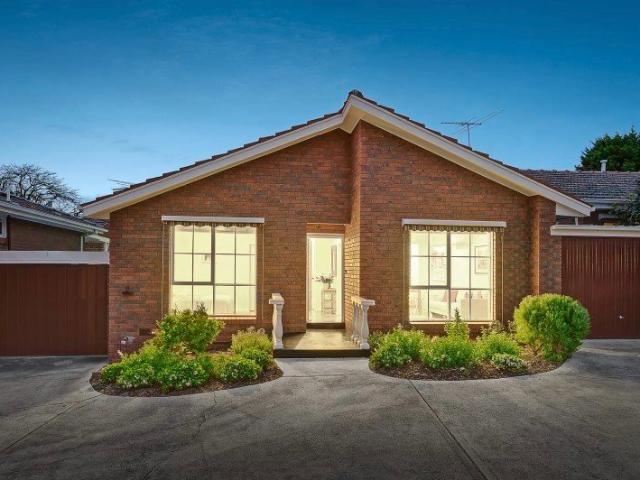
Spacious Ground Floor Residence Opposite Through Road Reserve
View photo
Apartment · for sale
Request Details
Spacious Ground Floor Residence Opposite Through Road Reserve
Camberwell, Melbourne
· 2 Bedrooms · 1 Bath · Apartment
· Garden · Parking · Equipped kitchen
Camberwell, Melbourne · 2 Bedrooms · 1 Bath · Apartment · Garden · Parking · Equipped kitchen
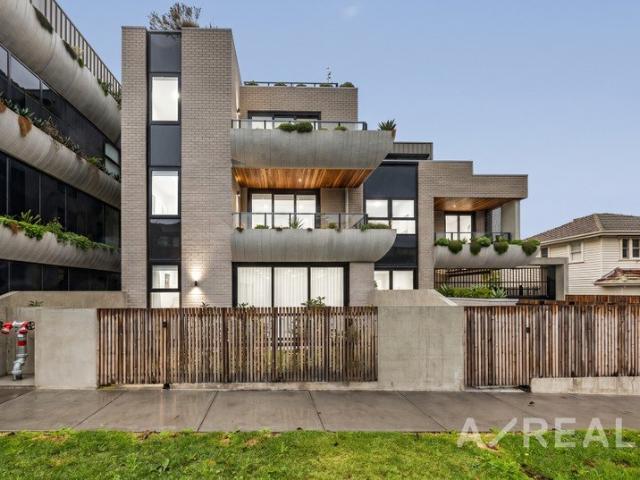
Nestled within one of Camberwell's most sought-after pockets, this light-filled two-bedroom ground-floor residence delivers an exceptional lifestyle of comfort, convenience, and leafy surrounds. Positioned in a boutique complex of only eight homes, it presents an outstanding opportunity for young professionals, downsizers, and savvy investors alike. Generous proportions and timeless charm define the interior, where an expansive living and dining domain is enhanced by beautiful Tasmanian oak floorboards and oversized windows framing tranquil garden views. The well-appointed kitchen caters effortlessly to everyday living, featuring ample cabinetry, gas cooktops, a dishwasher, and an adjoining meals area. Both bedrooms are impressively sized and fitted with built-in robes, plush carpeting, and large double-glazed windows, while the centrally positioned bathroom is stylishly appointed with a contemporary glass-enclosed shower. Additional highlights include a secure lock-up garage, rear com
Request Details
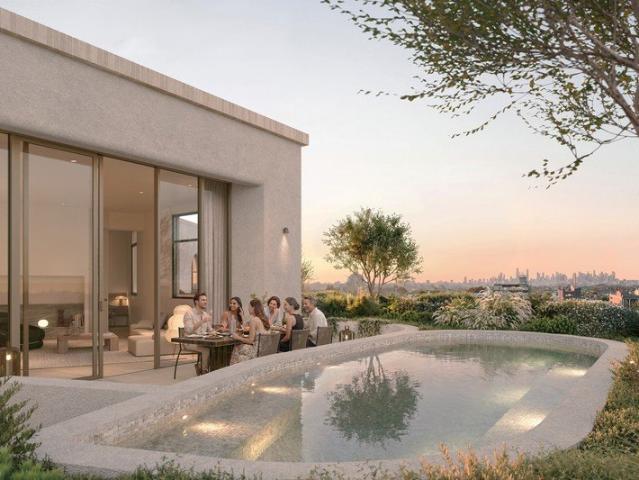
The pinnacle of Jardin House with a private pool
View photo
Apartment · for sale
Request Details
The pinnacle of Jardin House with a private pool
Camberwell, Melbourne
· 4 Bedrooms · 3 Baths · Apartment
· Terrace · Swimming pool · Equipped kitchen
Camberwell, Melbourne · 4 Bedrooms · 3 Baths · Apartment · Terrace · Swimming pool · Equipped kitchen
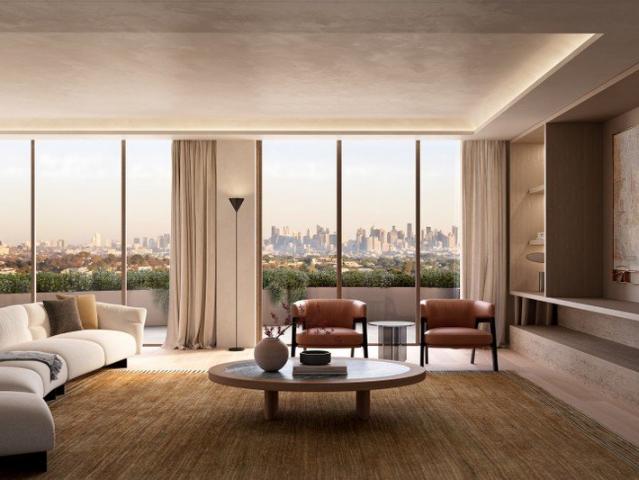
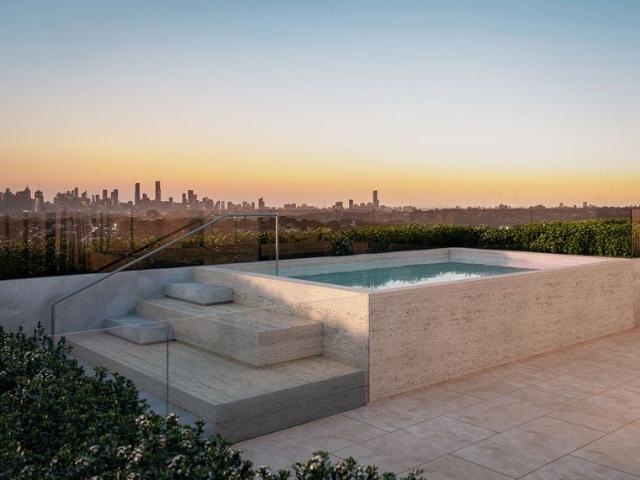
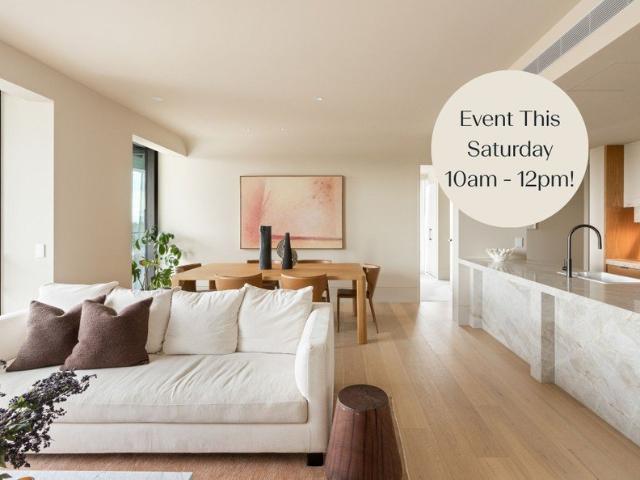
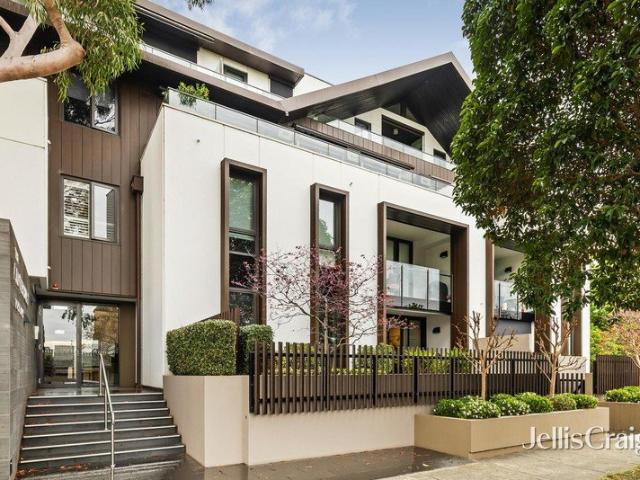
Crowning Jardin House, this exceptional four-bedroom penthouse represents the most exclusive residence within the collection. Spanning an extraordinary 440sqm, it brings together grand-scale interiors, expansive landscaped terraces and a private swimming pool to create an unparalleled sanctuary above Camberwell. Developed and built by Lowe Living, with architecture by Tristan Wong, interiors by Hecker Guthrie, landscaping by Acre and wellness by Aurora, Jardin House brings together an exceptional project team in a shared vision shaped by heritage, nature and wellbeing. Comprising 285sqm of internal living and 115sqm of private outdoor space, the penthouse has been designed for effortless everyday living and entertaining on a grand scale. Expansive glazing draws natural light into the open-plan kitchen, living and dining area, extending seamlessly to a landscaped terrace with dedicated outdoor dining and a private pool. At the heart of the residence, a sculptural stone island anchors th
Request Details
Exceptional privacy in a botanic garden enclave
View photo
Apartment · for sale
Request Details
Exceptional privacy in a botanic garden enclave
Camberwell, Melbourne
· 2 Bedrooms · 1 Bath · Apartment
· Garden · Balcony · Parking · Equipped kitchen
Camberwell, Melbourne · 2 Bedrooms · 1 Bath · Apartment · Garden · Balcony · Parking · Equipped kitchen
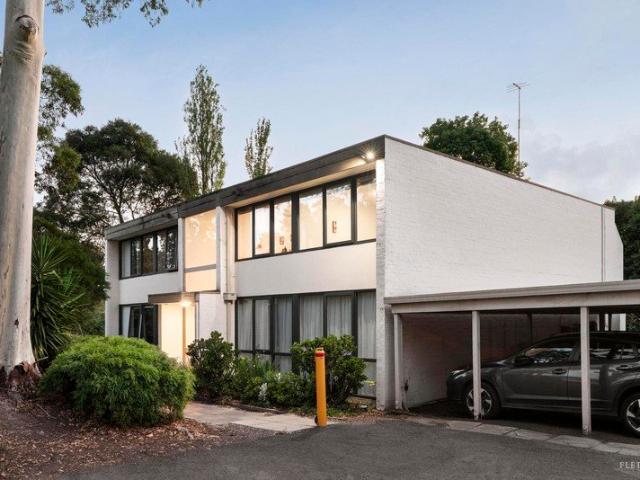
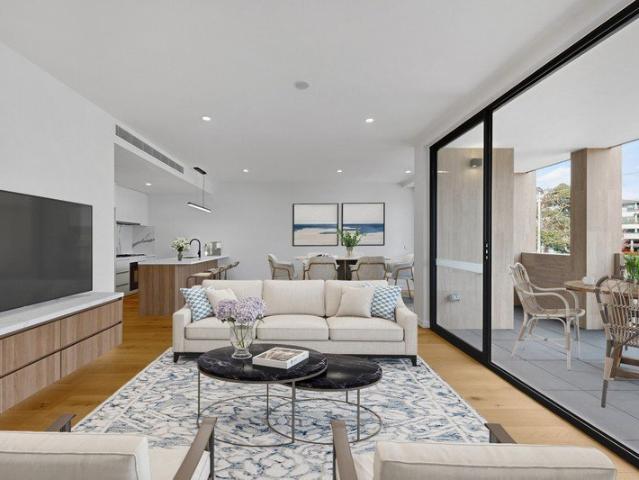
Ideally established deeply within a boutique development that basks in the enchanting greenery of beautifully landscaped gardens, this two bedroom apartment is a lifestyle gem where privacy is assured. First timers and investors will want to secure a sought-after slice of this premium neighbourhood, just metres from lush Lynden Park and within walking distance of the train station, bustling Burwood Village and the tram to Camberwell Junction. On the first floor and benefiting from the quiet ambience of double brick construction, it's easy to entertain friends in the open-plan living and dining room with a stone kitchen. Push open the tri-slide double glazing to relax out to the broad and airy balcony with a leafy garden wall backdrop. Secure entry with intercom Quiet double brick construction Bright bathroom with laundry facilites Air conditioner Single carport
Request Details
Modern 2 Bedroom Apartment in the Heart of Camberwell Junction
View photo
Apartment · for sale
Request Details
Modern 2 Bedroom Apartment in the Heart of Camberwell Junction
Camberwell, Melbourne
· 2 Bedrooms · 1 Bath · Apartment
· Balcony · Equipped kitchen
Camberwell, Melbourne · 2 Bedrooms · 1 Bath · Apartment · Balcony · Equipped kitchen
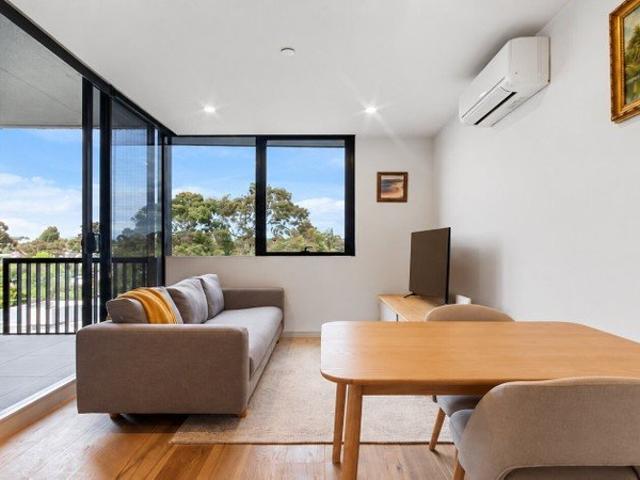
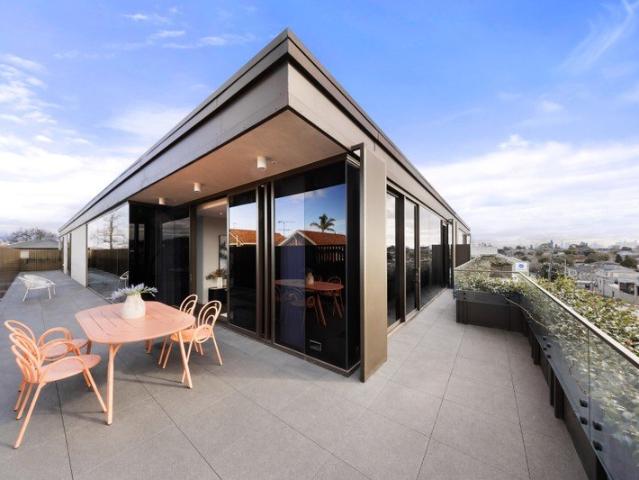
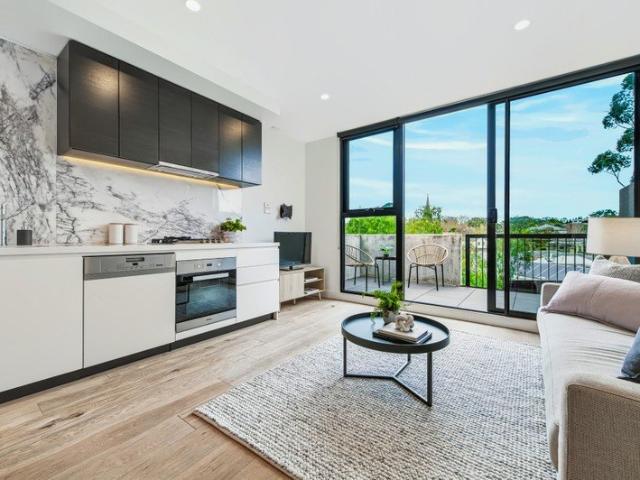
Positioned on Level 4 of the sought-after Ebony development, this stylish two-bedroom apartment delivers modern comfort, quality finishes and exceptional convenience in the heart of Camberwell Junction. Enjoy an enviable lifestyle with everything at your doorstep. Walk to Camberwell Station, catch a tram just moments from the building, and enjoy easy access to local shops, cafés, restaurants and the iconic Rivoli Cinemas. Set opposite Camberwell Town Hall, the apartment is filled with natural light and features a spacious private balcony with a pleasant outlook. The well-designed floorplan includes two bedrooms with built-in robes, a spacious central bathroom with mirrored cabinetry and a walk-in shower, and an open-plan living and dining area extending to the balcony through full-height glazing. The adjoining kitchen is sleek and functional, appointed with quality finishes and premium Miele appliances. Property Features: - Two bedrooms with built-in robes - Spacious open-plan living a
Request Details
Built 1970 | Beautifully Renovated for Effortless Camberwell Living
View photo
Apartment · for sale
Request Details
Built 1970 | Beautifully Renovated for Effortless Camberwell Living
Camberwell, Melbourne
· 2 Bedrooms · 1 Bath · Apartment
· Equipped kitchen
Camberwell, Melbourne · 2 Bedrooms · 1 Bath · Apartment · Equipped kitchen
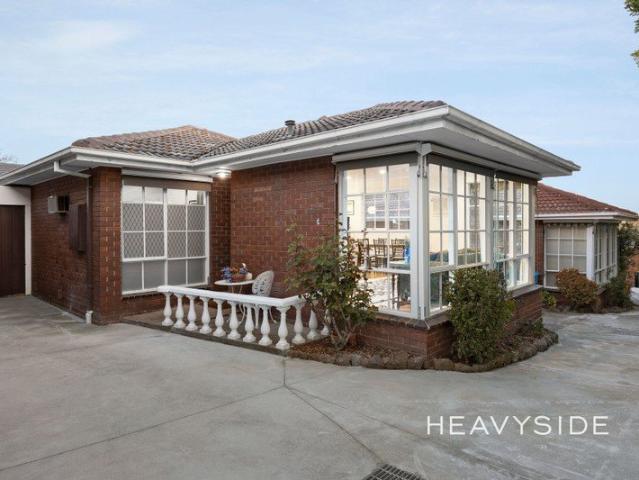
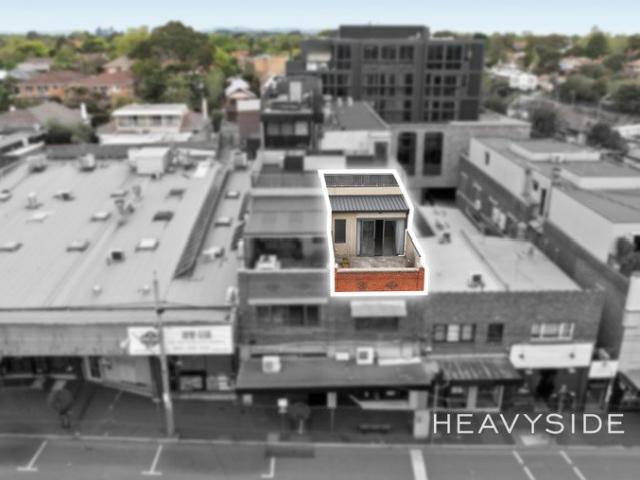
Watch the auction live here: heavyside.co/live-auction THE PROPERTY Rejuvenated with warmth, character and a beautifully considered modern finish, this inviting two-bedroom unit creates a wonderful sense of home through light-filled interiors, hardwood floors and private outdoor spaces. The generous living room is framed by an impressive window bay, flowing through to a spacious dining zone and stylish kitchen featuring extensive cabinetry, pantry storage, a deep farmhouse-style sink, five-burner gas cooktop, dishwasher, generous bench space and distinctive designer wallpaper. Both bedrooms are beautifully presented, with the main offering two built-in robes and a broad window drawing in afternoon light, while the second enjoys a peaceful courtyard outlook. A stunning new bathroom brings a luxurious edge with floor-to-ceiling tiling, freestanding bath, walk-in shower with recessed shelf, generous vanity and bronze-finished tapware. A dedicated laundry opens directly outdoors, wh
Request Details
Ground floor 2 Bed | Single Garage | Easy reach to Camberwell Junction
View photo
Apartment · for sale
Request Details
Ground floor 2 Bed | Single Garage | Easy reach to Camberwell Junction
Camberwell, Melbourne
· 2 Bedrooms · 1 Bath · Apartment
· Garden · Parking · Patio · Equipped kitchen
Camberwell, Melbourne · 2 Bedrooms · 1 Bath · Apartment · Garden · Parking · Patio · Equipped kitchen
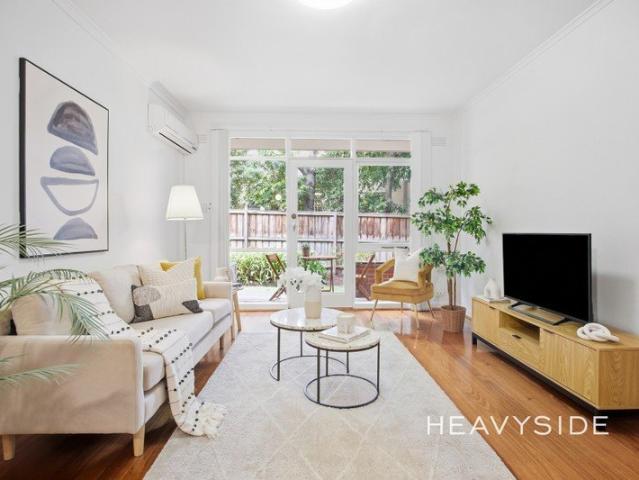
THE PROPERTY Peaceful, private, and wonderfully spacious, this inviting two-bedroom residence offers a relaxed Camberwell lifestyle surrounded by beautifully maintained communal gardens. Warm hardwood floors flow through the central living room, where generous proportions, a split-system air conditioner and leafy garden outlook create an instantly welcoming atmosphere, with direct access to a private patio for morning coffee or quiet entertaining. The bright kitchen features a four-burner gas cooktop, stainless-steel appliances, excellent storage and an adjoining meals area, while a rear door provides convenient access towards the clothesline and garage. Both bedrooms include built-in robes, with the larger bedroom offering ample room for a desk and calming garden views. A stylishly renovated, fully tiled bathroom features a walk-in glass shower, crisp white finishes and frosted glazing that draws in natural light, complemented by a separate toilet. Solid concrete construction enhances
Request Details
Four Bedroom Residence with Study and Second Living Zone Designed for Entertaining at Scale
View photo
Apartment · for sale
Request Details
Four Bedroom Residence with Study and Second Living Zone Designed for Entertaining at Scale
Camberwell, Melbourne
· 4 Bedrooms · 3 Baths · Apartment
· Terrace · Equipped kitchen
Camberwell, Melbourne · 4 Bedrooms · 3 Baths · Apartment · Terrace · Equipped kitchen
Save up to $585,000 on Stamp Duty A residence of genuine scale, this four bedroom home is designed for those seeking space, flexibility and the ability to entertain without compromise. Multiple living zones introduce a level of separation rarely found in apartment living, with a second living area or study providing a place to work, retreat or host more privately. The main living and dining areas are defined by proportion and outlook, opening to a generous terrace that allows entertaining to extend naturally outdoors, whether for intimate gatherings or larger occasions. The kitchen is resolved with quiet precision, appointed with premium V ZUG appliances, integrated refrigeration and refined joinery that balances performance with composure. Generous storage and clear planning ensure the home remains calm and ordered. Bedrooms are thoughtfully positioned, with the primary suite offering a more secluded retreat, complemented by well resolved storage and dressing. A palette of natural sto
Request Details
Generous Two Bedroom Living with Expansive Terrace and Elevated Views
View photo
Apartment · for sale
Request Details
Generous Two Bedroom Living with Expansive Terrace and Elevated Views
Camberwell, Melbourne
· 2 Bedrooms · 2 Baths · Apartment
· Terrace · Gym · Sauna · Swimming pool · Equipped kitchen
Camberwell, Melbourne · 2 Bedrooms · 2 Baths · Apartment · Terrace · Gym · Sauna · Swimming pool · Equipped kitchen
Save up to $585,000 on Stamp Duty A generously proportioned two bedroom residence where light, material and outlook are resolved with clarity and intent. Living spaces extend to an expansive terrace, shaping a home that moves seamlessly between entertaining and quiet retreat, with views either toward the Melbourne CBD skyline or across the Dandenong Ranges. The kitchen is defined by refined materiality and quiet precision, with premium V ZUG appliances and integrated joinery bringing clarity, performance and restraint to everyday living. Bedrooms are composed as calm, private environments, supported by considered storage and a palette of natural stone, warm timber and soft tonal finishes that bring depth without excess. Beyond the residence, Camberwell House introduces a level of amenity rarely found within boutique apartment living. A private wellness level with pool, gym, spa and sauna sits alongside resident lounge and dining spaces, a guest suite for visiting family and friends, an
Request Details
Three Bedroom Residence with Dandenong Ranges Views and Large Outdoor Terrace
View photo
Apartment · for sale
Request Details
Three Bedroom Residence with Dandenong Ranges Views and Large Outdoor Terrace
Camberwell, Melbourne
· 3 Bedrooms · 2 Baths · Apartment
· Terrace · Equipped kitchen
Camberwell, Melbourne · 3 Bedrooms · 2 Baths · Apartment · Terrace · Equipped kitchen
Save up to $585,000 on Stamp Duty A well proportioned three bedroom residence where space, material and outlook are resolved with clarity and intent. Living and dining areas are arranged to capture open views across the Dandenong Ranges, with a large outdoor terrace extending the home and creating a natural setting for both everyday living and entertaining. The kitchen is composed with quiet precision, appointed with premium V ZUG appliances, integrated refrigeration and refined joinery that balances performance with restraint. Generous living zones allow the home to unfold with ease, while the separation of bedrooms introduces privacy and flexibility for families, guests or work. A material palette of natural stone, warm timber and soft tonal finishes brings depth and continuity throughout, creating an environment that feels calm, considered and enduring. Beyond the residence, Camberwell House offers a level of amenity rarely found within boutique apartment living. A private wellness
Request Details
Three Bedroom Plus Study with Melbourne CBD Views and Expansive Walk In Robe to Master Suite
View photo
Apartment · for sale
Request Details
Three Bedroom Plus Study with Melbourne CBD Views and Expansive Walk In Robe to Master Suite
Camberwell, Melbourne
· 3 Bedrooms · 3 Baths · Apartment
· Terrace · Equipped kitchen
Camberwell, Melbourne · 3 Bedrooms · 3 Baths · Apartment · Terrace · Equipped kitchen
Save up to $585,000 on Stamp Duty A generously scaled three bedroom plus study residence where space, material and outlook are resolved with clarity and intent. Living and dining areas are arranged to capture open views toward the Melbourne CBD skyline, extending to a large outdoor terrace that supports both everyday living and entertaining. A dedicated study introduces a considered space for work or reading, integrated into the home without interrupting its overall flow. The primary suite is defined by both outlook and proportion, complemented by an expansive walk in robe that forms a space in its own right, offering a sense of quiet luxury rarely found in apartment living. Secondary bedrooms are positioned for privacy, creating flexibility for families, guests or additional workspace. The kitchen is composed with quiet precision, appointed with premium V ZUG appliances, integrated refrigeration and refined joinery that balances performance with restraint. A material palette of natura
Request Details
Sub Penthouse on Level 12 with Elevated Finishes and Expansive Outlooks
View photo
Apartment · for sale
Request Details
Sub Penthouse on Level 12 with Elevated Finishes and Expansive Outlooks
Camberwell, Melbourne
· 4 Bedrooms · 3 Baths · Apartment
· Terrace · Equipped kitchen
Camberwell, Melbourne · 4 Bedrooms · 3 Baths · Apartment · Terrace · Equipped kitchen
Save up to $585,000 on Stamp Duty Positioned on level 12, this sub penthouse residence introduces a heightened level of materiality, proportion and detail, where every element is resolved with clarity and intent. Arrival is grounded in travertine, setting the tone from the very first step. Living spaces are shaped by expansive glazing and generous proportions, drawing light and outlook deep into the home while extending seamlessly to a large terrace. The residence unfolds gradually, each space revealed with a sense of calm, order and permanence. At its centre, the kitchen is conceived as both a working space and a point of gathering. Expansive stone surfaces and finely detailed joinery are complemented by a suite of premium V ZUG appliances, alongside an integrated Liebherr refrigerator and freezer and a dedicated wine fridge, bringing precision and quiet performance to everyday living and entertaining. The primary suite is designed as a private retreat, with a walk in robe that extend
Request Details
A Full Floor Penthouse with Private Pool, Wraparound Terrace and Unrivalled City and Ranges Views
View photo
Apartment · for sale
Request Details
A Full Floor Penthouse with Private Pool, Wraparound Terrace and Unrivalled City and Ranges Views
Camberwell, Melbourne
· 4 Bedrooms · 3 Baths · Apartment
· Terrace · Equipped kitchen · Concierge
Camberwell, Melbourne · 4 Bedrooms · 3 Baths · Apartment · Terrace · Equipped kitchen · Concierge
Save up to $585,000 on Stamp Duty Occupying the entire fifteenth level, this penthouse is a residence of rare scale and complete privacy, a full floor home of over 500sqm that brings together space, outlook and craftsmanship in a way that is rarely seen in apartment living. Arrival is entirely its own. A private lobby opens into a sequence of spaces that unfold with quiet ceremony, grounded in travertine and defined by proportion, light and material. Living areas are expansive and composed, oriented toward the Melbourne CBD skyline where the city glows at sunset, while the private quarters turn east to capture the morning light across the Dandenong Ranges. A full wraparound terrace extends the residence in every direction, creating multiple outdoor settings for entertaining, retreat and daily living. Within this, a private pool introduces a further layer of amenity, transforming the terrace into a true extension of the home. At its centre, the kitchen is both sculptural and highly func
Request Details
Provenance Penthouse style grandeur in a coveted Camberwell pocket
View photo
Apartment · for sale
Request Details
Provenance Penthouse style grandeur in a coveted Camberwell pocket
Camberwell, Melbourne
· 3 Bedrooms · 3 Baths · Apartment
· Balcony · Lift · Equipped kitchen · Concierge
Camberwell, Melbourne · 3 Bedrooms · 3 Baths · Apartment · Balcony · Lift · Equipped kitchen · Concierge
In the exclusive 'Provenance' complex of just 12 penthouse-sized apartments. -Expansive 324 sqm (approx.) of first-class luxury across a 3-bedroom design. -Huge wraparound balcony provides an exceptional year-round entertaining space. -Enormous living and dining zone showcases striking timber floorboards. -Gourmet kitchen with extended island, butler's pantry, and bar area. -Unforgettable master bed with standout space, dressing room, and lavish ensuite. -Ensuites to 2 other bedrooms, direct lift access, private lobby entry, 2 car spaces. -Moments to Burke Rd shops, Tooronga Village shops, parks, schools, and freeway. Expansive, utterly luxurious, and overflowing with elegant sophistication is this unmissable Camberwell apartment which defines first-class living. On a generous 324 sqm (approx.) and tailor-made for those who like the finer things in life, this 3-bedroom, 3.5-bathroom residence sets a high standard for other apartments to follow. The dwelling is located in the enviable '
Request Details
A 3 bedroom apartment that feels like a townhouse without the maintenance
View photo
Apartment · for sale
Request Details
A 3 bedroom apartment that feels like a townhouse without the maintenance
Camberwell, Melbourne
· 3 Bedrooms · 2 Baths · Apartment
· Garden
Camberwell, Melbourne · 3 Bedrooms · 2 Baths · Apartment · Garden
Positioned on the ground floor of Kirra Gardens, a striking boutique residence designed by C. Kairouz Architects with landscaping by Jamie Durie of Durie Design, this three-bedroom apartment delivers a unique combination of architectural sophistication, built-in sustainability, generous proportions and true ground-level liveability. Pristine and presenting as new, every detail has been considered to the highest standard. The architectural vision extends well beyond the facade, with the building's distinctive sculptural forms finding their way inside through refined joinery, carefully chosen fixtures and a layered palette of natural materials. Wide-plank engineered oak floors flow through an expansive open-plan living and dining area bathed in natural light, where floor-to-ceiling glass opens onto a private courtyard garden with its own entry, established plantings, and a paved entertaining space. This indoor-outdoor connection feels closer to a house than an apartment and sets this hom
Request Details
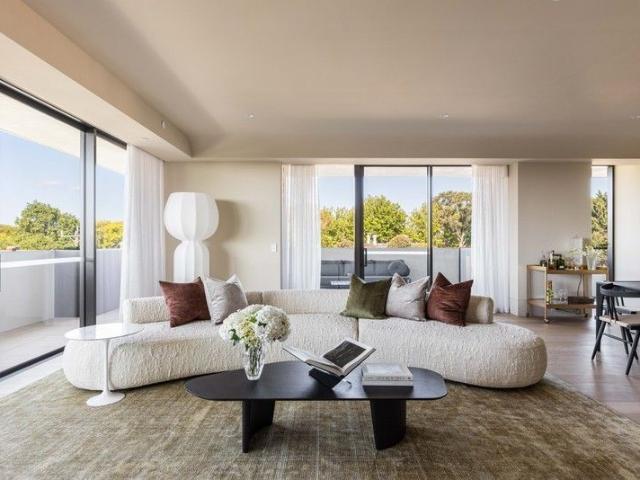
NEW PRICE | Spacious Three Bedroom Living Designed for Rightsizers
View photo
Apartment · for sale
Request Details
NEW PRICE | Spacious Three Bedroom Living Designed for Rightsizers
Camberwell, Melbourne
· 3 Bedrooms · 3 Baths · Apartment
· Terrace
Camberwell, Melbourne · 3 Bedrooms · 3 Baths · Apartment · Terrace
A rare opportunity awaits in this generously proportioned three-bedroom, 2.5- bathroom residence, complete with secure private garaging for three vehicles. Designed with rightsizers in mind for effortless living and entertaining, a substantial north-facing terrace offers 54sqm of outdoor space, beautifully extending the home's light-filled interiors. Thoughtfully curated by renowned interior designer Hecker Guthrie, the residence showcases bespoke finishes and timeless detailing inspired by the area's distinguished period homes. Curved cornices, soaring ceilings, feature skirting boards and a marble-finished powder room create an elegant and enduring aesthetic throughout. Open for Inspection Saturday. Ready to move in now. Note: images have had retouching
Request Details
NEW PRICE | Move In Ready Three Bedroom Residence
View photo
Apartment · for sale
Request Details
NEW PRICE | Move In Ready Three Bedroom Residence
Camberwell, Melbourne
· 3 Bedrooms · 3 Baths · Apartment
· Terrace
Camberwell, Melbourne · 3 Bedrooms · 3 Baths · Apartment · Terrace
Designed with rightsizers in mind, this beautifully appointed three-bedroom, 2.5-bathroom residence combines contemporary comfort with the convenience of secure private garaging for three vehicles. A generous east-facing terrace completes this welcoming home, offering 38sqm of outdoor space for relaxed entertaining and everyday living. Curated with bespoke selections by interior designer Hecker Guthrie, the residence features timeless detailing inspired by the area's period homes, including curved cornices, soaring ceilings, feature skirting boards and a marble-finished powder room. Open for Inspection Saturday. Ready to move in now. Note: images have had retouching
Request Details
Luxury Living in the Heart of Camberwell
View photo
Apartment · for sale
Request Details
Luxury Living in the Heart of Camberwell
Camberwell, Melbourne
· 2 Bedrooms · 2 Baths · Apartment
· Terrace · Lift · Cellar · Equipped kitchen
Camberwell, Melbourne · 2 Bedrooms · 2 Baths · Apartment · Terrace · Lift · Cellar · Equipped kitchen
Located in the exclusive Camberwell Residences development, Apartment 101 offers an outstanding opportunity to enjoy luxury low-maintenance living in a boutique complex of just twelve residences. With a focus on refined interiors and practical design, this two-bedroom, two-bathroom apartment delivers comfort, functionality and premium finishes in the heart of Camberwell. Step inside to light-filled open-plan living and dining spaces framed by timber flooring and expansive glazing. The sleek stone kitchen features Gaggenau appliances and custom cabinetry, while the private terrace extends the living zone for effortless indoor-outdoor entertaining. Both bedrooms are generously sized with built-in robes (master with ensuite), and bathrooms are finished with fully tiled walls, stone vanities and high-quality fittings. Further features include ducted heating/cooling, double glazing, European laundry, secure video intercom entry, lift access, and one secure basement car space. Ideally locate
Request Details
A Two Level Retreat in the Heart of the Junction
View photo
Apartment · for sale
Request Details
New
A Two Level Retreat in the Heart of the Junction
Camberwell, Melbourne
· 3 Bedrooms · 1 Bath · Apartment
· Equipped kitchen
Camberwell, Melbourne · 3 Bedrooms · 1 Bath · Apartment · Equipped kitchen
THE PROPERTY Rising above the energy of Burke Road, this spacious three-bedroom apartment delivers a rare combination of generous proportions, modern comfort and an incredible lifestyle setting in the heart of Camberwell. Arranged across two levels, the lower floor creates privacy for all three bedrooms, including a large main bedroom with broad windows overlooking Burke Road, built-in robes, electric heating and direct access to the main bathroom. Two further bedrooms include built-in storage, ceiling fans and additional heating, while the bathroom features a frameless glass shower and vanity, complemented by a separate toilet. Upstairs, the home opens into an impressive living, dining and kitchen domain filled with natural light. The modern kitchen is beautifully equipped with stone benchtops, extensive cabinetry, pantry storage, Bosch electric cooking and a Bosch dishwasher, while concrete-look tiled floors and LED downlights give the entire space a contemporary finish. Split-system
Request Details
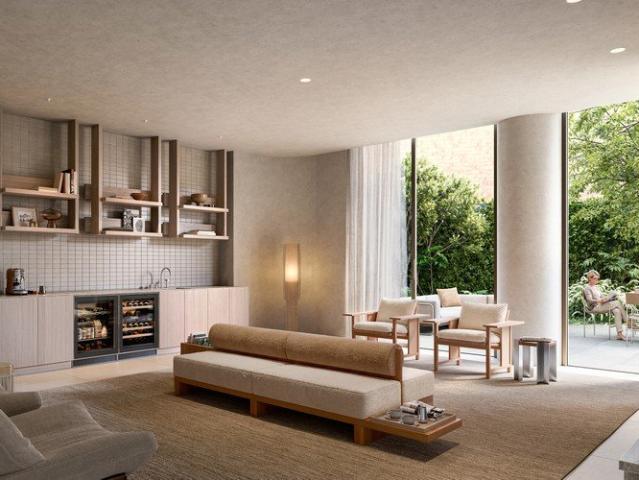
Private Single Level Living in Prime Camberwell
View photo
Apartment · for sale
Request Details
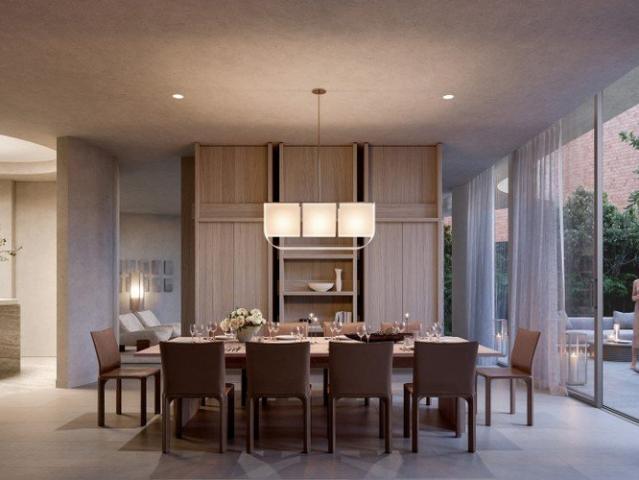
Private Single Level Living in Prime Camberwell
Camberwell, Melbourne
· 2 Bedrooms · 1 Bath · Apartment
· Parking · Equipped kitchen
Camberwell, Melbourne · 2 Bedrooms · 1 Bath · Apartment · Parking · Equipped kitchen
Property Highlights: 2 bedrooms(master/WIRs, 1/BIRs) + study nook | 1bathroom Spacious open-plan living and dining Gourmet stone kitchen Spacious lounge with open plan Rear alfresco entertaining area/Deck Landscaped gardens Heating & cooling throughout Single car garage Walk to Camberwell, parks and leading schools
Request Details
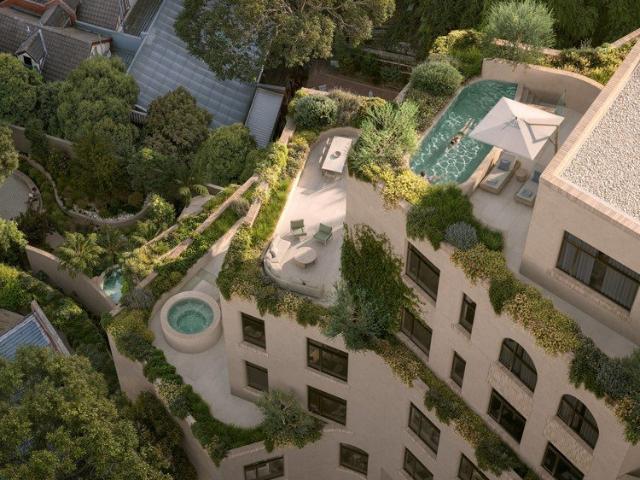
Sunlit Luxury in the Heart of Camberwell
View photo
Apartment · for sale
Request Details
Sunlit Luxury in the Heart of Camberwell
Camberwell, Melbourne
· 2 Bedrooms · 2 Baths · Apartment
· Garden · Balcony · Equipped kitchen
Camberwell, Melbourne · 2 Bedrooms · 2 Baths · Apartment · Garden · Balcony · Equipped kitchen
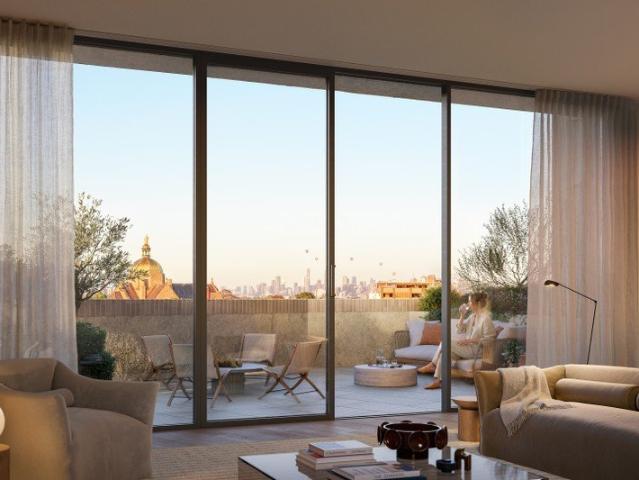
Basking in a prized third-floor position within the sought-after Ebony development, this beautifully appointed apartment delivers a premium lifestyle in the heart of Camberwell. Designed around a deep sunlit balcony, the apartment is filled with natural light and enjoys sweeping views across the surrounding heritage rooftops. It's a rare setting that feels both connected to the lively Camberwell Junction and wonderfully private at home. The open-plan living and dining area flows effortlessly outdoors, creating an inviting space to enjoy the sunshine or entertain friends. A sleek Miele-appointed kitchen sits at the centre of it all, complete with quality appliances and ample storage, while stylish floorboards add warmth throughout. The thoughtful two-bedroom, two-bathroom layout includes a generous main bedroom with ensuite and built-in robes, complemented by a second bathroom and practical European laundry. Beyond the apartment, residents enjoy a landscaped alfresco BBQ garden, while y
Request Details
Avenue Rise Luxurious Apartment Living
View photo
Apartment · for sale
Request Details
Avenue Rise Luxurious Apartment Living
Camberwell, Melbourne
· 3 Bedrooms · 2 Baths · Apartment
· Garden · Terrace · Equipped kitchen
Camberwell, Melbourne · 3 Bedrooms · 2 Baths · Apartment · Garden · Terrace · Equipped kitchen
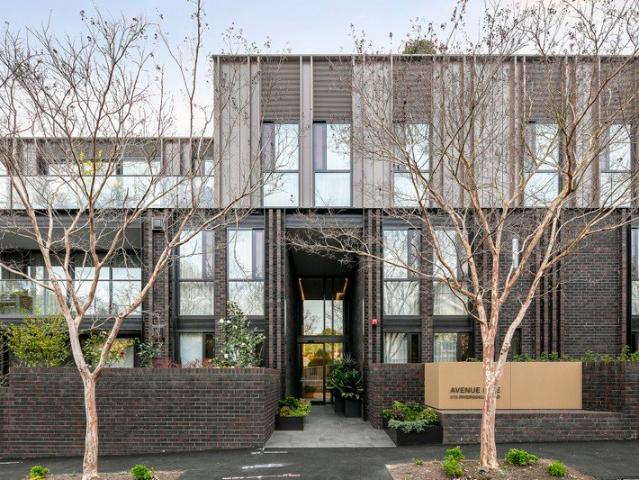
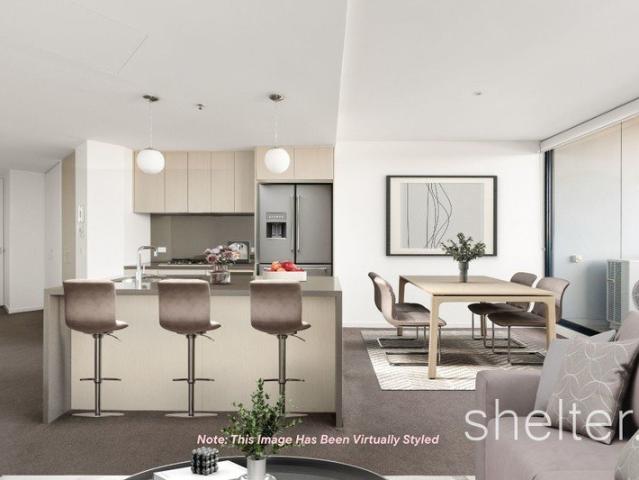
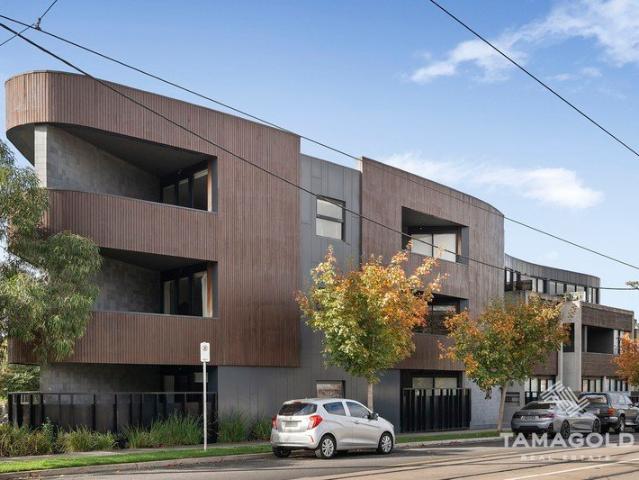
Perfectly positioned to provide a wonderful perspective of the vibrant lifestyle advantages on offer in this ultra-convenient Camberwell location. Making this a magnificent investment or future lifestyle choice in the acclaimed Avenue Rise boutique Apartment Complex - an architectural masterpiece by Hayball Projects. This luxuriously appointed single-level apartment on the ground floor features floor-to-ceiling double glazed glass delivering an abundance of natural light from its preferred northern aspect. Where expansive open living and dining spaces with a glass wall and sliding doors flowing to an extra-large terrace and courtyard garden creating loads of space and inviting options for indoor/outdoor living and entertaining. The elegant contemporary interior features limed veneer cabinetry throughout and stone surfaces enhancing a state-of-the-art kitchen equipped with an array of prestige Asko appliances, two Liebherr integrated fridge/freezers, wine fridge and a butler's pantry wi
Request Details
Boutique living with lush, private garden
View photo
Apartment · for sale
Request Details
Boutique living with lush, private garden
Camberwell, Melbourne
· 2 Bedrooms · 2 Baths · Apartment
· Garden · Equipped kitchen
Camberwell, Melbourne · 2 Bedrooms · 2 Baths · Apartment · Garden · Equipped kitchen
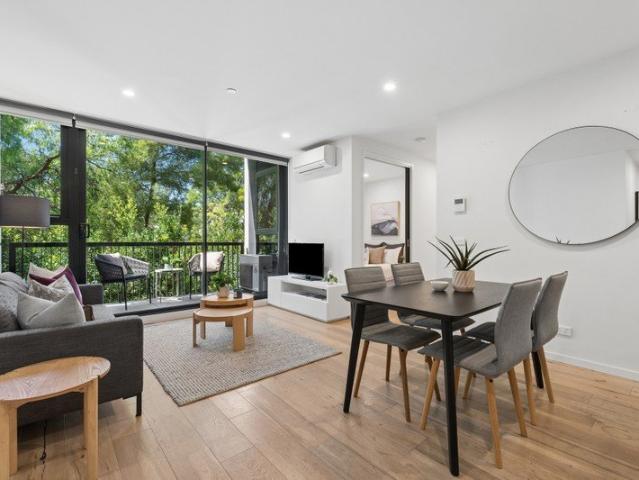
Rich in quality finishes and understated detail, this ground floor residence is tucked into the rear of a boutique block, offering sophisticated, low maintenance living with shops, trams and trains on the doorstep. Behind a secure foyer, this bright apartment features its own private garden and blossom trees, making it an ideal choice for young families, first home buyers, downsizers and investors alike. Floorboards flow through an entry with cupboard storage, leading into a light filled, open plan Miele kitchen comprising a double sink, gas cooktop and space for a fridge. Large sliding glass doors off the lounge and dining area open onto a leafy setting, framed by established plants and small trees, its lush outlook shielded by a high wall for complete privacy. Positioned at the rear of the apartment, the main bedroom offers built in robes and an ensuite. Floor to ceiling windows fill the second bedroom with north facing light, complemented by its own built in robes and direct access
Request Details
Spacious Living with North Easterly District Views
View photo
Apartment · for sale
Request Details
Spacious Living with North Easterly District Views
Camberwell, Melbourne
· 3 Bedrooms · 3 Baths · Apartment
Camberwell, Melbourne · 3 Bedrooms · 3 Baths · Apartment
Residence 202 at Victoria Hill, from Time & Place, designed by renowned architects Cera Stribley and featuring interiors by Hecker Guthrie. This spacious 248 sqm home offers three bedrooms, three bathrooms, spacious living/dining, separate laundry and three secure car spaces. Spread across 188m² of internal space, complemented by an additional 60m² of outdoor living, this home delivers a thoughtfully crafted design. Every detail has been curated to provide comfort and style in equal measure. Living spaces have been cultivated to exude a sense of familiarity through generous scale and agile spatial arrangements suited to myriad functions. Noble materials find tangible connections to native outlooks unifying with clean lines, soft tones and contemporary interpretations on traditional details. Figured natural stonework, grained oak, cut-pile plush wool carpet and hand-crafted brass feature lighting set the mood for spaces designed for sensorial engagement. Step inside this completed resid
Request Details
Three bedroom garden residence with 157sqm of courtyard
View photo
Apartment · for sale
Request Details
Three bedroom garden residence with 157sqm of courtyard
Camberwell, Melbourne
· 3 Bedrooms · 2 Baths · Apartment
· Garden · Terrace · Parking · Cellar · Equipped kitchen
Camberwell, Melbourne · 3 Bedrooms · 2 Baths · Apartment · Garden · Terrace · Parking · Cellar · Equipped kitchen
Apartment G.03 offers an exceptional ground-floor lifestyle, pairing 145sqm of refined internal living with an expansive 157sqm private landscaped garden and terrace. Significant stamp duty savings available. Developed and built by Lowe Living, with the wellness experience by Aurora, architecture by Tristan Wong, interiors by Hecker Guthrie and landscaping by Acre, Jardin House brings together an exceptional project team with a shared vision shaped by heritage, nature and wellbeing. Apartment Highlights - Expansive 145sqm internal floorplan - 157sqm private landscaped garden and terrace - 3m-high ceilings - Generous open-plan kitchen, living and dining - Seamless connection to multiple outdoor entertaining zones - Natural stone and timber interiors - Integrated Miele appliances - Dedicated pantry and separate laundry, plus powder room - Main bedroom with walk-in robe and private ensuite - Secure basement car parking and storage cage Resident Amenities - Residents-only indoor outdoor Ba
Request Details
Elevated two bedroom living at Jardin House
View photo
Apartment · for sale
Request Details
Elevated two bedroom living at Jardin House
Camberwell, Melbourne
· 2 Bedrooms · 2 Baths · Apartment
· Terrace · Equipped kitchen
Camberwell, Melbourne · 2 Bedrooms · 2 Baths · Apartment · Terrace · Equipped kitchen
Apartment 1.13 offers generous two-bedroom living within Jardin House, with an expansive 103sqm internal floorplan, two bathrooms, two secure car spaces and a private terrace. Significant stamp duty savings available. Developed and built by Lowe Living, with the wellness experience by Aurora, architecture by Tristan Wong, interiors by Hecker Guthrie and landscaping by Acre, Jardin House brings together an exceptional project team with a shared vision shaped by heritage, nature and wellbeing. The open-plan kitchen, living and dining area forms the heart of the home, with expansive glazing creating a seamless connection to the terrace. Generously proportioned for outdoor dining and relaxation, the terrace extends the living space and provides an inviting setting for entertaining. The kitchen pairs natural stone and warm timber finishes with a sculptural island bench, integrated Miele appliances and a dedicated pantry. A separate laundry adds further practicality, while the considered flo
Request Details
House like proportions in the heart of Camberwell
View photo
Apartment · for sale
Request Details
House like proportions in the heart of Camberwell
Camberwell, Melbourne
· 3 Bedrooms · 2 Baths · Apartment
· Terrace · Parking · Cellar · Equipped kitchen
Camberwell, Melbourne · 3 Bedrooms · 2 Baths · Apartment · Terrace · Parking · Cellar · Equipped kitchen
Apartment 6.08 offers an elevated three-bedroom lifestyle in a house sized residence, with 144sqm of refined internal living, and a north east facing terrace designed for outdoor dining and relaxation. Significant stamp duty savings available. Developed and built by Lowe Living, with the wellness experience by Aurora, architecture by Tristan Wong, interiors by Hecker Guthrie and landscaping by Acre, Jardin House brings together an exceptional project team with a shared vision shaped by heritage, nature and wellbeing. Apartment Highlights - 144sqm internal floorplan, plus a north east facing terrace. - 3m-high ceilings - Open-plan kitchen with natural stone and timber interiors - Expansive glazing and curved architectural detailing - Integrated Miele appliances - Dedicated pantry and separate laundry - Privately positioned main bedroom with walk-in robe and ensuite - Secure basement car parking and storage cage Resident Amenities - Residents-only Bathhouse by Aurora - Residents' lounge
Request Details
Oversized residence with curved northwest facing terrace
View photo
Apartment · for sale
Request Details
Oversized residence with curved northwest facing terrace
Camberwell, Melbourne
· 2 Bedrooms · 2 Baths · Apartment
· Terrace · Security · Parking · Cellar · Equipped kitchen
Camberwell, Melbourne · 2 Bedrooms · 2 Baths · Apartment · Terrace · Security · Parking · Cellar · Equipped kitchen
Positioned on Level 3, Apartment 3.06 offers a generous 107sqm of internal living, complemented by a beautifully curved northwest facing terrace. Significant stamp duty savings available. Developed and built by Lowe Living, with the wellness experience by Aurora, architecture by Tristan Wong, interiors by Hecker Guthrie and landscaping by Acre, Jardin House brings together an exceptional project team with a shared vision shaped by heritage, nature and wellbeing. Apartment Highlights - Generous 107sqm internal floorplan with curved terrace - 3m high ceilings - Open-plan kitchen with natural stone and timber interiors - Integrated Miele appliances - Dedicated pantry and separate laundry - Main bedroom with built-in robes and private ensuite - Expansive glazing and abundant natural light - Secure basement car parking and storage cage Resident Highlights - Residents-only Bathhouse by Aurora - Residents' lounge and private dining room - State-of-the-art Technogym - Personalised concierge se
Request Details
Coveted Position. Sophisticated Style. Boutique Secure Complex
View photo
Apartment · for sale
Request Details
Coveted Position. Sophisticated Style. Boutique Secure Complex
Camberwell, Melbourne
· 2 Bedrooms · 2 Baths · Apartment
· Balcony · Equipped kitchen
Camberwell, Melbourne · 2 Bedrooms · 2 Baths · Apartment · Balcony · Equipped kitchen
Positioned within the highly sought-after Toorak Road precinct, this beautifully appointed two-bedroom apartment combines generous proportions, contemporary comfort and an enviable Camberwell lifestyle. At the heart of the home is an impressive open-plan living, dining and kitchen area, with the living space extending naturally onto a spacious private balcony - creating an ideal setting for outdoor dining, entertaining or simply enjoying the elevated position. The sleek kitchen is equipped with quality appliances, stone benchtops, excellent storage and a central island with breakfast bar, while the adjoining dining area provides a defined space for everyday meals and entertaining. Both bedrooms are generously proportioned and privately positioned away from the main living zone. The main bedroom features a walk-in robe and ensuite, while the second bedroom includes built-in robe accommodation and is serviced by the central bathroom. Additional features include a European laundry, split-
Request Details
Ideal investment with High net return!
View photo
Apartment · for sale
Request Details
New
Ideal investment with High net return!
Camberwell, Melbourne
· 1 Bedroom · 1 Bath · Apartment
· Balcony · Lift · Cellar · Equipped kitchen
Camberwell, Melbourne · 1 Bedroom · 1 Bath · Apartment · Balcony · Lift · Cellar · Equipped kitchen
Now leased at $2,086 per month until 20th August 2027 Situated in leafy Camberwell, this stylish one bedroom apartment is superbly located within close proximity to Camberwell Junction, Fordham Gardens and public transport with trams and Hartwell train station only a short stroll away. Boasting an abundance of natural light, this modern retreat features a well appointed kitchen with gas cooking, Miele appliances, stone bench tops and an integrated table ideal as a study desk or dining setting. A bright open plan highlights the timber floors opening to an undercover balcony perfect for all year round use & entertaining. A large bedroom with built in mirrored robes & plush carpets is serviced by a modern, stylish bathroom and European laundry with separate sink. The apartment features ducted heating & Cooling to living, video intercom, integrated dishwasher, secure basement car park, oversized storage cage and direct lift access for added comfort. An affordable opportunity in a blue-chip
Request Details
High End Elegance, Low Effort Lifestyle
View photo
Apartment · for sale
Request Details
High End Elegance, Low Effort Lifestyle
Camberwell, Melbourne
· 3 Bedrooms · 2 Baths · Apartment
· Balcony · Terrace · Equipped kitchen
Camberwell, Melbourne · 3 Bedrooms · 2 Baths · Apartment · Balcony · Terrace · Equipped kitchen
Current lease in place until July 2027 This high-end apartment sits within Ebony, a low-rise boutique block where the architectural confidence starts at the striking façade and continues well beyond the front door. The open-plan living and dining room is generous and relaxed, and the north-east balcony changes the mood of the entire space. Thick, climbing greenery wraps the terrace and rises almost to the glass, filtering the light and drawing the outside in. The result is a calm, leafy backdrop that makes the interior feel beautifully connected to the outdoors. In the kitchen, white cabinetry sits against a dramatic marble splashback, while Miele appliances including a gas cooktop, stainless steel oven and integrated dishwasher are built in cleanly. Stone benchtops add a refined finish. The main bedroom has built-in robes and an ensuite, the second bedroom is also fitted with robes, and the third functions comfortably as a bedroom or a dedicated study. A second full bathroom, European
Request Details

Get email alerts

Don't miss out: be the first to know about new properties

The alert was correctly created

On subscribing you accept the conditions of use and the privacy policy
Alert
Receive new ads in your inbox
Save this search
Receive alerts for new listings

We'll send you an email when we have new properties for: "Apartments for sale in Camberwell, Melbourne"

The alert was correctly created

Glenferrie
Hawthorn, Melbourne
Get email alerts and be the first to see new listings
Required field
On subscribing I accept the terms of the privacy policy
Perfect! You'll soon start receiving new listings via email
Alert
Receive an email when we have new ads for Apartments for sale in Camberwell, Melbourne
Save this search
Filters

Bedrooms

Size (m²)

m²
m²

Price

$
$

Property type

Bathrooms

Clear all filters
Receive notifications when new entries are published.