2,543 apartments for sale in Canterbury, Melbourne

Canterbury Home Featuring Private Rooftop Retreat
View photo
Apartment · for sale
Request Details
New
Canterbury Home Featuring Private Rooftop Retreat
Canterbury, Melbourne
· 3 Bedrooms · 3 Baths · Apartment
· Lift · Equipped kitchen
Canterbury, Melbourne · 3 Bedrooms · 3 Baths · Apartment · Lift · Equipped kitchen
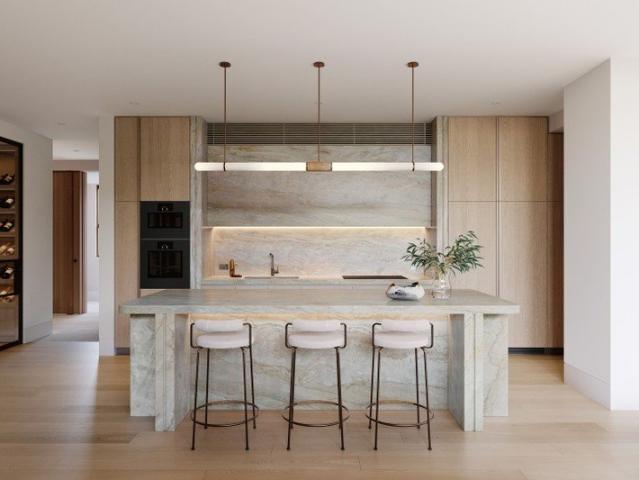
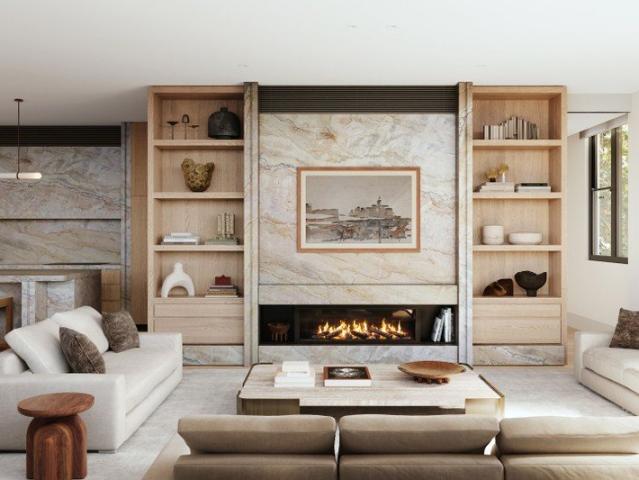
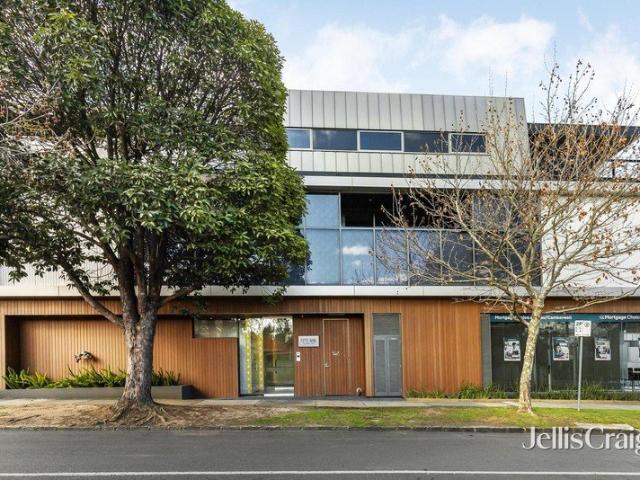
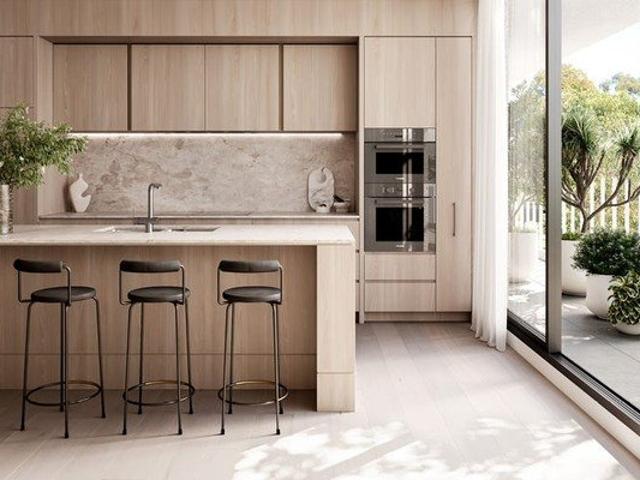
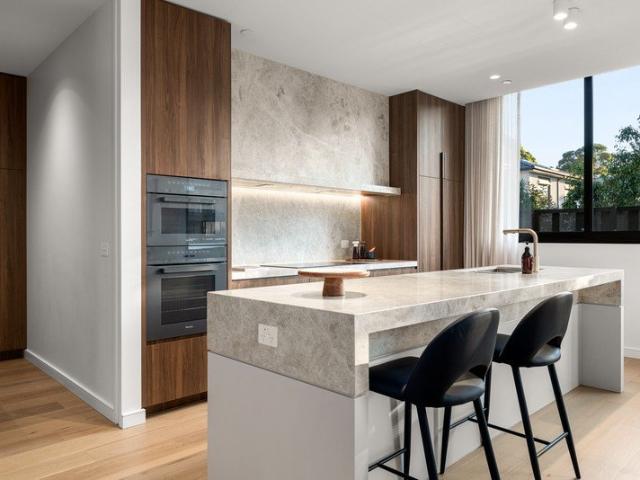
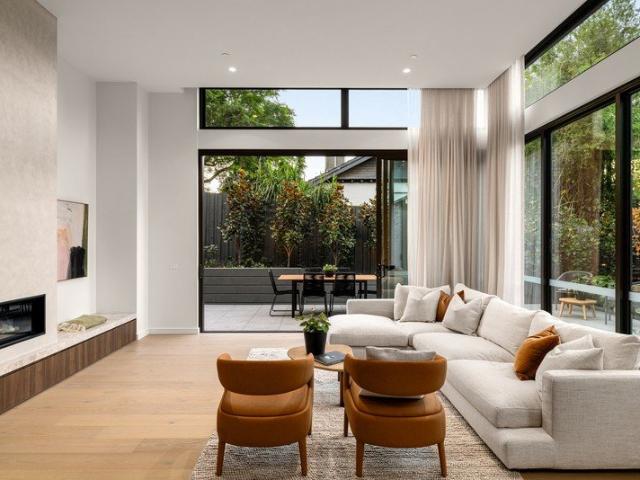
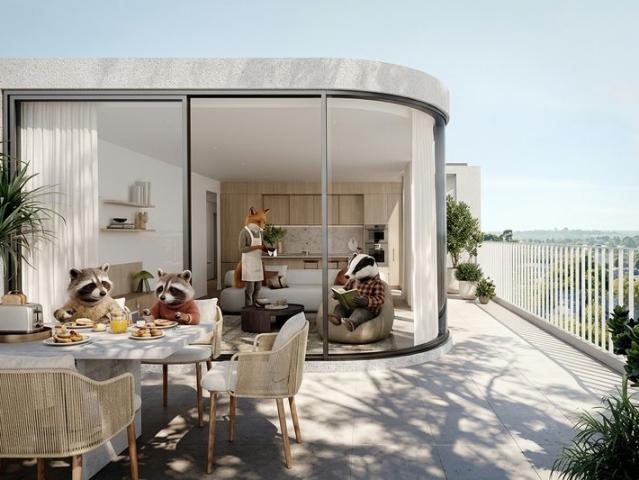
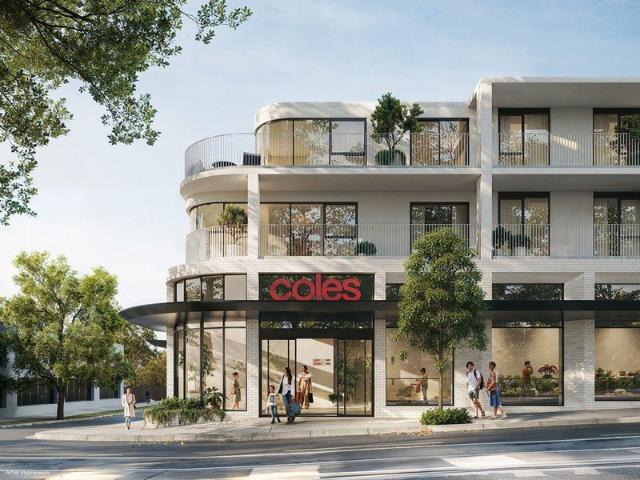
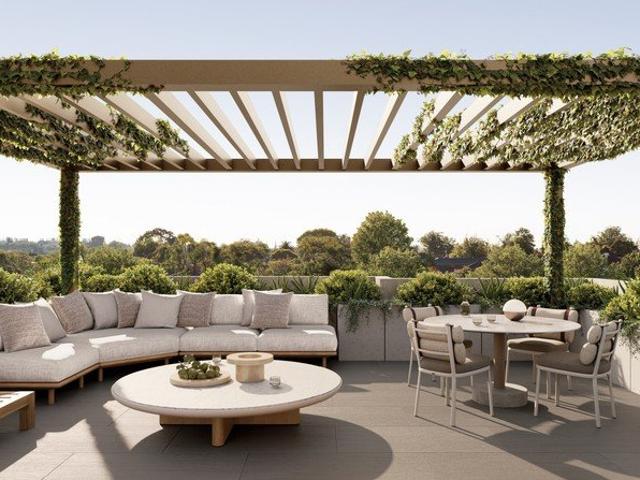
Set within Magnolia Canterbury, this home presents a considered expression of architecture and landscape inspired by the long rooted magnolia trees on site. Sculpted forms, layered planes and softened edges define a façade that responds to its established Canterbury setting, where natural stone, textured render and finely detailed metalwork shift with light and shadow throughout the day. Designed with privacy at its core, arrival is carefully composed from streetscape through landscaped surroundings, establishing a calm transition into home. A lift provides direct access to the residence, reinforcing a sense of exclusivity and ease from the moment you arrive. Within, curated interiors are shaped by an intuitive relationship between space, material and light. Open-plan living and dining zones are generous and well articulated, balancing openness with defined moments of retreat. A sculptural kitchen island in stone and timber anchors the space, supported by integrated appliances and conc
Request Details
3 Bedroom Residence Framed by Trees and Landscaped Outlooks
View photo
Apartment · for sale
Request Details
New
3 Bedroom Residence Framed by Trees and Landscaped Outlooks
Canterbury, Melbourne
· 3 Bedrooms · 2 Baths · Apartment
· Garden · Lift · Equipped kitchen
Canterbury, Melbourne · 3 Bedrooms · 2 Baths · Apartment · Garden · Lift · Equipped kitchen
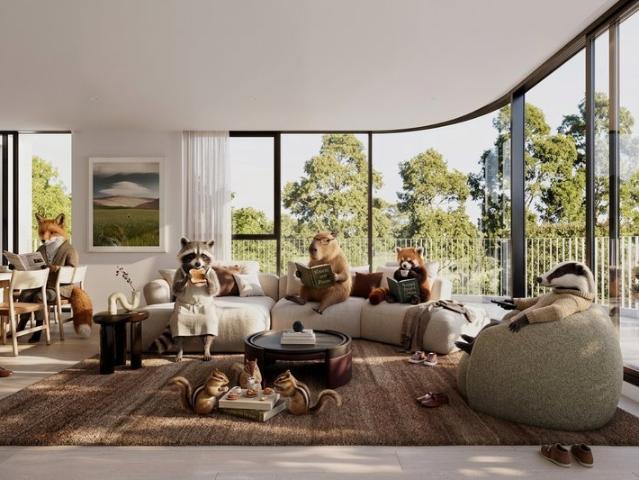
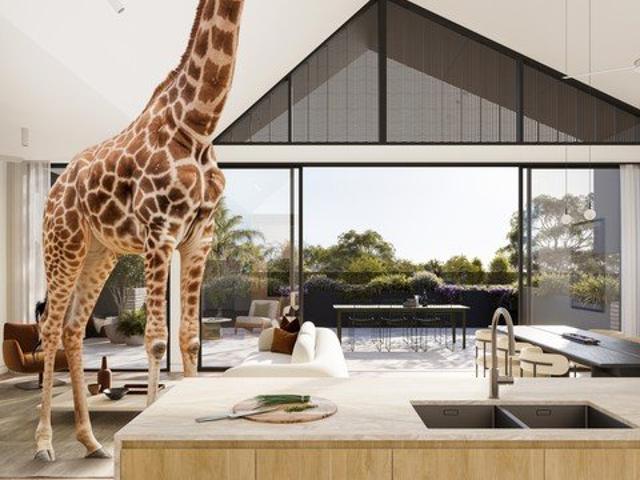
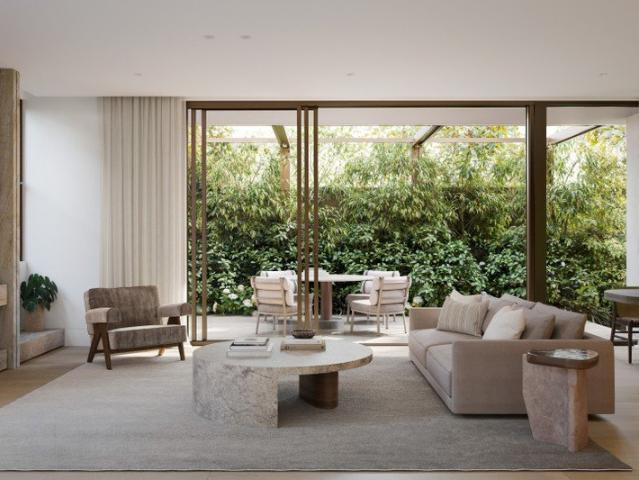
A considered three-bedroom residence within Magnolia Canterbury, where architecture and landscape are interwoven, drawing inspiration from the long-rooted magnolia trees on site. Sculpted forms, layered planes and softened edges define a façade of natural stone, textured render and finely detailed metalwork that responds to light and shadow throughout the day, reinforcing a calm and enduring architectural presence. Arrival is framed by landscaped surrounds and greenery, guiding movement from streetscape into a calm and private setting. A lift provides direct access to the residence, reinforcing ease, privacy and a sense of quiet arrival that defines the overall living experience. Within, curated interiors are shaped by an intuitive relationship between space, material and light. Open-plan living and dining areas are generous and well articulated, extending to outlooks framed by trees and garden aspects, allowing nature to remain present throughout daily life. A sculptural kitchen ancho
Request Details
Calmly Composed Residence Offering Spatial Clarity and Refined Living
View photo
Apartment · for sale
Request Details
New
Calmly Composed Residence Offering Spatial Clarity and Refined Living
Canterbury, Melbourne
· 3 Bedrooms · 2 Baths · Apartment
· Equipped kitchen
Canterbury, Melbourne · 3 Bedrooms · 2 Baths · Apartment · Equipped kitchen
A considered residence within Magnolia Canterbury, offering a calm and composed expression of contemporary design in a highly established Canterbury setting. Defined by natural light, generous proportions and a clear sense of spatial clarity, the home balances functionality with understated architectural quality and refined living. Interiors are open and well resolved, with living and dining areas designed to feel connected yet composed. Full-height glazing draws in natural light and provides a continuous visual connection to surrounding outlooks, enhancing openness and reinforcing spatial clarity throughout the home. The kitchen is appointed with stone surfaces, timber joinery and integrated appliances, combining durability with refined simplicity. Concealed storage and careful planning ensure a clean and cohesive interior environment suited to both daily living and relaxed entertaining. Bedrooms are well proportioned and quietly private, each benefiting from natural light and a softe
Request Details
Architectural Statement Defined by Scale, Light and Material Clarity
View photo
Apartment · for sale
Request Details
New
Architectural Statement Defined by Scale, Light and Material Clarity
Canterbury, Melbourne
· 4 Bedrooms · 4 Baths · Apartment
· Lift · Cellar
Canterbury, Melbourne · 4 Bedrooms · 4 Baths · Apartment · Lift · Cellar
Located within Magnolia Canterbury, this four-bedroom home reflects a statement of refined design and nature in the heart of Canterbury. Drawing inspiration from the long-rooted magnolia trees on site, the architecture by Ascui & Co and landscape by Jack Merlo are carefully interwoven, shaping a residence defined by sculpted forms, layered planes, softened edges, and a considered palette of natural stone, textured render, and fine metal detailing. The façade responds gently to light and shadow throughout the day, complementing the established character of Rochester Road. Arrival is direct and private, with lift access opening straight into the residence, enhancing a sense of calm and discretion. Internally, generous proportions define a well-resolved four-bedroom layout, with clearly articulated zones for living, dining, retreat, and work, allowing the home to adapt comfortably to modern living. A basement level further enhances functionality, offering additional flexibility for storag
Request Details
Chic urban living, premium location
View photo
Apartment · for sale
Request Details
Chic urban living, premium location
Canterbury, Melbourne
· 1 Bedroom · 1 Bath · Apartment
· Balcony · Equipped kitchen
Canterbury, Melbourne · 1 Bedroom · 1 Bath · Apartment · Balcony · Equipped kitchen
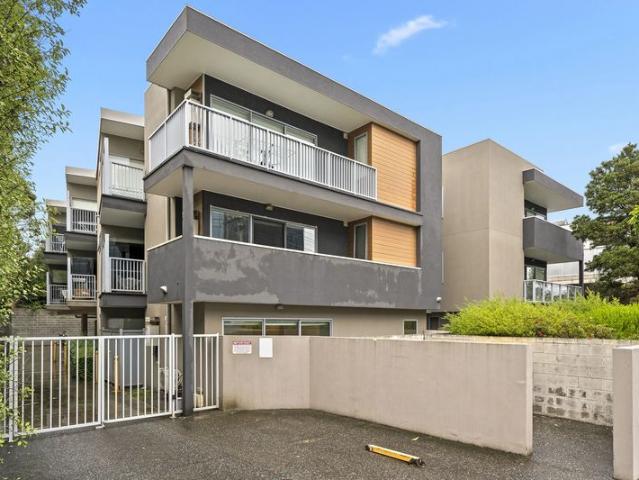
Expressions of Interest closing Tuesday 8th September at 3pm. Delivering the perfect blend of contemporary chic, convenience and comfort, this luxe apartment with its sleek design, premium location and direct access via Gwenda Avenue is an impressive choice for all buyers, with such a magnificent lifestyle on offer. High end finishes and superior quality for the best in low maintenance living, securely positioned in a boutique development opposite beautiful Boroondara Park and the Anniversary Trail with easy access to East Camberwell train station. The light filled, stylish interior invites you into a peaceful sanctuary, open plan living and dining complemented with serene treetop views with floor to ceiling double glazed sliding doors opening to a covered alfresco balcony, the sleek stone kitchen appointed with Miele appliances and integrated fridge/freezer. Featuring a luxe carpeted bedroom with built in robes and dressing table/desk, complemented by a modern bathroom. Additional hig
Request Details
Comfort, Convenience and a Canterbury Address to Match
View photo
Apartment · for sale
Request Details
Comfort, Convenience and a Canterbury Address to Match
Canterbury, Melbourne
· 2 Bedrooms · 1 Bath · Apartment
· Garden · Parking · Equipped kitchen
Canterbury, Melbourne · 2 Bedrooms · 1 Bath · Apartment · Garden · Parking · Equipped kitchen
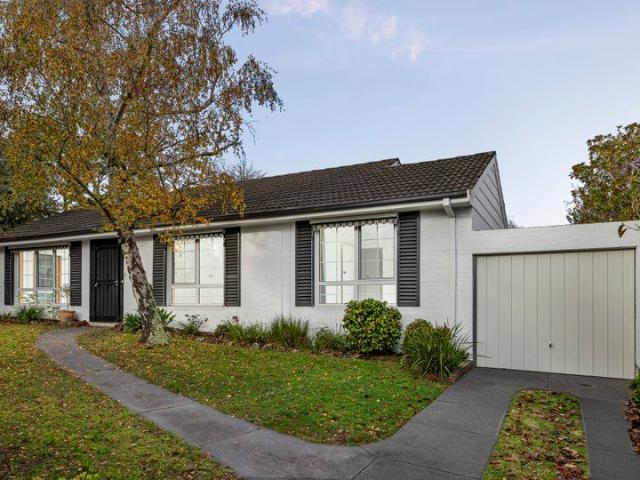
Settled within one of Canterbury's most coveted residential pockets, this well presented two-bedroom unit delivers a compelling blend of single-storey convenience and thoughtful functionality. Whether you're downsizing without compromise, entering the blue-chip Canterbury market, or seeking a low-maintenance lifestyle holding, the appeal is immediately apparent. Neat, established gardens and mature trees frame the rendered brick facade, with a driveway leading to a single garage and an enclosed entry porch. A tidy and welcoming arrival. Step inside to discover a well-configured floor plan designed for comfortable everyday living. The generous living room is a genuine highlight, bathed in natural light through multiple timber-framed windows that look out to the garden, and finished with carpet underfoot. A separate dining area adjoins the kitchen, maintaining a practical separation of zones while keeping the home connected and flowing. The galley-style kitchen has been thoughtfully appo
Request Details
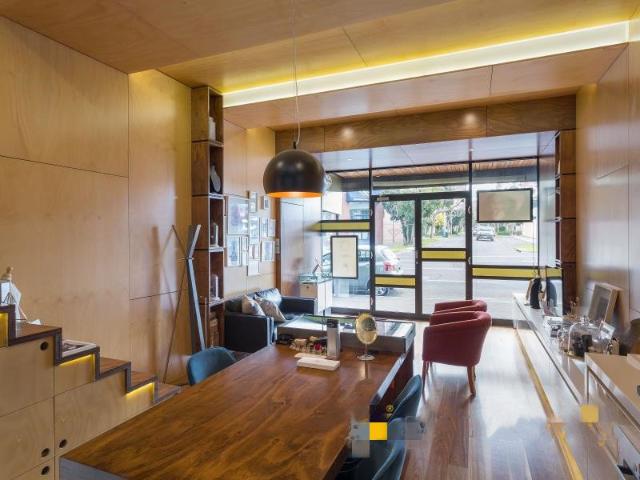
1000 Canterbury Rd, Box Hill South, VIC 3128
View photo
Studio · for sale
Request Details
1000 Canterbury Rd, Box Hill South, VIC 3128
Canterbury, Melbourne
· Studio
Canterbury, Melbourne · Studio
Situated in one of Melbourne's most prestigious eastern suburbs, this exceptional mixed-use freehold presents a rare opportunity to secure a versatile commercial investment with multiple income streams and significant future development potential. Positioned on the southern side of Canterbury Road near the corner of Chaucer Crescent, the property enjoys outstanding exposure along a major arterial road while being surrounded by quality residential homes, established retail businesses, and excellent public transport. Located approximately 10km from Melbourne CBD, this tightly held location continues to experience strong demand from investors and owner-occupiers alike
Request Details
A Sunlit Space in the Golden Mile
View photo
Apartment · for sale
Request Details
A Sunlit Space in the Golden Mile
Canterbury, Melbourne
· 2 Bedrooms · 1 Bath · Apartment
· Balcony · Equipped kitchen
Canterbury, Melbourne · 2 Bedrooms · 1 Bath · Apartment · Balcony · Equipped kitchen
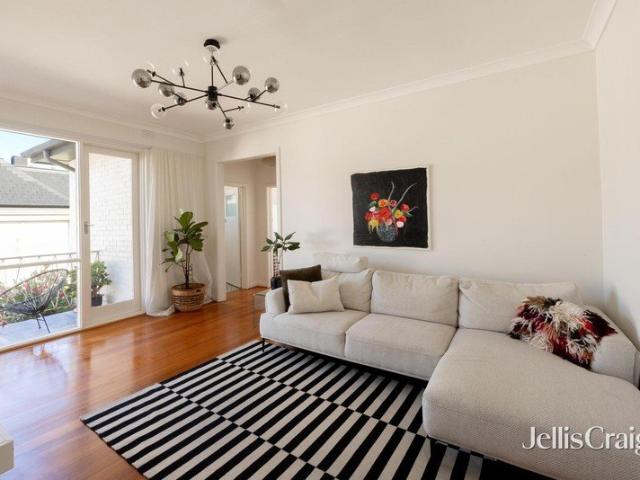
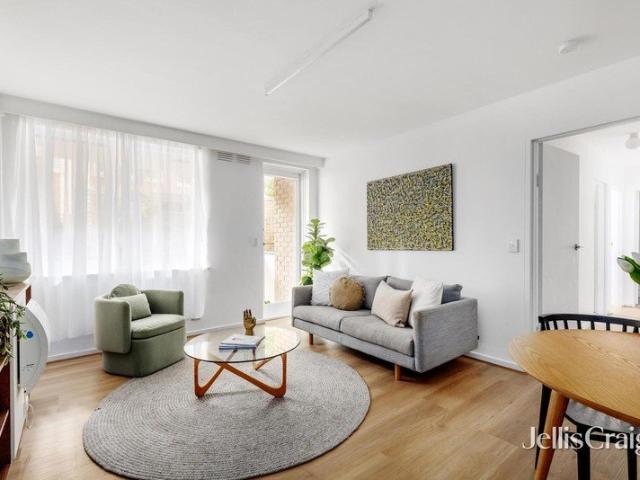
Resting easy and brimful of sunlight, elevated within a lovely garden-set group, this super-sized apartment presents an outstanding opportunity on a prized Golden Mile Avenue. An absolute pleasure to encounter, solid timber floors lay underfoot and high ceilings soar above space-rich rooms bathed in an abundance of natural light. A big, bright kitchen with stone finishes, quality Blanco/Bosch appliances and laundry facilities serves a generous living and dining domain, opening to a picturesque treetop balcony, perfect for enjoying the leafy surrounds. Wall-to-wall robes and R/C heating/cooling complement the impressively proportioned main bedroom, whilst the second bedroom and neat central bathroom are both amply sized. Offering fantastic space, natural light and exceptional value for the market entrant or astute investor seeking low-maintenance living in an exclusive Canterbury pocket, the location places outstanding public and private schools, East Camberwell Station, Route 109 trams
Request Details
1930s Art Deco | Private Courtyard | Ground Floor Lockhart St Access
View photo
Apartment · for sale
Request Details
1930s Art Deco | Private Courtyard | Ground Floor Lockhart St Access
Canterbury, Melbourne
· 2 Bedrooms · 1 Bath · Apartment
· Garden · Fireplace · Equipped kitchen
Canterbury, Melbourne · 2 Bedrooms · 1 Bath · Apartment · Garden · Fireplace · Equipped kitchen
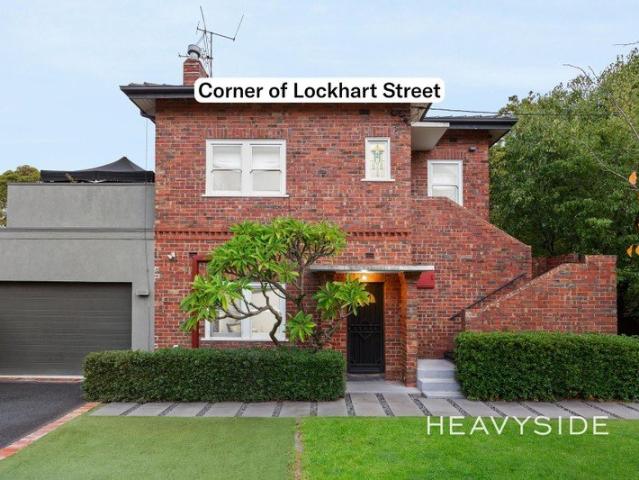
Inspections via appointment only THE PROPERTY Beautifully blending timeless 1930s character with relaxed modern living, this warm, welcoming north-facing Camberwell residence delivers an incredibly rare lifestyle opportunity with oversized outdoor spaces and inviting interiors designed for effortless everyday enjoyment. Beyond its charming façade, soaring 3.1m ceilings, polished hardwood floors and soft natural light create an instantly comforting atmosphere throughout the spacious living and dining domain, where large windows frame leafy garden outlooks and the beautiful fireplace adds warmth and soul to the home. At the rear, the expansive kitchen and meals area feels wonderfully connected to the outdoors, updated with stone benchtops, generous storage, quality appliances and large double doors that spill effortlessly onto the decked entertaining area and private courtyard. Whether hosting long lunches with friends, enjoying quiet morning coffee beneath the trees or watching children
Request Details
Spacious Luxury Homes in Kew with 9m Living Rooms & High Ceilings
View photo
Apartment · for sale
Request Details
Spacious Luxury Homes in Kew with 9m Living Rooms & High Ceilings
Canterbury, Melbourne
· 3 Bedrooms · 3 Baths · Apartment
· Balcony · Parking · Equipped kitchen
Canterbury, Melbourne · 3 Bedrooms · 3 Baths · Apartment · Balcony · Parking · Equipped kitchen
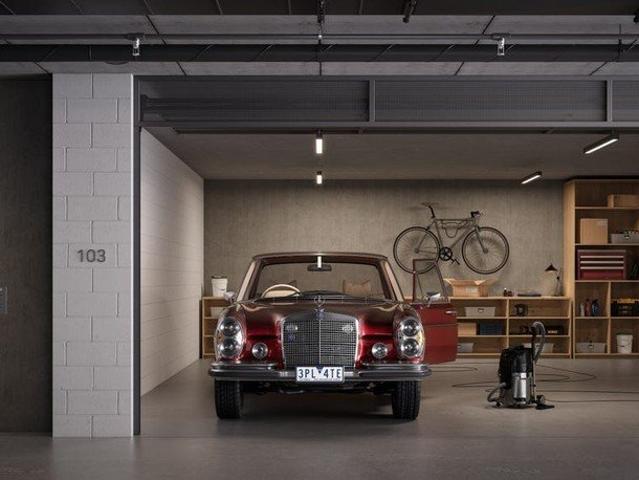
Welcome to 911 Wimba Avenue, Kew, a rare collection of only 13 architecturally designed apartments set across two boutique buildings of just 6 and 7 residences each. Perfectly positioned on a quiet, tree-lined residential street just off Cotham Road, these homes offer the space, privacy, and craftsmanship discerning buyers expect from Melbourne's finest luxury developments. _ Key Property Features - 2 Bedrooms from $2,220,000 - 3 Bedrooms with lock up garage from $2,550,000 - The Penthouse $4,450,000 - Expansive private gardens (approx. 125m² each) ideal for entertaining or relaxing outdoors - Generous balconies (approx. 60m² each) extending your living space with natural light and leafy views - Wide living rooms (minimum 5 metres) for exceptional comfort and flexibility - Ceiling heights ranging from 3m to 5m creating a sense of openness and grandeur - Lock-up garage for 23 cars plus private storage cages - Miele kitchen appliances and premium fittings throughout - Double-glazed windo
Request Details
Elegance Meets Modern Luxury: Spacious Villa in Prime Balwyn Location
View photo
Apartment · for sale
Request Details
Elegance Meets Modern Luxury: Spacious Villa in Prime Balwyn Location
Canterbury, Melbourne
· 3 Bedrooms · 1 Bath · Apartment
· Garden · Equipped kitchen
Canterbury, Melbourne · 3 Bedrooms · 1 Bath · Apartment · Garden · Equipped kitchen
Presenting this meticulously renovated, single-level villa that perfectly blends contemporary elegance with modern comfort, all without the hassle of a body corporate. Positioned as the street-facing unit of only two on the block, this residence boasts a light-filled, spacious interior with a seamless, easy-flowing floorplan bathed in northern light. The welcoming living room transitions effortlessly into a brand-new, generously sized kitchen, featuring stone benchtops, sleek 2 pac cabinetry, new appliances, and a double Franke sink-a true haven for culinary enthusiasts. The adjoining dining area opens through elegant French doors to a low-maintenance, covered deck and yard, ideal for alfresco living and entertaining. Offering flexibility, the home features three sizeable bedrooms. The walk-through bathroom showcases a tasteful color palette, premium fittings, and integrated laundry facilities for added convenience. Zoned for the highly sought-after Balwyn High School and Balwyn North
Request Details
Effortless Living in a Connected Locale
View photo
Apartment · for sale
Request Details
Effortless Living in a Connected Locale
Canterbury, Melbourne
· 2 Bedrooms · 1 Bath · Apartment
· Garden · Equipped kitchen
Canterbury, Melbourne · 2 Bedrooms · 1 Bath · Apartment · Garden · Equipped kitchen
Positioned within walking distance of leafy reserves, respected schools and convenient bus services, this well-presented unit offers an appealing combination of low-maintenance comfort and exceptional Mont Albert North convenience. Warm hardwood flooring enhances the inviting interiors, flowing through the living area and bedrooms while adding timeless character to the home. The comfortable living space is complemented by window furnishings, a heater and split-system heating and cooling, creating an easy environment for year-round relaxation. A practical kitchen features tiled flooring, laminated benchtops, pantry storage, a four-burner gas cooktop and electric oven, providing everything required for effortless everyday living. Generous accommodation is supported by a central bathroom featuring a bathtub, rainfall shower and vanity, while a separate tiled laundry provides a sizeable sink and direct access outdoors. The private backyard offers valuable outdoor space with a laundry rack,
Request Details
Modern Apartments Near Balwyn Park with Premium Amenities
View photo
Apartment · for sale
Request Details
Modern Apartments Near Balwyn Park with Premium Amenities
Canterbury, Melbourne
· 3 Bedrooms · 3 Baths · Apartment
Canterbury, Melbourne · 3 Bedrooms · 3 Baths · Apartment
Designed for owner-occupiers, downsizers and families who value space, privacy and enduring quality, White & Weston is a boutique collection of luxury residences in one of Balwyn's most coveted locations. Move in next year and save up to $360,000 in stamp duty. Opposite Balwyn Park and within the prized Balwyn High School Zone, these expansive homes deliver house-like proportions, refined interiors and an uncompromising lifestyle. Display Suite Location: 379-381 Whitehorse Road, Balwyn, Vic 3103 _ Key Property Features - 2-Bedroom Apartments with 2 car spaces - from $1,325,000 - 3-Bedroom Residences with 2 car spaces - from $2,065,000 - Penthouse featuring 2 living rooms and 4 car spaces - $3,850,000 - Flexible floor plans with customisation options available - 6-Year Building Guarantee and 52-Week Defect Warranty - Minimum 7-Star Energy Rating - Double-glazed windows for superior comfort and efficiency - Miele appliances, Signorino stone benchtops, and Block flooring - Designer lighti
Request Details
Turnkey Street facing Villa in One of Hawthorn's most Coveted Pockets
View photo
Apartment · for sale
Request Details
Turnkey Street facing Villa in One of Hawthorn's most Coveted Pockets
Canterbury, Melbourne
· 2 Bedrooms · 1 Bath · Apartment
· Air conditioning · Equipped kitchen
Canterbury, Melbourne · 2 Bedrooms · 1 Bath · Apartment · Air conditioning · Equipped kitchen
Watch the auction live here: heavyside.co/live-auction THE PROPERTY Enjoy the ease of a lifestyle where everything you need is just moments away. Nestled within a highly sought-after Hawthorn pocket, this beautifully updated front residence delivers the perfect balance of comfort, convenience and low-maintenance living. Whether you're starting out, slowing down or investing in a blue-chip location, it's a home that allows you to spend less time maintaining and more time enjoying the vibrant cafés, parklands and riverside trails that make this neighbourhood so desirable. Inside, a spacious living and dining zone is filled with natural light from large north facing, front windows and enhanced by beautiful tiled flooring, split-system air conditioning and a projector with screen, creating the perfect setting for movie nights, sporting events and entertaining family and friends from the comfort of home. The beautifully renovated kitchen has been thoughtfully designed to impress, sho
Request Details
Save Up to $360K Stamp Duty on White & Weston Off Plan Homes
View photo
Apartment · for sale
Request Details
Save Up to $360K Stamp Duty on White & Weston Off Plan Homes
Canterbury, Melbourne
· 3 Bedrooms · 4 Baths · Apartment
Canterbury, Melbourne · 3 Bedrooms · 4 Baths · Apartment
Designed for owner-occupiers, downsizers and families who value space, privacy and enduring quality, White & Weston is a boutique collection of luxury residences in one of Balwyn's most coveted locations. Move in next year and save up to $360,000 in stamp duty. Opposite Balwyn Park and within the prized Balwyn High School Zone, these expansive homes deliver house-like proportions, refined interiors and an uncompromising lifestyle. Display Suite Location: 379-381 Whitehorse Road, Balwyn, Vic 3103 _ Key Property Features - 2-Bedroom Apartments with 2 car spaces - from $1,325,000 - 3-Bedroom Residences with 2 car spaces - from $2,065,000 - Penthouse featuring 2 living rooms and 4 car spaces - $3,850,000 - Flexible floor plans with customisation options available - 6-Year Building Guarantee and 52-Week Defect Warranty - Minimum 7-Star Energy Rating - Double-glazed windows for superior comfort and efficiency - Miele appliances, Signorino stone benchtops, and Block flooring - Designer lighti
Request Details
North Facing Luxury Living with Horizon Views
View photo
Apartment · for sale
Request Details
North Facing Luxury Living with Horizon Views
Canterbury, Melbourne
· 3 Bedrooms · 3 Baths · Apartment
· Terrace · Equipped kitchen
Canterbury, Melbourne · 3 Bedrooms · 3 Baths · Apartment · Terrace · Equipped kitchen
Positioned on a prized corner with a coveted north-facing aspect, this exceptional three-bedroom plus study residence delivers luxury, scale, and uninterrupted horizon views in one of the building's finest settings. Designed for effortless living and entertaining, the expansive open-plan living and dining zone flows seamlessly to a wraparound north-facing terrace, complete with an accessible herb gardenperfectly positioned adjacent to the kitchen for everyday convenience. At the heart of the home, the oversized kitchen is a statement in both form and function, featuring a Miele induction cooktop and rangehood, a large walk-in pantry, and a fully equipped butler's pantry. A Fisher & Paykel French door fridge and freezer is also included, ensuring a move-in-ready experience of the highest standard. Accommodation is generous and well-zoned. The luxurious master suite offers a private retreat, complete with a beautifully appointed ensuite featuring a stone clad bathtub. Two additional bedr
Request Details
White & Weston Balwyn: Spacious 2 4 Bed Apartments + Penthouse
View photo
Apartment · for sale
Request Details
White & Weston Balwyn: Spacious 2 4 Bed Apartments + Penthouse
Canterbury, Melbourne
· 3 Bedrooms · 2 Baths · Apartment
Canterbury, Melbourne · 3 Bedrooms · 2 Baths · Apartment
Designed for owner-occupiers, downsizers and families who value space, privacy and enduring quality, White & Weston is a boutique collection of luxury residences in one of Balwyn's most coveted locations. Move in next year and save up to $360,000 in stamp duty. Opposite Balwyn Park and within the prized Balwyn High School Zone, these expansive homes deliver house-like proportions, refined interiors and an uncompromising lifestyle. Display Suite Location: 379-381 Whitehorse Road, Balwyn, Vic 3103 _ Key Property Features - 2-Bedroom Apartments with 2 car spaces - from $1,325,000 - 3-Bedroom Residences with 2 car spaces - from $2,065,000 - Penthouse featuring 2 living rooms and 4 car spaces - $3,850,000 - Flexible floor plans with customisation options available - 6-Year Building Guarantee and 52-Week Defect Warranty - Minimum 7-Star Energy Rating - Double-glazed windows for superior comfort and efficiency - Miele appliances, Signorino stone benchtops, and Block flooring - Designer lighti
Request Details
One of a kind with 4M High Ceilings!
View photo
Apartment · for sale
Request Details
One of a kind with 4M High Ceilings!
Canterbury, Melbourne
· 3 Bedrooms · 3 Baths · Apartment
· Garden · Equipped kitchen
Canterbury, Melbourne · 3 Bedrooms · 3 Baths · Apartment · Garden · Equipped kitchen
Garden Residence 6 is an apartment like no other, combining house-like proportions with exceptional design and premium finishes. Enjoy extraordinary ceiling heights rarely found in modern developments, with approx 4m ceilings to the expansive kitchen, living and dining areas in addition to the master bedroom, creating an incredible sense of space and architectural drama. The home is designed to maximise natural light and comfort, featuring a prized north/east facing corner living room with a dual-aspect onto the alfresco entertaining space and large garden. Seamless indoor-outdoor living is achieved with a level transition to an expansive rear yard, enhancing both accessibility and flow. This outdoor area has been zoned into multiple, useable spaces, and is beautifully landscaped with irrigated gardens designed by renowned landscape designer Ben Scott, providing a lush and private retreat. Inside, the apartment showcases a refined material palette. The kitchen is appointed with natural
Request Details
Parkside Living Opposite Balwyn Park Reserve Your Apartment
View photo
Apartment · for sale
Request Details
Parkside Living Opposite Balwyn Park Reserve Your Apartment
Canterbury, Melbourne
· 2 Bedrooms · 2 Baths · Apartment
Canterbury, Melbourne · 2 Bedrooms · 2 Baths · Apartment
Designed for owner-occupiers, downsizers and families who value space, privacy and enduring quality, White & Weston is a boutique collection of luxury residences in one of Balwyn's most coveted locations. Move in next year and save up to $360,000 in stamp duty. Opposite Balwyn Park and within the prized Balwyn High School Zone, these expansive homes deliver house-like proportions, refined interiors and an uncompromising lifestyle. Display Suite Location: 379-381 Whitehorse Road, Balwyn, Vic 3103 _ Key Property Features - 2-Bedroom Apartments with 2 car spaces - from $1,325,000 - 3-Bedroom Residences with 2 car spaces - from $2,065,000 - Penthouse featuring 2 living rooms and 4 car spaces - $3,850,000 - Flexible floor plans with customisation options available - 6-Year Building Guarantee and 52-Week Defect Warranty - Minimum 7-Star Energy Rating - Double-glazed windows for superior comfort and efficiency - Miele appliances, Signorino stone benchtops, and Block flooring - Designer lighti
Request Details
Prime investment opportunity walking distance to Deakin
View photo
Apartment · for sale
Request Details
Prime investment opportunity walking distance to Deakin
Canterbury, Melbourne
· 2 Bedrooms · 2 Baths · Apartment
· Equipped kitchen
Canterbury, Melbourne · 2 Bedrooms · 2 Baths · Apartment · Equipped kitchen
Sitting in a prime position directly opposite Deakin University, this spacious purpose-built student apartment offers astute investors a rare opportunity in a vibrant location. Ideally situated on the ground floor for easy access, this two-bedroom, two-bathroom apartment boasts thoughtful features throughout to ensure an effortless lifestyle of convenience. Bright and modern, the open plan living zone provides a comfortable place to relax, flowing through large sliding doors to reveal a private courtyard extending the liveable space. Mealtimes are a breeze, with a chic kitchen complete with tiled splashbacks and stainless-steel cooktop, and convenient dining domain alongside. Accommodation is easy with two bedrooms flaunting BIR storage and a built-in desk, with the main featuring a luxe ensuite and the second bedroom serviced by an additional sparkling bathroom, both with shower, vanity and toilet. Tenants enjoy secure intercom access, and the building features a separate community la
Request Details
Luxury Parkside Apartments in the Balwyn High School Zone
View photo
Apartment · for sale
Request Details
Luxury Parkside Apartments in the Balwyn High School Zone
Canterbury, Melbourne
· 3 Bedrooms · 2 Baths · Apartment
Canterbury, Melbourne · 3 Bedrooms · 2 Baths · Apartment
Designed for owner-occupiers, downsizers and families who value space, privacy and enduring quality, White & Weston is a boutique collection of luxury residences in one of Balwyn's most coveted locations. Move in next year and save up to $360,000 in stamp duty. Opposite Balwyn Park and within the prized Balwyn High School Zone, these expansive homes deliver house-like proportions, refined interiors and an uncompromising lifestyle. Display Suite Location: 379-381 Whitehorse Road, Balwyn, Vic 3103 _ Key Property Features - 2-Bedroom Apartments with 2 car spaces - from $1,325,000 - 3-Bedroom Residences with 2 car spaces - from $2,065,000 - Penthouse featuring 2 living rooms and 4 car spaces - $3,850,000 - Flexible floor plans with customisation options available - 6-Year Building Guarantee and 52-Week Defect Warranty - Minimum 7-Star Energy Rating - Double-glazed windows for superior comfort and efficiency - Miele appliances, Signorino stone benchtops, and Block flooring - Designer lighti
Request Details
Contemporary chic in lifestyle locale
View photo
Apartment · for sale
Request Details
Contemporary chic in lifestyle locale
Canterbury, Melbourne
· 2 Bedrooms · 1 Bath · Apartment
· Garden · Balcony · Terrace · Equipped kitchen
Canterbury, Melbourne · 2 Bedrooms · 1 Bath · Apartment · Garden · Balcony · Terrace · Equipped kitchen
Inviting a magnificent lifestyle and rewarding future, this ground floor, single level property could not be better located in a prized treelined Auburn Village pocket surrounded by every desirable convenience. The advantages are infinite presenting tremendous appeal for downsizers, professionals, first home buyers and investors, an exceptional addition to a property portfolio or the ideal inner city home. Impressively stylish and immersed in light, this spacious apartment provides a peaceful sanctuary in vibrant lifestyle environs. Beautifully renovated throughout, the open plan design with large windows creates a tranquil oasis, the lounge and dining space seamlessly linking to a balcony terrace with garden views. The sleek kitchen with brand new fittings, sublime glass splash back and quality integrated appliances will impress. Accommodating two bedrooms with new built in robes complemented with a bathroom and separate powder room. The property assures comfort in a boutique, solid b
Request Details
Balwyn's Best New Apartments in High School Zone From $1.325M
View photo
Apartment · for sale
Request Details
Balwyn's Best New Apartments in High School Zone From $1.325M
Canterbury, Melbourne
· 3 Bedrooms · 2 Baths · Apartment
Canterbury, Melbourne · 3 Bedrooms · 2 Baths · Apartment
Designed for owner-occupiers, downsizers and families who value space, privacy and enduring quality, White & Weston is a boutique collection of luxury residences in one of Balwyn's most coveted locations. Move in next year and save up to $360,000 in stamp duty. Opposite Balwyn Park and within the prized Balwyn High School Zone, these expansive homes deliver house-like proportions, refined interiors and an uncompromising lifestyle. Display Suite Location: 379-381 Whitehorse Road, Balwyn, Vic 3103 _ Key Property Features - 2-Bedroom Apartments with 2 car spaces - from $1,325,000 - 3-Bedroom Residences with 2 car spaces - from $2,065,000 - Penthouse featuring 2 living rooms and 4 car spaces - $3,850,000 - Flexible floor plans with customisation options available - 6-Year Building Guarantee and 52-Week Defect Warranty - Minimum 7-Star Energy Rating - Double-glazed windows for superior comfort and efficiency - Miele appliances, Signorino stone benchtops, and Block flooring - Designer lighti
Request Details
Boutique Luxury Apartments in Kew 2, 3 & 4 Bedrooms from $2.22M
View photo
Apartment · for sale
Request Details
Boutique Luxury Apartments in Kew 2, 3 & 4 Bedrooms from $2.22M
Canterbury, Melbourne
· 3 Bedrooms · 2 Baths · Apartment
· Balcony · Parking · Equipped kitchen
Canterbury, Melbourne · 3 Bedrooms · 2 Baths · Apartment · Balcony · Parking · Equipped kitchen
Welcome to 911 Wimba Avenue, Kew, a rare collection of only 13 architecturally designed apartments set across two boutique buildings of just 6 and 7 residences each. Perfectly positioned on a quiet, tree-lined residential street just off Cotham Road, these homes offer the space, privacy, and craftsmanship discerning buyers expect from Melbourne's finest luxury developments. _ Key Property Features - 2 Bedrooms from $2,220,000 - 3 Bedrooms with lock up garage from $2,550,000 - The Penthouse $4,450,000 - Expansive private gardens (approx. 125m² each) ideal for entertaining or relaxing outdoors - Generous balconies (approx. 60m² each) extending your living space with natural light and leafy views - Wide living rooms (minimum 5 metres) for exceptional comfort and flexibility - Ceiling heights ranging from 3m to 5m creating a sense of openness and grandeur - Lock-up garage for 23 cars plus private storage cages - Miele kitchen appliances and premium fittings throughout - Double-glazed windo
Request Details
Expansive Private Courtyard Rarely Found
View photo
Apartment · for sale
Request Details
Expansive Private Courtyard Rarely Found
Canterbury, Melbourne
· 3 Bedrooms · 2 Baths · Apartment
· Equipped kitchen
Canterbury, Melbourne · 3 Bedrooms · 2 Baths · Apartment · Equipped kitchen
Positioned on the ground floor of Piccolo House at 18 Barry St, Kew, this exceptional north facing residence offers house-like proportions paired with an expansive private courtyard a rare combination of scale, light, and lifestyle. Designed for effortless indoor-outdoor living, the home comprises 145m² of refined internal spaces extending seamlessly into a remarkable 110m² courtyard. Framed by landscaped surrounds, this vast outdoor retreat becomes a true extension of the living environment ideal for entertaining, relaxing, or simply enjoying the natural light and greenery. Inside, beautifully curated interiors are enhanced by 3-metre ceilings, full-height double-glazed windows, and a sophisticated palette of premium finishes. The entertainer's kitchen, appointed with Gaggenau Expressive Series appliances and elegant silver travertine stone benchtops, anchors the open-plan living and dining domain. A neatly hidden butler's kitchen ensures preparation and storage remain discreet while
Request Details

Get email alerts

Don't miss out: be the first to know about new properties

The alert was correctly created

On subscribing you accept the conditions of use and the privacy policy
Alert
Receive new ads in your inbox
Save this search
Receive alerts for new listings

We'll send you an email when we have new properties for: "Apartments for sale in Canterbury, Melbourne"

The alert was correctly created

Kew, Melbourne
Cothams
Get email alerts and be the first to see new listings
Required field
On subscribing I accept the terms of the privacy policy
Perfect! You'll soon start receiving new listings via email
Alert
Receive an email when we have new ads for Apartments for sale in Canterbury, Melbourne
Save this search
Filters

Bedrooms

Size (m²)

Price

$
$

Property type

Bathrooms

Clear all filters
Receive notifications when new entries are published.