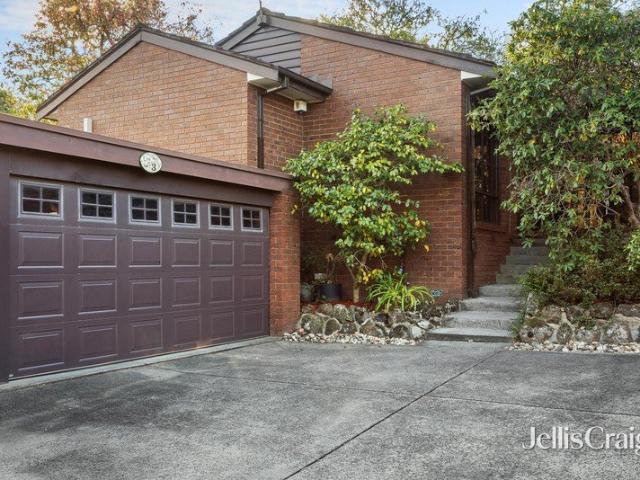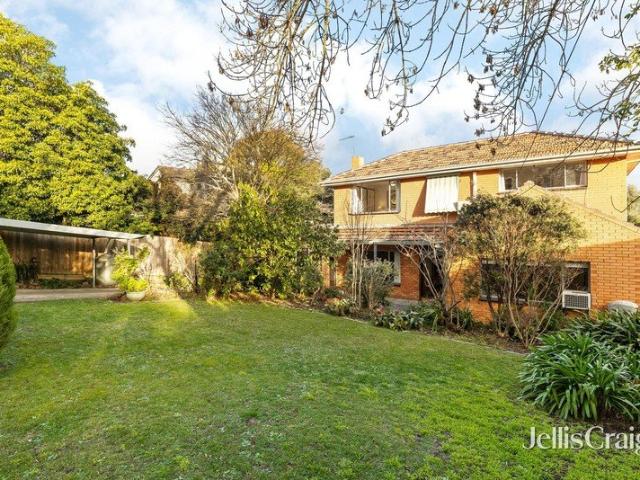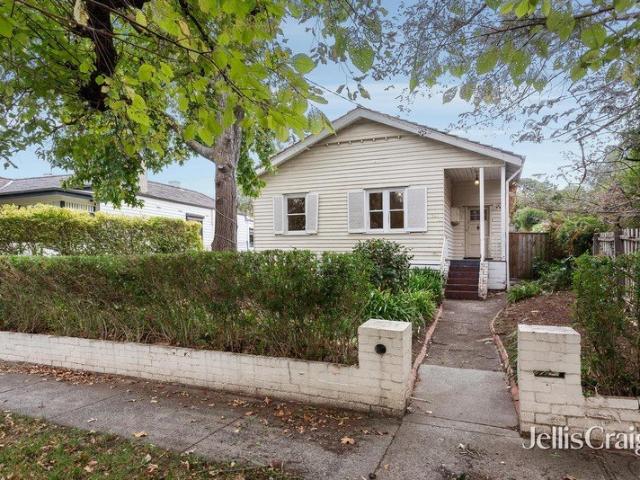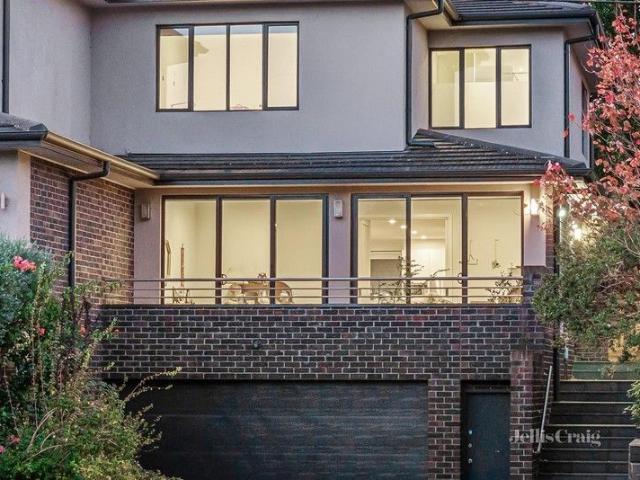
2,253 houses for sale in Surrey Hills

Ultimate Family Resort
View photo
House · for sale
Request Details
New
Ultimate Family Resort
Surrey Hills
· 6 Bedrooms · 3 Baths · House
· Sauna · Swimming pool
Surrey Hills · 6 Bedrooms · 3 Baths · House · Sauna · Swimming pool
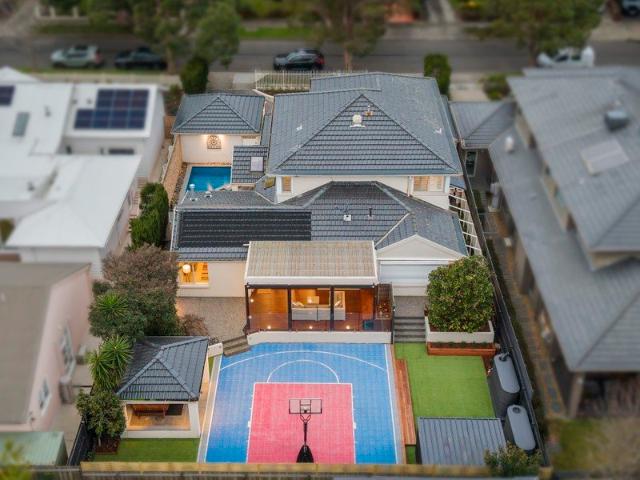
Expansive six-bedroom plus study accommodation and exceptional resort-style entertaining form a jackpot combination for large, multigenerational or active families in this magnificent forever residence in the prized Wattle Park precinct. Set within 845m2 (approx.) of landscaped low-maintenance gardens, a stylishly updated Englehart design blends its signature quality and family flexibility with a series of renovated spaces that deliver complete contemporary functionality minutes from leading schools, Wattle Park, village cafes and Box Hill retail and dining. Multiple living areas are enhanced and extended by several indoor/outdoor entertaining zones, a family-sized pool, mini basketball court, sauna and lifestyle-friendly landscaping that ensures optimum enjoyment of the home's outstanding amenities. A ground floor bedroom and a study/sixth bedroom share a nearby bathroom, while upstairs, four additional bedrooms are accompanied by a sophisticated family bathroom and study/office, the
Request Details
Renaissance Living Active Independent Retirement Living
View photo
House · for sale
Request Details
Renaissance Living Active Independent Retirement Living
Surrey Hills
· 2 Bedrooms · 1 Bath · House
· Gym · Swimming pool
Surrey Hills · 2 Bedrooms · 1 Bath · House · Gym · Swimming pool
Be part of an inclusive residential community where you can do as much or as little as you choose. At Renaissance, you'll have the time and freedom do all the things you enjoy whether that means getting out and about or staying in. Lock-up and take a holiday, hit the city, cook a relaxed dinner at home, or make the most of our array of a facilities and activitiesthe choice is yours. Facilities: With its resort like gardens and wide range of facilities for you to use, you'll feel proud to live at Renaissance. You might want to do some gardening in the huge vegie patch, have a swim and a work out in the gym, coffee and a chat in the lounge, read a book from the library, get to the group dinner at the restaurant, join in for Friday night drinks at the bar or over a game of pool, have a card game with a new friend, find a few pieces for the group jig saw puzzle or just sit and relax by the fountain in the courtyard. Services: At Renaissance, our friendly staff look after all the maintenanc
Request Details
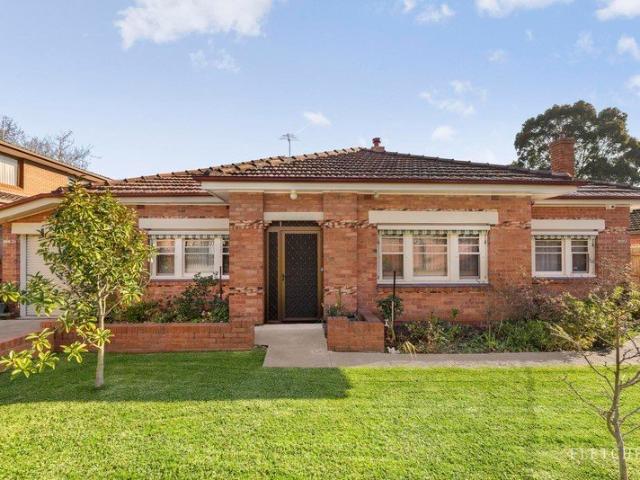
Light filled bliss in garden seclusion
View photo
Villa · for sale
Request Details
Light filled bliss in garden seclusion
Surrey Hills
· 3 Bedrooms · 1 Bath · Villa
· Garden · Equipped kitchen
Surrey Hills · 3 Bedrooms · 1 Bath · Villa · Garden · Equipped kitchen
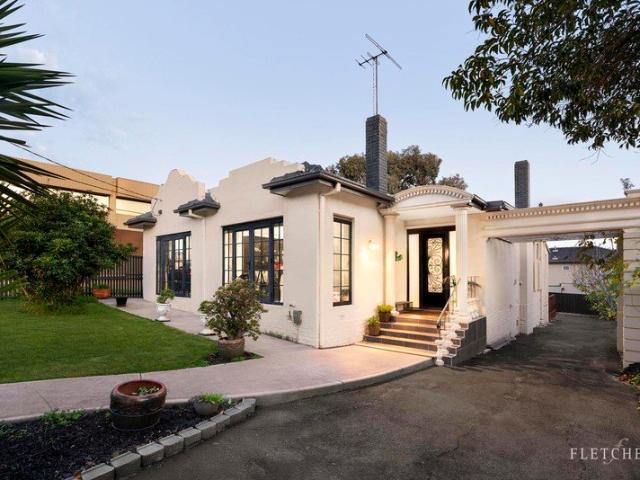
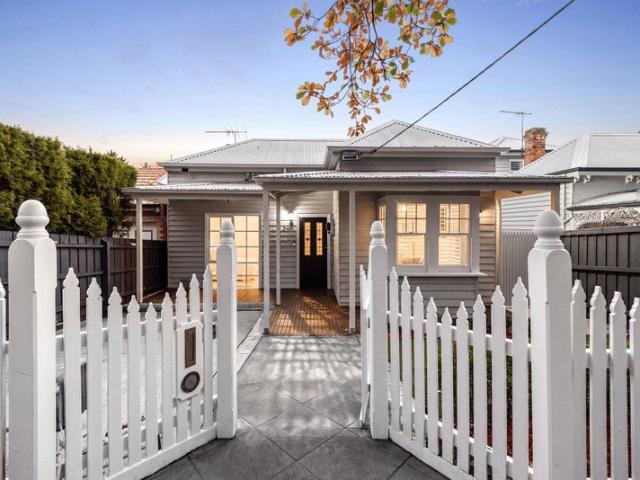
Tucked privately at the rear of just four, this tastefully updated three-bedroom villa pairs timeless character with thoughtful modern comforts, on one of Surrey Hills' sought-after tree-lined streets. A leadlight front door and tessellated tile entry set the tone, opening to warm timber floors and two distinct living zones. The lounge is bright and generous, framing a leafy outlook through a picture window, while a renovated kitchen and meals area features French doors that open to the garden, incorporating indoor-outdoor living framed by a north facing Japanese inspired courtyard. The renovated kitchen is a highlight where shaker-style cabinetry, a pressed-metal splashback, farmhouse sink, electric cooking and a stainless dishwasher come together in a space that works for quiet weeknight dinners or weekend entertaining. Three well-proportioned bedrooms are zoned away from the living areas and serviced by a central bathroom, separate WC and internal laundry. Year-round comfort is ensu
Request Details
Family Classic, Ready for What's Next
View photo
House · for sale
Request Details
Family Classic, Ready for What's Next
Surrey Hills
· 5 Bedrooms · 3 Baths · House
· Garden · Balcony · Fireplace · Equipped kitchen
Surrey Hills · 5 Bedrooms · 3 Baths · House · Garden · Balcony · Fireplace · Equipped kitchen
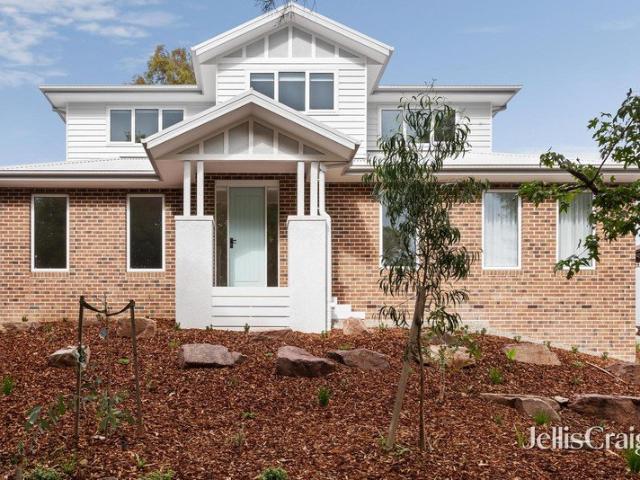
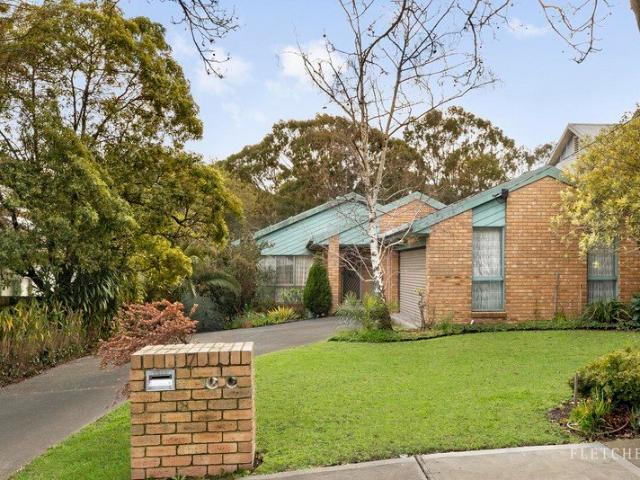
Occupying a generous north-facing allotment of 819sqm, this substantial double-storey brick residence presents an outstanding opportunity to renovate, extend or explore the potential for a brand-new home (STCA). A welcoming entrance and central staircase introduce generous proportions, where the main living room is centred around a fireplace and extends to a balcony overlooking the verdant garden. At the heart of the home, the renovated kitchen is bathed in natural light, with floor-to-ceiling glazing across the front of the home embracing the northern aspect and flowing through to a separate dining room. Accommodation is thoughtfully arranged with the main bedroom, complete with a walk-in robe and ensuite situated on the ground floor along with two further bedrooms, a family bathroom and a home office. The upper level includes two further bedrooms and a central bathroom along with a versatile retreat, where expansive glazing frames leafy views across the backyard and creates a light-f
Request Details
Northern Rear in a Prime Position
View photo
House · for sale
Request Details
Northern Rear in a Prime Position
Surrey Hills
· 3 Bedrooms · 1 Bath · House
· Garden · Parking · Equipped kitchen
Surrey Hills · 3 Bedrooms · 1 Bath · House · Garden · Parking · Equipped kitchen
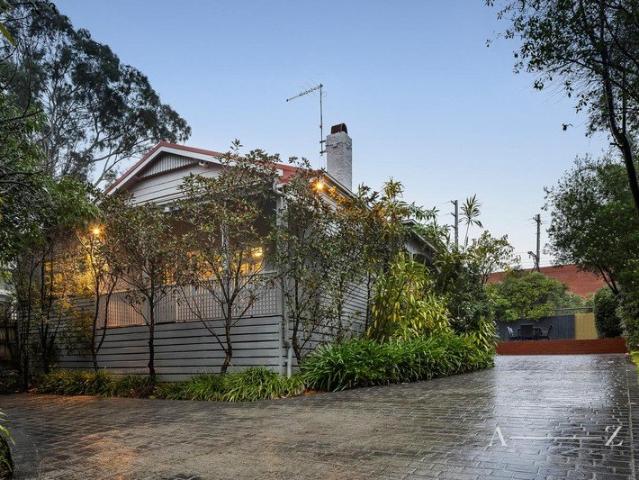
Rich in character, warmth and future potential, this 1920s weatherboard residence on approximately 656sqm delivers comfortable family living with exciting scope to renovate or extend (STCA). Set amongst established gardens with a prized northern rear orientation, the home features timber floors, leadlight entry and multiple living zones highlighted by ornamental fireplaces. A spacious lounge and dining domain flows through to an updated kitchen and meals area equipped with electric appliances and dishwasher, while three generous bedrooms provide excellent accommodation, including two with built-in robes and a flexible third bedroom ideal as a home office or study. The neat central bathroom includes separate shower and bath, complemented by a separate laundry positioned at the rear adjoining the single garage. Stepping outside, a covered paved entertaining area and expansive private backyard are accompanied by a versatile rear studio/bungalow, offering additional space for work, hobbies
Request Details
Three level internal lift access from double garage, in serene setting
View photo
House · for sale
Request Details
Three level internal lift access from double garage, in serene setting
Surrey Hills
· 4 Bedrooms · 2 Baths · House
· Garden · Balcony · Parking · Lift · Equipped kitchen
Surrey Hills · 4 Bedrooms · 2 Baths · House · Garden · Balcony · Parking · Lift · Equipped kitchen
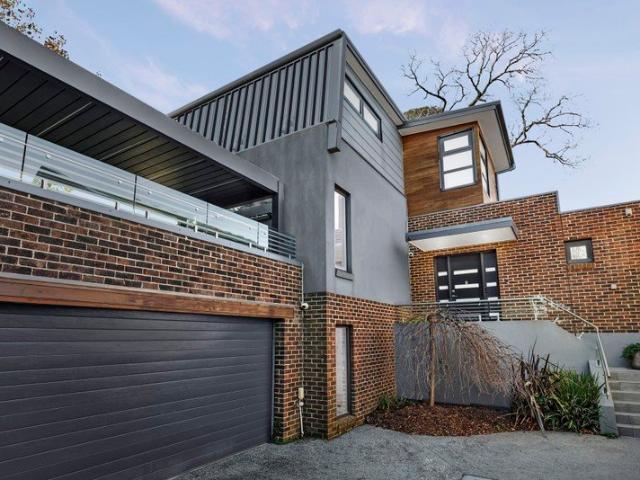
Inspection by Appointment Easy maintenance contemporary living over three levels, connected by a 4 person capacity, internal lift accessed from the double garage, defines this exceptional lifestyle opportunity on a treelined street in a tranquil, family focused neighbourhood. Take in sweeping vistas of the surrounds and savour the sounds of bird life within a floorplan that features graceful proportions and light filled interiors. Offering flexibility together with stylish timber floors and high ceilings this modern and convenient haven will suit a range of ages and stages. Ideal for making memories with friends and family, the open plan family room opens though sliding doors to an inviting undercover outdoor living area with the backdrop of a graceful lawn and north facing garden, and the formal living room opens to a wonderful front balcony that provides vistas of Wattle Park. A stylish kitchen with a suite of Miele appliances, ample cabinetry and a peninsula bench with casual dining
Request Details
Elegant Family Living on 723sqm Approx
View photo
House · for sale
Request Details
Elegant Family Living on 723sqm Approx
Surrey Hills
· 3 Bedrooms · 2 Baths · House
· Equipped kitchen
Surrey Hills · 3 Bedrooms · 2 Baths · House · Equipped kitchen
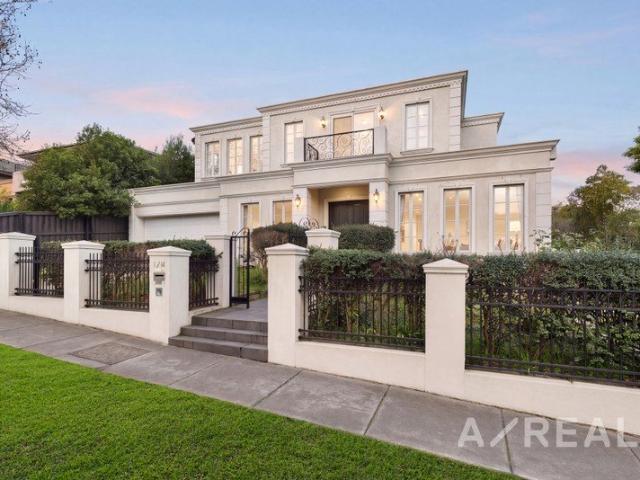
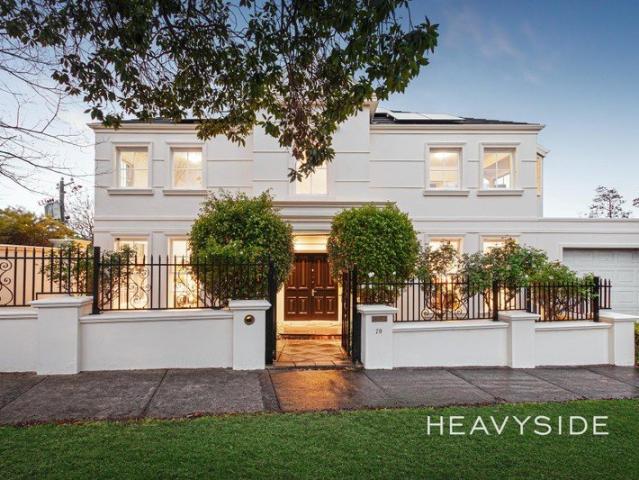
A home of enduring elegance and craftsmanship, this beautifully presented solid-brick residence pairs timeless architectural detailing with contemporary functionality, delivering refined family living on a generous 723sqm (approx.) corner allotment. From the moment you step inside, the home's generous proportions become immediately apparent. Decorative 3m high ceilings rise above wide oak floors, while carefully considered finishes and abundant natural light create a captivating atmosphere. At the front of the home, an elegant sitting room provides a quiet retreat, before the interiors unfold into an expansive open-plan domain designed around connection and relaxed living. Anchoring the space is a beautifully resolved kitchen where classic shaker cabinetry, marble surfaces and premium Miele appliances combine with exceptional storage and an oversized island that naturally becomes the centrepiece for entertaining. Framed by walls of glazing, the adjoining living and dining areas spill e
Request Details
Stand Alone Luxury Townhouse | Surrey Hills | No Owners Corporation
View photo
Townhouse · for sale
Request Details
Stand Alone Luxury Townhouse | Surrey Hills | No Owners Corporation
Surrey Hills
· 4 Bedrooms · 3 Baths · Townhouse
· Parking · Equipped kitchen
Surrey Hills · 4 Bedrooms · 3 Baths · Townhouse · Parking · Equipped kitchen
A rare opportunity to secure a stand-alone contemporary residence in one of Melbourne's most tightly held and prestigious inner-east pockets. Showcasing sophisticated design, premium finishes, and a seamless indoor-outdoor lifestyle, this home delivers the perfect balance of luxury and low-maintenance living. Thoughtfully designed for modern families and discerning buyers, the residence offers generous proportions, high-end inclusions, and complete independence with no shared walls or body corporate. Property Highlights Four spacious bedrooms with well-zoned family layout Three designer bathrooms plus additional powder room Secure double garage with internal access Stand-alone design with no shared walls Elegant herringbone timber flooring throughout living areas Premium kitchen with full suite of Miele appliances 900mm gas cooktop with sleek modern cabinetry Italian marble stone benchtops and splashbacks Japanese-inspired courtyard for tranquil outdoor living Ducted heating and coolin
Request Details
Luxury Family Living with Timeless Elegance
View photo
Townhouse · for sale
Request Details
Luxury Family Living with Timeless Elegance
Surrey Hills
· 4 Bedrooms · 3 Baths · Townhouse
· Garden · Parking · Equipped kitchen
Surrey Hills · 4 Bedrooms · 3 Baths · Townhouse · Garden · Parking · Equipped kitchen
Expressions of Interest Closing Monday 14 September at 5pm Commanding an impressive street presence with its refined architectural design and beautifully landscaped surrounds, this exceptional executive residence delivers luxury, comfort, and effortless low-maintenance living. Securely positioned behind electric gates, the freestanding home showcases meticulous craftsmanship and premium finishes, complemented by an alarm system, video intercom, and a remote-controlled double garage. Beyond the grand antique-style entrance doors, soaring ceilings and rich herringbone oak parquet flooring create a striking first impression. The expansive open-plan living and dining area flows seamlessly to a private north-facing courtyard garden, offering the perfect setting for relaxed outdoor entertaining. At the heart of the home, the designer kitchen is both stylish and functional, featuring premium Miele appliances, solid stone benchtops, and abundant storage-ideal for everything from everyday meals
Request Details
Enviable South East Aspect Peaceful Outlook
View photo
House · for sale
Request Details
Enviable South East Aspect Peaceful Outlook
Surrey Hills
· 2 Bedrooms · 2 Baths · House
· Balcony · Equipped kitchen
Surrey Hills · 2 Bedrooms · 2 Baths · House · Balcony · Equipped kitchen
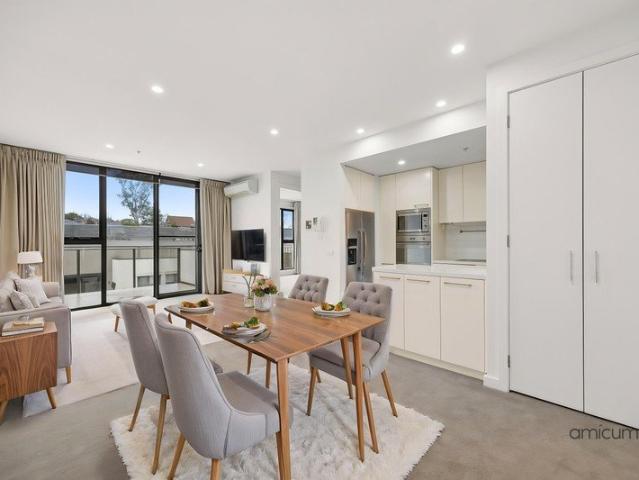
This beautifully presented two-bedroom apartment enjoys an enviable second-floor corner position within the village. With a sought-after south-east aspect, it is filled with natural light throughout the year. The generous open-plan living and dining area flows seamlessly onto a spacious balcony overlooking the central courtyard. It's the perfect place to relax with a coffee and enjoy the peaceful surroundings. The stylish kitchen features stone benchtops, quality SMEG appliances and an abundance of cupboard space, making everyday living both practical and enjoyable. The spacious master bedroom includes a private ensuite and study nook, while a separate guest bathroom provides added convenience for visitors. Freshly painted throughout and fitted with brand new carpet, this apartment also offers reverse-cycle heating and cooling to ensure year-round comfort. With nothing left to do except move in, this is a wonderful opportunity to embrace a relaxed, low maintenance lifestyle within a wa
Request Details
Charming Period Façade | Scope to Renovate your Dream Home | Quiet Cul de sac Location
View photo
House · for sale
Request Details
Charming Period Façade | Scope to Renovate your Dream Home | Quiet Cul de sac Location
Surrey Hills
· 3 Bedrooms · 1 Bath · House
· Garden · Air conditioning · Fireplace · Equipped kitchen
Surrey Hills · 3 Bedrooms · 1 Bath · House · Garden · Air conditioning · Fireplace · Equipped kitchen
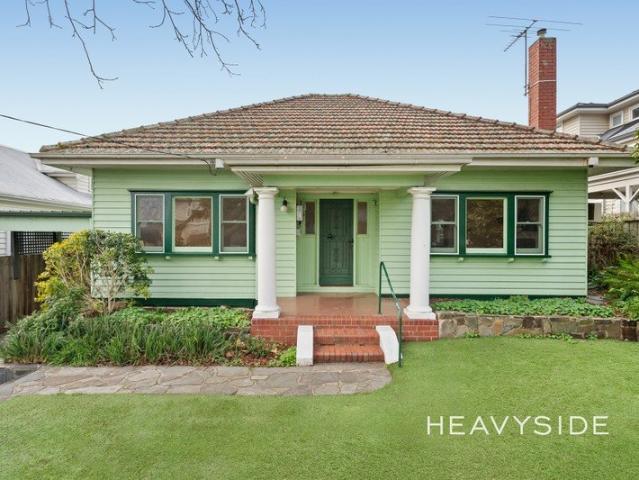
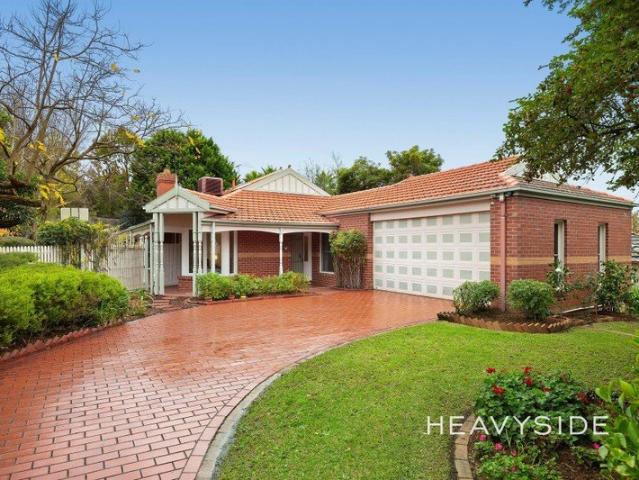
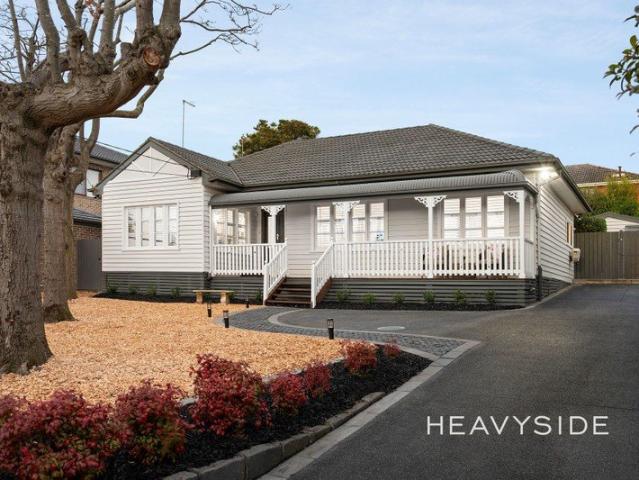
Watch the auction live here: heavyside.co/live-auction THE PROPERTY First time offered for sale since 1954, beyond its charming façade, this warm and welcoming home reveals a wonderful sense of space, character and comfort, creating an inviting setting for relaxed family life. Beautifully presented from the outset, manicured garden beds and a generous lawn frame the covered front porch, offering a delightful first impression before stepping inside. Timber floors and high ceilings enhance the light-filled interior, where a spacious front living room provides a comfortable place to unwind, complemented by wall air conditioning. Double doors connect to the generous dining room, where a fireplace creates a warm and inviting atmosphere for family meals and entertaining. The separate kitchen offers excellent functionality with abundant cabinetry, generous bench space, a large pantry, oven and gas cooktop. Three bedrooms include a spacious main positioned towards the rear with built-in
Request Details
Timeless Victorian Elegance with Contemporary Family Luxury
View photo
House · for sale
Request Details
Timeless Victorian Elegance with Contemporary Family Luxury
Surrey Hills
· 4 Bedrooms · 2 Baths · House
· Garden · Equipped kitchen
Surrey Hills · 4 Bedrooms · 2 Baths · House · Garden · Equipped kitchen
Beautifully positioned in one of Surrey Hills' most picturesque tree-lined streets, this captivating Victorian residence seamlessly blends period character with an architecturally designed contemporary extension, delivering an exceptional family lifestyle just moments from the area's finest amenities. Beyond its charming heritage façade, the home unfolds into a light-filled series of beautifully connected living spaces where timeless elegance meets modern functionality. High decorative ceilings, polished timber floors and original period details create warmth and character, while the expansive rear extension introduces generous open-plan living designed for effortless everyday family life. At the heart of the home, a designer stone kitchen overlooks the spacious living and dining domain, flowing seamlessly through wide bi-fold doors to an impressive entertaining deck and landscaped private garden an inviting setting for relaxed family gatherings or entertaining on any scale. Accommodat
Request Details
Circa 2000 Modern living | Dual Street frontages | Sweeping views to Wattle Parkland
View photo
House · for sale
Request Details
Circa 2000 Modern living | Dual Street frontages | Sweeping views to Wattle Parkland
Surrey Hills
· 4 Bedrooms · 2 Baths · House
· Equipped kitchen
Surrey Hills · 4 Bedrooms · 2 Baths · House · Equipped kitchen
THE PROPERTY Built Circa 2000, this modern family home has been built to last. Step on dual street frontages, this impressive family home presents expansive living and dining zones. At its heart of the kitchen/meals/family area be mesmerised by soaring high ceilings and take in the stunning gardens through beautiful French windows, which flood the space with natural light and create a seamless connection to the outdoors. A wide alfresco and elevated lawn extend the living experience, offering the perfect setting for entertaining or relaxed family living. The kitchen is both refined and highly functional, appointed with stone benchtops, pristine cabinetry, stainless steel appliances, a central preparation island, and a large walk-in pantry, designed to handle everything from everyday meals to hosting with ease. Accommodation is thoughtfully positioned, featuring four well-proportioned bedrooms including a private main suite complete with walk-in robe and ensuite, while an additional bed
Request Details
Architecturally Designed 3 Bed Townhomes in Surrey Hills
View photo
Townhouse · for sale
Request Details
Architecturally Designed 3 Bed Townhomes in Surrey Hills
Surrey Hills
· 3 Bedrooms · 2 Baths · Townhouse
Surrey Hills · 3 Bedrooms · 2 Baths · Townhouse
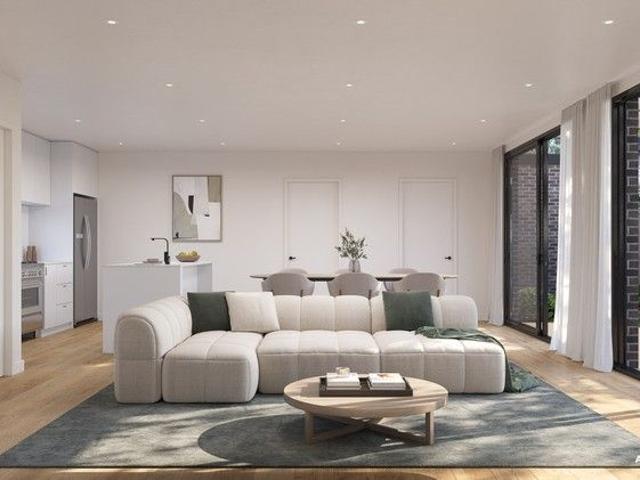
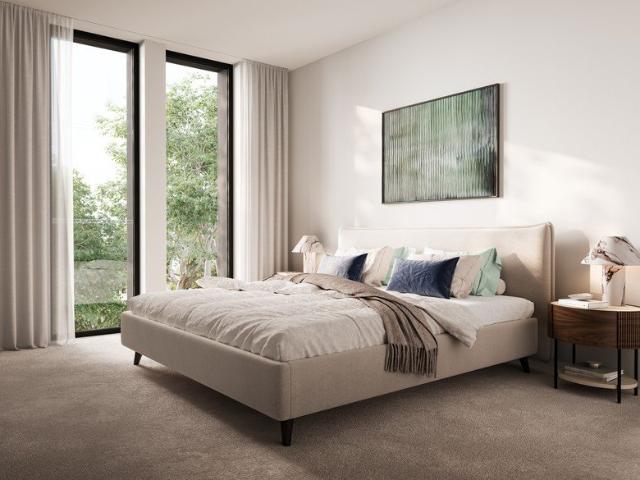
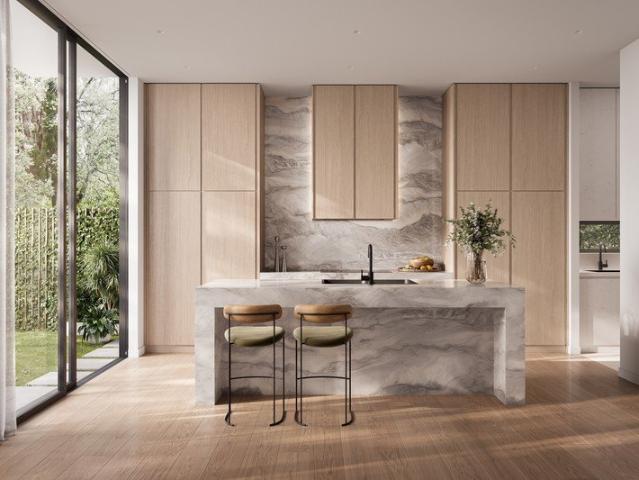
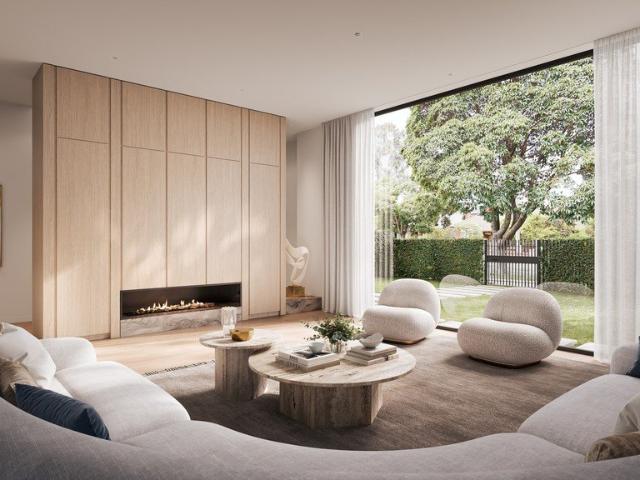
Welcome to Havenwood, an exclusive boutique collection of architecturally designed 3 bedroom townhomes that bring together timeless architecture, refined interiors and sustainable family living in one of Melbourne's most tightly held neighbourhoods. Designed by Wall Architects with beautifully considered landscapes by Human Habitats, Havenwood has been thoughtfully created for families seeking generous proportions, exceptional craftsmanship and effortless everyday functionality. Every residence embraces natural light through a desirable north-facing orientation while delivering premium finishes, intelligent planning, and future-focused sustainability. Positioned just moments from the cafés, boutiques, and village atmosphere of Maling Road, Havenwood presents a rare opportunity to secure a luxurious new home in the heart of Surrey Hills. _ Key Property Features Every Havenwood town residence has been carefully considered to provide enduring quality, comfort and liveability. - Boutique c
Request Details
Luxury 3 Bed Townhomes Near Maling Road
View photo
Townhouse · for sale
Request Details
Luxury 3 Bed Townhomes Near Maling Road
Surrey Hills
· 3 Bedrooms · 3 Baths · Townhouse
Surrey Hills · 3 Bedrooms · 3 Baths · Townhouse
Welcome to Havenwood, an exclusive boutique collection of architecturally designed 3 bedroom townhomes that bring together timeless architecture, refined interiors and sustainable family living in one of Melbourne's most tightly held neighbourhoods. Designed by Wall Architects with beautifully considered landscapes by Human Habitats, Havenwood has been thoughtfully created for families seeking generous proportions, exceptional craftsmanship and effortless everyday functionality. Every residence embraces natural light through a desirable north-facing orientation while delivering premium finishes, intelligent planning, and future-focused sustainability. Positioned just moments from the cafés, boutiques, and village atmosphere of Maling Road, Havenwood presents a rare opportunity to secure a luxurious new home in the heart of Surrey Hills. _ Key Property Features Every Havenwood town residence has been carefully considered to provide enduring quality, comfort and liveability. - Boutique c
Request Details
Luxury 3 Bed Townhomes in Surrey Hills
View photo
Townhouse · for sale
Request Details
Luxury 3 Bed Townhomes in Surrey Hills
Surrey Hills
· 3 Bedrooms · 3 Baths · Townhouse
Surrey Hills · 3 Bedrooms · 3 Baths · Townhouse
Welcome to Havenwood, an exclusive boutique collection of architecturally designed 3 bedroom townhomes that bring together timeless architecture, refined interiors and sustainable family living in one of Melbourne's most tightly held neighbourhoods. Designed by Wall Architects with beautifully considered landscapes by Human Habitats, Havenwood has been thoughtfully created for families seeking generous proportions, exceptional craftsmanship and effortless everyday functionality. Every residence embraces natural light through a desirable north-facing orientation while delivering premium finishes, intelligent planning, and future-focused sustainability. Positioned just moments from the cafés, boutiques, and village atmosphere of Maling Road, Havenwood presents a rare opportunity to secure a luxurious new home in the heart of Surrey Hills. _ Key Property Features Every Havenwood town residence has been carefully considered to provide enduring quality, comfort and liveability. - Boutique c
Request Details
Brand new four bedroom luxury, footsteps from parkland
View photo
Townhouse · for sale
Request Details
Brand new four bedroom luxury, footsteps from parkland
Surrey Hills
· 4 Bedrooms · 2 Baths · Townhouse
Surrey Hills · 4 Bedrooms · 2 Baths · Townhouse
ASKING PRICE TOWNHOUSE 2 $1,750,000 ASKING PRICE TOWNHOUSE 3 $1,850,000 ASKING PRICE TOWNHOUSE 1 $1,950,000 Architecturally designed in one of Surrey Hills' most prestigious pockets, this boutique collection of three brand new residences has been expertly crafted to provide executive family luxury near Maling Road Village, leading private schools and a range of transport options. Elevated and set back on a prime north-facing allotment, each beautifully proportioned four-bedroom residence responds to its iconic tree-lined setting with elevated ceilings and expansive glazing capturing abundant natural light and leafy outlooks throughout. Timeless in design and framed by landscaped, easy-care gardens, generous layouts (two with studies) provide fabulous flexibility with multiple living zones, private alfresco entertaining areas, a refined ground floor main bedroom suite and dedicated upstairs kids/guest domain ideal for every stage of family life. Premium finishes, excellent storage and a
Request Details
Garden charisma surrounded by a premium cafe lifestyle
View photo
House · for sale
Request Details
Garden charisma surrounded by a premium cafe lifestyle
Surrey Hills
· 3 Bedrooms · 2 Baths · House
· Garden · Balcony · Equipped kitchen
Surrey Hills · 3 Bedrooms · 2 Baths · House · Garden · Balcony · Equipped kitchen
Please register your interest in the enquiry field below so we can keep you informed if the property is to be sold before the next inspection. The big picture. Hidden behind a very deep and lush garden, 'Allabarra' is a timber Edwardian home that is certain to attract young families or investors who want to secure a prosperous future in this prestigious lifestyle pocket. Only seconds from Canterbury Sports Ground, the tennis club and Chatham train station, period styling blends with modern comfort while also being the ideal canvas for further renovation (STCA). The finer details. An easy-to-manage three bedroom, two bathroom design, be enchanted by the romance of a soaring high-set balcony that perfectly pairs with the fire-side lounge featuring leadlight windows and plantation shutters. Two sets of double-glazed doors connect the rear under-cover and open alfresco areas with the spacious living/dining and the family-sized stone kitchen with a walk-in pantry and Bosch stainless steel a
Request Details
Space and Comfort Across Three Levels
View photo
Townhouse · for sale
Request Details
Space and Comfort Across Three Levels
Surrey Hills
· 4 Bedrooms · 2 Baths · Townhouse
· Parking · Equipped kitchen
Surrey Hills · 4 Bedrooms · 2 Baths · Townhouse · Parking · Equipped kitchen
This four-bedroom, two and half bathroom residence spans three levels and offers a smart, family friendly layout with generous storage throughout. All internal and external walls, floors and ceilings are insulated for enhanced heating, cooling and noise comfort throughout the home. The lower level features a double garage with an adjoining storage room, accessed by internal stairs, while a covered porch welcomes you at the entrance above. The ground floor centres around an open plan kitchen, dining and living zone, finished with tiled flooring and split-system heating and cooling for year round comfort. The kitchen is well appointed with an induction cooktop, electric oven, dishwasher, island bench, breakfast bar and a built-in pantry, making it a practical space for everyday meals and entertaining alike. This level is accompanied by the master suite, complete with a walk-in robe and private ensuite featuring a double vanity, along with a separate powder room and laundry with external
Request Details
Parkside Family Living on 714sqm Approx
View photo
House · for sale
Request Details
Parkside Family Living on 714sqm Approx
Surrey Hills
· 4 Bedrooms · 2 Baths · House
· Equipped kitchen
Surrey Hills · 4 Bedrooms · 2 Baths · House · Equipped kitchen
Backing directly onto the leafy expanse of South Surrey Park, this spacious family residence boasts generous proportions and a highly practical floorplan on approximately 714sqm. Comfortable and inviting as it stands, the home also presents excellent scope to update over time and create a contemporary environment tailored to your own style. Accommodation is peacefully zoned along one side of the home, beginning with a substantial master bedroom featuring an extensive bank of built-in robes and private ensuite. Two further robed bedrooms are served by the family bathroom, while a dedicated home office provides a workspace away from the main living areas. Across the hall, a sprawling north-facing lounge enjoys plenty of natural light before continuing through to the dining area and timber kitchen. Generously sized and well equipped, the kitchen features a gas cooktop, wall oven, dishwasher and excellent storage, connecting naturally with the adjoining living room. From here, doors open t
Request Details
Reproduction Federation | Grand in Scale | Huge Parcel of Land
View photo
House · for sale
Request Details
Reproduction Federation | Grand in Scale | Huge Parcel of Land
Surrey Hills
· 6 Bedrooms · 3 Baths · House
· Fireplace
Surrey Hills · 6 Bedrooms · 3 Baths · House · Fireplace
THE PROPERTY Built 1995, generous in scale and designed for the way families live today, this substantial two-storey Federation-inspired residence on a huge 917sqm allotment, delivers a lifestyle of space, warmth and effortless connection in one of Surrey Hills' most liveable and friendly pockets. Framed by established gardens, an attractive terracotta-tiled roof and a charming wraparound verandah, the home immediately impresses with its timeless street presence and welcoming atmosphere. Designed to accommodate growing and multi-generational families with ease, the expansive floorplan offers multiple living zones where everyone can come together or enjoy their own space. The elegant front lounge provides a cosy retreat, complete with an open fireplace, soaring ceilings, skylight and large windows that invite natural light throughout the day. At the heart of the home, the expansive open-plan family and dining domain creates a wonderful setting for everyday living and entertaining, flowi
Request Details
Modern Family Townhouses in Surrey Hills' Premier Pocket
View photo
Townhouse · for sale
Request Details
Modern Family Townhouses in Surrey Hills' Premier Pocket
Surrey Hills
· 3 Bedrooms · 2 Baths · Townhouse
Surrey Hills · 3 Bedrooms · 2 Baths · Townhouse
Discover an exclusive collection of boutique townhouses in Surrey Hills - thoughtfully designed to offer modern living, generous spaces, and effortless lifestyle convenience in a sought-after location. Key Features - 34 spacious bedrooms with 24 stylish bathrooms - Multiple living areas for families and entertaining - Contemporary kitchens with premium fittings and ample storage - Private courtyards and outdoor areas for relaxation - Secure garages accommodating 12 cars per townhouse - Base-stage construction - perfect opportunity to personalize your new home - Completion expected Q4 2026 Location Highlights - Close to quality schools, local shops, and parks - Convenient access to public transport and major arterials - Minutes to Surrey Hills Village, Box Hill, and nearby recreational amenities - Easy connection to Melbourne CBD A rare opportunity to secure a modern, low-maintenance home in one of Surrey Hills' most desirable streets - blending style, functionality, and lifestyle appea
Request Details
Stylish Townhouses in Surrey Hills
View photo
Townhouse · for sale
Request Details
Stylish Townhouses in Surrey Hills
Surrey Hills
· 4 Bedrooms · 3 Baths · Townhouse
Surrey Hills · 4 Bedrooms · 3 Baths · Townhouse
Introducing a boutique collection of modern townhouses in Surrey Hills - perfectly designed for families, professionals, and investors seeking space, style, and lifestyle convenience in a premium location. Key Features Spacious 34 bedroom layouts with 24 bathrooms Multiple living zones for family flexibility and entertaining Modern kitchens with quality fixtures and ample storage Private courtyards and outdoor spaces for relaxation Secure garages with 12 car accommodation per home Base-stage construction - reserve now for your dream home Completion expected Q4 2026 Location Highlights Close to Surrey Hills schools and local amenities Easy access to major roads and public transport Short drive to nearby shopping centres, parks, and recreation Excellent connectivity to Melbourne CBD A rare opportunity to secure a modern, spacious home in one of Surrey Hills' most desirable pockets - combining style, functionality, and lifestyle convenience. Images are indicative. Contact agent for floorp
Request Details
Timeless 1952 Family Home | Fully Renovated | High side of the Street
View photo
House · for sale
Request Details
Timeless 1952 Family Home | Fully Renovated | High side of the Street
Surrey Hills
· 4 Bedrooms · 3 Baths · House
· Fireplace
Surrey Hills · 4 Bedrooms · 3 Baths · House · Fireplace
THE PROPERTY Every detail of this beautifully renovated 1952 weatherboard residence has been designed to create a home where family life feels effortless, entertaining comes naturally and timeless character is enjoyed every day. Set amongst magnificent landscaped gardens on 819sqm (approx.), it blends elegant period charm with sophisticated contemporary living, delivering a warm and inviting sanctuary you'll love coming home to. A winding pathway leads through immaculate gardens to the elevated façade, where a charming decked verandah provides the perfect place to enjoy your morning coffee while overlooking the picturesque front gardens. Inside, original Tasmanian Oak flooring, detailed ceiling roses, plantation shutters and beautiful fireplaces celebrate the home's heritage, while an exceptional renovation introduces luxurious modern comfort throughout. A stunning formal lounge with fireplace, leafy outlooks and a drop-down projector screen flows effortlessly into the elegant dining r
Request Details
Character Filled Family Residence on 895 sq m Approx
View photo
House · for sale
Request Details
Character Filled Family Residence on 895 sq m Approx
Surrey Hills
· 3 Bedrooms · 1 Bath · House
· Fireplace · Equipped kitchen
Surrey Hills · 3 Bedrooms · 1 Bath · House · Fireplace · Equipped kitchen
Set behind beautifully established gardens on an expansive 895sqm (approx.) allotment, this distinguished solid brick residence is a home of remarkable flexibility and enduring family appeal. Rich in character with exciting scope to make considered updates if desired, it presents an exceptional opportunity within a most convenient location. Beyond the neatly presented façade, decorative ceilings, leadlight windows, hardwood picture rails and original timber detailing speak to the home's history, while generous proportions create a series of inviting spaces. A large living room, centred around an attractive fireplace adjoins a separate dining room that provides the perfect backdrop for both family dinners and larger gatherings. At the centre of the home, the spacious kitchen has been appointed with a new 900mm Smeg dual-fuel cooker and new dishwasher. Three well-proportioned bedrooms are complemented by a dedicated study, while two light-filled sunrooms offer exceptional flexibility as
Request Details

Get email alerts

Don't miss out: be the first to know about new properties

The alert was correctly created

On subscribing you accept the conditions of use and the privacy policy
Alert
Receive new ads in your inbox
Save this search
Receive alerts for new listings

We'll send you an email when we have new properties for: "Houses for sale in Surrey Hills"

The alert was correctly created

Camberwell North
Canterbury, Melbourne
Get email alerts and be the first to see new listings
Required field
On subscribing I accept the terms of the privacy policy
Perfect! You'll soon start receiving new listings via email
Alert
Receive an email when we have new ads for Houses for sale in Surrey Hills
Save this search
Filters

Bedrooms

Size (m²)

Price

$
$

Property type

Bathrooms

Clear all filters
Receive notifications when new entries are published.