2,185 houses for sale in Mont Albert North

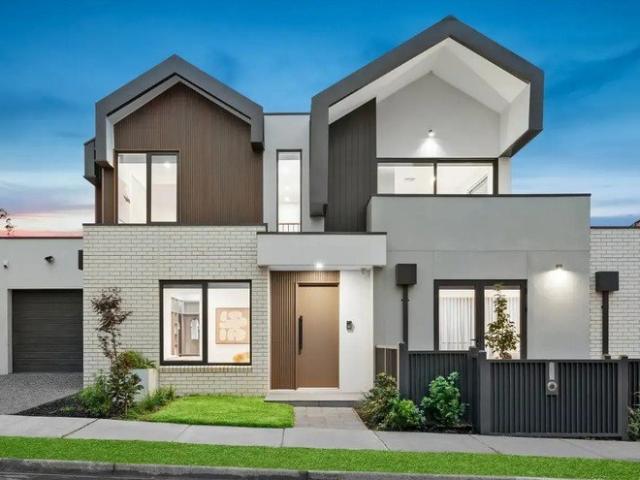
Architectural Luxury in a Premier Family Pocket
View photo
House · for sale
Request Details
Architectural Luxury in a Premier Family Pocket
Mont Albert North
· 5 Bedrooms · 5 Baths · House
· Garden · Equipped kitchen
Mont Albert North · 5 Bedrooms · 5 Baths · House · Garden · Equipped kitchen
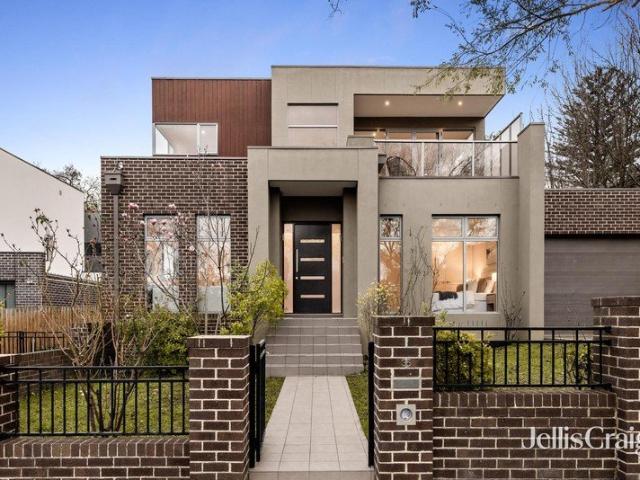
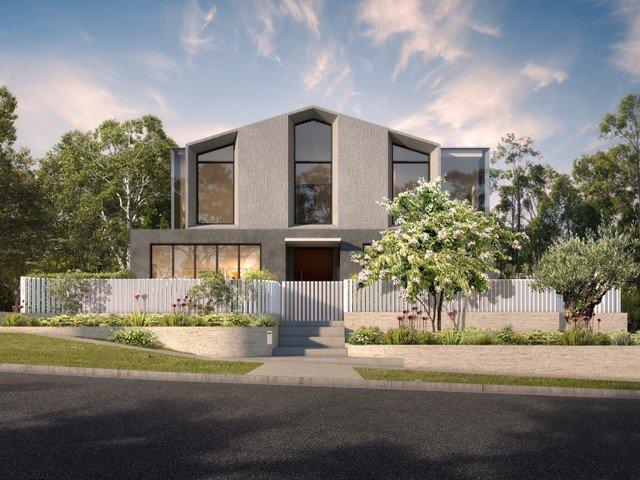
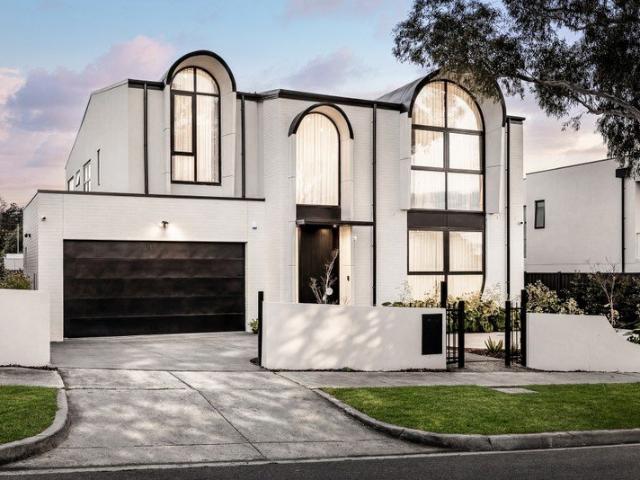
A striking contemporary residence of impressive scale, style and sophistication, 9 Vivianne Avenue, Mont Albert North delivers an exceptional family lifestyle in a highly convenient and sought-after location. Behind its elegant modern façade, defined by arched feature windows, clean architectural lines and landscaped garden surrounds, the home offers a beautifully considered floorplan designed for both relaxed everyday living and impressive entertaining. The ground floor showcases generous open-plan living and dining spaces, anchored by a sleek designer kitchen with stone finishes, quality appliances, excellent storage and the rare luxury of an inbuilt cool room / walk-in fridge. Flowing seamlessly to the rear alfresco zone with built-in bar, the home is perfectly suited to year-round entertaining, family gatherings and relaxed weekend living. A separate formal living room adds further flexibility, while the ground-floor guest bedroom with ensuite is ideal for extended family, visitors
Request Details
Brand New, Freestanding Luxury with an Ensuite to Every Bedroom
View photo
Townhouse · for sale
Request Details
Brand New, Freestanding Luxury with an Ensuite to Every Bedroom
Mont Albert North
· 4 Bedrooms · 4 Baths · Townhouse
· Fireplace · Equipped kitchen
Mont Albert North · 4 Bedrooms · 4 Baths · Townhouse · Fireplace · Equipped kitchen
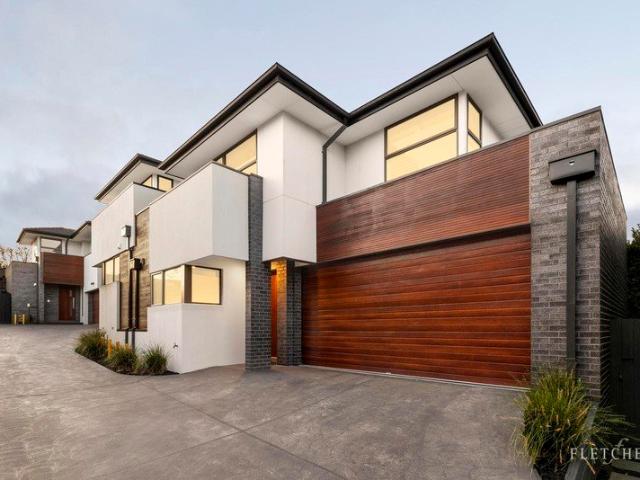
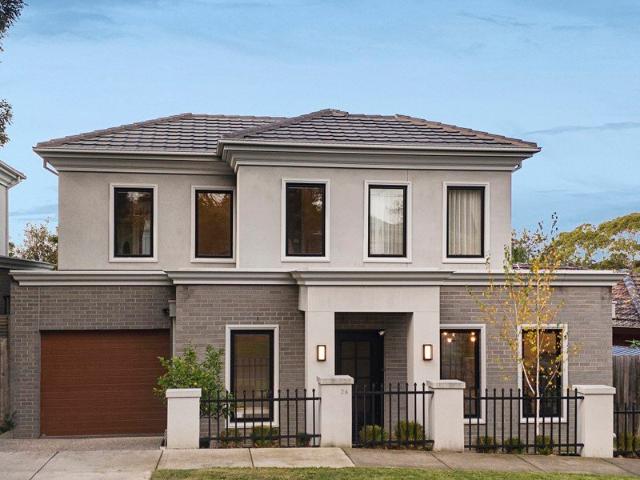
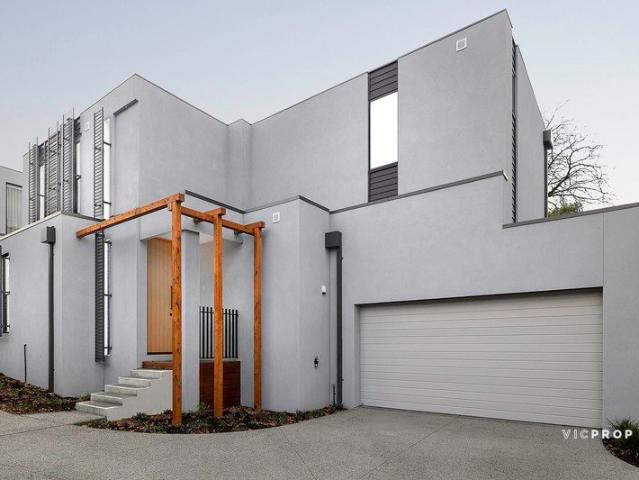
For sale via Expressions of Interest with offers due by 5.00pm, Monday 5 October 2026. Brand new, completely freestanding and architecturally striking, 2/50 Belgravia Avenue delivers an exceptional standard of contemporary family living, distinguished by sophisticated finishes, generous proportions and the rare luxury of four bedrooms, each with its own private ensuite. Beyond its commanding modern façade, pristine interiors reveal a beautifully restrained palette of warm timber, crisp finishes and expansive glazing, creating an immediate sense of refinement and natural light. At the heart of the home, generous open-plan living and dining is enhanced by a feature fireplace, while the designer kitchen makes an impressive statement with an oversized stone island, sleek cabinetry, quality appliances and an adjoining butler's pantry an elegant centrepiece for everyday family living and entertaining. Full-height glazing extends the living spaces into a private landscaped courtyard, creating
Request Details
Refined Contemporary Family Living Across Two Levels
View photo
Townhouse · for sale
Request Details
Refined Contemporary Family Living Across Two Levels
Mont Albert North
· 4 Bedrooms · 3 Baths · Townhouse
· Equipped kitchen
Mont Albert North · 4 Bedrooms · 3 Baths · Townhouse · Equipped kitchen
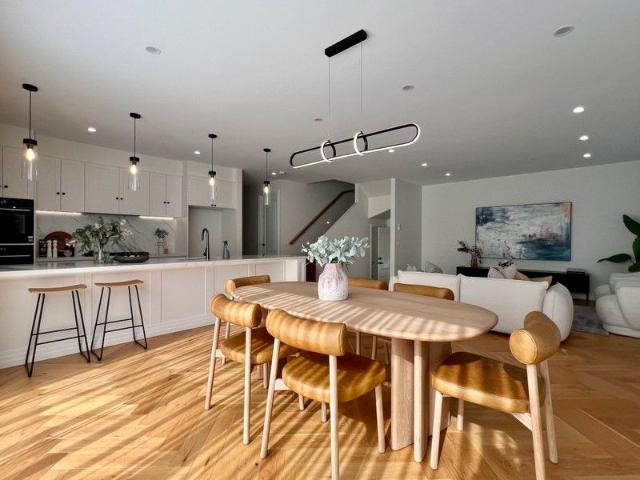
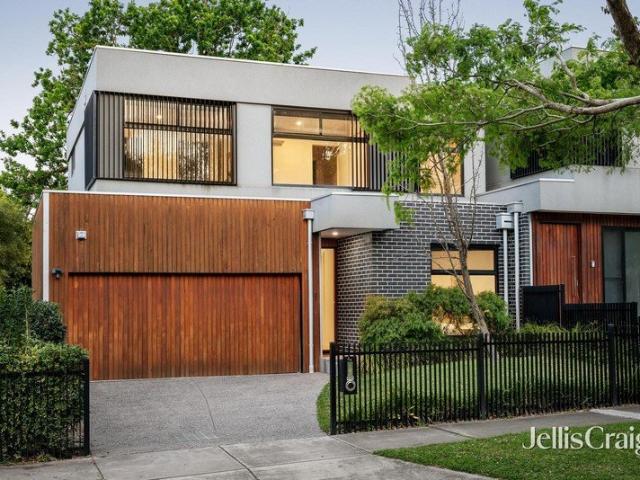
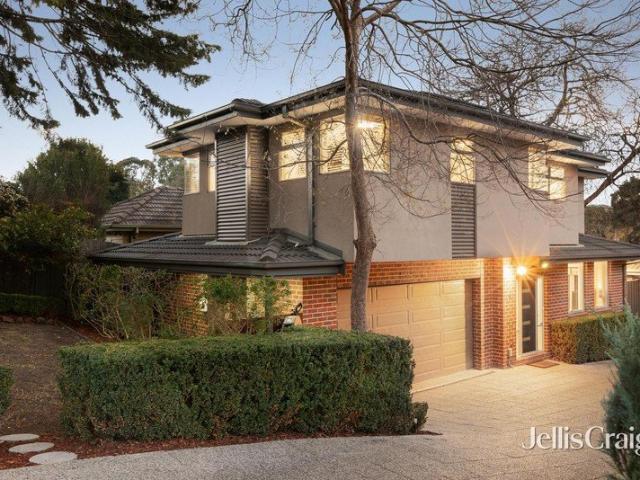
Privately positioned in a quiet street, this contemporary four-bedroom residence combines generous proportions, refined finishes and effortless low-maintenance living. Across two light-filled levels discover warm oak flooring, 2.7-metre ceilings, plantation shutters and a restrained natural palette that combine to create a calm, cohesive sense of space. Shaped around relaxed living and effortless entertaining, the expansive open-plan family and dining area is anchored by a sophisticated kitchen, where marble surfaces contrast beautifully with sleek two-pack cabinetry and timber detailing. Premium Miele appliances, excellent storage and a generous walk-in pantry deliver exceptional functionality, while the island bench forms a natural gathering point for casual meals and conversation. Large sliding doors draw the living space outdoors to a private landscaped courtyard and expansive deck, creating an inviting setting for alfresco dining and entertaining. A ground-floor bedroom with its o
Request Details
Luxury Living in Mont Albert North A Rare Opportunity
View photo
Townhouse · for sale
Request Details
Luxury Living in Mont Albert North A Rare Opportunity
Mont Albert North
· 4 Bedrooms · 3 Baths · Townhouse
· Air conditioning · Equipped kitchen
Mont Albert North · 4 Bedrooms · 3 Baths · Townhouse · Air conditioning · Equipped kitchen
Nestled in a peaceful and tree-lined enclave, this beautifully designed townhouse is part of an exclusive collection of nestled residences. Designed for modern comfort and elegance, this home offers a spacious retreat from the hustle of city life. Elegance & Thoughtful Design Spacious open-plan living & dining areas Enhanced by natural light & seamless indoor-outdoor flow Solid wood doors & parquet flooring Timeless sophistication throughout Gourmet kitchen Featuring premium Bosch German original appliances & sleek marble countertops Upgraded sheer curtains & LG split air conditioning Ensuring year-round comfort Luxurious ensuite bathrooms Double vanities & chic, contemporary finishes Prestigious School Zone & Education Excellence Mont Albert Primary School Koonung Secondary College Fintona Girls' School Camberwell Grammar School Unmatched Convenience & Connectivity Short distance to Box Hill Central, Westfield Doncaster & Elgar Park Easy access to trams, buses & Box Hill Train Station
Request Details
Renovated 5 Bedroom Family Oasis
View photo
House · for sale
Request Details
Renovated 5 Bedroom Family Oasis
Mont Albert North
· 5 Bedrooms · 3 Baths · House
· Equipped kitchen
Mont Albert North · 5 Bedrooms · 3 Baths · House · Equipped kitchen
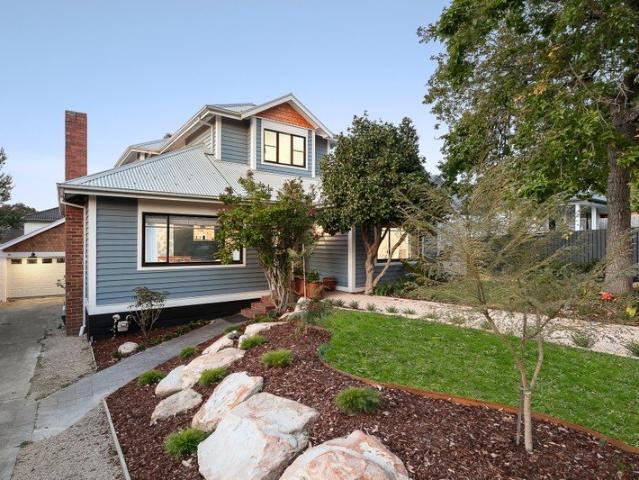
Defying convention with a confident blend of mid-century character, contemporary creativity and a genuinely family-focussed design, this bespoke, five bedroom, three bathroom residence represents a remarkable collaboration between its builder and designer. Thoughtfully renovated and extended without surrendering its original spirit, this is a home that wears its individuality proudly sunlit, welcoming and conceived above all for living, entertaining and enjoying. At its heart, an impressively scaled north-facing open-plan creates the ultimate setting for connection. A subway-tiled and stone-topped kitchen with European appliances is centred around a vast island that invites guests to pull up a seat, share a drink from the wet bar and stay engaged while dinner takes shape. From here, dining and living flow effortlessly outdoors to an undercover deck where the northern sun is a delight, or, alternately to a separate lounge room for greater ambiance. The primary bedroom becomes a vast and
Request Details
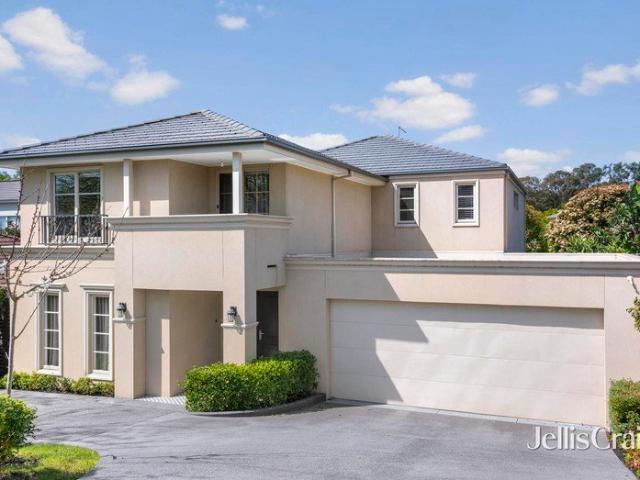
URGENT SALE ALL OFFERS CONSIDERED
View photo
Townhouse · for sale
Request Details
Updated
URGENT SALE ALL OFFERS CONSIDERED
Mont Albert North
· 3 Bedrooms · 3 Baths · Townhouse
· Garden · Balcony · Equipped kitchen
Mont Albert North · 3 Bedrooms · 3 Baths · Townhouse · Garden · Balcony · Equipped kitchen
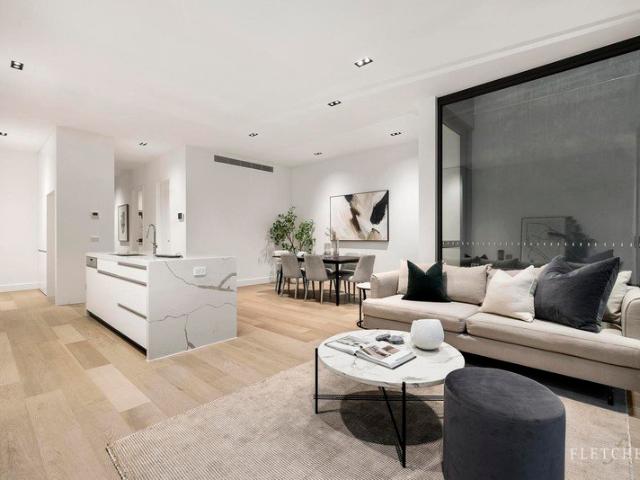
Our Vendor is motivated to sell and is inviting all genuine offers. Don't miss your opportunity to secure this property. Luxury Townhouse in Prime Location Tucked away in a peaceful and secure position at the heart of the complex, built in 2024, this townhouse offers a blend of luxurious design and exceptional functionality. The north-facing orientation, high ceilings, and abundant natural light are maximized by floor-to-ceiling windows and an all-white décor, creating a bright and airy atmosphere throughout. Wide engineered timber floors flow seamlessly through the ground level, which includes a spacious bedroom, a pristine bathroom, and an expansive open-plan living and dining area. The sleek kitchen is equipped with stone benchtops, premium Miele appliances, and a walk-in pantry. Glass doors open onto a private northern-facing deck and garden, ideal for alfresco dining and entertaining. On the second level, a versatile retreat or study area opens to a balcony, while two generous bed
Request Details
Modern masterpiece
View photo
House · for sale
Request Details
Modern masterpiece
Mont Albert North
· 5 Bedrooms · 3 Baths · House
· Fireplace · Equipped kitchen
Mont Albert North · 5 Bedrooms · 3 Baths · House · Fireplace · Equipped kitchen
An elegant expression of high-end prestige, this captivating 5-bedroom, 3-bathroom home sets a singular standard for family living. Elevate the way you live, underscored by a prestigious lifestyle, moments from the best of Balwyn, Box Hill and Doncaster. The entry is high, wide and welcoming, enriched by an instant feeling of depth with rich American oak underfoot. Sunlit space for formal lounge and dining introduces the home in style, while the inclusion of a ground-floor bedroom and dual-access bathroom is thoughtfully planned, ideal for guests and versatile enough to be repurposed as a home office. Warmed by a sleek gas log fireplace, a vast open-plan layout is instantly inviting through designated zones for living and dining. A stone-finished kitchen will inspire home chefs to create, highlighting a waterfall-edged island bench, soft-closing cabinetry, a Siemens dishwasher, and a premium Ilve 900mm freestanding oven/gas cooktop. Swing open bi-fold doors and enjoy an under-the-roofl
Request Details
Prime Opportunity in a Prestigious Mont Albert North Pocket
View photo
House · for sale
Request Details
Prime Opportunity in a Prestigious Mont Albert North Pocket
Mont Albert North
· 3 Bedrooms · 1 Bath · House
Mont Albert North · 3 Bedrooms · 1 Bath · House
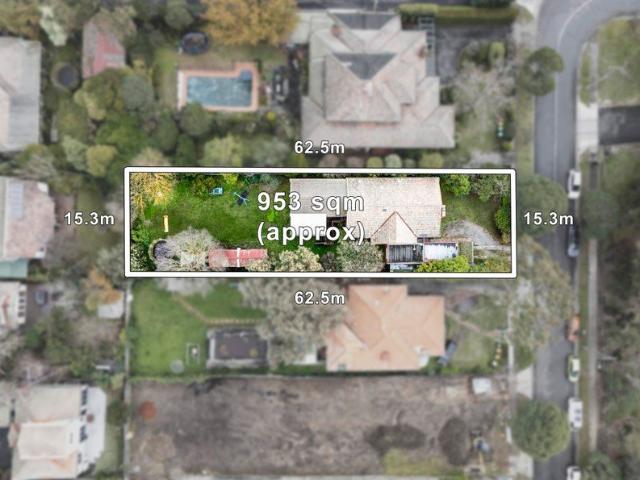
Set on a sought-after street in one of Mont Albert North's most tightly held neighbourhoods, 4 Melrose Street presents an exceptional opportunity to renovate, rebuild or create your dream home (STCA). Occupying a generous allotment, the existing three-bedroom, one-bathroom home with single-car accommodation offers original proportions and provides a blank canvas for those with vision. Whether you're looking to undertake a substantial renovation or start afresh with a brand-new residence (STCA), the possibilities are endless. Surrounded by quality family homes and enjoying a peaceful, tree-lined setting, this blue-chip location is renowned for its lifestyle convenience. Close to highly regarded schools, parklands, local cafés, public transport, Box Hill Central, Westfield Doncaster and the Eastern Freeway, everything you need is within easy reach. A rare opportunity to secure a prized parcel of land in an established neighbourhood, this is the perfect project for builders, renovators, d
Request Details
Elevated Modern Living with Space to Unwind
View photo
Townhouse · for sale
Request Details
Elevated Modern Living with Space to Unwind
Mont Albert North
· 3 Bedrooms · 2 Baths · Townhouse
· Garden · Equipped kitchen
Mont Albert North · 3 Bedrooms · 2 Baths · Townhouse · Garden · Equipped kitchen
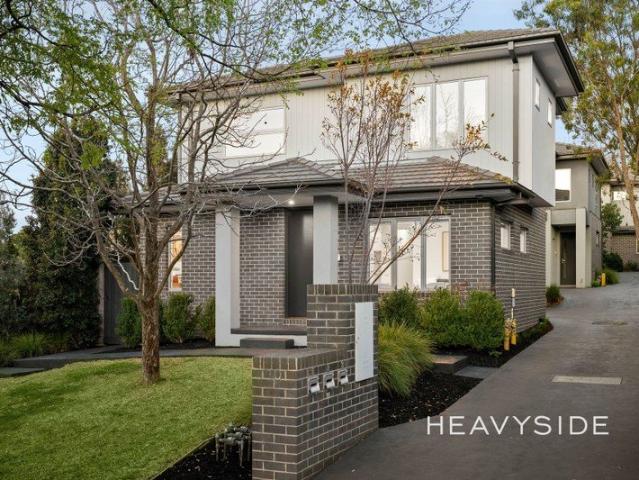
Watch the auction live here: heavyside.co/live-auction THE PROPERTY Positioned on the high side of the street with beautiful, landscaped gardens and an impressive sense of arrival, this near-new three-bedroom townhouse is one of only three residences, offering stylish, light-filled living with a private north-facing outdoor retreat. Polished floors flow through the open-plan living and dining domain, where abundant natural light creates a warm and inviting atmosphere. At its heart, the north-facing kitchen is beautifully appointed with stone surfaces, a waterfall-edge island doubling as a breakfast bar, glossy splashback, ample pantry storage and quality stainless-steel appliances including a dishwasher and 900mm gas cooktop. Sliding doors extend the living space onto a private north-facing courtyard, where an entertaining deck framed by lush, low-maintenance greenery creates a peaceful setting for weekend barbecues or quiet afternoons outdoors, complemented by a garden shed. A
Request Details
Effortless contemporary comfort in prized parkside pocket
View photo
Townhouse · for sale
Request Details
Effortless contemporary comfort in prized parkside pocket
Mont Albert North
· 4 Bedrooms · 3 Baths · Townhouse
· Garden · Fireplace · Equipped kitchen
Mont Albert North · 4 Bedrooms · 3 Baths · Townhouse · Garden · Fireplace · Equipped kitchen
Nestled in a premium leafy location opposite beautiful parkland, in the coveted Mont Albert Primary School Zone, this impressive residence showcases contemporary modern spaces expertly designed for a seamless family life. This appealing four bedroom, three bathroom home offers a highly desirable, low maintenance lifestyle surrounded by shopping, cafes, dining and transport. Introduced into stylish interiors awash with high ceilings and sumptuous timber floors, the masterful downstairs layout provides the main bedroom with walk in robe and ensuite with heated floors, magnificent open plan lounge, dining and gourmet stone kitchen domain appointed with large island, smeg appliances and butler's pantry. Floor to ceiling sliding doors connect to a superb wraparound treelined garden and sensational covered alfresco deck fitted with fireplace and BBQ kitchen delivering all year round indoor / outdoor living and entertaining. Privately zoned upstairs is a lounge retreat, one bedroom with fitte
Request Details
Family Space, Single Level Comfort and Big Block Potential
View photo
House · for sale
Request Details
New
Family Space, Single Level Comfort and Big Block Potential
Mont Albert North
· 4 Bedrooms · 2 Baths · House
· Garden · Parking · Equipped kitchen
Mont Albert North · 4 Bedrooms · 2 Baths · House · Garden · Parking · Equipped kitchen
Positioned in a convenient Mont Albert North location, this spacious single-level family home offers generous accommodation, comfortable living and excellent outdoor space on a substantial allotment. The well-proportioned floorplan comprises four bedrooms, including a main bedroom with ensuite and built-in robe, together with a central family bathroom. At the heart of the home is a practical kitchen with breakfast bar, adjoining meals area and a comfortable living room, providing plenty of space for everyday family living. Outside, a large deck provides an ideal setting for outdoor entertaining and overlooks the generous rear yard. A single garage together with additional off-street parking provides ample space for vehicles. Additional features include split-system heating and cooling, a separate laundry and excellent future potential to further enhance, renovate or explore other possibilities for the substantial allotment (STCA). Conveniently located close to Elgar Park and surroundin
Request Details
Elevated Family Living on Approx. 898sqm
View photo
House · for sale
Request Details
Elevated Family Living on Approx. 898sqm
Mont Albert North
· 4 Bedrooms · 2 Baths · House
· Equipped kitchen
Mont Albert North · 4 Bedrooms · 2 Baths · House · Equipped kitchen
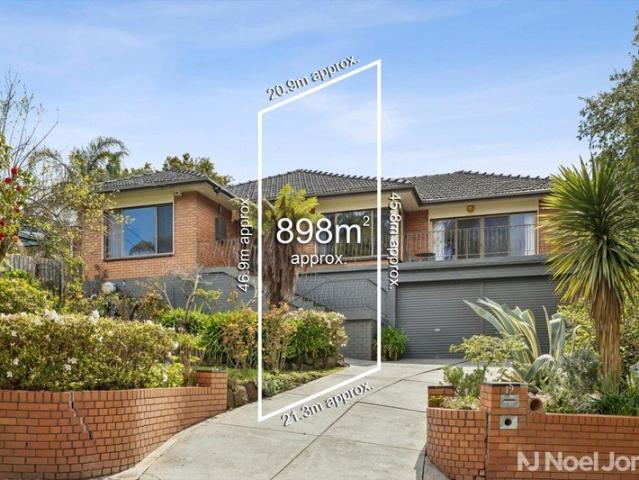
Taking in tranquil leafy outlooks from its elevated position, this four-bedroom, two-bathroom home on approx. 898sqm offers immediate comfort and exceptional family space, along with exciting potential for the future. Tightly held by one owner in the one family since 1973, it now presents a rare opportunity for a new family to make it their own. Arranged across two versatile levels, the home offers four distinct living zones, providing plenty of room for families to spread out. Upstairs, an inviting lounge is complemented by a separate dining room and relaxed meals area, while downstairs, a generous rumpus provides an ideal retreat for children and teenagers. The practical kitchen/meals area includes a dishwasher, pantry and ample cupboards while three upper-level bedrooms share a central family bathroom. Downstairs, a fourth bedroom with its own ensuite and kitchenette is ideally suited to guests, older children or extended family. Hydronic heating and split-system heating/cooling pro
Request Details
Elevated Five Bedroom Family Home with Established Gardens
View photo
House · for sale
Request Details
Elevated Five Bedroom Family Home with Established Gardens
Mont Albert North
· 5 Bedrooms · 2 Baths · House
· Equipped kitchen
Mont Albert North · 5 Bedrooms · 2 Baths · House · Equipped kitchen
41 Allison Rd, Mont Albert North is a substantial two-storey family home of warm, light-filled proportions, where timber floors, generous room sizes and a restrained contemporary palette carry through both levels of an allotment of approximately 743sqm. It is a setting made for family life, with a village shopping strip, plentiful parkland and sought-after schooling all within easy reach of the front gate. Behind the covered porch, the entry opens to a wide hall with a private study to one side and a formal living room beyond, where a timber staircase with black metal balustrading rises to the upper level. The plan then widens into the main living zone, with family and dining areas gathered around the kitchen and timber-framed glazed doors opening out to a decked, undercover alfresco. The kitchen pairs gloss white cabinetry with a subway-tiled splashback and a generous waterfall-edged island bench housing a double sink and casual seating, softened by open timber shelving at one end. A
Request Details
Northern family entertainer with resort style pool with spa
View photo
House · for sale
Request Details
Northern family entertainer with resort style pool with spa
Mont Albert North
· 3 Bedrooms · 2 Baths · House
· Garden · Fireplace · Equipped kitchen
Mont Albert North · 3 Bedrooms · 2 Baths · House · Garden · Fireplace · Equipped kitchen
On an elevated parcel in one of Mont Albert's most prestigious tree-lined streets, this impeccably renovated three-bedroom home provides a wonderfully successful setting for every stage of family life. Spacious formal and north facing family areas, distinct parents' and children's zones, a heated pool/spa and sun-filled northern rear garden form an ideal arrangement for everyday living and easy entertaining just a short walk from Mont Albert Primary. Hardwood floors flow through the formal living room with open fireplace to generous open-plan living and dining areas centred around a stone-finished family kitchen with Smeg upright cooker. Expansive glazing makes the most of the elevated rear aspect, drawing abundant northern light into the interior and capturing broad leafy views. Bifold doors integrate a broad, elevated entertaining deck hosting the sumptuous pool and spa before the sun-filled garden provides ample room for outdoor play. Privately zoned on the ground floor, two spaciou
Request Details
Stylish, Low Maintenance Living in a Prime Mont Albert North Location
View photo
House · for sale
Request Details
Stylish, Low Maintenance Living in a Prime Mont Albert North Location
Mont Albert North
· 2 Bedrooms · 1 Bath · House
· Parking · Equipped kitchen
Mont Albert North · 2 Bedrooms · 1 Bath · House · Parking · Equipped kitchen
Perfectly positioned in a quiet and highly sought-after pocket of Mont Albert North, this beautifully presented residence offers the ideal combination of comfort, convenience, and lifestyle. Designed for easy modern living, the home features a light-filled open-plan living and dining area that flows seamlessly to a private outdoor space, creating the perfect setting for relaxing or entertaining guests. The well-appointed kitchen is equipped with quality appliances, ample storage, and functional bench space, making everyday cooking both easy and enjoyable. Accommodation includes generously sized bedrooms with built-in robes, complemented by a stylish central bathroom. The home is further enhanced by heating and cooling, secure parking, and low-maintenance surroundings. Located moments from local parks, quality schools, shopping centres, and public transport, this home offers exceptional convenience with easy access to Box Hill, Westfield Doncaster, and the Melbourne CBD. Whether you are
Request Details
Prime 1,305sqm Development Opportunity 36 Francesca Street, Mont Albert North
View photo
House · for sale
Request Details
Prime 1,305sqm Development Opportunity 36 Francesca Street, Mont Albert North
Mont Albert North
· 4 Bedrooms · 2 Baths · House
Mont Albert North · 4 Bedrooms · 2 Baths · House
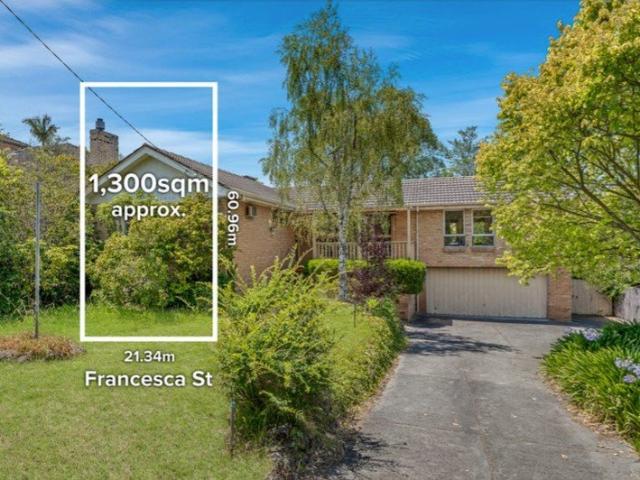
36 Francesca Street, Mont Albert North VIC 3129 Prime Land Opportunity with Development Potential in a Highly Sought-After Location Positioned on a substantial landholding of approximately 1,305 sqm, this solid double-storey brick residence offers an exceptional opportunity for homeowners, investors, and developers alike. The existing home features 4 bedrooms, 2 bathrooms, and 2 car spaces, providing comfortable and practical living with immediate usability. Property Highlights: Expansive 1,305 sqm (approx.) rectangular block Solid double-storey brick construction Potential for multi-townhouse development (STCA) Ideal for owner-occupiers, investors, or future redevelopment Lifestyle & Convenience: Enjoy the ease of everyday living with a range of amenities within close proximity: Approx. 10-minute walk to local shopping precinct with restaurants, cafés, and Coles Only 8 minutes' drive to Box Hill Central and Box Hill Station, offering excellent transport connectivity and retail options
Request Details
Fantastic Corner Block With Approved Plans & Permit Blue Chip Development Opportunity
View photo
House · for sale
Request Details
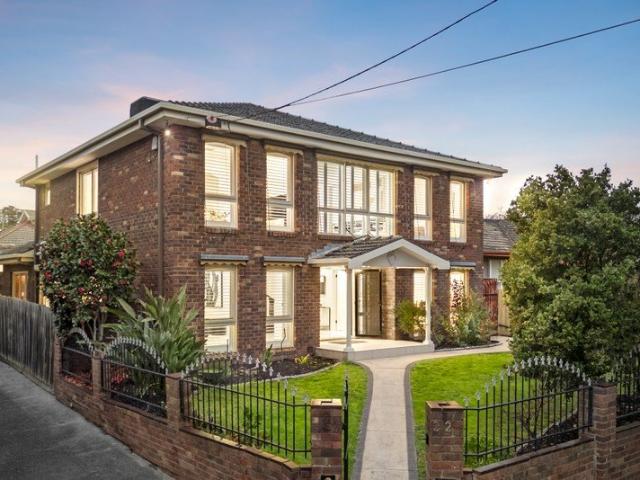
Fantastic Corner Block With Approved Plans & Permit Blue Chip Development Opportunity
Mont Albert North
· 3 Bedrooms · 1 Bath · House
Mont Albert North · 3 Bedrooms · 1 Bath · House
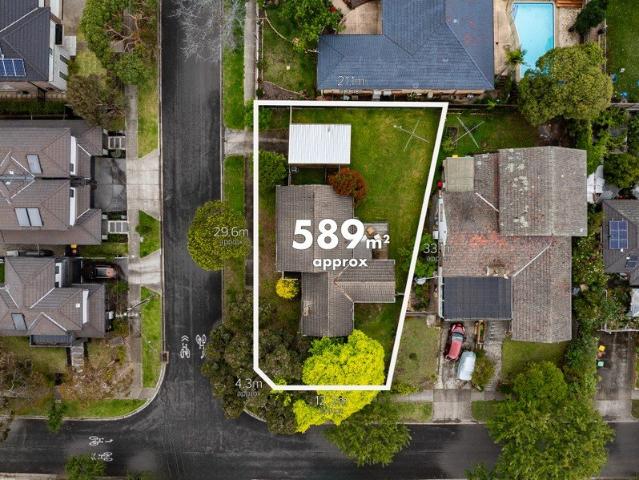
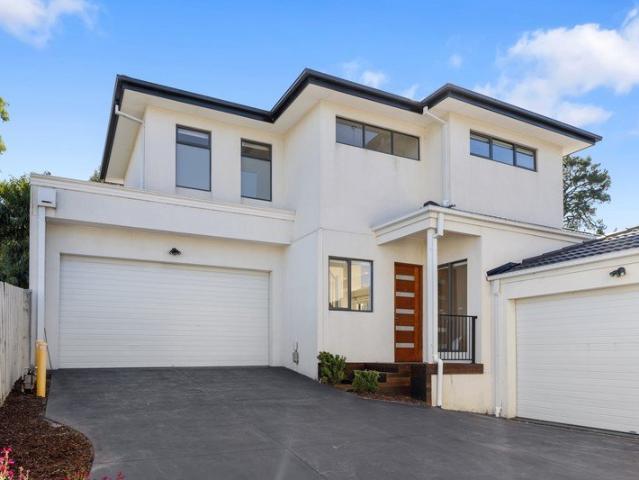
Combining a premium blue-chip location with outstanding future potential, this elevated 591sqm (approx.) corner block presents an exceptional opportunity for developers, investors, or vision home builders. With approved plans and permits for two architect-designed townhouses, this property offers a rare chance to secure a ready-to-go project in one of the area's most sought-after family neighbourhoods. The prized corner position provides separate street frontages and individual townhouse entrances, maximising the land's usability. This smart layout enhances privacy, improves design flexibility, and boosts overall project appeal. Perfectly located within a tightly held pocket, the property sits close to leading schools including Koonung Secondary College, Birralee Primary and St Bridget's Primary, as well as city and local bus routes, Belmore Road Village shopping, supermarkets, cafés and easy Eastern Freeway access. Nature lovers will appreciate having the Koonung Creek bike trail righ
Request Details
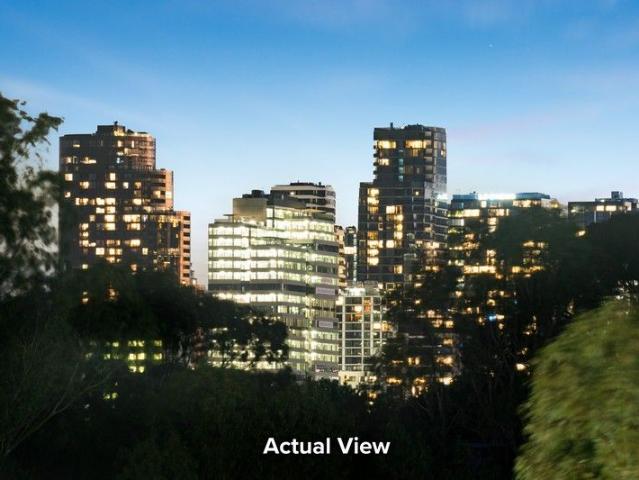
Spacious Five Bedroom Family Living in Prized Dual School Zones
View photo
Townhouse · for sale
Request Details
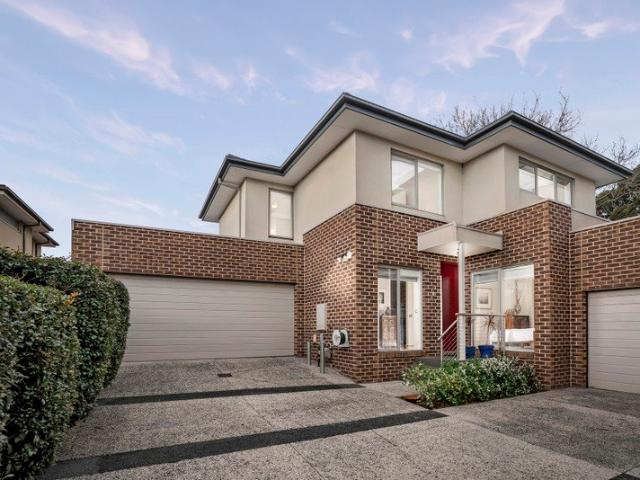
Spacious Five Bedroom Family Living in Prized Dual School Zones
Mont Albert North
· 4 Bedrooms · 3 Baths · Townhouse
· Equipped kitchen
Mont Albert North · 4 Bedrooms · 3 Baths · Townhouse · Equipped kitchen
Privately positioned in a sought-after Mont Albert North setting, this beautifully presented four-bedroom residence delivers generous family proportions, contemporary comfort and effortless low-maintenance living within the highly regarded Mont Albert Primary School and Koonung Secondary College zones. Designed with flexibility in mind, the generous two-level floorplan is ideally suited to growing and multi-generational families. The ground floor features a well-proportioned bedroom with a walk-in robe and private ensuiteideal for parents, guests or extended family. A separate lounge provides an additional space for relaxing, entertaining or quiet family time. At the heart of the home, the expansive open-plan living and dining area offers an inviting setting for everyday living and entertaining. The contemporary kitchen is stylish and practical, featuring a substantial island bench, extensive cabinetry, stainless-steel appliances, gas cooking and excellent preparation space. Large slid
Request Details
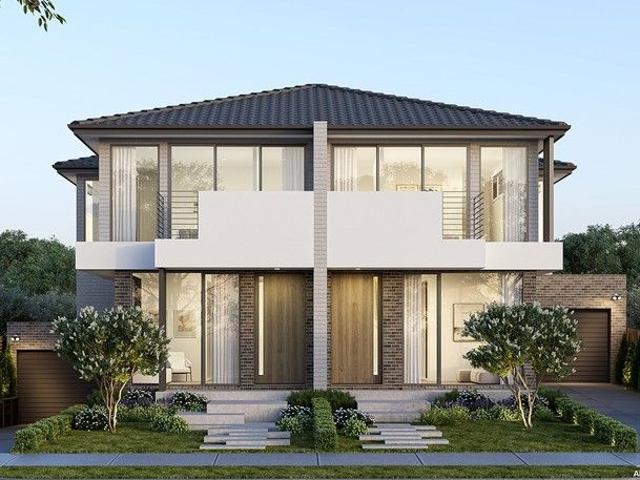
Exquisite family living in peaceful leafy pocket
View photo
House · for sale
Request Details
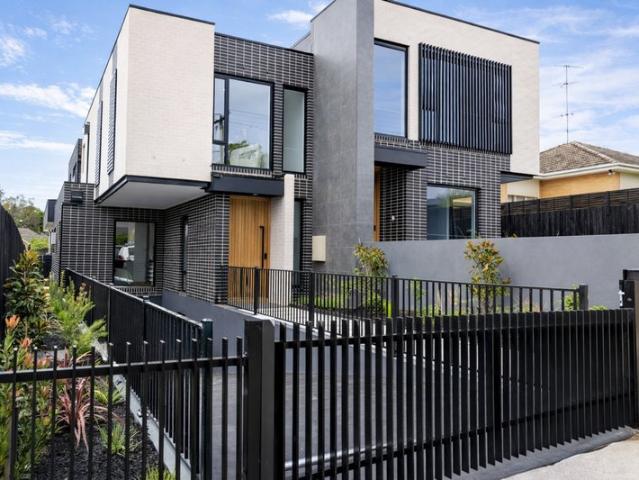
Exquisite family living in peaceful leafy pocket
Mont Albert North
· 4 Bedrooms · 2 Baths · House
· Garden · Terrace · Equipped kitchen · Concierge
Mont Albert North · 4 Bedrooms · 2 Baths · House · Garden · Terrace · Equipped kitchen · Concierge
Expressions Of Interest Timeless contemporary functionality distinguishes this elegant family home, serenely surrounded by manicured gardens in a peaceful neighborhood coveted for its convenience. Boasting exquisite living spaces, generous four bedroom proportions have been cleverly designed for both easy family flexibility and impressive indoor/outdoor entertaining, with multiple living areas and a superb open plan kitchen unfolding to an irresistible alfresco terrace amidst a garden oasis. Welcomed into a grand entrance hall with a refined study area and formal reception room flowing through to the magnificent open plan living and dining domain full of beautiful light with the gourmet stone kitchen designed for any scale entertaining appointed with huge island, Artusi freestanding cooker, Miele appliances and butler's pantry. Delivering sumptuous indoor /outdoor living with the fabulous covered alfresco terrace and treelined garden, the perfect place to host family and friends or sim
Request Details
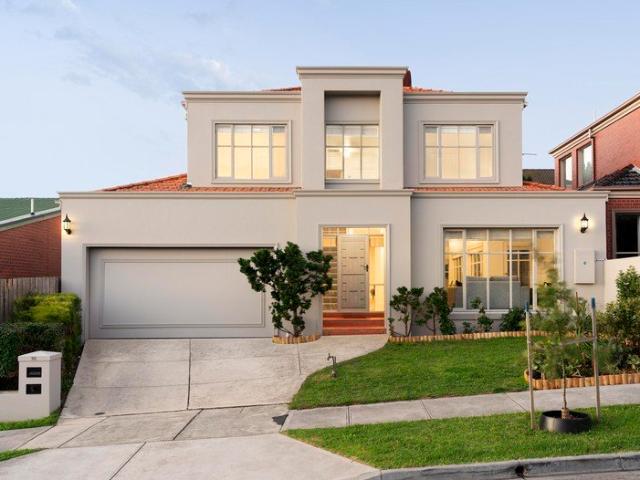
Two Extraordinary Homes. One Vision
View photo
House · for sale
Request Details
Two Extraordinary Homes. One Vision
Mont Albert North
· 5 Bedrooms · 5 Baths · House
· Terrace · Fireplace · Equipped kitchen
Mont Albert North · 5 Bedrooms · 5 Baths · House · Terrace · Fireplace · Equipped kitchen
INSPECTIONS BY APPOINTMENT ONLY. Some addresses hold one exceptional home. Due for completion November 2026. This one holds two, each built to an uncompromising standard. Behind gated walls and landscaped gardens, each residence presents a striking contemporary facade in stone and glass, its sculptural gabled roofline and full-height windows announcing the calibre of what waits inside. Fingerprint entry introduces a ground floor centred on an immense living and dining domain, where walls of commercial-grade glass draw the pool and greenery inside, while a stone-clad fireplace provides a dramatic counterpoint. The kitchen reads as architecture rather than workspace, showcasing a monumental island, full-height custom joinery, a butler's pantry that, and an illuminated wine display worthy of the collection it holds. Glass doors slide back to an alfresco deck and pool terrace, turning the entire rear into one seamless entertaining venue, from long lunches to evenings by the water. A ground
Request Details
Refined Modern Living with Exceptional Convenience
View photo
House · for sale
Request Details
Refined Modern Living with Exceptional Convenience
Mont Albert North
· 4 Bedrooms · 3 Baths · House
· Equipped kitchen
Mont Albert North · 4 Bedrooms · 3 Baths · House · Equipped kitchen
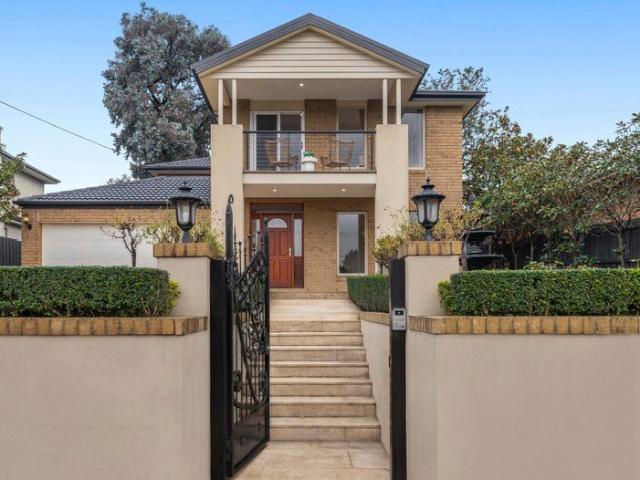
A showcase of contemporary luxury, quality craftsmanship and effortless family living, this street-front residence presents an exceptional lifestyle opportunity in one of Mont Albert North's most desirable locations, just moments from Koonung Secondary College. Introduced by an impressive wrought-iron entry door, the home immediately impresses with its high ceilings, stylish timber flooring and sophisticated finishes throughout. At its heart, an expansive open-plan living and dining zone is complemented by a stunning designer kitchen appointed with natural stone benchtops featuring waterfall edges, premium Miele appliances, an integrated Miele dishwasher and a generous breakfast island that serves as both a practical workspace and social hub. Designed to embrace seamless indoor-outdoor living, stacker sliding doors extend the living area onto a sunlit entertaining deck and private courtyard, creating the perfect setting for weekend gatherings, alfresco dining and relaxed family enjoyme
Request Details
Effortless contemporary living, peaceful position
View photo
Townhouse · for sale
Request Details
Effortless contemporary living, peaceful position
Mont Albert North
· 3 Bedrooms · 2 Baths · Townhouse
· Garden · Fireplace · Equipped kitchen
Mont Albert North · 3 Bedrooms · 2 Baths · Townhouse · Garden · Fireplace · Equipped kitchen
Privately and quietly positioned in an exclusive duo, this impressive double-storey residence offers enormous appeal in a prized leafy location. Showcasing impeccably presented interiors with gleaming timber floors and north facing natural light throughout, this appealing home delivers a low maintenance lifestyle downsizers crave and the modern space that young families love. The stylish 3-bedroom, 2-bathroom interior perfectly balanced by a rear treelined deck and garden providing a private leafy setting for alfresco entertaining. Welcomed into a hallway entrance you are introduced into an open plan living and dining room with gas fireplace, French doors opening to the covered deck and garden. The adjoining sleek stone kitchen is well appointed with stone benchtops and Bosch appliances. Privately zoned upstairs is a study retreat area, modern family bathroom, three robed bedrooms, main with luxe ensuite and walk in robe. Features include downstairs powder room, laundry, split systems,
Request Details
Stylish Street Front Residence in a Highly Sought After Education Precinct
View photo
Townhouse · for sale
Request Details
Stylish Street Front Residence in a Highly Sought After Education Precinct
Mont Albert North
· 4 Bedrooms · 3 Baths · Townhouse
· Balcony · Equipped kitchen
Mont Albert North · 4 Bedrooms · 3 Baths · Townhouse · Balcony · Equipped kitchen
Perfectly positioned for modern family living, this beautifully presented street-front residence combines contemporary style, quality appointments and exceptional convenience on an approximately 263sqm block. Designed with a spacious and functional floorplan, the home offers approximately 236sqm of building area and features two generously proportioned master suites, making it an ideal choice for families, professionals or those seeking flexible accommodation. The ground floor provides a welcoming living environment with well-appointed interiors, while the stylish kitchen is equipped with a premium Miele appliance package, including a gas cooktop. Ducted heating and cooling ensures year-round comfort throughout the home. Upstairs, the impressive master suite provides a private retreat, complete with an oversized walk-in robe and private balcony. The second master suite adds further flexibility and convenience, ideal for extended family or guests. Adding to its appeal, the property is s
Request Details
Contemporary Comfort in Prime Box Hill North Location
View photo
Townhouse · for sale
Request Details
Contemporary Comfort in Prime Box Hill North Location
Mont Albert North
· 3 Bedrooms · 2 Baths · Townhouse
· Parking · Equipped kitchen
Mont Albert North · 3 Bedrooms · 2 Baths · Townhouse · Parking · Equipped kitchen
Welcome to 3/10 Morley Crescent, Box Hill Northa stylish and modern three-bedroom, three-bathroom townhouse designed for effortless living. Perfectly positioned in a sought-after pocket of Box Hill North, this residence offers a seamless blend of contemporary design, premium finishes, and everyday convenience. Step inside to discover a spacious open-plan living and dining area, bathed in natural light and complemented by sleek timber flooring. The gourmet kitchen is a chef's delight, boasting stone benchtops, quality stainless steel appliances, and ample storage space. Each of the three generously sized bedrooms is equipped with built-in wardrobes, while the three designer bathrooms provide convenience for families or shared living arrangements. The master suite offers a private retreat with an elegant ensuite. Additional features include: Secure garage with internal access Low-maintenance courtyard, ideal for entertaining Split-system heating and cooling for year-round comfort Premium
Request Details
Big on Space, Entertaining & Lifestyle In Box Hill High Zone
View photo
House · for sale
Request Details
Big on Space, Entertaining & Lifestyle In Box Hill High Zone
Mont Albert North
· 5 Bedrooms · 3 Baths · House
· Garden · Equipped kitchen
Mont Albert North · 5 Bedrooms · 3 Baths · House · Garden · Equipped kitchen
If you're looking for space and love to entertain, this 5-bedroom home delivers both in a premium location. Right by Surrey Park and zoned for Box Hill High School, it commands immediate attention with its sprawling living areas and grand master bedroom suite upstairs. From the double doors opening onto the entrance foyer, where a sweeping timber staircase takes centre stage, this home offers formal lounge and dining room, study/bedroom, powder room and laundry. A large kitchen sits at the heart of the home, with a box bay window providing views across a covered alfresco and pool. Featuring all the essential appliances, stone benchtops and an adjoining meals area, it is an inviting hub to cook and gather. Beyond, a rumpus room with vaulted ceilings flows out to the alfresco, pool and a cabana. The rear yard offers an opportunity to design your own private entertainment haven. Upstairs, includes four bedrooms all with built in robes, including the grand master retreat with a sitting are
Request Details
Exceptional Tri Level Residence with Space and Versatility
View photo
House · for sale
Request Details
Exceptional Tri Level Residence with Space and Versatility
Mont Albert North
· 6 Bedrooms · 3 Baths · House
Mont Albert North · 6 Bedrooms · 3 Baths · House
Discover a rare opportunity at 29 Stanton Road, Doncaster, where spacious living and modern convenience merge to create the perfect family home. This impressive tri-level residence boasts six large bedrooms, four distinct living zones, and three well-appointed bathrooms, all set on a generously sized yet low-maintenance allotment. It's an ideal choice for large or multi-generational families, particularly for those looking to secure a home within the prestigious Birralee Primary School zone. The versatility of this stylishly renovated residence makes it stand out. The lower level provides the perfect space for extended family members or guests, featuring a private entrance, bathroom facilities, a kitchenette, and a central living area, along with three bedrooms. This arrangement ensures both privacy and proximity, ideal for families with varying living needs. The upper levels are designed for family comfort, offering zoned accommodation for the children, complete with a renovated bathr
Request Details
Designed for Easy, Flexible Family Living
View photo
Townhouse · for sale
Request Details
Designed for Easy, Flexible Family Living
Mont Albert North
· 4 Bedrooms · 2 Baths · Townhouse
· Equipped kitchen
Mont Albert North · 4 Bedrooms · 2 Baths · Townhouse · Equipped kitchen
This beautifully presented four-bedroom, two-bathroom townhouse unfolds across two well-proportioned levels, combining a neat street presence with a practical and flexible family layout. Set within a quiet pocket of Box Hill North, it offers low-maintenance living with convenient access to transport, shopping, schools and local parkland. A covered entry porch opens to a versatile ground floor, where a separate study provides an ideal space for working from home. Beyond, the home flows into a generous open-plan living, dining and kitchen zone, enhanced by polished timber floorboards and LED downlights. The kitchen is appointed with speckled stone benchtops, crisp white cabinetry, a glass splashback and walk-in pantry, alongside an AEG gas cooktop and electric oven and an Asko dishwasher. A spacious waterfall-edge bench provides additional preparation space and a casual spot for everyday meals. Also positioned on the ground floor, the generously sized main bedroom features a walk-in robe
Request Details
Brand New, Off the Plan Luxury Living Stamp Duty Savings Available
View photo
Townhouse · for sale
Request Details
Brand New, Off the Plan Luxury Living Stamp Duty Savings Available
Mont Albert North
· 5 Bedrooms · 4 Baths · Townhouse
Mont Albert North · 5 Bedrooms · 4 Baths · Townhouse
Discover the perfect balance of space, style, and convenience with these brand-new 40SQ, five-bedroom townhouses. Designed with modern families in mind, every home offers expansive proportions, premium finishes, and a low-maintenance lifestyle all just moments from Box Hill Train Station and Box Hill Shopping Centre. Premium Design & Finishes Step into sophistication with interiors that showcase: - Engineered oak timber flooring - 60mm stone benchtops with elegant edging - BOSCH 900mm cooktop & rangehood - BOSCH 600mm oven & dishwasher - Sleek mirror splashback - 2 Pac white cabinetry and vanities - Undermount stainless steel sinks Indoor-Outdoor Harmony Create unforgettable moments with stacker sliding doors that flow to a north-facing pergola and landscaped courtyard, complete with lush green lawns for year-round enjoyment. Spacious Family Living - Ground-floor master bedroom with BIR and ensuite, featuring floor-to-ceiling tiles - Upstairs: four robed bedrooms, including two additio
Request Details
A Landmark of Luxury in the Heart of Doncaster
View photo
House · for sale
Request Details
A Landmark of Luxury in the Heart of Doncaster
Mont Albert North
· 4 Bedrooms · 4 Baths · House
· Swimming pool · Lift · Parking · Cellar
Mont Albert North · 4 Bedrooms · 4 Baths · House · Swimming pool · Lift · Parking · Cellar
An architectural masterpiece that redefines contemporary luxury, 35A Timber Ridge delivers an exceptional lifestyle with uncompromising quality, premium finishes, and outstanding family functionality. Designed across two expansive levels, this brand-new residence showcases four generous bedrooms, three luxurious bathrooms plus a powder room, multiple living zones, and seamless indoor-outdoor entertaining. A private lift connects every level, while the impressive basement features a four-car garage with a turntable, offering convenience rarely found in townhouse living. Crafted to the highest standard, every detail has been thoughtfully considered, from soaring ceilings and solid timber flooring to Neolith stone benchtops and a full suite of premium Miele appliances. A stunning stone bathtub, antique brass fixtures, zoned Mitsubishi heating and cooling, and a Rinnai high-efficiency hot water system further enhance the home's luxurious appeal. Complete with a private swimming pool, smart
Request Details
Family luxury in the Coveted Balwyn High School Zone
View photo
House · for sale
Request Details
Family luxury in the Coveted Balwyn High School Zone
Mont Albert North
· 4 Bedrooms · 3 Baths · House
· Equipped kitchen
Mont Albert North · 4 Bedrooms · 3 Baths · House · Equipped kitchen
Set within one of Balwyn's most tightly held and prestigious pockets, this impressive double-storey residence delivers an exceptional family lifestyle, combining generous proportions, effortless functionality and low-maintenance living on approximately 352sqm, all within the coveted Balwyn High School Zone. Designed to accommodate families at every stage, the home offers four generous bedrooms, three beautifully appointed bathrooms and secure accommodation for three vehicles. Multiple living zones include an elegant formal lounge and a light-filled open-plan family and dining domain, creating the perfect balance of refined entertaining and everyday living. At its heart, the well-appointed timber kitchen is equipped with quality appliances, extensive storage and a walk-in pantry, seamlessly connecting to a private courtyard designed for relaxed outdoor entertaining. A ground-floor bedroom and adjoining bathroom provide outstanding flexibility for guests, extended family or those seeking
Request Details

Get email alerts

Don't miss out: be the first to know about new properties

The alert was correctly created

On subscribing you accept the conditions of use and the privacy policy
Alert
Receive new ads in your inbox
Save this search
Receive alerts for new listings

We'll send you an email when we have new properties for: "Houses for sale in Mont Albert North"

The alert was correctly created

Box Hill Institute of TAFE
Canterbury, Melbourne
Get email alerts and be the first to see new listings
Required field
On subscribing I accept the terms of the privacy policy
Perfect! You'll soon start receiving new listings via email
Alert
Receive an email when we have new ads for Houses for sale in Mont Albert North
Save this search
Filters

Bedrooms

Size (m²)

m²
m²

Price

$
$

Property type

Bathrooms

Clear all filters
Receive notifications when new entries are published.