2,338 houses for sale in Bennettswood

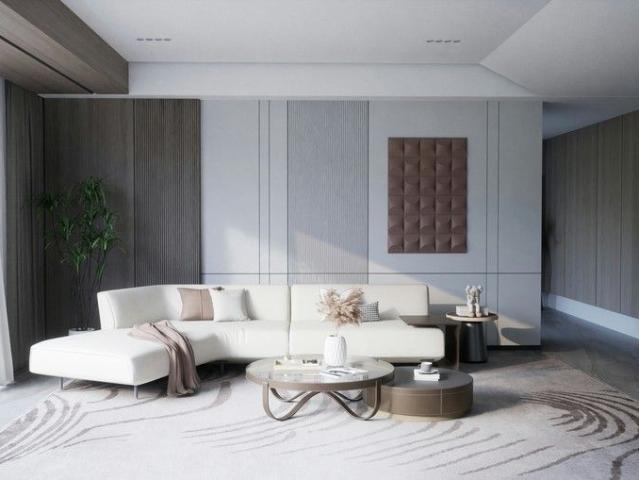
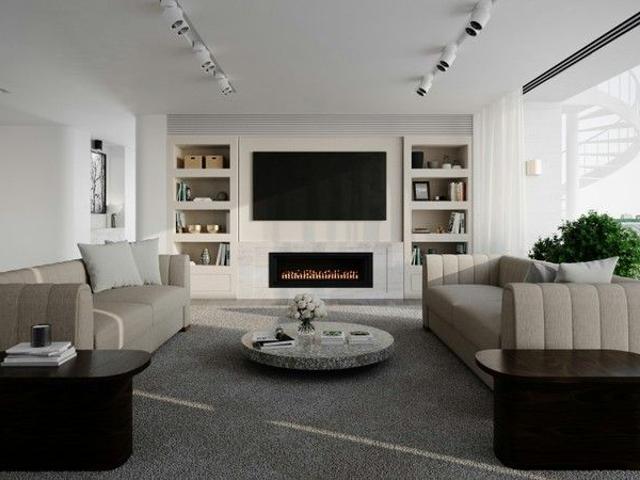
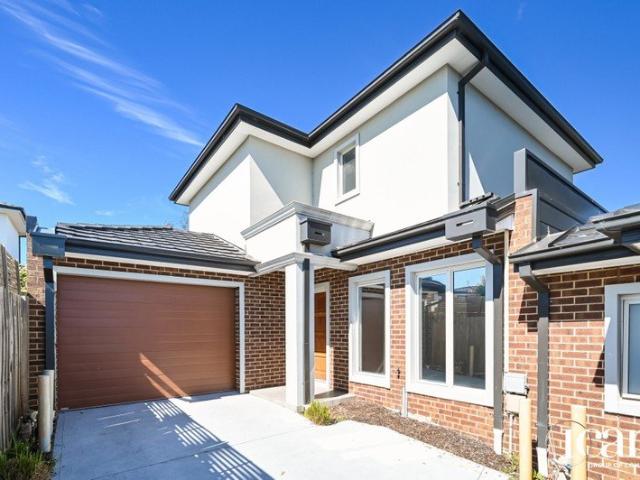
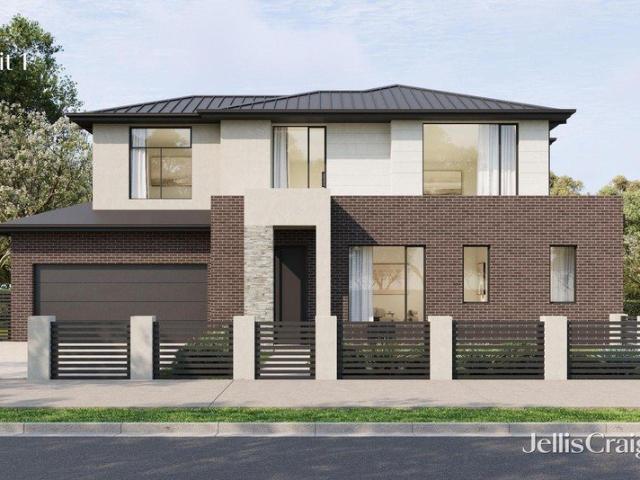
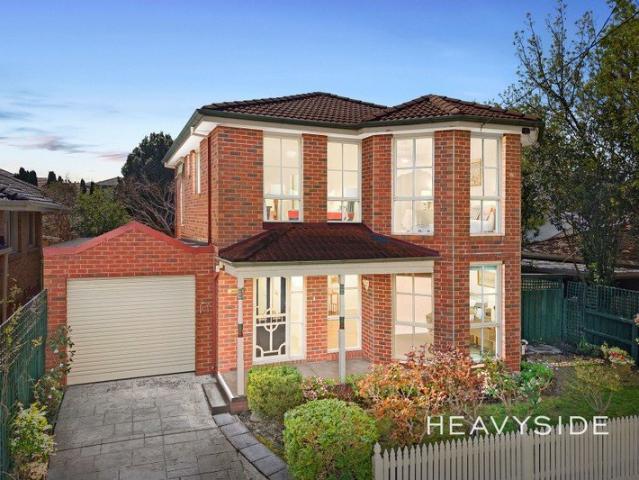
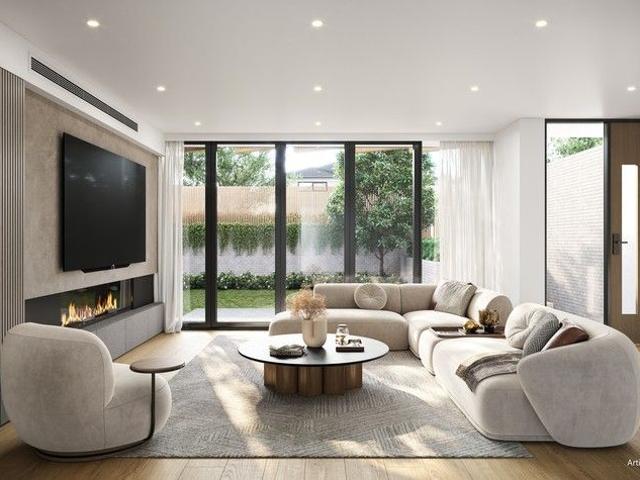
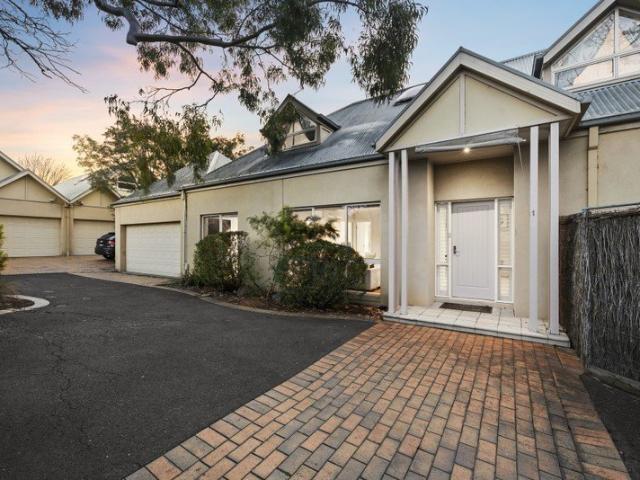
Luxury Triplex Living in Burwood Three Boutique Residences, One Exceptional Opportunity
View photo
Townhouse · for sale
Request Details
Luxury Triplex Living in Burwood Three Boutique Residences, One Exceptional Opportunity
Bennettswood
· 4 Bedrooms · 3 Baths · Townhouse
Bennettswood · 4 Bedrooms · 3 Baths · Townhouse
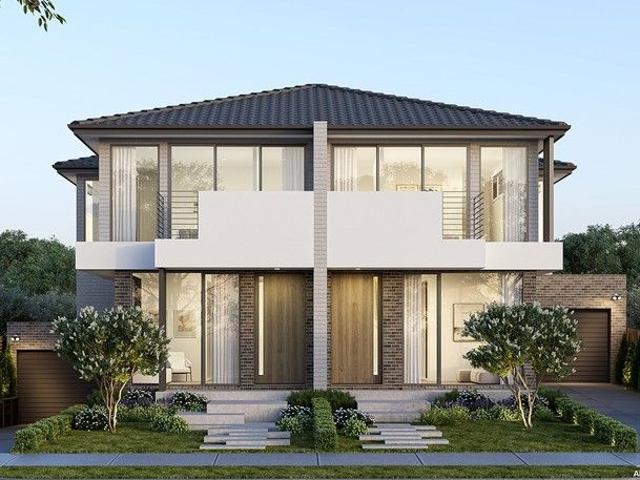
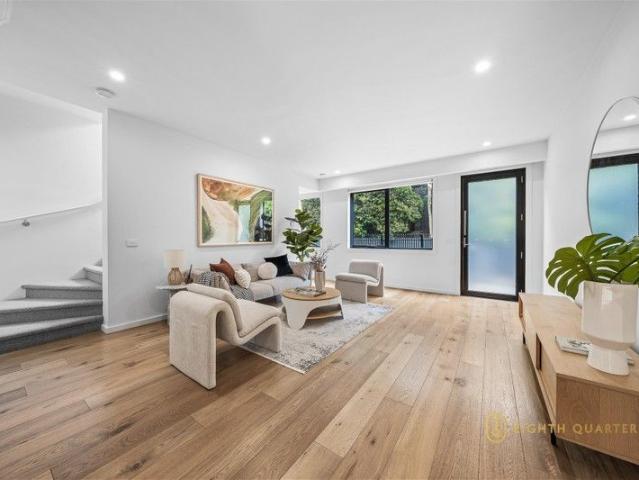
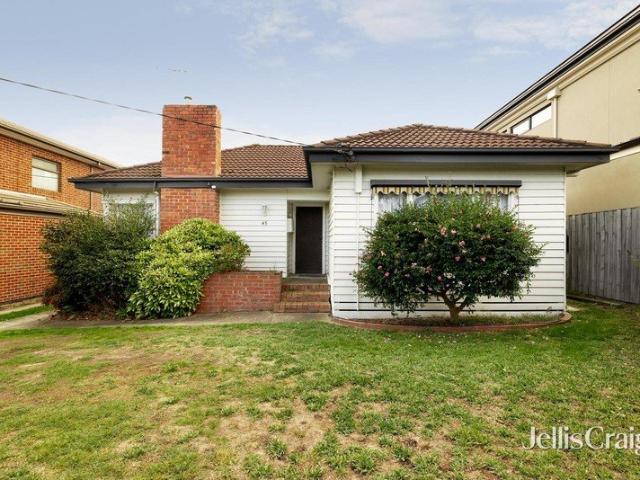
Introducing an exclusive collection of three architecturally crafted townhomes, delivering the pinnacle of modern family living in one of Burwood's most coveted lifestyle pockets. Each home is designed with generous space, premium finishes, and exceptional convenience making this an unbeatable choice for families, professionals, and investors seeking a low-maintenance luxury residence. Property Highlights Rare boutique development only three premium residences Flexible family floorplans expansive 4-bedroom, 3.5-bathroom layouts Outstanding privacy one home with its own private driveway, two fully detached Two living zones in select residences, ideal for growing families Natural marble benchtops in kitchens and bathrooms Premium Miele appliance suite 90cm cooktop, 60cm oven, steam oven (selected homes), with Fotile rangehood Solid timber herringbone flooring for a timeless luxury finish Full-height bathroom tiling, LED mirrors, Villeroy & Boch basins Gunmetal Nero tapware throughout Sli
Request Details
Architectural Brilliance and Uncompromising Luxury in Burwood
View photo
House · for sale
Request Details
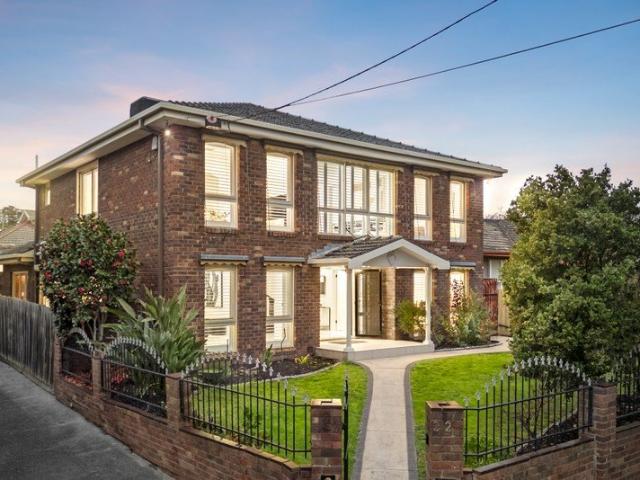
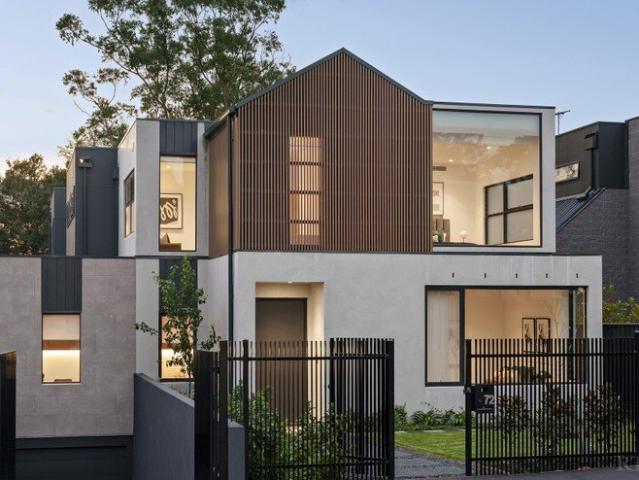
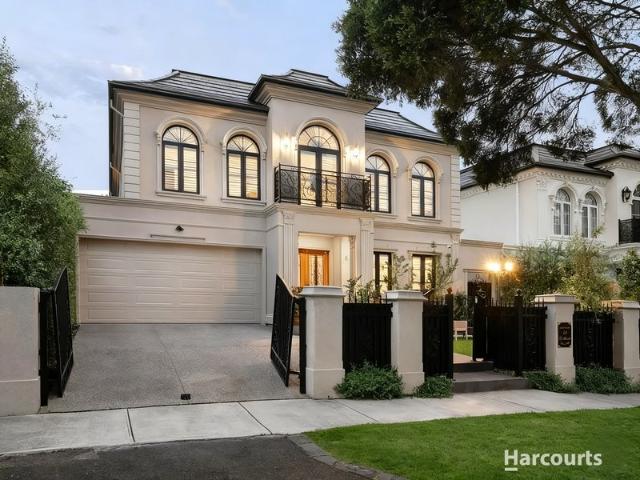
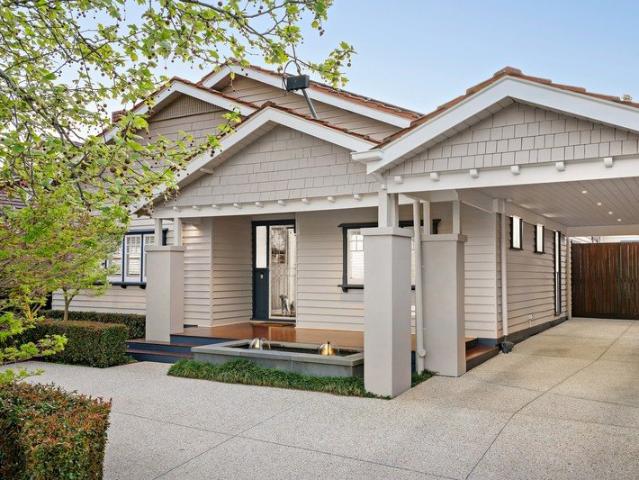
Architectural Brilliance and Uncompromising Luxury in Burwood
Bennettswood
· 5 Bedrooms · 4 Baths · House
· Equipped kitchen
Bennettswood · 5 Bedrooms · 4 Baths · House · Equipped kitchen
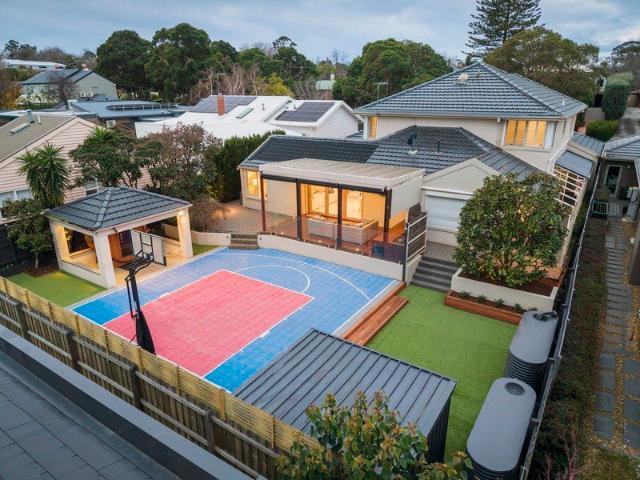
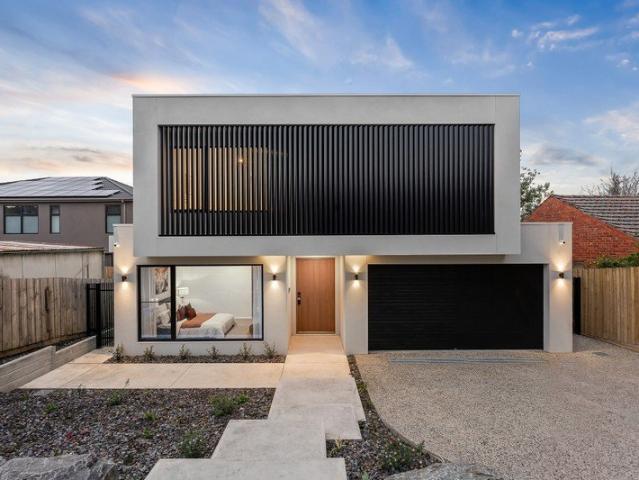
Setting a new benchmark for contemporary living, 8 Faelen Street is a masterclass in modern design, premium finishes, and exceptional family functionality. With a striking, architectural facade defined by bold geometric lines, landscaped gardens, and statement dark vertical screening, this commanding residence makes an unforgettable first impression. Inside, the home unfolds into a sanctuary of space and light, unified by wide timber floorboards and high-end fixtures. The heart of the home is the expansive open-plan family and dining zone, wrapped in massive floor-to-ceiling windows that flood the space with natural light. Anchoring this spectacular living area is a breathtaking gourmet kitchen, equipped with a sprawling marble-look stone island bench, rich timber-grain cabinetry, a stunning window splashback, and a sleek black linear pendant light. A fully appointed butler's kitchen sits discreetly to the side, offering immense preparation space and ultimate convenience for the avid e
Request Details
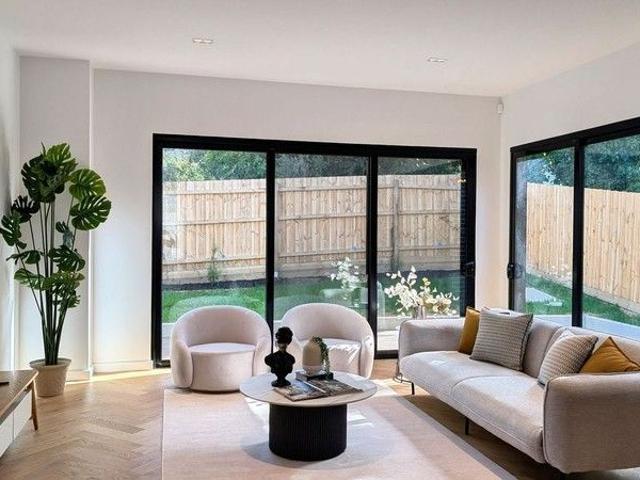
Burwood's Hidden Gem Private Triplex Residences
View photo
Townhouse · for sale
Request Details
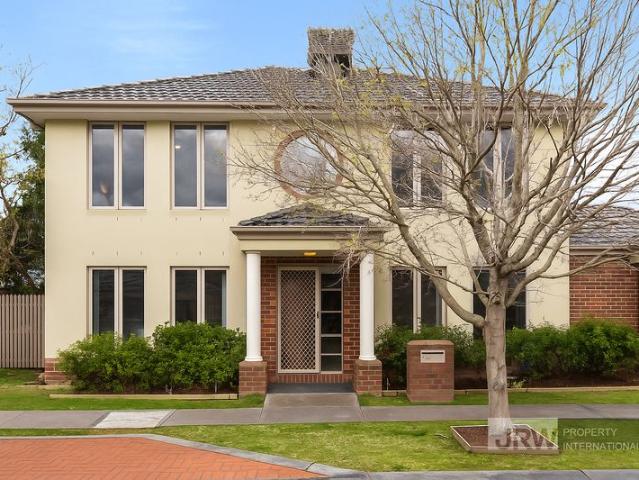
Burwood's Hidden Gem Private Triplex Residences
Bennettswood
· 4 Bedrooms · 3 Baths · Townhouse
· Fireplace
Bennettswood · 4 Bedrooms · 3 Baths · Townhouse · Fireplace
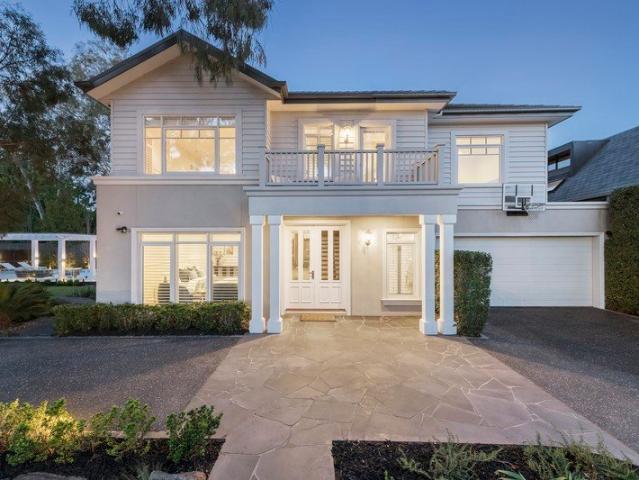
A rare opportunity to secure one of three premium townhomes in Burwood's top precinct. Featuring 4-bedroom, 3.5-bathroom layouts, a private driveway residence, and two fully detached homes, this boutique development offers privacy, space, and luxury. Premium Design & Inclusions Generous 4-bedroom, 3.5-bathroom layouts designed for family living and entertaining Chef's kitchens with 90cm Miele cooktop, 60cm oven, 90cm Fotile rangehood; some units with additional steam oven Natural marble benchtops in kitchens & bathrooms Solid timber herringbone flooring & full-height bathroom tiling with LED mirrors Walk-in dressing room at entry; second living area in select units Nero Gunmetal tapware, Villeroy & Boch basins & built-in fireplace (Unit 2) Slimline grille ducted central air-conditioning, pre-installed solar panels & EV charging 6-star energy-efficient building rating Premium Location & Lifestyle Zoned for Essex Heights Primary & Ashwood High School Walk to PLC, Deakin University, and S
Request Details
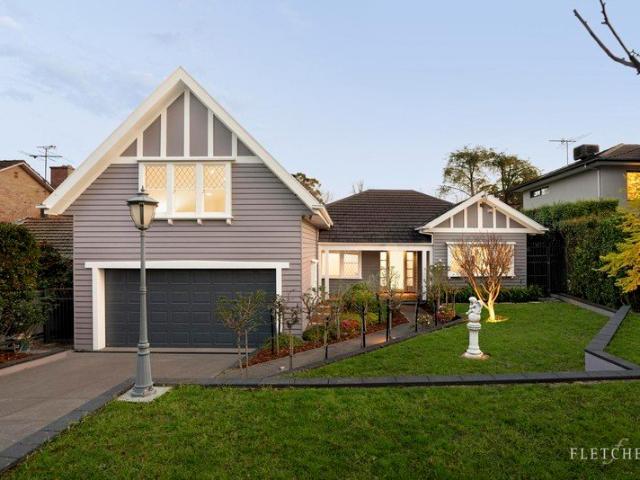
Burwood's Boutique Triplex: Exceptional Family Living
View photo
House · for sale
Request Details
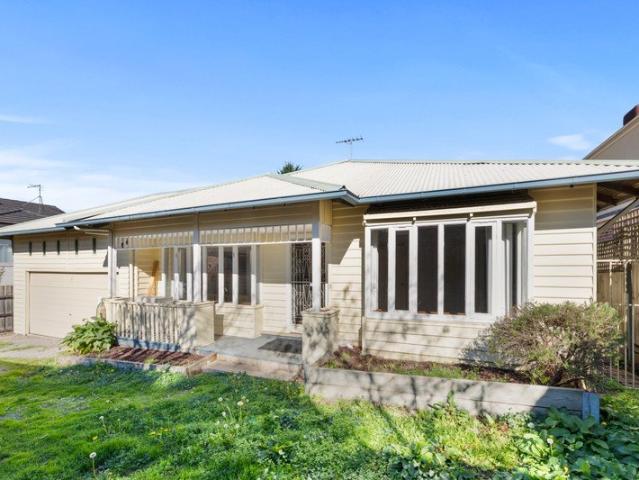
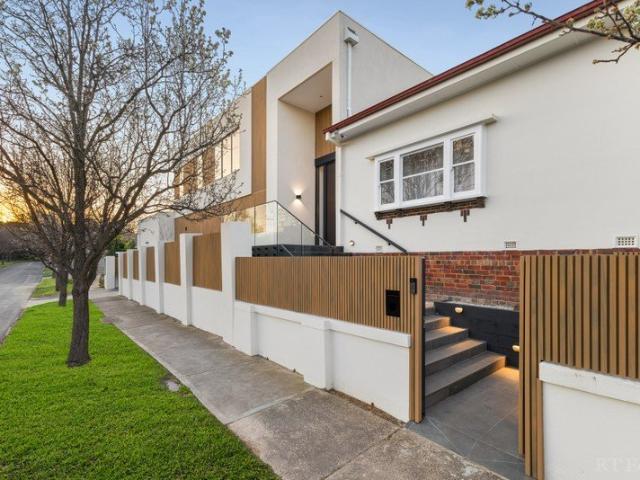
Burwood's Boutique Triplex: Exceptional Family Living
Bennettswood
· 4 Bedrooms · 3 Baths · House
· Fireplace
Bennettswood · 4 Bedrooms · 3 Baths · House · Fireplace
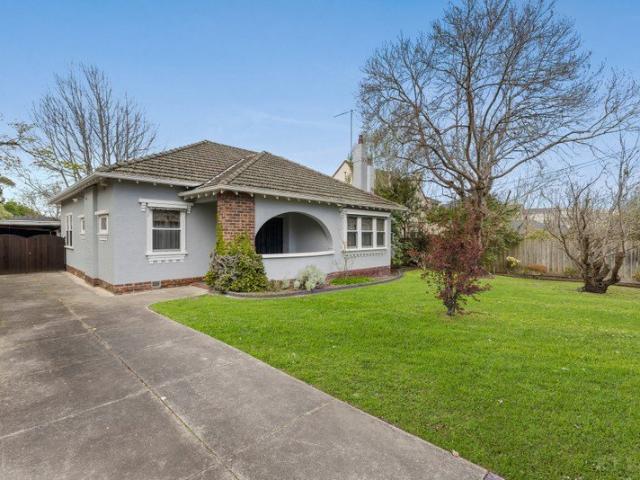
Introducing one of three premium townhomes in Burwood's highly sought-after precinct. This boutique development offers privacy, space, and modern luxury for families, investors, or professional couples. Premium Design & Inclusions Generous 4-bedroom, 3.5-bathroom layouts designed for family living and entertaining Chef's kitchens with 90cm Miele cooktop, 60cm oven, 90cm Fotile rangehood; some units with additional steam oven Natural marble benchtops in kitchens & bathrooms Solid timber herringbone flooring & full-height bathroom tiling with LED mirrors Walk-in dressing room at entry; second living area in select units Nero Gunmetal tapware, Villeroy & Boch basins & built-in fireplace (Unit 2) Slimline grille ducted central air-conditioning, pre-installed solar panels & EV charging 6-star energy-efficient building rating Premium Location & Lifestyle Zoned for Essex Heights Primary & Ashwood High School Walk to PLC, Deakin University, and SRL Burwood Station 4 mins to Burwood Brickworks
Request Details
Big on Space, Entertaining & Lifestyle In Box Hill High Zone
View photo
House · for sale
Request Details
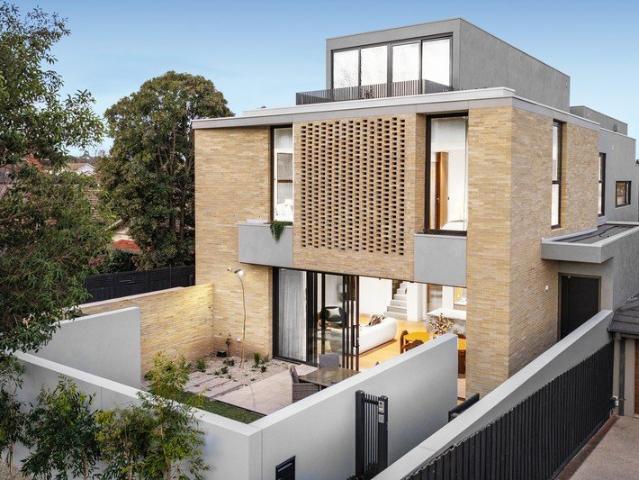
Big on Space, Entertaining & Lifestyle In Box Hill High Zone
Bennettswood
· 5 Bedrooms · 3 Baths · House
· Garden · Equipped kitchen
Bennettswood · 5 Bedrooms · 3 Baths · House · Garden · Equipped kitchen
If you're looking for space and love to entertain, this 5-bedroom home delivers both in a premium location. Right by Surrey Park and zoned for Box Hill High School, it commands immediate attention with its sprawling living areas and grand master bedroom suite upstairs. From the double doors opening onto the entrance foyer, where a sweeping timber staircase takes centre stage, this home offers formal lounge and dining room, study/bedroom, powder room and laundry. A large kitchen sits at the heart of the home, with a box bay window providing views across a covered alfresco and pool. Featuring all the essential appliances, stone benchtops and an adjoining meals area, it is an inviting hub to cook and gather. Beyond, a rumpus room with vaulted ceilings flows out to the alfresco, pool and a cabana. The rear yard offers an opportunity to design your own private entertainment haven. Upstairs, includes four bedrooms all with built in robes, including the grand master retreat with a sitting are
Request Details
Architectural Style and Luxury
View photo
House · for sale
Request Details
Architectural Style and Luxury
Bennettswood
· 4 Bedrooms · 4 Baths · House
· Equipped kitchen
Bennettswood · 4 Bedrooms · 4 Baths · House · Equipped kitchen
Expressions Of Interest Only just completed, this spectacular brand-new contemporary residence's three lift-connected levels represent the pinnacle of luxurious executive living. Inspired design, bespoke finishes and expansive proportions highlight the meticulous attention to every detail. Soaring ceilings accentuate the scale while wide oak floors add contemporary refinement to the central gallery, fitted home office and the palatial open plan living and dining room. Exotic stone accents are featured around the gas log fire and state of the art gourmet kitchen appointed with a butler's pantry and a full complement of Miele appliances including integrated fridge/freezer. Stacking glass sliders open the living space to a private north-facing courtyard with BBQ deck. The intelligent floorplan delivers ground and first level main bedrooms with deluxe dressing rooms and marble ensuites with freestanding baths. There are also two additional double bedrooms with robes, desks and stylish ensu
Request Details
Renovated Period Perfection with Complete Convenience
View photo
House · for sale
Request Details
Renovated Period Perfection with Complete Convenience
Bennettswood
· 3 Bedrooms · 2 Baths · House
· Garden · Fireplace · Equipped kitchen
Bennettswood · 3 Bedrooms · 2 Baths · House · Garden · Fireplace · Equipped kitchen
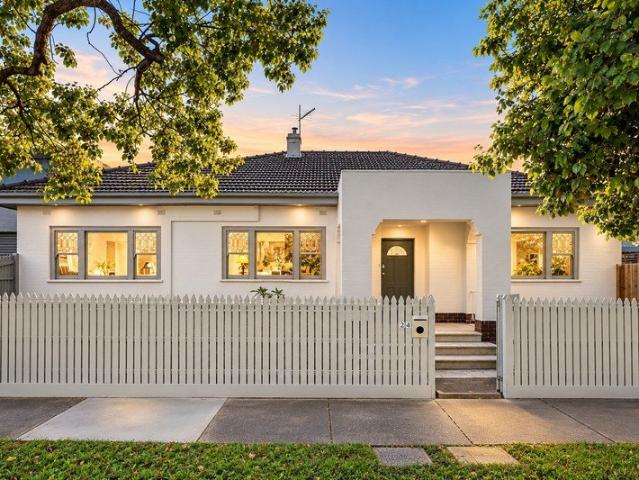
Blending the bespoke beauty of its Art Deco past with a quality renovation that reflects eye-catching contemporary style, this stunning street front, double brick home is full of charm, warmth and lifestyle appeal in the vibrant heart of Ashburton. Instantly capturing the heart, the home's elegant façade sits beyond a gorgeous picket fence and front garden, opening via a covered entry porch to reveal the home's stylish interior. From here, the real magic unfolds with high ceilings and polished hardwood floorboards guiding you through to the lounge room featuring elegant cornices, characteristic sash windows and a decorative fireplace, flowing through to a dedicated dining room. Whether you're preparing family meals or catering for friends, the kitchen is certain to impress with its stylish dimensions incorporating fashionable stone benches/splashbacks, Miele appliances (gas stove, oven and dishwasher) and soft close finger-pull drawers. Stepping outside, a covered deck provides the per
Request Details
Luxurious brand new home Only one left!
View photo
Townhouse · for sale
Request Details
Luxurious brand new home Only one left!
Bennettswood
· 4 Bedrooms · 3 Baths · Townhouse
· Parking · Equipped kitchen
Bennettswood · 4 Bedrooms · 3 Baths · Townhouse · Parking · Equipped kitchen
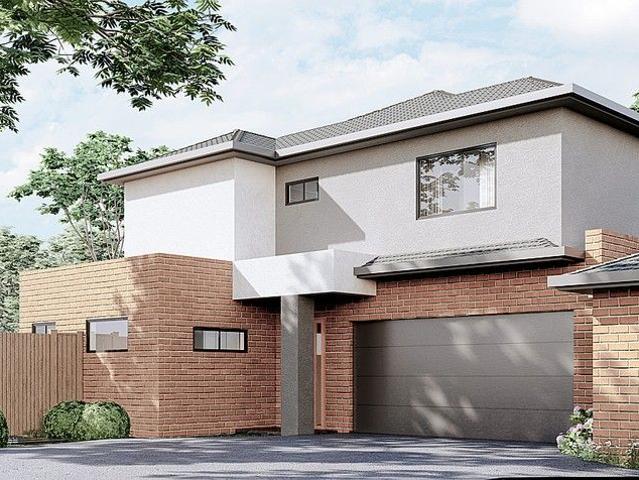
Only one left! Be quick! The meticulous and clever design of this extravagant home will be executed with flair to create a comfortable and high-end living environment. The open kitchen and connected living and dining area will prove to be stylish and high-quality. The double-storey townhouse comes with 4 spacious bedrooms including a master bedroom complete with private ensuite and walk-in-wardrobe, as well as 3 bathrooms plus powder room, double garage facilitates comfort alongside many appealing features of the home. With Chadstone Shopping Centre nearby and within walking distance to Holmesglen Station, a prime location will complement the modern and stylish home design. Batesford Reserve, Gardiners Creek and Scotchmans Creek cycling trail, Monash Freeway and various public transport options are extremely close by. All you need for a healthy and convenient lifestyle is within 2km from home
Request Details
The Epitome of Modern Luxury
View photo
House · for sale
Request Details
The Epitome of Modern Luxury
Bennettswood
· 4 Bedrooms · 3 Baths · House
Bennettswood · 4 Bedrooms · 3 Baths · House
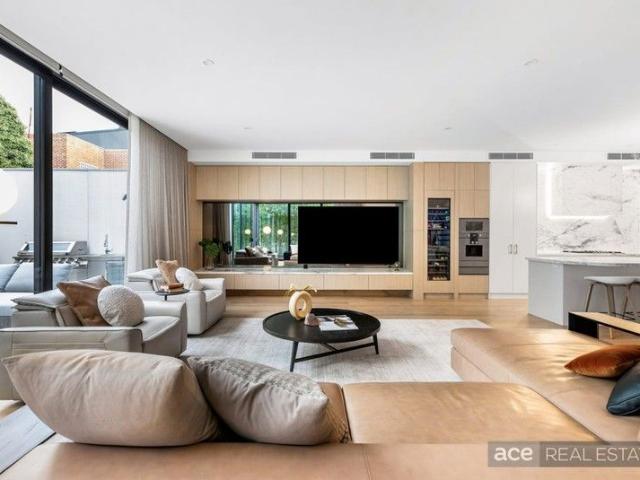
Ace Real Estate Proudly Presents 25 Irymple Avenue Glen Iris. A rare opportunity to own a world-class residence that balances luxury, technology, and timeless design in one of Melbourne's most coveted family precincts. Nestled in a tranquil, tree-lined avenue in a premier streetscape lined with distinguished family properties, this magnificent four-bedroom, three-bathroom contemporary masterpiece delivers a new benchmark in refined family living. Set in a tightly held pocket just moments away from Central Park and its charming village cafés, boutique shops, and Wattletree Road trams, this home sits within easy reach of Melbourne's most esteemed schools-Korowa, Sacré Coeur, Caulfield Grammar Junior, Lloyd Street Primary, and St Mary's Primary-offering an exceptional blend of prestige and lifestyle convenience A masterclass in architectural craftsmanship and contemporary opulence, this magnificent home makes an unforgettable statement. The polished render façade and landscaped surrounds
Request Details
Brand New, Off the Plan Luxury Living Stamp Duty Savings Available
View photo
Townhouse · for sale
Request Details
Brand New, Off the Plan Luxury Living Stamp Duty Savings Available
Bennettswood
· 5 Bedrooms · 4 Baths · Townhouse
Bennettswood · 5 Bedrooms · 4 Baths · Townhouse
Discover the perfect balance of space, style, and convenience with these brand-new 40SQ, five-bedroom townhouses. Designed with modern families in mind, every home offers expansive proportions, premium finishes, and a low-maintenance lifestyle all just moments from Box Hill Train Station and Box Hill Shopping Centre. Premium Design & Finishes Step into sophistication with interiors that showcase: - Engineered oak timber flooring - 60mm stone benchtops with elegant edging - BOSCH 900mm cooktop & rangehood - BOSCH 600mm oven & dishwasher - Sleek mirror splashback - 2 Pac white cabinetry and vanities - Undermount stainless steel sinks Indoor-Outdoor Harmony Create unforgettable moments with stacker sliding doors that flow to a north-facing pergola and landscaped courtyard, complete with lush green lawns for year-round enjoyment. Spacious Family Living - Ground-floor master bedroom with BIR and ensuite, featuring floor-to-ceiling tiles - Upstairs: four robed bedrooms, including two additio
Request Details
Light Filled Family Townhouse with Exceptional Lifestyle Appeal
View photo
Townhouse · for sale
Request Details
Light Filled Family Townhouse with Exceptional Lifestyle Appeal
Bennettswood
· 4 Bedrooms · 2 Baths · Townhouse
· Equipped kitchen
Bennettswood · 4 Bedrooms · 2 Baths · Townhouse · Equipped kitchen
Bathed in natural light and thoughtfully designed for modern comfort, this stylish four-bedroom townhouse presents an exceptional lifestyle opportunity in one of Burwood's most convenient pockets. Offering spacious interiors, quality finishes and a versatile floorplan, this beautifully maintained home is ideal for families, professionals or savvy investors seeking space and location. Inside, the home features generous bedrooms, including two with walk-in robes, while the remaining rooms are well-proportioned and filled with natural light. The open-plan living and dining area creates a warm and welcoming heart of the home, complemented by a separate lounge for added flexibility and everyday comfort. Beautiful polished floorboards enhance the living spaces, while heating and cooling throughout the bedrooms and main living area ensure year-round comfort. The sleek contemporary kitchen is well-appointed with quality appliances, a dishwasher, double sink and ample storage, making meal prepa
Request Details
Simply Stunning Family Grandeur
View photo
House · for sale
Request Details
Simply Stunning Family Grandeur
Bennettswood
· 6 Bedrooms · 7 Baths · House
· Equipped kitchen
Bennettswood · 6 Bedrooms · 7 Baths · House · Equipped kitchen
Inspections by appointment only. Inspired by all the grandeur of French Provincial architectural excellence, this staggering large 6 bedroom, 7 bathroom residence is a current day masterpiece that merges remarkable family proportions with lavish, open and airy alfresco living and entertaining. Sparing no expense in delivering the ultimate in family luxury, the home has been crafted to exceed the expectations of the most discerning family entertainers, in a sought-after location just moments from Box Hill Central. Organised over two stunning levels, the home's heart is a vast open-plan dining and living area underpinned by a gourmet Miele-equipped kitchen, all of which is seamlessly connected to undercover dining. Meanwhile, families are sure to relish a lounge, upstairs living and a leisure room / home cinema. Each of the bedrooms is a remarkable pamper zone with luxe ensuites and walk-in robes to ensure all members of the family can enjoy privacy and personal luxury, plus there is a l
Request Details
Luxury Townhomes in Burwood East Spacious, Private & Sophisticated
View photo
Townhouse · for sale
Request Details
Luxury Townhomes in Burwood East Spacious, Private & Sophisticated
Bennettswood
· 4 Bedrooms · 3 Baths · Townhouse
· Air conditioning · Parking · Equipped kitchen
Bennettswood · 4 Bedrooms · 3 Baths · Townhouse · Air conditioning · Parking · Equipped kitchen
Discover a boutique collection of architecturally designed residences offering the perfect balance of space, privacy, and modern luxury. Each home is thoughtfully detached, creating a rare sense of individuality while delivering premium comfort across two levels. Crafted for Modern Living Gourmet Bosch kitchen with 900mm gas cooktop, stone benchtops & splashbacks Expansive open-plan living & dining with engineered timber flooring Plush carpeted bedrooms including a grand master suite with ensuite Designer bathrooms with full-height tiling & LED-lit mirrors Central air conditioning & elegant statement lighting throughout Private garage parking with direct driveway access Education Excellence Nearby Burwood East Primary School 190m Forest Hill College 1.0km Deakin University 3.5km PLC 3.7km Unmatched Convenience Burwood One Shopping Centre 400m Burwood Brickworks 2.0km Easy tram & bus connections to the CBD and surrounds Lifestyle & Recreation Parks, sports clubs & walking trails nearby
Request Details
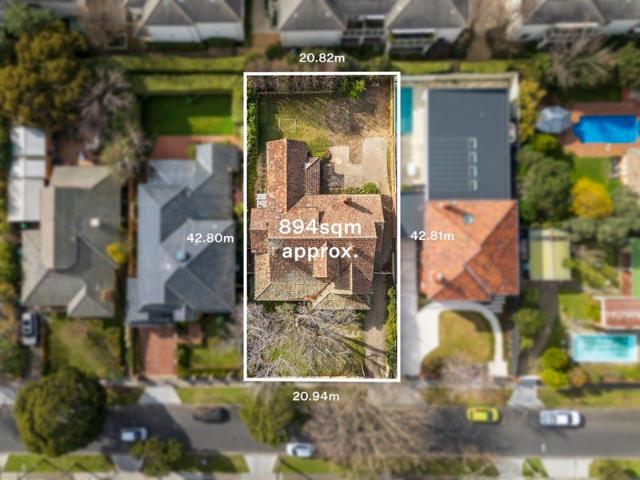
Character Filled Family Home on 876 sqm approx
View photo
House · for sale
Request Details
Character Filled Family Home on 876 sqm approx
Bennettswood
· 4 Bedrooms · 2 Baths · House
· Garden · Equipped kitchen
Bennettswood · 4 Bedrooms · 2 Baths · House · Garden · Equipped kitchen
Set behind established gardens on an impressive 876 sq m approx. allotment, this beautifully crafted weatherboard residence brings together character, generous proportions and a floorplan designed to evolve with family life. Centred around a private courtyard garden, every principal living space enjoys an effortless connection to the outdoors, creating a home of warmth and exceptional versatility. A welcoming lounge leads through to expansive fireside living and dining spaces before opening into a substantial family domain. The kitchen is both refined and highly functional, appointed with a stone waterfall island, 900mm gas cooktop, dual ovens and an oversized butler's pantry. The adjoining family room is complemented by a dedicated study, powder room and laundry, while twin sets of bi-fold doors from both the living and family rooms extend naturally into the central courtyard, creating an inviting outdoor space for relaxed entertaining. Zoned separately from the living areas, the mast
Request Details
Period Elegance in Canterbury's Golden Mile
View photo
House · for sale
Request Details
Period Elegance in Canterbury's Golden Mile
Bennettswood
· 5 Bedrooms · 3 Baths · House
· Garden · Parking · Equipped kitchen
Bennettswood · 5 Bedrooms · 3 Baths · House · Garden · Parking · Equipped kitchen
An impeccable example of ornate Edwardian architecture stands proudly in a quintessential Canterbury streetscape in the treasured Golden Mile. Introduced by wide street frontage and ample parking, soaring ceilings, exquisite leadlight windows, cornicing, fireplaces and swathes of natural light create a warm and welcoming ambience, complementing a floorplan that is practical, flexible and presents plenty of space for a range of lifestyles and stages. Zoned to Auburn Primary, Camberwell High School and Canterbury Girls Secondary College, the lifestyle on offer is superb, meeting every imaginable family requirement. Positioned on a generous allotment measuring 894m2 (approx.) plenty of scope exists to extend or renovate in time (STCA), making the most of a significant land parcel in one of Melbourne's most prized locales. A grand entrance hallway and formal living and dining rooms make way for the open plan family room that connects to the garden. An elegant kitchen and butler's pantry cr
Request Details
Luxury Single Level Living Close to Prestigious Schools
View photo
House · for sale
Request Details
Luxury Single Level Living Close to Prestigious Schools
Bennettswood
· 5 Bedrooms · 3 Baths · House
Bennettswood · 5 Bedrooms · 3 Baths · House
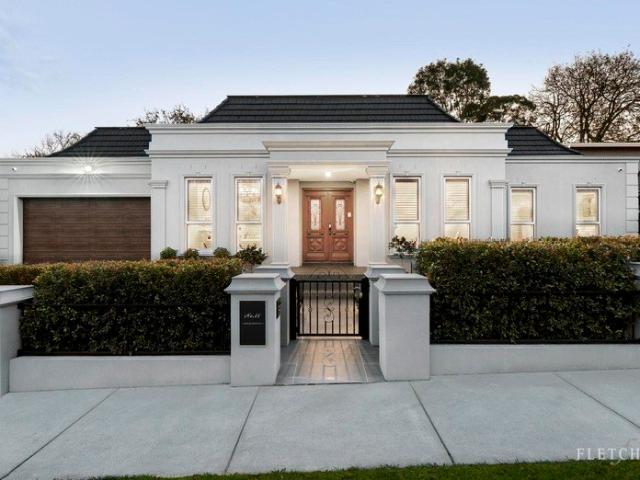
Positioned within a peaceful tree-lined cul-de-sac, this exceptional single-level residence showcases a masterful blend of grand proportions and contemporary luxury. Behind secure gated entry and landscaped gardens, every detail has been thoughtfully curated to deliver an uncompromising lifestyle of sophisticated family comfort and effortless entertaining. Double solid timber doors with a smart entry lock open to a wide entrance hall that introduces the home's refined interiors, where engineered oak herringbone flooring, decorative ceiling roses, intricate wall mouldings and soaring ceilings create an immediate sense of prestige. A fireside formal lounge offers an elegant retreat, while a separate home office provides flexibility for those studying or working from home. The expansive open-plan living and dining area with 3.6m high ceilings is framed by bespoke custom cabinetry stretching the length of the room, delivering both practical storage and a striking design feature. Sliding do
Request Details
Contemporary Townhouse Living in Prime Burwood, MWSC Zone
View photo
Townhouse · for sale
Request Details
Contemporary Townhouse Living in Prime Burwood, MWSC Zone
Bennettswood
· 4 Bedrooms · 3 Baths · Townhouse
· Balcony · Parking · Cellar · Equipped kitchen
Bennettswood · 4 Bedrooms · 3 Baths · Townhouse · Balcony · Parking · Cellar · Equipped kitchen
Designed for modern family living, this contemporary multi-level townhouse delivers impressive space, flexibility and low-maintenance comfort in a highly convenient Burwood location. The ground floor features a welcoming living area with separate dining, a well-appointed kitchen with quality appliances and ample storage, plus a convenient powder room, ideal for everyday living and entertaining. Upstairs, two generously sized bedrooms both feature built-in robes and ensuites, with one bedroom also enjoying access to a private balcony. The upper level offers two further well-proportioned bedrooms with built-in robes, serviced by a central bathroom, ideal for families, guests or multi-generational living. A balcony enhances natural light and openness. The basement level adds exceptional practicality with a full laundry, abundant storage and internal access to a double remote garage. A private landscaped courtyard with an alfresco area completes the home, perfect for relaxed outdoor entert
Request Details
718sqm of Prime Opportunity for the Future
View photo
House · for sale
Request Details
718sqm of Prime Opportunity for the Future
Bennettswood
· 2 Bedrooms · 1 Bath · House
Bennettswood · 2 Bedrooms · 1 Bath · House
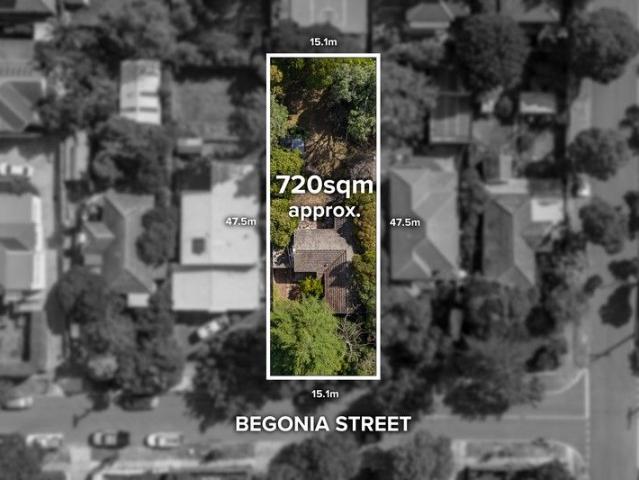
Perfectly positioned on a generous 718sqm (approx.) parcel of land, this well-located property presents an outstanding opportunity for families, renovators, and developers to secure a foothold in a highly sought-after pocket of Box Hill South. The existing character home, filled with potential, features soaring ceilings, abundant natural light, offers a charming base for a creative renovation, extension project or a great opportunity for multiple dwellings STCA. For those seeking to build new, the expansive block provides the perfect blank canvas for a luxury residence with the perfectly rectangular allotment and slight incline. Surrounded by established amenities and strong buyer demand. Education is a key drawcard here, with zoning for Roberts McCubbin Primary School and easy access to Kingswood College, PLC and Deakin University. Lifestyle convenience is also assured with easy access to Aqualink, Box Hill Central, Burwood Brickworks, and public transport along Elgar Road. A standout
Request Details
Invest, Nest or Build Brand New
View photo
House · for sale
Request Details
Invest, Nest or Build Brand New
Bennettswood
· 4 Bedrooms · 2 Baths · House
· Garden · Air conditioning · Parking · Equipped kitchen
Bennettswood · 4 Bedrooms · 2 Baths · House · Garden · Air conditioning · Parking · Equipped kitchen
A recipe for success, this weatherboard home and adjacent bungalow provide the perfect investment option while you mull over plans for a new home or townhouse project on its level, rectangular 623sqm approx. allotment (STCA). Comfortable for today, the home's dimensions are easy to enjoy and incorporate the benefits of an L-shaped lounge and dining room that feeds through to the central kitchen and meals zone. Three robed bedrooms can be found in the main home, along with a family bathroom, 2-way toilet and laundry, while the bungalow is perfect for adult children or guests and includes a bedroom, living space and bathroom. Further complemented by a north-facing backyard, split system heating/air conditioning, high ceilings, garden storage shed plus a garage and carport that sit at the end of the long side driveway. Positioned for a life of convenience, walking distance to Ashburton Village, Ashburton Station, buses, sports grounds and Ashburton Pool and Recreation Centre, near Ashburt
Request Details
Ultimate Family Resort
View photo
House · for sale
Request Details
New
Ultimate Family Resort
Bennettswood
· 6 Bedrooms · 3 Baths · House
· Sauna · Swimming pool
Bennettswood · 6 Bedrooms · 3 Baths · House · Sauna · Swimming pool
Expansive six-bedroom plus study accommodation and exceptional resort-style entertaining form a jackpot combination for large, multigenerational or active families in this magnificent forever residence in the prized Wattle Park precinct. Set within 845m2 (approx.) of landscaped low-maintenance gardens, a stylishly updated Englehart design blends its signature quality and family flexibility with a series of renovated spaces that deliver complete contemporary functionality minutes from leading schools, Wattle Park, village cafes and Box Hill retail and dining. Multiple living areas are enhanced and extended by several indoor/outdoor entertaining zones, a family-sized pool, mini basketball court, sauna and lifestyle-friendly landscaping that ensures optimum enjoyment of the home's outstanding amenities. A ground floor bedroom and a study/sixth bedroom share a nearby bathroom, while upstairs, four additional bedrooms are accompanied by a sophisticated family bathroom and study/office, the
Request Details
Dream Family Luxury In Parkside Setting
View photo
House · for sale
Request Details
New
Dream Family Luxury In Parkside Setting
Bennettswood
· 5 Bedrooms · 4 Baths · House
· Garden
Bennettswood · 5 Bedrooms · 4 Baths · House · Garden
A forever family dream home brought to life on an impressive approx. 917sqm, this magnificent residence pairs its substantial 5-bedroom, 4-bathroom proportions with a north-facing garden that is both an unforgettable entertaining precinct and a resort-style family retreat. Occupying an enviable park side position in a prestigious pocket of Camberwell with Willison Park Tennis Club opposite and Anniversary Trail, Frog Hollow Reserve and Fairmont Park nearby, families can spread out, relax, entertain and enjoy life in an extraordinary urban environment, only minutes from leading schools, renowned shopping and dining, and transport options. Beyond its broad, high-fenced frontage, a grand approx. 45-square family layout accommodates every stage of life. Five bedrooms comprise a ground floor main bedroom with fitted walk-in robe and double ensuite, three additional upstairs bedrooms with walk-in robes including two sharing a family bathroom and one with ensuite, plus the expansive principal
Request Details
Untapped potential on a prized boulevard
View photo
House · for sale
Request Details
Untapped potential on a prized boulevard
Bennettswood
· 3 Bedrooms · 1 Bath · House
· Parking · Equipped kitchen
Bennettswood · 3 Bedrooms · 1 Bath · House · Parking · Equipped kitchen
Beyond the enchanting beauty of a broad Californian Bungalow façade, featuring a verandah that overlooks a majestically leafy streetscape, this cherished original home has been held by the same family for more than 95 years. Decorative flourishes, from the ornate ceiling roses and intricate leadlight pay homage to the past, showcased in the spacious lounge room, then extending through French doors to the fire-side dining room. With three bedrooms, a study/fourth bedroom, a bright bathroom and a kitchen, there's also ducted heating and a single garage. In planning zone HCTZ2, accommodating the opportunity to construct a medium density development, it's time to reimagine this 19.15-metre wide, 818 sq m approx. block. Choose to undertake a transformational renovation, build one high-end luxury residence, or construct highly desirable town residences (STCA). Established on one of Canterbury's most exclusive boulevards, it is extremely easy to walk to everything you could desire. Metres fro
Request Details
Supreme Style and Space in Box Hill High Zone
View photo
Townhouse · for sale
Request Details
Supreme Style and Space in Box Hill High Zone
Bennettswood
· 4 Bedrooms · 3 Baths · Townhouse
· Parking · Equipped kitchen
Bennettswood · 4 Bedrooms · 3 Baths · Townhouse · Parking · Equipped kitchen
Exceeding expectations with their smart designs and stylish appointments, these off-the-plan townhouses have been crafted with contemporary flair whilst promoting family-friendly spaces in the Box Hill High School Zone (STSA). Similarly designed, the layouts are spacious and functional with the four robed bedrooms spread across the two levels and including two master bedrooms: one on each level featuring a walk-in-robe and ensuite, accompanied by a luxurious family bathroom with toilet and powder room. Upstairs, the rumpus room creates a second living space while the ground floor living, dining and kitchen relishes an open plan essence with premium appointments and a walk-in pantry where you can store all your cooking needs. Spilling outside, the open plan domain extends effortlessly onto a fabulous entertaining zone and courtyard that's certain to be enjoyed by family and friends during the warmer summer months. All brilliantly finished off by a double garage with weather protected in
Request Details
Bright, Spacious & Beautifully Designed for Family Life
View photo
House · for sale
Request Details
Bright, Spacious & Beautifully Designed for Family Life
Bennettswood
· 3 Bedrooms · 2 Baths · House
· Garden · Parking · Equipped kitchen
Bennettswood · 3 Bedrooms · 2 Baths · House · Garden · Parking · Equipped kitchen
Watch the auction live here: heavyside.co/live-auction THE PROPERTY Bright, spacious and wonderfully inviting, this three-bedroom home creates an effortless family lifestyle, where generous proportions, abundant natural light and leafy outlooks come together across two beautifully presented levels. The home opens to an expansive carpeted living room, where broad glazing and a distinctive bay window draw the greenery of the front garden into the space complemented by ducted heating and a characterful stained-glass front door. Timber flooring flows through the open-plan dining and kitchen zone, with the kitchen offering excellent cabinetry, pantry storage, generous preparation space, gas cooktop, oven and dishwasher. A window overlooks the backyard, while sliding doors from the dining area create an easy connection to the paved outdoor entertaining area with undercover area and neatly landscaped garden surrounds. A spacious dedicated laundry, powder room and single garage with gat
Request Details
Boutique Living, Huge Interior & Perfect Location
View photo
Townhouse · for sale
Request Details
Boutique Living, Huge Interior & Perfect Location
Bennettswood
· 4 Bedrooms · 2 Baths · Townhouse
· Garden · Equipped kitchen
Bennettswood · 4 Bedrooms · 2 Baths · Townhouse · Garden · Equipped kitchen
Fronting a boutique complex of just three, this double storey residence which presents more like a home with its oversized rooms right throughout, enjoys all the benefits of its prestigious address, with all the modern comforts you would expect of a property of this calibre. Mont Albert Road is renowned for its majestic treescape, magnificent properties and proximity to top-notch amenities. Charming you from the outset, an expansive open plan hub brings a separate living, dining & family areas together around a stylish kitchen with quality appliances, plentiful storage and granite benches. Brimming with natural light and leading out to a private courtyard framed by low maintenance gardens, it was designed for effortless indoor-outdoor entertaining. Generous and versatile accommodation is spread across both levels, with a large ground-floor master suite featuring mirrored sliding wardrobes, ensuite access to a bathroom and a door to a kitchen garden. A home office which could double as
Request Details
A Family Oasis Designed to Entertain
View photo
House · for sale
Request Details
A Family Oasis Designed to Entertain
Bennettswood
· 4 Bedrooms · 2 Baths · House
· Fireplace
Bennettswood · 4 Bedrooms · 2 Baths · House · Fireplace
A sophisticated expression of timeless character and contemporary luxury, this beautifully renovated and extended Californian Bungalow occupies an impressive allotment of approximately 651sqm in a premier Camberwell setting, surrounded by the area's renowned schools, vibrant shopping and dining precincts, parklands and excellent transport connections. Delivering an exceptional family lifestyle, rich timber floors, refined finishes and beautifully considered interiors complement the home's original character, creating an elegant yet inviting residence of remarkable warmth and quality. Beyond the classic façade and established gardens, an elegant formal living room, set up as an established theatre room fitted with built in projector screen and surround sound system, providing a refined introduction and peaceful retreat from the main family domain. Adjoining is an expansive dedicated home office featuring built-in shelving and a fireplace, offering exceptional versatility as a workspace,
Request Details
Effortless Family Comfort in Burwood East
View photo
House · for sale
Request Details
Effortless Family Comfort in Burwood East
Bennettswood
· 5 Bedrooms · 2 Baths · House
· Garden · Equipped kitchen
Bennettswood · 5 Bedrooms · 2 Baths · House · Garden · Equipped kitchen
Embraced by a quiet leafy street, you are led to this stunning two-storey residence - a rare convergence of contemporary design, privacy, and effortless family living. Step inside to be greeted by floor-to-ceiling windows that bathe the entry in natural light, setting a luxurious tone from the outset. Sleek tile flooring defines the generous entrance, flowing seamlessly into a comfortable sitting room, study, and an inviting open-plan living and dining area where warmth and style take centre stage. Designed for both everyday ease and entertaining, the living area expands through sliding doors to a private backyard, where mature greenery enriches the space. It's ideal for hosting friends, enjoying quiet moments, or letting children play freely. The kitchen marries elegance with practicality, featuring cream-tiled splashbacks, SMEG appliances, an Altus gas stove, and breakfast bar, creating a hub for family life. Upstairs, four bedrooms and two bathrooms offer privacy and versatility, in
Request Details
Iconic Style Meets Modern Luxury
View photo
House · for sale
Request Details
Iconic Style Meets Modern Luxury
Bennettswood
· 5 Bedrooms · 5 Baths · House
· Fireplace
Bennettswood · 5 Bedrooms · 5 Baths · House · Fireplace
Expressions Of Interest In an extraordinary feat of architectural design, this Art Deco home has been fastidiously reimagined and embellished to create a stunning symphony of charm, innovation, and modernity. Through a soaring double-leaf entrance via Ada Street, the interior is breathtaking, flaunting a chandelier hanging from a 5.4m-high ceiling as sleek Oak floors extend underfoot. A formal lounge room is wrapped in enchanting Art Deco style, regaling guests amid leadlight glazing, decorative ceilings, and a tapestry-brick open fireplace. An adjoining dining room lends itself beautifully to use as a home office, enhancing the versatility of the home's overall layout. Bathed in natural light, the open plan living domain showcases today's crème-de-la-crème of luxuries. Its minimalist design skilfully guides the eye upwards, to lofty ceilings, full-height windows, and towering doorways that amplify the vast sense of space. Timber and stone surfaces combine to give the room an uplifting
Request Details
Walk to Everything from This Family Friendly Residence
View photo
House · for sale
Request Details
Walk to Everything from This Family Friendly Residence
Bennettswood
· 3 Bedrooms · 2 Baths · House
· Parking · Equipped kitchen
Bennettswood · 3 Bedrooms · 2 Baths · House · Parking · Equipped kitchen
Positioned in one of Box Hill South's most convenient pockets, this beautifully presented weatherboard residence delivers the perfect balance of comfort, functionality, and lifestyle appeal. Offering three spacious bedrooms, two bathrooms, and a double garage, the home is thoughtfully designed for growing families, first-home buyers, or savvy investors seeking long-term value. Warm timber flooring flows throughout the generous living and dining zones, creating a welcoming atmosphere filled with natural light. The well-appointed kitchen features quality stainless-steel appliances and ample storage, while the master bedroom enjoys the privacy of its own ensuite. Both front and rear outdoor areas provide excellent space for entertaining, relaxing, or family enjoyment. Additional highlights include ducted heating, split-system cooling, built-in robes, internal garage access, and a practical laundry setup. Ideally located within walking distance to the train station, Surrey Park, AquaLink,
Request Details
Brand New Luxury on a Grand Scale
View photo
Townhouse · for sale
Request Details
Brand New Luxury on a Grand Scale
Bennettswood
· 4 Bedrooms · 4 Baths · Townhouse
· Lift
Bennettswood · 4 Bedrooms · 4 Baths · Townhouse · Lift
Expressions of Interest closing Monday 26th October at 6:00pm (unless sold prior) Defined by striking contemporary architecture and an exceptional level of craftsmanship, this brand-new residence delivers sophisticated family living across three beautifully appointed, lift-connected levels. A statement of bespoke design and uncompromising quality, the home delivers an extraordinary family lifestyle in a prized Glen Iris setting, moments from picturesque parklands, leading schools and everyday amenities. Peacefully and securely set back from Malvern Road, the four-bedroom, four-bathroom residence has been meticulously designed to balance grand-scale entertaining with effortless everyday living. A private lift provides seamless access across all three levels, connecting a series of beautifully considered living spaces and luxurious accommodation, with an entire level dedicated to the opulent master suite. The expansive ground floor is dedicated to open-plan living and entertaining, with
Request Details

Get email alerts

Don't miss out: be the first to know about new properties

The alert was correctly created

On subscribing you accept the conditions of use and the privacy policy
Alert
Receive new ads in your inbox
Save this search
Receive alerts for new listings

We'll send you an email when we have new properties for: "Houses for sale in Bennettswood"

The alert was correctly created

Camberwell North
Canterbury, Melbourne
Get email alerts and be the first to see new listings
Required field
On subscribing I accept the terms of the privacy policy
Perfect! You'll soon start receiving new listings via email
Alert
Receive an email when we have new ads for Houses for sale in Bennettswood
Save this search
Filters

Bedrooms

Size (m²)

m²
m²

Price

$
$

Property type

Bathrooms

Clear all filters
Receive notifications when new entries are published.