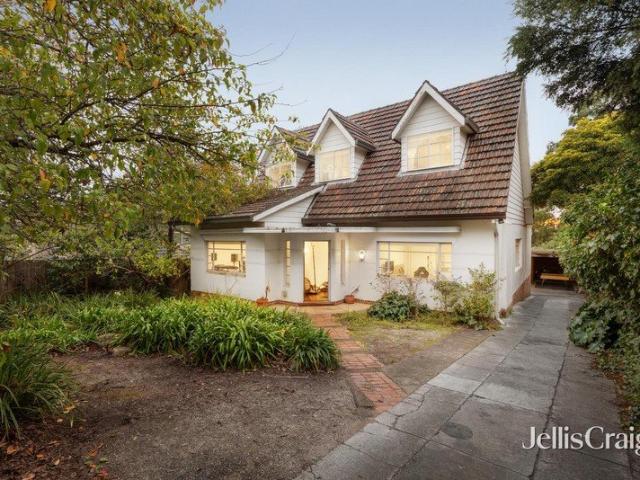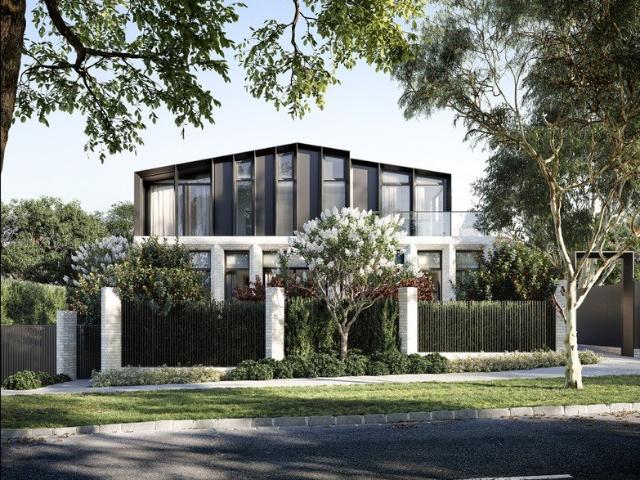
2,228 houses for sale in Bennettswood

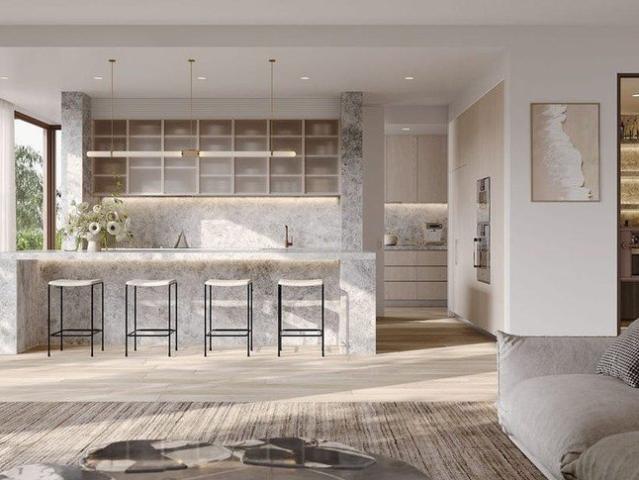
Canterbury's Finest New Homes 34 Beds, Paul Bangay Gardens
View photo
Townhouse · for sale
Request Details
Canterbury's Finest New Homes 34 Beds, Paul Bangay Gardens
Bennettswood
· 4 Bedrooms · 3 Baths · Townhouse
· Gym · Fireplace · Lift · Parking · Equipped kitchen
Bennettswood · 4 Bedrooms · 3 Baths · Townhouse · Gym · Fireplace · Lift · Parking · Equipped kitchen
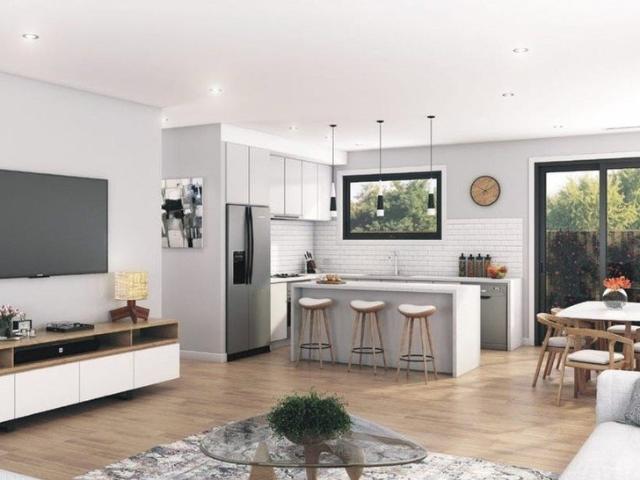
A rare opportunity to secure a house-sized luxury residence in Canterbury, designed for owner-occupiers, downsizers and families seeking space, privacy and enduring quality. This boutique collection by JT Projects, with architecture by Tehla Clarke and landscaping by Paul Bangay, delivers premium living with timeless design and modern technology. _ Key Property Features - 3 bedrooms - $3,180,000 - 4 bedrooms - $3,580,000 - 3-metre ceilings and grand proportions throughout - Private internal lift to all levels - Double lock-up garage with EV charging - North-facing living areas with abundant natural light - Designer kitchen with Wolf appliances & Liebherr wine fridge - Gas fireplace and bespoke finishes - Double-glazed windows for comfort and efficiency - Solar panels and minimum 6.5-star NatHERS rating - Large multi-purpose rooms (ideal for study, media or gym) - Landscaped gardens by renowned designer Paul Bangay - 10-year building guarantee Construction is underway with the opportuni
Request Details
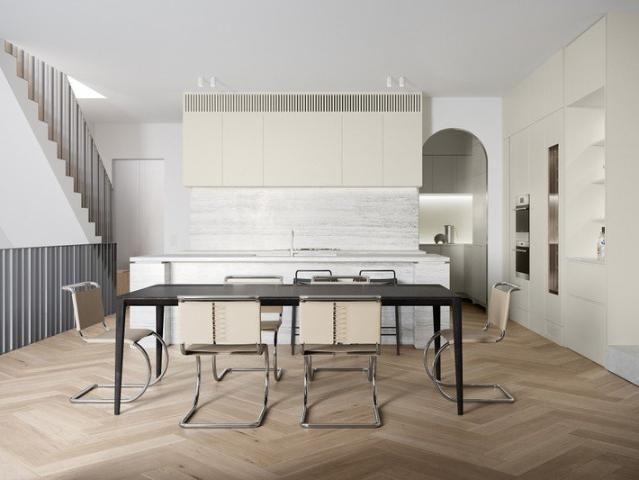
Luxury 3 & 4 Bed Townhomes in Canterbury from $3.18M Private Lift
View photo
Townhouse · for sale
Request Details
Luxury 3 & 4 Bed Townhomes in Canterbury from $3.18M Private Lift
Bennettswood
· 4 Bedrooms · 4 Baths · Townhouse
· Gym · Fireplace · Lift · Parking · Equipped kitchen
Bennettswood · 4 Bedrooms · 4 Baths · Townhouse · Gym · Fireplace · Lift · Parking · Equipped kitchen
A rare opportunity to secure a house-sized luxury residence in Canterbury, designed for owner-occupiers, downsizers and families seeking space, privacy and enduring quality. This boutique collection by JT Projects, with architecture by Tehla Clarke and landscaping by Paul Bangay, delivers premium living with timeless design and modern technology. _ Key Property Features - 3 bedrooms - $3,180,000 - 4 bedrooms - $3,580,000 - 3-metre ceilings and grand proportions throughout - Private internal lift to all levels - Double lock-up garage with EV charging - North-facing living areas with abundant natural light - Designer kitchen with Wolf appliances & Liebherr wine fridge - Gas fireplace and bespoke finishes - Double-glazed windows for comfort and efficiency - Solar panels and minimum 6.5-star NatHERS rating - Large multi-purpose rooms (ideal for study, media or gym) - Landscaped gardens by renowned designer Paul Bangay - 10-year building guarantee Construction is underway with the opportuni
Request Details
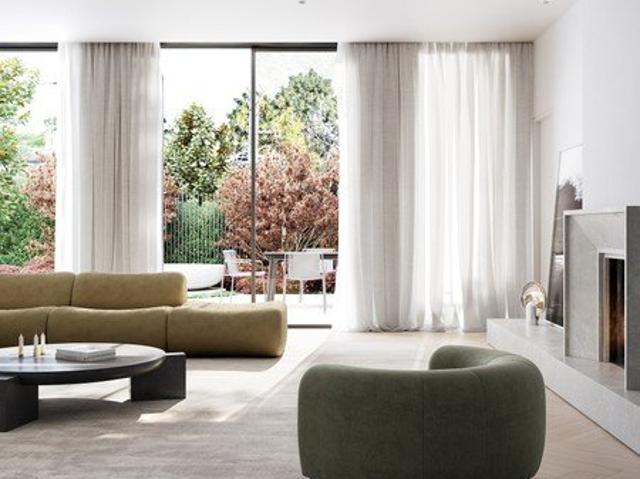
Exclusive Canterbury Residences by Tehla Clarke
View photo
Townhouse · for sale
Request Details
Exclusive Canterbury Residences by Tehla Clarke
Bennettswood
· 3 Bedrooms · 2 Baths · Townhouse
· Gym · Fireplace · Lift · Parking · Equipped kitchen
Bennettswood · 3 Bedrooms · 2 Baths · Townhouse · Gym · Fireplace · Lift · Parking · Equipped kitchen
A rare opportunity to secure a house-sized luxury residence in Canterbury, designed for owner-occupiers, downsizers and families seeking space, privacy and enduring quality. This boutique collection by JT Projects, with architecture by Tehla Clarke and landscaping by Paul Bangay, delivers premium living with timeless design and modern technology. _ Key Property Features - 3 bedrooms - $3,180,000 - 4 bedrooms - $3,580,000 - 3-metre ceilings and grand proportions throughout - Private internal lift to all levels - Double lock-up garage with EV charging - North-facing living areas with abundant natural light - Designer kitchen with Wolf appliances & Liebherr wine fridge - Gas fireplace and bespoke finishes - Double-glazed windows for comfort and efficiency - Solar panels and minimum 6.5-star NatHERS rating - Large multi-purpose rooms (ideal for study, media or gym) - Landscaped gardens by renowned designer Paul Bangay - 10-year building guarantee Construction is underway with the opportuni
Request Details
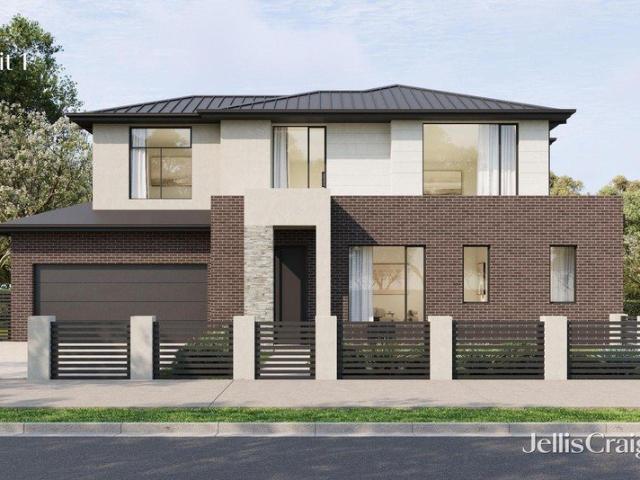
Supreme Style and Space in Box Hill High Zone
View photo
Townhouse · for sale
Request Details
Supreme Style and Space in Box Hill High Zone
Bennettswood
· 4 Bedrooms · 3 Baths · Townhouse
· Parking · Equipped kitchen
Bennettswood · 4 Bedrooms · 3 Baths · Townhouse · Parking · Equipped kitchen
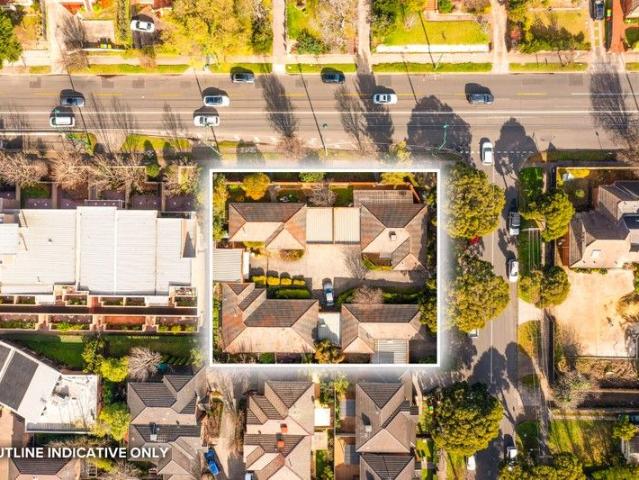
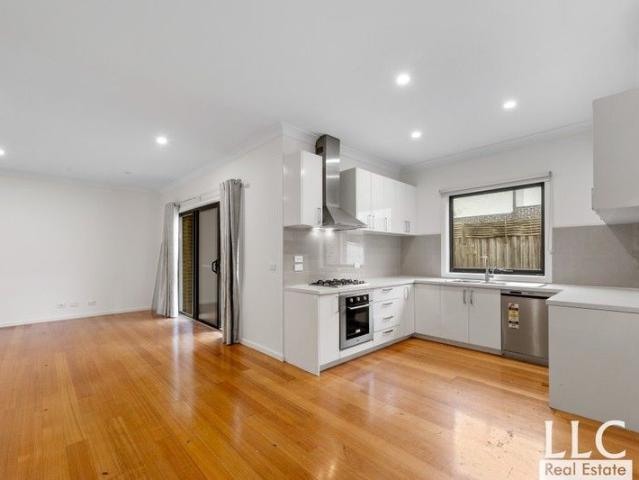
Exceeding expectations with their smart designs and stylish appointments, these off-the-plan townhouses have been crafted with contemporary flair whilst promoting family-friendly spaces in the Box Hill High School Zone (STSA). Similarly designed, the layouts are spacious and functional with the four robed bedrooms spread across the two levels and including two master bedrooms: one on each level featuring a walk-in-robe and ensuite, accompanied by a luxurious family bathroom with toilet and powder room. Upstairs, the rumpus room creates a second living space while the ground floor living, dining and kitchen relishes an open plan essence with premium appointments and a walk-in pantry where you can store all your cooking needs. Spilling outside, the open plan domain extends effortlessly onto a fabulous entertaining zone and courtyard that's certain to be enjoyed by family and friends during the warmer summer months. All brilliantly finished off by a double garage with weather protected in
Request Details
Canterbury Townhomes with Private Lift & 3m Ceilings From $3.18M
View photo
Townhouse · for sale
Request Details
Canterbury Townhomes with Private Lift & 3m Ceilings From $3.18M
Bennettswood
· 4 Bedrooms · 3 Baths · Townhouse
· Gym · Fireplace · Lift · Parking · Equipped kitchen
Bennettswood · 4 Bedrooms · 3 Baths · Townhouse · Gym · Fireplace · Lift · Parking · Equipped kitchen
A rare opportunity to secure a house-sized luxury residence in Canterbury, designed for owner-occupiers, downsizers and families seeking space, privacy and enduring quality. This boutique collection by JT Projects, with architecture by Tehla Clarke and landscaping by Paul Bangay, delivers premium living with timeless design and modern technology. _ Key Property Features - 3 bedrooms - $3,180,000 - 4 bedrooms - $3,580,000 - 3-metre ceilings and grand proportions throughout - Private internal lift to all levels - Double lock-up garage with EV charging - North-facing living areas with abundant natural light - Designer kitchen with Wolf appliances & Liebherr wine fridge - Gas fireplace and bespoke finishes - Double-glazed windows for comfort and efficiency - Solar panels and minimum 6.5-star NatHERS rating - Large multi-purpose rooms (ideal for study, media or gym) - Landscaped gardens by renowned designer Paul Bangay - 10-year building guarantee Construction is underway with the opportuni
Request Details
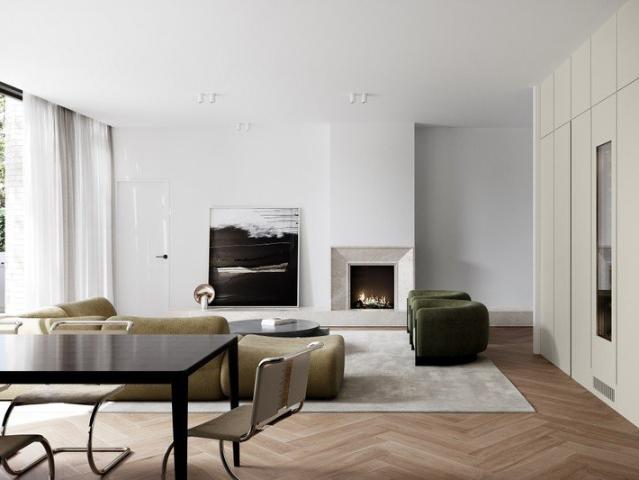
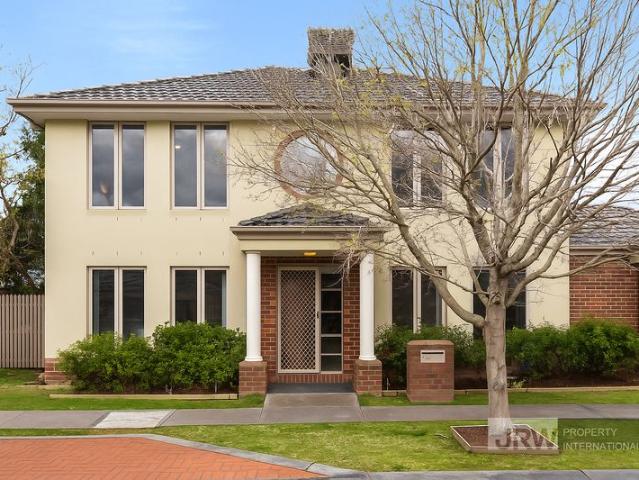
Boutique Living in Canterbury Premium 34 Bed Homes
View photo
Townhouse · for sale
Request Details
Boutique Living in Canterbury Premium 34 Bed Homes
Bennettswood
· 3 Bedrooms · 3 Baths · Townhouse
· Gym · Fireplace · Lift · Parking · Equipped kitchen
Bennettswood · 3 Bedrooms · 3 Baths · Townhouse · Gym · Fireplace · Lift · Parking · Equipped kitchen
A rare opportunity to secure a house-sized luxury residence in Canterbury, designed for owner-occupiers, downsizers and families seeking space, privacy and enduring quality. This boutique collection by JT Projects, with architecture by Tehla Clarke and landscaping by Paul Bangay, delivers premium living with timeless design and modern technology. _ Key Property Features - 3 bedrooms - $3,180,000 - 4 bedrooms - $3,580,000 - 3-metre ceilings and grand proportions throughout - Private internal lift to all levels - Double lock-up garage with EV charging - North-facing living areas with abundant natural light - Designer kitchen with Wolf appliances & Liebherr wine fridge - Gas fireplace and bespoke finishes - Double-glazed windows for comfort and efficiency - Solar panels and minimum 6.5-star NatHERS rating - Large multi-purpose rooms (ideal for study, media or gym) - Landscaped gardens by renowned designer Paul Bangay - 10-year building guarantee Construction is underway with the opportuni
Request Details
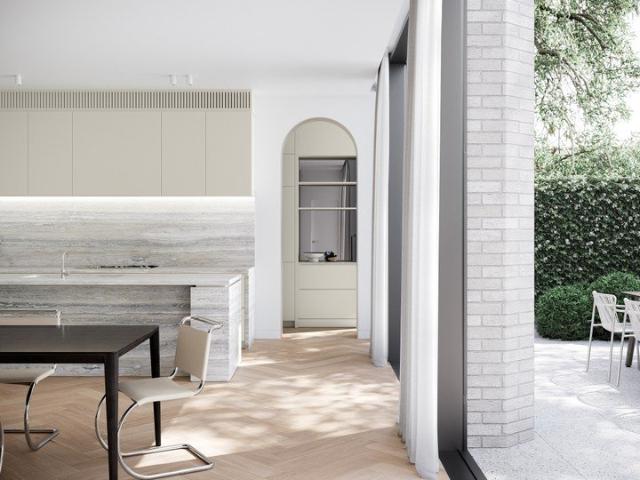
Effortless Family Comfort in Burwood East
View photo
House · for sale
Request Details
Effortless Family Comfort in Burwood East
Bennettswood
· 5 Bedrooms · 2 Baths · House
· Garden · Equipped kitchen
Bennettswood · 5 Bedrooms · 2 Baths · House · Garden · Equipped kitchen
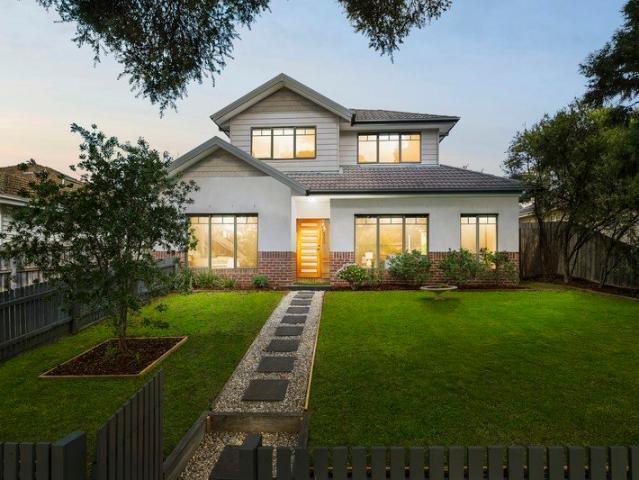
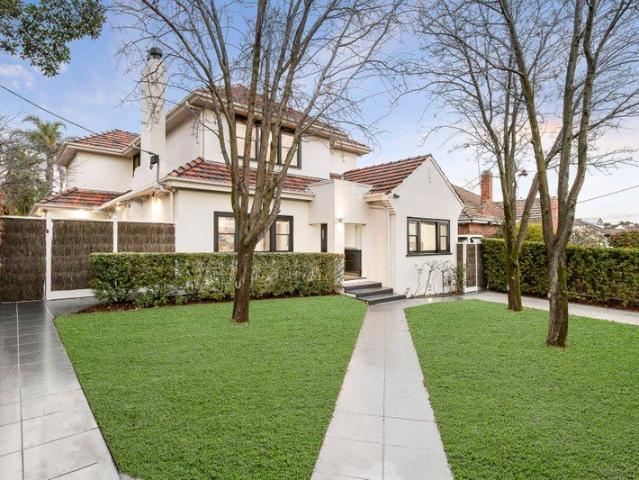
Embraced by a quiet leafy street, you are led to this stunning two-storey residence - a rare convergence of contemporary design, privacy, and effortless family living. Step inside to be greeted by floor-to-ceiling windows that bathe the entry in natural light, setting a luxurious tone from the outset. Sleek tile flooring defines the generous entrance, flowing seamlessly into a comfortable sitting room, study, and an inviting open-plan living and dining area where warmth and style take centre stage. Designed for both everyday ease and entertaining, the living area expands through sliding doors to a private backyard, where mature greenery enriches the space. It's ideal for hosting friends, enjoying quiet moments, or letting children play freely. The kitchen marries elegance with practicality, featuring cream-tiled splashbacks, SMEG appliances, an Altus gas stove, and breakfast bar, creating a hub for family life. Upstairs, four bedrooms and two bathrooms offer privacy and versatility, in
Request Details
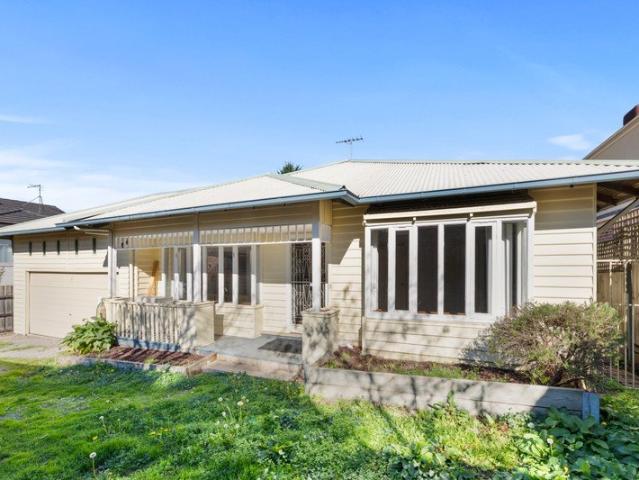
Walk to Everything from This Family Friendly Residence
View photo
House · for sale
Request Details
Walk to Everything from This Family Friendly Residence
Bennettswood
· 3 Bedrooms · 2 Baths · House
· Parking · Equipped kitchen
Bennettswood · 3 Bedrooms · 2 Baths · House · Parking · Equipped kitchen
Positioned in one of Box Hill South's most convenient pockets, this beautifully presented weatherboard residence delivers the perfect balance of comfort, functionality, and lifestyle appeal. Offering three spacious bedrooms, two bathrooms, and a double garage, the home is thoughtfully designed for growing families, first-home buyers, or savvy investors seeking long-term value. Warm timber flooring flows throughout the generous living and dining zones, creating a welcoming atmosphere filled with natural light. The well-appointed kitchen features quality stainless-steel appliances and ample storage, while the master bedroom enjoys the privacy of its own ensuite. Both front and rear outdoor areas provide excellent space for entertaining, relaxing, or family enjoyment. Additional highlights include ducted heating, split-system cooling, built-in robes, internal garage access, and a practical laundry setup. Ideally located within walking distance to the train station, Surrey Park, AquaLink,
Request Details
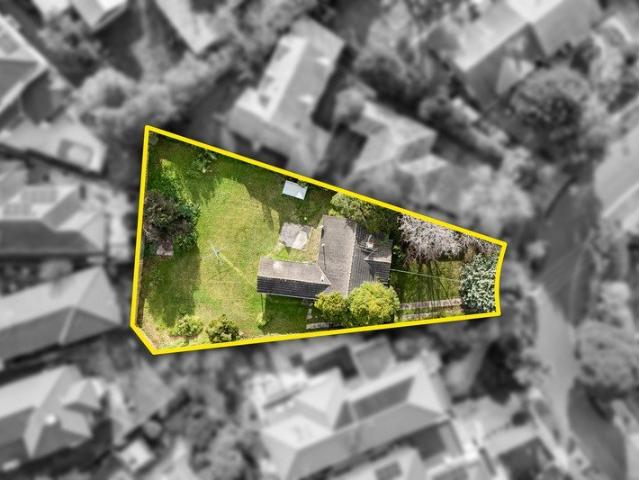
Rare Scale. North Facing Rear. High Street Proximity
View photo
House · for sale
Request Details
New
Rare Scale. North Facing Rear. High Street Proximity
Bennettswood
· 4 Bedrooms · 2 Baths · House
· Swimming pool
Bennettswood · 4 Bedrooms · 2 Baths · House · Swimming pool
Positioned on approximately 1,020sqm of prized north-facing land, 23 Meaden Street, Ashburton presents an increasingly rare opportunity to secure one of the suburb's last remaining large-scale allotments without a heritage overlay. Whether your vision is a substantial family residence with landscaped gardens, a pool or tennis court, or a multi-townhouse redevelopment (STCA), the scale, orientation and flexibility on offer are becoming exceptionally difficult to find. The existing four-bedroom, two-bathroom red brick home occupies a significant parcel of land, however the true value lies in the exceptional dimensions, favourable north-facing rear orientation and exciting scope to create something entirely new. With ample space to design a luxury family home or maximise the site's development potential (STCA), this is an opportunity that caters to both owner-builders and developers alike. The location further enhances the appeal. Positioned within easy walking distance of High Street's c
Request Details
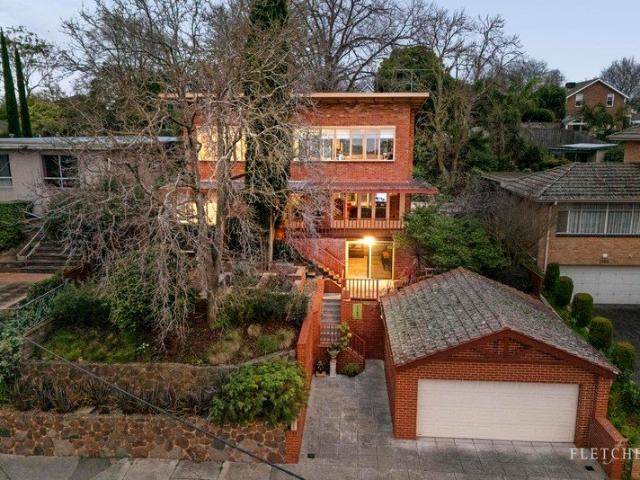
Expressions of Interest Closing Tuesday 15 September at 5pm Unless Sold Prior
View photo
House · for sale
Request Details
Updated
Expressions of Interest Closing Tuesday 15 September at 5pm Unless Sold Prior
Bennettswood
· 4 Bedrooms · 1 Bath · House
· Garden · Terrace · Fireplace · Equipped kitchen
Bennettswood · 4 Bedrooms · 1 Bath · House · Garden · Terrace · Fireplace · Equipped kitchen
Garden Sanctuary on 1,024sqm in Box Hill High Zone Set amid established gardens on an expansive 1,024sqm (approx.) allotment, this distinctive family residence offers space and tranquillity, where beautifully landscaped surrounds become an extension of everyday living. Elevated to capture leafy outlooks, the home balances mid-century character with contemporary updates, creating an inviting environment for growing families. Garden views introduce the main living area, where an expansive lounge features an open fireplace and is framed by French doors that spill effortlessly onto a sun-drenched terrace overlooking the greenery beyond where winding garden paths, expansive lawns and secluded sitting areas create a peaceful and private retreat. Flowing seamlessly from the living zone is a stone kitchen appointed with an island bench, breakfast bar, ceramic cooktop, dishwasher and abundant storage. A versatile bedroom and powder room complete this level, offering flexibility for guests, mult
Request Details
DEVELOPMENT SITE IN THRIVING EASTERN GROWTH CORRIDOR
View photo
House · for sale
Request Details
DEVELOPMENT SITE IN THRIVING EASTERN GROWTH CORRIDOR
Bennettswood
· 11 Bedrooms · 5 Baths · House
Bennettswood · 11 Bedrooms · 5 Baths · House
Corner Landholding of 1,595sqm approx. Located at the Gateway of Box Hill CBD 771-773 Whitehorse Road enjoys the best of both worlds being located at the gateway of Box Hill CBD, whilst retaining a quiet neighbourhood feel amongst suburban tree-lined streets with local parks, eateries and public transport nearby. The key attributes of the property include: - Significant corner landholding of 1,595sqm approx. - Dual street frontages to Whitehorse Road and Hotham Street - Favourable zoning: Residential Growth Zone 2 (RGZ2) under the City of Whitehorse Planning Scheme - Rectangular site configuration offering efficiency in design and construction - Close proximity to Box Hill Central, Box Hill Station, Whitehorse Road tram, hospitals, educational institutions, and major arterials - Ideal for immediate development with brand new plans and permit
Request Details
Parkside Access. North Facing Rear. Court Location
View photo
House · for sale
Request Details
New
Parkside Access. North Facing Rear. Court Location
Bennettswood
· 2 Bedrooms · 1 Bath · House
Bennettswood · 2 Bedrooms · 1 Bath · House
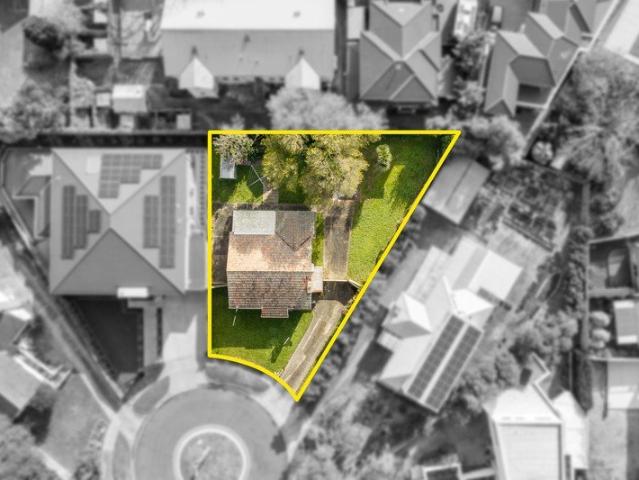
Positioned in a quiet court adjacent to Markham Reserve and the Gardiners Creek Trail, 4 Halifax Court, Ashburton presents an exceptional opportunity to secure approximately 634sqm of north-facing rear land. Whether you're looking to renovate and extend the existing home or create something entirely new (STCA), this is a property where the land, orientation and location combine to offer genuine long-term potential. The existing red brick home comprises two bedrooms and one bathroom, providing a solid foundation for those looking to renovate, extend or start again with a new home or redevelopment (STCA). Set on approximately 634sqm with a prized north-facing rear, the true value lies in the land, orientation and outstanding scope to create something special. One of the property's greatest strengths is its connection to the surrounding amenities. Markham Reserve, the Gardiners Creek Trail and the Anniversary Trail are quite literally at your doorstep, offering expansive parkland, playgro
Request Details
A brand new townhouse with a north facing courtyard
View photo
Terraced House · for sale
Request Details
A brand new townhouse with a north facing courtyard
Bennettswood
· 3 Bedrooms · 3 Baths · Terraced House
Bennettswood · 3 Bedrooms · 3 Baths · Terraced House
A brand new townhouse. A generous courtyard. Quality inclusions. Close to parks, shops, schools and public transport. Construction nearing completion. Stamp duty savings still apply. Great home, an excellent investment. For further details, please contact Jakub Kugler on 0410 298 600 or send us an email enquiry for a prompt reply. (The images used in the ad are for illustration purposes only.)
Request Details
Sunlit Quality in Standout Location
View photo
Townhouse · for sale
Request Details
Sunlit Quality in Standout Location
Bennettswood
· 4 Bedrooms · 2 Baths · Townhouse
· Garden · Equipped kitchen
Bennettswood · 4 Bedrooms · 2 Baths · Townhouse · Garden · Equipped kitchen
Exemplifying excellence in modern design with its elevated, sun-filled northerly orientation, generous family-sized dimensions and quiet, prized location just moments from Box Hill's vibrant retail, dining and transport hub, this quality townhouse is ready to tick every box. From first glance to final detail, the home impresses, starting with a stunning façade that blends premium brickwork with stylish render, framed by a beautifully presented enclosed front yard. Wowing exceptional space, the open-plan living, dining and kitchen domain is certain to captivate with its north-facing windows, sleek bamboo flooring and high ceilings that enhance the sense of light and openness. The kitchen forms the heart of the home and is superbly appointed with a Fisher & Paykel gas stove, Elba oven, Fisher & Paykel dishwasher and island breakfast bench. Two sets of sliding doors create a seamless connection to a glorious barbeque area, perfect for entertaining family and friends, complete with outdoor
Request Details
Two Luxurious Homes in Elite Precinct
View photo
House · for sale
Request Details
Two Luxurious Homes in Elite Precinct
Bennettswood
· 6 Bedrooms · 4 Baths · House
Bennettswood · 6 Bedrooms · 4 Baths · House
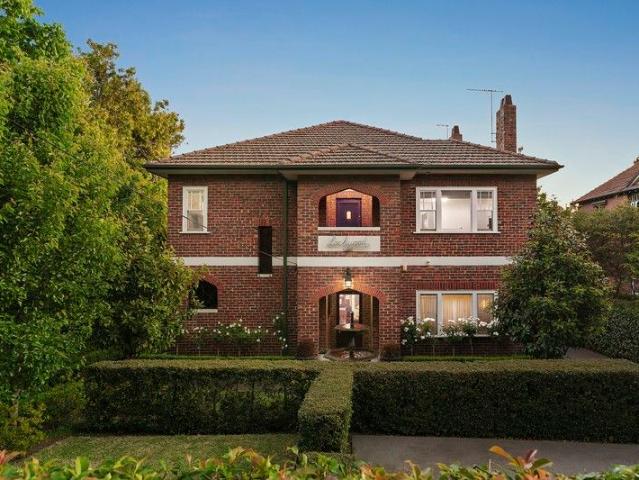
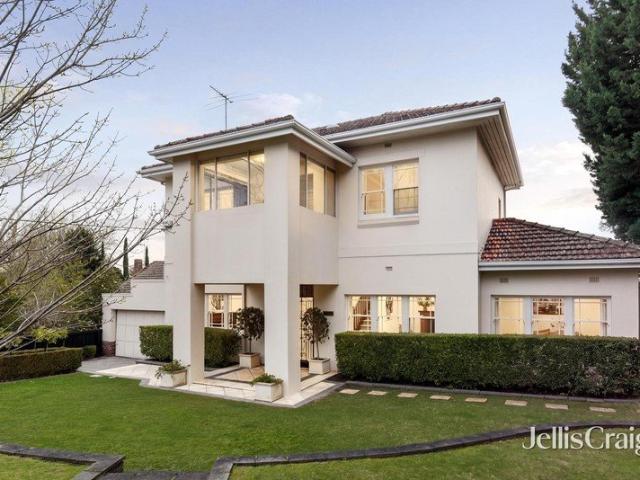
2 x - 3 bedroom / 2 bathroom / 2 car park, seperate dwellings on one Title. Enchantingly Art Deco yet impressively modern, Lockwood is a unique opportunity to secure not one, but two magnificent homes within the one striking clinker-brick building, set amid 731sqm (approx.) of landscaped surrounds. Behind its secure and private entry, this rare dual-residence offering blends timeless character with contemporary sophistication, perfect for multigenerational living with parents or adult children occupying the upstairs. With the flexibility to be enjoyed as a single sprawling six-bedroom, four-bathroom family estate, or as two entirely self-contained residences, the options are as diverse as they are luxurious. Each home has been thoughtfully designed to provide complete independence, while sharing the same attention to detail and premium finishes. The ground-floor residence welcomes abundant natural light through panoramic glazing, its open-plan living and dining areas centred around a m
Request Details
Stylish Two Storey Living Opposite Deakin University
View photo
Townhouse · for sale
Request Details
Stylish Two Storey Living Opposite Deakin University
Bennettswood
· 3 Bedrooms · 2 Baths · Townhouse
· Equipped kitchen
Bennettswood · 3 Bedrooms · 2 Baths · Townhouse · Equipped kitchen
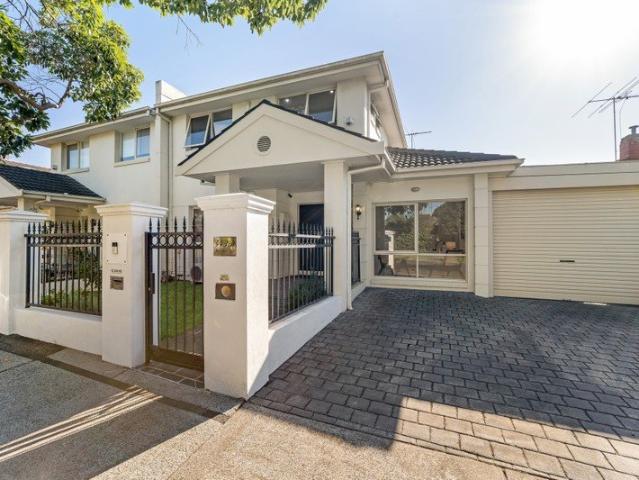
Private inspection is welcome - please contact agent. Delivering contemporary comfort in a location of outstanding convenience, this quality two-storey residence presents an exceptional lifestyle opportunity for professionals, young families, downsizers and investors alike. Thoughtfully designed and beautifully appointed, the home combines modern sophistication with practical family living in one of Burwood's most connected pockets. A refined interior showcases generous open-plan living and dining zones, seamlessly extending to a private alfresco deck and landscaped courtyardperfect for entertaining or relaxed everyday enjoyment. The stylish kitchen is appointed with stone benchtops, sleek cabinetry and premium Blanco appliances, offering both elegance and functionality. A convenient downstairs powder room enhances practicality for guests. The intelligently configured floorplan includes a ground-floor master bedroom complete with built-in or walk-in robe and a contemporary ensuite, pro
Request Details
An updated classic with super convenience
View photo
House · for sale
Request Details
An updated classic with super convenience
Bennettswood
· 3 Bedrooms · 1 Bath · House
· Garden · Air conditioning · Parking · Equipped kitchen
Bennettswood · 3 Bedrooms · 1 Bath · House · Garden · Air conditioning · Parking · Equipped kitchen
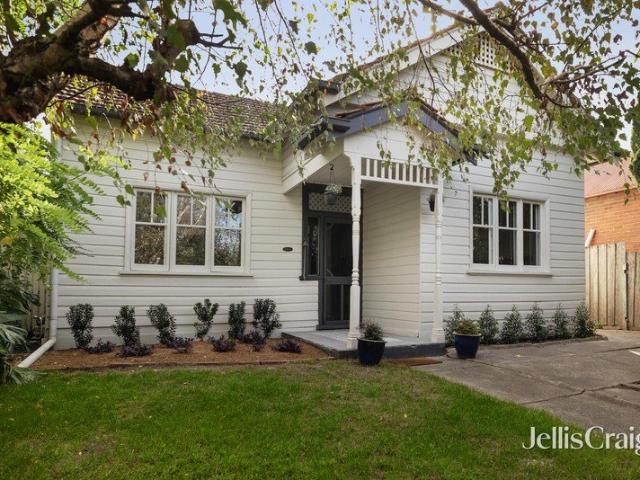
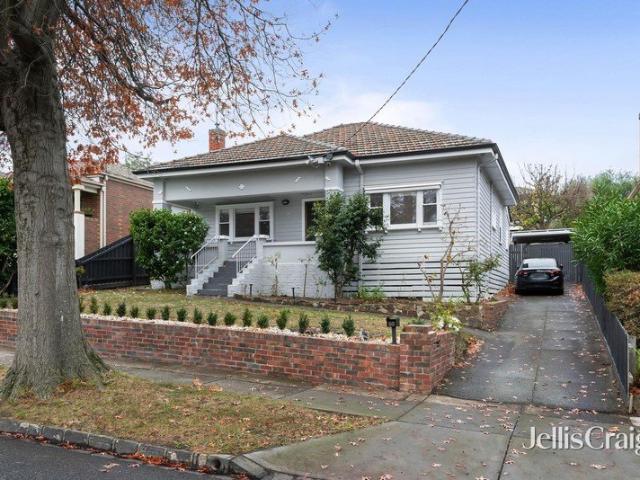
Sitting elevated and screened from the street, this renovated three bedroom 1910s period home provides single level comfort with sunny alfresco entertaining. Updated while retaining 3.2m approx. ceilings in the original rooms, this weatherboard haven enjoys a flowing open plan living and dining area with plenty of sunlight, a refurbished kitchen with quality appliances and deep walk in pantry, three big bedrooms including one with full height wardrobes, a modernised bathroom, a compact laundry and a charming sunroom/study with bi fold doors onto the sun drenched entertaining deck with bench seating, garden borders and a gas point for your barbeque. Quiet inside with retro fit double glazing in the front rooms, this character filled home is complete with split system air conditioning, external storage and a rear roller door for secure parking via the laneway. Superbly serviced with the bus on your doorstep, Tooronga station around the corner and the Malvern Road tram up the road, walk t
Request Details
Modern Family Living in a Prime Box Hill Location
View photo
Townhouse · for sale
Request Details
Modern Family Living in a Prime Box Hill Location
Bennettswood
· 4 Bedrooms · 3 Baths · Townhouse
· Equipped kitchen
Bennettswood · 4 Bedrooms · 3 Baths · Townhouse · Equipped kitchen
Perfectly positioned in a quiet cul-de-sac just moments from Box Hill Central, this beautifully presented four-bedroom, three-bathroom home combines modern comfort with low-maintenance living. Filled with natural light, the home offers a spacious open-plan lounge, dining and family kitchen, flowing seamlessly to a north-facing paved alfresco - perfect for entertaining or relaxing outdoors. The master bedroom features a walk-in robe and ensuite, while a spa bathroom adds a touch of luxury. Zoned for Box Hill High School and close to Surrey Park, Aqualink, transport, and top local cafes, this home delivers both lifestyle and convenience in a sought-after pocket. DISCLAIMER: Every care has been taken to verify the accuracy of details in this material; however, no warranty can be given, and interested parties should make their own enquiries. Particulars are for general information only and do not constitute any representation on the part of the vendor or agent
Request Details
A brand new, luxurious, free standing townhouse
View photo
Townhouse · for sale
Request Details
A brand new, luxurious, free standing townhouse
Bennettswood
· 4 Bedrooms · 3 Baths · Townhouse
· Parking
Bennettswood · 4 Bedrooms · 3 Baths · Townhouse · Parking
Four-bedroom, three-bathroom free-standing completed townhouse. Double garage. Private courtyard. Quality inclusions. Boutique development. Location close to schools, shops, parks and public transport. Great home, an excellent investment. For further details and inspection, please contact Jakub Kugler on 0410 298 600 or send us an email enquiry for a prompt reply. (The images are used for illustration purposes only. Pictures available on request.)
Request Details
Impressive Space, Luxury and Versatility
View photo
House · for sale
Request Details
Impressive Space, Luxury and Versatility
Bennettswood
· 5 Bedrooms · 2 Baths · House
· Garden · Parking · Equipped kitchen
Bennettswood · 5 Bedrooms · 2 Baths · House · Garden · Parking · Equipped kitchen
Superbly situated on the corner of Ariel Avenue, this beautifully presented five-bedroom solid brick contemporary residence's expansive and intelligently zoned dimensions cater brilliantly to a growing family's evolving requirements. Bathed in natural light and featuring rich timber floors underfoot, the wide central hallway introduces an elegant sitting room with a gas log fire and an inviting formal dining room opening through double doors to a paved north-facing courtyard with water feature. Spectacular in scale, the open plan family living and dining room is served by a sleek gourmet kitchen appointed with stone benches, Siemens appliances and a walk in pantry. The living area flows out to the private northeast facing landscaped garden with an in-ground spa. At the rear there is a freestanding rumpus room/home office and large double garage accessed from Ariel Avenue. The main bedroom with walk in robe and stylish ensuite is peacefully positioned on the ground level while a sensati
Request Details
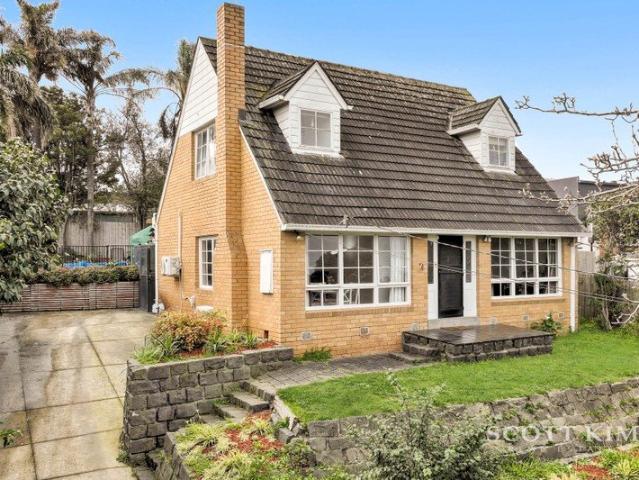
Argyle Grand Family Living with Poolside Entertaining and City Views
View photo
House · for sale
Request Details
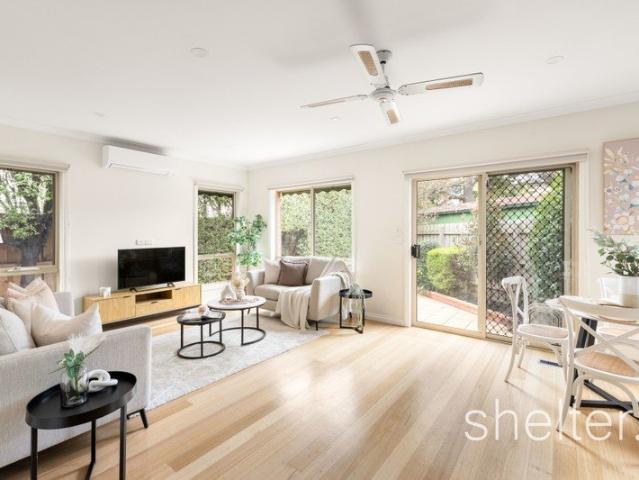
Argyle Grand Family Living with Poolside Entertaining and City Views
Bennettswood
· 4 Bedrooms · 2 Baths · House
· Swimming pool · Equipped kitchen
Bennettswood · 4 Bedrooms · 2 Baths · House · Swimming pool · Equipped kitchen
Beyond its beautifully established gardens and striking façade, Argyle reveals one of Camberwell's iconic gems a fusion of elegance and contemporary living. Occupying an enviable allotment on a picturesque, tree-lined streetscape with no heritage overlay, this four-bedroom Art Deco residence has been meticulously extended to deliver a home of rare proportion, flexibility and character. Polished hardwood timber floors flow beneath high ceilings through a gracious entry to elegant formal living and dining rooms, complete with period marble open fireplaces, sitting room and a substantial home office. A modern stone kitchen and family/meals domain open to a covered entertaining deck complete with electric blinds, expansive lawn and solar-heated pool, surrounded by a high hedged rear sanctuary. Upstairs, three tranquil, light-filled bedrooms all feature built-in robes, with the main offering an ensuite, alongside a fourth bedroom and a spacious retreat with banks of windows and sweeping cit
Request Details
A cheery character with renovated class
View photo
House · for sale
Request Details
A cheery character with renovated class
Bennettswood
· 3 Bedrooms · 2 Baths · House
· Garden · Air conditioning · Parking · Equipped kitchen
Bennettswood · 3 Bedrooms · 2 Baths · House · Garden · Air conditioning · Parking · Equipped kitchen
Expressions Of Interest Closing Tuesday 1st September at 3pm A sweet surprise, this elevated three bedroom two bathroom weatherboard charmer uncovers stylishly renovated chic inside. On 558 m2 approx. with the generosity of an east facing rear garden to get creative, this delightful home enjoys a sunny front porch overlooking the leafy streetscape, a central foyer with double doors to the gorgeous lounge room, a north facing dining room, a swish Hamptons style kitchen with leading Smeg/Bosch appliances and sitting space, three separated bedrooms with wardrobes, a beautiful bathroom and a matching second bathroom/laundry. Character filled with high decorative ceilings, plate ledges, picture rails, leadlights and sash windows, this modernised treasure has been upgraded with Daikin ducted reverse cycle air conditioning and Rheem electric heat pump hot water, while complete with Roman blinds, security doors, good storage and a carport on a long driveway. In this family friendly pocket, wal
Request Details
Prestigious position, premium potential
View photo
House · for sale
Request Details
Prestigious position, premium potential
Bennettswood
· 5 Bedrooms · 2 Baths · House
· Garden · Equipped kitchen
Bennettswood · 5 Bedrooms · 2 Baths · House · Garden · Equipped kitchen
Perfectly positioned in a prized treelined avenue highly sought after for its family friendly location, this classic solid brick home with magnificent upper floor city views invites an enviable lifestyle and exciting future. An outstanding opportunity, on a generous 762sqm approx. with a broad 15.2m frontage, this impressive property provides enticing prospects to renovators and luxury new home builders. Boasting elegant original features throughout with decorative high ceilings and dark timber floors, this expansive five bedroom home is immediately comfortable as a move in or investment solution (currently leased), while you design and prepare plans for an exquisite new masterpiece STCA. The spacious classic layout offers formal lounge and dining rooms, open plan kitchen, meals and living room opening out to a covered deck and garden. Accommodating a large bedroom and bathroom on the ground floor, four bedrooms and bathroom upstairs with incredible city views, rumpus room and toilet o
Request Details
Elevated Cape Cod Charm with Sunlit North Facing Backyard
View photo
House · for sale
Request Details
Elevated Cape Cod Charm with Sunlit North Facing Backyard
Bennettswood
· 3 Bedrooms · 2 Baths · House
· Garden · Fireplace · Equipped kitchen
Bennettswood · 3 Bedrooms · 2 Baths · House · Garden · Fireplace · Equipped kitchen
Beautifully elevated to embrace stunning treetop views and an abundance of natural sunlight, this thoughtfully renovated Cape Cod-style residence combines timeless charm, contemporary comfort and exceptional outdoor entertaining. With a north-facing backyard creating a sun-drenched private oasis, the home delivers an enviable lifestyle in the heart of Chadstone's sought-after park precinct. Features include: Three generous bedrooms, including a privately positioned ground-floor master bedroom with direct access to the immaculate two-way spa bathroom. Sun-soaked living and dining domain enhanced by beautiful timber flooring, a decorative cast-iron fireplace and picturesque elevated outlooks. Modern kitchen and meals area appointed with stone benchtops, quality stainless-steel appliances and excellent connection to the outdoor entertaining spaces. North-facing backyard designed to capture an abundance of natural light throughout the day, creating a warm and inviting outdoor environment.
Request Details
Secure and Private. Abundant Natural Light. Immaculate Presentation
View photo
House · for sale
Request Details
Secure and Private. Abundant Natural Light. Immaculate Presentation
Bennettswood
· 3 Bedrooms · 2 Baths · House
· Equipped kitchen
Bennettswood · 3 Bedrooms · 2 Baths · House · Equipped kitchen
Delivering an impressive array of contemporary comforts, supreme privacy and an abundance of natural light, this meticulously presented home provides a welcoming family base with the immense appeal of a low maintenance allotment. Positioned quietly at the rear of the cul-de-sac, moments from an array of amenity including primary schools such as Ashburton, Solway and St Michael's, Ashburton Village shops, Alamein and Holmesglen Station, Ashburton Pool and Recreation Centre and Markham Reserve Playground on the Gardiners Creek Trail, the locale will appeal to downsizers, families entering the market and those seeking a secure and well maintained residence close to all of Ashburton's conveniences. Exuding timeless style throughout, natural Tasmanian Oak timber floorboards line the entrance and lead to the north facing living and dining domain stretching out from a recently renovated high quality kitchen appointed with premium Miele appliances including an induction cooktop, oven and dishw
Request Details

Get email alerts

Don't miss out: be the first to know about new properties

The alert was correctly created

On subscribing you accept the conditions of use and the privacy policy
Alert
Receive new ads in your inbox
Save this search
Receive alerts for new listings

We'll send you an email when we have new properties for: "Houses for sale in Bennettswood"

The alert was correctly created

Camberwell North
Canterbury, Melbourne
Get email alerts and be the first to see new listings
Required field
On subscribing I accept the terms of the privacy policy
Perfect! You'll soon start receiving new listings via email
Alert
Receive an email when we have new ads for Houses for sale in Bennettswood
Save this search
Filters

Bedrooms

Size (m²)

Price

$
$

Property type

Bathrooms

Clear all filters
Receive notifications when new entries are published.