2,338 houses for sale in Bennettswood

Current Liveability Balanced with Future Possibility in MWSC Zone
View photo
House · for sale
Request Details
Current Liveability Balanced with Future Possibility in MWSC Zone
Bennettswood
· 3 Bedrooms · 1 Bath · House
· Parking · Equipped kitchen
Bennettswood · 3 Bedrooms · 1 Bath · House · Parking · Equipped kitchen
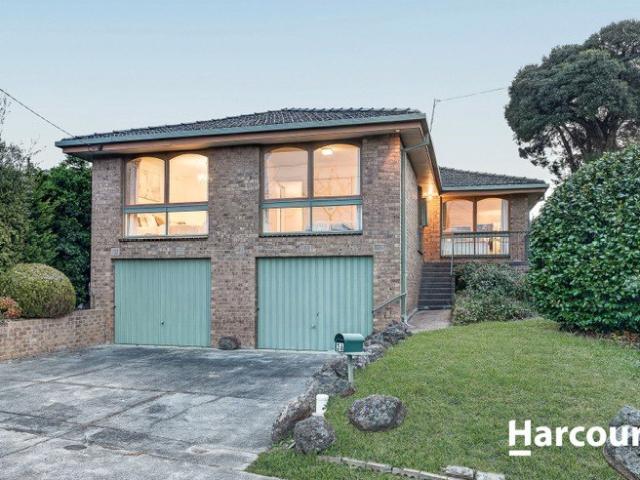
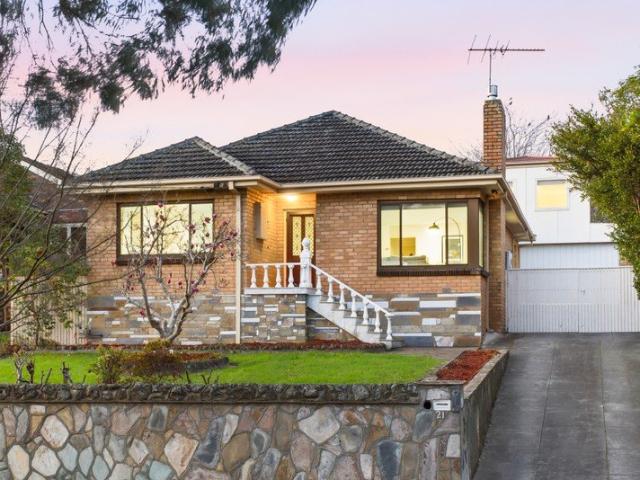
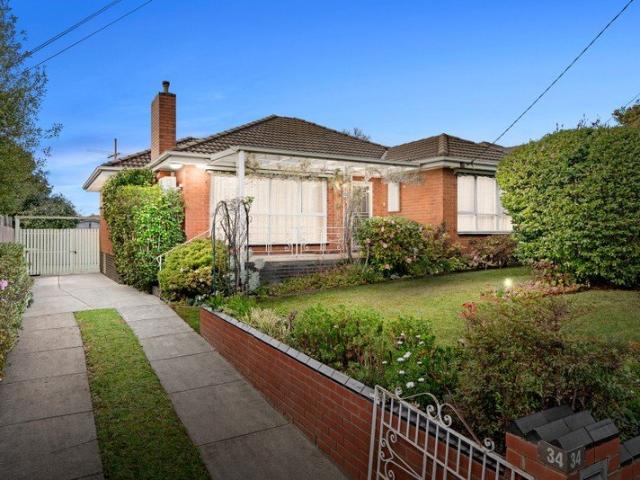
Proudly owned and lovingly cherished by its original owners for over 60 years, this single level residence, sits in a neighbourhood street that's happily walkable to all your daily needs and zoned for Mt Waverley SC. With the solace of a traditional brick construction that's been updated for your modern comfort, this home balances current liveability with future possibility to renovate, rebuild or redevelop STCA. Welcomed by lush manicured gardens, the home harnesses the warming glow of its north and west aspects across its living and dining room. Adjoined by a meals room with updated kitchen (gas cooking). Also features an updated bathroom, RC/AC, a decked pergola with an elevated view over the extensive gardens and vegetable beds that are supported by the large garage, workshop plus greenhouse. In a location that is poised to enjoy the complete convenience of Burwood Brickworks for shopping, dining and cinema alongside the delight of Fulton Crescent playground just round the corner o
Request Details
Contemporary Living with Convenience at Your Doorstep
View photo
House · for sale
Request Details
Contemporary Living with Convenience at Your Doorstep
Bennettswood
· 3 Bedrooms · 1 Bath · House
· Garden · Parking · Equipped kitchen
Bennettswood · 3 Bedrooms · 1 Bath · House · Garden · Parking · Equipped kitchen
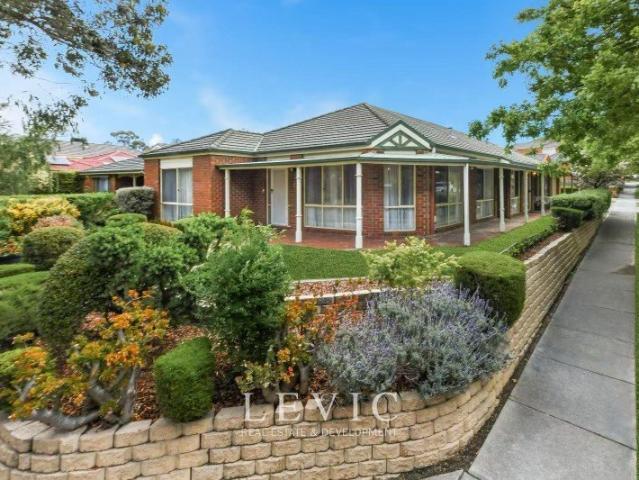
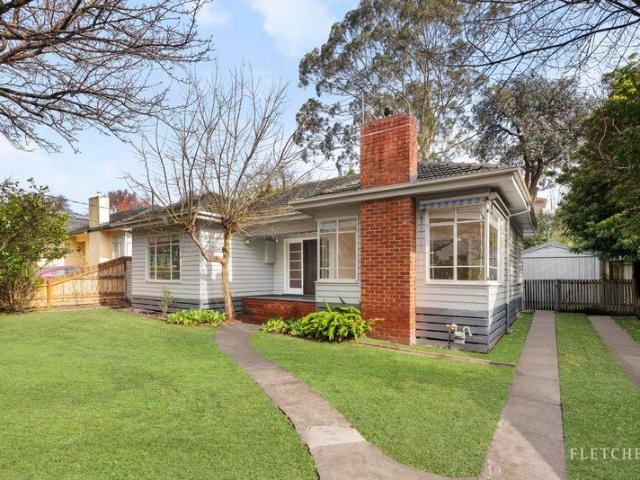
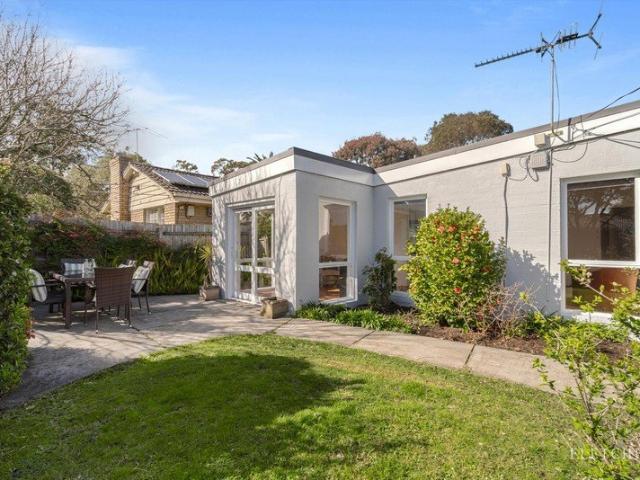
Quiet, leafy and set on a gentle bend, this pocket of Burwood East is defined by the bushland of Highbury Park at its edge. The home sits low and private behind a gated frontage and a deep double carport, its painted brick and clean modernist lines framed by established plantings. Inside, exposed beams and warm-toned floors carry an easy, unhurried calm that will appeal to growing families and downsizers alike. Life here settles into easy patterns. Morning light drifts across the beamed formal lounge, with a study waiting at one end and a warm-toned tiled sunroom at the other, opening to a private garden made for slow weekends. The kitchen and its long peninsula bench keep the cook in the conversation, while sliding doors invite dinner outdoors on warm evenings. Along the central hallway, three robed bedrooms leave room for family, guests or working from home. Practical touches run throughout, including ducted heating, a ceiling fan, an Omega oven with electric cooktop, a Hisense dishw
Request Details
Low maintenance Luxury
View photo
Townhouse · for sale
Request Details
Low maintenance Luxury
Bennettswood
· 4 Bedrooms · 3 Baths · Townhouse
· Equipped kitchen
Bennettswood · 4 Bedrooms · 3 Baths · Townhouse · Equipped kitchen
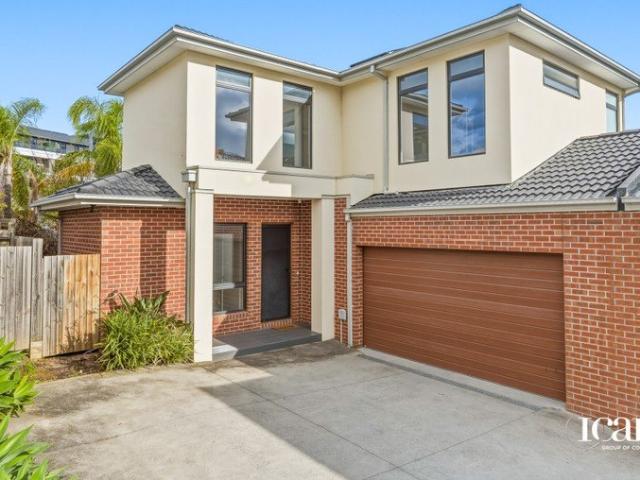
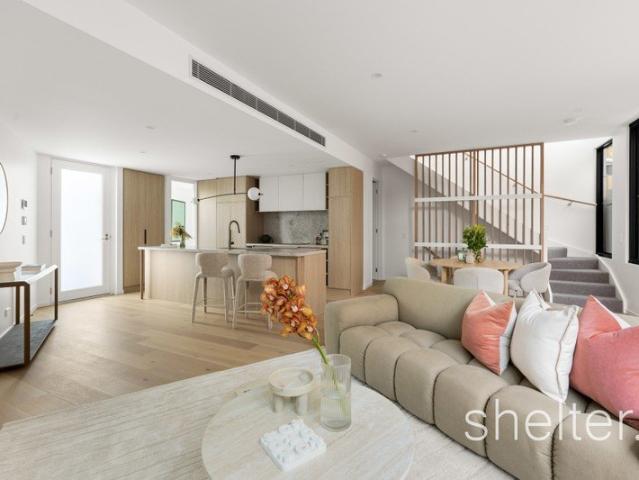
Supremely spacious and superbly styled with quality finishes throughout, this eco-friendly townhouse is topped with solar panels and exhibits an exceptional design that's ideal for families seeking a low-maintenance lifestyle. Open and airy with a luxurious sense of space, the interior greets you with premium floorboards that flow through to the oversized lounge room boasting north-facing sliding doors onto an alfresco deck and courtyard. The equally impressive dining zone and kitchen relish waterfall stone benches, an island breakfast bench and a full complement of Miele appliances including an oven, induction stovetop, rangehood and dishwasher. Perfect for guests, the ground floor 4th bedroom features a walk-in-robe and ensuite, accompanied by a powder room and stone topped laundry, while the upstairs retreat leads to three robed bedrooms including a master bedroom with walk-in-robe and ensuite. Further complemented by a 3rd bathroom with toilet, solar panels, split system heating/ai
Request Details
Renovated Spanish Mission Excellence
View photo
House · for sale
Request Details
Renovated Spanish Mission Excellence
Bennettswood
· 3 Bedrooms · 2 Baths · House
· Garden · Equipped kitchen
Bennettswood · 3 Bedrooms · 2 Baths · House · Garden · Equipped kitchen
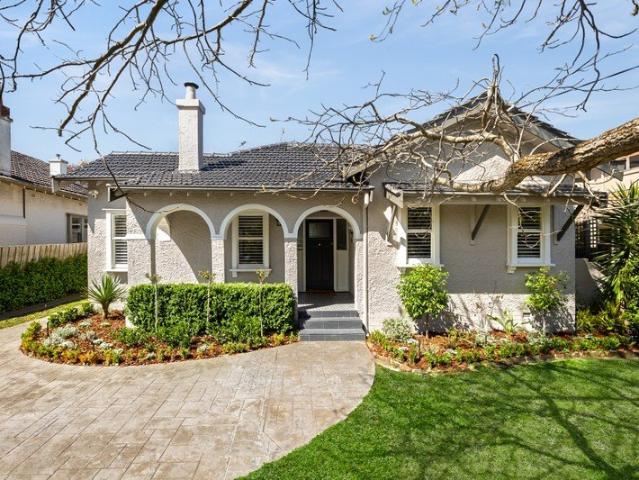
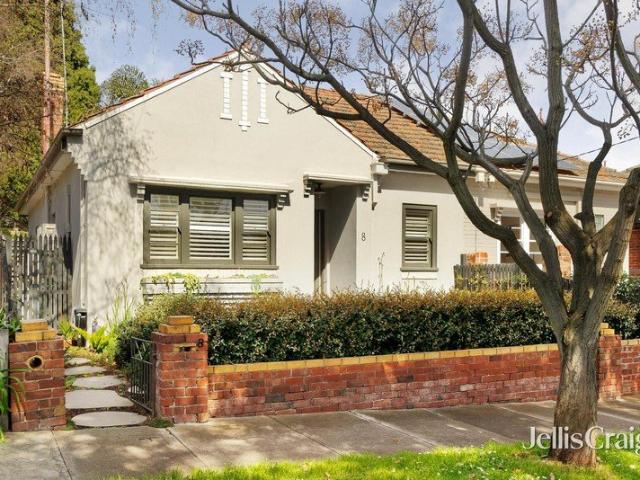
Paying the utmost of respect to its exquisite circa-1920s origins, the recently completed renovation of this finely detailed Spanish Mission residence has created an appealing synthesis of old-world charm and modern alfresco flow, all on a deep 650 sqm (approx.) garden allotment. Flawlessly presented and framing delightful connections to its leafy garden surrounds, the home offers three bedrooms, two bathrooms, a second living zone and a home office as well as exciting scope to further extend (STCA), all in a sought-after pocket just moments from Ashburton Village. Crafted to capture plenty of morning and northern light, bright open-plan dining and living domain is anchored by a gourmet stone-topped kitchen, while a bank of glass sliding doors invite guests to step outside to a vast, paved and garden-backed alfresco entertaining area. The flow is equally suited to proud large-scale entertaining, smaller gatherings and daily family life, while a lounge room at the front of the home is w
Request Details
Breathtaking Quality in a Premium Locale
View photo
House · for sale
Request Details
Breathtaking Quality in a Premium Locale
Bennettswood
· 4 Bedrooms · 3 Baths · House
· Garden · Fireplace · Swimming pool · Patio · Equipped kitchen
Bennettswood · 4 Bedrooms · 3 Baths · House · Garden · Fireplace · Swimming pool · Patio · Equipped kitchen
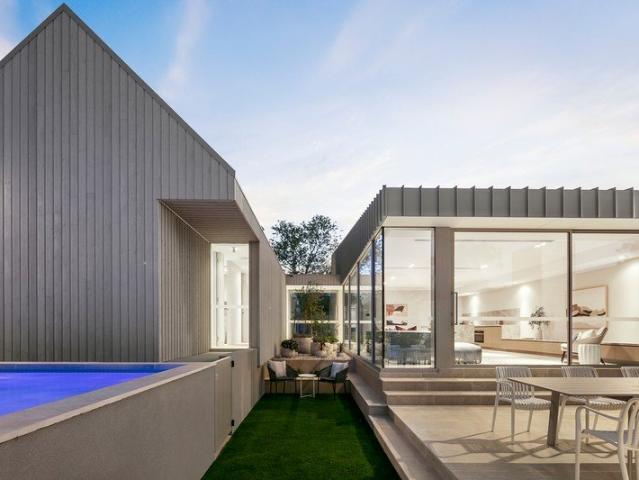
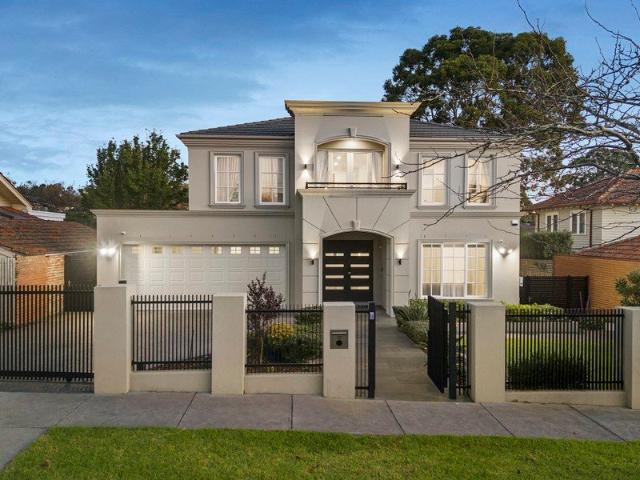
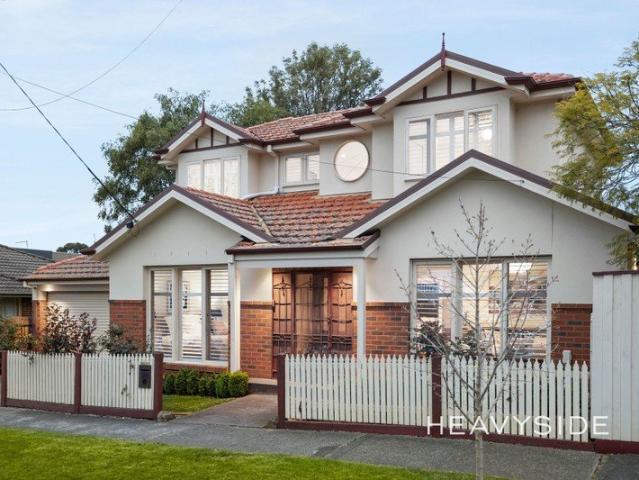
Luminous natural light permeates every corner of this brand-new residence, which has been designed to add a prominent not dominant presence to the leafy streetscape of this prestige pocket. With a striking double-gabled façade, enormous expanses of double-glazed glass and a pared back colour scheme, the interiors of this exceptional home are a perfect match for the beautifully landscaped gardens which culminate in a sundrenched north-facing pool. The two distinct sections of the property create a natural zoning for the accommodation, which is welcomed by a massive glass pivot door that swings open to views of a framed atrium garden. Entertainers will be at home in the open plan living/dining zone where a luxurious Turkish Marble kitchen showcasing a suite of integrated Miele appliances, custom cabinetry and a full butler's pantry with shopper's access is the headline act. Out in the sun, an alfresco fireplace on the limestone patio provides an inviting winter focal point, while the spa
Request Details
'Heatherdale': Exquisite 1880s Heritage
View photo
House · for sale
Request Details
'Heatherdale': Exquisite 1880s Heritage
Bennettswood
· 3 Bedrooms · 2 Baths · House
Bennettswood · 3 Bedrooms · 2 Baths · House
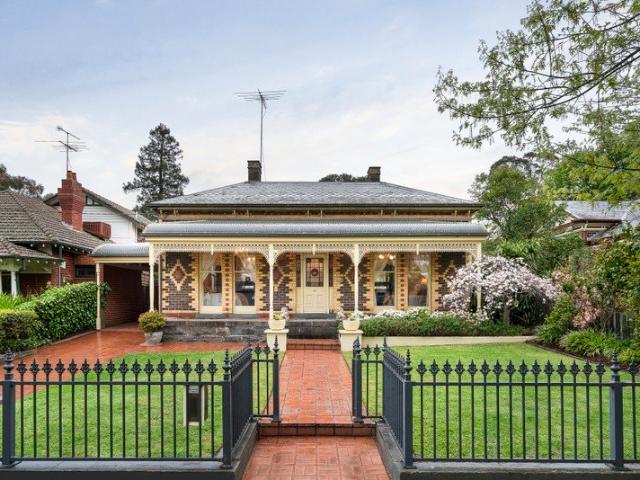
Rising grandly above the tree-lined esteem of one of Canterbury's most coveted tree-lined boulevards, 'Heatherdale' is an exquisitely renovated, circa-1880s solid brick and double-fronted Victorian classic where its original character is superbly synthesised with a contemporary open-plan and alfresco rear. Offered for the first time in over 40 years, this is a generational family offering with three bedrooms, two bathrooms and a dedicated home office barely metres from Maling Road. Set on bluestone foundations behind a Hawthorn brick exterior, the home creates a regal street presence beyond which well-preserved hallmarks of its era include finely detailed soaring ceilings, leadlight windows and a double-arched hallway that culminates in its open-plan rear. Proportioned for daily family life, small- and large-scale entertaining, the open-plan steps out through a bank of concertina doors to a vast paved alfresco area that is soothed by the sounds of a water feature and is anchored by a m
Request Details
Refined Luxury, Outstanding Calibre
View photo
House · for sale
Request Details
Refined Luxury, Outstanding Calibre
Bennettswood
· 5 Bedrooms · 5 Baths · House
· Terrace · Equipped kitchen
Bennettswood · 5 Bedrooms · 5 Baths · House · Terrace · Equipped kitchen
Expansive proportions, elevated refinement and executive style define this rendered solid brick luxury residence of commanding presence, where soaring ceilings, French oak solid timber herringbone floors, double glazed windows and eight-zoned heating and cooling establish an impeccable standard of lifestyle and luxury. A wide and welcoming hallway opens to a formal sitting room, dedicated study and theatre room before revealing an expansive open plan family living and dining zone with sliding doors to an undercover terrace. The kitchen and secondary kitchen are superbly appointed with a suite of Gaggenau appliances including an oven, steam oven, warming drawer, gas cooktop, Qasair extraction, Miele dishwasher, stone island and surfaces, and a walk-in pantry, ensuring effortless entertaining at any scale. Outside, a Goalrilla basketball ring and manicured lawn provide easy indoor outdoor connection. Ascend to the first floor where a serene retreat introduces four palatial sized bedrooms
Request Details
Modernised Edwardian Home, Circa 1916
View photo
House · for sale
Request Details
Modernised Edwardian Home, Circa 1916
Bennettswood
· 5 Bedrooms · 2 Baths · House
· Fireplace
Bennettswood · 5 Bedrooms · 2 Baths · House · Fireplace
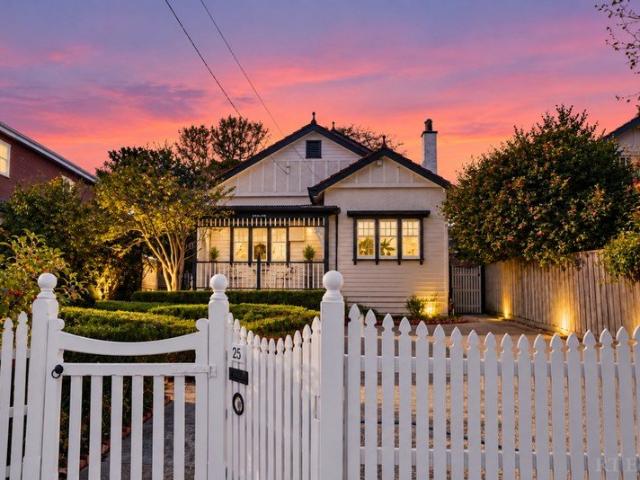
Offering a rare opportunity to secure a foothold in one of Surrey Hills' most picturesque, tree-lined neighbourhoods, 'Avalon' is a striking Edwardian home where timeless character and the comforts of family life blend beautifully together. Peacefully nestled behind a picket fence and framed by established camellias, its gracious proportions, intricate craftsmanship and leafy outlooks reveal a treasured sanctuary, rich in period detail, attuned to modern life and ready to be lived in, loved and passed from one generation to the next. Beyond its stunning weatherboard façade, deep verandah and distinctive gabled profile, magnificent double doors reveal interiors steeped in character. Polished timber floorboards, ornate fretwork, leadlight glazing and timber detailing speak to the artistry of another era. Two generous bedrooms unfold across the ground floor, including the main bedroom and a charming second bedroom distinguished by a decorative tiled fireplace and the glow of an open fire.
Request Details
Expansive Single Level with Park Views and Triple Living Zones
View photo
House · for sale
Request Details
Expansive Single Level with Park Views and Triple Living Zones
Bennettswood
· 4 Bedrooms · 3 Baths · House
· Equipped kitchen
Bennettswood · 4 Bedrooms · 3 Baths · House · Equipped kitchen
Positioned on a prized corner allotment directly opposite Mahoneys Reserve, this substantial single-level residence delivers an exceptional combination of space, flexibility and future potential in one of Blackburn South's most peaceful and tightly held pockets. Offering four generous bedrooms, three bathrooms, including two private ensuites, together with triple living zones, the home has been thoughtfully designed to accommodate growing families while providing outstanding versatility for modern living. The sun-filled north-facing living area enjoys picturesque park views, while the master bedroom also overlooks the reserve, creating a tranquil setting rarely found in suburban living. Beautiful solid hardwood timber flooring, generous proportions and abundant natural light create a warm and welcoming atmosphere throughout. Elegant formal lounge and dining rooms flow effortlessly to the spacious open-plan kitchen, meals and family area, while a substantial separate rumpus room complet
Request Details
Classic Charm with City Views
View photo
House · for sale
Request Details
Classic Charm with City Views
Bennettswood
· 5 Bedrooms · 3 Baths · House
· Fireplace · Equipped kitchen
Bennettswood · 5 Bedrooms · 3 Baths · House · Fireplace · Equipped kitchen
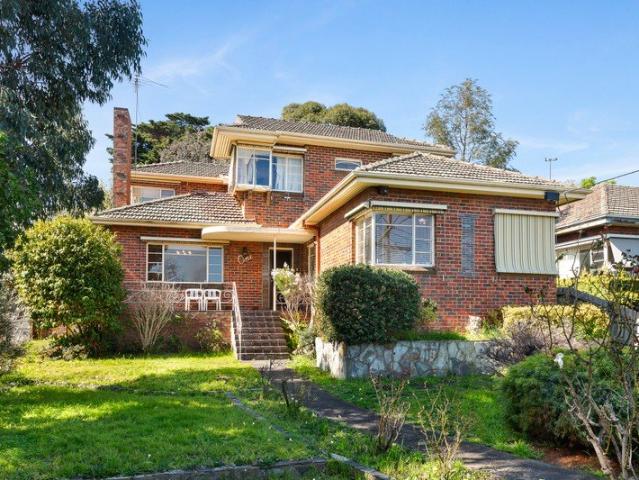
Settlement Date Requirement: 30/45/60 days Step into a home full of character and potential. This stately double-brick residence offers an incredible foundation for family living, blending retro charm with spectacular elevated views. Whether you are looking to move right in or add your own modern touch, this property provides the space and layout to make it your own. Property Highlights: Stately Exterior: A classic two-story brick facade surrounded by established front gardens and a welcoming entrance. Spacious Living: The large main living area features expansive windows for natural light, distinctive patterned carpeting, and a cozy brick fireplace perfect for family gatherings. Functional Kitchen: A bright, practical kitchen equipped with white cabinetry, a gas cooktop, a dishwasher, and ample counter space. Room to Grow: Multiple generously sized, well-lit bedrooms that easily accommodate study areas, some featuring built-in wardrobes and ceiling fans. Skyline Vistas: Enjoy fantasti
Request Details
Contemporary Family Excellence in the Prestigious MWSC Zone
View photo
Townhouse · for sale
Request Details
Contemporary Family Excellence in the Prestigious MWSC Zone
Bennettswood
· 4 Bedrooms · 3 Baths · Townhouse
· Parking
Bennettswood · 4 Bedrooms · 3 Baths · Townhouse · Parking
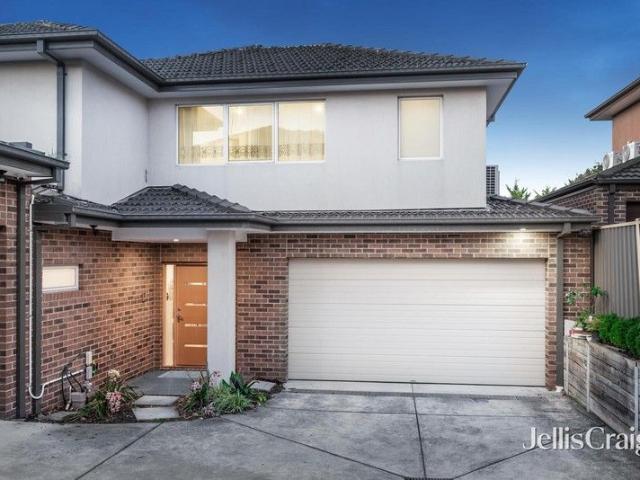
Perfectly positioned in one of Burwood East's most desirable and family-focused neighbourhoods, this beautifully presented double-storey townhouse delivers an exceptional combination of space, style and convenience. Offering four generous bedrooms, three modern bathrooms and a secure double garage, this impressive residence presents an outstanding opportunity for growing families, savvy investors and discerning owner-occupiers seeking a quality lifestyle in a highly sought-after location. One of the home's most compelling advantages is its inclusion within the highly regarded Mount Waverley Secondary College Zone, one of Melbourne's most prestigious and consistently high-performing public school catchments. This sought-after educational advantage continues to attract strong family demand and provides excellent long-term appeal for both homeowners and investors alike. Designed with modern living in mind, the home showcases a thoughtfully considered floorplan that balances functionality
Request Details
The Pinnacle of French Provincial Luxury
View photo
House · for sale
Request Details
New
The Pinnacle of French Provincial Luxury
Bennettswood
· 5 Bedrooms · 5 Baths · House
· Garden · Fireplace · Swimming pool · Equipped kitchen
Bennettswood · 5 Bedrooms · 5 Baths · House · Garden · Fireplace · Swimming pool · Equipped kitchen
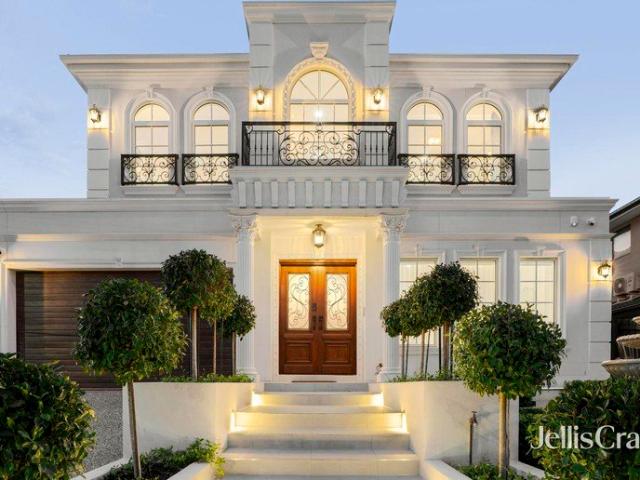
Intertwining elite luxury with the elegance of French Provincial styling, this nearly new home demonstrates excellence beyond compare with its premium appointments, elevated positioning and picturesque poolside design. Establishing a clear sense of arrival, the home's grand foyer extends through to the formal lounge room boasting wainscotting panels, an electric fireplace with custom marble surrounds and glorious windows that frame views of the front garden and water feature. Forming an oasis for year-round entertaining, the kitchen and dining zone are accompanied by a lavish family room with a towering 6m high coffered ceiling, Swarovski crystal chandelier and breathtaking pool vista. Indulging the avid chef, the state-of-the-art kitchen incorporates stone benches/splashbacks, a deep island breakfast bench, Blum cabinetry with brass handles and Miele appliances (combi steam oven/microwave, oven and gas stove), accompanied by a butler's kitchen with its own Miele gas stove and twin dis
Request Details
Exceptional Location with Exciting Potential
View photo
House · for sale
Request Details
New
Exceptional Location with Exciting Potential
Bennettswood
· 3 Bedrooms · 1 Bath · House
· Equipped kitchen
Bennettswood · 3 Bedrooms · 1 Bath · House · Equipped kitchen
Positioned in a highly convenient pocket of Chadstone, this spacious three-bedroom home presents an excellent opportunity for those looking to secure a property in a tightly held and well-connected location. Offering generous proportions and plenty of scope to make your own, the home features three bedrooms, a comfortable living area, kitchen and meals space, central bathroom and a separate laundry. Outside, the substantial front and rear gardens provide plenty of space for children, entertaining or simply enjoying the outdoors. Whether you're looking for a family home, an investment or an opportunity to update and add value over time, this property offers a solid foundation in a location that makes everyday living exceptionally convenient. Just a short stroll to Holmesglen, close to Jordanville train station and within the Mount Waverley Secondary College school zone (STSA), the position is ideal for families and commuters alike. St Mary Magdalen's and Salesian College are also nearby
Request Details
Immaculately Preserved with Room to Reimagine
View photo
House · for sale
Request Details
Immaculately Preserved with Room to Reimagine
Bennettswood
· 4 Bedrooms · 2 Baths · House
· Garden · Parking · Swimming pool · Patio · Equipped kitchen
Bennettswood · 4 Bedrooms · 2 Baths · House · Garden · Parking · Swimming pool · Patio · Equipped kitchen
Defined by its original brick form and remarkably preserved interior, the home presents as a clear expression of its era, with generous family spaces and an established garden setting offering equal appeal as they are or reimagined. The plan brings together separate living, dining and meals areas around a central kitchen, with broad windows drawing the garden into the interior. Four bedrooms are arranged alongside the family bathroom, with the main bedroom incorporating its own ensuite and walk-in robe. A second family room sits on the lower level, accompanied by a dedicated study and substantial double garage, adding another layer of space away from the main living areas. Outside, the house opens to a broad alfresco and patio overlooking the established garden and swimming pool. Commercial-grade steel beams support the existing structure, promising longevity for future renovations. Set across approximately 575sqm, the land offers the scale to support extension and redevelopment over t
Request Details
Period Charm in Prime Cul de Sac
View photo
House · for sale
Request Details
Period Charm in Prime Cul de Sac
Bennettswood
· 2 Bedrooms · 1 Bath · House
· Garden · Equipped kitchen
Bennettswood · 2 Bedrooms · 1 Bath · House · Garden · Equipped kitchen
Set in a peaceful, tree-lined Hawthorn East cul-de-sac, this renovated two-bedroom brick home pairs classic Art Deco charm with modern updates for effortless indoor-outdoor living. It offers privacy in a highly sought-after pocket, prized for its school zoning, dining and nightlife options, local amenities and proximity to Camberwell station and the 72 tram. Welcomed by a front garden from an award-winning boutique landscape designer, the home opens to a central hallway anchored by two light-filled bedrooms, including a main bedroom with built-in robes, serviced by a central bathroom. The floorplan unfolds into an open-plan living, dining, and custom kitchen, furnished with stone benchtops, high-end Italian appliances, and ample storage, plus additional storage in a generous attic via loft ladder. French doors open out to a private paved courtyard with leafy garden borders, creating an ideal sunlit space for low-maintenance outdoor entertaining
Request Details
Charming Weatherboard on 612 sq m with Future Potential
View photo
House · for sale
Request Details
Charming Weatherboard on 612 sq m with Future Potential
Bennettswood
· 2 Bedrooms · 1 Bath · House
· Garden · Fireplace · Equipped kitchen
Bennettswood · 2 Bedrooms · 1 Bath · House · Garden · Fireplace · Equipped kitchen
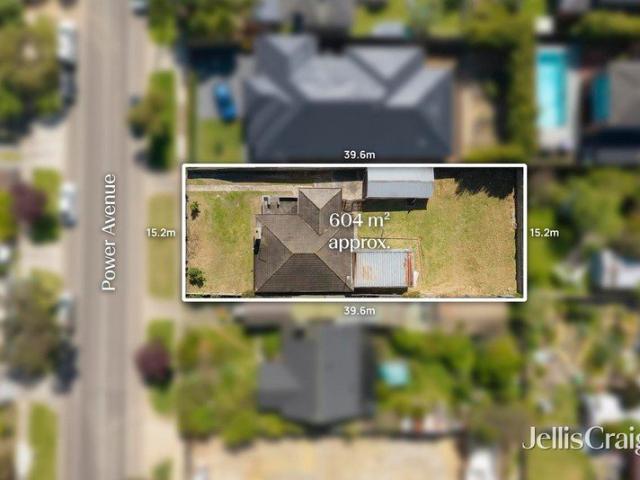
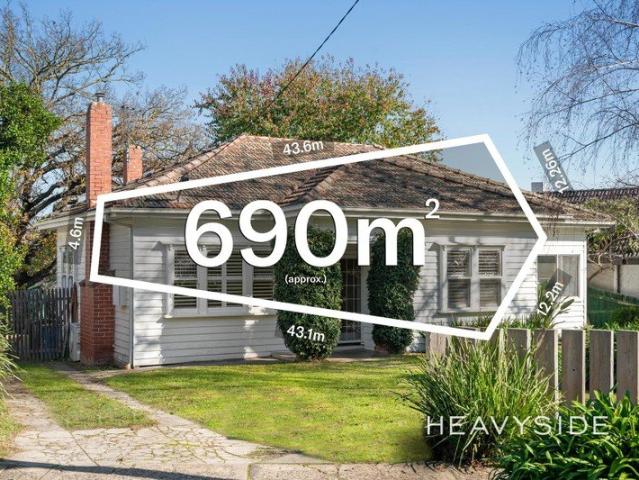
Behind its charming weatherboard façade, this much-loved home captures the warmth and simplicity of a bygone era, offering immediate comfort today while presenting exciting possibilities for tomorrow. Perfectly liveable today on a generous 612 sq m (approx.) allotment, the property also presents exciting scope to renovate or create a brand-new residence if desired (STCA). Character details, including high ceilings and picture rails, combine with generous proportions and an abundance of natural light to create interiors of timeless appeal. The living room enjoys a gas fireplace and expansive corner windows before opening through French doors to the connecting dining room. The light-filled kitchen retains its retro charm while offering plenty of storage space, adjoining a bright sunroom that overlooks a large backyard that provides ample space for children to play, gardens to flourish or future plans to take shape. Two generously proportioned bedrooms with robes are served by a neatly pr
Request Details
The Perfect Single Level Start or Downsizer's Retreat
View photo
House · for sale
Request Details
The Perfect Single Level Start or Downsizer's Retreat
Bennettswood
· 3 Bedrooms · 1 Bath · House
· Garden · Air conditioning · Equipped kitchen
Bennettswood · 3 Bedrooms · 1 Bath · House · Garden · Air conditioning · Equipped kitchen
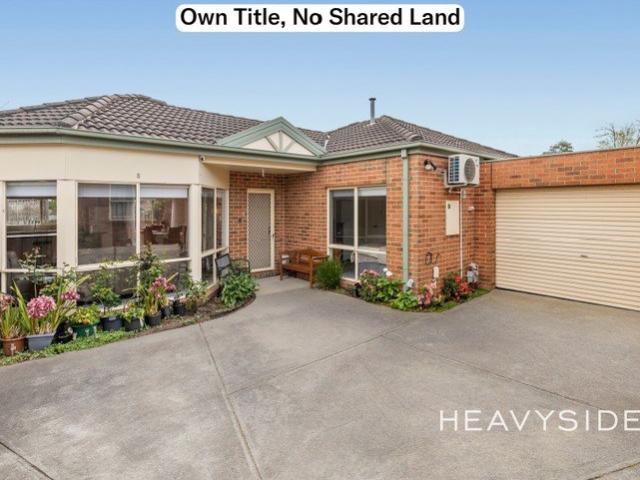
THE PROPERTY Designed for those who value space, privacy and an easy-going lifestyle, this welcoming single-level home, set on its own separate title with no owners corporation, fees brings together generous interiors and a peaceful garden setting in a tightly held court. The light-filled layout features a spacious living room flowing into the dining area and well-appointed kitchen, complete with an island breakfast bar, ample cabinetry, four-burner gas cooktop, oven and dishwasher. Glass doors open from the dining area to a private deck with retractable shade, creating a relaxed setting for outdoor meals while overlooking a secure backyard with lawn, vegetable patches and two established lemon trees. There are 3 comfortable bedrooms each with built-in robes and individual split-system aircon. The central bathroom is equipped with a toilet, a bath, shower enclosure and a spacious vanity with ample space for toiletries and make-up. Just next to the bathroom is a laundry room with a conv
Request Details
Built 2016 | Warm and Welcoming Contemporary Living
View photo
Townhouse · for sale
Request Details
Built 2016 | Warm and Welcoming Contemporary Living
Bennettswood
· 3 Bedrooms · 2 Baths · Townhouse
· Garden · Equipped kitchen
Bennettswood · 3 Bedrooms · 2 Baths · Townhouse · Garden · Equipped kitchen
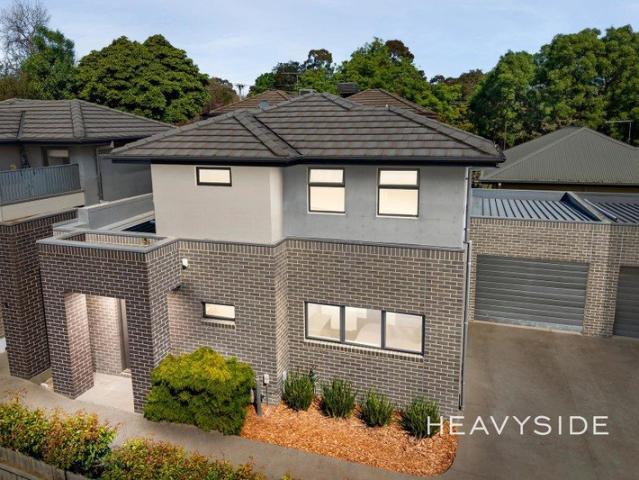
Watch the auction live here: heavyside.co/live-auction THE PROPERTY Offering contemporary comfort across two well-planned levels, this three-bedroom, two-bathroom residence enjoys a peaceful position in a quiet Blackburn South street, connected to just two neighbouring homes. Timber flooring brings warmth to the spacious open-plan living and dining area, complemented by split-system heating and cooling and an easy connection to the outdoors. Overlooking the backyard, the modern kitchen features stone benchtops, tiled splashbacks, generous cabinetry, gas cooking, oven and dishwasher, while the island bench doubles as a relaxed meals area. Sliding doors open directly to the deck, creating a natural extension of the living space for entertaining, with the fully enclosed backyard offering a private setting for families to enjoy. The carpeted ground-floor main bedroom is filled with natural light and includes a walk-in robe, split system and fully tiled ensuite with bath, walk-in sho
Request Details
North Facing Family Living in a Connected Box Hill South Pocket
View photo
House · for sale
Request Details
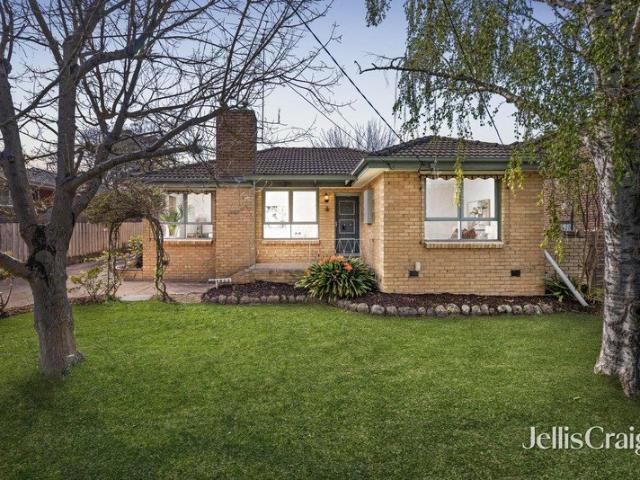
North Facing Family Living in a Connected Box Hill South Pocket
Bennettswood
· 3 Bedrooms · 2 Baths · House
· Garden · Air conditioning · Equipped kitchen
Bennettswood · 3 Bedrooms · 2 Baths · House · Garden · Air conditioning · Equipped kitchen
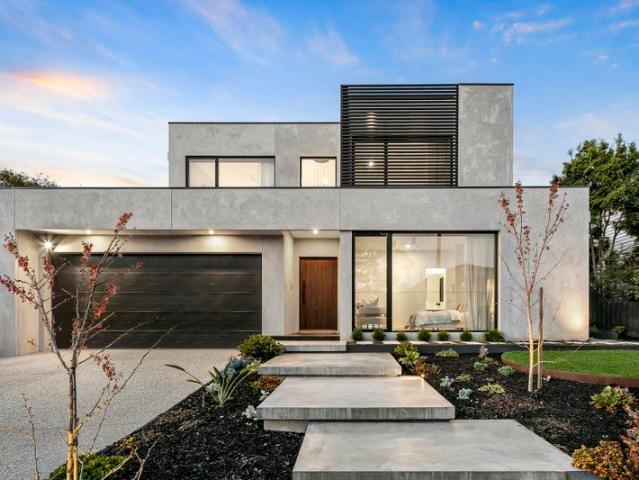
Watch the auction live here: heavyside.co/live-auction THE PROPERTY Warm, welcoming and wonderfully private, this north-facing double-storey home delivers a thoughtful balance of generous living, beautiful natural light and relaxed outdoor enjoyment. The ground floor unfolds through a spacious living room and separate timber-floored dining area, both connecting effortlessly with the garden, while upstairs adds a versatile retreat or study nook. At the heart of the home, the crisp white kitchen impresses with stone benchtops, abundant cabinetry, Bosch dishwasher, four-burner gas cooktop and wall oven, all overlooking the rear deck and greenery. Outdoors, tall hedging creates a peaceful backdrop to the private deck and lawn, complemented by landscaped front gardens and a charming white picket fence. The main bedroom is privately positioned downstairs with a walk-in robe, plantation shutters, split-system air conditioning and ensuite, while two robed bedrooms upstairs share a famil
Request Details
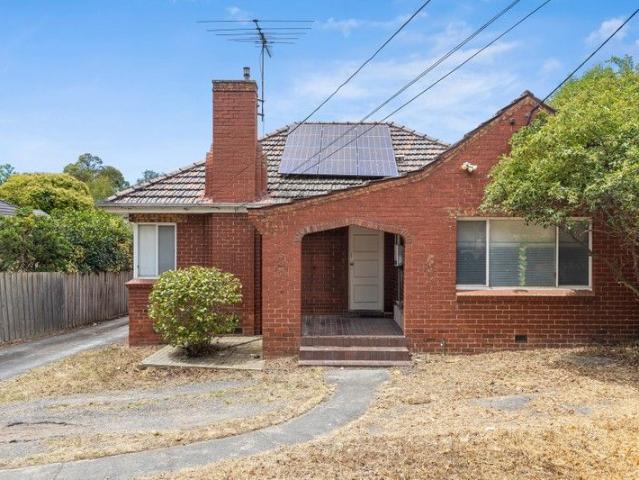
Spacious Family Living with Versatile Studio in the Mount Waverley Secondary College Zone
View photo
House · for sale
Request Details
Spacious Family Living with Versatile Studio in the Mount Waverley Secondary College Zone
Bennettswood
· 4 Bedrooms · 2 Baths · House
· Equipped kitchen
Bennettswood · 4 Bedrooms · 2 Baths · House · Equipped kitchen
Offering generous proportions, excellent flexibility and multiple living areas, this well-presented residence delivers comfortable family living with the added advantage of a substantial separate studio, all within the sought-after Mount Waverley Secondary College school zone. Originally built circa 1956, the home opens to a bright and welcoming interior, with a separate front living room providing a quiet retreat before flowing through to the central dining area and expansive rear family and meals zone. Large windows and French doors allow plenty of natural light throughout, while the spacious layout offers excellent separation for everyday family living and entertaining. Positioned at the heart of the home, the kitchen is well appointed with extensive cabinetry, generous bench space, gas cooking, oven and dishwasher. It connects easily with the adjoining family area, creating a practical central hub for daily living. The rear family and meals area opens directly to a covered outdoor
Request Details
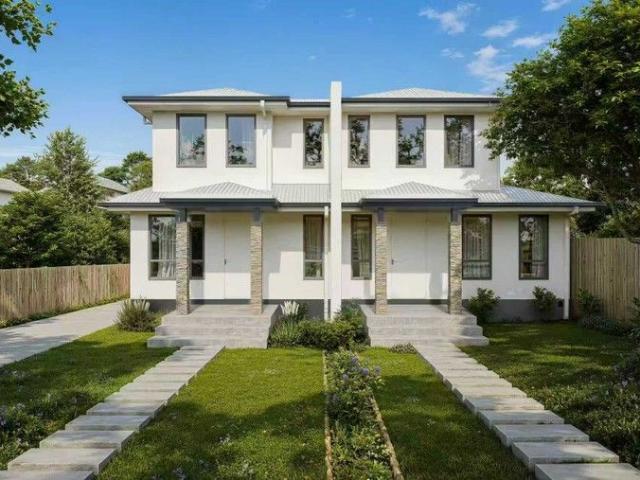
Thoughtful Architecture. Effortless Comfort. Prime Position
View photo
Townhouse · for sale
Request Details
Thoughtful Architecture. Effortless Comfort. Prime Position
Bennettswood
· 3 Bedrooms · 2 Baths · Townhouse
· Equipped kitchen
Bennettswood · 3 Bedrooms · 2 Baths · Townhouse · Equipped kitchen
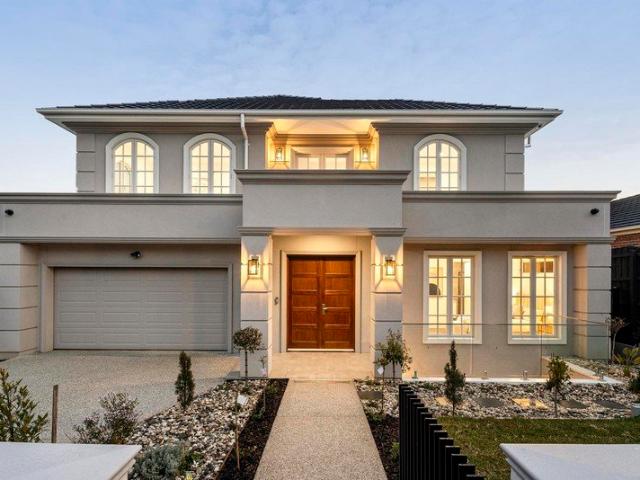
Architecturally crafted and newly completed, this exceptional townhouse delivers refined contemporary living, where abundant natural light and enduring materials combine to create a home of timeless sophistication. Set behind an elegant façade, expansive proportions and meticulously considered interiors unfold across two beautifully resolved levels, reflecting a commitment to quality, craftsmanship and modern design. The open-plan living and dining domain is framed by floor-to-ceiling glazing, drawing in streams of natural light and creating a seamless connection to a landscaped courtyard-an inviting setting for entertaining or quiet retreat. At the heart of the home, the designer kitchen makes a bold statement with stone benchtops, integrated Miele appliances and bespoke joinery, offering a perfect balance of sculptural elegance, functionality and everyday practicality. Upstairs, the accommodation continues the home's impressive standard. The main bedroom forms a serene sanctuary, com
Request Details
Enjoy Now, Scope to Renovate or Knockdown and Detonate
View photo
House · for sale
Request Details
Enjoy Now, Scope to Renovate or Knockdown and Detonate
Bennettswood
· 3 Bedrooms · 1 Bath · House
· Garden · Equipped kitchen
Bennettswood · 3 Bedrooms · 1 Bath · House · Garden · Equipped kitchen
THE PROPERTY 1935 character filled family home, exuding warmth and charm of its era while offering the space, comfort and connection families desire today, this beautiful single-level residence creates a warm and inviting lifestyle in a leafy Camberwell setting. From its character-filled interiors to the generous garden surroundings, every space has been designed for relaxed everyday living, quiet moments at home and effortless entertaining. Positioned on a large allotment with a lawned front yard and easy-care gardens, the home combines classic details with modern enhancements throughout. Beautiful timber floors flow through the generous living and dining areas, where elegant decorative features, stunning brick fireplaces and large windows create a welcoming atmosphere filled with natural light. The renovated kitchen forms the heart of the home, showcasing tiled flooring, excellent storage, expansive bench space with a meals area, quality oven and cooktop, mirrored splashback capturin
Request Details
Modern 2 Bedroom Living in the Heart of Box Hill
View photo
House · for sale
Request Details
Modern 2 Bedroom Living in the Heart of Box Hill
Bennettswood
· 2 Bedrooms · 2 Baths · House
· Garden · Equipped kitchen
Bennettswood · 2 Bedrooms · 2 Baths · House · Garden · Equipped kitchen
Perfectly positioned in the heart of Box Hill, this well-presented 2-bedroom apartment offers an excellent opportunity for first home buyers, downsizers and investors seeking a low-maintenance property in a highly convenient location. Set within the popular Belle Apartments complex, the residence features a practical open-plan layout with a modern kitchen equipped with contemporary appliances, flowing into a light-filled living and dining area. A standout feature is the generous 35sqm courtyard, providing plenty of space to entertain guests, enjoy outdoor dining or simply relax in your own private outdoor area. Both bedrooms are well appointed with built-in mirrored robes, while the central bathroom features floor-to-ceiling tiles for a clean and modern finish. A European-style laundry adds further convenience. Additional features include: Secure car space Private storage cage Modern kitchen with contemporary appliances Two bedrooms with built-in mirrored robes Generous 35sqm courtyard
Request Details
Extraordinary by Design, Exceptional for Family Life
View photo
House · for sale
Request Details
Extraordinary by Design, Exceptional for Family Life
Bennettswood
· 5 Bedrooms · 4 Baths · House
· Terrace · Swimming pool · Equipped kitchen
Bennettswood · 5 Bedrooms · 4 Baths · House · Terrace · Swimming pool · Equipped kitchen
Impressively set on one of Camberwell's most peaceful, tightly held tree-lined streets, this custom designed, architecturally striking residence built by Carter Grange, presents a rare opportunity to secure a one-owner home of exceptional scale, light and effortlessly flexible living across 481m² on an 849m² (approx.) allotment. At the rear, an expansive, north-facing open-plan living and dining zone is warmed by a gas log fire, flowing seamlessly from full-height, full-width glazing to a covered, heated alfresco terrace built for year-round enjoyment. The kitchen makes a bold statement in black and white, fitted with premium Smeg appliances with gas wok-burner, a central stone island and bespoke butler's pantry. Outdoors, lush gardens envelop a true entertainer's playground, with a fire pit chill-out zone, elevated basketball practice court and heated in-ground pool and spa with sun lounge area, set amid bamboo-fringed surrounds, offering an enviable contemporary lifestyle for family
Request Details
A Warm Family Setting with Space to Gather, Retreat and Grow
View photo
House · for sale
Request Details
A Warm Family Setting with Space to Gather, Retreat and Grow
Bennettswood
· 3 Bedrooms · 2 Baths · House
· Garden · Parking · Equipped kitchen
Bennettswood · 3 Bedrooms · 2 Baths · House · Garden · Parking · Equipped kitchen
Framed by a generous front garden, established trees and freshly mulched garden beds, this blonde brick residence brings together warmth, space and family-focused functionality in an inviting Blackburn South setting. Sun blinds add to the home's distinctive façade, while a long driveway leads to the double garage and sets the scene for the generous proportions beyond. Inside, the layout has been shaped around the rhythms of family life. A carpeted living room provides a comfortable place to retreat, while the open-plan kitchen and meals area connects naturally with the family room, creating a series of spaces where everyday moments can unfold with ease. At the heart of the home, the kitchen features a tiled splashback, gas cooktop, electric oven and dishwasher, with a servery opening through to the family area. It is a thoughtful connection that keeps conversation flowing between the kitchen and living spaces, whether preparing a quiet evening meal or spending time together at the end
Request Details
Limitless Potential in Prime Location
View photo
House · for sale
Request Details
Limitless Potential in Prime Location
Bennettswood
· 5 Bedrooms · 3 Baths · House
· Equipped kitchen
Bennettswood · 5 Bedrooms · 3 Baths · House · Equipped kitchen
Situated in one of Box Hill South's most prestigious tree-lined streets, 7 Haig Street presents an exceptional and versatile investment opportunity for the discerning buyer. Occupying a substantial 823sqm (approx.) block, this property offers a rare combination of immediate rental returns and significant future potential. Currently, the site features two separate dwellings, providing an excellent rental income stream from day one. At the front, a beautifully 4-bedroom home with a lounge, a separate formal dining room, and a contemporary kitchen boasting stainless steel appliances and stone benchtops. To the rear, a fully self-contained unit provides versatile accommodation and additional rental returns, complete with its own lounge, kitchen, and an ensuite off the bedroom. Whether you seek a family home, a pure investment portfolio addition, land to construct your dream residence, or a development proposition (STCA), this address delivers on all fronts. Perfectly positioned within the
Request Details
Smart Design with Ideal Orientation
View photo
Townhouse · for sale
Request Details
Smart Design with Ideal Orientation
Bennettswood
· 2 Bedrooms · 3 Baths · Townhouse
· Garden · Parking · Equipped kitchen
Bennettswood · 2 Bedrooms · 3 Baths · Townhouse · Garden · Parking · Equipped kitchen
With a favorable orientation that welcomes beautiful natural light throughout the day, the home offers bright bedrooms and sun-filled living spaces, enhancing comfort, warmth and energy efficiency all year round. Designed for modern living, it features two master bedrooms, each with its own ensuite, along with three full bathrooms in total. The spacious open-plan living and dining area connects seamlessly with a well-appointed contemporary kitchen and a private decking area ideal for entertaining, while a secure lock-up garage adds everyday convenience. Fully Fenced front yard. The thoughtful floorplan provides flexibility for families, professional couples, or savvy investors seeking strong rental demand. Situated in one of Chadstone's most connected streets, this address places you moments from Chadstone Shopping Centre - Australia's fashion capital - as well as Holmesglen Station, major bus routes and Holmesglen TAFE. Quality local schools, childcare centers, parks and recreational
Request Details
Timeless Character Meets Generous Family Living
View photo
House · for sale
Request Details
Timeless Character Meets Generous Family Living
Bennettswood
· 4 Bedrooms · 2 Baths · House
· Garden · Air conditioning · Fireplace · Equipped kitchen
Bennettswood · 4 Bedrooms · 2 Baths · House · Garden · Air conditioning · Fireplace · Equipped kitchen
Watch the auction live here: heavyside.co/live-auction THE PROPERTY Designed for families who value space, comfort and a welcoming sense of home, this charming single-level 1920's residence on a quiet street combines generous living zones with character-filled interiors and an easy connection to the outdoors. A welcoming front porch and neatly landscaped garden introduce the home, opening to a carpeted formal living room filled with natural light and centred around a classic fireplace. At the heart of the floorplan, the spacious kitchen offers excellent storage, generous preparation space, electric cooking and dishwasher, connecting seamlessly with the skylit dining area and substantial family room. Extensive windows draw in natural light, while built-in storage, air conditioning and sliding-door access extend the family zone to the outdoor entertaining area and enclosed grassed backyard. Four comfortable bedrooms include a front main bedroom with built-in robe and garden outloo
Request Details
Dimensions Of Distinction Newly Completed, Distinctively Designed
View photo
House · for sale
Request Details
Dimensions Of Distinction Newly Completed, Distinctively Designed
Bennettswood
· 5 Bedrooms · 5 Baths · House
· Parking · Cellar
Bennettswood · 5 Bedrooms · 5 Baths · House · Parking · Cellar
At a glance Multi-generational first-class living with 5 bedrooms, 5 bathroom and 3 living areas Expansive three-metre ceilings elevate the interiors with an effortless sense of grandeur and architectural elegance A private cellar, sophisticated bar, elegant alfresco spaces and secure oversized double garage enhance effortless luxury and entertaining. Zoned to Presbyterian Ladies' College and Ashwood High School with amenities within walking distance The versatile retreat offers the perfect opportunity to create a private cinema, with comprehensive wiring in place and ready for immediate use Abode A newly built residence that totally understands today's desire for modern luxury with an emphasis on excellence, space and grandeur with 3 metre ceilings, this outstanding home's focus on family flexibility ensures its success as a fabulous, long term proposition. The sense of identity, of arriving at a destination rather merely an address, that's created by elegant external aesthetics is im
Request Details
Stand alone, No body corp in Blackburn South
View photo
Townhouse · for sale
Request Details
Stand alone, No body corp in Blackburn South
Bennettswood
· 4 Bedrooms · 3 Baths · Townhouse
· Parking · Equipped kitchen
Bennettswood · 4 Bedrooms · 3 Baths · Townhouse · Parking · Equipped kitchen
Experience contemporary luxury in this boutique collection of architecturally designed townhomes, thoughtfully crafted for families who value style, comfort, and convenience. Offering refined interiors, premium finishes, and a prime location, these homes provide the perfect balance of everyday functionality and modern elegance. Property Highlights 4 Bedrooms | 3.5 Bathrooms | Double Garage Open-plan living and dining with engineered timber flooring Private outdoor retreat, perfect for relaxing or entertaining Chef's kitchen with Miele appliances, waterfall stone island, and timber feature cladding Designer bathrooms with full-height porcelain tiles, freestanding baths, and Calacatta stone benchtops Gas ducted heating & cooling, Rinnai gas hot water, LED lighting, and wired intercom Contemporary staircase with timber cladding and wall rail detail Prime Location & Lifestyle Convenience Orchard Grove Primary School 1.2 km Box Hill High School 2.1 km 120 m to Bus Stop (Route 733), 4 mins d
Request Details

Get email alerts

Don't miss out: be the first to know about new properties

The alert was correctly created

On subscribing you accept the conditions of use and the privacy policy
Alert
Receive new ads in your inbox
Save this search
Receive alerts for new listings

We'll send you an email when we have new properties for: "Houses for sale in Bennettswood"

The alert was correctly created

Camberwell North
Canterbury, Melbourne
Get email alerts and be the first to see new listings
Required field
On subscribing I accept the terms of the privacy policy
Perfect! You'll soon start receiving new listings via email
Alert
Receive an email when we have new ads for Houses for sale in Bennettswood
Save this search
Filters

Bedrooms

Size (m²)

m²
m²

Price

$
$

Property type

Bathrooms

Clear all filters
Receive notifications when new entries are published.