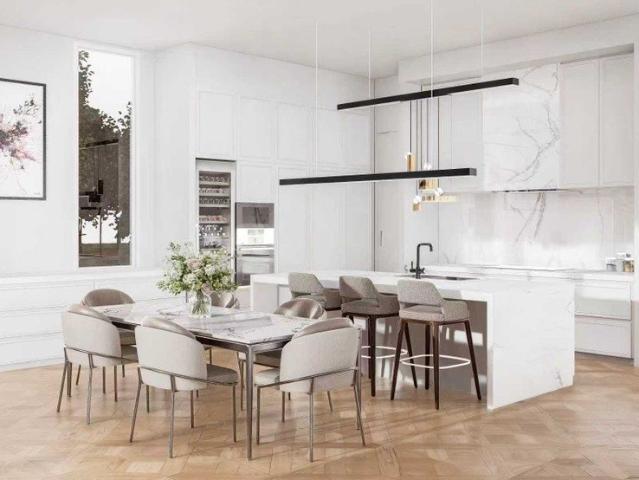
2,338 houses for sale in Bennettswood

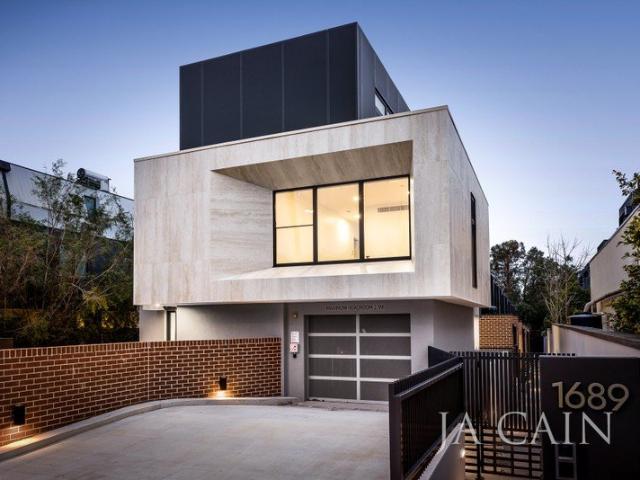
A Brand New Box Hill South Mansion Classic Charm Meets Modern Comfort
View photo
House · for sale
Request Details
A Brand New Box Hill South Mansion Classic Charm Meets Modern Comfort
Bennettswood
· 5 Bedrooms · 5 Baths · House
· Equipped kitchen
Bennettswood · 5 Bedrooms · 5 Baths · House · Equipped kitchen
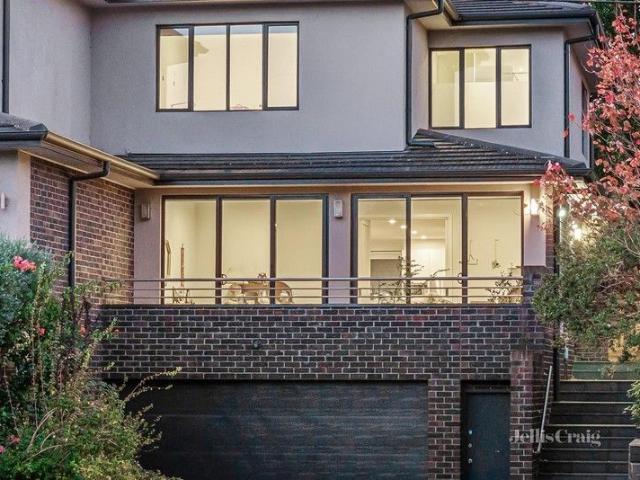
Rarely does a home of this scale, quality, and character emerge in Box Hill South and when it does, the most discerning families take notice. This brand new 5 bedroom, 5 bathroom brick veneer residence is a masterclass in warm family living, where timeless architectural charm meets every modern luxury a growing family could desire. Positioned in one of Box Hill South's most tightly held pockets and superbly zoned for Box Hill High School, this is a home that delivers on lifestyle, education, and long-term value in equal measure. Residence Highlights: Brand new never been lived in 5 generous bedrooms, each beautifully appointed 5 luxurious bathrooms with premium finishes throughout Charming brick veneer facade with warm, inviting family appeal Multiple living areas including formal living, formal dining, and a versatile rear family room Functional U-shaped gourmet kitchen with ample storage Light-filled meals area with practical, family-friendly layout Three well-sized bedrooms with gen
Request Details
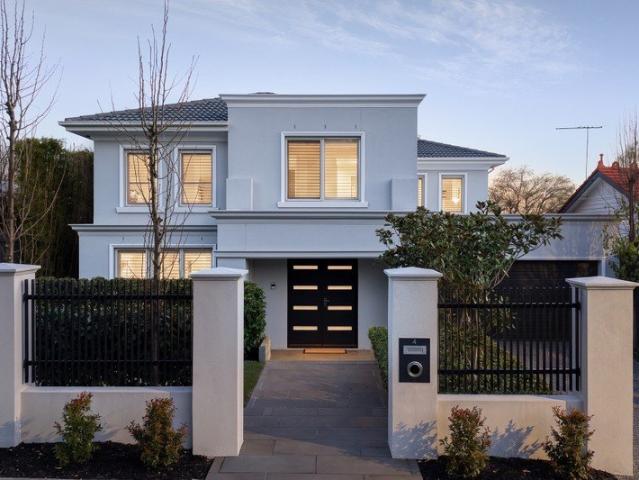
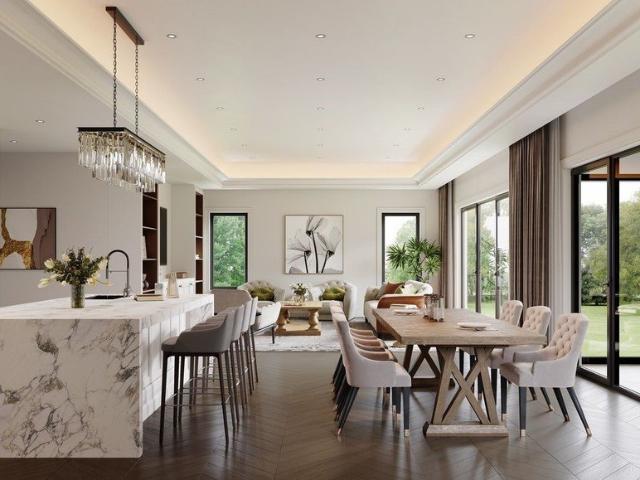
Grand Family Luxury, Poolside Living & Garden Serenity
View photo
House · for sale
Request Details
Grand Family Luxury, Poolside Living & Garden Serenity
Bennettswood
· 5 Bedrooms · 3 Baths · House
· Garden · Fireplace · Equipped kitchen
Bennettswood · 5 Bedrooms · 3 Baths · House · Garden · Fireplace · Equipped kitchen
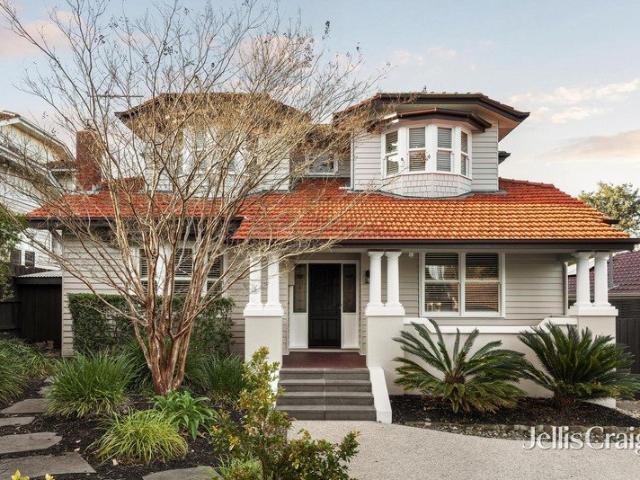
Grand in scale yet instantly welcoming, this sophisticated modern five bedroom residence delivers a family lifestyle in Surrey Hills. Landscaped gardens create an elegant approach to the double door entry with video intercom, opening to a foyer where the sense of space, quality and calm is immediate. A private study sits to the left, while a generous ground floor bedroom with built in robes offers flexibility for guests. Further inside, a beautiful timber staircase sits discreetly to the left, adding warmth and character. A powder room, alarm panel and under stair storage enhance everyday practicality. Further into the home, expansive living brings together a formal room with stunning fireplace, relaxed lounge and dining, centred around a superb entertainer's kitchen. A substantial island bench features three hanging pendant lights, a double sink and integrated bin drawer. Complemented by a coffee/breakfast station, five burner gas cooktop, dual Westinghouse ovens and dishwasher. The l
Request Details
A Californian classic on compelling land
View photo
House · for sale
Request Details
A Californian classic on compelling land
Bennettswood
· 4 Bedrooms · 2 Baths · House
· Garden · Parking
Bennettswood · 4 Bedrooms · 2 Baths · House · Garden · Parking
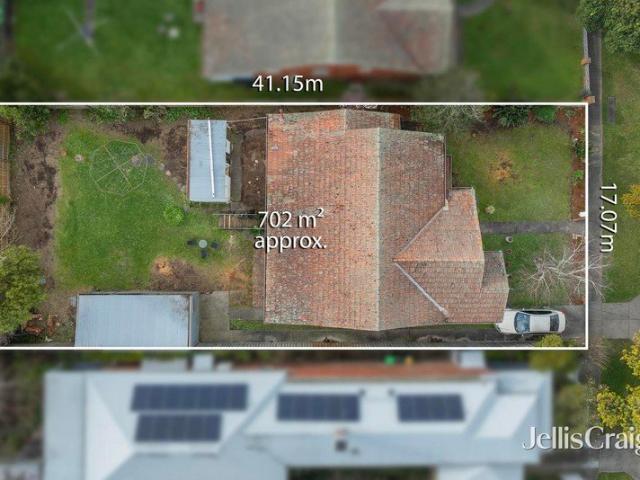
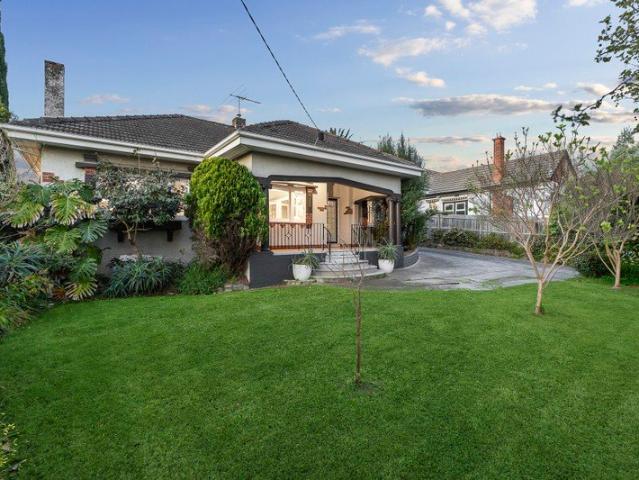
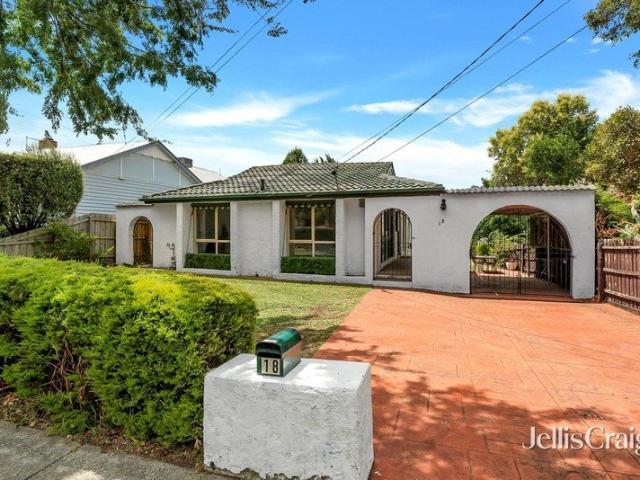
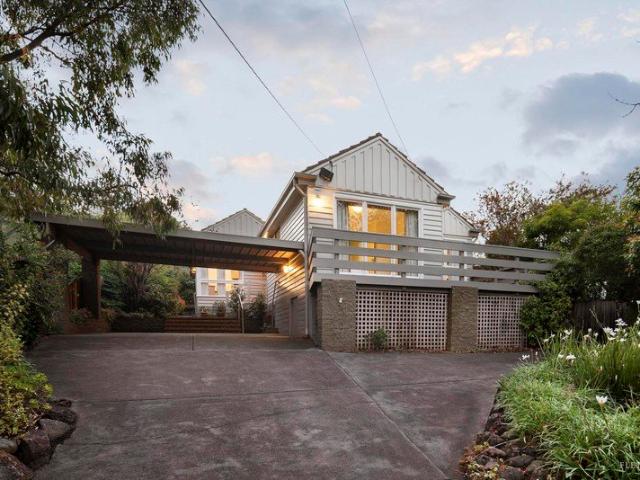
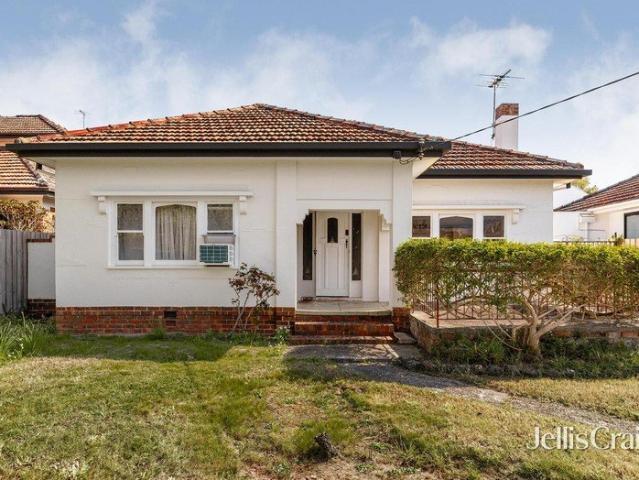
A property where the real value lies in the land, this substantial 702m² approx. allotment with a 17m approx. frontage presents an exciting blank canvas for those looking to create something truly special. Whether your vision is to build a luxurious new family residence, explore a multi-dwelling development or breathe new life into the existing home, the possibilities are here subject to council approval. The deep west-facing rear yard provides an enviable footprint, while the generous frontage offers excellent scope for a considered future design. The existing four-bedroom Californian Bungalow provides a solid starting point, with large bedrooms, two kitchens, a garage and additional storage and laundry outbuildings. While requiring significant improvement, it offers flexibility for those prepared to roll up their sleeves, or simply provides a home to occupy while future plans take shape. Positioned in a tightly held and highly connected pocket, the property is moments from Our Holy R
Request Details
Step Up to Classic Art Deco Living
View photo
House · for sale
Request Details
Step Up to Classic Art Deco Living
Bennettswood
· 3 Bedrooms · 2 Baths · House
· Equipped kitchen
Bennettswood · 3 Bedrooms · 2 Baths · House · Equipped kitchen
This captivating, elevated Californian Art Deco family home combines distinctive period styling with a preferred northern rear aspect and an ultra-convenient family-oriented Middle Camberwell location. The home was consciously renovated in 2005 to preserve the original period attributes and Art Deco ambience in the newer, more contemporary living spaces. Enduring period appeal is evident throughout, with leadlight windows, decorative ceilings, cornices and the generous proportions typical of its era. Polished timber flooring flows through the central entrance hall to a formal sitting room and adjoining dining room, complemented by a sleek contemporary kitchen equipped with a prestige Smeg oven and stainless-steel dishwasher. Three zoned bedrooms, all with built-in robes, include a primary bedroom co-located with a stylishly renovated bathroom, while the other two bedrooms are positioned adjacent to the period-style bathroom. A study/home office leads through to a generous north-east fa
Request Details
An Exclusive Collection Luxury Residences Townhouse
View photo
Townhouse · for sale
Request Details
An Exclusive Collection Luxury Residences Townhouse
Bennettswood
· 3 Bedrooms · 3 Baths · Townhouse
Bennettswood · 3 Bedrooms · 3 Baths · Townhouse
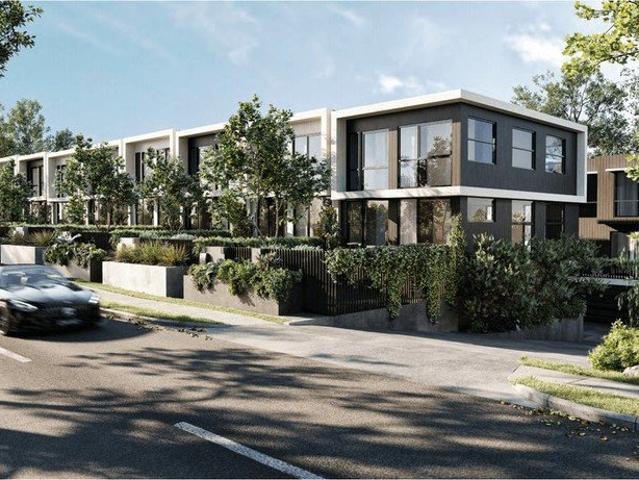
Set within one of Melbourne's tightly held residential enclaves, 326 High Street presents a limited release of 18 architecturally crafted townhomeswhere timeless design meets contemporary sophistication. Defined by elegant proportions, refined materiality, and meticulous attention to detail, each residence has been thoughtfully curated to deliver an exceptional standard of living. Expansive interiors, abundant natural light, and seamless indoor-outdoor integration create a sense of space, comfort, and understated luxury. Positioned for absolute convenience, the development is just a short stroll to Ashburton Train Station, offering direct access to Melbourne CBD in approximately 20 minutes. Immediate connectivity to the Monash Freeway further enhances accessibility, placing the city within an effortless 11.5km commute. Surrounded by established lifestyle amenities, residents will enjoy proximity to Woolworths Ashwood, an array of boutique retail and dining options, as well as some of t
Request Details
Three level internal lift access from double garage, in serene setting
View photo
House · for sale
Request Details
Three level internal lift access from double garage, in serene setting
Bennettswood
· 4 Bedrooms · 2 Baths · House
· Garden · Balcony · Parking · Lift · Equipped kitchen
Bennettswood · 4 Bedrooms · 2 Baths · House · Garden · Balcony · Parking · Lift · Equipped kitchen
Inspection by Appointment Easy maintenance contemporary living over three levels, connected by a 4 person capacity, internal lift accessed from the double garage, defines this exceptional lifestyle opportunity on a treelined street in a tranquil, family focused neighbourhood. Take in sweeping vistas of the surrounds and savour the sounds of bird life within a floorplan that features graceful proportions and light filled interiors. Offering flexibility together with stylish timber floors and high ceilings this modern and convenient haven will suit a range of ages and stages. Ideal for making memories with friends and family, the open plan family room opens though sliding doors to an inviting undercover outdoor living area with the backdrop of a graceful lawn and north facing garden, and the formal living room opens to a wonderful front balcony that provides vistas of Wattle Park. A stylish kitchen with a suite of Miele appliances, ample cabinetry and a peninsula bench with casual dining
Request Details
Walk to PLC and Deakin University in this prime position
View photo
House · for sale
Request Details
Walk to PLC and Deakin University in this prime position
Bennettswood
· 3 Bedrooms · 2 Baths · House
· Equipped kitchen
Bennettswood · 3 Bedrooms · 2 Baths · House · Equipped kitchen
Perfectly positioned in a sought-after Burwood pocket, this stylish house delivers an ideal combination of contemporary living, low-maintenance convenience and family-friendly functionality. Designed with comfort and functionality in mind, the residence offers three generous bedrooms, two bathrooms and a separate powder room across two thoughtfully appointed levels. The ground floor welcomes you with a spacious open-plan living and dining zone, separate laundry room and bathroom, complemented by a modern kitchen featuring ample storage and a practical layout for everyday living and entertaining. Downstairs bedroom provides excellent privacy and convenience, complete with built-in robes, making it ideal for downsizers, guests or families seeking flexible living arrangements. Upstairs, two additional well-sized bedrooms are serviced by a central bathroom, creating a private accommodation zone for family or guests. Additional features include: • Downstairs bedroom with bathroom • Modern k
Request Details
Exquisite Golden Mile Grandeur
View photo
House · for sale
Request Details
Exquisite Golden Mile Grandeur
Bennettswood
· 4 Bedrooms · 3 Baths · House
· Terrace · Swimming pool · Equipped kitchen
Bennettswood · 4 Bedrooms · 3 Baths · House · Terrace · Swimming pool · Equipped kitchen
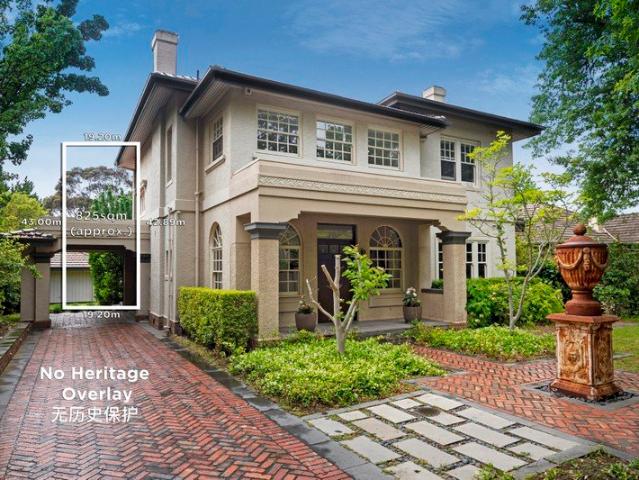
Set on an impeccably landscaped 825sqm allotment (approx.) with an expansive 19.2m frontage, this regal four-bedroom, three-bathroom residence commands a prestigious position along Canterbury's exclusive Golden Mile. A masterful fusion of timeless elegance and modern family living, the home showcases rich original character alongside beautifully integrated contemporary spaces, delivering a lifestyle of sophistication and effortless entertaining. Beyond a striking solid timber pivot door, a grand entrance hall introduces refined formal domains, including an elegant lounge and formal dining room (or fourth bedroom), adorned with hardwood flooring, exquisite timber panelling, and twin fireplaces. At the heart of the home, a stunning open-plan kitchen, dining, and living zoneappointed with premium Smeg appliances and stone benchtopsextends seamlessly to a bluestone-paved alfresco terrace. Overlooking a sparkling in-ground pool, this space creates the perfect setting for year-round entertai
Request Details
Architectural Sanctuary in a Coveted Cul de Sac
View photo
House · for sale
Request Details
Updated
Architectural Sanctuary in a Coveted Cul de Sac
Bennettswood
· 5 Bedrooms · 4 Baths · House
· Equipped kitchen
Bennettswood · 5 Bedrooms · 4 Baths · House · Equipped kitchen
Privately positioned at the rear of one of Glen Iris' most tightly held cul-de-sacs, this exceptional family sanctuary presents a masterful architectural renovation where c1910 Edwardian grandeur is seamlessly united with a bold contemporary and alfresco sensibility. Oriented to capture abundant northern and western light, its remarkable proportions, refined detailing and flexible four-to-five bedroom, four-bathroom configuration create an outstanding generational residence in a privileged setting near Malvern Village, transport, parkland and elite schools. Securely gated behind beautifully landscaped formal gardens, the home immediately reveals a deep respect for its heritage, with a grand entrance hall showcasing soaring pressed-metal ceilings and original leadlight. Beyond, a spectacular open-plan living and dining domain forms the heart of the home, centred around a sophisticated stone kitchen complemented by a fully appointed Butler's Kitchen and premium European appliances includ
Request Details
Premium Off the Plan Opportunity
View photo
House · for sale
Request Details
Premium Off the Plan Opportunity
Bennettswood
· 5 Bedrooms · 4 Baths · House
Bennettswood · 5 Bedrooms · 4 Baths · House
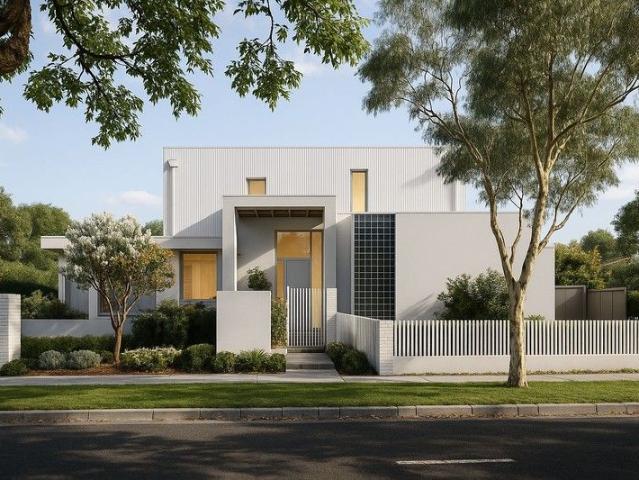
To enquire, please email or call 1300 815 051 and enter code 4854 Discover the epitome of modern living in the heart of Burwood with this exceptional off-the-plan residence, scheduled for completion in early 2026. Situated on a generous 615m² allotment, this meticulously designed home offers the perfect blend of luxury, functionality, and convenience. Spacious Living: Boasting five bedrooms, two bathrooms, and multiple living areas across a 490m² floorplan, this home is ideal for families seeking ample space and comfort. property.com.au Modern Design: Thoughtfully crafted with contemporary finishes and an energy efficiency rating of 7, ensuring sustainability and reduced utility costs. Prime Location: Nestled in a tranquil, tree-lined street, you're just moments away from Deakin University, Presbyterian Ladies' College, and Mount Scopus Memorial College. Convenient Amenities: Enjoy easy access to Burwood Brickworks Shopping Centre, Burwood One, and Chadstone Shopping Centre, offering a
Request Details
Brand New Excellence
View photo
Townhouse · for sale
Request Details
Brand New Excellence
Bennettswood
· 3 Bedrooms · 2 Baths · Townhouse
· Balcony · Lift · Equipped kitchen
Bennettswood · 3 Bedrooms · 2 Baths · Townhouse · Balcony · Lift · Equipped kitchen
Designed and delivered to the highest standard, this stunning brand-new residence has been expertly crafted to cater for every lifestyle in one of the most convenient locations of Glen Iris. Focused on light filled living and luxurious open spaces, the high-end interior is surrounded by quality and is set across three exemplary levels which all can be easily accessed by private elevator. The Gaggenau kitchen utilises extensive Baasar New York Marble, integrated fridge and freezer, fine joinery and fixtures to create a delightful culinary experience whilst overlooking the deep dining and living areas in an open setting - all of which receive an abundance of natural northern sunlight. The informal living zones is complemented by open fire place and full height sliding doors. Three generous bedrooms feature master domain complete with ensuite, walk in robe and personal balcony. Further bedrooms include robes and are serviced by main bathroom and separate powder room. Designated study area
Request Details
Brand new, luxurious, free standing townhouse
View photo
Townhouse · for sale
Request Details
New
Brand new, luxurious, free standing townhouse
Bennettswood
· 4 Bedrooms · 3 Baths · Townhouse
· Parking
Bennettswood · 4 Bedrooms · 3 Baths · Townhouse · Parking
Four-bedroom, three-bathroom free-standing completed townhouse. Double garage. Private courtyard. Quality inclusions. Boutique development. Location close to schools, shops, parks and public transport. Great home, an excellent investment. For further details and inspection, please contact us by phone or send us an email enquiry for a prompt reply. (The images are used for illustration purposes only. Pictures available on request.)
Request Details
Easy Care Living Near Jordanville Station
View photo
Townhouse · for sale
Request Details
Easy Care Living Near Jordanville Station
Bennettswood
· 3 Bedrooms · 2 Baths · Townhouse
· Garden · Equipped kitchen
Bennettswood · 3 Bedrooms · 2 Baths · Townhouse · Garden · Equipped kitchen
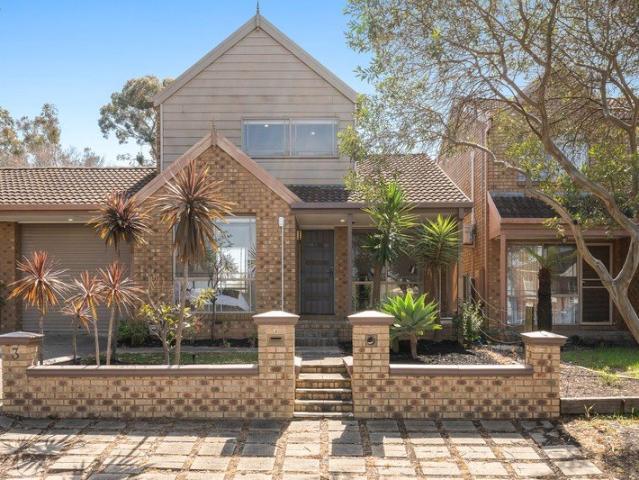
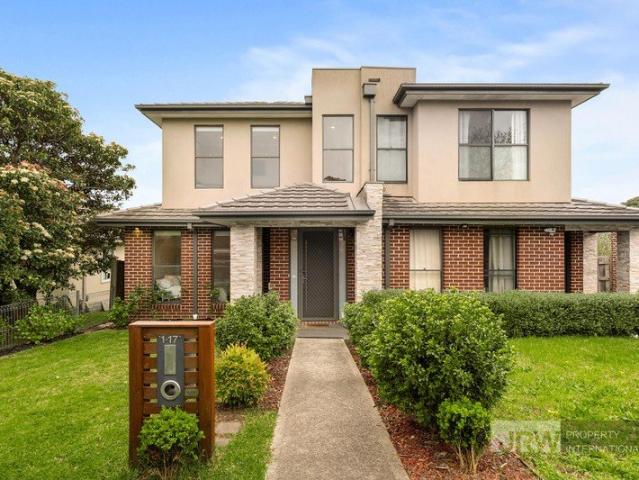
First impressions count, and this front townhouse makes a quietly confident one. Rich brick, clean render lines and stone-look pillars frame a sheltered entry, softened by neat hedging and an open front lawn that gives the home a generous sense of space from the street. Surrounded by established gardens and tree-lined outlooks, it offers a relaxed suburban backdrop for first-home buyers, young families and downsizers alike. Inside, a ground-floor main bedroom with a dual-access ensuite offers the flexibility of single-level living, while a powder room tucked beneath the stairs keeps guests well catered for. A few steps lead down to the open-plan living and dining zone, where an island bench invites morning coffee and casual catch-ups, framed by marble-look subway tiles and a gas cooktop. Sliding doors open onto a decked alfresco and north-facing lawn edged with raised garden beds, a natural setting for summer barbecues, a kitchen herb patch or kids at play. Upstairs, two further bedroo
Request Details
Architectural Elegance, Exceptional Family Luxury
View photo
House · for sale
Request Details
Architectural Elegance, Exceptional Family Luxury
Bennettswood
· 5 Bedrooms · 4 Baths · House
· Garden · Terrace · Fireplace
Bennettswood · 5 Bedrooms · 4 Baths · House · Garden · Terrace · Fireplace
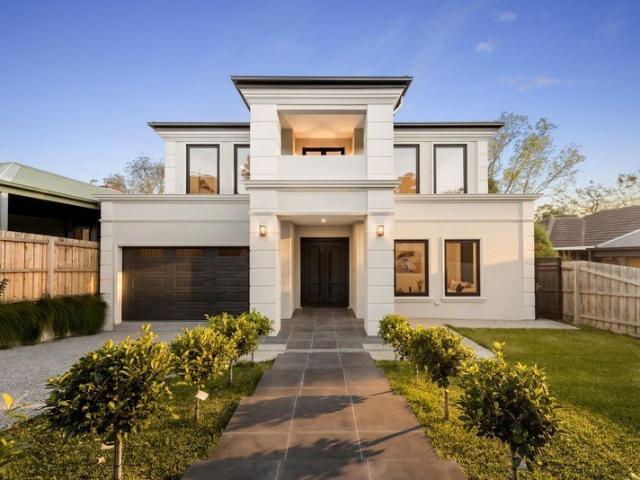
Commanding attention with its striking architectural façade and impressive sense of scale, this exceptional five-bedroom, four-and-a-half-bathroom residence delivers sophisticated family living with uncompromising quality, flexibility and style. A soaring portico, bold columns and a secure statement entrance create a memorable first impression, introducing light-filled interiors enhanced by high ceilings, refined finishes and thoughtfully integrated storage. At the heart of the home, expansive open-plan living and dining areas are warmed by a feature gas fireplace. Spectacular floor-to-ceiling sliding doors with integrated flyscreens open seamlessly to a sun-drenched terrace and beautifully landscaped garden, creating an effortless setting for indoor-outdoor entertaining. Designed for passionate home cooks and accomplished entertainers, the impressive dual-kitchen arrangement features full-height timber veneer cabinetry, an elegant Italian pocket-door system and a comprehensive suite o
Request Details
OCCUPY, VALUE ADD OR INVEST IN A MAJOR SOCIAL INFRASTRUCTURE AND EDUCATION HUB
View photo
House · for sale
Request Details
OCCUPY, VALUE ADD OR INVEST IN A MAJOR SOCIAL INFRASTRUCTURE AND EDUCATION HUB
Bennettswood
· House
· Parking · Cellar
Bennettswood · House · Parking · Cellar
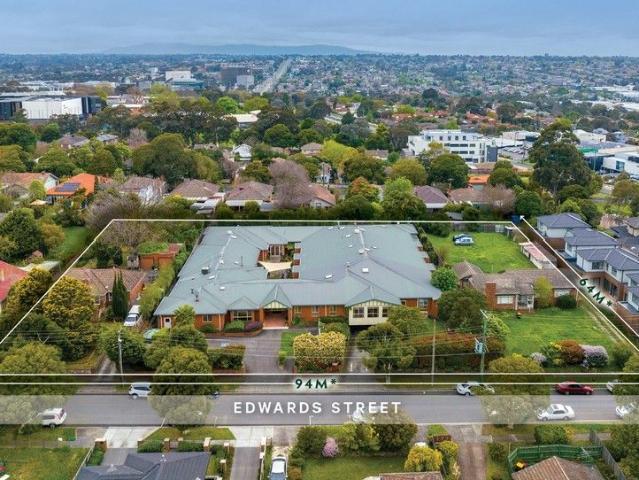
Land area of 5,614sqm - Highly valuable existing improvements - Existing COY for Aged Care Use CBRE Australian Healthcare & Social Infrastructure are proud to exclusively present 8-18 Edward Street, Burwood A considerable former Residential Aged Care Home plus adjoining land across three titles, allowing expansion or a mixed-use outcome. Constructed in circa 2002 the subject property is suited to a myriad of potential users given it's location and immediate extension or value-add potential. OVERVIEW +High-quality existing Residential Aged Care improvements previously operational for 45 beds plus adjoining landholdings on either side of the property +Combined underlying land area of 5,614sqm zoned General Residential +Offered with vacant possession and featuring parking for 20 vehicles (basement) +Existing building area of 1,746sqm (RACF only) with a projected fully leased income of $425,000-$475,000p.a plus +Existing planning approval for a multi-level aged care redevelopment comprisin
Request Details
A Family Sanctuary on 790sqm in a Quiet Tree Lined Cul de Sac
View photo
House · for sale
Request Details
A Family Sanctuary on 790sqm in a Quiet Tree Lined Cul de Sac
Bennettswood
· 4 Bedrooms · 2 Baths · House
· Garden · Fireplace · Equipped kitchen
Bennettswood · 4 Bedrooms · 2 Baths · House · Garden · Fireplace · Equipped kitchen
Inspect by Appointment Privately elevated within one of Camberwell's most coveted tree-lined cul-de-sac, Eversley presents an exceptional opportunity to secure a beautifully maintained Victorian residence on a substantial 790sqm approx. allotment. Combining timeless period elegance with contemporary family comfort, it is completely ready to move straight in while offering exciting potential to extend or add a second level in the future (STCA). Beyond its elegant façade, Baltic pine floors and a wide arched hallway introduce the home's generous proportions, flowing to a luxurious main bedroom with fireplace, walk-in robe and ensuite, three further bedrooms, stylish family bathroom and refined sitting room. Designed for relaxed family living, the light-filled rear opens to expansive living and dining centred around a sleek stone kitchen with Fisher & Paykel appliances. Bi-fold doors extend the living outdoors to a covered entertaining deck, beautifully landscaped north-west facing garden
Request Details
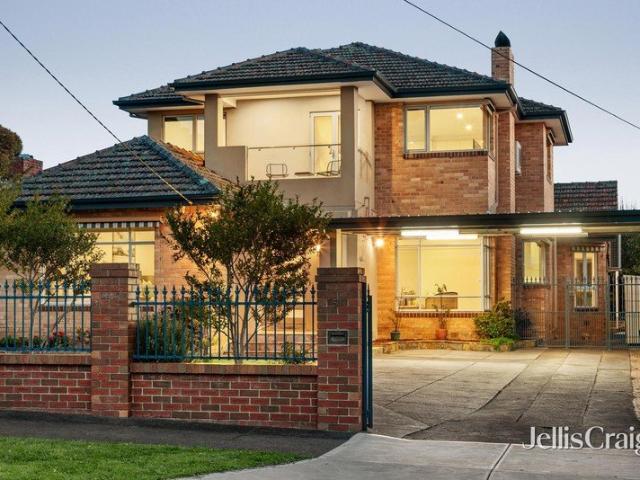
Prime Box Hill Opportunity Family Living, Investment or Multi Townhouse Potential STCA
View photo
House · for sale
Request Details
Prime Box Hill Opportunity Family Living, Investment or Multi Townhouse Potential STCA
Bennettswood
· 4 Bedrooms · 1 Bath · House
· Equipped kitchen
Bennettswood · 4 Bedrooms · 1 Bath · House · Equipped kitchen
Perfectly positioned for family living, investors, or developers, this inviting home delivers exceptional convenience with childcare, primary and secondary schools, plus University and TAFE options all close by. Offering exciting potential as a multi townhouse development site (STCA), it also provides effortless day to day living with shopping, public transport and local amenities all within an easy walk. Set on a generous approx. 790 sqm, the 4 bedroom residence delivers immediate comfort along with exciting potential to update or extend in the future. Inside, you'll find a welcoming formal lounge and dining room, a relaxed meals area, and a well appointed kitchen featuring quality appliances including a Bosch dishwasher. All four bedrooms include built in robes, serviced by a stylishly renovated family bathroom and separate WC. A full laundry with rear access adds further practicality, while a new split system heating/cooling unit ensures year round comfort. Outdoor features include
Request Details
Built 1910 Edwardian Character filled Family Home | Alluring Camberwell Junction Access
View photo
House · for sale
Request Details
Built 1910 Edwardian Character filled Family Home | Alluring Camberwell Junction Access
Bennettswood
· 4 Bedrooms · 2 Baths · House
· Garden · Balcony
Bennettswood · 4 Bedrooms · 2 Baths · House · Garden · Balcony
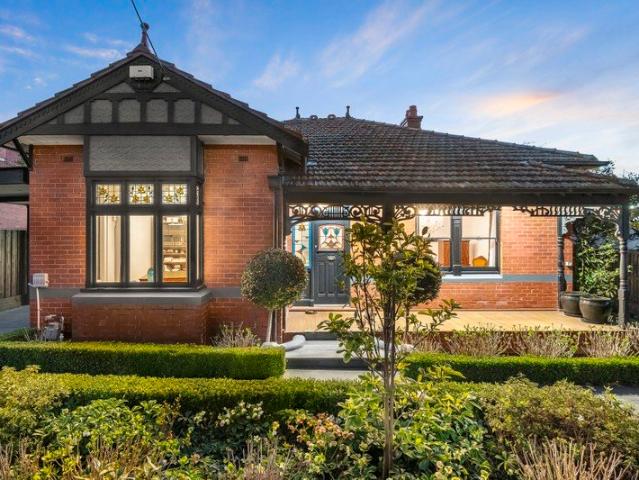
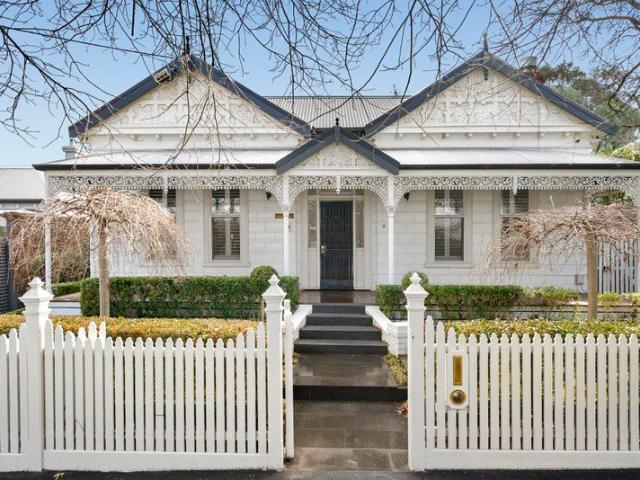
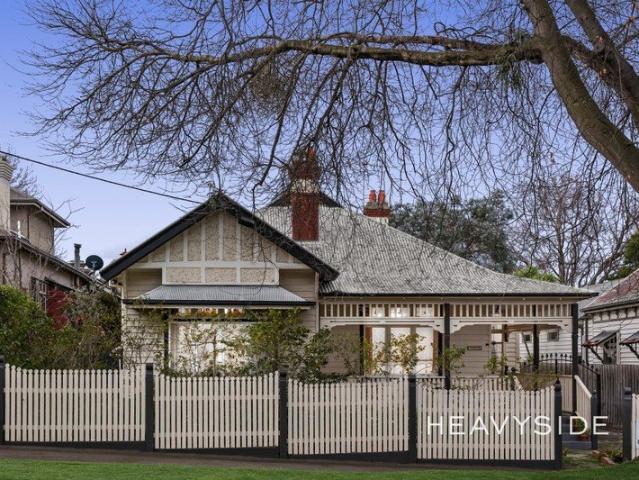
Watch the auction live here: heavyside.co/live-auction THE PROPERTY Set within Camberwell's heritage-listed Prospect Hill Road precinct, prized as one of Boroondara's most well-preserved collections of Victorian and Federation-era homes, this Edwardian family home has been restored with obvious care for its original period character. Set behind an established front garden and picket fence, it holds broad appeal for families, downsizers and couples drawn to the considered rhythm of one of the Inner East's finest heritage streetscapes. A roughcast gable laced with timber strapwork crowned by terracotta chimney pots speak to an era of craftsmanship where no detail was left to chance, while a return veranda dressed in decorative fretwork and timber posts sets a tone of quiet occasion from the very first approach. Leadlight glazing carries the sense of period charm inside, opening from the entry into a wide hallway beneath an ornate timber fretwork archway, its polished floorboards g
Request Details
A high set original with views of the Dandenongs
View photo
House · for sale
Request Details
A high set original with views of the Dandenongs
Bennettswood
· 4 Bedrooms · 1 Bath · House
· Garden · Equipped kitchen
Bennettswood · 4 Bedrooms · 1 Bath · House · Garden · Equipped kitchen
For Private Inspection please contact Ben Williams 0409 367 997. An increasingly rare opportunity to secure an original home on this breathtaking tree-lined boulevard, families, investors and developers will see the enormous value of this peaceful weatherboard abode. Proudly poised on the high side of the road, engaging with beautiful views across the leafy tree-tops and out to the stunning Dandenong Ranges, the four bedroom, two bathroom layout is ideal for families or tenants to occupy today. Sunshine streams into the lounge room, illuminating the large kitchen/meals. Separately, the rear family room opens out to an enormous backyard. On 1,053 sq m approx. reimagine this property, constructing a magnificent view-filled residence or premium townhouses (STCA). Enjoy the wonderfully relaxing walk to Kingswood College, Wattle Park and the Riversdale Road tram. Zoned for Box Hill High School and Roberts McCubbin Primary, it's only moments from Presbyterian Ladies' College, the Gardiners C
Request Details
Stand Alone Luxury Townhouse | Surrey Hills | No Owners Corporation
View photo
Townhouse · for sale
Request Details
Stand Alone Luxury Townhouse | Surrey Hills | No Owners Corporation
Bennettswood
· 4 Bedrooms · 3 Baths · Townhouse
· Parking · Equipped kitchen
Bennettswood · 4 Bedrooms · 3 Baths · Townhouse · Parking · Equipped kitchen
A rare opportunity to secure a stand-alone contemporary residence in one of Melbourne's most tightly held and prestigious inner-east pockets. Showcasing sophisticated design, premium finishes, and a seamless indoor-outdoor lifestyle, this home delivers the perfect balance of luxury and low-maintenance living. Thoughtfully designed for modern families and discerning buyers, the residence offers generous proportions, high-end inclusions, and complete independence with no shared walls or body corporate. Property Highlights Four spacious bedrooms with well-zoned family layout Three designer bathrooms plus additional powder room Secure double garage with internal access Stand-alone design with no shared walls Elegant herringbone timber flooring throughout living areas Premium kitchen with full suite of Miele appliances 900mm gas cooktop with sleek modern cabinetry Italian marble stone benchtops and splashbacks Japanese-inspired courtyard for tranquil outdoor living Ducted heating and coolin
Request Details
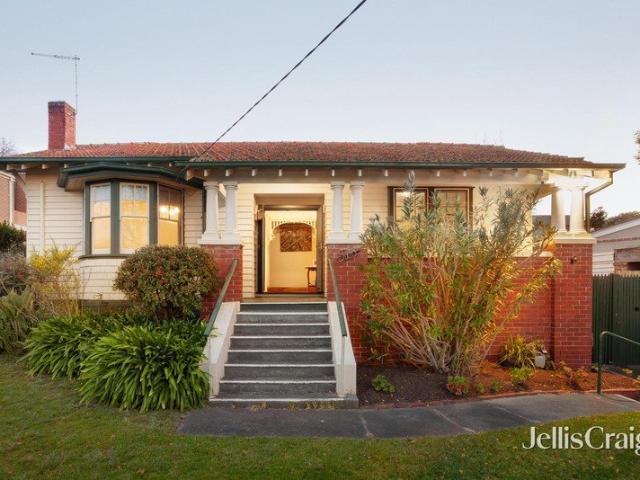
A Light Filled, Exceptionally Spacious Home with North Facing Living
View photo
Townhouse · for sale
Request Details
A Light Filled, Exceptionally Spacious Home with North Facing Living
Bennettswood
· 2 Bedrooms · 3 Baths · Townhouse
· Equipped kitchen
Bennettswood · 2 Bedrooms · 3 Baths · Townhouse · Equipped kitchen
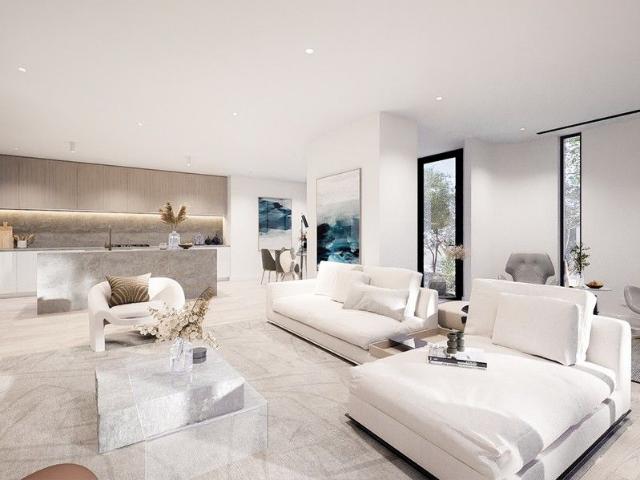
Expressions of Interest Designed for effortless modern living and set within a boutique development, this brand-new two-bedroom, with room for an additional bedroom (STCA) three-bathroom residence delivers an impressive sense of space, natural light and contemporary comfort in a highly convenient Burwood location. A standout feature of the home is its exceptionally generous living and dining zone. Bathed in natural light and enhanced by a desirable northerly aspect, this expansive open-plan space creates a bright and welcoming setting for everyday living, entertaining and relaxing. At the heart of the home, the contemporary stone-finished kitchen is appointed with quality stainless-steel appliances, excellent storage and a generous island bench, seamlessly connecting with the surrounding living and dining areas. Accommodation is equally well considered, with two generously proportioned bedrooms complemented by the rare convenience of three beautifully finished bathrooms, providing exce
Request Details
Two Master Suites, One Beautifully Big & Bright Home
View photo
Townhouse · for sale
Request Details
Two Master Suites, One Beautifully Big & Bright Home
Bennettswood
· 4 Bedrooms · 3 Baths · Townhouse
· Patio · Equipped kitchen
Bennettswood · 4 Bedrooms · 3 Baths · Townhouse · Patio · Equipped kitchen
With its own street frontage and private driveway, this independent residence instantly impresses with light-filled living, two sunny all-weather decks, a flexible rumpus and office, and dual master suites designed for easy family living, entertaining and everyday retreat. Distinguished by a generous and radiant living zone that's animated by two sunny all-weather decked sunroom and a patio that yield a seamless indoor-outdoor flow, this home will embolden you to entertain in any weather. Supported by a stone kitchen that hosts will love to entertain with Smeg appliances and a butler's pantry, as well as a first floor rumpus and an inviting fitted office. The main master suite sits privately at the helm of the home, pampered by a lavishly large walk in robe, fitted dressing table and a twin ensuite with a rainfall shower that's lined with full height tiles. While three further bedrooms, each with their own utility, are spread across both levels and served by two further generously size
Request Details
A family home with rare flexibility
View photo
House · for sale
Request Details
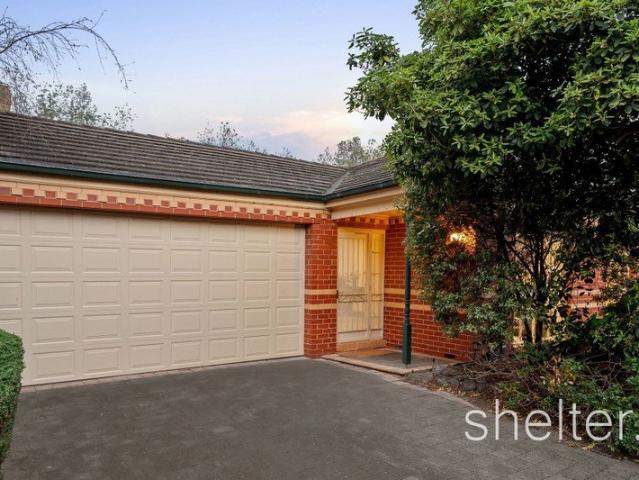
A family home with rare flexibility
Bennettswood
· 5 Bedrooms · 3 Baths · House
· Fireplace · Equipped kitchen
Bennettswood · 5 Bedrooms · 3 Baths · House · Fireplace · Equipped kitchen
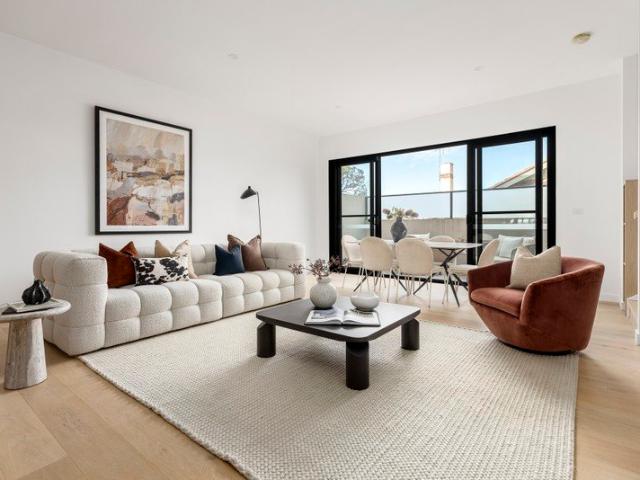
Rarely does a family residence offer such exceptional flexibility as this extensively renovated home in a prized parkland pocket minutes from village shopping, transport and sought-after schools. Positioned on a generous 622 sqm parcel, its substantial proportions include a self-contained two-bedroom upper level with the option of its own entrance. Equally effective as one expansive family home or two largely independent living environments, the adaptable five-bedroom, three-bathroom design provides an outstanding solution for multigenerational households, extended family, adult children, regular guests or those seeking significant work-from-home flexibility. Parquetry floors add warmth and refinement to the ground floor, flowing through an elegant formal living room with open fireplace, generous family living and dining areas and a substantial lounge/retreat featuring extensive built-in storage. At the heart of the home, a large custom-designed contemporary kitchen combines stone benc
Request Details
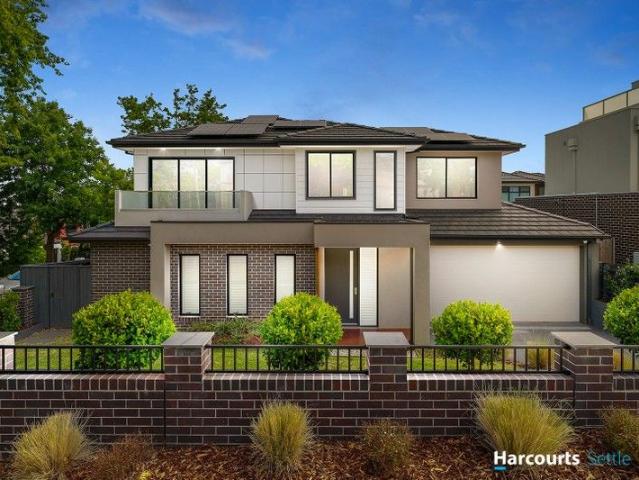
Period Charm, Northern Light & Endless Potential
View photo
House · for sale
Request Details
Period Charm, Northern Light & Endless Potential
Bennettswood
· 3 Bedrooms · 1 Bath · House
· Garden · Fireplace
Bennettswood · 3 Bedrooms · 1 Bath · House · Garden · Fireplace
There is something truly enchanting about a home that welcomes you so warmly. Bay windows, original brickwork and a unique north facing elevated orientation ensure this Glen Iris home makes an immediate impression. From the front door, a vista across the tree lined street captures the quiet energy of its setting, while inside, ornate ceilings, picture rails and timber floors celebrate its period character, with every room offering inspiration to restore, renovate or reimagine entirely with no heritage overlay. Anchoring the front living room, an open brick fireplace and north facing bay windows create a natural gathering place, filling the sun soaked setting with warmth and light. High ceilings, original floorboards and intricate fretwork continue the home's charm, while three well proportioned bedrooms are privately positioned within a floorplan that flows naturally towards the established garden beyond. The second living area, with direct outdoor access, creates an inviting setting f
Request Details
Original Elegance with Exceptional Scope
View photo
House · for sale
Request Details
Original Elegance with Exceptional Scope
Bennettswood
· 3 Bedrooms · 2 Baths · House
· Garden · Terrace · Fireplace · Equipped kitchen
Bennettswood · 3 Bedrooms · 2 Baths · House · Garden · Terrace · Fireplace · Equipped kitchen
Nestled in the sought-after locale of Ashburton, this delightful residence offers a unique blend of classic charm and modern potential. Set on a substantial 869 sqm (approx.) allotment, the property presents an exceptional opportunity to renovate or restore, creating a beautiful family home. The home's heritage frontage exudes character, welcoming you into a spacious interior filled with natural light. The living area, adorned with a classic fireplace and ornate ceiling details, flows seamlessly into a formal dining room, perfect for entertaining. The well-appointed kitchen, complete with a butler's pantry, opens to a family meals area, providing a functional space for everyday living. Three generously sized bedrooms offer ample storage, while a versatile rumpus room adds additional living space, ideal for a growing family. Two bathrooms, including a combined bath/laundry, enhance convenience. Outside, the property features a generous terrace and a beautifully landscaped garden, perfec
Request Details
Five Bedroom Family Living in Camberwell
View photo
House · for sale
Request Details
Five Bedroom Family Living in Camberwell
Bennettswood
· 5 Bedrooms · 3 Baths · House
· Garden · Parking · Equipped kitchen
Bennettswood · 5 Bedrooms · 3 Baths · House · Garden · Parking · Equipped kitchen
Offering generous proportions and flexible family living, this inviting five-bedroom residence enjoys a prized north-facing rear aspect in a quiet, tree-lined avenue. A charming weatherboard façade and established gardens create a welcoming first impression, while the spacious interior provides ample room for everyday living and entertaining. The home features an inviting front entrance foyer, an elegant formal sitting room, separate dining room/or study, a well-appointed kitchen and an adjoining butler's pantry, an expansive north facing family and meals domain opening out to a fabulous rear garden setting with deck and paved entertaining area. The ground-floor main bedroom enjoys a walk-in robe and ensuite, while three upstairs bedrooms, each with walk-in robes, share a central bathroom and retreat. A further downstairs retreat/living room offers flexibility as a possible fifth bedroom, accompanied by a third bathroom. A separate laundry, generous storage and off-street parking for t
Request Details
Timeless Luxury Living in Mont Albert North
View photo
Townhouse · for sale
Request Details
Timeless Luxury Living in Mont Albert North
Bennettswood
· 4 Bedrooms · 3 Baths · Townhouse
· Equipped kitchen
Bennettswood · 4 Bedrooms · 3 Baths · Townhouse · Equipped kitchen
COMPLETED: MOVE IN NOW! Nice leisurely peaceful walk to Box Hill, perfect floorplan for downsizers or young families to grow up! Discover the perfect balance of modern sophistication and everyday comfort in this luxuriously crafted townhouse, nestled within the leafy tranquillity of Mont Albert North. Designed with refined modern living in mind, this two-storey residence showcases premium finishes and thoughtful details, offering a private sanctuary in a prime location. Step inside to be greeted by an open-plan living and dining area, adorned with elegant parquet flooring and bathed in natural light through expansive glass doors. The seamless indoor-outdoor connection enhances the sense of space, perfect for entertaining or unwinding in peace. The gourmet kitchen is a chef's delight, featuring sleek marble countertops, premium Bosch appliances, and ample storage, with a butlers kitchen as well! A guest bedroom with walk in wardrobe and ensuite also adorns downstairs, perfect for older
Request Details
Boutique, Sunlit, Tri level Excellence
View photo
Townhouse · for sale
Request Details
Boutique, Sunlit, Tri level Excellence
Bennettswood
· 3 Bedrooms · 3 Baths · Townhouse
· Terrace · Equipped kitchen
Bennettswood · 3 Bedrooms · 3 Baths · Townhouse · Terrace · Equipped kitchen
Exclusively nestled within a boutique enclave comprising just twelve residences, this impeccably appointed, tri-level, executive townhouse presents a flexible and house-like four bedroom, three bathroom floorplan, all in a premier family pocket near elite private schools, quality cafes, endless parkland and abundant city-bound transport. Finished with an unwavering commitment to excellence and offered as new, the home has been crafted to flex with the needs of growing families - most notably a ground floor that can equally cater to intergenerational living, cravings for teenage independence and the dream of a dedicated work-from-home sanctuary. At its heart, expansive open-plan living spills onto a sundrenched north-facing terrace, creating an inviting setting for long lunches, evening drinks and effortless entertaining, all backed by a gourmet kitchen with Miele cooking, an integrated Fisher & Paykel refrigerator and a Vintec wine fridge. An intelligent design offers parents the choic
Request Details
Quiet Single Level. Boutique Secure Complex. Convenient Locale
View photo
Villa · for sale
Request Details
Quiet Single Level. Boutique Secure Complex. Convenient Locale
Bennettswood
· 3 Bedrooms · 2 Baths · Villa
· Garden · Parking · Equipped kitchen
Bennettswood · 3 Bedrooms · 2 Baths · Villa · Garden · Parking · Equipped kitchen
Positioned to the rear with its entrance via Webb Street, this generously proportioned three-bedroom town residence delivers an enviable combination of privacy, space and low-maintenance living. Set within a quiet and tightly held group of just five it enjoys a peaceful setting while remaining exceptionally convenient to local amenities. A landscaped central garden creates an inviting entrance, leading into light-filled interiors with a practical single-level layout. Spacious open-plan living and dining zones enjoy leafy garden outlooks and connect seamlessly with a well-appointed granite kitchen. Beyond, three bright bedrooms include a generous main bedroom with extensive built-in robes and storage, plus a private ensuite. A central family bathroom, separate powder room and dedicated laundry add further functionality. Outside, the secluded landscaped rear garden provides a private retreat, complemented by a remote controlled double garage with convenient direct access to the garden. C
Request Details
Sophisticated Family Living in a Prized Chadstone Position
View photo
Townhouse · for sale
Request Details
Sophisticated Family Living in a Prized Chadstone Position
Bennettswood
· 4 Bedrooms · 3 Baths · Townhouse
· Equipped kitchen
Bennettswood · 4 Bedrooms · 3 Baths · Townhouse · Equipped kitchen
Set in one of Chadstone's most sought-after pockets, this near-new double-storey residence delivers modern, low-maintenance luxury with the proportions and flexibility that suit real family life. Quality finishes, a practical floorplan and light-filled interiors create a home that feels both refined and easy to live in, whether you're entertaining, working from home or simply enjoying the day-to-day convenience of this location. At the center of the home, expansive open-plan living and dining flows seamlessly outdoors for effortless indoor-outdoor enjoyment, while the kitchen is finished with a sleek, contemporary finish and a walk-in pantry to keep everything streamlined and functional. The layout balances social space with privacy, making it equally suited to growing families, professionals and those who like to host. Accommodation is intelligently designed with four bedrooms plus a dedicated study, including two master suites for genuine versatility. A ground-floor master is ideal f
Request Details

Get email alerts

Don't miss out: be the first to know about new properties

The alert was correctly created

On subscribing you accept the conditions of use and the privacy policy
Alert
Receive new ads in your inbox
Save this search
Receive alerts for new listings

We'll send you an email when we have new properties for: "Houses for sale in Bennettswood"

The alert was correctly created

Camberwell North
Canterbury, Melbourne
Get email alerts and be the first to see new listings
Required field
On subscribing I accept the terms of the privacy policy
Perfect! You'll soon start receiving new listings via email
Alert
Receive an email when we have new ads for Houses for sale in Bennettswood
Save this search
Filters

Bedrooms

Size (m²)

m²
m²

Price

$
$

Property type

Bathrooms

Clear all filters
Receive notifications when new entries are published.