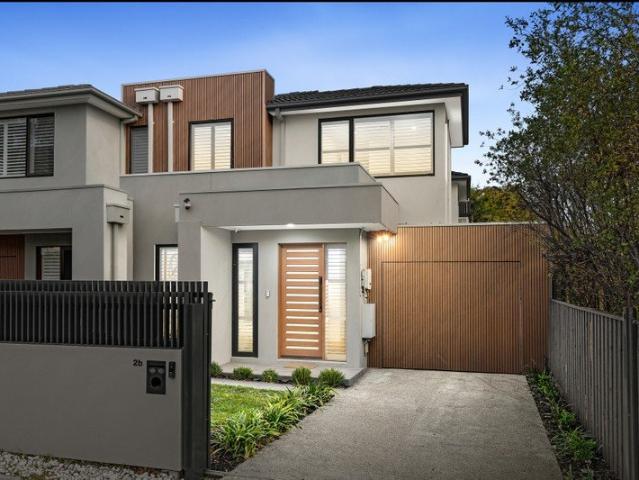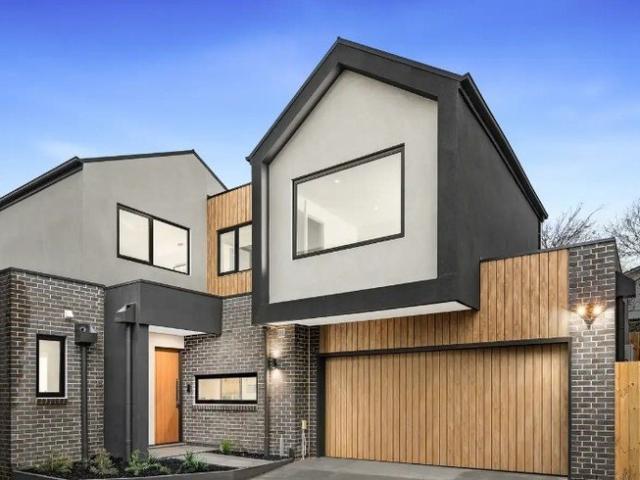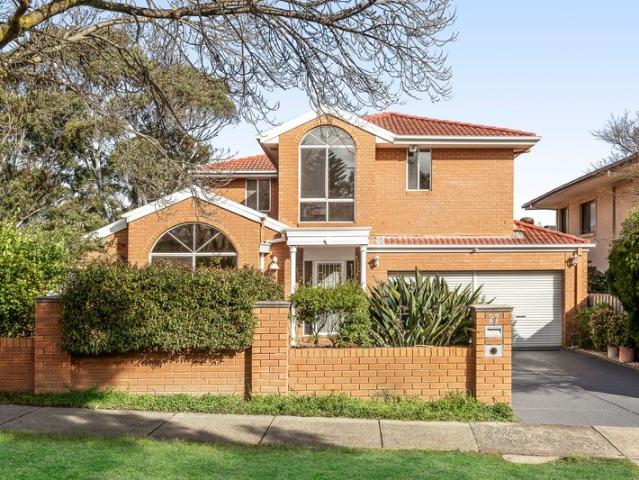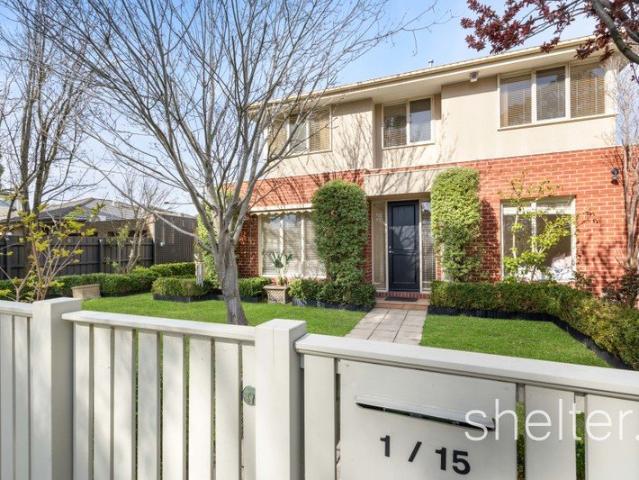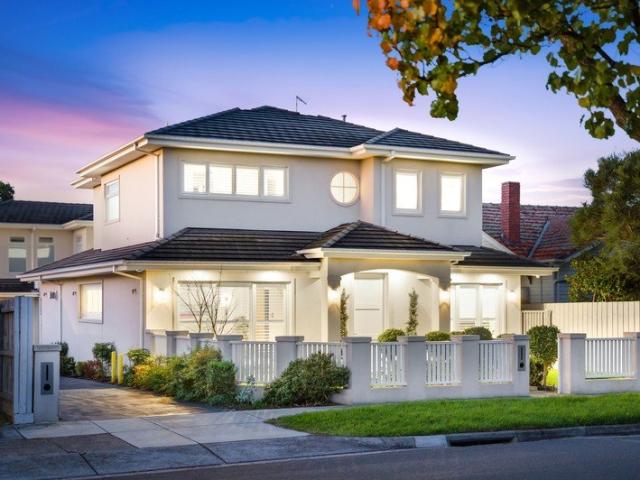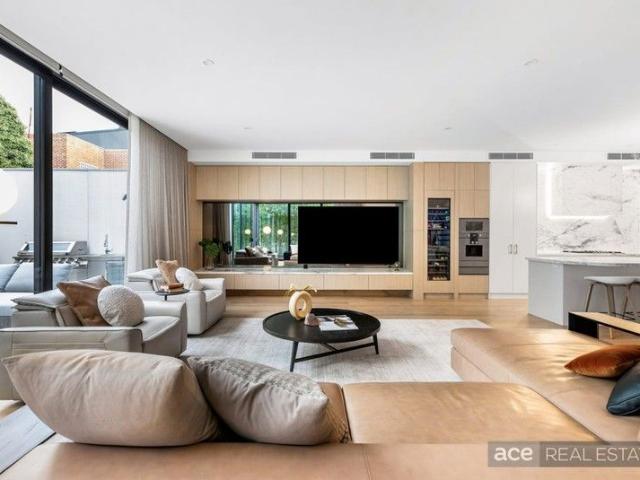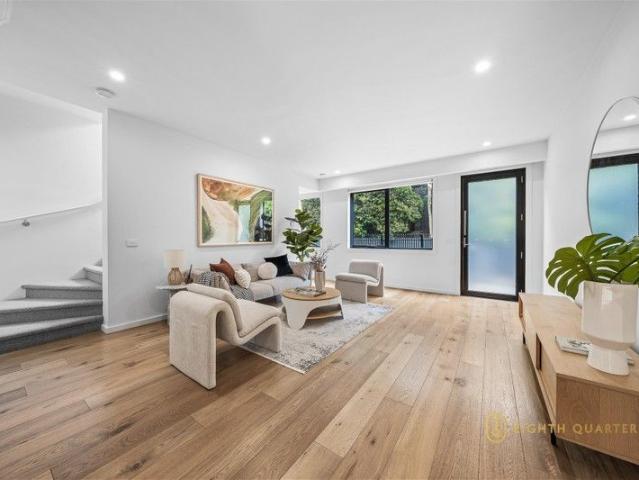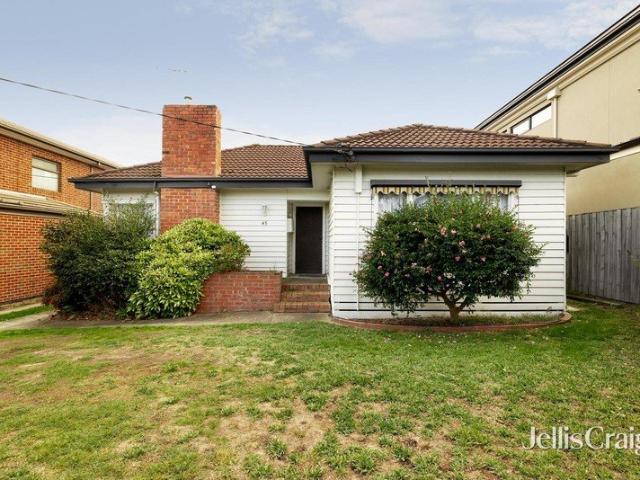
2,287 houses for sale in Ashburton, Melbourne

Rare Scale. North Facing Rear. High Street Proximity
View photo
House · for sale
Request Details
Rare Scale. North Facing Rear. High Street Proximity
Ashburton, Melbourne
· 4 Bedrooms · 2 Baths · House
· Swimming pool
Ashburton, Melbourne · 4 Bedrooms · 2 Baths · House · Swimming pool
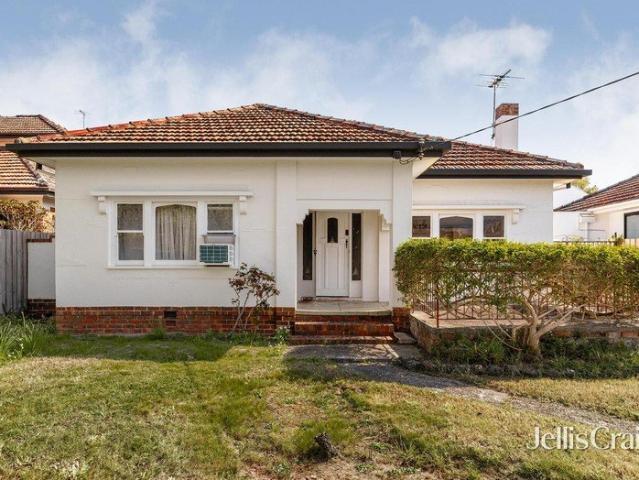
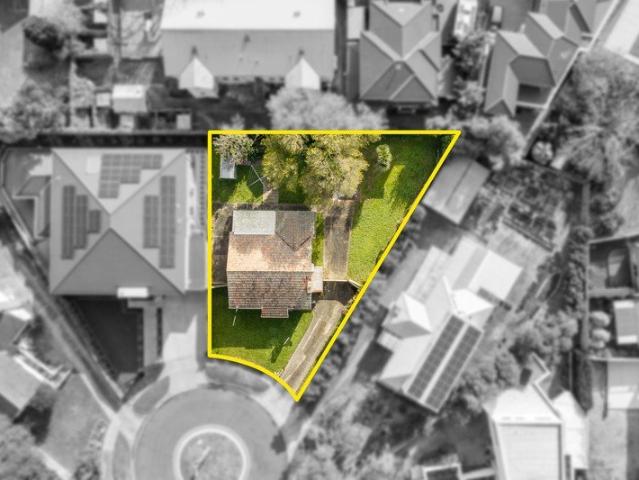
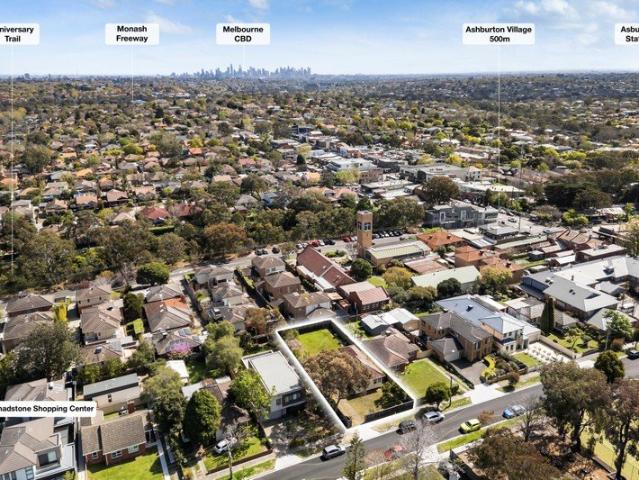
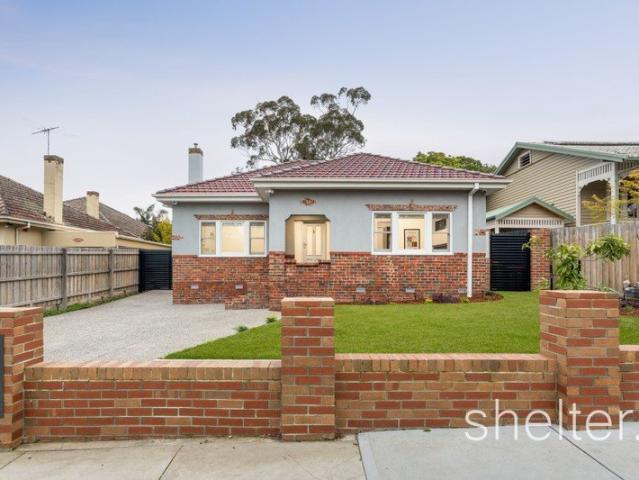
Positioned on approximately 1,020sqm of prized north-facing land, 23 Meaden Street, Ashburton presents an increasingly rare opportunity to secure one of the suburb's last remaining large-scale allotments without a heritage overlay. Whether your vision is a substantial family residence with landscaped gardens, a pool or tennis court, or a multi-townhouse redevelopment (STCA), the scale, orientation and flexibility on offer are becoming exceptionally difficult to find. The existing four-bedroom, two-bathroom red brick home occupies a significant parcel of land, however the true value lies in the exceptional dimensions, favourable north-facing rear orientation and exciting scope to create something entirely new. With ample space to design a luxury family home or maximise the site's development potential (STCA), this is an opportunity that caters to both owner-builders and developers alike. The location further enhances the appeal. Positioned within easy walking distance of High Street's c
Request Details
Elevated Position. Refined Luxury. Private Orchard
View photo
House · for sale
Request Details
Elevated Position. Refined Luxury. Private Orchard
Ashburton, Melbourne
· 4 Bedrooms · 3 Baths · House
· Equipped kitchen
Ashburton, Melbourne · 4 Bedrooms · 3 Baths · House · Equipped kitchen
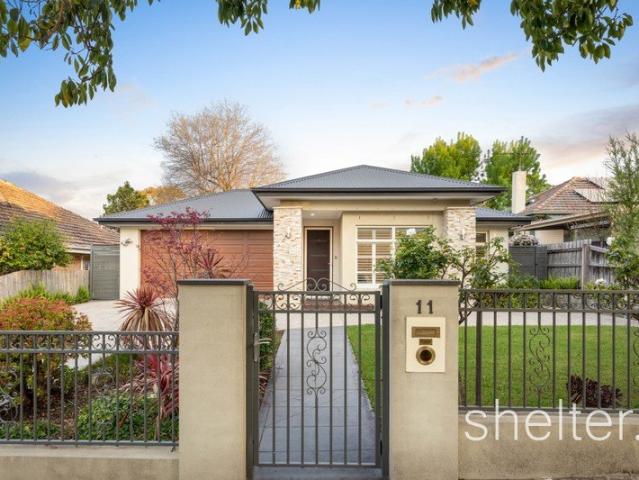
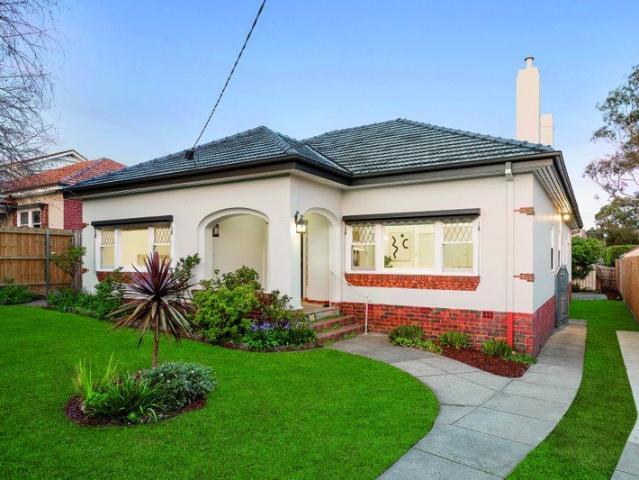
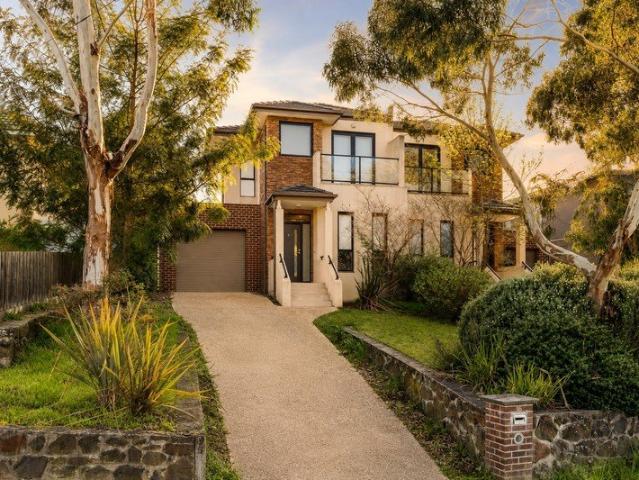
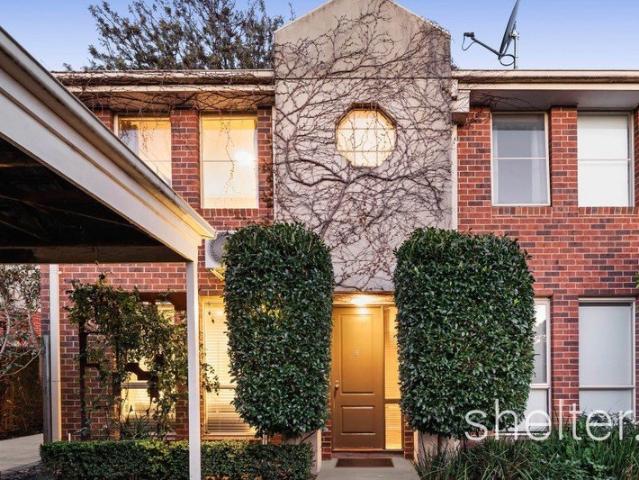
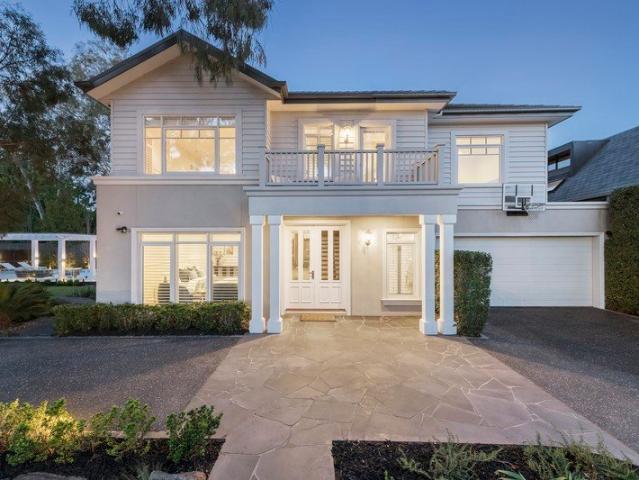
Positioned on an elevated 643sqm (approx.) allotment in one of Ashburton's most desirable pockets, 17 Nicholas Street is a custom-built Hamptons inspired residence that seamlessly blends timeless design with modern family functionality. Completed recently and thoughtfully crafted to maximise its position, the home captures sweeping city views while delivering an exceptional lifestyle both indoors and out. Behind its striking façade, French Oak flooring, wool carpets and premium finishes create an immediate sense of warmth and sophistication. Designed with flexibility in mind, the home offers four bedrooms, three and a half bathrooms, multiple living zones and a dedicated study, catering effortlessly to growing families, professionals and entertainers alike. At the heart of the home, a beautifully appointed kitchen is designed to perform. Featuring dual ovens, a large central stone island, Vintec wine fridge, extensive storage and a fully equipped butler's pantry, it connects seamlessly
Request Details
Refined Luxury. Light Filled Spaces. Effortlessly Connected
View photo
House · for sale
Request Details
Refined Luxury. Light Filled Spaces. Effortlessly Connected
Ashburton, Melbourne
· 5 Bedrooms · 5 Baths · House
· Terrace · Equipped kitchen
Ashburton, Melbourne · 5 Bedrooms · 5 Baths · House · Terrace · Equipped kitchen
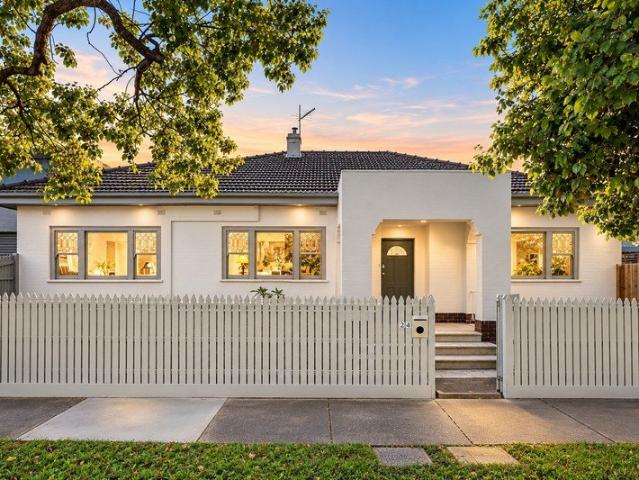
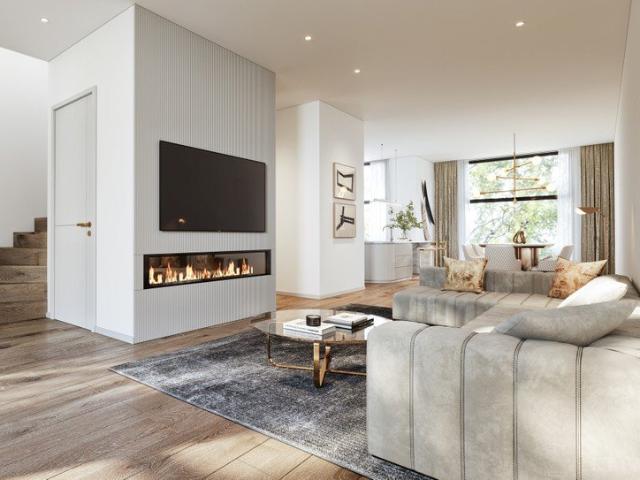
This indulgent new residence pairs refined finishes with generous proportions and a beautifully considered floorplan. Every element has been designed with modern life in mind, creating a home that feels luxurious yet effortlessly livable. Bathed in natural northern light, the expansive open-plan living and dining zone forms the heart of the home, flowing seamlessly through to a covered alfresco terrace and landscaped gardens. From relaxed family mornings to larger-scale entertaining, the connection between indoors and out makes every occasion feel effortless. The designer kitchen is both striking and highly functional, centered around an oversized stone island and complemented by premium appliances and a fully appointed butler's pantry. It is a space equally suited to everyday family life and entertaining with ease. Five generous bedrooms provide exceptional flexibility, including a private upstairs main suite with a spacious walk-in robe and luxurious ensuite. A ground-floor bedroom w
Request Details
Contemporary Luxury Meets Everyday Family Living
View photo
Townhouse · for sale
Request Details
Contemporary Luxury Meets Everyday Family Living
Ashburton, Melbourne
· 4 Bedrooms · 3 Baths · Townhouse
· Garden · Equipped kitchen
Ashburton, Melbourne · 4 Bedrooms · 3 Baths · Townhouse · Garden · Equipped kitchen
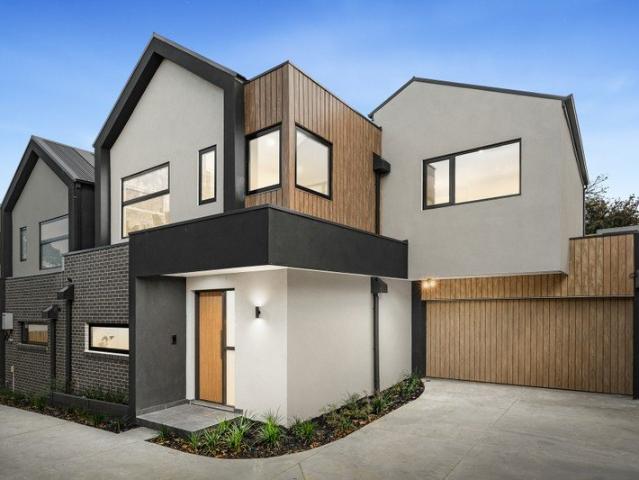
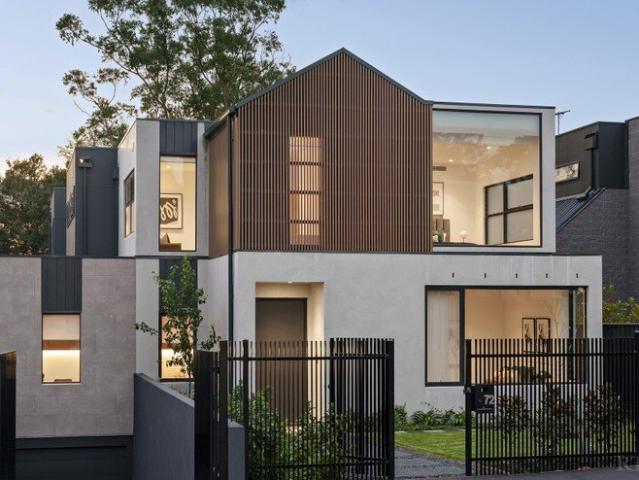
Effortlessly stylish and beautifully appointed, this brand new double-storey residence delivers an exceptional family lifestyle, combining striking architectural design with premium finishes and thoughtfully curated interiors. Behind its impressive contemporary façade, the home welcomes you with wide oak flooring, soaring ceilings and light-filled open-plan living and dining spaces that seamlessly connect to the outdoors. At the heart of the home, the designer kitchen showcases an oversized stone waterfall island, dual Smeg ovens, induction and gas cooking, an integrated dishwasher and extensive cabinetry, complemented by a fully fitted walk-in pantry with matching stone finishes. A ground-floor bedroom provides excellent flexibility for guests or multigenerational living, while upstairs offers a second living retreat, three additional bedrooms and a luxurious main suite complete with a walk-in robe and designer ensuite. A timber deck and landscaped backyard create a private, low-maint
Request Details
Rare. Actually
View photo
House · for sale
Request Details
Rare. Actually
Ashburton, Melbourne
· 1 Bedroom · 1 Bath · House
· Parking
Ashburton, Melbourne · 1 Bedroom · 1 Bath · House · Parking
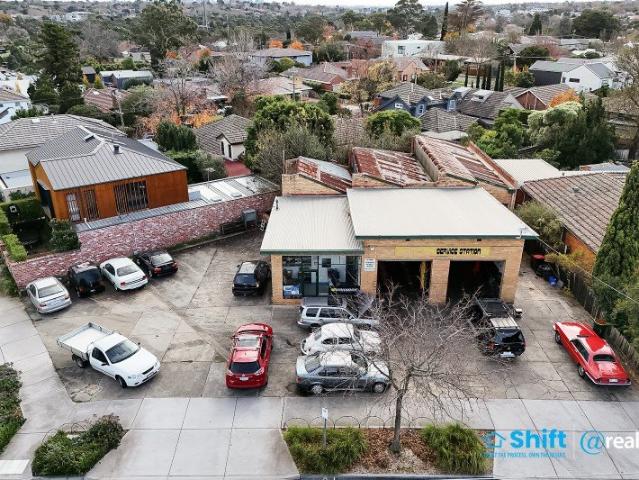
SHIFT GUIDE $1,620,000 to $1,720,000 buy.realtair.com/properties/267836 THE SHIFT Every second property campaign seems to call something rare. Fair enough. But this time, show us another one like it. Set on approximately 769sqm of residential land in a tightly held Ashburton pocket, 58 Taylor Street is not trying to be the prettiest property on the market. It is trying to be one of the most useful. Land, scale, existing improvements, serious hardstand, parking, access, location and future flexibility. It is the kind of property different buyers will read in different ways, and that is exactly what makes it interesting. HOW IT LIVES At surface level, the existing improvement is simple, with one bedroom and one bathroom. But the real story is not the bedroom count. The real story is the site. The current residential modifications gives immediate function. The hardstand gives genuine usability. The parking gives flexibility. The landholding gives buyers room to think beyond what is
Request Details
Architectural Masterpiece Backing onto the Anniversary Trail
View photo
House · for sale
Request Details
Architectural Masterpiece Backing onto the Anniversary Trail
Ashburton, Melbourne
· 4 Bedrooms · 3 Baths · House
· Equipped kitchen
Ashburton, Melbourne · 4 Bedrooms · 3 Baths · House · Equipped kitchen
Beautifully embracing the lush green backdrop of the Anniversary Trail, this nine-month-old contemporary residence was built by an award winning custom architectural builder Hi-Style Construction, renowned for their craftsmanship and previously featured on The Local Project. The spectacular result is a breathtaking showcase of state-of-the-art designer style, premium finishes and generous proportions. Quietly set at the rear of just two behind automatic gates on its own separate title, a soaring 3 metre door introduces a broad entrance hall and the sensational open plan living and dining room where chevron parquetry oak floors, 3 metre ceilings, recessed curtain pelmets and panelled walls highlight the refined elegance. Skylights throughout maximise the flow of natural light. Full height glass sliders with soft sheers open the living to a large north-facing entertaining deck and landscaped gardens. Lavishly appointed with Super White Dolomite stone benches, the gourmet kitchen features
Request Details
Solid Brick Charm with Generous Dual Street Frontage
View photo
House · for sale
Request Details
Solid Brick Charm with Generous Dual Street Frontage
Ashburton, Melbourne
· 3 Bedrooms · 1 Bath · House
· Garden · Parking · Patio · Equipped kitchen
Ashburton, Melbourne · 3 Bedrooms · 1 Bath · House · Garden · Parking · Patio · Equipped kitchen
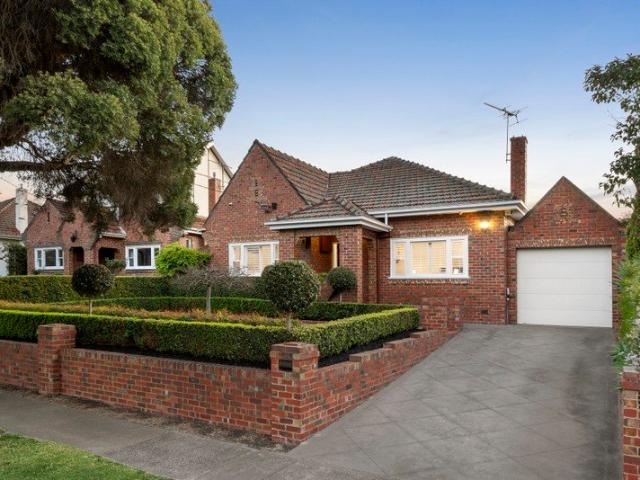
Set on approximately 680sqm in a quiet Ashburton neighbourhood, this solid brick home combines classic character, generous outdoor space and exciting future potential, with no heritage overlay. A beautiful north-facing backyard, spacious front and rear gardens, and the rare advantage of dual street frontage with lock-up garage access via Solway Street make it a standout offering. Inside, polished timber floors, high ceilings and period details create a warm, welcoming feel. The flexible floorplan includes two dedicated bedrooms, a versatile third bedroom or dining room, a large living room and a recently updated kitchen, while a rear deck and undercover patio provide easy outdoor entertaining. Comfortable to enjoy immediately, with scope to renovate or build a dream home on this exceptional site (STCA), it's perfectly positioned just moments from Darling Station, Hedgeley Dene Gardens and Gardiners Creek Parklands. Families will appreciate the easy walk to Solway Primary School and zon
Request Details
Space and Flexibility. Double Brick Studio, 3 Phase Power. Flanked by Parkland and Trails
View photo
House · for sale
Request Details
Space and Flexibility. Double Brick Studio, 3 Phase Power. Flanked by Parkland and Trails
Ashburton, Melbourne
· 3 Bedrooms · 2 Baths · House
· Equipped kitchen
Ashburton, Melbourne · 3 Bedrooms · 2 Baths · House · Equipped kitchen
Expressions of Interest closing 15th of September at 5pm Tucked away in a tree-lined locale, flanked by Gardiners Creek and Anniversary trails, this beautifully presented home delivers the space, flexibility and comfort every family desires, while still providing scope to introduce your own contemporary touches, renovate and extend or explore the redevelopment options (STCA) bestowed by this superb land holding. Adored by the same family for over fifty years, this tightly held home boasts nostalgic spaces within a carefully considered, extensive layout, delivering an effortless balance of connection and retreat, with generous living, dining and entertaining spaces flowing seamlessly indoors and out. Beneath high ceilings, with polished timber floors underfoot, the single level layout unfolds, with a sunlit lounge flowing to the dining zone before connecting to a kitchen appointed with Westinghouse and AEG appliances. Charismatically retro, the casual, timber-lined family domain adjoins
Request Details
Parkside Access. North Facing Rear. Court Location
View photo
House · for sale
Request Details
Parkside Access. North Facing Rear. Court Location
Ashburton, Melbourne
· 2 Bedrooms · 1 Bath · House
Ashburton, Melbourne · 2 Bedrooms · 1 Bath · House
Positioned in a quiet court adjacent to Markham Reserve and the Gardiners Creek Trail, 4 Halifax Court, Ashburton presents an exceptional opportunity to secure approximately 634sqm of north-facing rear land. Whether you're looking to renovate and extend the existing home or create something entirely new (STCA), this is a property where the land, orientation and location combine to offer genuine long-term potential. The existing red brick home comprises two bedrooms and one bathroom, providing a solid foundation for those looking to renovate, extend or start again with a new home or redevelopment (STCA). Set on approximately 634sqm with a prized north-facing rear, the true value lies in the land, orientation and outstanding scope to create something special. One of the property's greatest strengths is its connection to the surrounding amenities. Markham Reserve, the Gardiners Creek Trail and the Anniversary Trail are quite literally at your doorstep, offering expansive parkland, playgro
Request Details
Secure and Private. Abundant Natural Light. Immaculate Presentation
View photo
House · for sale
Request Details
Secure and Private. Abundant Natural Light. Immaculate Presentation
Ashburton, Melbourne
· 3 Bedrooms · 2 Baths · House
· Equipped kitchen
Ashburton, Melbourne · 3 Bedrooms · 2 Baths · House · Equipped kitchen
Delivering an impressive array of contemporary comforts, supreme privacy and an abundance of natural light, this meticulously presented home provides a welcoming family base with the immense appeal of a low maintenance allotment. Positioned quietly at the rear of the cul-de-sac, moments from an array of amenity including primary schools such as Ashburton, Solway and St Michael's, Ashburton Village shops, Alamein and Holmesglen Station, Ashburton Pool and Recreation Centre and Markham Reserve Playground on the Gardiners Creek Trail, the locale will appeal to downsizers, families entering the market and those seeking a secure and well maintained residence close to all of Ashburton's conveniences. Exuding timeless style throughout, natural Tasmanian Oak timber floorboards line the entrance and lead to the north facing living and dining domain stretching out from a recently renovated high quality kitchen appointed with premium Miele appliances including an induction cooktop, oven and dishw
Request Details
Exceptionally Proportioned. Poolside Sanctuary. Light Filled Living
View photo
House · for sale
Request Details
Exceptionally Proportioned. Poolside Sanctuary. Light Filled Living
Ashburton, Melbourne
· 5 Bedrooms · 3 Baths · House
· Garden · Equipped kitchen
Ashburton, Melbourne · 5 Bedrooms · 3 Baths · House · Garden · Equipped kitchen
Custom built by the current owners, 1 Gloucester Road, Ashburton has been thoughtfully planned to meet the needs of modern family living. Offering five bedrooms, three bathrooms and multiple living zones, the home provides the flexibility, space and functionality to accommodate growing and multi-generational families with ease. At the heart of the home, a spacious open plan living and dining area flows seamlessly to the alfresco and established rear garden through two sets of four-panel French doors, creating a strong connection between indoor and outdoor living. Whether entertaining friends or enjoying everyday family life, the layout has been designed to bring everyone together. The kitchen is equally well considered, featuring Caesarstone benchtops, Blanco appliances, a Miele dishwasher, an L-shaped island bench and a generous corner pantry, allowing for practical day-to-day living while remaining connected to the living and entertaining areas. Accommodation is spread across two lev
Request Details
Welcome Home. Light Filled Living. Private Family Sanctuary
View photo
House · for sale
Request Details
Welcome Home. Light Filled Living. Private Family Sanctuary
Ashburton, Melbourne
· 4 Bedrooms · 3 Baths · House
· Parking · Patio · Equipped kitchen
Ashburton, Melbourne · 4 Bedrooms · 3 Baths · House · Parking · Patio · Equipped kitchen
Beautifully designed for effortless family living, this expansive four bedroom home combines generous proportions with an abundance of sunshine and complete privacy from each room. Behind a secure, remote gate and striking hardwood double doors, a series of bright and inviting spaces unfold across two levels of contemporary living with the focal point commanding attention; a stunning central atrium filling the home with natural light and creating an uplifting sense of space and connection to the outdoors throughout every season. With convenient internal access from the auto garage, the entry level indulges in its north-west orientation and a highly functional layout. The heart of the home is centred around a sprawling living and dining domain accompanied by a gourmet granite and timber finished kitchen equipped with premium stainless steel appliances. Seamlessly integrated via glass French doors, the paved alfresco patio and a private courtyard extend the entertaining precinct creating
Request Details
An Exclusive Collection Luxury Residences Townhouse
View photo
Townhouse · for sale
Request Details
An Exclusive Collection Luxury Residences Townhouse
Ashburton, Melbourne
· 3 Bedrooms · 3 Baths · Townhouse
Ashburton, Melbourne · 3 Bedrooms · 3 Baths · Townhouse
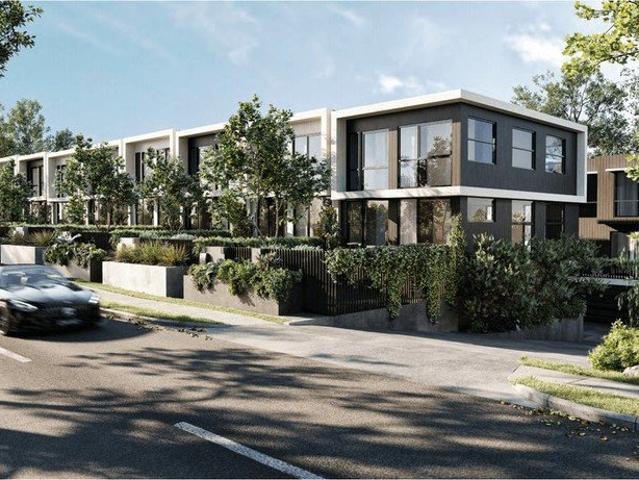
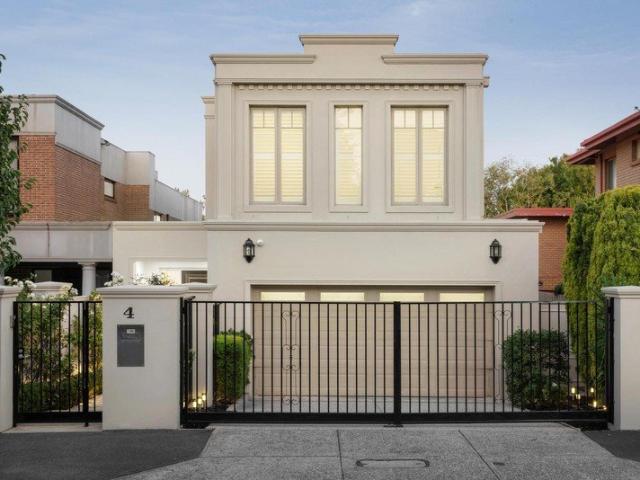
Set within one of Melbourne's tightly held residential enclaves, 326 High Street presents a limited release of 18 architecturally crafted townhomeswhere timeless design meets contemporary sophistication. Defined by elegant proportions, refined materiality, and meticulous attention to detail, each residence has been thoughtfully curated to deliver an exceptional standard of living. Expansive interiors, abundant natural light, and seamless indoor-outdoor integration create a sense of space, comfort, and understated luxury. Positioned for absolute convenience, the development is just a short stroll to Ashburton Train Station, offering direct access to Melbourne CBD in approximately 20 minutes. Immediate connectivity to the Monash Freeway further enhances accessibility, placing the city within an effortless 11.5km commute. Surrounded by established lifestyle amenities, residents will enjoy proximity to Woolworths Ashwood, an array of boutique retail and dining options, as well as some of t
Request Details
Grand Family Living in the Heart of Ashburton
View photo
House · for sale
Request Details
Grand Family Living in the Heart of Ashburton
Ashburton, Melbourne
· 5 Bedrooms · 2 Baths · House
· Equipped kitchen
Ashburton, Melbourne · 5 Bedrooms · 2 Baths · House · Equipped kitchen
Showcasing an impressive 42 squares of contemporary family luxury, this substantial residence delivers exceptional space, quality and versatility on approximately 715sqm in one of Ashburton's most sought-after pockets. High ceilings and light-filled interiors create an immediate sense of grandeur, with multiple living and entertaining zones providing plenty of room for the family to spread out. Positioned just off the entry, a dedicated home office offers the flexibility to serve as a fifth bedroom when required, while the expansive living and dining zones flow through to a generous family room and meals area at the rear. At the heart of the home, the beautifully appointed kitchen combines Caesarstone benchtops, European stainless-steel appliances and a dishwasher with a large walk-in pantry, providing an impressive setting for everyday cooking and entertaining. Indoor and outdoor living come together beautifully with the family and meals areas extending to an enclosed alfresco and bar
Request Details
First Offering. Family Flexibility. Community Locale
View photo
House · for sale
Request Details
First Offering. Family Flexibility. Community Locale
Ashburton, Melbourne
· 6 Bedrooms · 4 Baths · House
· Balcony · Equipped kitchen
Ashburton, Melbourne · 6 Bedrooms · 4 Baths · House · Balcony · Equipped kitchen
Offered for the first time since being purpose-built by its current owners, 27 Samarinda Avenue, Ashburton is a substantial double-storey brick residence designed to accommodate large and evolving families with ease. Thoughtfully configured with six bedrooms, four bathrooms and multiple living zones, the home delivers exceptional flexibility across two spacious levels, all within one of Ashburton's most tightly held neighbourhoods. A commanding facade introduces interiors where space and natural light are immediately apparent. Arched windows draw beautiful northern sunshine into both the upstairs and downstairs master suites, while a generous formal dining room, expansive original kitchen and two separate living areas create a practical layout equally suited to everyday living and entertaining. Cleverly zoned accommodation provides privacy for parents, grandparents, teenagers or guests, while a dedicated study offers an ideal work-from-home space. Upstairs, a balcony captures peaceful
Request Details
Classic Features with Elite Potential on 705sqm
View photo
House · for sale
Request Details
Classic Features with Elite Potential on 705sqm
Ashburton, Melbourne
· 4 Bedrooms · 1 Bath · House
· Parking · Air conditioning · Equipped kitchen
Ashburton, Melbourne · 4 Bedrooms · 1 Bath · House · Parking · Air conditioning · Equipped kitchen
Possessing an elite lifestyle location plus an elegant clinker brick residence on 705sqm without a heritage overlay this is premium Glen Iris real estate. Adorned with stunning polished boards throughout, the home offers four generous bedrooms and separate living and dining rooms to cater for all family types. The renovated kitchen includes quality appliances and plenty of cupboard space with adjoining meals area or multi-purpose space. Bathroom, separate laundry and storage provide additional convenience. Attractive period features include; quality floorboards, high ceilings, leadlight touches and split system air conditioning, double garage, carport and spacious front and rear gardens with delightful greenery and established flora. A perfect proposition to occupy, rent out, undertake a bespoke renovation or start fresh by building a brand-new dream home (STA) with exceptional space at your disposal. The corner position and double crossovers only add further value. Moments from Coles
Request Details
Parkside Position. North Facing Light. Generous Potential
View photo
House · for sale
Request Details
Parkside Position. North Facing Light. Generous Potential
Ashburton, Melbourne
· 3 Bedrooms · 1 Bath · House
Ashburton, Melbourne · 3 Bedrooms · 1 Bath · House
Positioned at 300 High Street, Ashburton, directly opposite Ashburton Park and sporting precinct, this charming three-bedroom brick residence presents an exceptional opportunity to secure one of the suburb's most compelling land offerings. Set on over 731sqm with a rare 20-metre-plus frontage and positioned within a General Residential Zone (GRZ), the property provides outstanding flexibility to renovate, extend, rebuild or explore future development opportunities (STCA). Privately set behind a north-facing front courtyard, it combines comfortable immediate living with exceptional long-term potential, all overlooking the open expanses of Ashburton Park in one of Ashburton's most tightly held lifestyle locations. Bathed in natural light courtesy of its prized northerly orientation, the existing residence offers comfortable accommodation with three bedrooms, a central bathroom and functional living spaces that can be enjoyed immediately while future plans take shape. Whether retained as
Request Details
Elevated Elegance. Family Flexibility. Timeless Character
View photo
House · for sale
Request Details
Elevated Elegance. Family Flexibility. Timeless Character
Ashburton, Melbourne
· 4 Bedrooms · 2 Baths · House
Ashburton, Melbourne · 4 Bedrooms · 2 Baths · House
Commanding an elevated position in one of Ashburton's most coveted locales, 42 Baker Parade, Ashburton is a beautifully reimagined c1930 red brick Californian Bungalow that seamlessly blends enduring character with generous family living. Thoughtfully renovated in the early 2000s, the home retains its timeless charm while introducing expansive modern spaces, creating a residence equally suited to growing families and effortless entertaining. Ascending sandstone steps, the home's beautifully restored leadlight windows and welcoming front porch immediately establish its period appeal, while enjoying peaceful northerly views across the surrounding neighbourhood. Inside, a sun-drenched formal lounge captures beautiful northern light throughout the day, creating the perfect retreat for a morning coffee or quiet reading nook. Adjacent, a formal dining room offers an elegant setting for entertaining, complementing the home's thoughtfully zoned layout. A central hallway, highlighted by a strik
Request Details
Sizeable Single Level Sanctuary in Family Cul de Sac
View photo
House · for sale
Request Details
Sizeable Single Level Sanctuary in Family Cul de Sac
Ashburton, Melbourne
· 5 Bedrooms · 2 Baths · House
· Garden · Equipped kitchen
Ashburton, Melbourne · 5 Bedrooms · 2 Baths · House · Garden · Equipped kitchen
Benefitting from the meticulous care of house-proud owners, this pristine home is a picture of contemporary quality that's ready to welcome a new family. Unfolding over one lavishly large single level of simplicity, this well zoned residence delivers the space you need to uncompromisingly spread out with multiple and versatile living zones amongst the comforts you crave. Fusing thoughtful design with grand scale, this home boasts a generous family living room that's oriented to capture the ever-present warmth of its northern aspect across an entire wall of glazing before opening onto a decked alfresco that's framed by landscaped garden beds. Complimented by a sound proofed theatre room plus a formal lounge and overlooked by an entertainer's kitchen that's appointed with a 900mm gas cooktop, 900mm oven, dishwasher and a robust waterfall stone island bench. The private master suite is pampered by a walk in robe and a cleverly configured twin ensuite. While the main bedroom annexe hosts t
Request Details
Endless Potential on a Level Garden Allotment
View photo
House · for sale
Request Details
Endless Potential on a Level Garden Allotment
Ashburton, Melbourne
· 3 Bedrooms · 1 Bath · House
· Garden · Fireplace · Equipped kitchen
Ashburton, Melbourne · 3 Bedrooms · 1 Bath · House · Garden · Fireplace · Equipped kitchen
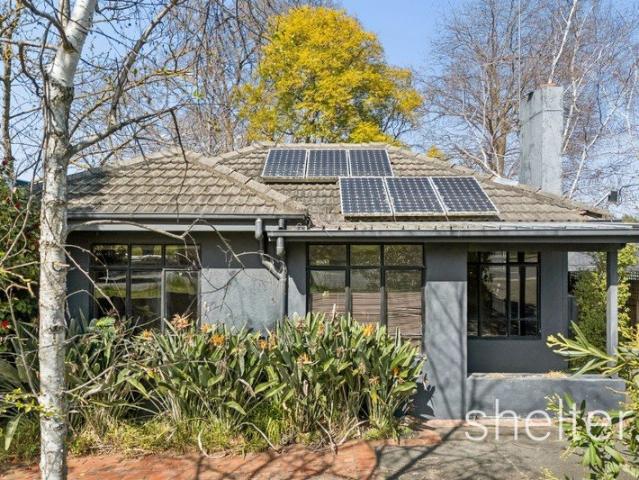
Set behind established gardens in a tightly held Ashburton pocket, this character-filled three-bedroom home presents an outstanding opportunity for families, renovators, builders and developers seeking space, flexibility and exciting future potential. The practical floorplan opens with a welcoming front porch and entry, flowing into a bright and spacious living and dining room featuring an original fireplace. Three well-proportioned bedrooms are complemented by a dedicated study, while the functional kitchen and meals area is supported by a central bathroom, separate toilet and full laundry. Privately positioned toward the rear, the third bedroom includes its own air conditioner and offers excellent flexibility as a guest room, teenager's retreat or additional home office. Outside, the expansive and predominantly level allotment provides generous space for children, entertaining or extending the existing residence. The flat and practical site also creates an ideal foundation for a luxu
Request Details
Classic Character Reimagined for Modern Family Living
View photo
House · for sale
Request Details
Classic Character Reimagined for Modern Family Living
Ashburton, Melbourne
· 4 Bedrooms · 2 Baths · House
· Equipped kitchen
Ashburton, Melbourne · 4 Bedrooms · 2 Baths · House · Equipped kitchen
Expressions of Interest closing Monday 7th September at 4:00pm (unless sold prior) Combining timeless charm with contemporary sophistication, this beautifully renovated and extended family home on an impressive allotment of approximately 665sqm delivers elegant living with exceptional warmth and style. Rich timber floors, quality finishes and thoughtfully updated interiors create an inviting atmosphere, perfectly balancing period character with modern comfort. Beyond the classic façade, refined formal living and dining rooms provide an elegant welcome. Each is centred around a charming brick mantel and enhanced by exquisite Egyptian Asfour crystal chandeliers, creating inviting spaces for both relaxed family living and sophisticated entertaining. The heart of the home, a light filled open plan living and dining domain flows effortlessly to the outdoors. The bespoke kitchen is beautifully appointed with stone benchtops, an impressive island bench, and an exceptional suite of premium Sie
Request Details
Quiet Court Position. Elegant Family Living. Convenient Locale
View photo
House · for sale
Request Details
Quiet Court Position. Elegant Family Living. Convenient Locale
Ashburton, Melbourne
· 3 Bedrooms · 1 Bath · House
· Garden · Parking · Equipped kitchen
Ashburton, Melbourne · 3 Bedrooms · 1 Bath · House · Garden · Parking · Equipped kitchen
Idyllically positioned in a quiet court just moments from an array of primary schools such as Ashburton, Solway and St Michael's, Ashburton Village, Alamein Station, Ashburton Pool and Recreation Centre plus Gardiners Creek Trail, this elegant double storey home pairs timeless finishes and supreme comfort with complete ease. On an easy care allotment with an elevated street frontage, the carefully considered layout introduces an entry level lined with polished timber floors, anchored by a generously proportioned living and dining domain complemented by a stone finished kitchen appointed with a walk-in pantry, premium cooking appliances including a six burner gas cooktop and a dishwasher; all opening via a glass slider to the rear garden. A separate laundry, powder room and convenient internal access from the remote lock up garage complete the downstairs domain. Filled with abundant natural light and adorned with the comfort of plush carpets underfoot, the zoned accommodation upstairs c
Request Details
Exceptional Family Living. Inviting Alfresco Setting. Parkside Position
View photo
House · for sale
Request Details
Exceptional Family Living. Inviting Alfresco Setting. Parkside Position
Ashburton, Melbourne
· 4 Bedrooms · 2 Baths · House
· Fireplace · Equipped kitchen
Ashburton, Melbourne · 4 Bedrooms · 2 Baths · House · Fireplace · Equipped kitchen
A home where timeless design meets effortless family living, this beautifully crafted residence combines generous proportions, quality finishes and exceptional versatility in a peaceful, low-maintenance setting. Designed to evolve with the changing needs of modern families, it offers four bedrooms, a dedicated home office and a series of thoughtfully connected indoor and outdoor spaces. Beyond its attractive landscaped frontage and contemporary timber-accented facade, warm timber flooring introduces a welcoming interior where natural light and functional design take centre stage. Positioned to capture a prized northerly aspect, the expansive open-plan living and dining domain is bathed in sunshine, with a gas fireplace creating a warm and inviting focal point throughout the cooler months. The beautifully appointed kitchen anchors the home with premium Ilve appliances, gas cooking, a spacious butler's pantry, extensive cabinetry, stone benchtops and a generous island designed for casual
Request Details
Luxury Ashburton Living With Only 5% Deposit
View photo
Townhouse · for sale
Request Details
Luxury Ashburton Living With Only 5% Deposit
Ashburton, Melbourne
· 2 Bedrooms · 2 Baths · Townhouse
Ashburton, Melbourne · 2 Bedrooms · 2 Baths · Townhouse
With only a 5% deposit required and significant stamp duty savings available, this is an outstanding opportunity for owner-occupiers and investors alike to secure a high-quality residence in a blue-chip location Positioned moments from Ashburton Village, Chadstone Shopping Centre, parklands, elite schools and transport, this is a rare opportunity to secure contemporary luxury within one of Melbourne's most connected and desirable family precincts. Offering 2 bedrooms, 2.5 bathrooms, a dedicated study and secure car accommodation, the home showcases sophisticated interiors, premium finishes and intelligently designed living spaces tailored for modern lifestyles. Featuring expansive multi-level layouts, premium stone kitchens, designer finishes, landscaped outdoor spaces and select private lifts, each residence is crafted for refined modern living
Request Details
Completely Renovated. Magnificently Extended. Luxurious Interiors
View photo
House · for sale
Request Details
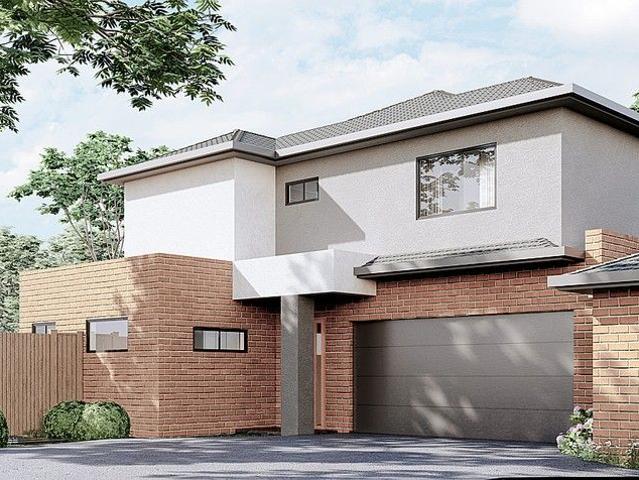
Completely Renovated. Magnificently Extended. Luxurious Interiors
Ashburton, Melbourne
· 4 Bedrooms · 3 Baths · House
Ashburton, Melbourne · 4 Bedrooms · 3 Baths · House
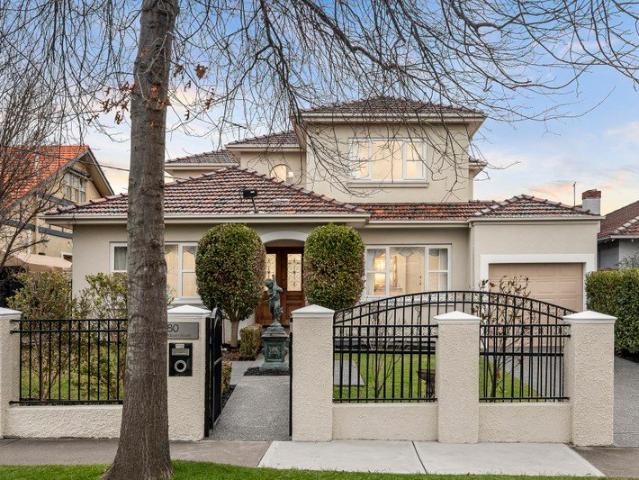
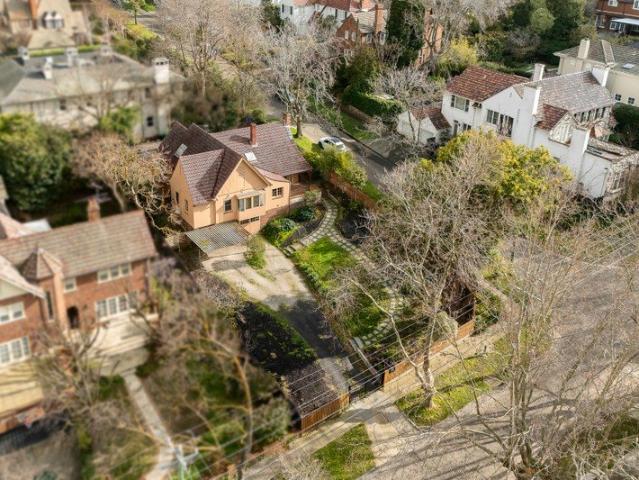
Expressions of Interest closing Saturday 5th of September at 5pm Gracing the street with a beautifully restored Art Deco facade, this substantial family home surprises, completely renovated and magnificently extended to provide versatile accommodation for growing families of all stages while also offering a superb prospect for multi-generational living. In a highly convenient location with the 612 bus stop footsteps away and a short stroll from both Darling and Alamein Stations, Dorothy Laver Reserve and Gardiners Creek Trail, this stunning home delivers a well considered floorplan with contemporary comforts and luxurious, elegant finishes throughout and relishes its elevated position which floods the interior with natural light. Introduced by the classic portico entrance, light European Oak, herringbone parquetry floors line the versatile living spaces which comprise an upstairs retreat, a dedicated home office and an extensive open plan entertaining domain with a dining and living zo
Request Details
Get email alerts

Don't miss out: be the first to know about new properties

The alert was correctly created

On subscribing you accept the conditions of use and the privacy policy
Alert
Receive new ads in your inbox
Save this search
Receive alerts for new listings

We'll send you an email when we have new properties for: "Houses for sale in Ashburton, Melbourne"

The alert was correctly created

Camberwell North
Camberwell, Melbourne
Get email alerts and be the first to see new listings
Required field
On subscribing I accept the terms of the privacy policy
Perfect! You'll soon start receiving new listings via email
Alert
Receive an email when we have new ads for Houses for sale in Ashburton, Melbourne
Save this search
Filters

Bedrooms

Size (m²)

Price

$
$

Property type

Bathrooms

Clear all filters
Receive notifications when new entries are published.