2,250 houses for sale in Darling

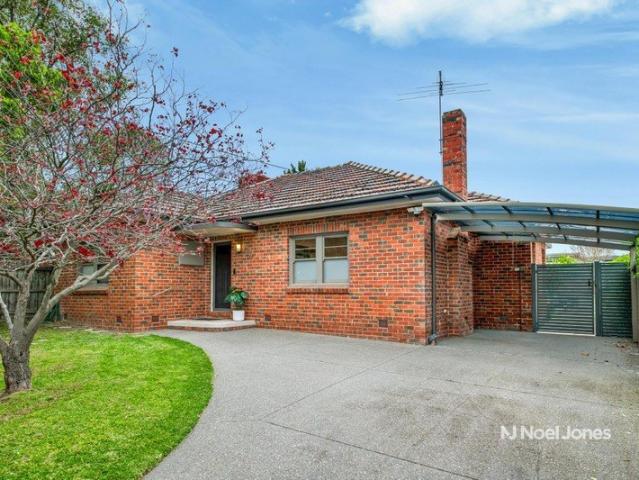
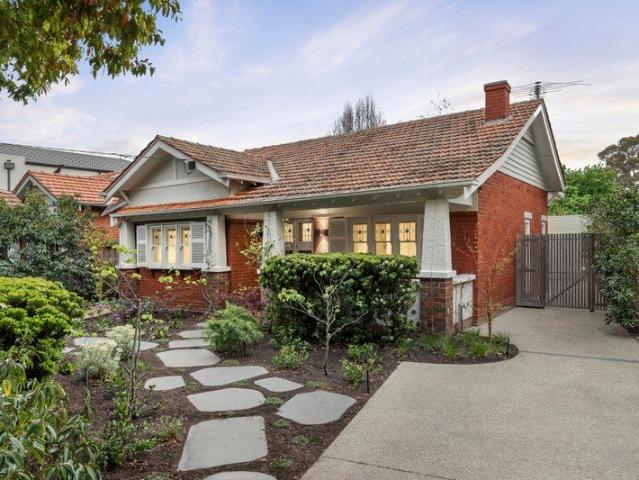
Versatile Investment or Owner Occupier Opportunity in Prime Location
View photo
House · for sale
Request Details
Versatile Investment or Owner Occupier Opportunity in Prime Location
Darling
· 3 Bedrooms · 1 Bath · House
Darling · 3 Bedrooms · 1 Bath · House
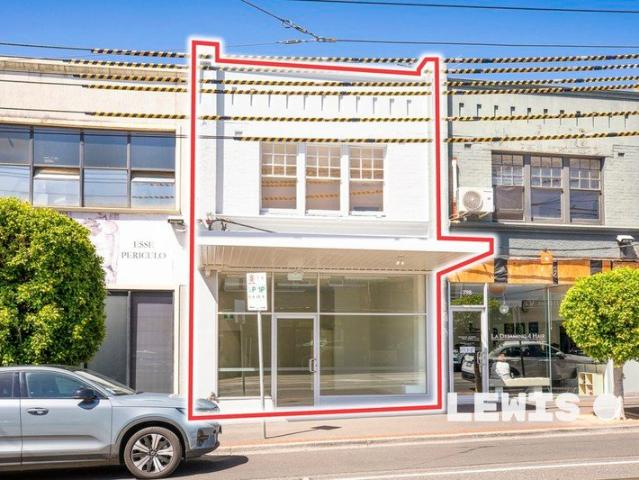
Offering exceptional flexibility and strong income potential, this updated two-level shop and residence presents an outstanding opportunity for owner-occupiers, investors, or those seeking a dual-income asset. Perfectly positioned on prominent Glen Huntly Road, the property enjoys excellent exposure and accessibility, with tram routes 64 and 67 at your doorstep. Surrounded by a vibrant retail precinct, including major supermarkets and a wide array of cafés and dining options, this is a location that continues to thrive. The property features a prominent building combining a beautifully updated commercial space with a well-appointed residential component. The light-filled North facing ground floor is an inviting retail or office environment, complete with expansive front windows ensuring plenty of natural light all year round, high ceilings, new tiled flooring, kitchenette facilities, and desirable north facing exposure. Upstairs, the residence comprises 3 generous bedrooms (or spaces),
Request Details
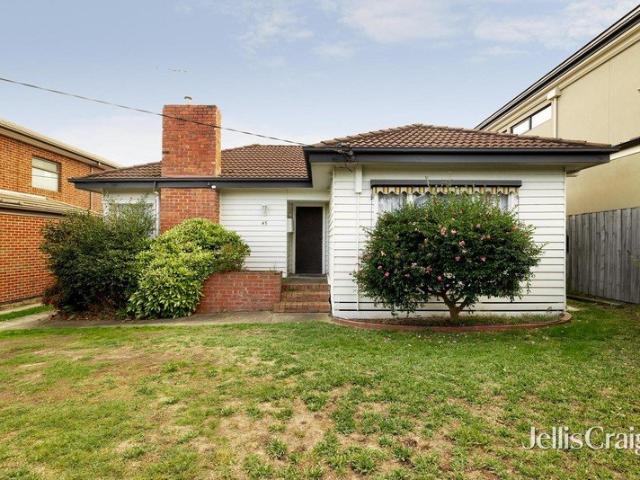
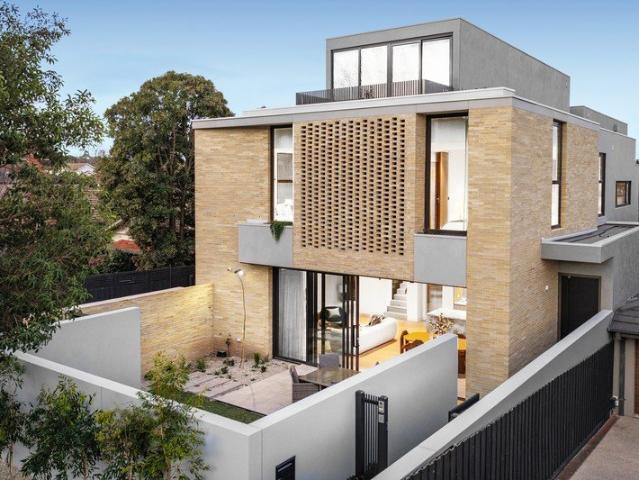
Architectural Style and Luxury
View photo
House · for sale
Request Details
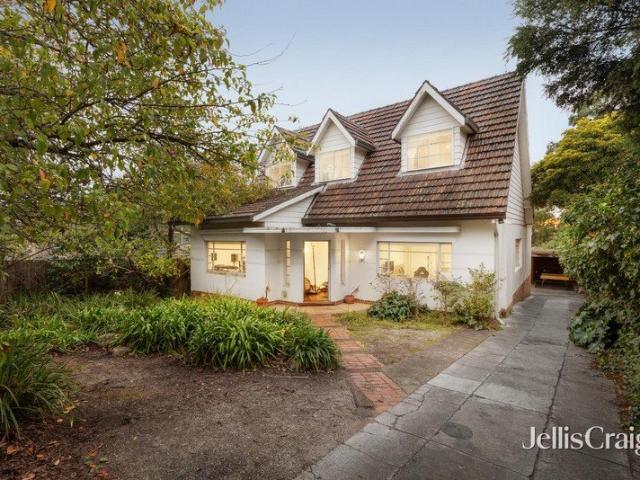
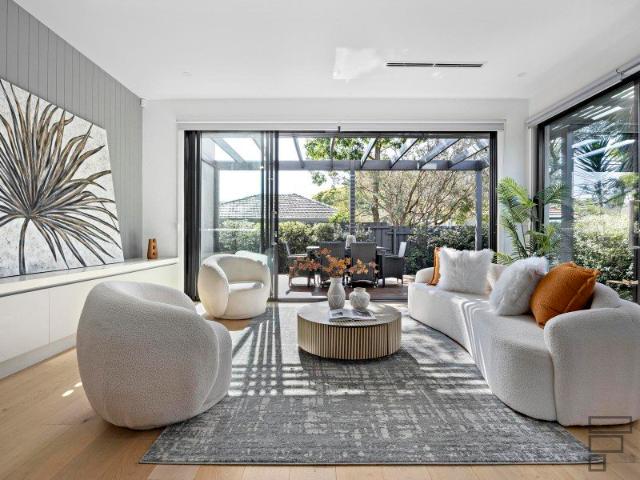
Architectural Style and Luxury
Darling
· 4 Bedrooms · 4 Baths · House
· Equipped kitchen
Darling · 4 Bedrooms · 4 Baths · House · Equipped kitchen
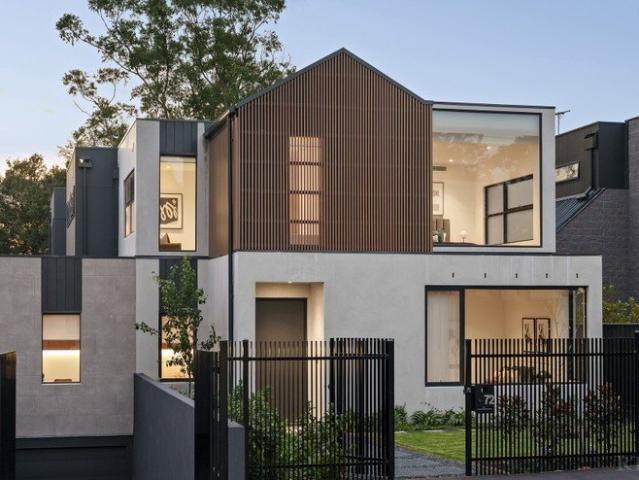
Expressions Of Interest Only just completed, this spectacular brand-new contemporary residence's three lift-connected levels represent the pinnacle of luxurious executive living. Inspired design, bespoke finishes and expansive proportions highlight the meticulous attention to every detail. Soaring ceilings accentuate the scale while wide oak floors add contemporary refinement to the central gallery, fitted home office and the palatial open plan living and dining room. Exotic stone accents are featured around the gas log fire and state of the art gourmet kitchen appointed with a butler's pantry and a full complement of Miele appliances including integrated fridge/freezer. Stacking glass sliders open the living space to a private north-facing courtyard with BBQ deck. The intelligent floorplan delivers ground and first level main bedrooms with deluxe dressing rooms and marble ensuites with freestanding baths. There are also two additional double bedrooms with robes, desks and stylish ensu
Request Details
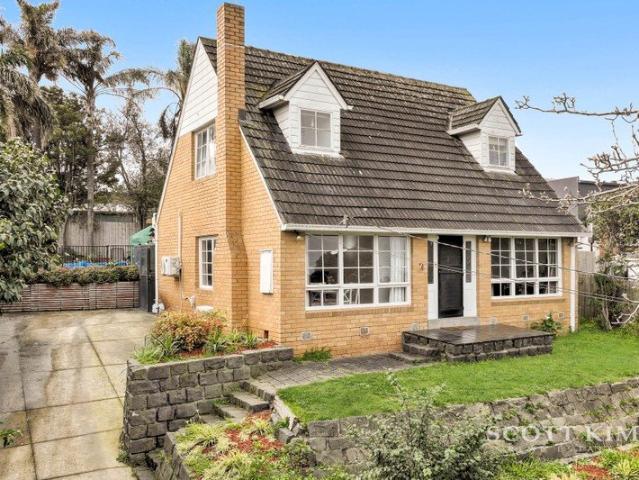
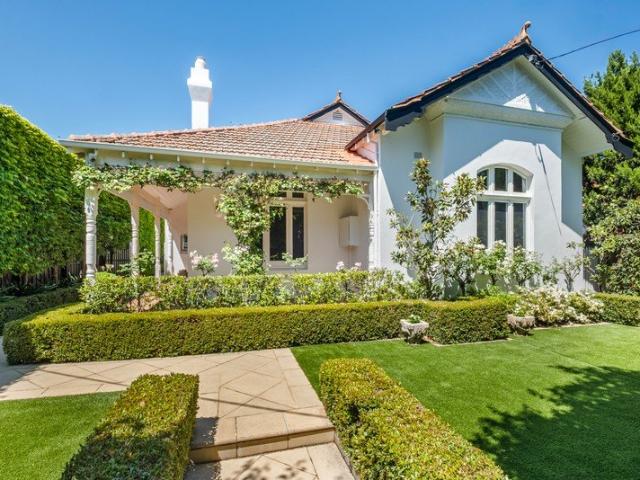
Renovated Period Perfection with Complete Convenience
View photo
House · for sale
Request Details
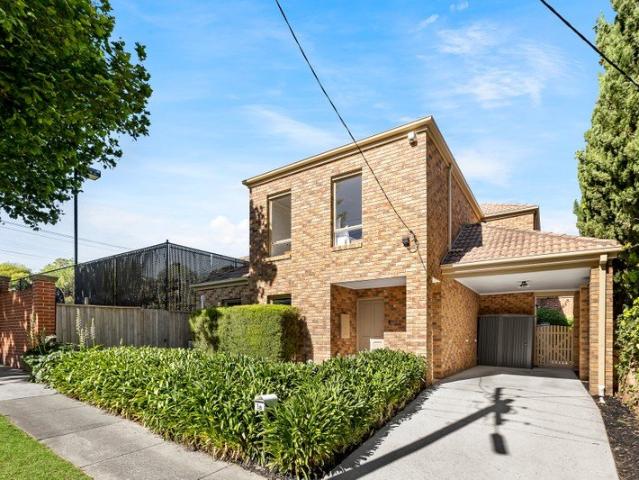
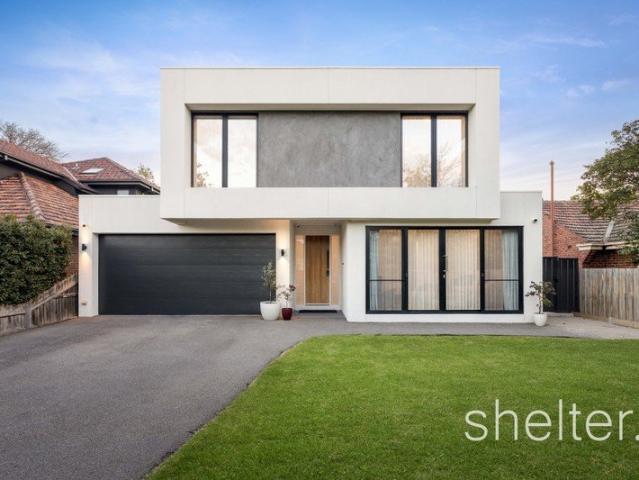
Renovated Period Perfection with Complete Convenience
Darling
· 3 Bedrooms · 2 Baths · House
· Garden · Fireplace · Equipped kitchen
Darling · 3 Bedrooms · 2 Baths · House · Garden · Fireplace · Equipped kitchen
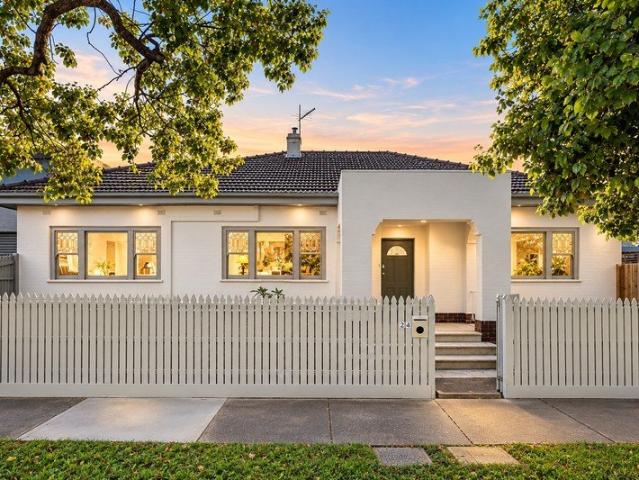
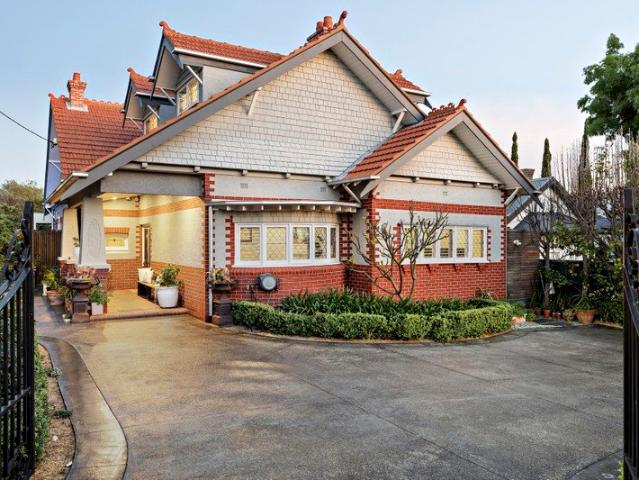
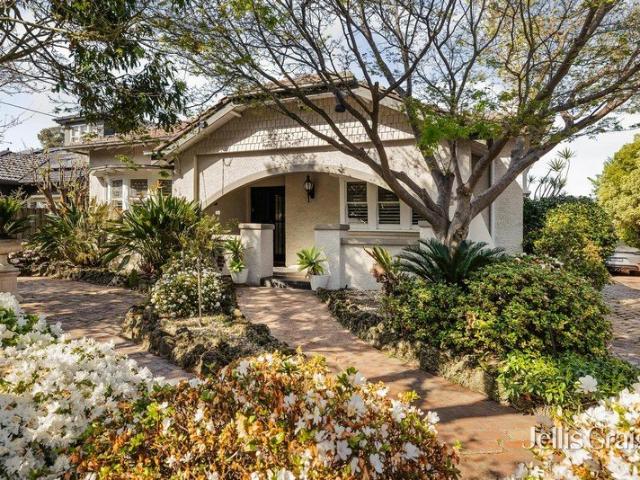
Blending the bespoke beauty of its Art Deco past with a quality renovation that reflects eye-catching contemporary style, this stunning street front, double brick home is full of charm, warmth and lifestyle appeal in the vibrant heart of Ashburton. Instantly capturing the heart, the home's elegant façade sits beyond a gorgeous picket fence and front garden, opening via a covered entry porch to reveal the home's stylish interior. From here, the real magic unfolds with high ceilings and polished hardwood floorboards guiding you through to the lounge room featuring elegant cornices, characteristic sash windows and a decorative fireplace, flowing through to a dedicated dining room. Whether you're preparing family meals or catering for friends, the kitchen is certain to impress with its stylish dimensions incorporating fashionable stone benches/splashbacks, Miele appliances (gas stove, oven and dishwasher) and soft close finger-pull drawers. Stepping outside, a covered deck provides the per
Request Details
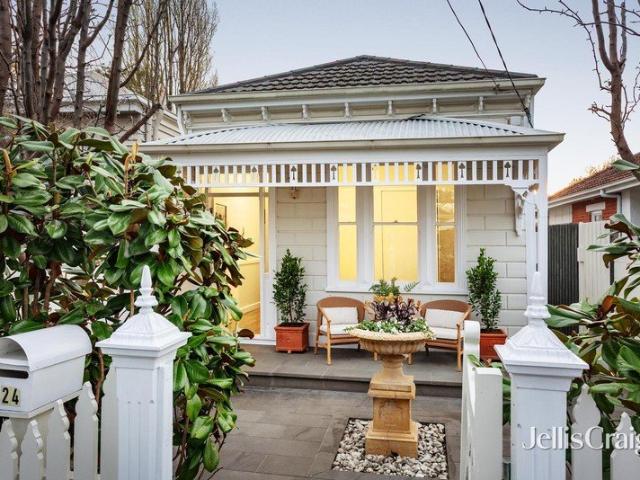
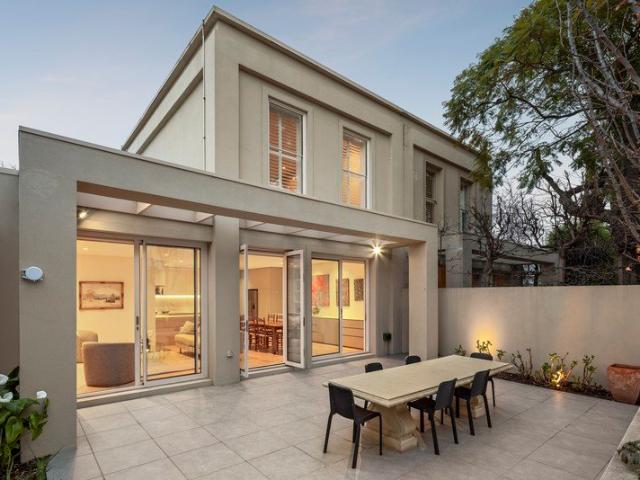
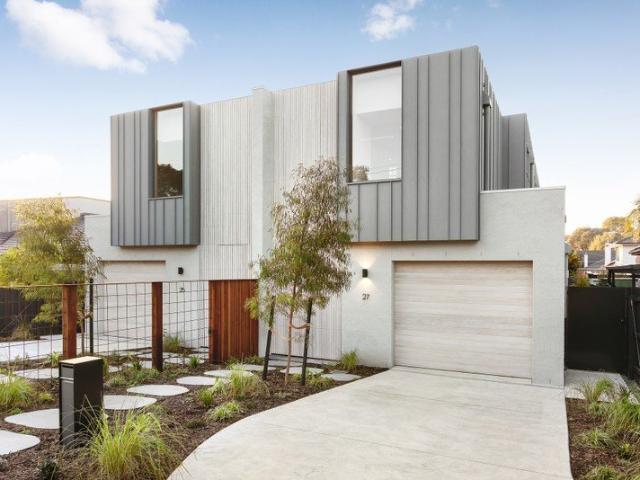
Luxurious brand new home Only one left!
View photo
Townhouse · for sale
Request Details
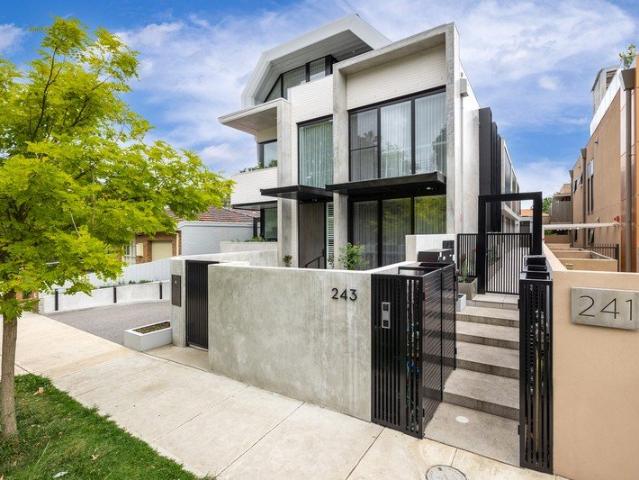
Luxurious brand new home Only one left!
Darling
· 4 Bedrooms · 3 Baths · Townhouse
· Parking · Equipped kitchen
Darling · 4 Bedrooms · 3 Baths · Townhouse · Parking · Equipped kitchen
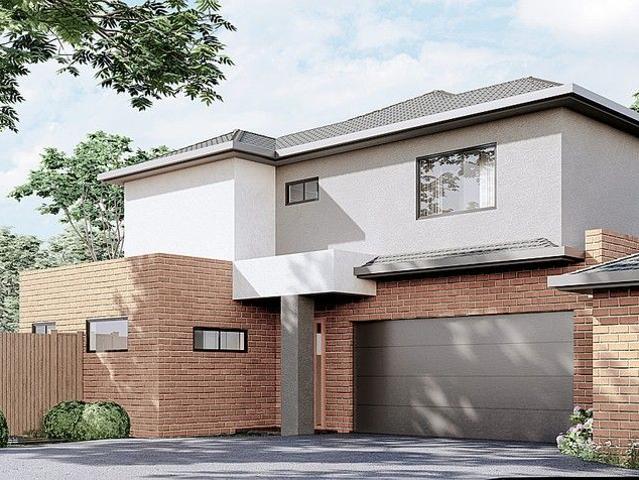
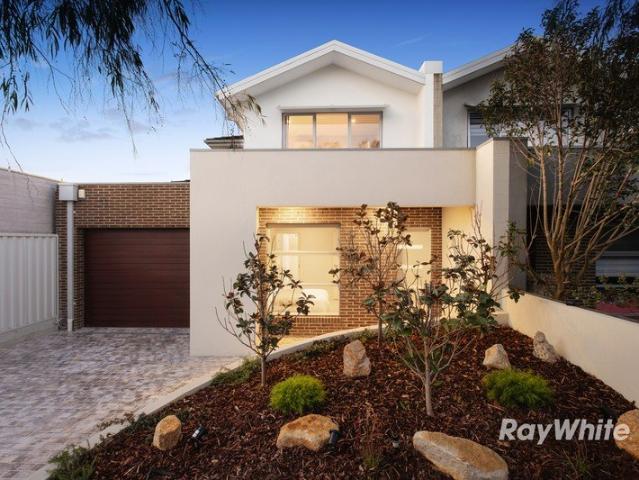
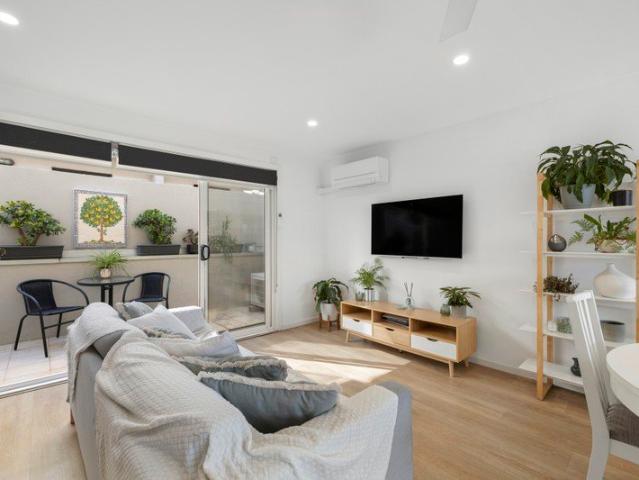
Only one left! Be quick! The meticulous and clever design of this extravagant home will be executed with flair to create a comfortable and high-end living environment. The open kitchen and connected living and dining area will prove to be stylish and high-quality. The double-storey townhouse comes with 4 spacious bedrooms including a master bedroom complete with private ensuite and walk-in-wardrobe, as well as 3 bathrooms plus powder room, double garage facilitates comfort alongside many appealing features of the home. With Chadstone Shopping Centre nearby and within walking distance to Holmesglen Station, a prime location will complement the modern and stylish home design. Batesford Reserve, Gardiners Creek and Scotchmans Creek cycling trail, Monash Freeway and various public transport options are extremely close by. All you need for a healthy and convenient lifestyle is within 2km from home
Request Details
A Refined Retreat with Golf Course Views
View photo
Townhouse · for sale
Request Details
A Refined Retreat with Golf Course Views
Darling
· 4 Bedrooms · 3 Baths · Townhouse
Darling · 4 Bedrooms · 3 Baths · Townhouse
Privately positioned with a beautiful outlook across the adjoining golf course, this exceptionally well-maintained residence combines generous proportions, abundant natural light and a relaxed connection to the outdoors. Set across two thoughtfully designed levels, the home immediately impresses with its excellent condition and inviting sense of space. The substantial open-plan living and dining area forms the heart of the home, with large windows drawing in natural light and creating a bright, welcoming environment throughout the day. Designed to make the most of its favourable orientation, the home enjoys a wonderful interplay of sunlight and outlook, while the leafy golf-course setting provides a peaceful and private backdrop. The generous living and dining zone flows effortlessly to the covered outdoor entertaining area, creating an ideal setting for relaxed family living, entertaining friends or simply enjoying the tranquil surrounds. Upstairs, well-proportioned bedrooms provide e
Request Details
The Epitome of Modern Luxury
View photo
House · for sale
Request Details
The Epitome of Modern Luxury
Darling
· 4 Bedrooms · 3 Baths · House
Darling · 4 Bedrooms · 3 Baths · House
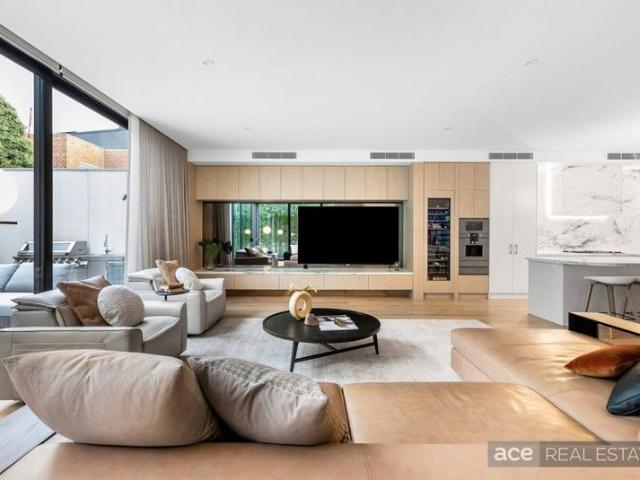
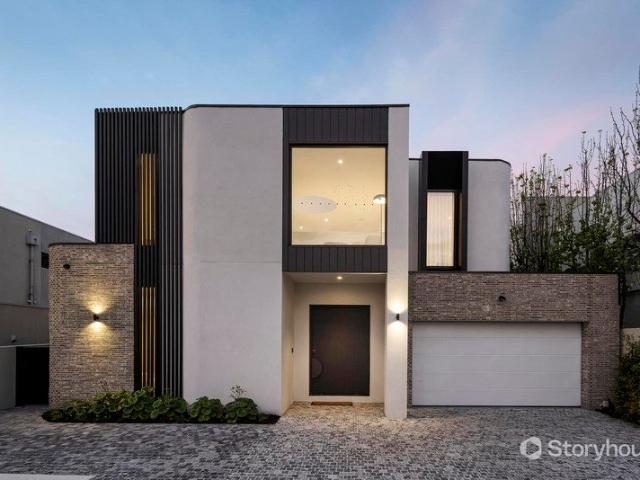
Ace Real Estate Proudly Presents 25 Irymple Avenue Glen Iris. A rare opportunity to own a world-class residence that balances luxury, technology, and timeless design in one of Melbourne's most coveted family precincts. Nestled in a tranquil, tree-lined avenue in a premier streetscape lined with distinguished family properties, this magnificent four-bedroom, three-bathroom contemporary masterpiece delivers a new benchmark in refined family living. Set in a tightly held pocket just moments away from Central Park and its charming village cafés, boutique shops, and Wattletree Road trams, this home sits within easy reach of Melbourne's most esteemed schools-Korowa, Sacré Coeur, Caulfield Grammar Junior, Lloyd Street Primary, and St Mary's Primary-offering an exceptional blend of prestige and lifestyle convenience A masterclass in architectural craftsmanship and contemporary opulence, this magnificent home makes an unforgettable statement. The polished render façade and landscaped surrounds
Request Details
A Period Charm Gem with Endless Potential
View photo
House · for sale
Request Details
A Period Charm Gem with Endless Potential
Darling
· 3 Bedrooms · 2 Baths · House
· Garden · Equipped kitchen
Darling · 3 Bedrooms · 2 Baths · House · Garden · Equipped kitchen
OPPORTUNITY Tucked away in a tightly held, leafy pocket, this character-rich 1940s home sits proudly on a substantial, regular allotment of approximately 667sqm, offering an exceptional blend of vintage warmth and compelling future potential. Enhanced by a deep backyard and a desirable neighborhood profile, the property's generous land size, flexible configuration, and premier Murrumbeena address combine to deliver outstanding prospects for families looking to create their forever home, investors seeking long-term value, or those eyeing a prime site for a luxury redevelopment (STCA). PROPERTY Step inside to discover a welcoming, light-filled interior where period details meet functional family living. Three well-proportioned bedrooms are complemented by two neat bathrooms, providing immediate comfort and convenience. A spacious front living area captures abundant natural light, flowing effortlessly through to a central kitchen and dining space. Toward the rear, a versatile layout offer
Request Details
Premium Family Lifestyle
View photo
Townhouse · for sale
Request Details
Premium Family Lifestyle
Darling
· 4 Bedrooms · 3 Baths · Townhouse
Darling · 4 Bedrooms · 3 Baths · Townhouse
Discover an exceptional standard of modern living in this beautifully appointed townhouse, perfectly positioned within a peaceful cul-de-sac. Designed with an emphasis on space, natural light and refined luxury, this architecturally crafted residence delivers an outstanding family lifestyle complemented by premium finishes, thoughtful design and impeccable attention to detail. From the moment you enter, the quality is immediately apparent, with stunning timber flooring extending through the wide entrance hallway and adjoining storage area. The light-filled lower level offers an adaptable floorplan with seamless indoor flow and impressive 3-metre ceilings, creating a wonderful sense of scale and openness. Designed for effortless entertaining and everyday family living, the home provides two versatile living areas. The expansive open-plan living and dining zone is filled with natural light and features two sets of sliding doors opening directly onto a wraparound alfresco timber deck and
Request Details
Contemporary Luxury. Flawless Layout. Brilliant Sense of Space & Light
View photo
House · for sale
Request Details
Contemporary Luxury. Flawless Layout. Brilliant Sense of Space & Light
Darling
· 5 Bedrooms · 3 Baths · House
· Garden · Parking
Darling · 5 Bedrooms · 3 Baths · House · Garden · Parking
Designed with contemporary luxury at the forefront, this custom-built family residence with a prized northern orientation on 853sqm approx. is spread across two refined levels and flawlessly presented in as new condition. A flexible layout ideal for families, provides extensive accommodation options to grow into, and soaring ceilings unite with extensive glazing to allow abundant natural light to flow through the home while a series of glass stacker doors brilliantly deliver indoor-outdoor connection to spacious alfresco areas primed for your own personal style. Enter the home securely via the remote double garage and connecting mudroom or the striking hardwood door entrance and discover the downstairs domain, lined with wide engineered oak flooring leading to the main suite opening to the front garden and featuring a sizeable dressing room and a luxe dual vanity ensuite with a soak tub and rain shower. The powder room, a huge laundry with external access and a generous formal lounge r
Request Details
Luxurious Living in a Prime Location
View photo
Townhouse · for sale
Request Details
New
Luxurious Living in a Prime Location
Darling
· 4 Bedrooms · 3 Baths · Townhouse
· Lift · Parking
Darling · 4 Bedrooms · 3 Baths · Townhouse · Lift · Parking
Indulge in the epitome of luxury living with this exquisite 4-bedroom, 3-bathroom townhouse situated at 3/243 Balaclava Road, Caulfield North. Boasting high ceilings and an elegant design, this residence offers a lifestyle of unparalleled sophistication. Modern Elegance and Premium Finishes Step inside and be captivated by the premium finishes and attention to detail throughout. The spacious open-plan living area is adorned with luxurious touches, including Miele appliances and sleek cabinetry. The seamless flow from the indoor to the outdoor areas provides the perfect setting for entertaining guests or simply unwinding in style. Unparalleled Convenience and Serene Surroundings Located across from the picturesque Caulfield Park, this property offers a serene and peaceful environment, while still being within close proximity to all amenities. Enjoy the convenience of a private lift, providing easy access to all levels of the residence. With two secure carspaces, parking will never be a
Request Details
Bungalow Beauty in Leafy Locale
View photo
House · for sale
Request Details
Bungalow Beauty in Leafy Locale
Darling
· 4 Bedrooms · 2 Baths · House
· Equipped kitchen
Darling · 4 Bedrooms · 2 Baths · House · Equipped kitchen
Harmoniously blending classic California Bungalow charm with a high-end designer-led fit-out, this architecturally renovated four-bedroom, two-bathroom single-level Caulfield South home incorporates a luxe self-contained studio. It is elegantly surrounded by landscaped designer greenery in a family-focussed neighbourhood within the Gardenvale Primary School zone. Retaining all the architectural hallmarks of its circa-1930s origins, including a tessellated tiled undercover verandah, stucco-clad columns, and leadlight double-hung windows, the single-level solid brick home presents a picture-perfect façade in this prized, leafy street. Inside, the Studio Bright renovation will dazzle with its exquisitely curated materials palette. This incorporates Japanese mosaic and vertical tiling in the bathrooms, Artedomus Maximum porcelain benchtops in the gourmet kitchen, a Louis Poulsen pendant to define the dining area, and custom joinery including bespoke cabinetry, banquette seating and display
Request Details
Invest, Nest or Build Brand New
View photo
House · for sale
Request Details
Invest, Nest or Build Brand New
Darling
· 4 Bedrooms · 2 Baths · House
· Garden · Air conditioning · Parking · Equipped kitchen
Darling · 4 Bedrooms · 2 Baths · House · Garden · Air conditioning · Parking · Equipped kitchen
A recipe for success, this weatherboard home and adjacent bungalow provide the perfect investment option while you mull over plans for a new home or townhouse project on its level, rectangular 623sqm approx. allotment (STCA). Comfortable for today, the home's dimensions are easy to enjoy and incorporate the benefits of an L-shaped lounge and dining room that feeds through to the central kitchen and meals zone. Three robed bedrooms can be found in the main home, along with a family bathroom, 2-way toilet and laundry, while the bungalow is perfect for adult children or guests and includes a bedroom, living space and bathroom. Further complemented by a north-facing backyard, split system heating/air conditioning, high ceilings, garden storage shed plus a garage and carport that sit at the end of the long side driveway. Positioned for a life of convenience, walking distance to Ashburton Village, Ashburton Station, buses, sports grounds and Ashburton Pool and Recreation Centre, near Ashburt
Request Details
Made For Family, Built For Entertaining
View photo
House · for sale
Request Details
Made For Family, Built For Entertaining
Darling
· 5 Bedrooms · 2 Baths · House
· Garden
Darling · 5 Bedrooms · 2 Baths · House · Garden
Behind clipped hedges, leadlight and a deep tessellated verandah, this c1910 solid brick five bedroom Edwardian residence, set on 680sqm (approx.), reveals a single level family home of remarkable breadth, where beautifully preserved period detail is balanced by light filled contemporary living and a private poolside garden with entertaining retreat. Set within one of Malvern's most admired period streets, the home suits modern family life while retaining the grace and individuality that make its origins so compelling. The leadlight entrance opens to an elegant hallway beneath soaring ceilings, introducing a series of beautifully proportioned rooms rich in original detail. Two large living rooms at the front of the house with bespoke joinery add both function and refinement, while tall windows draw the established garden into the interiors. Family accommodation is wonderfully flexible, with up to five bedrooms including a fitted study or fifth bedroom. The substantial main bedroom is p
Request Details
A Gillespie Original, Reimagined
View photo
House · for sale
Request Details
A Gillespie Original, Reimagined
Darling
· 3 Bedrooms · 2 Baths · House
· Parking
Darling · 3 Bedrooms · 2 Baths · House · Parking
Wayne Gillespie architecture and a comprehensive Bryant Alsop redesign come together in this completely independent two storey residence, underpinned by a level of construction rarely seen today. Originally built in 2002 and transformed internally in 2018-19, the two bedroom plus study/third bedroom home combines refined contemporary living with double brick and concrete construction, multiple living zones, two bathrooms plus powder room and off street parking for three cars. The original Gillespie design remains at the heart of the home, while Bryant Alsop's later redesign introduced a more considered layout, elevated finishes and a significant upgrade in performance. Double glazed metal framed windows and skylights, a new galvanised metal roof, zoned reverse cycle heating and cooling, solar panels and Tesla battery storage were all incorporated as part of the works completed in 2019. Beautifully composed interiors unfold across two levels. A separate front lounge with enclosed gas fi
Request Details
Brand New Luxury on a Grand Scale
View photo
House · for sale
Request Details
Brand New Luxury on a Grand Scale
Darling
· 4 Bedrooms · 4 Baths · House
· Fireplace · Lift
Darling · 4 Bedrooms · 4 Baths · House · Fireplace · Lift
Defined by striking contemporary architecture and an exceptional level of craftsmanship, this brand-new residence delivers sophisticated family living across three beautifully appointed, lift-connected levels. A statement of bespoke design and uncompromising quality, the home delivers an extraordinary family lifestyle in a prized Glen Iris setting, moments from picturesque parklands, leading schools and everyday amenities. Peacefully and securely set back from Malvern Road, the four-bedroom, four-bathroom residence has been meticulously designed to balance grand-scale entertaining with effortless everyday living. A private lift provides seamless access across all three levels, connecting a series of beautifully considered living spaces and luxurious accommodation, with an entire level dedicated to the opulent master suite. The expansive ground floor is dedicated to open-plan living and entertaining, with generous living and dining areas centred around a striking marble fireplace. Full-
Request Details
Oversized Family Living With Private Pool
View photo
Townhouse · for sale
Request Details
Oversized Family Living With Private Pool
Darling
· 4 Bedrooms · 2 Baths · Townhouse
· Fireplace · Swimming pool · Equipped kitchen
Darling · 4 Bedrooms · 2 Baths · Townhouse · Fireplace · Swimming pool · Equipped kitchen
Situated on 294sqm with polished interiors, exceptional family space and a private pool give this oversized townhouse the kind of flexibility that is increasingly hard to find. Spread across two substantial levels, it offers multiple living and work zones, a ground-floor bedroom suite and seamless indoor-outdoor entertaining, all wrapped in a refined contemporary finish. Downstairs, floorboards bring warmth through the main living areas, where the kitchen, dining and lounge spaces connect naturally while still giving each zone its own sense of purpose. The kitchen is finished with stone benchtops, pendant lighting, gas cooking, an oven and dishwasher, with a central island creating a practical focal point for family meals, casual conversation and entertaining. Both the dining and lounge areas open directly to the rear, creating an easy flow to the covered outdoor zone. Complete with its own fireplace, this sheltered space is designed to be used well beyond summer and gives the home a g
Request Details
Mixed Use Retail Shopfront with Future Development Potential Above
View photo
House · for sale
Request Details
Mixed Use Retail Shopfront with Future Development Potential Above
Darling
· 1 Bedroom · 1 Bath · House
· Garden · Parking
Darling · 1 Bedroom · 1 Bath · House · Garden · Parking
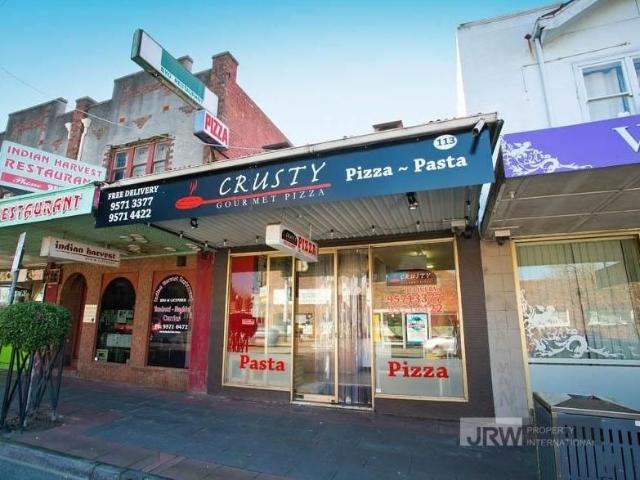
This property is in an excellent location, at the intersection of Waverley Rd and Burke Rd in Malvern East. It is in the best location of Waverley Rd. There are two parking spaces in the backyard and a wide driveway for vehicles to enter and exit. McDonald's is opposite. This property is 250 meters away from Monash University, 500 meters away from the train station, and close to Carnegie. This property is in the commercial 1 area of the city planning. It can be a three-story commercial or residential property. The owner originally planned to have a shop on the ground floor and 8 studios on the second and third floors. The specific property development can be consulted by the design company and City Council. This property was previously a pizza shop with a cold storage and exhaust equipment, but the floor was damaged and not repaired
Request Details
Timeless Edwardian Elegance, Modern Luxury
View photo
House · for sale
Request Details
Timeless Edwardian Elegance, Modern Luxury
Darling
· 5 Bedrooms · 4 Baths · House
· Equipped kitchen
Darling · 5 Bedrooms · 4 Baths · House · Equipped kitchen
A breathtaking fusion of Edwardian elegance and contemporary luxury, this impeccably renovated five-bedroom, four-bathroom residence showcases extraordinary character, refined interiors and exceptional family living. Set on a coveted corner block in a lifestyle-rich Bayside neighbourhood, it pairs timeless architectural beauty with light-filled spaces, generous proportions and spectacular outdoor entertaining. Beyond the traditional verandah, an inviting entrance hall introduces elegant formal living and dining rooms. A meticulous owner-builder renovation has beautifully restored the home's period grandeur, with decorative cornices, ornate ceiling details, exquisite leadlighting and original Rimu hardwood floors adding warmth and distinction. Soaring ceilings and expansive glazing define the impressive open-plan living and dining domain, complemented by a stone-finished kitchen and butler's pantry appointed with an inviting island bench and premium Bertazzoni and Miele appliances. Bi-f
Request Details
Stylishly appointed family sanctuary in parkland pocket
View photo
Townhouse · for sale
Request Details
Stylishly appointed family sanctuary in parkland pocket
Darling
· 4 Bedrooms · 3 Baths · Townhouse
· Garden · Equipped kitchen
Darling · 4 Bedrooms · 3 Baths · Townhouse · Garden · Equipped kitchen
Serenely positioned just footsteps to beautiful Princes Park, this light-filled, architecturally designed residence blends exquisite contemporary style with north-facing family living in a coveted location near esteemed schools, shopping and transport. Behind a striking façade, bespoke interiors, generous proportions and a carefully curated selection of premium fittings and finishes combine to create a home of quiet sophistication and refined luxury. Entering through the oversized front door, an inviting hall with high ceilings and gorgeous oak flooring introduces a spacious, future-proof floorplan with flawless attention to detail. At the rear, the open plan kitchen, living and dining zone is a light and airy space thanks to its preferential northern orientation and three-metre ceilings. Floor-to-ceiling sliding doors open onto a private deck and low-maintenance landscaped garden, ideal for alfresco dining in the warmer months. The gourmet kitchen makes a statement with its Bianco Car
Request Details
Californian class with Art Deco glamour
View photo
House · for sale
Request Details
Californian class with Art Deco glamour
Darling
· 3 Bedrooms · 1 Bath · House
· Garden · Fireplace · Equipped kitchen
Darling · 3 Bedrooms · 1 Bath · House · Garden · Fireplace · Equipped kitchen
Rich in Art Deco character, this c1929 three bedroom solid brick Californian Bungalow is flanked by traditional manicured gardens and soft flowering colour creating a magical setting of warmth and relaxation. Meticulously restored by the current owner over the past 18 years, this beautiful home is enhanced by the connection with the garden. Gorgeous with its leadlights, deep sills, superb capping, picture rails, plate ledges and high intricate ceilings, this magical home enjoys a black and white tessellated tiled verandah, a double door entry, leadlight double doors to the spellbinding lounge with open fireplace, double leadlight doors to the captivating dining room with tuckpointed brick open fireplace, a modern kitchen/meals area with Ilve 900mm stove, Fisher & Paykel integrated fridge, Asko dishwasher and bi fold doors to the brick paved alfresco area with its bench seating, retractable café awning and barbecue in a secure layered garden of Ficus hedging, box hedges and fragrant col
Request Details
Boutique Living in Carnegie Spacious, Stylish & Connected
View photo
Townhouse · for sale
Request Details
Boutique Living in Carnegie Spacious, Stylish & Connected
Darling
· 3 Bedrooms · 3 Baths · Townhouse
· Parking · Equipped kitchen
Darling · 3 Bedrooms · 3 Baths · Townhouse · Parking · Equipped kitchen
Perfect for downsizers, presenting the final opportunity in this boutique townhouse collection a spacious three-bedroom residence designed for families and professionals seeking refined comfort in a blue-chip location. With generous proportions and thoughtful detailing throughout, this home offers 189sqm (approx.) of internal living across multiple levels. Modern Elegance & Functionality Expansive open-plan living and dining zones with abundant natural light Gourmet kitchen with stone benchtops & premium appliances Three oversized bedrooms, each with its own ensuite for privacy and convenience Additional powder room for guests Secure double garage parking with internal access Low owners corporation fees (approx. $2,000 per year) Education Excellence Nearby Carnegie Primary School within zone Glen Eira College within zone Unmatched Lifestyle & Convenience Walk to Carnegie Train Station for seamless city commuting Minutes to bustling Koornang Road dining precinct & supermarkets Close to
Request Details
Belvedere
View photo
House · for sale
Request Details
New
Belvedere
Darling
· 5 Bedrooms · 6 Baths · House
· Sauna · Swimming pool
Darling · 5 Bedrooms · 6 Baths · House · Sauna · Swimming pool
THE SEARCH For the established family with teenagers, looking for more than a beautiful house. A beautiful life. Right now. Skip the architects and the drawings. The Sundays lost to choosing tiles. The call halfway through the build that starts, So, about the budget. This one is already done, to perfection. The pool. The bar. The pavilion. The sauna. A main suite that feels like a private hotel, and a dressing room to match. Room for twenty at dinner, but just as much to also disappear. You don't have to design it. You just have to live in it. Most houses have an address. This one has a name. That's when you know it's special. THE STORY Meet Belvedere on 83. Italian for beautiful to see. And from the moment you arrive, you'll understand the name. The pivot door swings open under your palm. Your head tips back without asking. Two storeys of air. A circle of sky in the ceiling. Light spilling down a staircase that curves like it was poured. Then the hallway. Floor-to-ceiling glass in eve
Request Details
Armadale Manor
View photo
House · for sale
Request Details
Armadale Manor
Darling
· 3 Bedrooms · 3 Baths · House
· Equipped kitchen
Darling · 3 Bedrooms · 3 Baths · House · Equipped kitchen
Construction Underway Due for Completion End of 2027. At a Glance Designed by Rob Mills Architect Landscaping by Jack Merlo 180sqm of refined internal living Architecturally considered interiors throughout Sculptural Carrara marble and Italian finishes Gaggenau-appointed kitchen Secure garaging for two cars Abode Designed by renowned Australian architect Rob Mills, landscaping by Jack Merlo and delivered by Pulitano Construction, this refined Armadale residence brings together considered architecture, exceptional materials and an effortless sense of liveability across 180sqm internally. Natural light is central to the experience, illuminating generous open-plan living spaces defined by tactile finishes, restrained detailing and a sense of quiet sophistication. At the heart of the home, the kitchen is both sculptural and highly functional. A generous island is finished with hand-sculpted, fluted ceramic, its tactile rhythm providing a considered counterpoint to the natural movement of t
Request Details
Boutique Rear Sanctuay with Contemporary Elegance in Prime Carnegie Precinct
View photo
Townhouse · for sale
Request Details
Boutique Rear Sanctuay with Contemporary Elegance in Prime Carnegie Precinct
Darling
· 3 Bedrooms · 2 Baths · Townhouse
· Equipped kitchen
Darling · 3 Bedrooms · 2 Baths · Townhouse · Equipped kitchen
Positioned quietly towards the rear of an exclusive boutique collection in one of Carnegie's most coveted, tree-lined residential pockets, the home represents a flawless fusion of contemporary architectural finesse, expansive light-filled proportions, and effortless, low-maintenance executive living. Crafted with meticulous attention to detail and designed to effortlessly balance quiet day-to-day relaxation with grand-scale entertaining, the home's thoughtfully zoned floorplan unfolds across multiple impressive levels. Upon entry, you are greeted by an expansive open-plan lounge and dining sanctuary, bathed in an abundance of natural light courtesy of wide picture windows and high ceilings that enhance the overall feeling of space. The ground level centers around a gourmet chef's kitchen, seamlessly integrating luxury functionality with sleek design-featuring expansive stone counter prep surfaces, premium stainless-steel appliances, a gas cooktop, soft-close cabinetry, and a broad cent
Request Details
Prestigious position, premium potential
View photo
House · for sale
Request Details
Prestigious position, premium potential
Darling
· 5 Bedrooms · 2 Baths · House
· Garden · Equipped kitchen
Darling · 5 Bedrooms · 2 Baths · House · Garden · Equipped kitchen
Perfectly positioned in a prized treelined avenue highly sought after for its family friendly location, this classic solid brick home with magnificent upper floor city views invites an enviable lifestyle and exciting future. An outstanding opportunity, on a generous 762sqm approx. with a broad 15.2m frontage, this impressive property provides enticing prospects to renovators and luxury new home builders. Boasting elegant original features throughout with decorative high ceilings and dark timber floors, this expansive five bedroom home is immediately comfortable as a move in or investment solution (currently leased), while you design and prepare plans for an exquisite new masterpiece STCA. The spacious classic layout offers formal lounge and dining rooms, open plan kitchen, meals and living room opening out to a covered deck and garden. Accommodating a large bedroom and bathroom on the ground floor, four bedrooms and bathroom upstairs with incredible city views, rumpus room and toilet o
Request Details
Elevated Cape Cod Charm with Sunlit North Facing Backyard OFFERS CLOSE 5PM 12/11/2026
View photo
House · for sale
Request Details
Elevated Cape Cod Charm with Sunlit North Facing Backyard OFFERS CLOSE 5PM 12/11/2026
Darling
· 3 Bedrooms · 2 Baths · House
· Garden · Fireplace · Equipped kitchen
Darling · 3 Bedrooms · 2 Baths · House · Garden · Fireplace · Equipped kitchen
ALL ENQUIRIES MUST CONTAIN A CONTACT NUMBER FOR FURTHER INFORMATION Please enquire online or call our office (open 7 days) on (03) 9808 0481 for a PRIVATE VIEWING of this stunning home. Beautifully elevated to embrace stunning treetop views and an abundance of natural sunlight, this thoughtfully renovated Cape Cod-style residence combines timeless charm, contemporary comfort and exceptional outdoor entertaining. With a north-facing backyard creating a sun-drenched private oasis, the home delivers an enviable lifestyle in the heart of Chadstone's sought-after park precinct. Features include: Three generous bedrooms, including a privately positioned ground-floor master bedroom with direct access to the immaculate two-way spa bathroom. Sun-soaked living and dining domain enhanced by beautiful timber flooring, a decorative cast-iron fireplace and picturesque elevated outlooks. Modern kitchen and meals area appointed with stone benchtops, quality stainless-steel appliances and excellent con
Request Details
Refined Camberwell Living Freestanding and No Body Corporate
View photo
Townhouse · for sale
Request Details
Updated
Refined Camberwell Living Freestanding and No Body Corporate
Darling
· 3 Bedrooms · 2 Baths · Townhouse
· Garden · Equipped kitchen
Darling · 3 Bedrooms · 2 Baths · Townhouse · Garden · Equipped kitchen
Positioned in a sought-after Camberwell streetscape, this beautifully presented Free Standing residence delivers effortless comfort, modern convenience and low-maintenance living. Featuring three inviting bedrooms and two bathrooms, light-filled open-plan living spaces are enhanced by freshly polished timber floors, a contemporary kitchen with new Miele appliances and a private outdoor setting. Privately held on its own title, with no body corporate and no shared driveway, it offers independence and peace of mind in a convenient lifestyle location close to transport, shopping, leading schools and parklands. The spacious main bedroom features built-in robes and a private ensuite, while two additional bedrooms with generous built-in robes are serviced by a central bathroom. The well-appointed kitchen provides ample storage alongside a new Miele cooktop and dishwasher. A low-maintenance backyard with automated irrigation offers a relaxed garden setting for outdoor entertaining and family
Request Details
Classic Armadale charm with added versatility
View photo
House · for sale
Request Details
Classic Armadale charm with added versatility
Darling
· 4 Bedrooms · 1 Bath · House
· Garden · Equipped kitchen
Darling · 4 Bedrooms · 1 Bath · House · Garden · Equipped kitchen
Expressions of Interest Set back from a tree-lined street behind a bluestone-paved front garden and gated entrance, an attractive façade introduces this freestanding period residence, where beautiful natural light throughout and versatile spaces create an inviting home for a range of lifestyles. Perfectly positioned for everyday convenience, shops, transport, parks and schools are all within easy reach. Three generous bedrooms feature elegant sash windows, while a fourth bedroom or garden studio offers flexibility for guests, working from home or a private retreat. Northern light floods the full-width open-plan living and dining domain, flowing into a spacious kitchen appointed with granite benchtops, extensive cabinetry, quality modern appliances and ample pantry storage. A bathroom with granite finishes and bathtub, heating and cooling, an undercover alfresco dining area and expansive deck provide wonderful spaces for relaxing and entertaining. Stroll to the boutiques, cafés and rest
Request Details
Timeless Charm Promising an Exciting Future
View photo
House · for sale
Request Details
Timeless Charm Promising an Exciting Future
Darling
· 4 Bedrooms · 2 Baths · House
· Fireplace · Parking · Equipped kitchen
Darling · 4 Bedrooms · 2 Baths · House · Fireplace · Parking · Equipped kitchen
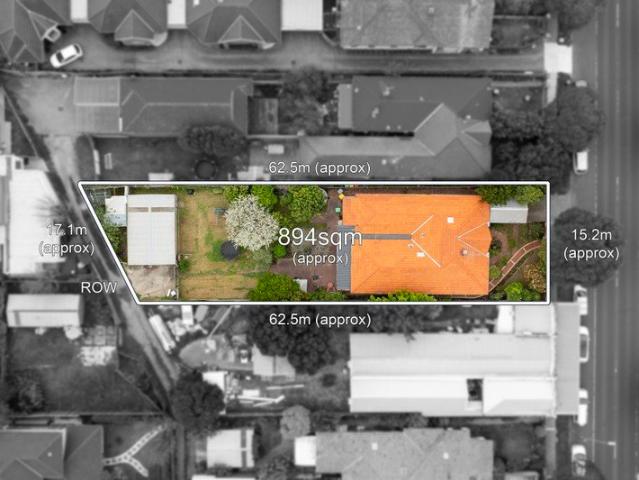
Once configured as two semi-detached homes - and more recently reimagined as one expansive, up-to-four-bedroom family residence - this evocative Art Deco abode is now ready for its next exciting chapter. Gracing a significant allotment of approx. 894sqm with the bonus of rear laneway access the home's timelessly appealing clinker brick facade gives way to interiors that are warm, welcoming and extremely flexible, with accommodation that can be easily adapted to suit changing lifestyle needs. With plenty of space for families to spread out, the home features a central lounge/dining area with fireplace, an open plan family/meals area with entertainer's kitchen plus a tranquil sitting room, which could be used as a fourth bedroom if needed. The primary bedroom boasts both a walk-in robe and ensuite while the remaining bedrooms, both robed, share a family bathroom with shower and WC. Ducted heating keeps the home warm & cosy during cooler weather; also offered are carport parking via Koorn
Request Details
Private Tri Level Living With Spectacular Rooftop Views
View photo
Townhouse · for sale
Request Details
Private Tri Level Living With Spectacular Rooftop Views
Darling
· 2 Bedrooms · 2 Baths · Townhouse
· Balcony · Terrace · Parking · Equipped kitchen
Darling · 2 Bedrooms · 2 Baths · Townhouse · Balcony · Terrace · Parking · Equipped kitchen
Privately positioned at the rear of a vibrant shopping strip, this distinctive tri-level townhouse delivers exceptional low-maintenance living with impressive indoor-outdoor spaces and a spectacular rooftop terrace. The ground floor features a spacious open-plan living and dining area, complemented by a contemporary granite-topped kitchen, two balconies and a cleverly designed study nook tucked beneath the stairs. Upstairs, two generous bedrooms with built-in robes include a main bedroom with walk-in robe and ensuite, alongside a stylish central bathroom. The crowning feature is the expansive private rooftop terrace, offering an outstanding setting for entertaining, relaxing and enjoying views towards the Dandenong Ranges. Further highlights include split-system heating and cooling, a powder room, excellent storage and secure undercover parking accessed via the rear lane. Set within the heart of Glen Huntly Village, you're surrounded by cafes, restaurants, shops and public transport, w
Request Details

Get email alerts

Don't miss out: be the first to know about new properties

The alert was correctly created

On subscribing you accept the conditions of use and the privacy policy
Alert
Receive new ads in your inbox
Save this search
Receive alerts for new listings

We'll send you an email when we have new properties for: "Houses for sale in Darling"

The alert was correctly created

Hartwell
Glen Iris, Melbourne
Get email alerts and be the first to see new listings
Required field
On subscribing I accept the terms of the privacy policy
Perfect! You'll soon start receiving new listings via email
Alert
Receive an email when we have new ads for Houses for sale in Darling
Save this search
Filters

Bedrooms

Size (m²)

m²
m²

Price

$
$

Property type

Bathrooms

Clear all filters
Receive notifications when new entries are published.