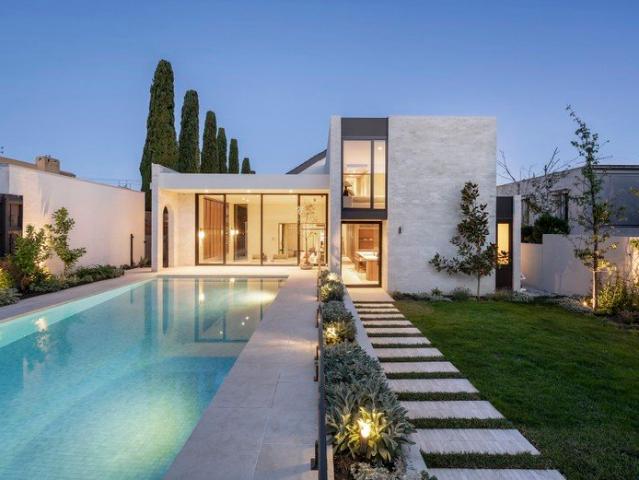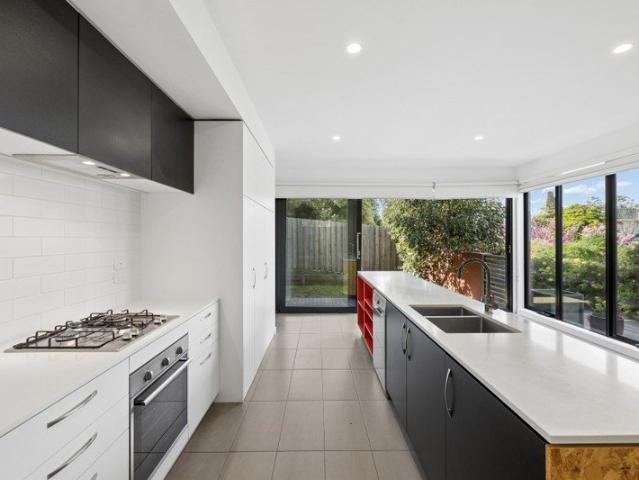
2,229 houses for sale in Darling

A Stylish Townhouse with Space, Privacy & Garden Appeal
View photo
Townhouse · for sale
Request Details
New
A Stylish Townhouse with Space, Privacy & Garden Appeal
Darling
· 2 Bedrooms · 2 Baths · Townhouse
· Garden · Equipped kitchen
Darling · 2 Bedrooms · 2 Baths · Townhouse · Garden · Equipped kitchen
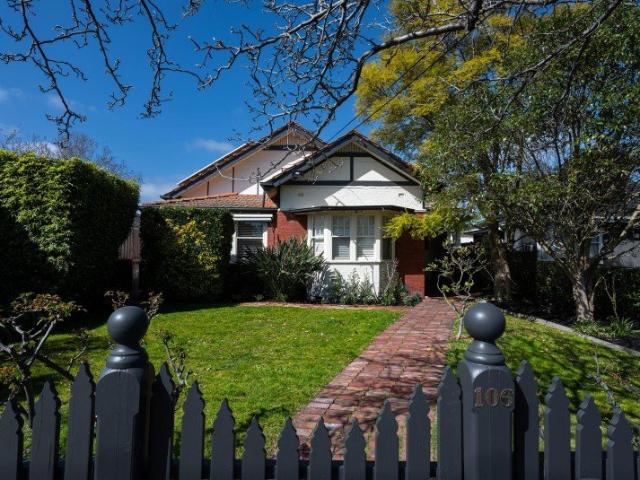
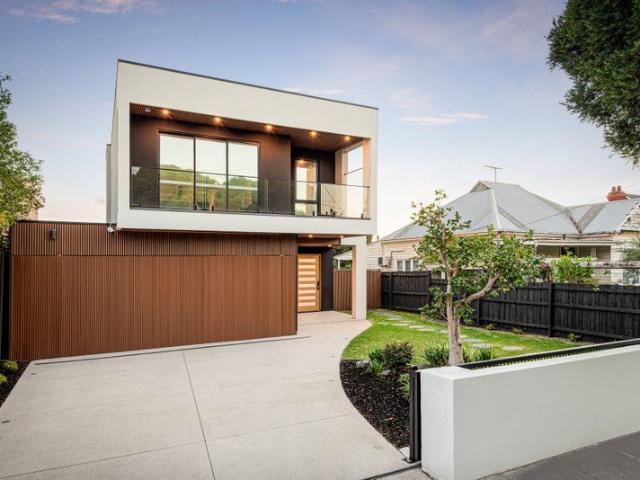
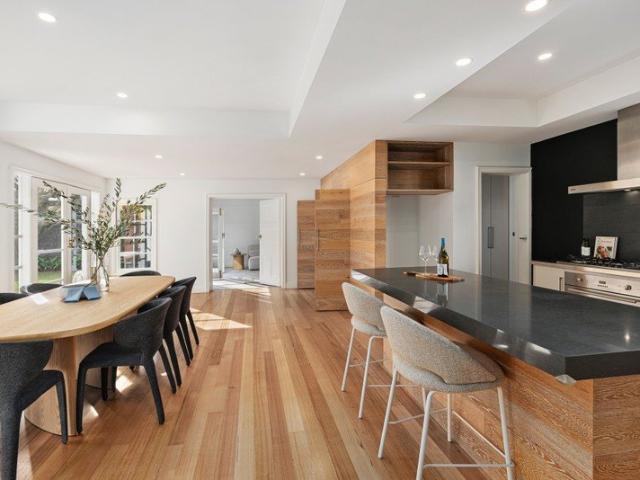
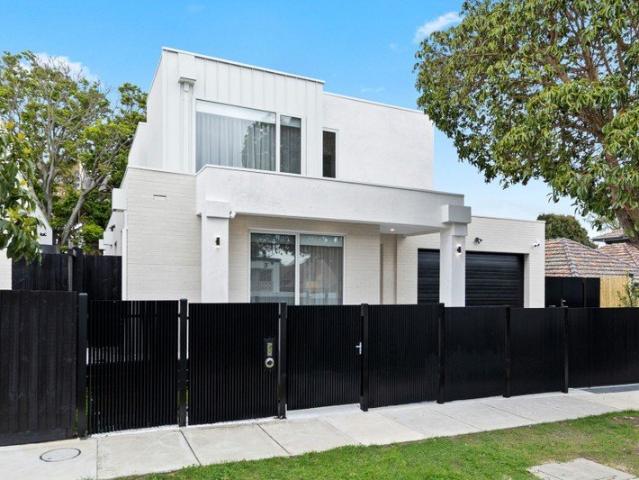
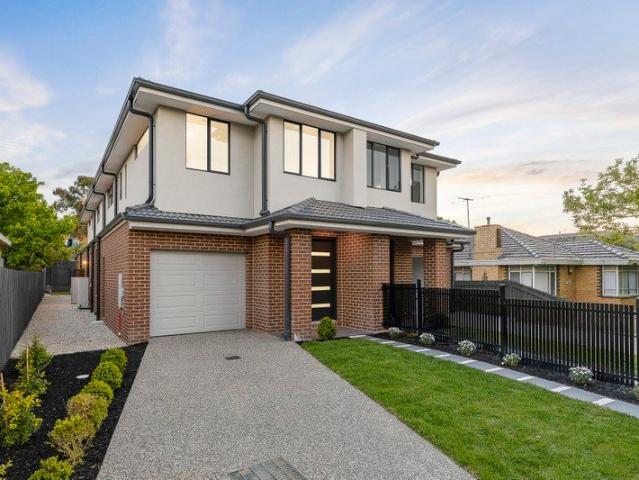
Combining a distinctive contemporary aesthetic with beautifully considered outdoor spaces, this sophisticated two-bedroom townhouse delivers an exceptional balance of style, comfort and low-maintenance living. Set behind an established landscaped front garden, the residence makes an immediate impression with its striking architectural façade and inviting street presence. A generous lawn is framed by mature planting, established shrubs and a feature flowering tree, creating a private and welcoming setting while softening the home's modern lines. The front garden provides a rare sense of space and greenery for a townhouse living. Inside, a light-filled open-plan living and dining area forms the heart of the home, offering an inviting space for relaxed everyday living and effortless entertaining. The contemporary kitchen connects seamlessly with this central living zone and discreet Euro-laundry, while large areas of glazing draw in natural light and provide a strong connection to the out
Request Details
Heritage Charm Modern Interiors
View photo
Townhouse · for sale
Request Details
New
Heritage Charm Modern Interiors
Darling
· Townhouse
Darling · Townhouse
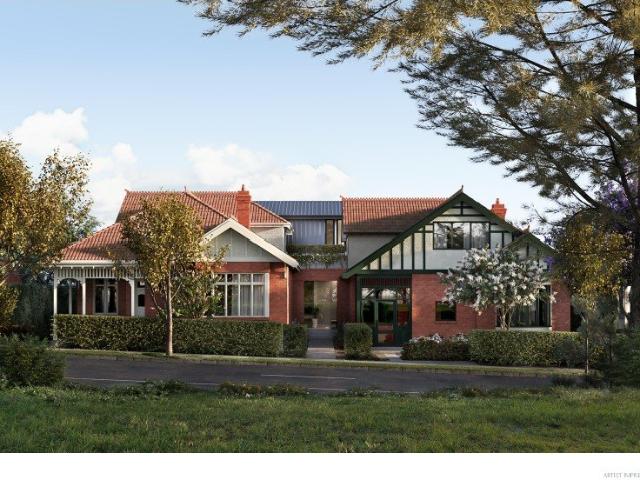
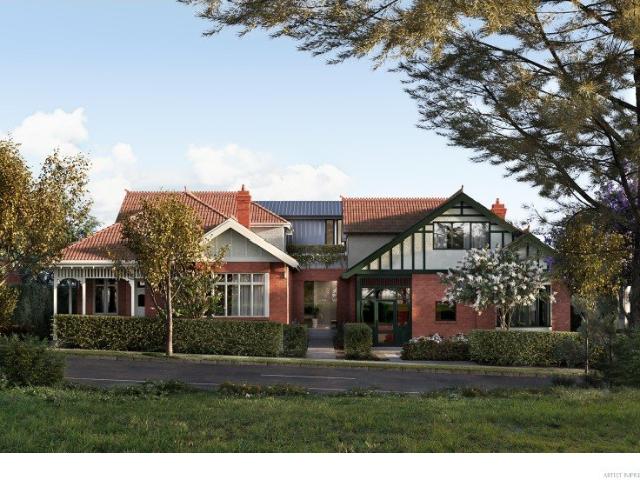
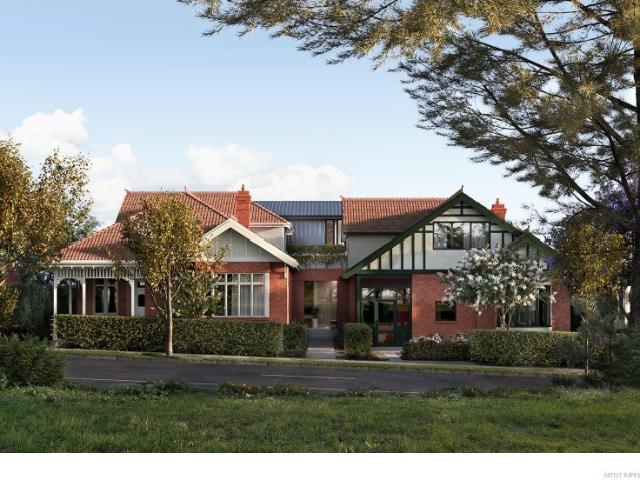
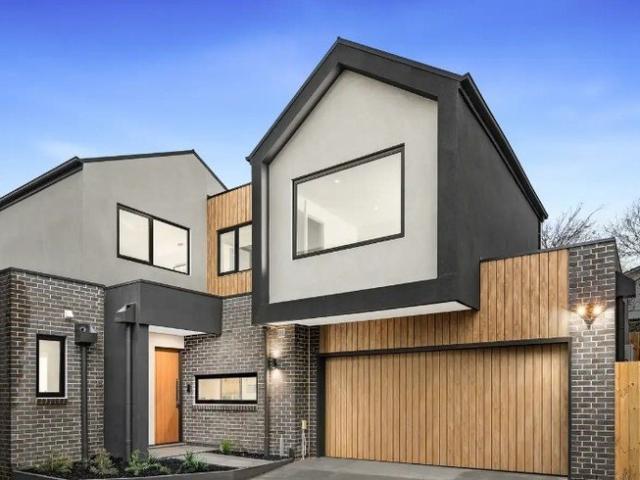
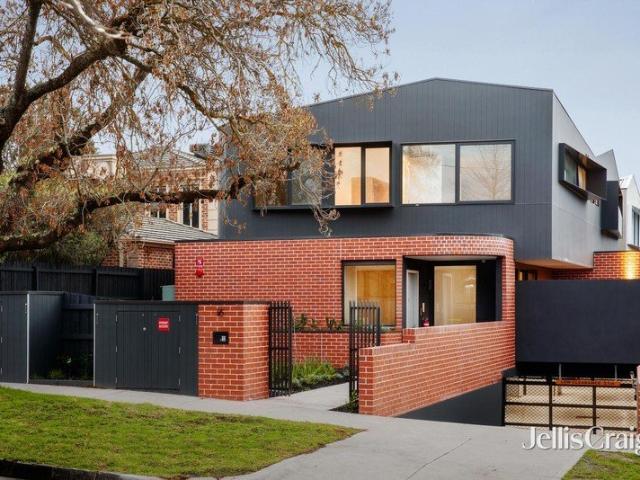
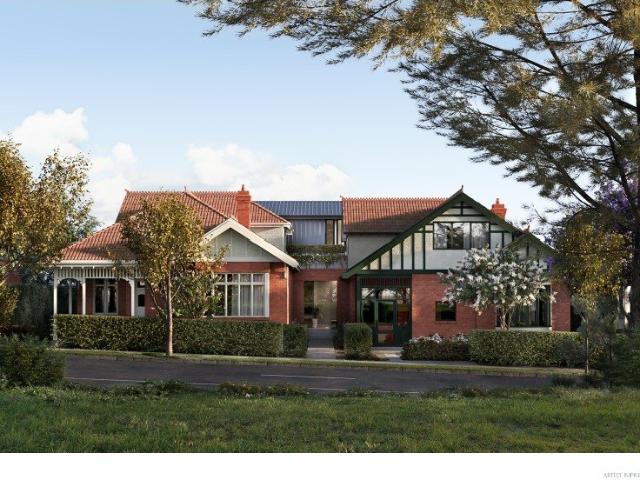
Construction Started. A series of timeless residences in the heart of Kooyong. Tucked away in a leafy and secluded location, Sutton Street presents an unmissable opportunity to live within one of Melbourne's most prestigious suburbs. Featuring 10 meticulously designed apartments and 2 elegant heritage townhomes, this refined collection embodies the natural beauty and timeless quality for which Kooyong is renowned. Elegantly composed by IMA Architects and Studio Lancini, the residences of Sutton Street pay homage to the heritage character of Kooyong while presenting a rare standard of design sophistication. At once generously detailed and innately refined, these spacious and well-appointed homes capture the essence of what it means to be truly timeless. Sutton Street's interiors have been appointed with fixtures and fittings of the highest quality. Featuring natural stone surfaces, built-in joinery, cutting-edge European appliances and natural timber veneer coupled with 2pac surfaces, e
Request Details
Period prominence, flawless function & positional prestige
View photo
House · for sale
Request Details
Period prominence, flawless function & positional prestige
Darling
· 5 Bedrooms · 3 Baths · House
· Parking
Darling · 5 Bedrooms · 3 Baths · House · Parking
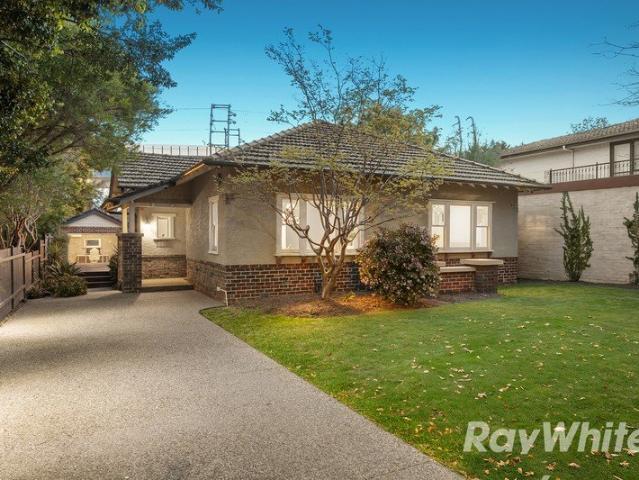
At a glance Bungalow with century-strong heritage, adapted for the modern day on 652sqm (approx.) Five bedrooms, three bathrooms, and multiple living areas all on a single level Formal living and dining spaces, indoor-outdoor entertainer's suite Secure parking for two, zoned heating/cooling, fitness area, period details Steps to parks, cafés, primary schools, trams, and trains on two lines Near private secondary schools, Chadstone, and the Monash Freeway Abode Among an enclave famed for its leafy streets, preserved heritage, and absence of traffic, this timeless Bungalow cherishes its history, embraces modernity, and delivers adaptable comfort across a single level on 652sqm (approx.). With its flourishing gardens, distant setback, and enduring elegance quick to captivate, renewed interiors shape classical charm around the needs of today. An inviting entrance hall makes an impression of its own, introducing formal living and dining areas before accommodation that's unmistakably first-r
Request Details
Family Home. Incredible Development Potential. Brilliant Location
View photo
House · for sale
Request Details
Family Home. Incredible Development Potential. Brilliant Location
Darling
· 3 Bedrooms · 1 Bath · House
· Garden · Terrace · Equipped kitchen
Darling · 3 Bedrooms · 1 Bath · House · Garden · Terrace · Equipped kitchen
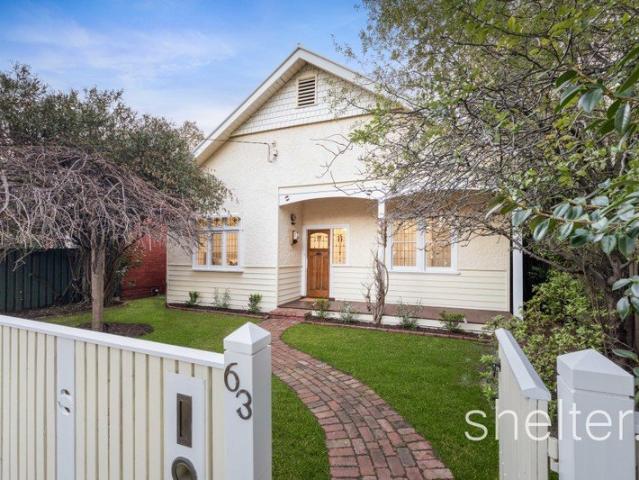
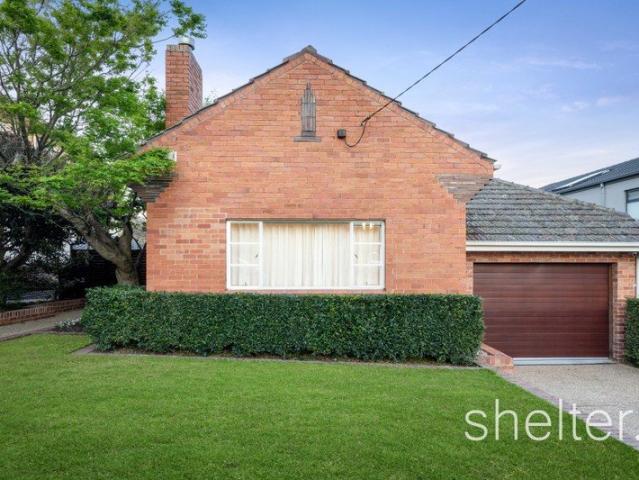
Expressions of Interest Explore the incredible potential of this family home in a tightly held and prized locale, with option to develop now or into the future. Beyond the quintessential facade with a leafy front garden, this timeless home retains original finishes such as timber floors, double-hung windows, lead-lighting, decorative fireplaces and high ceilings, all paying tribute to yesteryear's aesthetic. Preceded by the traditional verandah entrance, the long hallway introduces the spacious accommodation comprising three large bedrooms before progressing to the open plan living and dining precinct adjoined by a spotless kitchen with stainless steel appliances overlooking an expansive rear garden. A family bathroom with a bath and shower, separate toilet and a laundry complete the indoors. Convenient and secure car access is via a remote roller door from the ROW, and the deep rear garden basks in sunshine and features a paved entertainment terrace and lush secure garden. The home in
Request Details
Corner Position. Future Potential. Connected Living
View photo
House · for sale
Request Details
Corner Position. Future Potential. Connected Living
Darling
· 4 Bedrooms · 2 Baths · House
Darling · 4 Bedrooms · 2 Baths · House
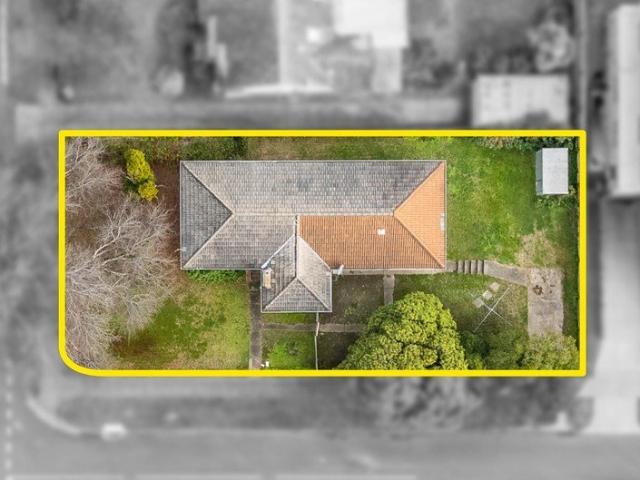
Positioned on a corner allotment of approximately 611sqm, 9 Lancaster Road, Ashburton presents an exciting opportunity for developers, investors and families looking to renovate, rebuild or explore the potential for future development (STCA). This four-bedroom, one-bathroom brick residence offers a versatile foundation in a convenient location, with the added flexibility that a corner position can provide. The existing home offers four bedrooms and scope for improvement, while the corner setting presents an opportunity to investigate a range of future possibilities, from enhancing the existing residence to exploring a single or dual-dwelling development, subject to council approval (STCA). The location provides a strong point of difference, with convenient access to Warrigal Road, Holmesglen Station and the surrounding shops, making everyday travel and errands straightforward. Chadstone Shopping Centre is also nearby, offering an extensive selection of retail, dining and entertainment
Request Details
Elevated Living, Exceptional Light
View photo
House · for sale
Request Details
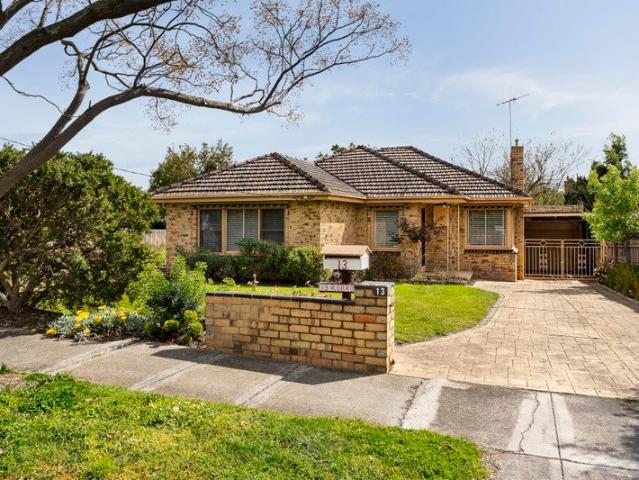
Elevated Living, Exceptional Light
Darling
· 5 Bedrooms · 3 Baths · House
· Terrace · Equipped kitchen
Darling · 5 Bedrooms · 3 Baths · House · Terrace · Equipped kitchen
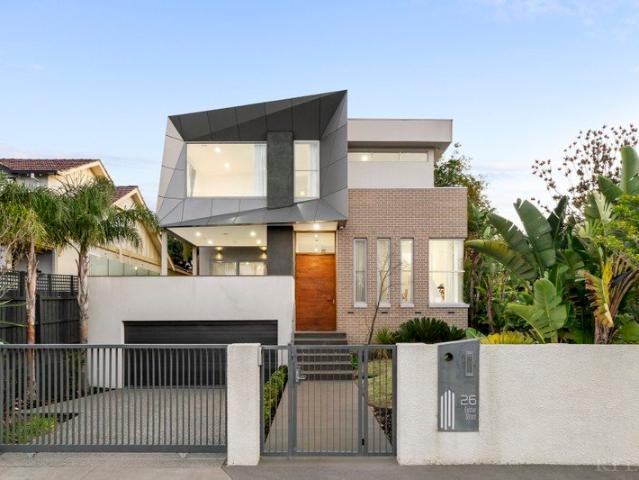
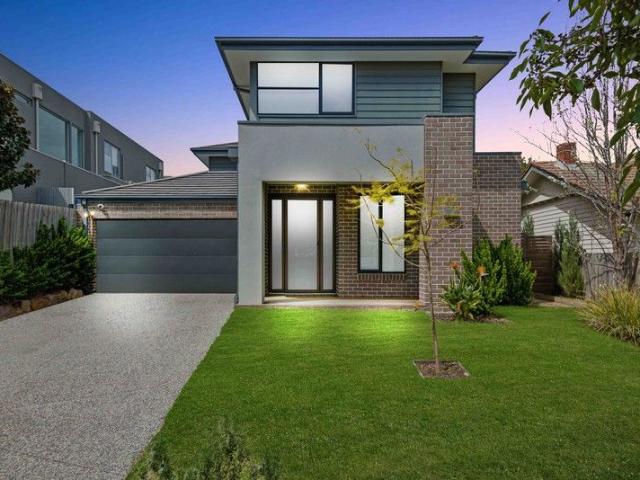
Elevated and privately positioned, this impressive contemporary residence architecturally designed by Luciano Bologna, delivers abundant natural light and exceptional family functionality. This beautifully presented residence unfolds across three levels, with polished timber floors, soaring ceilings and expansive windows enhancing its sense of space and light. At its heart, a superb stone kitchen with butler's pantry, generous open-plan living and dining, flowing seamlessly to a sun-drenched, north-facing terrace framed by established greenery. Designed with family flexibility in mind, the accommodation offers five bedrooms, and 3 bathrooms, including a luxurious top-floor main suite, complemented by multiple living zones that provide welcome separation for parents, children and guests. A dedicated home office, excellent storage and secure double garaging further enhance the home's considered functionality. Panoramic outlooks, complete privacy and a coveted Malvern address complete an
Request Details
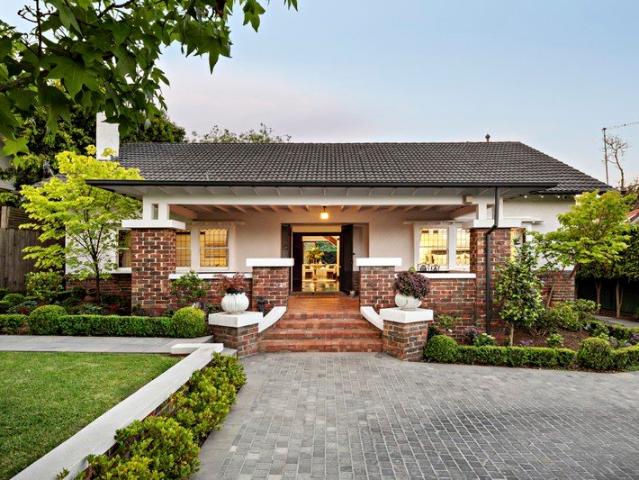
Heritage Charm Modern Interiors
View photo
Townhouse · for sale
Request Details
New
Heritage Charm Modern Interiors
Darling
· Townhouse
Darling · Townhouse
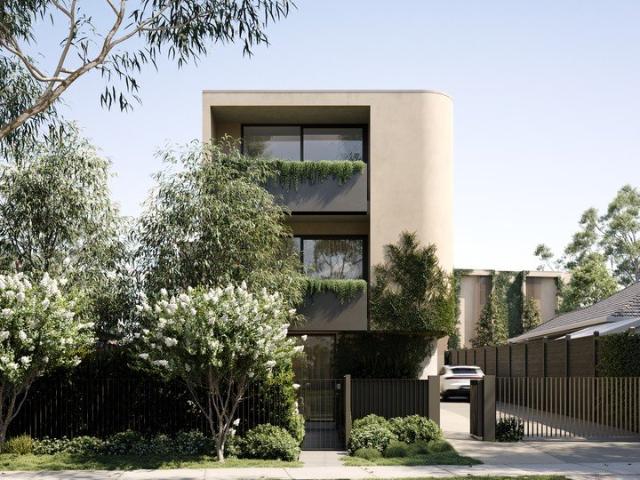
Construction Started. A series of timeless residences in the heart of Kooyong. Tucked away in a leafy and secluded location, Sutton Street presents an unmissable opportunity to live within one of Melbourne's most prestigious suburbs. Featuring 10 meticulously designed apartments and 2 elegant heritage townhomes, this refined collection embodies the natural beauty and timeless quality for which Kooyong is renowned. Elegantly composed by IMA Architects and Studio Lancini, the residences of Sutton Street pay homage to the heritage character of Kooyong while presenting a rare standard of design sophistication. At once generously detailed and innately refined, these spacious and well-appointed homes capture the essence of what it means to be truly timeless. Sutton Street's interiors have been appointed with fixtures and fittings of the highest quality. Featuring natural stone surfaces, built-in joinery, cutting-edge European appliances and natural timber veneer coupled with 2pac surfaces, e
Request Details
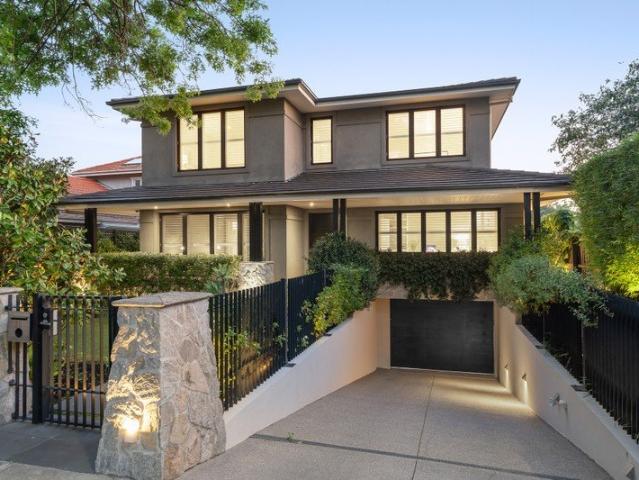
Corner Position. Leafy Locale. Future Potential
View photo
House · for sale
Request Details
Corner Position. Leafy Locale. Future Potential
Darling
· 3 Bedrooms · 1 Bath · House
Darling · 3 Bedrooms · 1 Bath · House
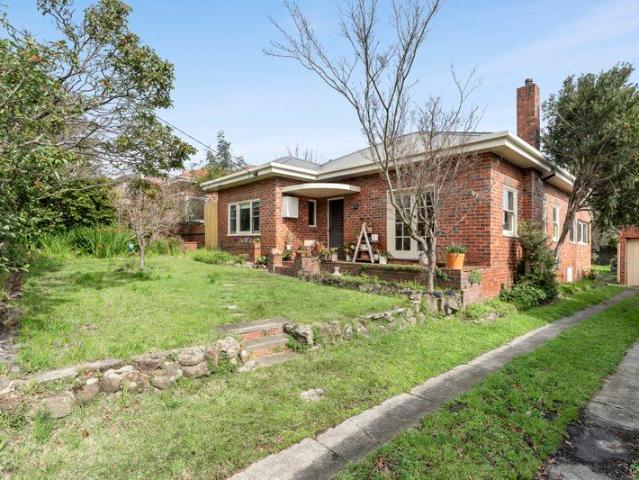
Offering a rare combination of corner positioning, extensive parkland at its doorstep and exciting scope for the future, 24 Gloucester Road, Ashburton presents an outstanding opportunity for developers, investors and families looking to create something of their own. This four-bedroom, one-bathroom brick residence occupies a corner allotment with the potential for two access points, providing flexibility to explore a single or dual-dwelling development, subject to council approval (STCA). The existing home offers four bedrooms and a practical foundation for those considering renovation or improvement, while the property's real appeal lies in its position and future possibilities. The corner setting provides a valuable point of difference, opening the door to a range of potential designs that take advantage of the site's access and orientation. Few properties offer such an immediate connection to such green spaces. Warner Reserve, Markham Reserve, Gardiners Creek Trail and the Anniversa
Request Details
Heritage Charm Modern Interiors
View photo
Townhouse · for sale
Request Details
New
Heritage Charm Modern Interiors
Darling
· Townhouse
Darling · Townhouse
Construction Started. A series of timeless residences in the heart of Kooyong. Tucked away in a leafy and secluded location, Sutton Street presents an unmissable opportunity to live within one of Melbourne's most prestigious suburbs. Featuring 10 meticulously designed apartments and 2 elegant heritage townhomes, this refined collection embodies the natural beauty and timeless quality for which Kooyong is renowned. Elegantly composed by IMA Architects and Studio Lancini, the residences of Sutton Street pay homage to the heritage character of Kooyong while presenting a rare standard of design sophistication. At once generously detailed and innately refined, these spacious and well-appointed homes capture the essence of what it means to be truly timeless. Sutton Street's interiors have been appointed with fixtures and fittings of the highest quality. Featuring natural stone surfaces, built-in joinery, cutting-edge European appliances and natural timber veneer coupled with 2pac surfaces, e
Request Details
An entertainer's dream with parkside prestige
View photo
House · for sale
Request Details
An entertainer's dream with parkside prestige
Darling
· 5 Bedrooms · 4 Baths · House
· Equipped kitchen
Darling · 5 Bedrooms · 4 Baths · House · Equipped kitchen
One street back from Caulfield Park and popular cafes, this breathtaking five-bedroom, four-bathroom contemporary residence delivers a lifestyle of peerless luxury and leisure across two generously proportioned levels. Designed for those who love to entertain and live without compromise, the interior offers a first-class setting, with excellent versatility across multiple living areas and a choice of three en-suite bedrooms, all designed to move, grow with, and cater to every need. Herringbone oak floors and high ceilings create a designer introduction, immediately highlighting the compelling entertainment zones, where a gourmet kitchen sits front and centre, finished in stone, contrasting cabinetry and a full suite of premium Miele appliances. A butler's pantry complete with full-height Liebherr wine storage and integrated refrigeration, wraps to the rear, great for hosts, whilst open-plan living and dining areas extend seamlessly to the al-fresco deck via bi-fold doors, and extending
Request Details
Heritage Charm Modern Interiors
View photo
Townhouse · for sale
Request Details
New
Heritage Charm Modern Interiors
Darling
· Townhouse
Darling · Townhouse
Construction Started. A series of timeless residences in the heart of Kooyong. Tucked away in a leafy and secluded location, Sutton Street presents an unmissable opportunity to live within one of Melbourne's most prestigious suburbs. Featuring 10 meticulously designed apartments and 2 elegant heritage townhomes, this refined collection embodies the natural beauty and timeless quality for which Kooyong is renowned. Elegantly composed by IMA Architects and Studio Lancini, the residences of Sutton Street pay homage to the heritage character of Kooyong while presenting a rare standard of design sophistication. At once generously detailed and innately refined, these spacious and well-appointed homes capture the essence of what it means to be truly timeless. Sutton Street's interiors have been appointed with fixtures and fittings of the highest quality. Featuring natural stone surfaces, built-in joinery, cutting-edge European appliances and natural timber veneer coupled with 2pac surfaces, e
Request Details
Classic Charm, Contemporary Family Living in a Premier Malvern East Setting
View photo
House · for sale
Request Details
Classic Charm, Contemporary Family Living in a Premier Malvern East Setting
Darling
· 4 Bedrooms · 2 Baths · House
· Fireplace · Equipped kitchen
Darling · 4 Bedrooms · 2 Baths · House · Fireplace · Equipped kitchen
Entry via Lewes Drive Perfectly balancing timeless period elegance with modern family functionality, this beautifully renovated four-bedroom residence delivers generous proportions, multiple living zones and an effortless indoor-outdoor lifestyle in one of Malvern East's most tightly held tree-lined pockets. Beyond its attractive clinker brick façade, the home immediately impresses with soaring decorative ceilings, polished timber floors, plantation shutters and an abundance of natural light. The flexible floorplan features four spacious bedrooms, including a luxurious main suite with ensuite, complemented by a stylish central bathroom and elegant formal living room with an open fireplace. At the heart of the home, a stunning stone kitchen with quality stainless steel appliances, extensive storage and a large island bench seamlessly connect to the expansive open-plan living and dining domain. Cleverly incorporating a concealed home office, this inviting space extends effortlessly throu
Request Details
Brick Pair, 23.6 Meters frontage, Total Land 1,341m2*. Huge development opportunity!
View photo
House · for sale
Request Details
Brick Pair, 23.6 Meters frontage, Total Land 1,341m2*. Huge development opportunity!
Darling
· 6 Bedrooms · 2 Baths · House
Darling · 6 Bedrooms · 2 Baths · House
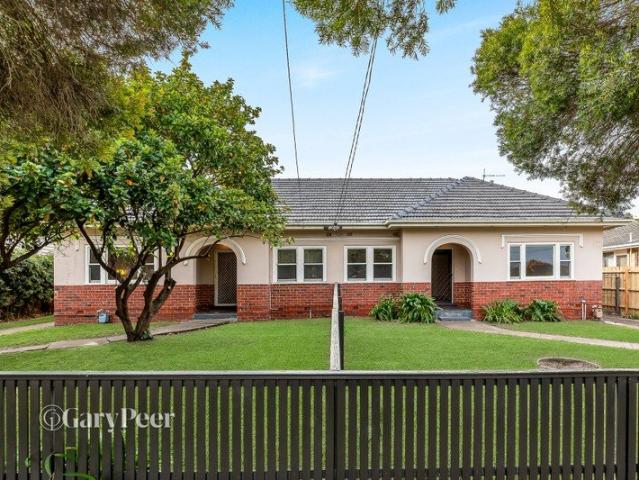
A unique opportunity exists to secure a pair of charming Art Deco renovated homes to be sold as one, in a sought after Murrumbeena location. Occupying a combined impressive 1,341m2 allotment, these solid brick single level period homes present an exciting array of possibilities. On one title, you can live in one & lease the other, enjoy immediate rental returns by leasing both, or create two beautifully updated residences (STCA). Alternatively, capitalise on the property's significant development opportunity, with its location within the favourable new Housing Choice & Transport Zone (HCTZ2) of the Glen Eira Planning Scheme, offering exceptional scope for a residential project (STCA). The options are endless. Each residence is neatly presented, retaining original Art Deco facades & distinctive period detail including decorative ceilings, warm timber accents & polished timber floors. Both feature three well proportioned bedrooms, sparkling central bathroom, separate toilet, a generous s
Request Details
Flawless Family Charmer In An Enviable Address
View photo
House · for sale
Request Details
Flawless Family Charmer In An Enviable Address
Darling
· 4 Bedrooms · 3 Baths · House
· Equipped kitchen
Darling · 4 Bedrooms · 3 Baths · House · Equipped kitchen
Beautifully enhanced with respect to its period features, this sensational blend of classic and contemporary is perfection for the modern family! Enjoy serene parkland views from an impressive corner block of approx. 752sqm, set within the coveted 'Golden Mile' amidst Murrumbeena's finest family-focused amenities. This enchanting interior dazzles with hardwood flooring, feature leadlight windows, period lighting fixtures and high ceilings with original decorative plaster. Generous living and dining areas accommodate the family, serviced by the modern kitchen with double-glazed windows, induction stove, 2 ovens and Miele dishwasher. The main home boasts 3 spacious bedrooms including master with ensuite, the rest sharing the sizeable central bathroom and dedicated laundry. Fully detached from the home is a stylish self-contained guesthouse complete with lounge, kitchen, full bathroom and king-sized master (WIR) - all with double glazed windows, wired internet and its own hot water and po
Request Details
Timeless Charm Opposite Woolworths with North Facing Rear Garden
View photo
House · for sale
Request Details
Timeless Charm Opposite Woolworths with North Facing Rear Garden
Darling
· 3 Bedrooms · 1 Bath · House
· Garden · Equipped kitchen
Darling · 3 Bedrooms · 1 Bath · House · Garden · Equipped kitchen
Development potential (STCA) Prime location opposite retail North-facing land In a location of outstanding lifestyle ease directly opposite Woolworths, this charming residence presents a compelling combination of character, comfort and future opportunity on approximately 592sqm. Defined by its inviting proportions, polished timber floors and prized north-facing rear garden, it is a home of immediate appeal with the flexibility to evolve over time, subject to council approval. The interior dimensions are warm and well-considered, offering a generously proportioned living room, separate dining area, functional kitchen, three comfortable bedrooms and a beautifully renovated bathroom that brings a contemporary element to the home's classic character. Natural light is a constant presence throughout, enhancing the welcoming atmosphere and reinforcing the sense of everyday liveability. At the rear, the north-facing garden provides a substantial and sunlit setting for entertaining, family enjo
Request Details
Period Charm & Exceptional Future Potential with Approved Plans & Permits
View photo
House · for sale
Request Details
Period Charm & Exceptional Future Potential with Approved Plans & Permits
Darling
· 3 Bedrooms · 2 Baths · House
· Parking
Darling · 3 Bedrooms · 2 Baths · House · Parking
Retaining an impressive array of original period detail while presenting exciting scope for the future, this beautifully maintained three-bedroom family home delivers an enticing combination of character, comfort and potential. Elevated within a highly sought-after Malvern East pocket on the cusp of the prestigious Gascoigne Estate, it offers an exceptional opportunity to enjoy immediately, invest with confidence, or renovate and extend to create a bespoke family residence (STCA). Offered with council approved planning permits for a thoughtfully designed extension to create a substantial four-bedroom family home with generous living spaces and a garage, the home gives future owners the flexibility to transform the property when the timing is right. For buyers who are not looking to renovate, the home is ready to be enjoyed as it is. Beyond its picturesque period façade, a wide entrance hall sets an elegant tone, introducing interiors rich in warmth and character. Exquisite leadlight wi
Request Details
Endless Potential on a Huge Corner Allotment
View photo
House · for sale
Request Details
Endless Potential on a Huge Corner Allotment
Darling
· 3 Bedrooms · 2 Baths · House
· Parking · Equipped kitchen
Darling · 3 Bedrooms · 2 Baths · House · Parking · Equipped kitchen
Cherished and thoughtfully updated over the years, this home retains the timeless quality, charm and character of its era while offering exceptional scope for the future. Set on a substantial corner allotment of approximately 739sqm, the property presents a premium parcel of land with an exciting range of possibilities. STCA. Oriented to capture the warmth of its western aspect, the residence comprises a lounge, dining and sunroom adjoined by a quality timber kitchen with granite benchtops and gas cooking. Further features include gas ducted heating, ducted evaporative cooling and solar panels. Adding to the property's considerable appeal is the exceptional full-brick workshop and two-car garage, complemented by a separate workshop, kitchen, bathroom and two storage rooms. An unusually substantial offering, this versatile space provides outstanding flexibility for the home occupier, tradesperson, hobbyist or those seeking future development potential. Ideally positioned within a family
Request Details
Prime Landholding with Exceptional Development Scope
View photo
House · for sale
Request Details
Prime Landholding with Exceptional Development Scope
Darling
· 4 Bedrooms · 2 Baths · House
· Parking · Equipped kitchen
Darling · 4 Bedrooms · 2 Baths · House · Parking · Equipped kitchen
Positioned on approximately 650sqm in one of Malvern East's most strategically placed and rapidly evolving pockets, this substantial four-bedroom residence presents an exceptional combination of immediate family appeal, generous landholding and significant future potential. Behind its timeless façade, generous proportions unfold across multiple living and dining zones, a functional kitchen, four well-appointed bedrooms, two bathrooms and secure parking for three vehicles, including one garaged. Comfortable in its current form, the residence also provides outstanding flexibility to accommodate multigenerational living, undertake a considered renovation or create a contemporary family home tailored to modern needs (STCA). Adding considerable weight to the opportunity is the property's position within the recently introduced HCTZ2 housing zone, forming part of a tightly held pocket of Malvern East bordered by the Holmesglen TAFE campus to one side and the golf course and Gardiners Creek e
Request Details
BRAND NEW FREESTANDING LUXURY WITH EXCEPTIONAL FINISHES
View photo
House · for sale
Request Details
BRAND NEW FREESTANDING LUXURY WITH EXCEPTIONAL FINISHES
Darling
· 4 Bedrooms · 3 Baths · House
· Parking · Equipped kitchen
Darling · 4 Bedrooms · 3 Baths · House · Parking · Equipped kitchen
Showcasing contemporary design, premium finishes and an impressive sense of space, this brand-new four-bedroom residence delivers sophisticated modern living in a highly convenient Murrumbeena location. Completely freestanding with no shared walls and no shared land, the home offers a level of independence and privacy rarely found in new developments. An electric gated entrance provides an additional sense of security and exclusivity, while the double garage offers convenient internal access directly into the home. Step inside and the quality is immediately apparent. High ceilings, generous proportions and an abundance of natural light combine with a light, airy palette to create an elegant yet welcoming interior. At the heart of the home is an expansive open-plan living, dining and kitchen zone designed for both everyday family living and entertaining. The beautifully appointed kitchen makes an immediate statement with luxurious Taj Mahal stone, extensive cabinetry and a large walk-in
Request Details
North Facing Contemporary 4 Bedroom Luxury Living in a Prime Ashwood Location
View photo
Townhouse · for sale
Request Details
North Facing Contemporary 4 Bedroom Luxury Living in a Prime Ashwood Location
Darling
· 4 Bedrooms · 3 Baths · Townhouse
· Parking · Equipped kitchen · Heating
Darling · 4 Bedrooms · 3 Baths · Townhouse · Parking · Equipped kitchen · Heating
Discover refined modern living in this beautifully designed 4-bedroom residence, offering an exceptional blend of space, natural light and everyday convenience. Featuring a north-facing living area, the home is bathed in natural sunlight throughout the day, while Mitsubishi central heating and cooling ensures year-round comfort. The gourmet kitchen is appointed with a full suite of premium Miele appliances, complemented by thoughtfully designed interiors and a private bathtub for added relaxation. Set on approximately 221sqm of land with an impressive 216sqm internal area, the home offers 4 spacious bedrooms, 3.5 bathrooms, a dedicated study and secure parking for 2 cars ideal for growing families, professionals or those seeking a premium lifestyle. Perfectly positioned within walking distance of Alamein Train Station, with shops, cafés and restaurants approximately 650m away, and zoned for Solway Primary School and Ashwood High School. Key Features: 4 spacious bedrooms + dedicated stu
Request Details
Summerhill Estate. Inspired Renovation and Architectural Extension. Leafy Locale
View photo
House · for sale
Request Details
Summerhill Estate. Inspired Renovation and Architectural Extension. Leafy Locale
Darling
· 5 Bedrooms · 2 Baths · House
Darling · 5 Bedrooms · 2 Baths · House
Expressions of Interest closing Tuesday 10th of November Exquisitely reflecting Art Deco origins, an inspired renovation with an architectural extension have added sophisticated contemporary style to this captivating solid brick residence, idyllically nestled in the coveted Summerhill Estate, footsteps from Summerhill Park and Ferndale Trail. With an evocative yet unassuming exterior embraced by landscaped gardens, the revelation of what lies inside is truly exciting with polished timber floors, soaring ceilings and extensive glazing delivering a brilliant sense of space and light, while the layout lends itself to incredible versatility for larger families. Spread across three levels, generous accommodation options are peacefully zoned from living and entertaining precincts. Welcomed by the foyer, the entry level delivers a flexible separate lounge room, currently configured as a second main bedroom, two bedrooms fitted with built in robes and a large study. The luxurious family bathro
Request Details
A new benchmark in contemporary luxury
View photo
House · for sale
Request Details
A new benchmark in contemporary luxury
Darling
· 4 Bedrooms · 3 Baths · House
· Parking · Cellar · Equipped kitchen
Darling · 4 Bedrooms · 3 Baths · House · Parking · Cellar · Equipped kitchen
Set within the boutique 'Summer Hill' collection of just five luxury residences, this brand new four-bedroom, 3.5-bathroom home delivers sophisticated contemporary living with generous proportions, abundant natural light and an efficient six-star energy rating. A spacious open-plan living and dining domain connects seamlessly to the north-facing outdoor entertaining area, while a statement kitchen features a generous island, refined joinery and premium Smeg appliances including induction cooktop, integrated rangehood, built-in oven, dishwasher and microwave. Engineered oak flooring adds warmth, complemented by plush carpets and quality porcelain tiling. Four generous bedrooms include a luxurious main suite with ensuite, while designer bathrooms feature large-format tiles, twin vanities and refined tapware. A secure basement provides private two-car parking with direct internal access and EV charging infrastructure. Enjoy leafy Glen Iris living moments from Presbyterian Ladies' College,
Request Details
Architectural Beauty on an Extraordinary Scale
View photo
House · for sale
Request Details
Architectural Beauty on an Extraordinary Scale
Darling
· 5 Bedrooms · 5 Baths · House
· Garden · Terrace · Fireplace · Swimming pool
Darling · 5 Bedrooms · 5 Baths · House · Garden · Terrace · Fireplace · Swimming pool
Breathtaking in its ambition and execution, this recently completed architectural residence commands a substantial 743sqm approx. north-west allotment, immersed within landscaped pool and garden surrounds by the acclaimed Kate Patterson. Peerless in beauty, finish and family functionality, its interiors pair expertly curated materiality with a layout designed to adapt as needs change, all within a premier Malvern address close to elite schools, shopping precincts and city transport. Natural limestone flooring and softly rendered Krause brickwork continue from the exterior into a grand foyer, with arched glazing set with a gentle curve introducing an executive office. Limewash walls rises beside the French oak staircase and across the soaring double-height void above the formal sitting room, amplifying natural light and extending the outlook to the northern terrace and Patagonia quartz-surround gas fireplace. Opposite, a library with custom joinery continues the double-height drama, flo
Request Details
Modern Comfort and Timeless Charm in Glen Iris
View photo
House · for sale
Request Details
Modern Comfort and Timeless Charm in Glen Iris
Darling
· 4 Bedrooms · 3 Baths · House
· Garden · Parking · Equipped kitchen
Darling · 4 Bedrooms · 3 Baths · House · Garden · Parking · Equipped kitchen
Step into a home where timeless character meets modern functionality at 37 Staughton Road, Glen Iris.A beautifully appointed residence offering outstanding comfort and convenience in one of Melbourne's most sought-after neighborhoods. Set on a generous 427m² block, this four-bedroom, two-bathroom home delivers spacious interiors, a flowing floorplan, and high-quality finishes designed for effortless everyday living. Enjoy light-filled open-plan living and dining zones that connect seamlessly with a private, landscaped garden.Ideal for entertaining or relaxing in your own sanctuary. The modern kitchen is equipped with premium appliances, ample storage, and clean contemporary styling. Each bedroom offers generous space and comfort, including a luxurious master with ensuite and built-in robes. Additional features include polished timber floors, ducted heating and cooling, and secure parking for two cars. Located in a quiet, tree-lined street, this home is just moments from leading schools
Request Details
A Family Home with Exciting Future Potential
View photo
House · for sale
Request Details
A Family Home with Exciting Future Potential
Darling
· 3 Bedrooms · 2 Baths · House
Darling · 3 Bedrooms · 2 Baths · House
Offering an appealing combination of space, comfort and future potential, this inviting three-bedroom, two-bathroom residence presents an outstanding opportunity in a highly sought-after Malvern East location. Complete with accommodation for two cars, the home provides a comfortable foundation for families, while offering exciting scope to personalise, enhance or explore future possibilities (STCA). With its practical proportions and versatile appeal, the property presents an attractive proposition for owner-occupiers seeking a home to make their own, investors looking to secure a foothold in an established neighbourhood, or buyers exploring the potential to create something truly special over time. The location further enhances its appeal, with an enviable selection of local parks, quality schools, cafés and shopping destinations all within easy reach. Chadstone Shopping Centre provides an exceptional retail and dining offering nearby, while convenient public transport and arterial co
Request Details
Impressive Elegance, Style and Space in the Dorrington Estate
View photo
House · for sale
Request Details
Impressive Elegance, Style and Space in the Dorrington Estate
Darling
· 5 Bedrooms · 4 Baths · House
· Garden · Terrace · Fireplace · Equipped kitchen
Darling · 5 Bedrooms · 4 Baths · House · Garden · Terrace · Fireplace · Equipped kitchen
A tranquil oasis behind a beautifully landscaped walled garden and sprawling verandah, this evocative c1908 solid brick residence's brilliantly renovated and extended dimensions deliver an unbeatable family future in the coveted Dorrington Estate. Rich original features including dark timber floors, timber lined ceilings, panelled walls and leadlight windows characterise the welcoming entrance hall, gracious sitting room with an open fire and the light-filled formal dining room with a fireplace and bar. Elevated ceilings accentuate the scale of the spectacular living and dining domain while the equally spacious gourmet kitchen appointed with stone benches, Smeg/Miele appliances and a walk in pantry caters effortlessly to any culinary challenge. Full height glass sliders reveal a large undercover terrace and the picturesque north-facing private garden with a fountain. It's an irresistible venue for al fresco dining and entertaining equipped with a built in BBQ, wok burner, a series of b
Request Details
A Thoughtfully Designed Residence in Leafy East Malvern
View photo
Townhouse · for sale
Request Details
A Thoughtfully Designed Residence in Leafy East Malvern
Darling
· 3 Bedrooms · 3 Baths · Townhouse
· Equipped kitchen
Darling · 3 Bedrooms · 3 Baths · Townhouse · Equipped kitchen
Save up to $57,000 on Stamp Duty A composed response to modern living, this thoughtfully designed residence at 50 Sycamore redefines townhome living through its eclectic blend of architectural finesse, sustainable materiality and nature-leaning design. Prioritising long-term liveability and design integrity over overt luxury, the home has been crafted to support evolving household needs through intelligent planning, durability and comfort. Day-round access to sunlight, cross-ventilation and a meticulous floorplan create a refined yet highly functional everyday living experience. Inside, warm timber, stone and porcelain finishes blend with like-minded joinery and soft paint tones to present a consistent and inviting palette throughout. Open, flow-conscious living and dining zones connect seamlessly to private outdoor spaces through floor-to-ceiling sliding doors, creating a natural rhythm between indoor and outdoor living. The kitchen operates as the centrepiece of the home, featuring a
Request Details
A Luxurious Family Lifestyle Near Central Park
View photo
House · for sale
Request Details
A Luxurious Family Lifestyle Near Central Park
Darling
· 4 Bedrooms · 3 Baths · House
· Swimming pool
Darling · 4 Bedrooms · 3 Baths · House · Swimming pool
Clean lines, a distinctive rendered façade and quality finishes define this immaculately maintained family residence. Occupying a generous 655sqm allotment it delivers outstanding zoned living and entertaining spaces where families can enjoy the stylish living and year-round indoor/outdoor areas for relaxing around a solar heated in-ground pool. This impressive home is quietly positioned towards the end of a tree-lined cul-de-sac near Central Park. The elegant and flexible designer-style contemporary interior over three levels was constructed with a commitment to quality and luxurious appointments. Featuring high ceilings and tall doorways with a central hallway flanked by a fitted study or formal sitting, a lavish downstairs main bedroom with walk-in and built-in robes plus a pristine ensuite and powder room. A further three bedrooms, two with walk-in robes are situated upstairs together with a family bathroom and second powder room. Through to an extensive family domain incorporating
Request Details
Fresh Design with a Family Focus
View photo
House · for sale
Request Details
Fresh Design with a Family Focus
Darling
· 4 Bedrooms · 3 Baths · House
· Garden · Equipped kitchen
Darling · 4 Bedrooms · 3 Baths · House · Garden · Equipped kitchen
Occupying a sought-after position in a highly convenient pocket moments from Holmesglen Station, Chadstone Shopping Centre, and Malvern Valley Golf Club, this brand-new contemporary four-bedroom, three-bathroom home embodies turn-key family luxury, with generous proportions and low-maintenance indoor-outdoor entertaining across two sun-drenched levels. High ceilings heighten the immediate light-filled scale of the impressive entrance, with an elongated hallway providing excellent storage and zoning between levels. Expansive open-plan living and dining areas provide a brilliant setting for relaxed enjoyment and entertainment, with full-width stacking glass doors opening completely to a broad deck and private, low-maintenance gardens. A well-appointed kitchen features heat-resistant stone benchtops, a substantial central island, all-electric appliances, and extensive cabinetry, plus a walk-in pantry at the rear and a separate laundry with direct access to the side garden. A ground-floor
Request Details
Approved Six Apartment Development Opportunity
View photo
House · for sale
Request Details
Approved Six Apartment Development Opportunity
Darling
· 3 Bedrooms · 1 Bath · House
Darling · 3 Bedrooms · 1 Bath · House
A rare and compelling development opportunity in a highly sought-after lifestyle location, this substantial 690sqm approx. west-facing allotment presents the chance to bring an approved boutique six-apartment development to life. Enviably positioned opposite Treyvaud Memorial Park and moments from Chadstone, Malvern Valley Village, leading schools, East Malvern Station and major freeway access, the property is accompanied by approved plans and permits for six luxury apartments, providing a significant head start for developers, builders and investors seeking an established project with planning already in place. The approved scheme offers the opportunity to create a sophisticated boutique residential development in a tightly held pocket, capitalizing on the area's strong lifestyle appeal, excellent amenity and convenient transport connections. Currently occupying the site is a charming solid brick period residence, offering the flexibility to live in or lease the property while progres
Request Details

Get email alerts

Don't miss out: be the first to know about new properties

The alert was correctly created

On subscribing you accept the conditions of use and the privacy policy
Alert
Receive new ads in your inbox
Save this search
Receive alerts for new listings

We'll send you an email when we have new properties for: "Houses for sale in Darling"

The alert was correctly created

Hartwell
Glen Iris, Melbourne
Get email alerts and be the first to see new listings
Required field
On subscribing I accept the terms of the privacy policy
Perfect! You'll soon start receiving new listings via email
Alert
Receive an email when we have new ads for Houses for sale in Darling
Save this search
Filters

Bedrooms

Size (m²)

m²
m²

Price

$
$

Property type

Bathrooms

Clear all filters
Receive notifications when new entries are published.