2,250 houses for sale in Darling

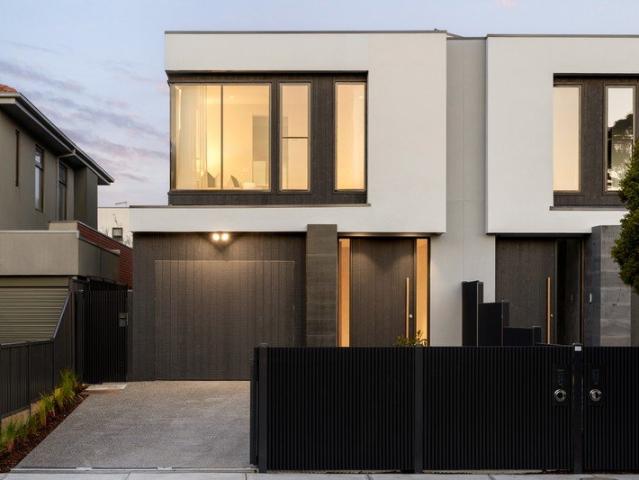
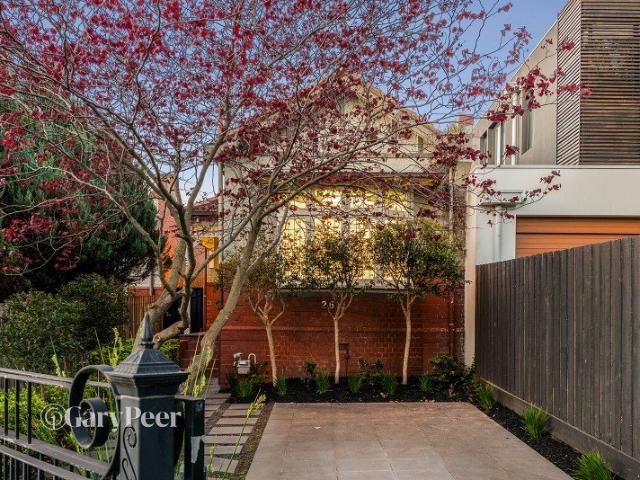
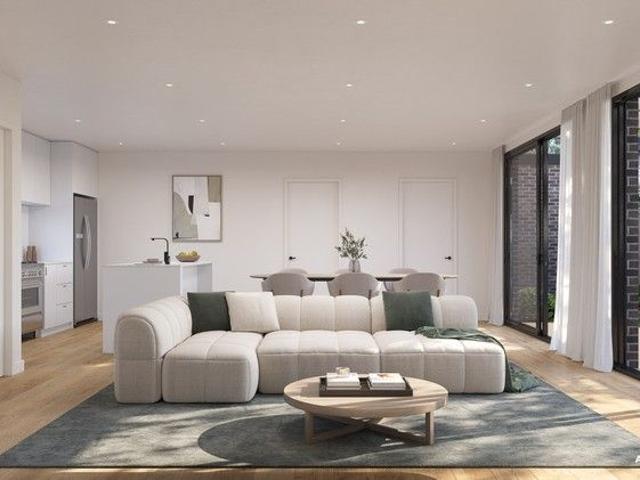
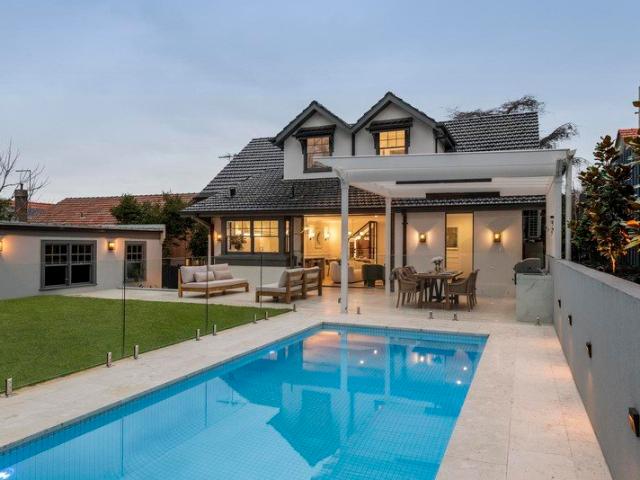
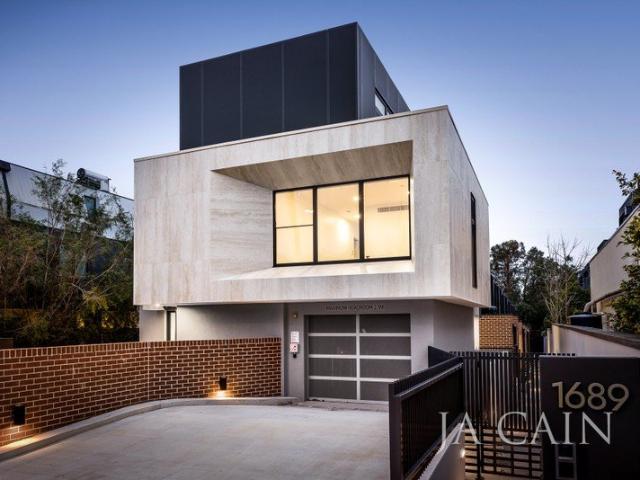
Brand New Excellence
View photo
Townhouse · for sale
Request Details
Brand New Excellence
Darling
· 3 Bedrooms · 2 Baths · Townhouse
· Balcony · Lift · Equipped kitchen
Darling · 3 Bedrooms · 2 Baths · Townhouse · Balcony · Lift · Equipped kitchen
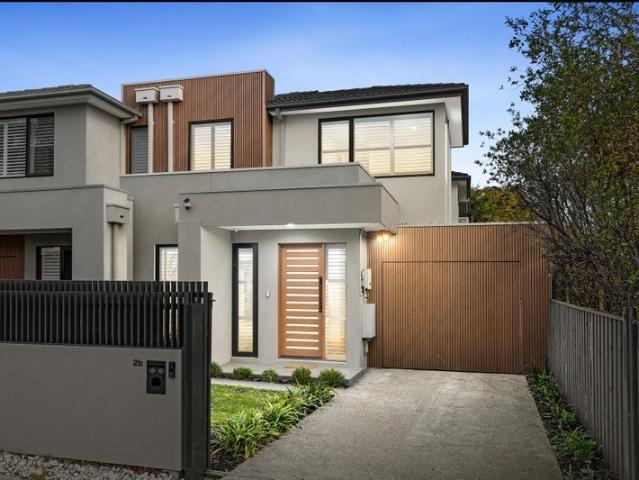
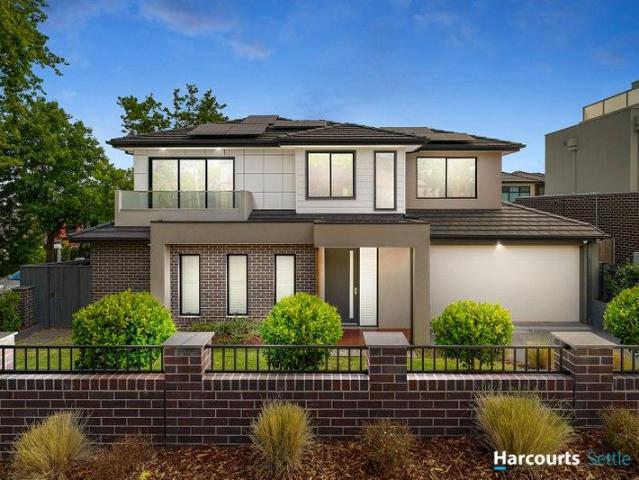
Designed and delivered to the highest standard, this stunning brand-new residence has been expertly crafted to cater for every lifestyle in one of the most convenient locations of Glen Iris. Focused on light filled living and luxurious open spaces, the high-end interior is surrounded by quality and is set across three exemplary levels which all can be easily accessed by private elevator. The Gaggenau kitchen utilises extensive Baasar New York Marble, integrated fridge and freezer, fine joinery and fixtures to create a delightful culinary experience whilst overlooking the deep dining and living areas in an open setting - all of which receive an abundance of natural northern sunlight. The informal living zones is complemented by open fire place and full height sliding doors. Three generous bedrooms feature master domain complete with ensuite, walk in robe and personal balcony. Further bedrooms include robes and are serviced by main bathroom and separate powder room. Designated study area
Request Details
Sparkling stepping stone into premiere pocket
View photo
House · for sale
Request Details
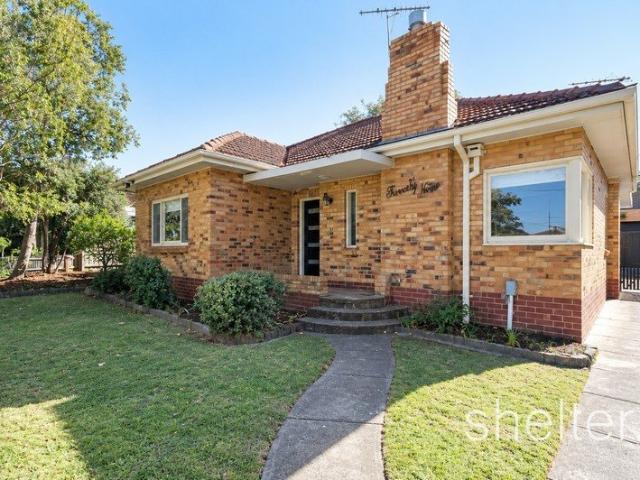
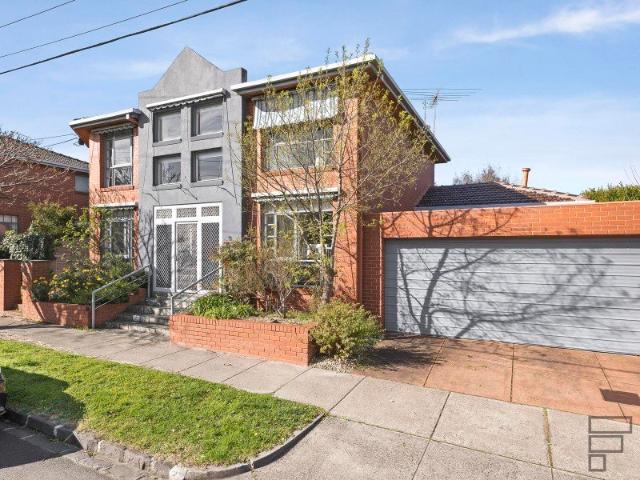
Sparkling stepping stone into premiere pocket
Darling
· 3 Bedrooms · 1 Bath · House
· Air conditioning · Equipped kitchen
Darling · 3 Bedrooms · 1 Bath · House · Air conditioning · Equipped kitchen
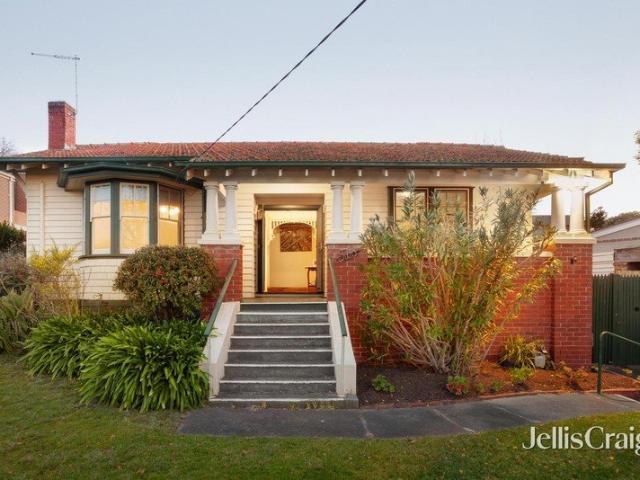
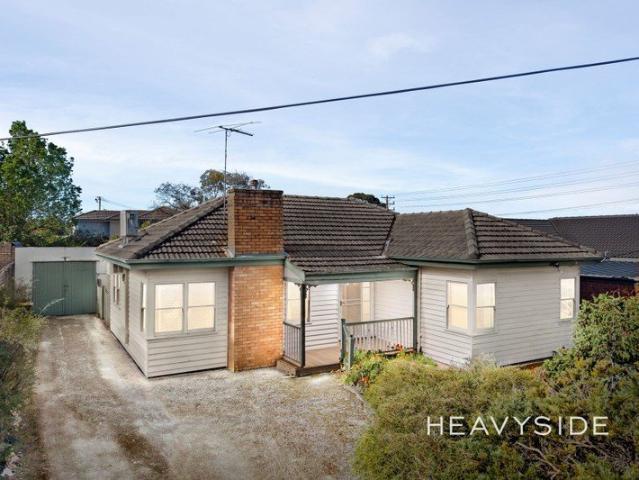
Watch the auction live here: heavyside.co/live-auction THE PROPERTY Embraced by lush greenery and established gardens, this charming single-level residence offers a wonderful sense of peace, privacy and possibility in a quiet Ashwood neighbourhood. Presenting an exciting opportunity to move straight in, renovate and modernise, or explore the potential to build your dream home (STCA), this inviting property offers endless possibilities for the future. Designed for comfortable family living, the home welcomes you into a spacious, carpeted lounge with garden-facing windows and air conditioning, flowing through to a generous dining area and practical kitchen featuring a gas cooktop, abundant cabinetry and ample preparation space. Sliding doors connect the dining area to an inviting outdoor entertaining space, where beautifully landscaped gardens, colourful flowers and expansive greenery create a tranquil setting for relaxed afternoons and family gatherings. Three comfortable bedroom
Request Details
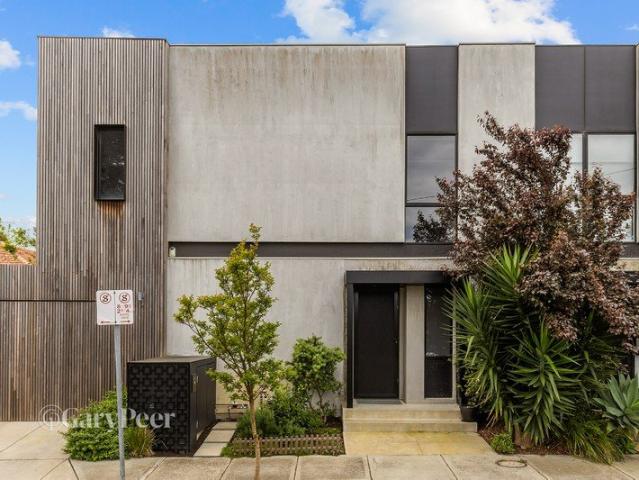
Brand New Excellence In The McK SC Zone!
View photo
Townhouse · for sale
Request Details
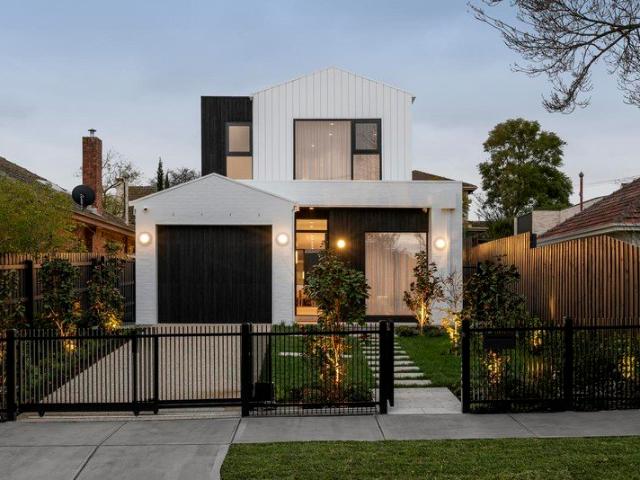
Brand New Excellence In The McK SC Zone!
Darling
· 4 Bedrooms · 4 Baths · Townhouse
· Fireplace · Equipped kitchen
Darling · 4 Bedrooms · 4 Baths · Townhouse · Fireplace · Equipped kitchen
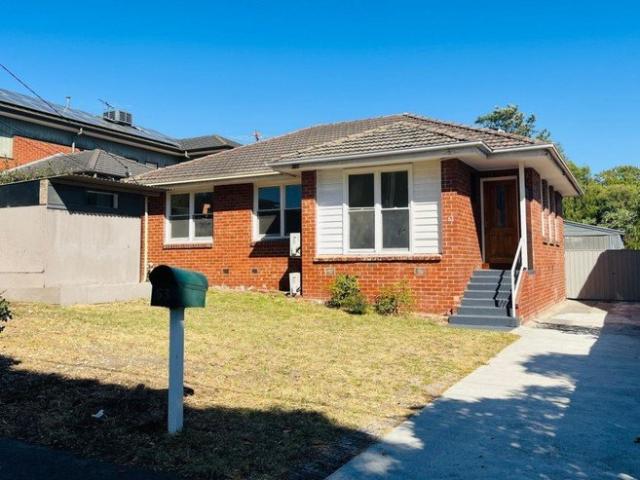
Underpinned by its parkside family pocket and Mck SC zoning, this residence has been architecturally designed by Thomas Archer with a vision that yields a luxurious living experience. Precision built with a level of care and standard of finish that's rare to see in brand new homes, this dual living plus dual master residence, delivers versatility for your family in a setting that seamlessly blends relaxed modernity and thoughtful functionality. With the solace of tall secured gates, the home comprises an open plan living zone anchored by a fireplace and illuminated by vast glazing that harnesses light from north and east before opening onto the alfresco. Overlooked by a robust kitchen that successfully fuses form with function including 900mm gas cooking, butler's pantry and laundry. Connected by a sculptural like solid oak staircase, the first floor hosts a rumpus room with integrated entertainment. As well as a private master suite that's opulently pampered by an extensive bank of st
Request Details
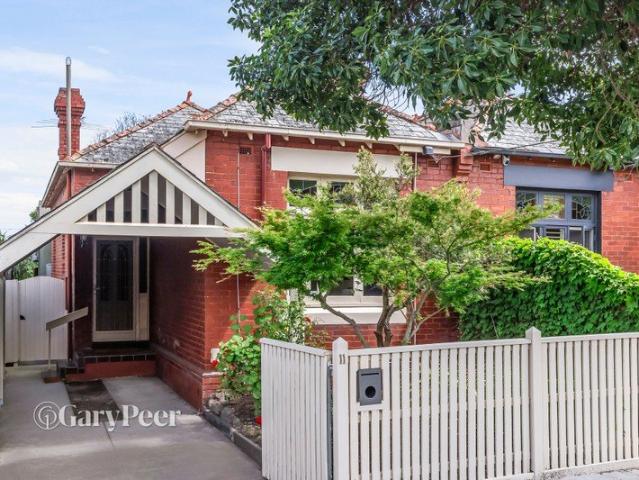
Edwardian charm with exciting potential
View photo
House · for sale
Request Details
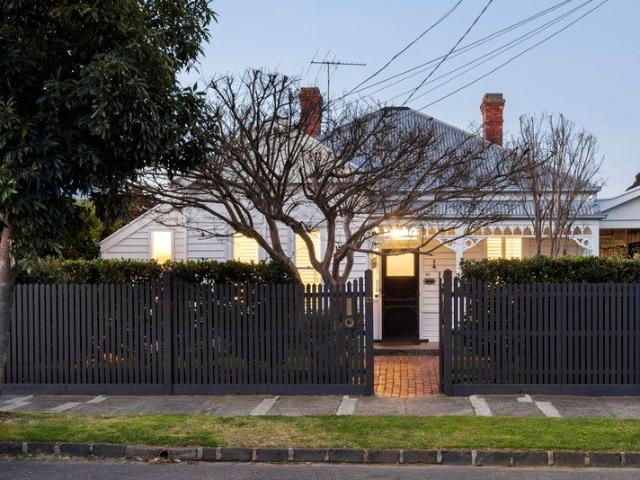
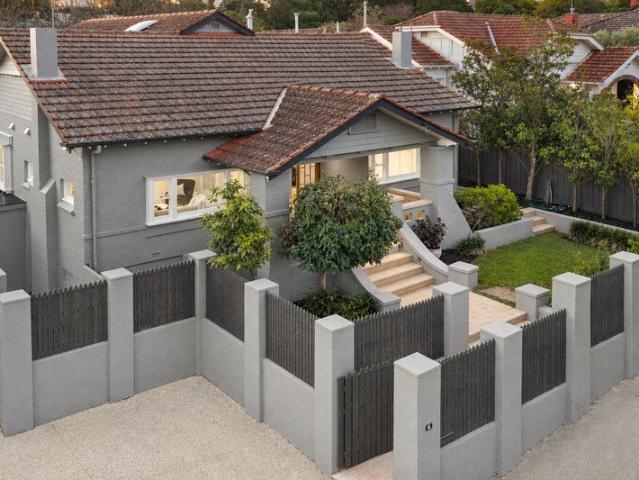
Edwardian charm with exciting potential
Darling
· 3 Bedrooms · 1 Bath · House
· Garden · Fireplace · Parking · Equipped kitchen
Darling · 3 Bedrooms · 1 Bath · House · Garden · Fireplace · Parking · Equipped kitchen
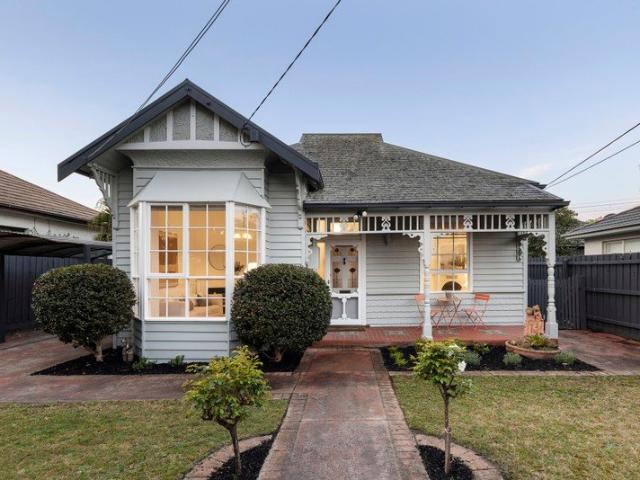
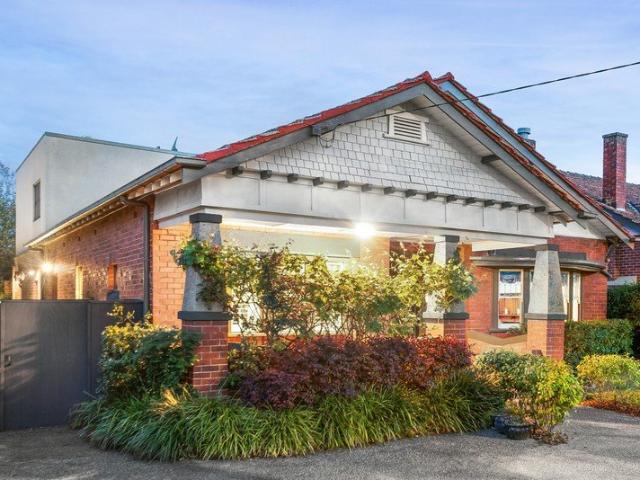
This solid brick single level Edwardian presents a wonderful opportunity to secure a charming piece of Caulfield North. Rich in period character yet offering plenty of scope for a contemporary transformation, providing an inspiring blank canvas for those looking to make their mark (STCA). Original timber floors, high ceilings & period detailing flow from the entrance hallway introducing three well-proportioned bedrooms, two featuring built-in robes. A generous living room with an ornamental fireplace & decorative ceiling rosette provides an inviting retreat. A functional spacious kitchen offers plenty of storage, while at the rear, a family living & dining zone opens to a vast timber deck & privately enclosed rear garden, ideal for alfresco relaxing & entertaining. Also featuring a central bathroom, good storage & a separate toilet & a separate laundry, ducted heating, split system heating/cooling & a single carport. Ideally located, close to Carlisle Street, Alma Village, Malvern Cent
Request Details
Refined luxury. Exceptional family living
View photo
House · for sale
Request Details
Refined luxury. Exceptional family living
Darling
· 5 Bedrooms · 3 Baths · House
Darling · 5 Bedrooms · 3 Baths · House
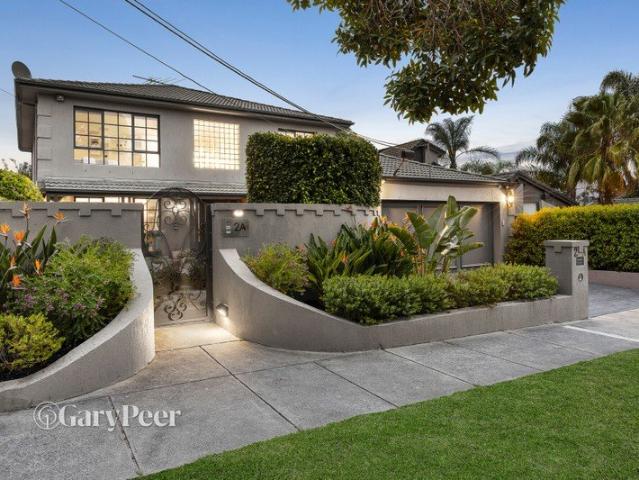
Commanding an enviable position on one of Caulfield South's most prestigious boulevards & situated within the coveted Caulfield South Primary School zone, this magnificent residence delivers an exceptional combination of scale, sophistication & effortless family living. Privately concealed behind an imposing full-height masonry fence & an exquisite wrought iron & glass entrance, the home immediately establishes an impressive sense of grandeur. Beyond the meticulously landscaped gardens, an expansive 639m2 allotment creates a private oasis where refined interiors, generous proportions & seamless outdoor living come together to deliver an enviable lifestyle. Inside, soaring ceilings & striking architectural details create an unforgettable first impression. A dramatic seven-metre void, spectacular statement chandelier & distinctive wrought iron spiral staircase form the centrepiece of the home, overlooking beautifully appointed formal & informal living & dining spaces. At the heart of the
Request Details
Fabulous family living in a coveted cul de sac
View photo
House · for sale
Request Details
Fabulous family living in a coveted cul de sac
Darling
· 4 Bedrooms · 2 Baths · House
· Equipped kitchen
Darling · 4 Bedrooms · 2 Baths · House · Equipped kitchen
Instantly appealing for its coveted cul-de-sac position in one of Caulfield North's finest tree-lined streets, this solid double brick family residence presents a rare opportunity to secure a much loved home in a tightly held location. Thoughtfully designed & built by the owner/master builder on a concrete slab & cherished by his family for over three decades, it has been exceptionally well maintained, both inside & out. Generously proportioned, with some modern updates & surrounded by well-established leafy greenery, it provides an extremely comfortable environment for family living. A wide & welcoming entrance hallway introduces an impressively sized lounge & adjoining dining room. A beautifully renovated stone kitchen by Touchwood Cabinetry features updated stainless-steel appliances (including a brand new dishwasher, a Westinghouse oven & a Fisher & Paykel fridge/freezer) & plenty of storage. Overlooking a light-filled casual meals area, the kitchen flows through to a spacious sitt
Request Details
Timeless period charm in a prestigious location
View photo
House · for sale
Request Details
Timeless period charm in a prestigious location
Darling
· 3 Bedrooms · 2 Baths · House
· Equipped kitchen
Darling · 3 Bedrooms · 2 Baths · House · Equipped kitchen
Updated & well presented this picture perfect single level period sanctuary, situated in a prestigious Caulfield North location & surrounded by luxury homes, presents a wonderful opportunity to enter this sought after neighbourhood. Beautiful period features, including glistening leadlight windows, ornamental fireplaces, ornate cornices, exquisite decorative ceilings & original fretwork, blend effortlessly with the modern comforts of today. Ready to enjoy as is, the home also offers exciting scope to further update or extend in the future (STCA). A long entrance hallway with timber flooring introduces three carpeted bedrooms, each with built-in robes. A stylishly updated, fully tiled central bathroom features a freestanding clawfoot bath & shower, while a second smaller bathroom adds further convenience. At the end of the hallway, the home opens to an expansive open plan living & dining zone, complemented by a light filled timber & granite kitchen. Illuminating clerestory windows creat
Request Details
Sophisticated style, contemporary living
View photo
Townhouse · for sale
Request Details
Sophisticated style, contemporary living
Darling
· 2 Bedrooms · 2 Baths · Townhouse
· Equipped kitchen
Darling · 2 Bedrooms · 2 Baths · Townhouse · Equipped kitchen
Blending sophisticated interiors with contemporary architectural design, this striking terrace-style residence delivers an exceptional standard of modern living. Beyond its distinctive façade, a welcoming entry reveals engineered oak flooring & a light-filled open-plan living & dining zone, complemented by a sleek stone kitchen appointed with Fisher & Paykel & Bosch appliances & elegant herringbone-tiled splashbacks. A stylish powder room completes the ground floor. Upstairs, two generously proportioned bedrooms feature fitted built-in robes & chic private ensuites. The main suite is enhanced by ensuite underfloor heating & an office nook, while an oversized European laundry offers convenient space for drying racks. Designed for effortless indoor-outdoor living, a series of stacker sliding doors opens onto a peaceful, north-facing courtyard, where a beautiful timber deck & mains gas connection for the BBQ create the perfect setting for relaxed alfresco entertaining. Combining year-roun
Request Details
North Facing Family Living on 664sqm approx
View photo
House · for sale
Request Details
North Facing Family Living on 664sqm approx
Darling
· 5 Bedrooms · 2 Baths · House
· Garden
Darling · 5 Bedrooms · 2 Baths · House · Garden
A rare combination of substantial land, generous accommodation and exciting future potential, this appealing late-1940s brick residence occupies an impressive 664sqm (approx.) north-facing allotment in a tightly held family-friendly location. Designed with family living in mind, the home offers exceptional flexibility across two levels, with up to five bedrooms, two bathrooms and three toilets, complemented by a dedicated study, spacious sitting and dining rooms, a rumpus room and a generous north-facing family living and dining area. There is ample room for growing families to spread out, come together and enjoy a home that adapts to their changing needs. At the heart of the home, the expansive rear living zone opens onto an established garden, creating a welcoming setting for everyday family life, weekend gatherings and relaxed entertaining. Mature trees, an outdoor entertaining area and a generous lawn provide a wonderful backyard for children to play and families to enjoy, while du
Request Details
Stunning Family Haven with Poolside Oasis
View photo
House · for sale
Request Details
Stunning Family Haven with Poolside Oasis
Darling
· 4 Bedrooms · 2 Baths · House
· Garden · Swimming pool · Equipped kitchen
Darling · 4 Bedrooms · 2 Baths · House · Garden · Swimming pool · Equipped kitchen
Beyond this picture-perfect Edwardian facade, discover a truly stunning family sanctuary perfectly complemented by a sundrenched pool-side oasis in idyllic garden surrounds. Elevated by a desired northerly orientation, a new kitchen and a host of thoughtful inclusions, the renovated home is ready to be enjoyed. Many of its original features have been retained and celebrated - intricate external timber fretwork, soaring ceilings and ornate fireplaces are all reminders of a bygone era, and elements that sit harmoniously alongside more recent additions and comforts. Among the accommodation highlights are a vast open plan living zone and separate dining area both with alfresco access and views of the sparkling solar-heated pool. A huge stone-topped island anchors the Epicurean kitchen, which is equipped with quality appliances including an induction cooktop, along with shaker-style cabinetry and an auto-lit walk-in pantry. Extensive storage and a stylish skylit ensuite are highlights of th
Request Details
Two Homes in One Neatly Wrapped Package
View photo
House · for sale
Request Details
Two Homes in One Neatly Wrapped Package
Darling
· 4 Bedrooms · 3 Baths · House
· Fireplace · Equipped kitchen
Darling · 4 Bedrooms · 3 Baths · House · Fireplace · Equipped kitchen
Flexibility is key at this charming 3-bedroom Edwardian, where the inclusion of a fully self-contained 2-bedroom unit makes it perfectly suited to multi-generational families, while also creating exciting potential for a rewarding rental income. Captivating from the street, the main residence makes an immediate and lasting impression. Upon entry, a central hallway makes its way past the formal lounge & dining rooms, along with three robed & carpeted bedrooms. At the rear of the home, the spacious family room sits alongside a well-equipped timber kitchen with a dishwasher, gas cooktop and breakfast bar together forming a relaxed setting perfect for easy family enjoyment. A second bathroom/laundry is also offered, along with split system heating/cooling, a gas heater and feature fireplace. Ready to be enjoyed, there is also plenty of scope for you to personalise further to suit your own taste and style. Opening the door to a host of possibilities, the fully self-contained 2-bedroom unit
Request Details
Two Master Suites, One Beautifully Big & Bright Home
View photo
Townhouse · for sale
Request Details
Two Master Suites, One Beautifully Big & Bright Home
Darling
· 4 Bedrooms · 3 Baths · Townhouse
· Patio · Equipped kitchen
Darling · 4 Bedrooms · 3 Baths · Townhouse · Patio · Equipped kitchen
With its own street frontage and private driveway, this independent residence instantly impresses with light-filled living, two sunny all-weather decks, a flexible rumpus and office, and dual master suites designed for easy family living, entertaining and everyday retreat. Distinguished by a generous and radiant living zone that's animated by two sunny all-weather decked sunroom and a patio that yield a seamless indoor-outdoor flow, this home will embolden you to entertain in any weather. Supported by a stone kitchen that hosts will love to entertain with Smeg appliances and a butler's pantry, as well as a first floor rumpus and an inviting fitted office. The main master suite sits privately at the helm of the home, pampered by a lavishly large walk in robe, fitted dressing table and a twin ensuite with a rainfall shower that's lined with full height tiles. While three further bedrooms, each with their own utility, are spread across both levels and served by two further generously size
Request Details
Period Charm, Northern Light & Endless Potential
View photo
House · for sale
Request Details
Period Charm, Northern Light & Endless Potential
Darling
· 3 Bedrooms · 1 Bath · House
· Garden · Fireplace
Darling · 3 Bedrooms · 1 Bath · House · Garden · Fireplace
No Heritage Overlay There is something truly enchanting about a home that welcomes you so warmly. Bay windows, original brickwork and a unique north facing elevated orientation ensure this Glen Iris home makes an immediate impression. From the front door, a vista across the tree lined street captures the quiet energy of its setting, while inside, ornate ceilings, picture rails and timber floors celebrate its period character, with every room offering inspiration to restore, renovate or reimagine entirely with no heritage overlay. Anchoring the front living room, an open brick fireplace and north facing bay windows create a natural gathering place, filling the sun soaked setting with warmth and light. High ceilings, original floorboards and intricate fretwork continue the home's charm, while three well proportioned bedrooms are privately positioned within a floorplan that flows naturally towards the established garden beyond. The second living area, with direct outdoor access, creates a
Request Details
Exceptional Space & Future Possibilities
View photo
House · for sale
Request Details
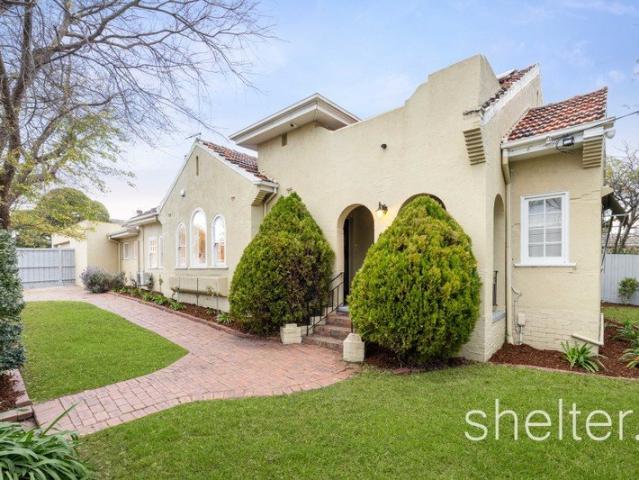
Exceptional Space & Future Possibilities
Darling
· 4 Bedrooms · 1 Bath · House
· Garden
Darling · 4 Bedrooms · 1 Bath · House · Garden
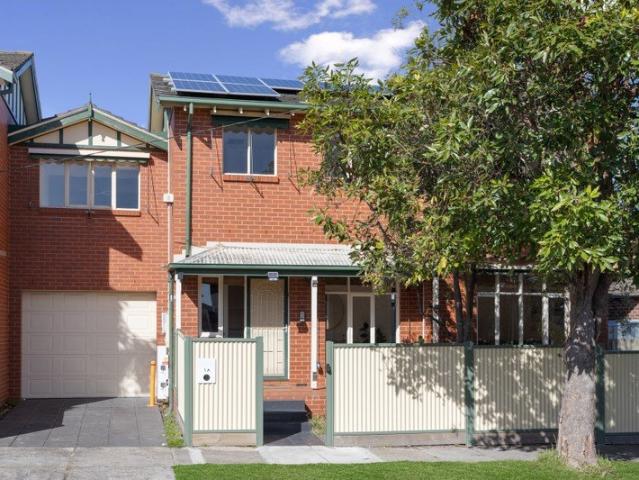
63 Margot Street, Chadstone Bringing together generous land, everyday convenience and exciting future scope, this four bedroom residence occupies a substantial 790sqm (approx.) allotment in an established Chadstone neighbourhood. With a frontage of approximately 15.2 metres and impressive depth, the property offers an enticing opportunity for families, investors and buyers with a vision. Explore the possibilities to renovate and extend, create a bespoke new family home or pursue redevelopment, all subject to council approval. The existing single level home provides four bedrooms and a central bathroom, complemented by an expansive rear garden offering ample space to shape your plans for the future. Conveniently positioned near Holmesglen station and TAFE, local schools and Chadstone Shopping Centre, this is a compelling opportunity to secure a generous slice of Chadstone with possibilities for today and tomorrow. Please Note Buxton Real Estate may refuse to provide further information
Request Details
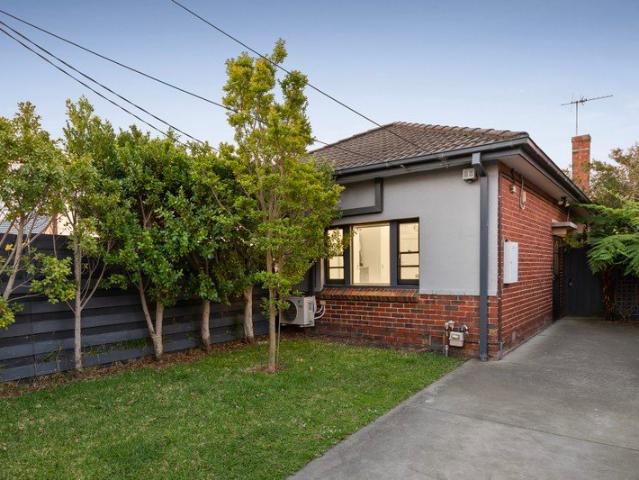
Corner Block Potential in a Prime Malvern East Location
View photo
House · for sale
Request Details
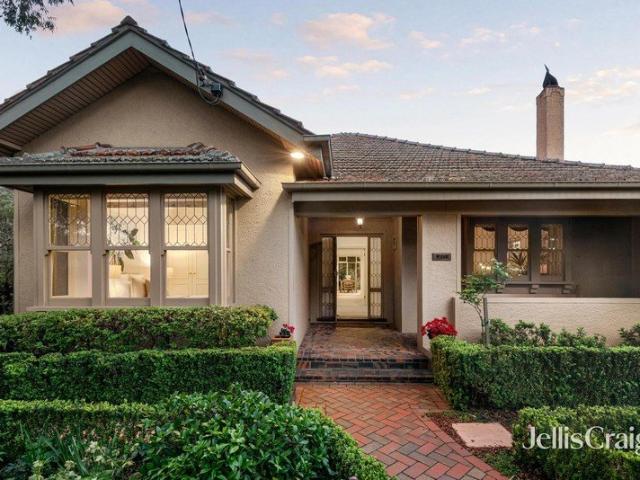
Corner Block Potential in a Prime Malvern East Location
Darling
· 4 Bedrooms · 1 Bath · House
· Garden · Parking · Equipped kitchen
Darling · 4 Bedrooms · 1 Bath · House · Garden · Parking · Equipped kitchen
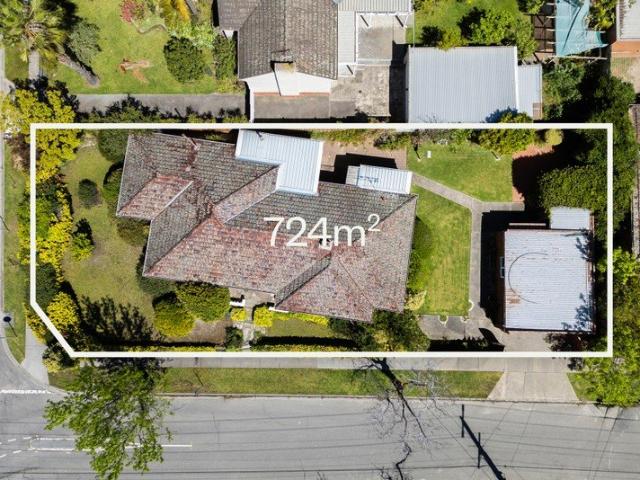
Offered for sale for the first time in 45 years and set on a substantial 724m² (approx.) corner allotment, 9 Chapman Street, Malvern East presents an exciting opportunity to secure a brick home on a sizeable parcel of land in a highly convenient location. Offering four bedrooms, generous living spaces and a double garage, this established residence provides immediate comfort, renovation potential or scope to explore future redevelopment possibilities (STCA). The existing home features a traditional layout with separate living and dining areas, a functional kitchen and four well-proportioned bedrooms. While largely original in its presentation, the property offers an ideal foundation for those looking to renovate, modernise or create a home tailored to their own tastes and lifestyle. Outside, the generous garden surrounds provide plenty of room for children to play, outdoor entertaining or further landscaping, while the two-car garage offers valuable storage and secure off-street parkin
Request Details
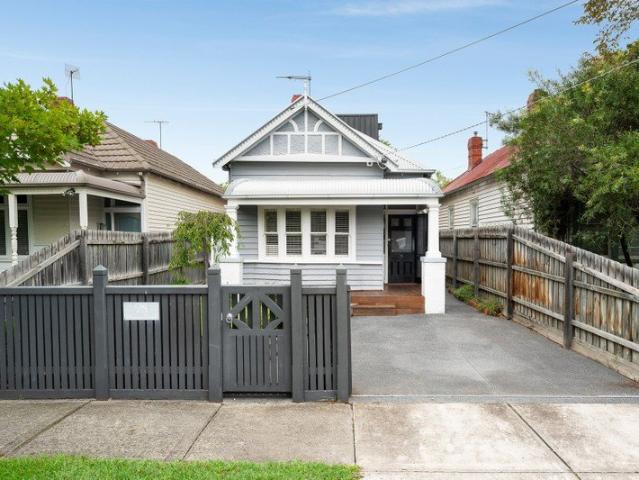
Sophisticated Family Living in a Prized Chadstone Position
View photo
Townhouse · for sale
Request Details
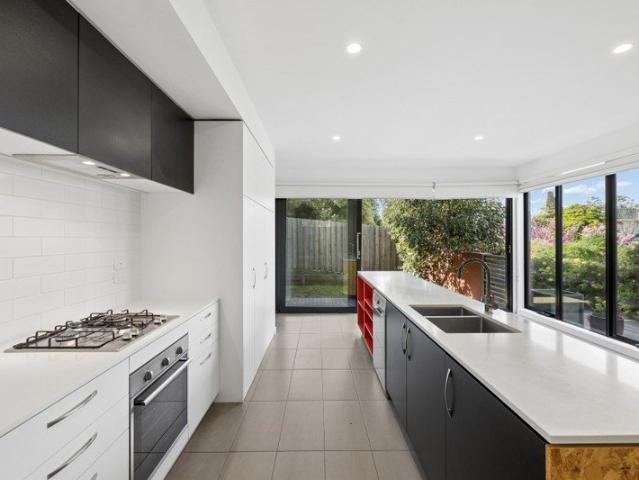
Sophisticated Family Living in a Prized Chadstone Position
Darling
· 4 Bedrooms · 3 Baths · Townhouse
· Equipped kitchen
Darling · 4 Bedrooms · 3 Baths · Townhouse · Equipped kitchen
Set in one of Chadstone's most sought-after pockets, this near-new double-storey residence delivers modern, low-maintenance luxury with the proportions and flexibility that suit real family life. Quality finishes, a practical floorplan and light-filled interiors create a home that feels both refined and easy to live in, whether you're entertaining, working from home or simply enjoying the day-to-day convenience of this location. At the center of the home, expansive open-plan living and dining flows seamlessly outdoors for effortless indoor-outdoor enjoyment, while the kitchen is finished with a sleek, contemporary finish and a walk-in pantry to keep everything streamlined and functional. The layout balances social space with privacy, making it equally suited to growing families, professionals and those who like to host. Accommodation is intelligently designed with four bedrooms plus a dedicated study, including two master suites for genuine versatility. A ground-floor master is ideal f
Request Details
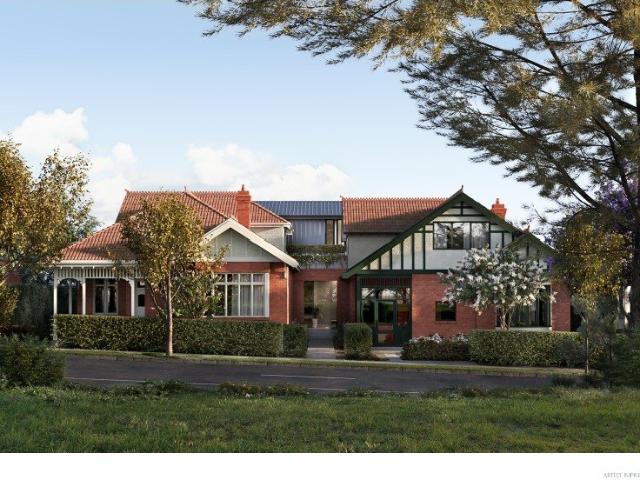
Construction Commenced Move In Spring 2027
View photo
House · for sale
Request Details
Construction Commenced Move In Spring 2027
Darling
· 4 Bedrooms · 3 Baths · House
· Lift
Darling · 4 Bedrooms · 3 Baths · House · Lift
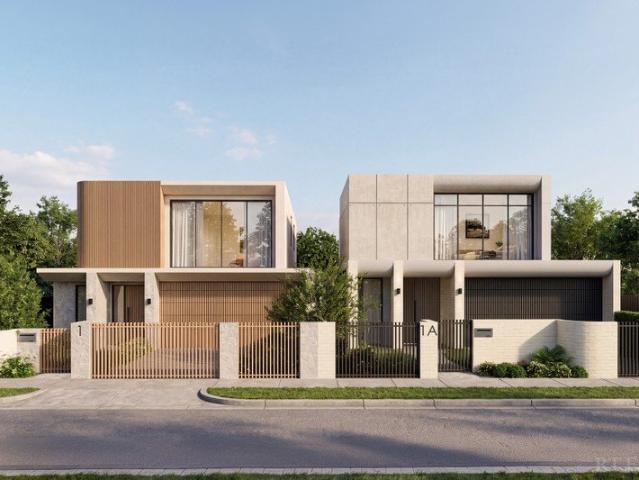
Two Distinctive Freestanding Luxury Residences with Private lift in the Heart of Malvern East Secure significant stamp duty savings, customise your new home and enjoy the rare advantage of a private internal lift. Stonehaven by Birch & Stone is an exclusive collection of just two individually designed, freestanding residences, offered as finished homes on separate titles. Set within a picturesque, tree-lined Malvern East avenue, each residence combines timeless architecture, exceptional craftsmanship and sophisticated contemporary living. A refined palette of timber-inspired vertical cladding, stone textures, expansive double glazing, smooth rendered finishes and elegant curved forms creates a distinctive architectural presence. While sharing a cohesive design philosophy, each residence has its own identity. 1 Stonehaven Avenue introduces warm natural tones with brushed brass accents, while 1A Stonehaven Avenue presents a richer palette of deep oak, darker detailing and brushed gunmeta
Request Details
Period Character Meets Contemporary Family Living
View photo
House · for sale
Request Details
Period Character Meets Contemporary Family Living
Darling
· 5 Bedrooms · 2 Baths · House
· Fireplace · Equipped kitchen
Darling · 5 Bedrooms · 2 Baths · House · Fireplace · Equipped kitchen
A captivating family sanctuary in a prized Glen Iris setting, this beautifully presented residence combines timeless character with generous contemporary living on an impressive 714sqm (approx.) allotment. Positioned along prestigious Glen Iris Road, the home offers exceptional space, privacy and versatility, with multiple living zones and superb outdoor entertaining designed for every stage of family life. Framed by established gardens, the picturesque heritage façade opens to an elegant entrance hall, where ornate ceilings and archways lead through to a series of beautifully proportioned interiors. Formal living and dining rooms provide sophisticated spaces for entertaining, with charming fireplaces bringing warmth and character to each room, and the potential to convert one into a fifth bedroom. Everyday family life centres around the expansive open kitchen, meals and living domain. Bathed in natural light and anchored by a sleek fireplace, the space is both inviting and functional.
Request Details
Luxury French Inspired Residences A Rare Offering in Chadstone
View photo
Townhouse · for sale
Request Details
Luxury French Inspired Residences A Rare Offering in Chadstone
Darling
· 4 Bedrooms · 3 Baths · Townhouse
Darling · 4 Bedrooms · 3 Baths · Townhouse
Buy off-the-plan and save with the off-the-plan stamp duty concession savings which have been extended to October 2026 (if applicable). Discover a boutique collection of freestanding townhouses in Chadstone that blend timeless French-inspired architecture with modern functionality. With completion expected by late 2026, these residences deliver a unique combination of elegance, spacious design, and family-focused convenience. Crafted for Modern Living Expansive layouts ranging from approx. 219309 sqm, with optional 5-bedroom configurations Private driveways & secure garages for every home Gourmet kitchens with premium finishes & high-quality appliances Spacious living & dining zones designed for effortless entertaining Luxurious bathrooms with designer fittings & full-height tiling Advanced technology integration for security & comfort Connected Lifestyle Location Chadstone Shopping Centre 3 km Jordanville Station 500m Local shops, dining & everyday amenities 800m Jordon Reserve & Bate
Request Details
Spacious Family Living in a Premier Caulfield Address
View photo
Townhouse · for sale
Request Details
Spacious Family Living in a Premier Caulfield Address
Darling
· 4 Bedrooms · 2 Baths · Townhouse
· Equipped kitchen
Darling · 4 Bedrooms · 2 Baths · Townhouse · Equipped kitchen
Showcasing generous proportions, contemporary style and an enviable position on sought-after Snowdon Avenue, this impressive three-bedroom plus study, two-and-a-half-bathroom townhouse delivers exceptional family living in the heart of Caulfield. A grand entrance creates an immediate sense of space and sophistication, setting the tone for the expansive interiors beyond. Designed with both comfort and functionality in mind, the home features two distinct living zones, including a vast formal lounge and dining area bathed in natural northern light, alongside a spacious open-plan family and meals area. At the heart of the home, the well-appointed stone kitchen is equipped with quality Bosch and Westinghouse stainless steel appliances, offering the perfect space for everyday living and effortless entertaining. A dedicated study at the front of the home provides an ideal work-from-home office, while upstairs accommodates all three generously sized bedrooms. The oversized main bedroom is a t
Request Details
Timeless Elegance in a Prized Family Location
View photo
House · for sale
Request Details
Timeless Elegance in a Prized Family Location
Darling
· 4 Bedrooms · 2 Baths · House
· Fireplace
Darling · 4 Bedrooms · 2 Baths · House · Fireplace
Combining timeless charm with contemporary sophistication, this beautifully maintained four-bedroom family home occupies an impressive allotment of approximately 600sqm in a peaceful parkside setting, moments from Lewin Reserve and the Gardiners Creek Trail. Delivering generous proportions, elegant interiors and exceptional indoor-outdoor living, rich timber floors, ornate detailing and thoughtfully updated spaces create a warm and inviting home where classic character meets modern family comfort. Beyond the charming façade, refined formal living and dining rooms provide an elegant introduction, each enhanced by exquisite ornate ceilings and a character-filled fireplace mantel. Generous in scale and rich in warmth, these inviting spaces are equally suited to relaxed family living and sophisticated entertaining. At the heart of the home, high ceilings compliment a light-filled open-plan living and dining domain, creating an effortless setting for everyday life. The well-appointed bespok
Request Details
Distinctive, And Desirable, By Design
View photo
House · for sale
Request Details
Distinctive, And Desirable, By Design
Darling
· 4 Bedrooms · 3 Baths · House
· Equipped kitchen · Heating
Darling · 4 Bedrooms · 3 Baths · House · Equipped kitchen · Heating
Private Auction Tuesday 10 November At a glance Distinctive architect designed contemporary residence Light-filled north-facing living and dining dimensions 4 bedroom, 3 bathroom accommodation over dual levels Moments from parks, schools, trams, Burke Road shops Abode Architect designed so that its superb dual level spaces deliver family surroundings of significant contemporary flair, this exceptional home's profile is both essentially 'of the moment' and equally certain to remain desirable far into the future. Natural light from the north-facing rear aspect fills living and dining areas accompanied by chevron patterned oak parquetry and a scintillating open-plan kitchen featuring stone surfaces, Miele appliances and a beautifully appointed butler's pantry. Four bedroom, three bathroom accommodation that intelligently includes alternative upstairs and downstairs main suites is complemented by an upstairs retreat and a dedicated study/work from home zone. Surround sound, central heating
Request Details
'DORHAM' c1915 Heritage Grandeur & Resort Living in the Dorrington Estate
View photo
House · for sale
Request Details
'DORHAM' c1915 Heritage Grandeur & Resort Living in the Dorrington Estate
Darling
· 5 Bedrooms · 3 Baths · House
· Swimming pool · Equipped kitchen
Darling · 5 Bedrooms · 3 Baths · House · Swimming pool · Equipped kitchen
We are pleased to confirm that the contract is now available At a glance Privileged Dorrington Estate setting with secure electric-gated entry and commanding street presence Landmark c.1915 solid double-brick residence comprehensively reimagined across 891sqm (approx.) Five bedrooms, three bathrooms, versatile retreats and a dedicated home office across two levels Sophisticated designer interiors featuring 3.3m ceilings, wide oak floors, Miele kitchen, butler's pantry and dedicated wine room Exceptional alfresco entertaining with landscaped gardens, heated 8m x 3m swimming pool and secure garaging Abode Behind a secure electric gate in the tightly held Dorrington Estate, 'Dorham' presents an exceptional interpretation of heritage architecture and contemporary family living. Built in circa 1915 with solid double-brick construction, this distinguished residence has been comprehensively reimagined across 891sqm (approx.), retaining its enduring period character while introducing a refined
Request Details
Family Comfort That Keeps On Giving
View photo
Townhouse · for sale
Request Details
Family Comfort That Keeps On Giving
Darling
· 3 Bedrooms · 2 Baths · Townhouse
· Garden · Equipped kitchen
Darling · 3 Bedrooms · 2 Baths · Townhouse · Garden · Equipped kitchen
There is a lot to love about the way this townhouse lives. Bright, substantial and open, it combines generous proportions with a sense of privacy and a layout that works beautifully from one level to the next. Comfortable and low-maintenance, it offers all the right ingredients for a relaxed family lifestyle. Sunlight streams into the front living room through wide windows, creating a welcoming setting before the floorplan flows through to the tiled dining room and kitchen. Here, a breakfast bar, dishwasher, integrated oven and grill make cooking easy, while double doors pull the outdoors into view. Step through and the backyard becomes part of daily life. A covered deck extends along the side, fitted with electric roof shutters and a rangehood for the barbecue, while beyond it stretches a lawn with room for children, pets, a trampoline and some green space of your own. Upstairs, the main bedroom is spacious, with two sets of built-in robes, ensuite, ceiling fan and split-system air co
Request Details
Art Deco, Spanish Mission. Access via Adrian Street. Prized Corner Allotment
View photo
House · for sale
Request Details
Art Deco, Spanish Mission. Access via Adrian Street. Prized Corner Allotment
Darling
· 4 Bedrooms · 2 Baths · House
· Garden · Parking · Equipped kitchen
Darling · 4 Bedrooms · 2 Baths · House · Garden · Parking · Equipped kitchen
All Offers Encouraged! Situated on a prized corner allotment and conveniently accessed via quiet Adrian Street, this timeless family home c1936 successfully combines both Art Deco and Spanish Mission inspired elements. Set behind high fencing to deliver a secluded retreat, the remote double garage provides a secure internal entry into the home. Once inside, elegant characteristics such as polished timber floorboards, lead-lighting, picture rails, decorative mantles and ornate ceilings have been enhanced by contemporary finishes. Private and light-filled, basking in the north-east orientation, delightful garden vistas are never more than a glance away. An entrance hall introduces the formal lounge and dining rooms adorned with arched windows and three generous bedrooms fitted with built in robes are accompanied by a family bathroom with a separate bath and shower. Further down, day to day family life is centred around the generous open plan precinct comprising a stylish kitchen finished
Request Details
Art Deco Beauty with Modern Entertaining
View photo
House · for sale
Request Details
Art Deco Beauty with Modern Entertaining
Darling
· 2 Bedrooms · 1 Bath · House
· Garden · Fireplace · Parking · Equipped kitchen
Darling · 2 Bedrooms · 1 Bath · House · Garden · Fireplace · Parking · Equipped kitchen
From its gorgeous solid-brick Art Deco facade to the true-north garden at the rear, this renovated semi-detached residence has serious single-level appeal. A brilliant contemporary extension floods the interiors with natural light and opens the living spaces directly to the private, mature garden, creating a fabulous entertainment setting, while off-street parking for two and immediate access to Princes Park, transport, schools, and local favourites make the location just as compelling. Hardwood timber floors introduce an instantly inviting interior, flowing past two generous bedrooms with built-in robes, including the main bedroom with high decorative ceilings and beautiful sash windows. An L-shaped hallway continues to a central dining room, retaining its ornate ceiling and original fireplace, before polished concrete marks the transition into the contemporary rear extension. A sleek stone kitchen with a Bosch dishwasher and a 900mm freestanding gas stove opens to north-facing living
Request Details
Character and class in sought after Glen Iris Heights Estate
View photo
House · for sale
Request Details
Character and class in sought after Glen Iris Heights Estate
Darling
· 4 Bedrooms · 2 Baths · House
· Garden · Fireplace
Darling · 4 Bedrooms · 2 Baths · House · Garden · Fireplace
All the appeal of a Glen Iris family lifestyle comes together in this generously extended 1920s brick home. Positioned amongst landscaped gardens in a prized family address, its meticulously cared-for proportions provide an elegant setting for everyday living and easy entertaining with multiple formal and family areas, sunny alfresco zones, a private parents domain and an address that puts Glen Iris Primary, the area's renowned parkland, buses and High Street shopping all within a short walk. Beyond its handsome verandah façade, a wonderfully wide central hallway links a series of original rooms with high ceilings and leadlight windows to equally generous extended areas that flow to refined indoor/outdoor entertaining and a fully landscaped rear garden designed to provide sunny areas for play, private retreat and fun afternoons with family and friends. A formal living room with open fireplace is complemented by adjoining formal dining, both beneath decorative ceilings, while across the
Request Details
Timeless Edwardian Elegance Meets Contemporary Luxury
View photo
House · for sale
Request Details
Timeless Edwardian Elegance Meets Contemporary Luxury
Darling
· 4 Bedrooms · 3 Baths · House
Darling · 4 Bedrooms · 3 Baths · House
Nestled within the prestigious Ardrie Park precinct, this extraordinary Edwardian residence is a masterclass in timeless elegance and contemporary sophistication. Beautifully honouring its heritage while embracing exceptional architectural design, it delivers a luxurious family sanctuary where refined interiors, spectacular entertaining spaces and resort-inspired outdoor living come together in perfect harmony. Framed by a picturesque, tree-lined streetscape renowned for its magnificent London plane trees, the home's captivating Edwardian façade makes an unforgettable first impression. Beyond, an exquisite fusion of period charm and modern innovation unfolds, with rich spotted gum flooring transitioning to polished concrete, soaring ceilings enhancing the sense of grandeur, and an abundance of natural light illuminating the breathtaking open-plan living and dining domain. Expansive glazing creates a seamless connection between indoors and out, setting the stage for effortless everyday
Request Details
A Stylish Townhouse with Space, Privacy & Garden Appeal
View photo
Townhouse · for sale
Request Details
New
A Stylish Townhouse with Space, Privacy & Garden Appeal
Darling
· 2 Bedrooms · 2 Baths · Townhouse
· Garden · Equipped kitchen
Darling · 2 Bedrooms · 2 Baths · Townhouse · Garden · Equipped kitchen
Combining a distinctive contemporary aesthetic with beautifully considered outdoor spaces, this sophisticated two-bedroom townhouse delivers an exceptional balance of style, comfort and low-maintenance living. Set behind an established landscaped front garden, the residence makes an immediate impression with its striking architectural façade and inviting street presence. A generous lawn is framed by mature planting, established shrubs and a feature flowering tree, creating a private and welcoming setting while softening the home's modern lines. The front garden provides a rare sense of space and greenery for a townhouse living. Inside, a light-filled open-plan living and dining area forms the heart of the home, offering an inviting space for relaxed everyday living and effortless entertaining. The contemporary kitchen connects seamlessly with this central living zone and discreet Euro-laundry, while large areas of glazing draw in natural light and provide a strong connection to the out
Request Details
Heritage Charm Modern Interiors
View photo
Townhouse · for sale
Request Details
New
Heritage Charm Modern Interiors
Darling
· Townhouse
Darling · Townhouse
Construction Started. A series of timeless residences in the heart of Kooyong. Tucked away in a leafy and secluded location, Sutton Street presents an unmissable opportunity to live within one of Melbourne's most prestigious suburbs. Featuring 10 meticulously designed apartments and 2 elegant heritage townhomes, this refined collection embodies the natural beauty and timeless quality for which Kooyong is renowned. Elegantly composed by IMA Architects and Studio Lancini, the residences of Sutton Street pay homage to the heritage character of Kooyong while presenting a rare standard of design sophistication. At once generously detailed and innately refined, these spacious and well-appointed homes capture the essence of what it means to be truly timeless. Sutton Street's interiors have been appointed with fixtures and fittings of the highest quality. Featuring natural stone surfaces, built-in joinery, cutting-edge European appliances and natural timber veneer coupled with 2pac surfaces, e
Request Details

Get email alerts

Don't miss out: be the first to know about new properties

The alert was correctly created

On subscribing you accept the conditions of use and the privacy policy
Alert
Receive new ads in your inbox
Save this search
Receive alerts for new listings

We'll send you an email when we have new properties for: "Houses for sale in Darling"

The alert was correctly created

Hartwell
Glen Iris, Melbourne
Get email alerts and be the first to see new listings
Required field
On subscribing I accept the terms of the privacy policy
Perfect! You'll soon start receiving new listings via email
Alert
Receive an email when we have new ads for Houses for sale in Darling
Save this search
Filters

Bedrooms

Size (m²)

m²
m²

Price

$
$

Property type

Bathrooms

Clear all filters
Receive notifications when new entries are published.