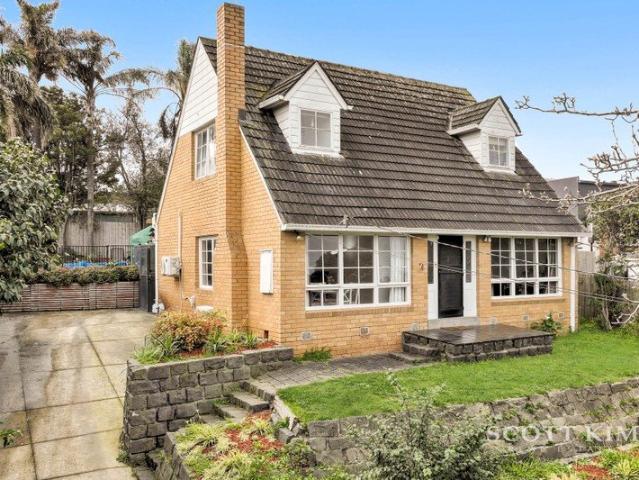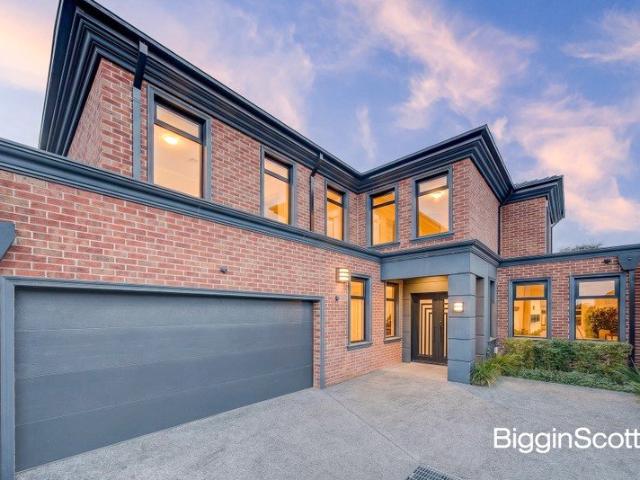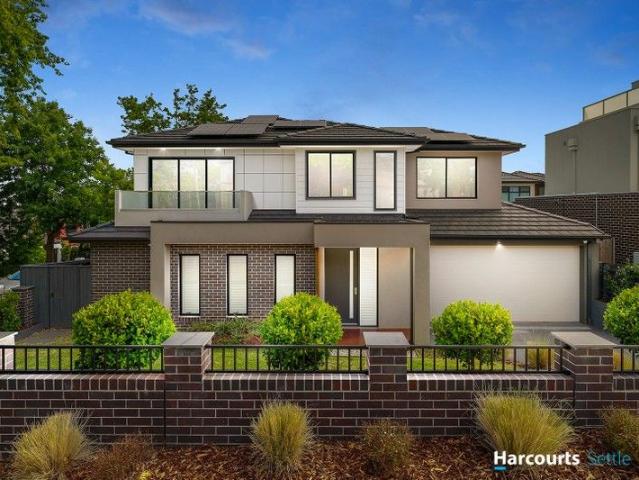
1,934 houses for sale in Jordanville

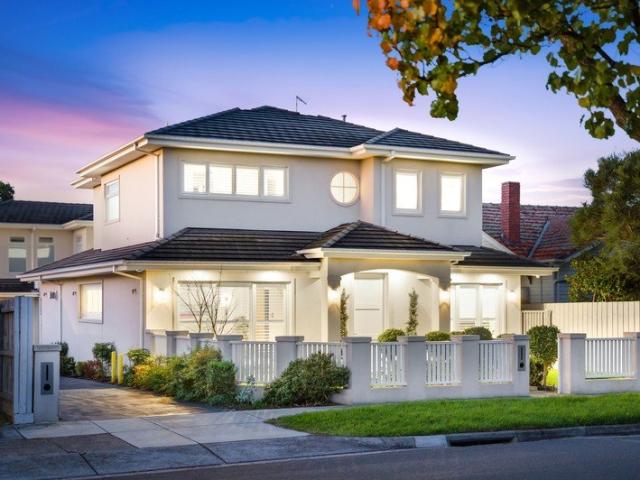
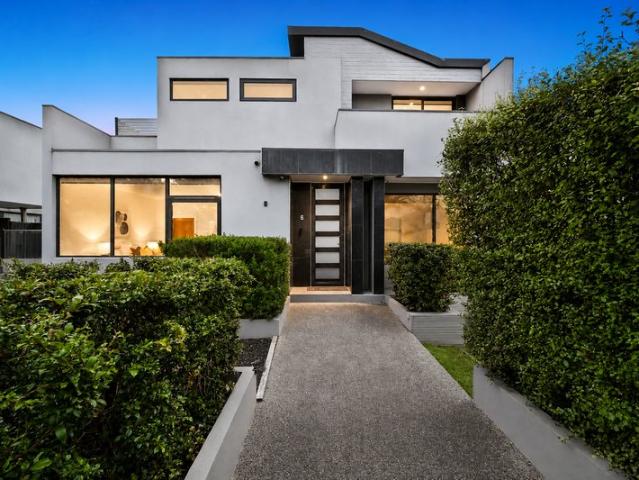
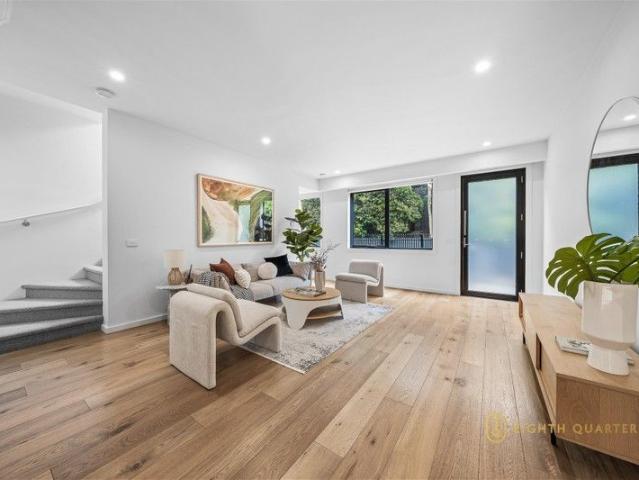
Sophisticated Family Living in a Prized Chadstone Position
View photo
Townhouse · for sale
Request Details
Sophisticated Family Living in a Prized Chadstone Position
Jordanville
· 4 Bedrooms · 3 Baths · Townhouse
· Equipped kitchen
Jordanville · 4 Bedrooms · 3 Baths · Townhouse · Equipped kitchen
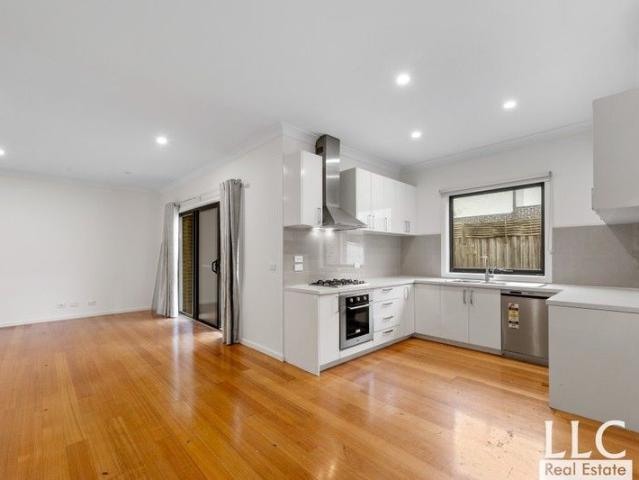
Set in one of Chadstone's most sought-after pockets, this near-new double-storey residence delivers modern, low-maintenance luxury with the proportions and flexibility that suit real family life. Quality finishes, a practical floorplan and light-filled interiors create a home that feels both refined and easy to live in, whether you're entertaining, working from home or simply enjoying the day-to-day convenience of this location. At the center of the home, expansive open-plan living and dining flows seamlessly outdoors for effortless indoor-outdoor enjoyment, while the kitchen is finished with a sleek, contemporary finish and a walk-in pantry to keep everything streamlined and functional. The layout balances social space with privacy, making it equally suited to growing families, professionals and those who like to host. Accommodation is intelligently designed with four bedrooms plus a dedicated study, including two master suites for genuine versatility. A ground-floor master is ideal f
Request Details
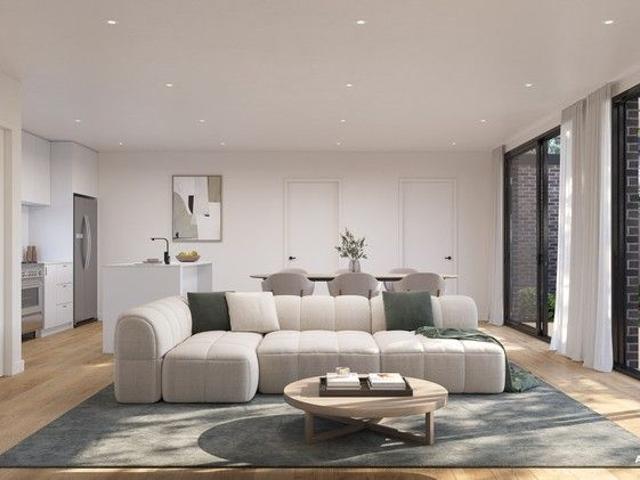
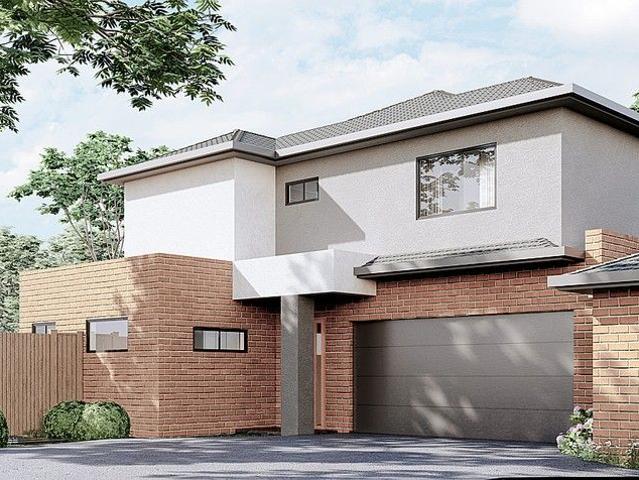
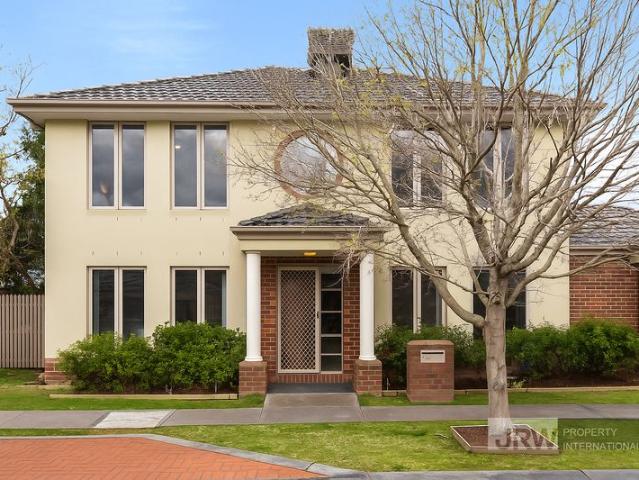
Luxury French Inspired Residences A Rare Offering in Chadstone
View photo
Townhouse · for sale
Request Details
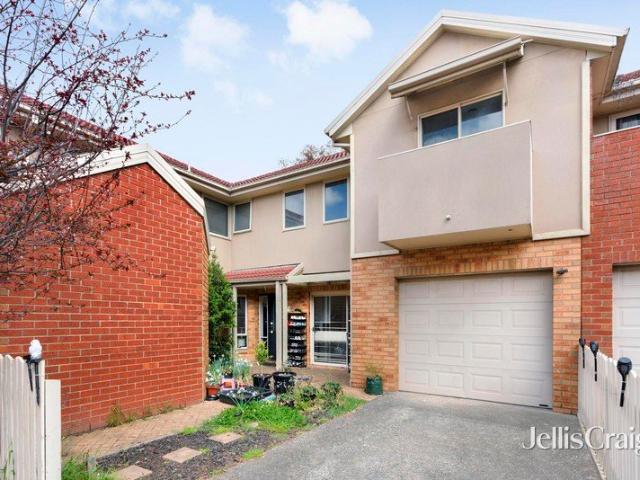
Luxury French Inspired Residences A Rare Offering in Chadstone
Jordanville
· 4 Bedrooms · 3 Baths · Townhouse
Jordanville · 4 Bedrooms · 3 Baths · Townhouse
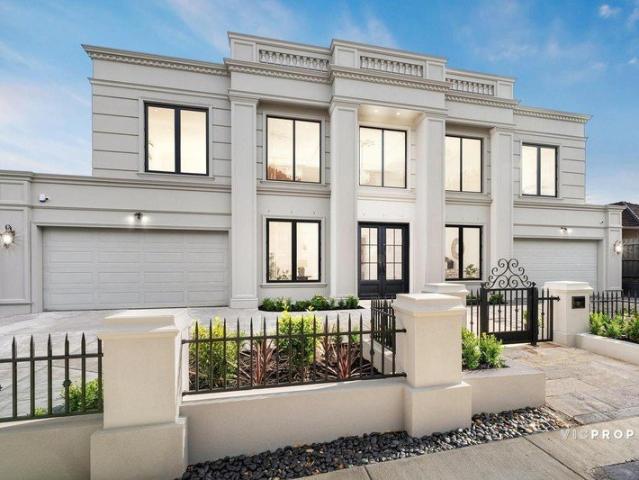
Buy off-the-plan and save with the off-the-plan stamp duty concession savings which have been extended to October 2026 (if applicable). Discover a boutique collection of freestanding townhouses in Chadstone that blend timeless French-inspired architecture with modern functionality. With completion expected by late 2026, these residences deliver a unique combination of elegance, spacious design, and family-focused convenience. Crafted for Modern Living Expansive layouts ranging from approx. 219309 sqm, with optional 5-bedroom configurations Private driveways & secure garages for every home Gourmet kitchens with premium finishes & high-quality appliances Spacious living & dining zones designed for effortless entertaining Luxurious bathrooms with designer fittings & full-height tiling Advanced technology integration for security & comfort Connected Lifestyle Location Chadstone Shopping Centre 3 km Jordanville Station 500m Local shops, dining & everyday amenities 800m Jordon Reserve & Bate
Request Details
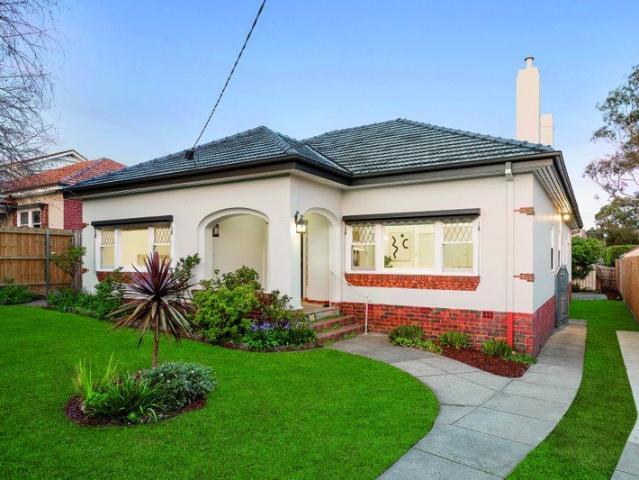
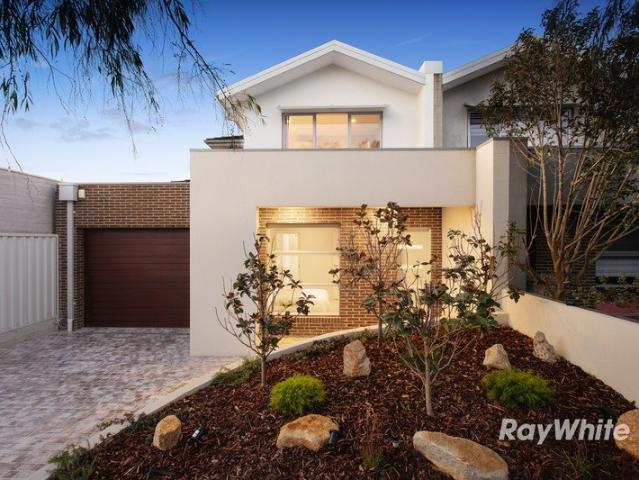
Architecturally Designed Luxury Residence Hughesdale's New Benchmark
View photo
House · for sale
Request Details
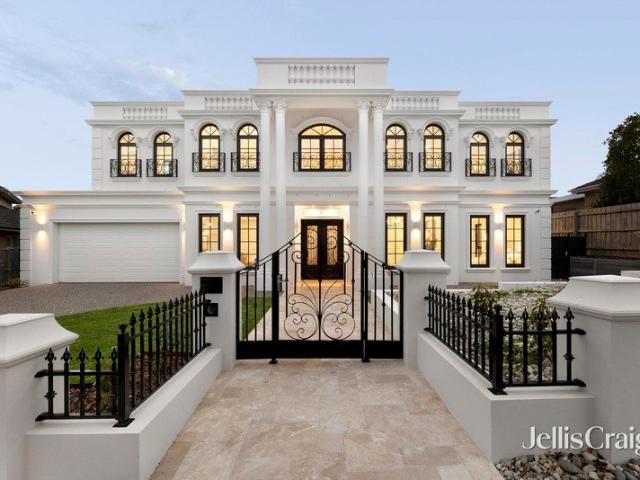
Architecturally Designed Luxury Residence Hughesdale's New Benchmark
Jordanville
· 5 Bedrooms · 4 Baths · House
· Parking
Jordanville · 5 Bedrooms · 4 Baths · House · Parking
Some homes you inspect. This one, you feel. From the street, she commands attention. A bespoke Hampton-style facade. A custom oversized shaker entry door. Architectural eaves drawing that deep, deliberate shadow line across the facade. Lantern lighting glowing from the front porch through to the double garage. This is a home that announces itself - quietly, confidently, without apology. Step inside and the scale is immediate. Three-metre square-set ceilings soar overhead, flowing to 2700mm upstairs. Grand Oak Flooring - Monarch Collection, natural engineered oak - stretches through every living zone. Custom double-glazed corner sliding doors dissolve the line between inside and out. Plantation shutters. Square set boutique windows. Solid doors that close with the kind of weight that says everything about how this home was built. This is a prestige family residence. Designed with intention. Built without compromise. And finished to a standard that most buyers have only seen in suburbs t
Request Details
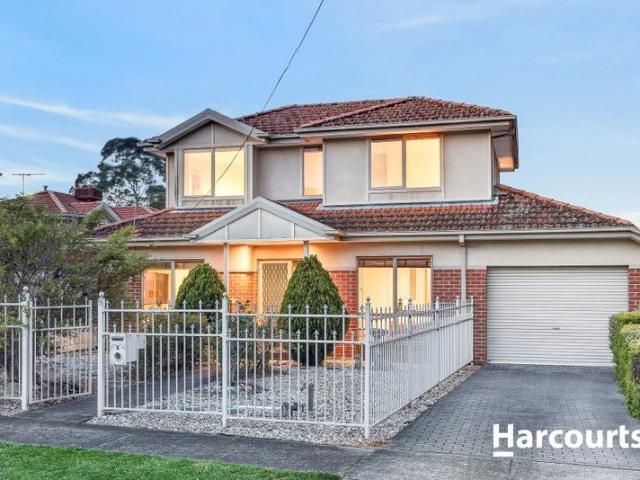
Renovated Period Perfection with Complete Convenience
View photo
House · for sale
Request Details
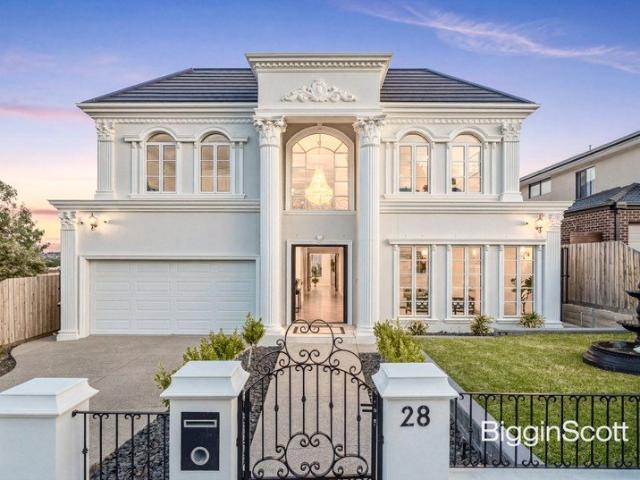
Renovated Period Perfection with Complete Convenience
Jordanville
· 3 Bedrooms · 2 Baths · House
· Garden · Fireplace · Equipped kitchen
Jordanville · 3 Bedrooms · 2 Baths · House · Garden · Fireplace · Equipped kitchen
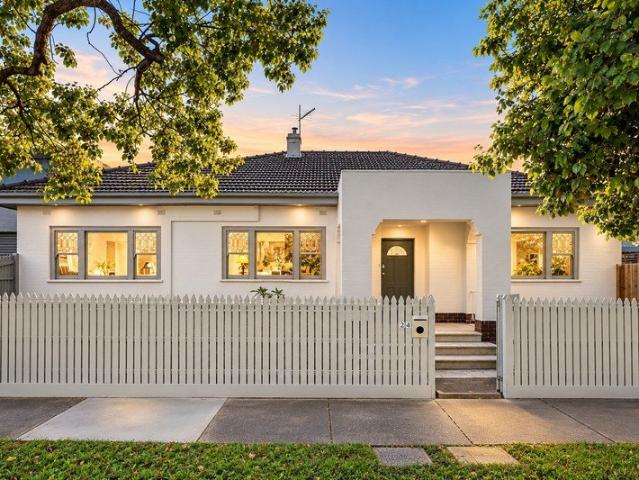
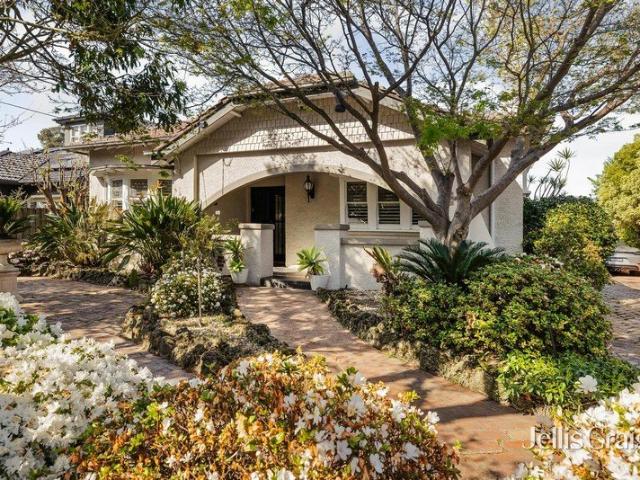
Blending the bespoke beauty of its Art Deco past with a quality renovation that reflects eye-catching contemporary style, this stunning street front, double brick home is full of charm, warmth and lifestyle appeal in the vibrant heart of Ashburton. Instantly capturing the heart, the home's elegant façade sits beyond a gorgeous picket fence and front garden, opening via a covered entry porch to reveal the home's stylish interior. From here, the real magic unfolds with high ceilings and polished hardwood floorboards guiding you through to the lounge room featuring elegant cornices, characteristic sash windows and a decorative fireplace, flowing through to a dedicated dining room. Whether you're preparing family meals or catering for friends, the kitchen is certain to impress with its stylish dimensions incorporating fashionable stone benches/splashbacks, Miele appliances (gas stove, oven and dishwasher) and soft close finger-pull drawers. Stepping outside, a covered deck provides the per
Request Details
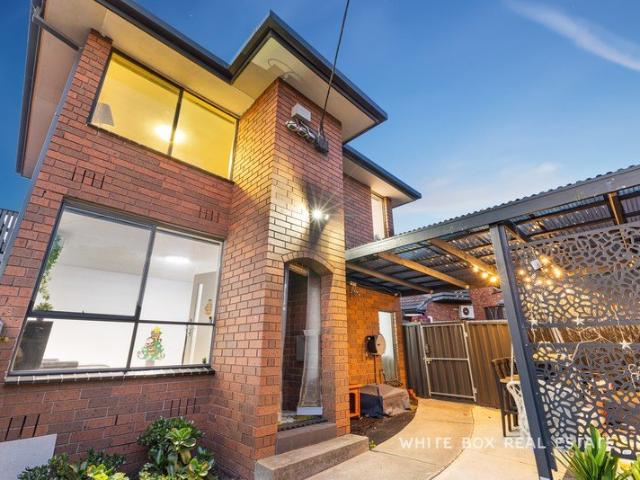
Beautifully Designed Luxury Townhomes Construction Well Under Way
View photo
Townhouse · for sale
Request Details
New
Beautifully Designed Luxury Townhomes Construction Well Under Way
Jordanville
· 3 Bedrooms · 2 Baths · Townhouse
Jordanville · 3 Bedrooms · 2 Baths · Townhouse
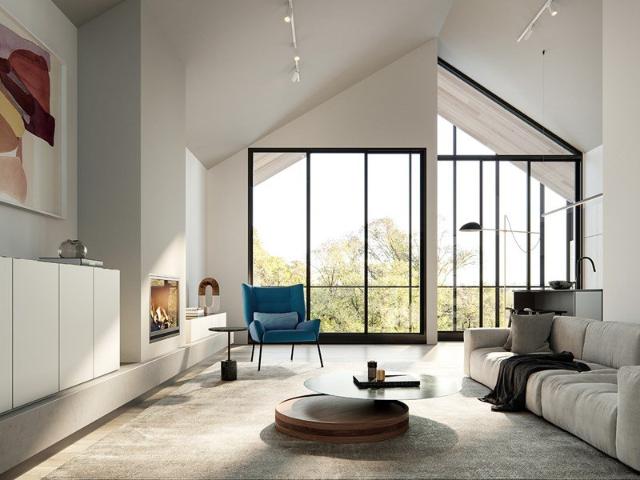
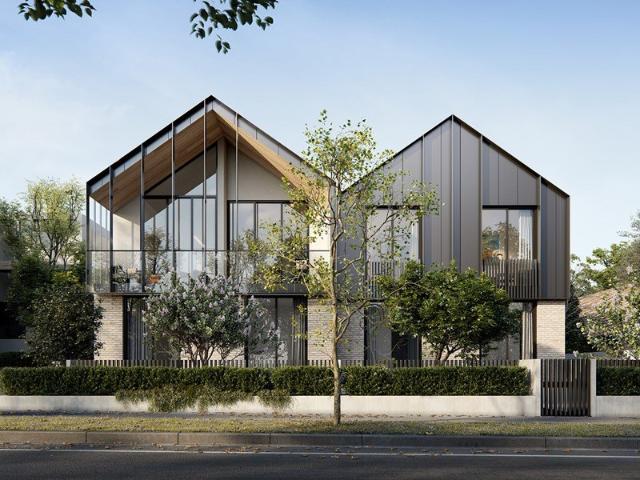
Choose from 6 luxury three bedroom townhouses. Move In September Designed by Bayley Ward with a reputation for designing some of Melbournes finest homes, The Murrum is designed to suit families, professionals and downsizers. Spacious and luxurious, each home has its own distinctive identity. European influences continue to be felt here in the quality of the design and choice of materials which have become the hallmark of these designers. The Murrum is located in one of the suburbs most sought-after streets with Murrumbeena Park just a few steps from your front door. The Murrum takes contemporary living to a new level of luxury not seen before in the area. The architectural vision brings light and space into the heart of the home. Contemporary design is underpinned with materials and forms that seamlessly blend with the local character to sit comfortably within the neighbourhood. The Murrum Townhomes are only 500m to Hughesdale Station with direct CBD access and a few minutes drive from
Request Details
Beautifully Designed Luxury Townhomes Construction Well Under Way
View photo
Townhouse · for sale
Request Details
New
Beautifully Designed Luxury Townhomes Construction Well Under Way
Jordanville
· 3 Bedrooms · 3 Baths · Townhouse
Jordanville · 3 Bedrooms · 3 Baths · Townhouse
Choose from 6 luxury three bedroom townhouses. Construction commenced. Designed by Bayley Ward with a reputation for designing some of Melbournes finest homes, The Murrum is designed to suit families, professionals and downsizers. Spacious and luxurious, each home has its own distinctive identity. European influences continue to be felt here in the quality of the design and choice of materials which have become the hallmark of these designers. The Murrum is located in one of the suburbs most sought-after streets with Murrumbeena Park just a few steps from your front door. The Murrum takes contemporary living to a new level of luxury not seen before in the area. The architectural vision brings light and space into the heart of the home. Contemporary design is underpinned with materials and forms that seamlessly blend with the local character to sit comfortably within the neighbourhood. The Murrum Townhomes are only 500m to Hughesdale Station with direct CBD access and a few minutes driv
Request Details
Luxurious brand new home Only one left!
View photo
Townhouse · for sale
Request Details
Luxurious brand new home Only one left!
Jordanville
· 4 Bedrooms · 3 Baths · Townhouse
· Parking · Equipped kitchen
Jordanville · 4 Bedrooms · 3 Baths · Townhouse · Parking · Equipped kitchen
Only one left! Be quick! The meticulous and clever design of this extravagant home will be executed with flair to create a comfortable and high-end living environment. The open kitchen and connected living and dining area will prove to be stylish and high-quality. The double-storey townhouse comes with 4 spacious bedrooms including a master bedroom complete with private ensuite and walk-in-wardrobe, as well as 3 bathrooms plus powder room, double garage facilitates comfort alongside many appealing features of the home. With Chadstone Shopping Centre nearby and within walking distance to Holmesglen Station, a prime location will complement the modern and stylish home design. Batesford Reserve, Gardiners Creek and Scotchmans Creek cycling trail, Monash Freeway and various public transport options are extremely close by. All you need for a healthy and convenient lifestyle is within 2km from home
Request Details
The Brief: Unprecedented Scale, Epic Subterranean Living & Ultimate Convenience No Active Body Corp
View photo
Townhouse · for sale
Request Details
The Brief: Unprecedented Scale, Epic Subterranean Living & Ultimate Convenience No Active Body Corp
Jordanville
· 4 Bedrooms · 3 Baths · Townhouse
Jordanville · 4 Bedrooms · 3 Baths · Townhouse
Its Addressed: Art Sudharm Area Specialist proudly presents an exceptional contemporary residence where impressive scale, refined finishes and remarkable versatility come together in a home designed to elevate modern living. Generous proportions define the interiors, with four oversized bedrooms, 3.5 beautifully appointed bathrooms and multiple living zones providing an effortless sense of space throughout. Two bedrooms enjoy substantial walk-in robes and private ensuites, while the remaining bedrooms feature mirrored built-in robes, creating an ideal balance of privacy and practicality. At the heart of the home, soaring ceilings and abundant natural light enhance the expansive open-plan living and dining domain. Designed for both everyday comfort and sophisticated entertaining, this beautiful space extends seamlessly to a private, sun-filled rear deck surrounded by low-maintenance landscaping. Upstairs, a generous retreat offers an additional place to relax and unwind. The contemporar
Request Details
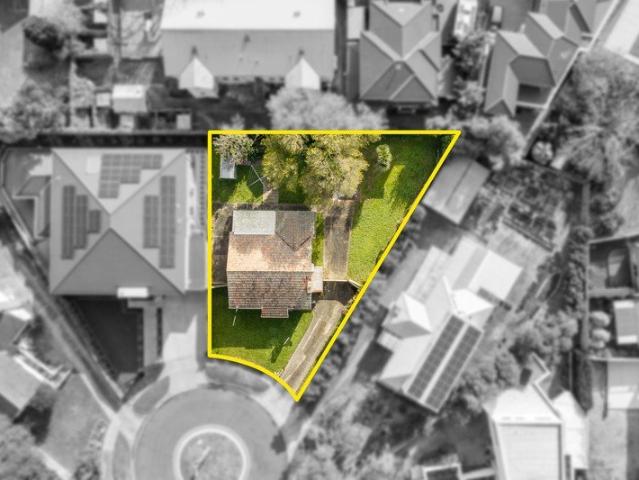
Picture Perfect with Potential
View photo
House · for sale
Request Details
Picture Perfect with Potential
Jordanville
· 3 Bedrooms · 1 Bath · House
· Parking · Equipped kitchen
Jordanville · 3 Bedrooms · 1 Bath · House · Parking · Equipped kitchen
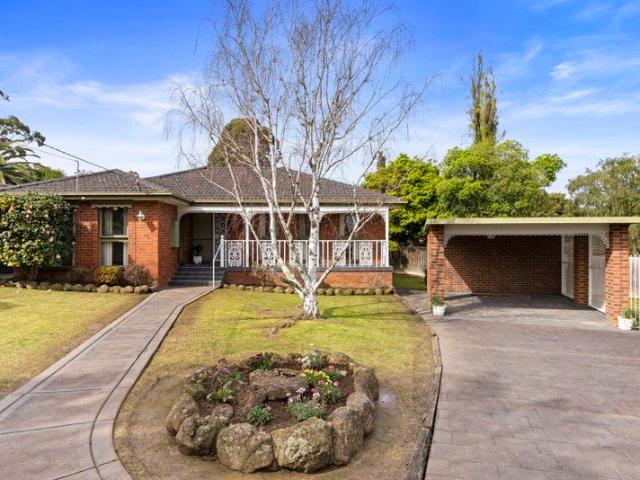
Set in a beautiful quiet court on a very generous 816sqm allotment, this original residence presents an exciting opportunity to renovate, rebuild or redevelop and create something truly special (STCA). With its excellent street appeal and prized positioning, inspiration to craft a masterpiece comes naturally in this highly sought-after locale. The existing home presents well offering living, dining, spacious kitchen with meals, three bedrooms, central bathroom and laundry. Outdoor entertaining is covered with a large deck and beautifully manicured gardens with plenty of space for the family to unwind and the kids to run around. Includes gas ducted heating, carport plus storage room and additional space for extra cars, boat or caravan behind secure high fence with gate. Enjoy the perfect balance of serenity and connectivity, moments from quality schools including Highvale Secondary College, The Glen Shopping Centre, Kingsway's dining and entertainment precinct, Glen Waverley Train Stati
Request Details
Luxury Townhomes in Burwood East Spacious, Private & Sophisticated
View photo
Townhouse · for sale
Request Details
Luxury Townhomes in Burwood East Spacious, Private & Sophisticated
Jordanville
· 4 Bedrooms · 3 Baths · Townhouse
· Air conditioning · Parking · Equipped kitchen
Jordanville · 4 Bedrooms · 3 Baths · Townhouse · Air conditioning · Parking · Equipped kitchen
Discover a boutique collection of architecturally designed residences offering the perfect balance of space, privacy, and modern luxury. Each home is thoughtfully detached, creating a rare sense of individuality while delivering premium comfort across two levels. Crafted for Modern Living Gourmet Bosch kitchen with 900mm gas cooktop, stone benchtops & splashbacks Expansive open-plan living & dining with engineered timber flooring Plush carpeted bedrooms including a grand master suite with ensuite Designer bathrooms with full-height tiling & LED-lit mirrors Central air conditioning & elegant statement lighting throughout Private garage parking with direct driveway access Education Excellence Nearby Burwood East Primary School 190m Forest Hill College 1.0km Deakin University 3.5km PLC 3.7km Unmatched Convenience Burwood One Shopping Centre 400m Burwood Brickworks 2.0km Easy tram & bus connections to the CBD and surrounds Lifestyle & Recreation Parks, sports clubs & walking trails nearby
Request Details
Contemporary Townhouse Living in Prime Burwood, MWSC Zone
View photo
Townhouse · for sale
Request Details
Contemporary Townhouse Living in Prime Burwood, MWSC Zone
Jordanville
· 4 Bedrooms · 3 Baths · Townhouse
· Balcony · Parking · Cellar · Equipped kitchen
Jordanville · 4 Bedrooms · 3 Baths · Townhouse · Balcony · Parking · Cellar · Equipped kitchen
Designed for modern family living, this contemporary multi-level townhouse delivers impressive space, flexibility and low-maintenance comfort in a highly convenient Burwood location. The ground floor features a welcoming living area with separate dining, a well-appointed kitchen with quality appliances and ample storage, plus a convenient powder room, ideal for everyday living and entertaining. Upstairs, two generously sized bedrooms both feature built-in robes and ensuites, with one bedroom also enjoying access to a private balcony. The upper level offers two further well-proportioned bedrooms with built-in robes, serviced by a central bathroom, ideal for families, guests or multi-generational living. A balcony enhances natural light and openness. The basement level adds exceptional practicality with a full laundry, abundant storage and internal access to a double remote garage. A private landscaped courtyard with an alfresco area completes the home, perfect for relaxed outdoor entert
Request Details
Effortless Family Comfort in Burwood East
View photo
House · for sale
Request Details
Effortless Family Comfort in Burwood East
Jordanville
· 5 Bedrooms · 2 Baths · House
· Garden · Equipped kitchen
Jordanville · 5 Bedrooms · 2 Baths · House · Garden · Equipped kitchen
Embraced by a quiet leafy street, you are led to this stunning two-storey residence - a rare convergence of contemporary design, privacy, and effortless family living. Step inside to be greeted by floor-to-ceiling windows that bathe the entry in natural light, setting a luxurious tone from the outset. Sleek tile flooring defines the generous entrance, flowing seamlessly into a comfortable sitting room, study, and an inviting open-plan living and dining area where warmth and style take centre stage. Designed for both everyday ease and entertaining, the living area expands through sliding doors to a private backyard, where mature greenery enriches the space. It's ideal for hosting friends, enjoying quiet moments, or letting children play freely. The kitchen marries elegance with practicality, featuring cream-tiled splashbacks, SMEG appliances, an Altus gas stove, and breakfast bar, creating a hub for family life. Upstairs, four bedrooms and two bathrooms offer privacy and versatility, in
Request Details
Oversized Family Living With Private Pool
View photo
Townhouse · for sale
Request Details
Oversized Family Living With Private Pool
Jordanville
· 4 Bedrooms · 2 Baths · Townhouse
· Fireplace · Swimming pool · Equipped kitchen
Jordanville · 4 Bedrooms · 2 Baths · Townhouse · Fireplace · Swimming pool · Equipped kitchen
Situated on 294sqm with polished interiors, exceptional family space and a private pool give this oversized townhouse the kind of flexibility that is increasingly hard to find. Spread across two substantial levels, it offers multiple living and work zones, a ground-floor bedroom suite and seamless indoor-outdoor entertaining, all wrapped in a refined contemporary finish. Downstairs, floorboards bring warmth through the main living areas, where the kitchen, dining and lounge spaces connect naturally while still giving each zone its own sense of purpose. The kitchen is finished with stone benchtops, pendant lighting, gas cooking, an oven and dishwasher, with a central island creating a practical focal point for family meals, casual conversation and entertaining. Both the dining and lounge areas open directly to the rear, creating an easy flow to the covered outdoor zone. Complete with its own fireplace, this sheltered space is designed to be used well beyond summer and gives the home a g
Request Details
Parkside Access. North Facing Rear. Court Location
View photo
House · for sale
Request Details
Parkside Access. North Facing Rear. Court Location
Jordanville
· 2 Bedrooms · 1 Bath · House
Jordanville · 2 Bedrooms · 1 Bath · House
Positioned in a quiet court adjacent to Markham Reserve and the Gardiners Creek Trail, 4 Halifax Court, Ashburton presents an exceptional opportunity to secure approximately 634sqm of north-facing rear land. Whether you're looking to renovate and extend the existing home or create something entirely new (STCA), this is a property where the land, orientation and location combine to offer genuine long-term potential. The existing red brick home comprises two bedrooms and one bathroom, providing a solid foundation for those looking to renovate, extend or start again with a new home or redevelopment (STCA). Set on approximately 634sqm with a prized north-facing rear, the true value lies in the land, orientation and outstanding scope to create something special. One of the property's greatest strengths is its connection to the surrounding amenities. Markham Reserve, the Gardiners Creek Trail and the Anniversary Trail are quite literally at your doorstep, offering expansive parkland, playgro
Request Details
Californian class with Art Deco glamour
View photo
House · for sale
Request Details
Californian class with Art Deco glamour
Jordanville
· 3 Bedrooms · 1 Bath · House
· Garden · Fireplace · Equipped kitchen
Jordanville · 3 Bedrooms · 1 Bath · House · Garden · Fireplace · Equipped kitchen
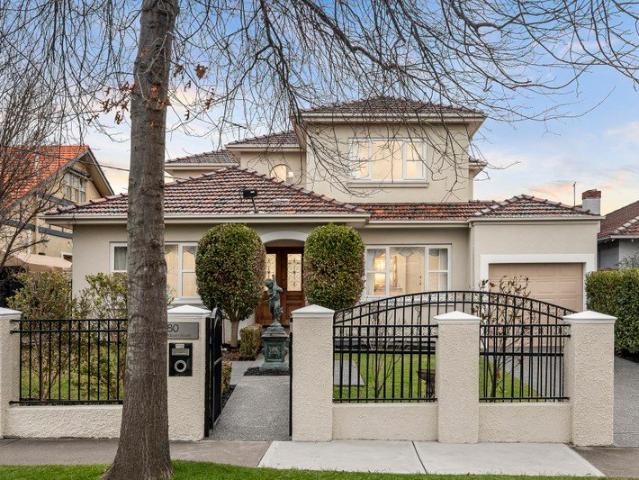
Rich in Art Deco character, this c1929 three bedroom solid brick Californian Bungalow is flanked by traditional manicured gardens and soft flowering colour creating a magical setting of warmth and relaxation. Meticulously restored by the current owner over the past 18 years, this beautiful home is enhanced by the connection with the garden. Gorgeous with its leadlights, deep sills, superb capping, picture rails, plate ledges and high intricate ceilings, this magical home enjoys a black and white tessellated tiled verandah, a double door entry, leadlight double doors to the spellbinding lounge with open fireplace, double leadlight doors to the captivating dining room with tuckpointed brick open fireplace, a modern kitchen/meals area with Ilve 900mm stove, Fisher & Paykel integrated fridge, Asko dishwasher and bi fold doors to the brick paved alfresco area with its bench seating, retractable café awning and barbecue in a secure layered garden of Ficus hedging, box hedges and fragrant col
Request Details
Stylish Two Storey Living Opposite Deakin University
View photo
Townhouse · for sale
Request Details
Stylish Two Storey Living Opposite Deakin University
Jordanville
· 3 Bedrooms · 2 Baths · Townhouse
· Equipped kitchen
Jordanville · 3 Bedrooms · 2 Baths · Townhouse · Equipped kitchen
Private inspection is welcome - please contact agent. Delivering contemporary comfort in a location of outstanding convenience, this quality two-storey residence presents an exceptional lifestyle opportunity for professionals, young families, downsizers and investors alike. Thoughtfully designed and beautifully appointed, the home combines modern sophistication with practical family living in one of Burwood's most connected pockets. A refined interior showcases generous open-plan living and dining zones, seamlessly extending to a private alfresco deck and landscaped courtyardperfect for entertaining or relaxed everyday enjoyment. The stylish kitchen is appointed with stone benchtops, sleek cabinetry and premium Blanco appliances, offering both elegance and functionality. A convenient downstairs powder room enhances practicality for guests. The intelligently configured floorplan includes a ground-floor master bedroom complete with built-in or walk-in robe and a contemporary ensuite, pro
Request Details
Timeless Elegance, Modern living
View photo
House · for sale
Request Details
Timeless Elegance, Modern living
Jordanville
· 5 Bedrooms · 4 Baths · House
· Garden · Balcony · Fireplace · Equipped kitchen
Jordanville · 5 Bedrooms · 4 Baths · House · Garden · Balcony · Fireplace · Equipped kitchen
Beautifully positioned in a tightly held pocket bordering Gardiners Creek, this comprehensively renovated and extended 1930s residence combines timeless character with contemporary luxury, exceptional family proportions and effortless indoor-outdoor living (STCA). Beyond the captivating façade and double-door entry, rich Japan Black timber floors and high ceilings introduce a grand entrance hall, formal living room and refined executive study with gas fireplace. The home then opens to an expansive open-plan living and dining domain, where bi-fold doors create a seamless connection to the private rear garden. A bluestone-paved veranda, all-weather sunroom and tranquil water feature provide an inviting setting for year-round entertaining. Inside, a second gas fireplace adds warmth and ambience, while the premium kitchen features stone benchtops, a substantial island, walk-in pantry and quality Bosch and Miele appliances. Direct access to a separate decked BBQ courtyard makes entertaining
Request Details
Grand French Provincial Elegance in Prestigious Glen Waverley
View photo
House · for sale
Request Details
Grand French Provincial Elegance in Prestigious Glen Waverley
Jordanville
· 5 Bedrooms · 5 Baths · House
· Fireplace · Equipped kitchen
Jordanville · 5 Bedrooms · 5 Baths · House · Fireplace · Equipped kitchen
Showcasing timeless grandeur and modern sophistication, 31 Delmore Crescent stands as the epitome of Modern French Provincial excellence in one of Glen Waverley's most sought-after pockets. With a commanding symmetrical façade, soaring ceilings, and an interior defined by craftsmanship and luxury, this five-bedroom, five-bathroom residence redefines architectural perfection. From the moment you arrive, the home's tall, evenly spaced rectangular windows, central grand entry with double doors, and classical pilasters and cornices evoke the enduring beauty of French design. Step inside to discover a breathtaking foyer with towering ceilings and a grand void that cascades natural light over the central lounge, illuminated by exquisite chandeliers and warmed by a statement fireplace. This majestic sense of scale is enhanced by feature LED lighting and detailed down ceilings throughout. Designed for both grand entertaining and refined everyday living, the open-plan kitchen, dining, and famil
Request Details
Prime Position with Endless Potential
View photo
House · for sale
Request Details
New
Prime Position with Endless Potential
Jordanville
· 4 Bedrooms · 1 Bath · House
· Garden · Parking · Air conditioning · Equipped kitchen
Jordanville · 4 Bedrooms · 1 Bath · House · Garden · Parking · Air conditioning · Equipped kitchen
Positioned on a generous allotment in one of Glen Waverley's most convenient and tightly held pockets, this well-maintained four-bedroom home presents an exceptional opportunity for families, investors and those looking to renovate or rebuild their dream home (STCA). Filled with natural light, the home offers a welcoming formal living room, a spacious family domain, and a functional kitchen with adjoining meals and dining area, creating multiple living zones for everyday comfort. Four well-proportioned bedrooms are serviced by a renovated central bathroom and separate powder room, while a full-sized laundry adds further practicality. Outside, the expansive backyard is complemented by a substantial double garage with adjoining workshop, providing outstanding storage, workspace or future possibilities. Additional features include reverse cycle heating and air conditioning, ample off-street parking and established gardens, all combining to deliver immediate liveability with exciting scope
Request Details
A Rare Landholding in the Heart of Glen Waverley with Mountain Views
View photo
House · for sale
Request Details
New
A Rare Landholding in the Heart of Glen Waverley with Mountain Views
Jordanville
· 3 Bedrooms · 1 Bath · House
· Garden · Parking · Equipped kitchen
Jordanville · 3 Bedrooms · 1 Bath · House · Garden · Parking · Equipped kitchen
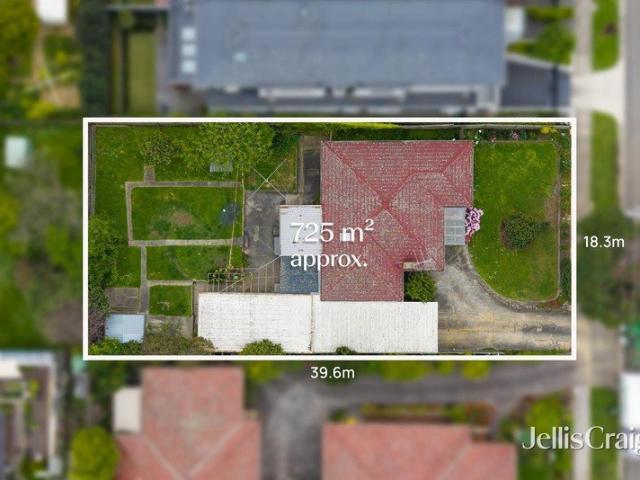
A prestigious address on a rare parcel of land set on 725 sqm (approx.) with an 18.3m frontage and 39.6m depth (both approx.), this light-filled three-bedroom brick residence combines immediate family comfort with scope for future flexibility in a central Glen Waverley setting. Polished timber floors extend through the generous living room and adjoining kitchen and meals area, where abundant cabinetry, stone-look benchtops and gas cooking support everyday living. A window frames the covered pergola and established rear garden, creating an easy connection between indoor meals and outdoor entertaining. A study nook beside the living area provides a useful zone for working from home or homework. All three bedrooms include built-in robes, while the central bathroom incorporates a spa bath and is complemented by a separate WC, dedicated laundry and linen storage. The practical layout is introduced by a welcoming front porch and includes a broad driveway, secure double garage, large carport,
Request Details
Elegant Family Living in a Quiet Court and Prime School Zone Location
View photo
House · for sale
Request Details
Elegant Family Living in a Quiet Court and Prime School Zone Location
Jordanville
· 4 Bedrooms · 2 Baths · House
· Garden · Air conditioning · Parking · Equipped kitchen
Jordanville · 4 Bedrooms · 2 Baths · House · Garden · Air conditioning · Parking · Equipped kitchen
This beautifully presented family home is a perfect blend of elegance and comfort, set on a large, quiet block in a desirable court. The brick facade and arched windows add classic charm, while terracotta driveway and landscaped gardens enhance its street appeal. Inside, the home features polished hardwood floors, crisp white walls, and a versatile split-level living/dining room, along with a cozy family zone. The spacious entertainers' deck overlooks a peaceful, leafy backyard.The heart of the home is a renovated kitchen with marble-effect stone, navy cabinets, quality appliances, and lush garden views. The oversized master bedroom includes a custom walk-in robe and a chic ensuite. Three additional bedrooms share a stylish main bathroom. Additional highlights: Ducted heating and split-system air conditioning Secure garage with rear access, large laundry with storage Proximity to Camelot Rise Primary, Highvale Secondary, The Glen Shopping Centre, and transport options TO AVOID DISAPPOI
Request Details
SPACIOUS FAMILY LIVING ON 656SQM IN A PRIME GLEN WAVERLEY LOCATION!
View photo
House · for sale
Request Details
SPACIOUS FAMILY LIVING ON 656SQM IN A PRIME GLEN WAVERLEY LOCATION!
Jordanville
· 4 Bedrooms · 2 Baths · House
· Parking
Jordanville · 4 Bedrooms · 2 Baths · House · Parking
Positioned in a highly convenient Glen Waverley location, this well-established four-bedroom residence presents an exciting opportunity for families, investors and those looking to secure a substantial parcel of land in one of Melbourne's most sought-after eastern suburbs. Set on approximately 656sqm, the home offers comfortable and practical family living with generous proportions throughout. Featuring four bedrooms, two bathrooms and ample off-street parking, the property provides excellent flexibility for everyday living while offering scope to further enhance, renovate or explore future possibilities (STCA). The existing residence delivers a functional layout with multiple living spaces and plenty of natural light, while the generous landholding provides valuable outdoor space for families to enjoy. Conveniently positioned close to local shopping, public transport, parks and a range of quality schools, the property also offers easy access to The Glen Shopping Centre, Glen Waverley'
Request Details
Elevated Cape Cod Charm with Sunlit North Facing Backyard
View photo
House · for sale
Request Details
Elevated Cape Cod Charm with Sunlit North Facing Backyard
Jordanville
· 3 Bedrooms · 2 Baths · House
· Garden · Fireplace · Equipped kitchen
Jordanville · 3 Bedrooms · 2 Baths · House · Garden · Fireplace · Equipped kitchen
Beautifully elevated to embrace stunning treetop views and an abundance of natural sunlight, this thoughtfully renovated Cape Cod-style residence combines timeless charm, contemporary comfort and exceptional outdoor entertaining. With a north-facing backyard creating a sun-drenched private oasis, the home delivers an enviable lifestyle in the heart of Chadstone's sought-after park precinct. Features include: Three generous bedrooms, including a privately positioned ground-floor master bedroom with direct access to the immaculate two-way spa bathroom. Sun-soaked living and dining domain enhanced by beautiful timber flooring, a decorative cast-iron fireplace and picturesque elevated outlooks. Modern kitchen and meals area appointed with stone benchtops, quality stainless-steel appliances and excellent connection to the outdoor entertaining spaces. North-facing backyard designed to capture an abundance of natural light throughout the day, creating a warm and inviting outdoor environment.
Request Details
PREMIUM QUALITY, PRIVATE POSITION IN GWSC ZONE!
View photo
Townhouse · for sale
Request Details
PREMIUM QUALITY, PRIVATE POSITION IN GWSC ZONE!
Jordanville
· 4 Bedrooms · 3 Baths · Townhouse
· Equipped kitchen
Jordanville · 4 Bedrooms · 3 Baths · Townhouse · Equipped kitchen
Captivating with its quality design and cohesive indoor-outdoor flow, this high-end residence sits privately at the end of its own driveway and offers a lifestyle of low-maintenance luxury with zoning to the admired Glen Waverley Secondary College (STSA). Maximising natural light with its northerly orientation, the interior is simply stunning with engineered floorboards, 2.7m high ceilings and a gas log fire accentuating the open plan living and dining zone. Alongside this space is an awe-inspiring kitchen that detailed with waterfall stone benches/splashbacks, soft close drawers, a breakfast bench and a full-complement of Miele appliances including a 900mm oven, gas stove, integrated fridge/freezer and dishwasher, while a butler's pantry provides space to store provisions and large appliances. Designed to merge indoor enjoyment with outdoor entertaining, sliding doors open onto the north-facing courtyard that's detailed with an alfresco zone, synthetic turf and stylish bamboo and wrou
Request Details
Lock and Leave Lifestyle in Double School Zone
View photo
Townhouse · for sale
Request Details
Lock and Leave Lifestyle in Double School Zone
Jordanville
· 3 Bedrooms · 2 Baths · Townhouse
· Balcony · Equipped kitchen
Jordanville · 3 Bedrooms · 2 Baths · Townhouse · Balcony · Equipped kitchen
Discover the ultimate lock-and-leave lifestyle with this carefree family home, that's been smartly designed with defined living spaces on the ground floor and bedrooms peacefully placed upstairs, in the admired double school zones of Pinewood Primary and Brentwood Secondary (STSA). Just footsteps from parkland, the home's private placement ensures you can live comfortably the entry foyer flowing through to a spacious dining area and kitchen equipped with stainless steel appliances. A doorway allows the lounge room to be closed off from the rest of the home perfect for when you're watching TV in the evenings, while sliding glass doors seamlessly connect out to a sunny entertaining space and courtyard. Generously sized and quietly placed upstairs, the three robed bedrooms incorporate a magnificent master suite with balcony, three-door built-in-robe plus an ensuite, further served by a family bathroom and separate toilet. Adding extra convenience and comfort, the home includes a ground fl
Request Details
Deco Character, Modern Family Appeal
View photo
House · for sale
Request Details
Deco Character, Modern Family Appeal
Jordanville
· 4 Bedrooms · 2 Baths · House
· Garden · Fireplace · Parking · Patio · Equipped kitchen
Jordanville · 4 Bedrooms · 2 Baths · House · Garden · Fireplace · Parking · Patio · Equipped kitchen
Impeccably well maintained and just moments from High Street, this charming solid brick Art Deco residence offers light-filled single-level living, a deep garden and scope to renovate or extend (STCA). Decorative ceilings, diamond leadlight windows and an open fireplace enrich the formal sitting and dining rooms, while Tasmanian oak floors continue through the open-plan living and dining area to a central kitchen and wide decked patio. Four spacious bedrooms, two bathrooms, laundry, heating and cooling plus extensive off-street parking complete a superb family setting near cafes, shops, parkland, transport and excellent private schools, in a coveted family pocket
Request Details
An Exceptional Expression of Luxury
View photo
House · for sale
Request Details
An Exceptional Expression of Luxury
Jordanville
· 5 Bedrooms · 5 Baths · House
· Fireplace · Equipped kitchen
Jordanville · 5 Bedrooms · 5 Baths · House · Fireplace · Equipped kitchen
Discover an exceptional expression of luxury. Commanding an impressive 24-metre-wide frontage, this magnificent full-brick residence makes a grand statement, with soaring 3-metre ceilings across both levels creating an exceptional sense of scale and light. A grand entrance reveals beautifully appointed interiors, including a refined lounge and spacious home office, complemented by premium solid timber parquet flooring and meticulous detailing throughout. Designed for sophisticated family living and effortless entertaining, the gourmet kitchen showcases natural stone benchtops with an elegant lamb's tongue edge, a Falcon range cooker, handcrafted Italian solid-brass tapware and premium Miele appliances, complemented by a generous butler's pantry. The kitchen flows seamlessly to expansive dining and family areas, extending to an elegant alfresco for effortless indoor-outdoor entertaining. A natural marble-surrounded gas fireplace provides a luxurious focal point, while the substantial la
Request Details
A Calm and Quiet Family Home in an Elite East Burwood Location
View photo
House · for sale
Request Details
A Calm and Quiet Family Home in an Elite East Burwood Location
Jordanville
· 3 Bedrooms · 2 Baths · House
· Garden · Equipped kitchen
Jordanville · 3 Bedrooms · 2 Baths · House · Garden · Equipped kitchen
A restrained approach to material and colour allows natural light and landscape to shape the interiors, with the main living spaces opening directly to a private garden. The kitchen sits at the centre of the ground floor, combining stone surfaces, white cabinetry and stainless-steel appliances within a clean, practical arrangement. Living and dining remain open alongside, with broad glazing bringing light into the space and creating a direct connection with the garden. The main bedroom is positioned separately on the ground floor with a walk-in robe and ensuite, creating a private retreat away from the remaining accommodation. Upstairs, two further bedrooms with built-in robes and central bathroom are arranged alongside a second family room. Outside, the entertaining area extends directly from the living spaces into a private landscaped setting, providing a quiet place for dining and gathering. Ducted heating, split-system cooling, a separate laundry, ground-floor powder room and secur
Request Details
LUXURY LIVING IN ITS PUREST FORM!
View photo
House · for sale
Request Details
LUXURY LIVING IN ITS PUREST FORM!
Jordanville
· 5 Bedrooms · 4 Baths · House
· Garden · Fireplace · Equipped kitchen
Jordanville · 5 Bedrooms · 4 Baths · House · Garden · Fireplace · Equipped kitchen
Embraced by manicured gardens and a striking water feature, a stately walkway guides you to this extraordinary French Provincial residence - a rare convergence of grand architecture, refined luxury and family lifestyle excellence. Step inside to be greeted by a soaring double-height ceiling and sweeping ornate wrought-iron staircase, setting an opulent tone from the outset. Herringbone timber floors and elegant wainscoting define the entrance, flowing into a beautifully appointed family living zone where a gas fireplace and bespoke plasterwork take centre stage. Designed for both everyday ease and effortless entertaining, the open-plan living and dining area extends through wide glass doors to an expansive alfresco space complete with built-in BBQ and cabinetry, where garden outlooks enrich every moment. It's a place to gather, unwind or simply enjoy the peace of the landscaped surrounds. The kitchen pairs stone benchtops with Miele appliances, an island bench, generous storage, walk-i
Request Details
Spacious Family Living with No Owners Corporation Fees
View photo
Townhouse · for sale
Request Details
Spacious Family Living with No Owners Corporation Fees
Jordanville
· 3 Bedrooms · 2 Baths · Townhouse
· Balcony · Patio · Equipped kitchen
Jordanville · 3 Bedrooms · 2 Baths · Townhouse · Balcony · Patio · Equipped kitchen
Offering generous living across two levels, two separate living areas and multiple covered outdoor zones, this substantial townhouse provides exceptional flexibility for everyday family life. Set behind a service road, the home enjoys additional separation from Dandenong Road, helping reduce direct traffic noise while maintaining easy access to Oakleigh, Chadstone and major transport links. The ground floor features a spacious formal living room, a separate family area, an eat-in kitchen with ample cabinetry, a full bathroom, a separate laundry and extensive storage. Upstairs are three well-proportioned bedrooms, a second bathroom, a separate toilet and further storage. One bedroom also opens onto a private balcony. The outdoor areas are a standout feature. A spacious covered entertaining zone provides room for outdoor dining, children's activities or relaxed gatherings, while a second covered patio creates another practical and weather-protected space. Two off-street car spaces provid
Request Details

Get email alerts

Don't miss out: be the first to know about new properties

The alert was correctly created

On subscribing you accept the conditions of use and the privacy policy
Alert
Receive new ads in your inbox
Save this search
Receive alerts for new listings

We'll send you an email when we have new properties for: "Houses for sale in Jordanville"

The alert was correctly created

Bennettswood
Ashburton, Melbourne
Get email alerts and be the first to see new listings
Required field
On subscribing I accept the terms of the privacy policy
Perfect! You'll soon start receiving new listings via email
Alert
Receive an email when we have new ads for Houses for sale in Jordanville
Save this search
Filters

Bedrooms

Size (m²)

m²
m²

Price

$
$

Property type

Bathrooms

Clear all filters
Receive notifications when new entries are published.