2,338 houses for sale in Bennettswood

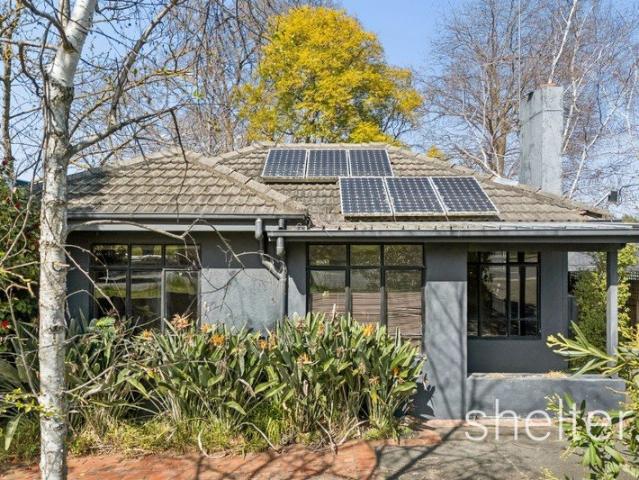
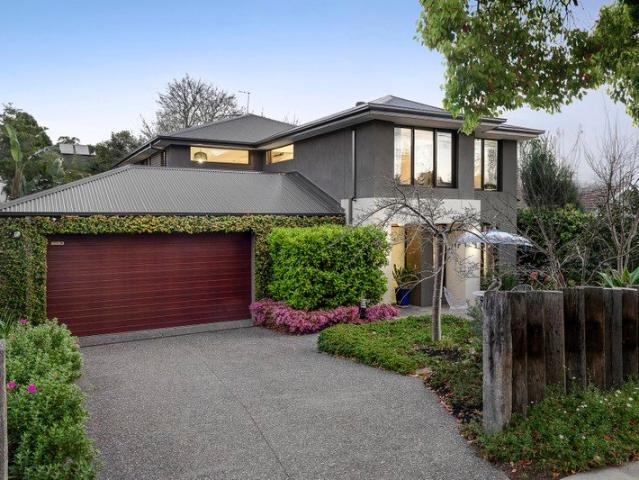
Freshly Updated Today, Exciting Potential for Tomorrow
View photo
House · for sale
Request Details
Freshly Updated Today, Exciting Potential for Tomorrow
Bennettswood
· 3 Bedrooms · 1 Bath · House
Bennettswood · 3 Bedrooms · 1 Bath · House
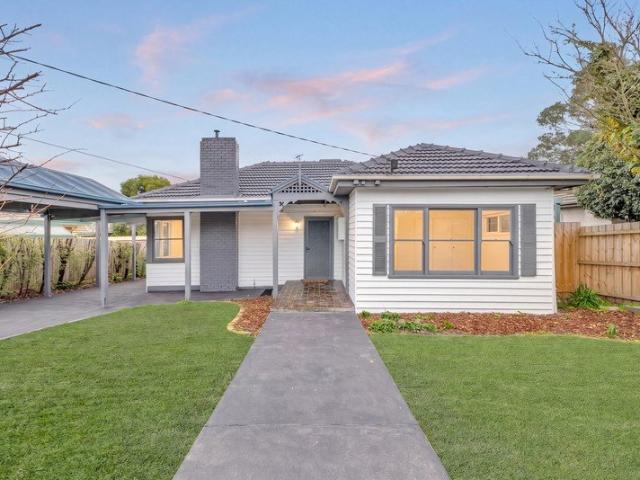
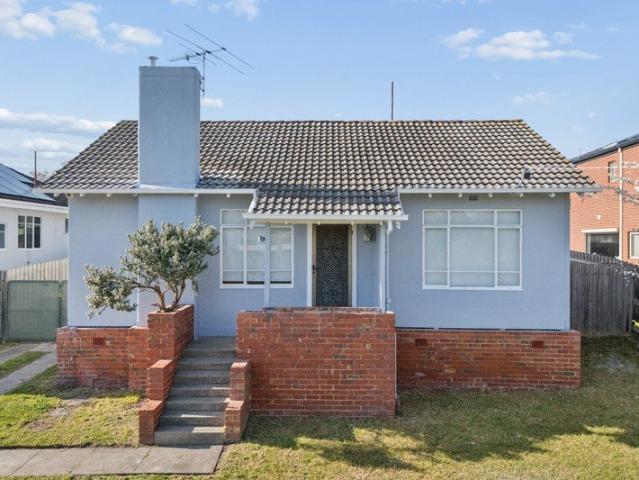
WHAT North facing, elevated and set on a generous allotment of approximately 592sqm, this inviting three-bedroom home presents an outstanding opportunity to secure a sizeable parcel of land in a highly convenient Ashwood location. Recently painted throughout, the home offers fresh, comfortable accommodation ready to move straight into or lease while considering the possibilities for the future. For renovators, builders and developers, the substantial landholding provides exciting scope to renovate and extend the existing home, create a brand-new family residence or explore future redevelopment opportunities (STCA). Whether your plans are immediate or further down the track, this is a property offering genuine flexibility enjoy as is, enhance over time or unlock the potential of the land. WHERE Positioned in a quiet residential pocket, the home enjoys excellent access to the open green spaces and recreational facilities of nearby Holmesglen Reserve, along with Gardiners Creek and its ex
Request Details
COMFORTABLE LIVING WITH EXCITING FUTURE POTENTIAL!
View photo
House · for sale
Request Details
New
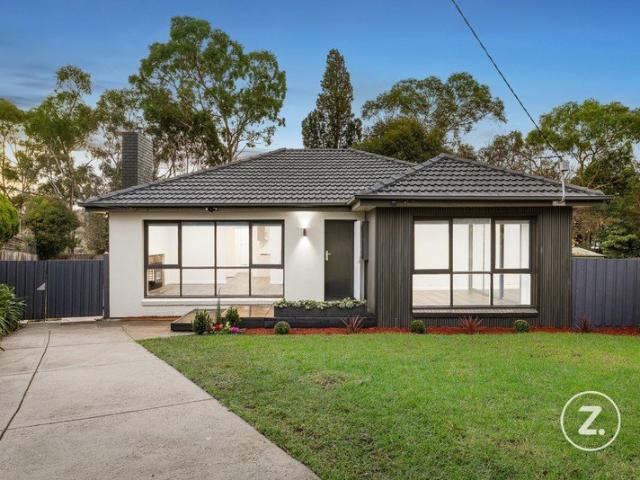
COMFORTABLE LIVING WITH EXCITING FUTURE POTENTIAL!
Bennettswood
· 3 Bedrooms · 1 Bath · House
· Garden · Parking · Equipped kitchen
Bennettswood · 3 Bedrooms · 1 Bath · House · Garden · Parking · Equipped kitchen
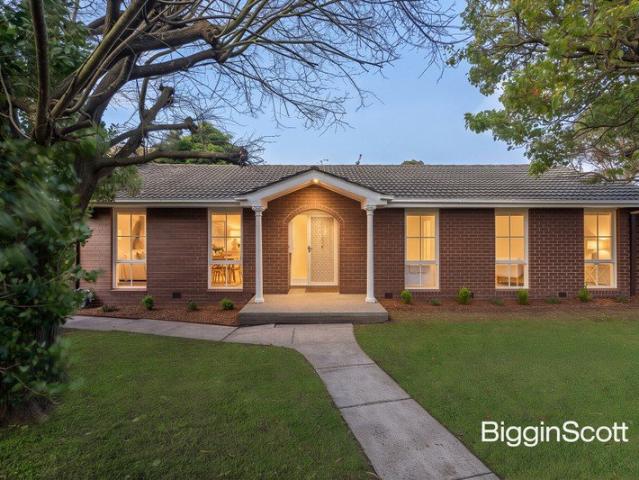
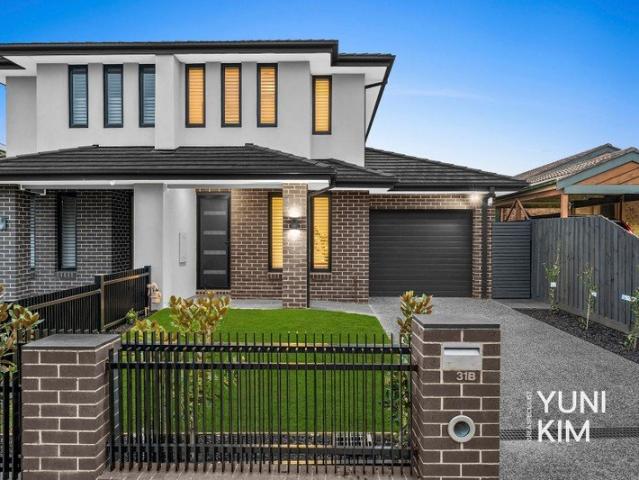
Freshly renovated and ready to enjoy, this charming three-bedroom home offers comfortable family living on a generous 591m² (approx.) corner allotment in sought-after Burwood East. Bright and inviting, the home features spacious living and dining areas, new carpets, block-out blinds, a modern kitchen with ample storage and breakfast bar, and a peaceful, private rear garden. Three bedrooms are serviced by a central bathroom, separate toilet and practical laundry, with ducted heating and two air conditioners providing year-round comfort. Additional features include: • Double garage with rear yard access • Two additional off-street parking spaces • Established gardens and private backyard • Modern kitchen and quality appliances • Spacious living and dining areas • Ducted heating and two air conditioners Walking distance to the tram, bus stops and parks. With easy access to Burwood Brickworks, Burwood One Shopping Centre, Reading Cinemas, The Glen, local schools, Deakin University, Presbyt
Request Details
Golden Mile Prestige with Endless Possibilities
View photo
House · for sale
Request Details
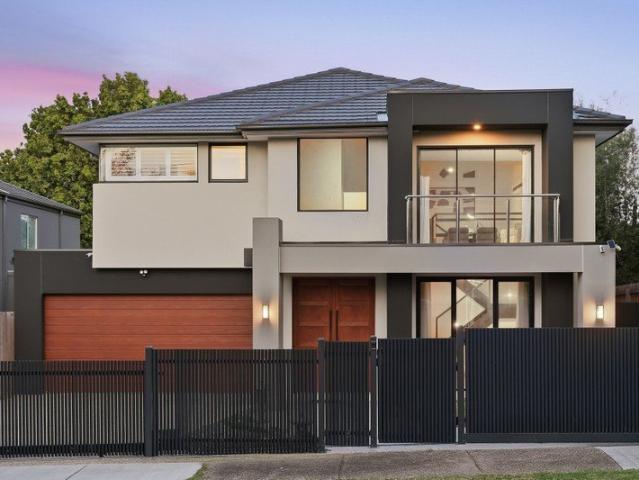
Golden Mile Prestige with Endless Possibilities
Bennettswood
· 5 Bedrooms · 2 Baths · House
Bennettswood · 5 Bedrooms · 2 Baths · House
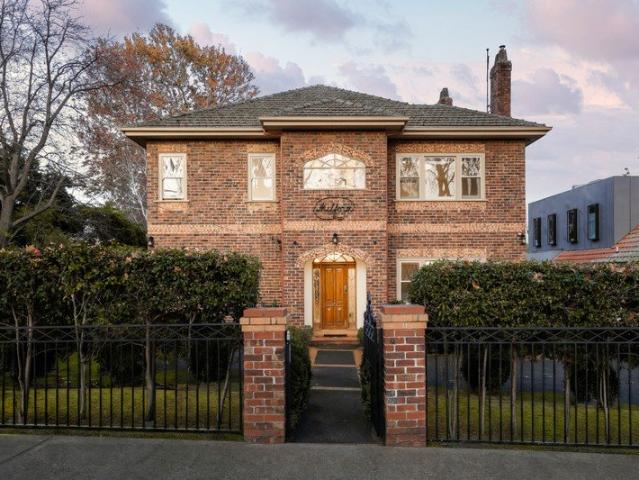
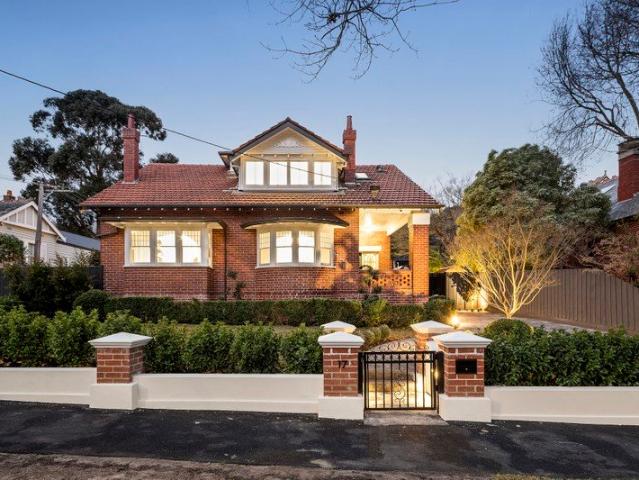
Set along one of Canterbury's most prestigious tree-lined boulevards, this distinguished double-brick residence presents a rare opportunity to secure a substantial family estate within the coveted Golden Mile. Occupying approximately 820sqm with an impressive 20.5m frontage, the home combines enduring quality, grand proportions and exceptional future potential in a location renowned for its prestige and exclusivity. Behind its timeless brick façade, soaring 3-metre ceilings across both levels create an immediate sense of scale, while a versatile floorplan offers six generous bedrooms, a dedicated study and multiple living and dining domains designed to accommodate families of every stage. Beautifully maintained and ready to enjoy, the home also provides exciting possibilities to renovate, modernise or create a luxurious new residence befitting its blue-chip address (STCA). Established gardens, expansive outdoor space and a prized north-facing streetscape further enhance its appeal. Pos
Request Details
Prime Parkside Living Opposite Box Hill Gardens | Dual School Zones & Ultimate Transit Hub
View photo
Townhouse · for sale
Request Details
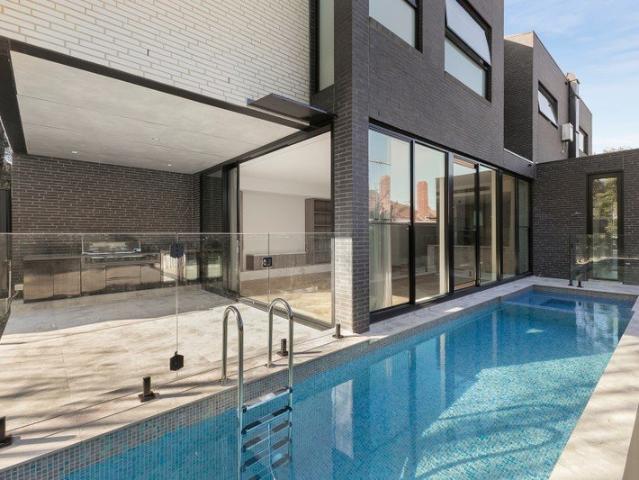
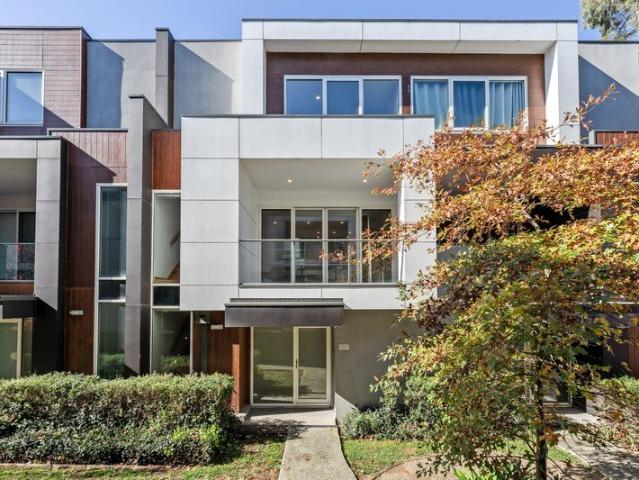
Prime Parkside Living Opposite Box Hill Gardens | Dual School Zones & Ultimate Transit Hub
Bennettswood
· 3 Bedrooms · 2 Baths · Townhouse
· Equipped kitchen
Bennettswood · 3 Bedrooms · 2 Baths · Townhouse · Equipped kitchen
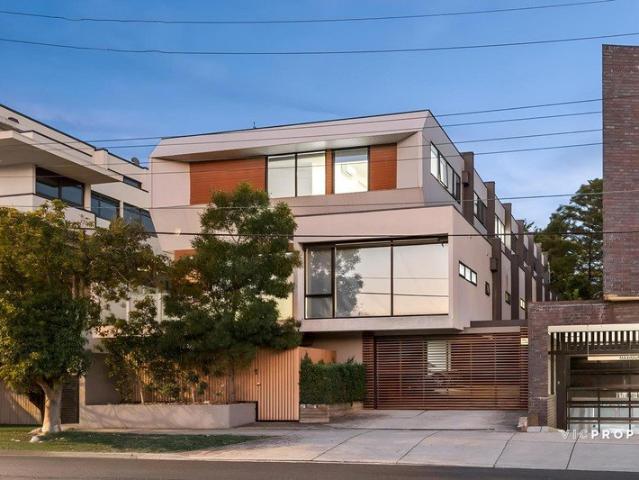
Positioned privately away from the street within a boutique development, this stylish tri-level townhouse offers an exceptional blend of leafy tranquility, contemporary comfort, and unmatched central convenience. Right opposite the verdant expanses of Box Hill Gardens, the residence provides a peaceful retreat while keeping every urban convenience right at your doorstep. Filled with natural light across all three levels, the home features a flowing open-plan living and dining domain finished with quality timber floors and a timeless, neutral palette. The adjoining gourmet kitchen is appointed with stone benchtops, premium Bosch appliances, and ample cabinetry, catering effortlessly to home chefs and entertainers alike. The versatile floorplan comprises two generously robed bedroomsincluding a master suite with private ensuitecomplemented by a modern central bathroom, an additional powder room, and a dedicated study/home office that can easily serve as an optional third bedroom. Outside
Request Details
ENDURING COMFORT IN CONNECTED POCKET
View photo
House · for sale
Request Details
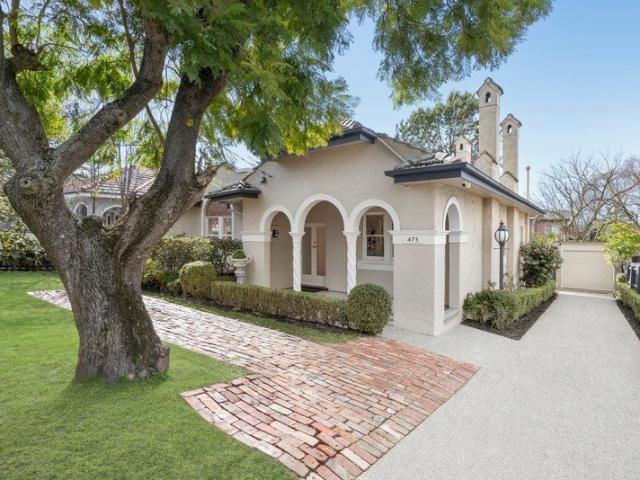
ENDURING COMFORT IN CONNECTED POCKET
Bennettswood
· 4 Bedrooms · 2 Baths · House
· Fireplace · Equipped kitchen
Bennettswood · 4 Bedrooms · 2 Baths · House · Fireplace · Equipped kitchen
Classically appealing and comfortably appointed, this spacious home provides the perfect setting for families to relax and entertain with room for guests to stay or space to run a home business only meters from primary and secondary schools. Occupying a rectangular 787sqm approx. allotment, the site may entice future development due to its prized positioning (STCA), while the home's current day spaces are certain to win the approval of owners with a long-term view. Beautifully styed and filled with warmth, the open plan living, dining and kitchen has been well designed with thoughtful consideration for how families live with a central island breakfast bench and warming combustion fireplace. Stainless steel appliances further highlight the kitchen, while direct access is granted onto a large alfresco deck where you're focus can turn to entertaining with family and friends throughout the year. Four good-sized bedrooms ensure there's plenty of accommodation for growing families with the m
Request Details
CONTEMPORARY TOWNHOUSE LIVING IN A PRIME CHADSTONE LOCATION
View photo
Townhouse · for sale
Request Details
Updated
CONTEMPORARY TOWNHOUSE LIVING IN A PRIME CHADSTONE LOCATION
Bennettswood
· 4 Bedrooms · 3 Baths · Townhouse
· Equipped kitchen
Bennettswood · 4 Bedrooms · 3 Baths · Townhouse · Equipped kitchen
Privately positioned within a boutique setting in one of Chadstone's most convenient pockets, this stylish four-bedroom, three-bathroom townhouse delivers an exceptional combination of contemporary comfort, generous proportions and low-maintenance living. Filled with natural light and thoughtfully designed across two levels, the home offers an impressive sense of space and flexibility. Beautiful floorboards flow throughout the ground floor, where a particularly generous living area provides an abundance of room for both everyday family living and entertaining. The expansive space seamlessly incorporates the dining area and well-appointed kitchen, creating a warm and inviting central hub of the home, while the kitchen features quality appliances, generous bench space and ample storage. A separate laundry further enhances everyday practicality. A major highlight is the privately positioned ground-floor bedroom, complete with its own stylish ensuite, providing an ideal retreat for guests,
Request Details
Significant Price Improvement Brand New Luxury Family Home
View photo
House · for sale
Request Details
Significant Price Improvement Brand New Luxury Family Home
Bennettswood
· 5 Bedrooms · 5 Baths · House
· Equipped kitchen
Bennettswood · 5 Bedrooms · 5 Baths · House · Equipped kitchen
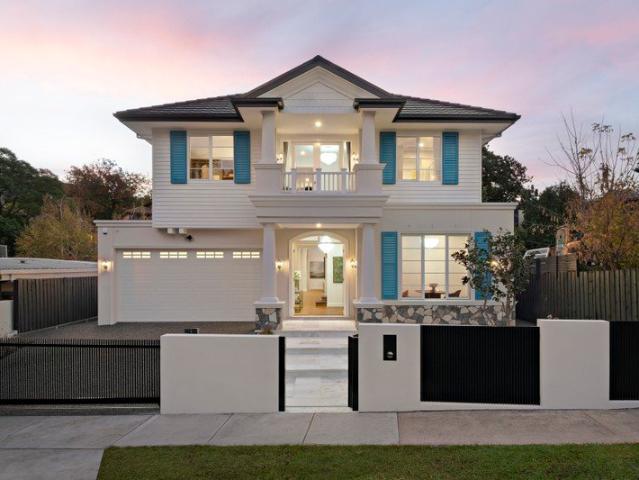
Positioned in an exclusive cul-de-sac setting, 8 Hadley Court, Glen Iris is a brand-new contemporary Hampton-style residence, with a refined coastal elegance, delivering exceptional family luxury, expansive proportions and refined turnkey living in one of the area's most tightly held pockets. Designed with both elegance and functionality in mind, this impressive five-bedroom, five-bathroom home offers a superb blend of timeless style and modern sophistication. The home is within close proximity to great schooling options, such as Scotch College, St Kevins College, St Catherine's Girls and Bialik College. Beyond the striking crisp-white weatherboard façade, beautifully curated interiors reveal soaring ceilings, wide hallways and an abundance of natural light. Multiple living zones provide flexibility for growing families, with formal sitting and dining rooms complemented by expansive open-plan living and meals areas at the rear. A gourmet stone kitchen takes centre stage, appointed with
Request Details
LUXURY, DESIGN & FUNCTIONALITY A MASTERPIECE IN ASHWOOD
View photo
House · for sale
Request Details
LUXURY, DESIGN & FUNCTIONALITY A MASTERPIECE IN ASHWOOD
Bennettswood
· 4 Bedrooms · 2 Baths · House
Bennettswood · 4 Bedrooms · 2 Baths · House
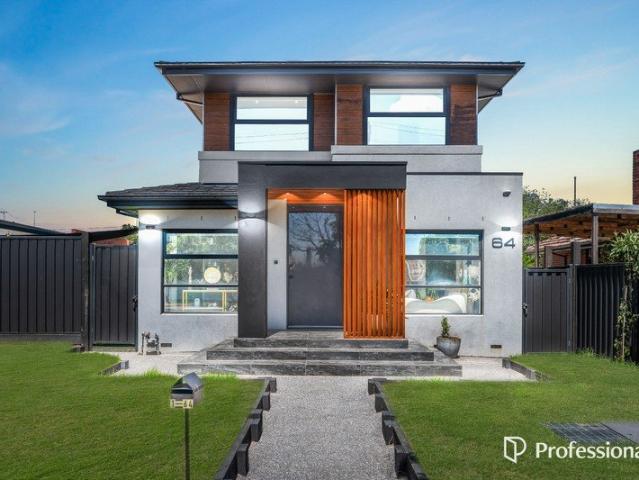
Presenting an exceptional opportunity to secure the entire development at 64 Power Avenue, Ashwoodcombining a premium near-new residence at the front with a partially completed four-bedroom townhouse development at the rear. Offered as one complete package, this unique project is ideal for builders, developers, investors or extended families seeking a quality existing home together with the opportunity to complete a second substantial residence. The front home, approximately five years old, is an impressive example of contemporary design, quality craftsmanship and functional family living. Offering generous proportions and thoughtfully designed indoor and outdoor spaces, the residence features four spacious bedrooms, including a luxurious master suite, two beautifully appointed bathrooms and an additional powder room. Both main bathrooms are enhanced by Hotwire underfloor heating, delivering year-round comfort and a touch of everyday luxury. At the heart of the home is a state-of-the-a
Request Details
Leafy, Light Filled Luxury on the Golden Mile
View photo
Townhouse · for sale
Request Details
New
Leafy, Light Filled Luxury on the Golden Mile
Bennettswood
· 3 Bedrooms · 2 Baths · Townhouse
· Parking · Terrace
Bennettswood · 3 Bedrooms · 2 Baths · Townhouse · Parking · Terrace
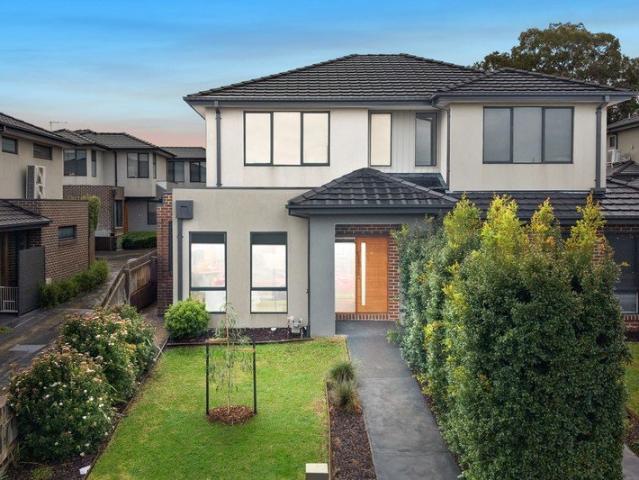
Claiming a prestigious Golden Mile address in the heart of Melbourne's elite school belt, this exceptional residence delivers spacious, stylish, and sophisticated access to the lifestyle only Canterbury can offer. With its enclave one of Melbourne's most exclusive, placement at the rear of a cul-de-sac means serenity is centre stage in everyday life, complemented by countless comforts to be brilliant for professionals or a family alike. A double garage, video doorbell, oak floors, heating/cooling, and ribbons of marble headline a stellar list of inclusions, while a free-flowing floor plan places real-world practicality at the fore. Kept distinct from main spaces below, a light-filled second storey sees sizeable guest and third bedrooms, a luxe central bathroom, and wealth of robe space complement a magnificent master, equipped with an entire wall of built-in storage and private ensuite with a dual shower to accompany a private terrace capturing colourful sunsets. Certain to impress the
Request Details
2 bedroom villa close to Community Facilities
View photo
House · for sale
Request Details
2 bedroom villa close to Community Facilities
Bennettswood
· 2 Bedrooms · 1 Bath · House
· Equipped kitchen
Bennettswood · 2 Bedrooms · 1 Bath · House · Equipped kitchen
Retirement living at its best! This 2-bedroom villa features a beautifully presented kitchen, overlooking the open-plan dining and living area. Boasting two spacious bedrooms and a private courtyard, there is plenty of room to entertain your family and friends. Villa 41 is located within the manicured gardens of the Fountain Court Retirement Living community. It is perfectly positioned to make the most of the brand new community facilities, where there are activities to cater for everyone. Property Features: - Modern kitchen & bathroom - New carpet - Freshly painted throughout - Modern appliances - Built-in wardrobes Community Features: - Café - Multi-purpose activity green - Billiards - Private dining room - Media room - Library - Residents' bar - BBQ & alfresco area - Arts & craft room About Fountain Court Retirement Living: Nestled in the heart of Burwood, just 18kms east of Melbourne's CBD, Fountain Court is a vibrant community enveloped by native gardens. Nearby Burwood Brickworks
Request Details
Stylish Family Living in a Peaceful Burwood Court
View photo
Townhouse · for sale
Request Details
Stylish Family Living in a Peaceful Burwood Court
Bennettswood
· 3 Bedrooms · 2 Baths · Townhouse
· Garden · Equipped kitchen
Bennettswood · 3 Bedrooms · 2 Baths · Townhouse · Garden · Equipped kitchen
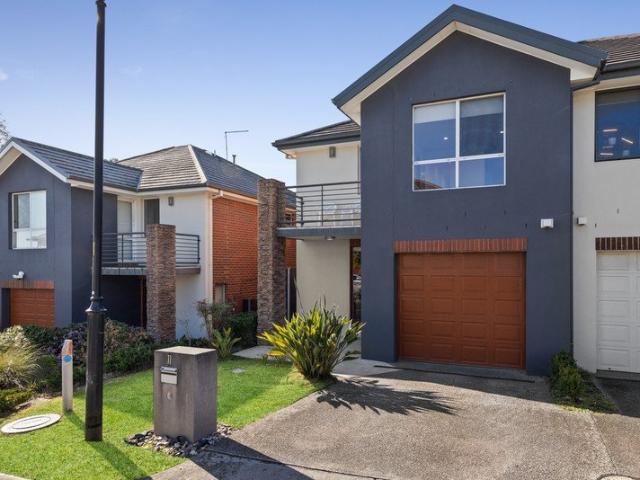
Perfectly positioned in a quiet court within highly sought-after Burwood, 11 Ardenne Close presents an outstanding opportunity for families, professionals and astute investors seeking contemporary comfort, generous accommodation and a convenient lifestyle all with no body corporate fees. Designed with modern living in mind, the home features a spacious open-plan layout with a generous ground-floor living area, creating a welcoming environment for everyday relaxation and entertaining. The stylish contemporary kitchen is appointed with quality appliances, ample storage and a seamless connection to the dining and outdoor areas. Upstairs, three well-proportioned bedrooms provide comfortable accommodation, each enjoying excellent natural light and serviced by two beautifully appointed bathrooms. A convenient powder room on the ground floor adds further practicality. Step outdoors to discover the north-facing backyard, filled with natural sunlight and offering a wonderful opportunity to crea
Request Details
Family Friendly Cul De Sac. Direct Access to Meandering Trails. Incredible Future Possibilities
View photo
House · for sale
Request Details
Family Friendly Cul De Sac. Direct Access to Meandering Trails. Incredible Future Possibilities
Bennettswood
· 3 Bedrooms · 2 Baths · House
· Terrace · Equipped kitchen
Bennettswood · 3 Bedrooms · 2 Baths · House · Terrace · Equipped kitchen
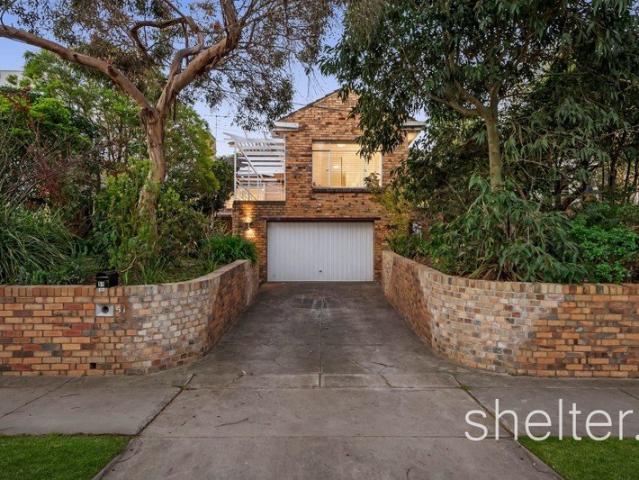
Expressions of Interest, closing Tuesday 20th October This light-filled mid-century home on an elevated allotment is nestled in a family friendly quiet cul-de-sac with direct access to Ferndale Park, bike paths and trails to Back Creek and the city. Exuding a warm and inviting ambience in a tightly-held enclave, it delivers incredible possibilities to further update and extend or rebuild into a luxurious new home (STCA). A classic facade with an elevated terrace provides tranquil vistas of the leafy gardens from the large windows throughout. The sun-lit interiors feature high ceilings, decorative cornices, polished original hardwood floors and original steel-framed windows and doors. The spacious lounge is warmed by a Jetmaster gas fire and includes French doors opening to the front terrace. The expansive living and entertaining include formal dining and a large kitchen complete with granite benchtops, Miele/Bosch appliances and extensive cabinetry. The kitchen connects to a versatile
Request Details
Compelling Potential in a Coveted Position
View photo
House · for sale
Request Details
Compelling Potential in a Coveted Position
Bennettswood
· 3 Bedrooms · 1 Bath · House
· Equipped kitchen
Bennettswood · 3 Bedrooms · 1 Bath · House · Equipped kitchen
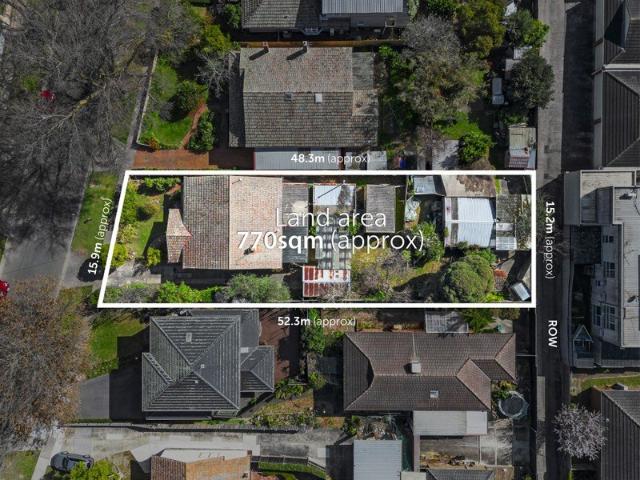
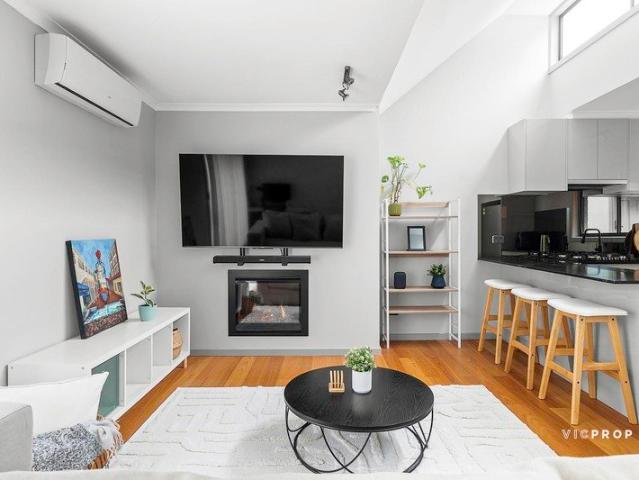
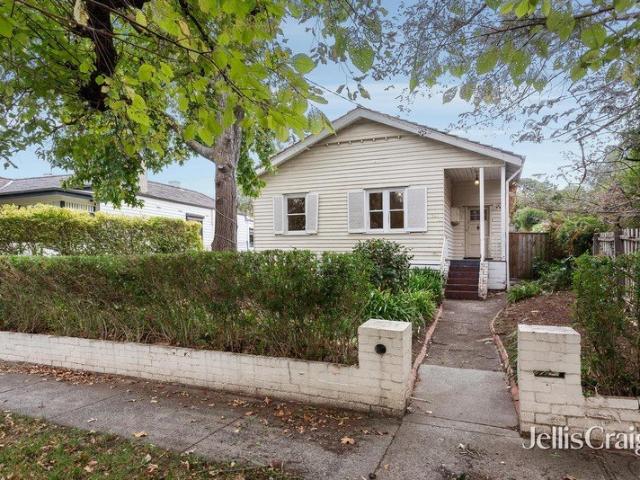
On a prized 770 sqm approx. with a north facing rear aspect, this original bungalow presents a rare opportunity to renovate, build the dream or redevelop (Subject to Council Approval). Set on the edge of Box Hill's thriving commercial and transport precinct, it pairs premier potential with an enviable position close to everyday conveniences and city-bound connections. A covered front verandah with timber posts and a leadlight entry door opens into a formal lounge, where high ceilings, a decorative ceiling rose and picture rails speak to the home's inter-war heritage. A second sitting room offers further flexible living space, while the main living area centres around a freestanding gas heater set within a stone-clad hearth, complemented by built-in shelving and a connection through to the kitchen. The kitchen retains its original timber cabinetry and tiled splashback, with a casual dining space and rear access to the outdoors. Two bedrooms, one with a built-in robe, are serviced by a c
Request Details
Spectacular Executive Retreat: The Perfect Family Entertainer in a Prestigious Locale
View photo
Townhouse · for sale
Request Details
Spectacular Executive Retreat: The Perfect Family Entertainer in a Prestigious Locale
Bennettswood
· 4 Bedrooms · 4 Baths · Townhouse
· Garden · Equipped kitchen
Bennettswood · 4 Bedrooms · 4 Baths · Townhouse · Garden · Equipped kitchen
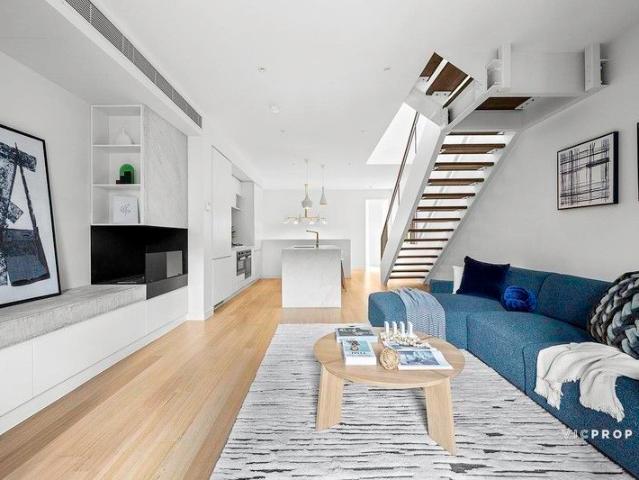
An architect-designed showpiece of luxury, this captivating 4 bedroom, 4 bathroom town residence features a spectacular celebration of sunlit space, palatial bedrooms on all three floors, and a highly desirable neighbourhood. Enjoy meticulous attention-to-detail from top to bottom with something for everyone from families to professionals, downsizers and astute investors. A vast open-plan area boasts dedicated space for living and dining, underpinned by a marble-finished kitchen with a waterfall-edged island bench, new brass tap ware, an integrated fridge/freezer, and high-performing Miele appliances including twin ovens, a full-sized dishwasher, and a 5-burner gas cooktop. Always free-flowing, a versatile winter garden or home office captures the all -day warmth of northern sun through floor-to-ceiling glass. Generously sized, naturally lit and extensively robed, the quartet of bedrooms are conveniently staged over three floors, serviced by their own fully tiled bathrooms. The top-flo
Request Details
Flexible Floorplan. Parkside Position. Future Potential
View photo
House · for sale
Request Details
Flexible Floorplan. Parkside Position. Future Potential
Bennettswood
· 3 Bedrooms · 3 Baths · House
· Parking · Equipped kitchen
Bennettswood · 3 Bedrooms · 3 Baths · House · Parking · Equipped kitchen
Commanding a substantial parcel of 738sqm (approx.) directly across from Ashburton Park and moments from Ashburton Village, this exceptional opportunity will ignite your imagination for future possibilities. With a wide frontage (19m approx.), the property provides enticing options to renovate, build new, or develop into a multi-dwelling site, in a premier Ashburton position (STCA). The current accommodation provides a highly flexible floorplan with a self-contained studio providing plenty of options to move in, make your own, or rent out. The main house offers two bedrooms with WIRs and two bathrooms, plus multiple living areas and a quality kitchen, whilst the studio provides a third bedroom with WIR, ensuite and a living area. Entertaining all-year round is a breeze with multiple alfresco areas including an enclosed area with cooking facilities and bench space, plus a large sun deck with built in seating surrounded by gardens providing plenty of privacy, plus ample space for parking
Request Details
Stylishly Updated Family Home on 710sqm with Prime School Zoning and Future Potential
View photo
House · for sale
Request Details
Stylishly Updated Family Home on 710sqm with Prime School Zoning and Future Potential
Bennettswood
· 3 Bedrooms · 2 Baths · House
· Fireplace · Equipped kitchen
Bennettswood · 3 Bedrooms · 2 Baths · House · Fireplace · Equipped kitchen
Renowned for its impressive lifestyle appeal and sought-after zoning for Box Hill High School and Roberts McCubbin Primary, this stylishly updated three-bedroom, two-bathroom home offers the perfect setting for your family to thrive. Set on approximately 710 sq m, the property presents a wonderful opportunity to enjoy comfortable living now while planning for the future. Filled with natural light, the home features a generous lounge with an electric fireplace, a central dining area, and a sleek kitchen complete with a brand-new stainless-steel oven. Both bathrooms have been newly renovated with floor-to-ceiling tiles, adding a touch of modern luxury. For buyers with vision, there is exciting potential to extend, further renovate, or explore a profitable redevelopment opportunity (STCA). Positioned in a highly desirable neighbourhood, the home is just steps from Cornfield Grove Playground and the dining options of Houston Village, with Burwood Brickworks Shopping Centre within easy walk
Request Details
Grand Family Living with Multiple Living Zones and Designer Finishes
View photo
House · for sale
Request Details
Grand Family Living with Multiple Living Zones and Designer Finishes
Bennettswood
· 5 Bedrooms · 5 Baths · House
· Equipped kitchen
Bennettswood · 5 Bedrooms · 5 Baths · House · Equipped kitchen
Impressive in scale and beautifully presented throughout, this substantial family residence delivers an exceptional combination of space, comfort and contemporary style. Set across two generous levels, the home offers five bedrooms, multiple living zones, a dedicated study and excellent indoor-outdoor entertaining, making it ideally suited to large, growing or multigenerational families. A welcoming entry opens to a spacious formal lounge, creating a comfortable setting for relaxed family living or entertaining guests. Further inside, the home unfolds into a bright and expansive open-plan living, dining and kitchen area, enhanced by large windows and a modern, neutral interior. At the heart of the home, the contemporary kitchen is both stylish and practical, featuring stone benchtops, a large island with breakfast seating, generous cabinetry, quality appliances and a substantial walk-in pantry. The adjoining meals and living areas provide plenty of space for everyday family life, while
Request Details
Elevated Living Across Three Levels in the Box Hill High Zone
View photo
Townhouse · for sale
Request Details
Elevated Living Across Three Levels in the Box Hill High Zone
Bennettswood
· 4 Bedrooms · 3 Baths · Townhouse
· Balcony · Equipped kitchen
Bennettswood · 4 Bedrooms · 3 Baths · Townhouse · Balcony · Equipped kitchen
Positioned within the highly regarded Box Hill South precinct and zoned for the prestigious Box Hill High School, this architecturally designed tri-level residence delivers a refined balance of space, functionality, and contemporary style. Designed to accommodate modern living with precision, the home reveals a light-filled open-plan domain where kitchen, dining, and living areas integrate seamlessly. Premium finishes define the space, with stone surfaces, quality European appliances, and streamlined cabinetry creating a clean, sophisticated aesthetic. Full-height sliding doors extend the living zone onto a private balcony, offering a natural setting for entertaining or quiet retreat. Accommodation is intelligently arranged across levels, enhancing both privacy and practicality. A versatile bedroom and bathroom on the main living level cater to guests or multi-generational needs, while the upper floor hosts three additional bedrooms, including a well-appointed master suite complete wit
Request Details
Contemporary Living, Unmatched Convenience & Low Maintenance Elegance
View photo
Townhouse · for sale
Request Details
Contemporary Living, Unmatched Convenience & Low Maintenance Elegance
Bennettswood
· 2 Bedrooms · 1 Bath · Townhouse
· Fireplace · Equipped kitchen
Bennettswood · 2 Bedrooms · 1 Bath · Townhouse · Fireplace · Equipped kitchen
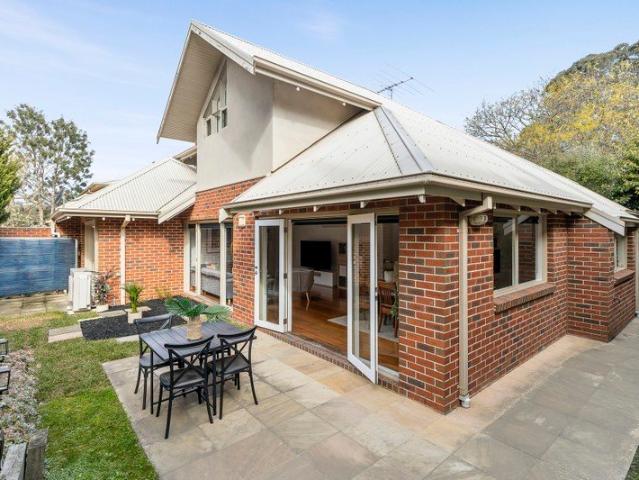
Impeccably maintained, proudly owner-occupied, and renovated, this single-level residence delivers the ultimate blend of modern comfort, functional design, and prime Camberwell lifestyle convenience. Ready for immediate enjoyment with nothing left to do, it presents an exceptional opportunity for first-home buyers, downsizers, professionals, and investors alike. Step inside to light-filled, open-plan living and dining spaces accented by polished timber flooring, soaring pitched ceilings, split-system heating/cooling, and an ambient fireplace. The gourmet kitchen is expertly appointed with sleek stone benchtops, premium Smeg gas cooking appliances, an integrated dishwasher, mirrored splashbacks, and a breakfast bar designed for effortless meal prep and casual dining. Seamlessly extending through wide sliding glass doors, the interior transitions to an expansive, private outdoor timber deck framed by an overhead pergola. Whether hosting weekend barbecues, entertaining friends, or relaxin
Request Details
Sun Drenched Serenity and Style
View photo
Townhouse · for sale
Request Details
Sun Drenched Serenity and Style
Bennettswood
· 3 Bedrooms · 2 Baths · Townhouse
· Garden · Equipped kitchen
Bennettswood · 3 Bedrooms · 2 Baths · Townhouse · Garden · Equipped kitchen
A leafy streetscape near Magpie Park creates a picturesque and peaceful setting for this stylish contemporary residence. Privately positioned at the rear of just two with no body corporate, its light-filled and generously proportioned interiors deliver an ideal low-maintenance lifestyle, just a short stroll to Maling Road. Timber floors and abundant northern light enhance the expansive living and dining room, complemented by a superbly appointed kitchen with stainless steel appliances. French doors open to a completely private northwest-facing wraparound garden, perfect for alfresco entertaining. The spacious downstairs bedroom also enjoys garden access, accompanied by a stylish bathroom. Upstairs, vaulted ceilings crown two further double bedrooms with built-in robes and a second bright bathroom. Ideally positioned between Riversdale and East Camberwell stations, the home is close to leading private and public schools, including Camberwell High and Canterbury Girls College, as well as
Request Details
Thornton c 1940 Standing Out from The Crowd
View photo
House · for sale
Request Details
Thornton c 1940 Standing Out from The Crowd
Bennettswood
· 4 Bedrooms · 2 Baths · House
· Garden
Bennettswood · 4 Bedrooms · 2 Baths · House · Garden
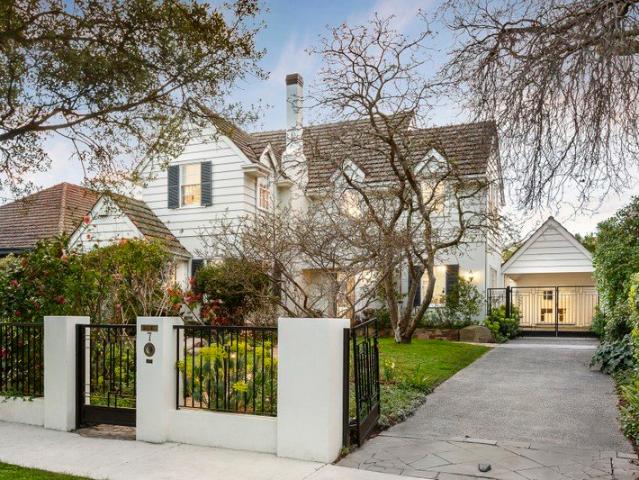
With styling reminiscent of American Cape Cod architectural influences, this superb two storey family residence is highlighted by high roof lines and dormer windows. When combined with a prominent crisp white street profile it is the epitome of elegance. Surrounded by many high-quality homes in a quiet and prestigious location it graces a lush green garden spanning 18sqm approx, with mature shrubs and trees. The home caters wonderfully for family living and entertaining either in its formal, informal or leafy outdoor spaces. Superbly presented after renovations with considered attention to detail by David Neil of Neil Architecture, The home beautifully balances its original character and impressive proportions with contemporary enhancements, including double-glazed exterior windows for improved comfort and efficiency, providing loads of natural light and vistas of the garden. Introduced by an entrance hall leading to four upstairs bedrooms, all with built-in robes, including the main w
Request Details
Luxury Townhouses | Prime Ashwood Location
View photo
Townhouse · for sale
Request Details
Luxury Townhouses | Prime Ashwood Location
Bennettswood
· 4 Bedrooms · 3 Baths · Townhouse
· Equipped kitchen
Bennettswood · 4 Bedrooms · 3 Baths · Townhouse · Equipped kitchen
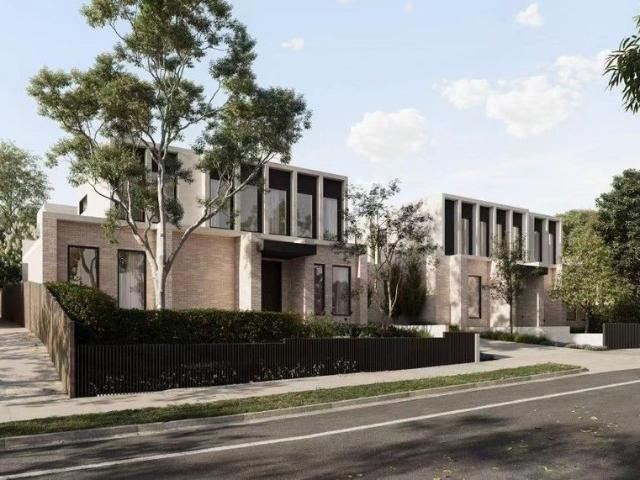
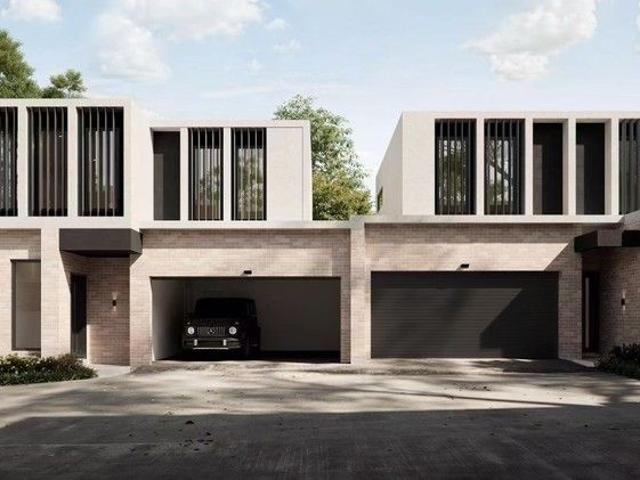
Price Range: $1.65M - $1.8M (Off-the-Plan, Only 6 Available) Modern Dual-Row Design | 1600sqm Land | Top School Zone Exquisite Design Spacious Living 4 Bedrooms + 3/3.5 Bathrooms + Double Car Space Each townhouse features private courtyard and multi-functional living areas Perfect for comfortable living and long-term investment Open & Bright Layout Open-plan kitchen Master suite with walk-in wardrobe Separate laundry Selected units include Rumpus Room Premium Craftsmanship Sunlit interiors with high-end finishes Paved outdoor entertainment areas Prime Location Ultimate Convenience Education: Zoned for Ashwood High School and Parkhill Primary School Lifestyle: Walking distance to Chadstone Shopping Centre (Southern Hemisphere's largest) Easy access to public transport (trains and buses) Limited Opportunity Only 6 Townhouses Available
Request Details
A Contemporary Entertainer of Exceptional Scale
View photo
House · for sale
Request Details
A Contemporary Entertainer of Exceptional Scale
Bennettswood
· 4 Bedrooms · 2 Baths · House
· Equipped kitchen
Bennettswood · 4 Bedrooms · 2 Baths · House · Equipped kitchen
A bold contemporary entertainer, grandly proportioned in a coveted pocket near Hartwell Village, this highly sophisticated residence delivers all the space, flexibility and entertainers' credentials that modern family life requires. Presenting a private, garden-surrounded oasis, the home's vast interiors connect seamlessly with a remarkable party-sized deck and an eight-person spa to create a memorable family domain with four bedrooms, two bathrooms, a large study/bedroom and an exceptional sense of scale. Designed around connection and entertaining, the home's generous open-plan dining and living domain extends out through sliding glass doors to an expansive alfresco deck where built-in bench seating and the spa create an attractive backdrop for everything from long lazy lunches to large scale gatherings. The kitchen forms the natural hub of the open-plan with stone benches, stainless steel European appliances and a large walk-in pantry to support gourmet cooking and proud entertainin
Request Details
Luxury Townhouses | Prime Ashwood Location
View photo
Townhouse · for sale
Request Details
Luxury Townhouses | Prime Ashwood Location
Bennettswood
· 4 Bedrooms · 3 Baths · Townhouse
· Equipped kitchen
Bennettswood · 4 Bedrooms · 3 Baths · Townhouse · Equipped kitchen
Price Range: $1.65M - $1.8M (Off-the-Plan, Only 6 Available) Modern Dual-Row Design | 1600sqm Land | Top School Zone Exquisite Design Spacious Living 4 Bedrooms + 3/3.5 Bathrooms + Double Car Space Each townhouse features private courtyard and multi-functional living areas Perfect for comfortable living and long-term investment Open & Bright Layout Open-plan kitchen Master suite with walk-in wardrobe Separate laundry Selected units include Rumpus Room Premium Craftsmanship Sunlit interiors with high-end finishes Paved outdoor entertainment areas Prime Location Ultimate Convenience Education: Zoned for Ashwood High School and Parkhill Primary School Lifestyle: Walking distance to Chadstone Shopping Centre (Southern Hemisphere's largest) Easy access to public transport (trains and buses) Limited Opportunity Only 6 Townhouses Available
Request Details
Luxury Townhouses Grand Launch | Prime Ashwood Location
View photo
Townhouse · for sale
Request Details
Luxury Townhouses Grand Launch | Prime Ashwood Location
Bennettswood
· 4 Bedrooms · 3 Baths · Townhouse
· Equipped kitchen
Bennettswood · 4 Bedrooms · 3 Baths · Townhouse · Equipped kitchen
Price Range: $1.65M - $1.8M (Off-the-Plan, Only 6 Available) Modern Dual-Row Design | 1600sqm Land | Top School Zone Exquisite Design Spacious Living 4 Bedrooms + 3/3.5 Bathrooms + Double Car Space Each townhouse features private courtyard and multi-functional living areas Perfect for comfortable living and long-term investment Open & Bright Layout Open-plan kitchen Master suite with walk-in wardrobe Separate laundry Selected units include Rumpus Room Premium Craftsmanship Sunlit interiors with high-end finishes Paved outdoor entertainment areas Prime Location Ultimate Convenience Education: Zoned for Ashwood High School and Parkhill Primary School Lifestyle: Walking distance to Chadstone Shopping Centre (Southern Hemisphere's largest) Easy access to public transport (trains and buses) Limited Opportunity Only 6 Townhouses Available Contact us today
Request Details
The Brief: Near New Metricon Built Family Luxury Quality, Space & Move In Ready
View photo
House · for sale
Request Details
The Brief: Near New Metricon Built Family Luxury Quality, Space & Move In Ready
Bennettswood
· 4 Bedrooms · 2 Baths · House
· Equipped kitchen
Bennettswood · 4 Bedrooms · 2 Baths · House · Equipped kitchen
Its Addressed: This impressive near-new residence combines quality craftsmanship, generous proportions and contemporary finishes to create an exceptional family home in a highly convenient Chadstone location. Set on approximately 390sqm of land and presented in move-in-ready condition, the thoughtfully designed floorplan offers four generously sized bedrooms, two separate living areas, a dedicated study, two bathrooms plus a powder room, complemented by impressive 2.7m high ceilings that enhance the home's sense of space and light. From the moment you enter, quality is evident throughout. Elegant plantation shutters, high ceilings and modern finishes create a sophisticated yet welcoming interior. The generous master suite provides a private parents' retreat, featuring double-door entry, a spacious walk-in wardrobe and stylish ensuite. The remaining bedrooms are also generously proportioned, providing excellent accommodation for children, guests or extended family. A Kitchen Designed to
Request Details
Luxury family sanctuary with a self contained apartment, Frontage 20.9m
View photo
House · for sale
Request Details
New
Luxury family sanctuary with a self contained apartment, Frontage 20.9m
Bennettswood
· 5 Bedrooms · 5 Baths · House
Bennettswood · 5 Bedrooms · 5 Baths · House
A golden family opportunity in a dress circle position across from Boroondara Park and the Anniversary Trail, this luxuriously-renovated residence with a substantial self-contained apartment and an all-seasons alfresco oasis is a private, peaceful and secure domain of rare lifestyle appeal. Surrounded by a host of leading schools, this magnificent solid brick home c1924 is architecturally redefined and beautifully enhanced for the ultimate in large or intergenerational family living and entertaining. Elevated on an expansive 946 sqm approx. allotment with side sealed-lane access, an elevated profile in a blue-ribbon pocket creates a stately presence concealing a vast family-focused setting of indoor-outdoor excellence and highly-coveted flexibility. Exquisitely adorned walls and ceilings, crystal chandeliers and oak parquetry flooring imbue an air of opulence throughout an extensive interior launched by a grand formal dining room, a sumptuous sitting room and a stunning bedroom with an
Request Details
Northern Rear in a Prime Position
View photo
House · for sale
Request Details
Northern Rear in a Prime Position
Bennettswood
· 3 Bedrooms · 1 Bath · House
· Garden · Parking · Equipped kitchen
Bennettswood · 3 Bedrooms · 1 Bath · House · Garden · Parking · Equipped kitchen
Rich in character, warmth and future potential, this 1920s weatherboard residence on approximately 656sqm delivers comfortable family living with exciting scope to renovate or extend (STCA). Set amongst established gardens with a prized northern rear orientation, the home features timber floors, leadlight entry and multiple living zones highlighted by ornamental fireplaces. A spacious lounge and dining domain flows through to an updated kitchen and meals area equipped with electric appliances and dishwasher, while three generous bedrooms provide excellent accommodation, including two with built-in robes and a flexible third bedroom ideal as a home office or study. The neat central bathroom includes separate shower and bath, complemented by a separate laundry positioned at the rear adjoining the single garage. Stepping outside, a covered paved entertaining area and expansive private backyard are accompanied by a versatile rear studio/bungalow, offering additional space for work, hobbies
Request Details
Camberwell's Newest Address for Considered Family Life Inviting offers
View photo
House · for sale
Request Details
Camberwell's Newest Address for Considered Family Life Inviting offers
Bennettswood
· 4 Bedrooms · 3 Baths · House
· Terrace · Fireplace · Equipped kitchen
Bennettswood · 4 Bedrooms · 3 Baths · House · Terrace · Fireplace · Equipped kitchen
Within one of Camberwell's most coveted enclaves stands one in a boutique collection of four brand-new, architect-designed residences. Here, premium craftsmanship and unexpected scale unfold across three meticulously composed levels, built for family life at its most considered. Herringbone European oak flooring and soaring ceilings extend from a gated courtyard entry, introducing a bedroom with built-in robes and its own designer ensuite, equally suited as a guest retreat, study or additional living space, offering valuable flexibility. The rear open-plan domain centres around a waterfall marble island with breakfast bar seating, a suite of premium Gaggenau and Miele appliances and a full butler's pantry with custom cabinetry. Full-height glazing wraps the living and dining zone in natural light, grounded by a sculptural marble Escea fireplace, custom shelving, and soft linen sheers. Glass slides away to a covered alfresco terrace with an outdoor BBQ kitchen, stepping down to a privat
Request Details
A Solid Brick Classic with Space, Style & Exciting Future Potential
View photo
House · for sale
Request Details
A Solid Brick Classic with Space, Style & Exciting Future Potential
Bennettswood
· 4 Bedrooms · 2 Baths · House
· Equipped kitchen
Bennettswood · 4 Bedrooms · 2 Baths · House · Equipped kitchen
Combining enduring period character with an enviable lifestyle location, this substantial solid brick residence on 716sqm approx. represents an outstanding opportunity for young professionals, investors and astute buyers seeking a home with immediate appeal and exciting potential to add value. Set within a tightly held and welcoming neighbourhood, the single-level residence retains a wealth of timeless detail, including soaring ceilings, polished floorboards, ornate plasterwork, beautiful stained-glass windows and classic fireplaces. Generous formal living and dining rooms provide a refined introduction, while the expansive kitchen and open family/meals area create a highly functional space for contemporary living. Three generous bedrooms include a charming main bedroom overlooking the established front gardens, while two bathrooms, a powder room and dedicated study area provide flexibility. Ducted reverse-cycle heating and cooling ensures year-round comfort. At the rear, the home open
Request Details

Get email alerts

Don't miss out: be the first to know about new properties

The alert was correctly created

On subscribing you accept the conditions of use and the privacy policy
Alert
Receive new ads in your inbox
Save this search
Receive alerts for new listings

We'll send you an email when we have new properties for: "Houses for sale in Bennettswood"

The alert was correctly created

Camberwell North
Canterbury, Melbourne
Get email alerts and be the first to see new listings
Required field
On subscribing I accept the terms of the privacy policy
Perfect! You'll soon start receiving new listings via email
Alert
Receive an email when we have new ads for Houses for sale in Bennettswood
Save this search
Filters

Bedrooms

Size (m²)

m²
m²

Price

$
$

Property type

Bathrooms

Clear all filters
Receive notifications when new entries are published.