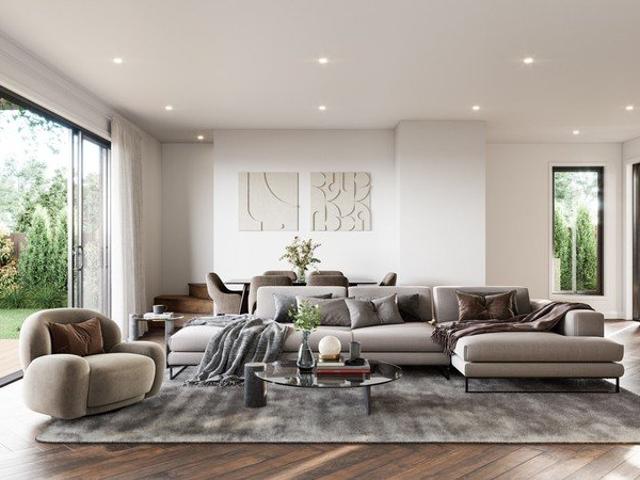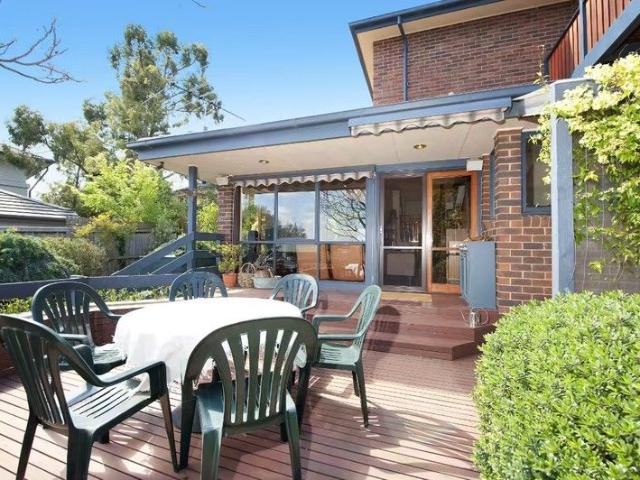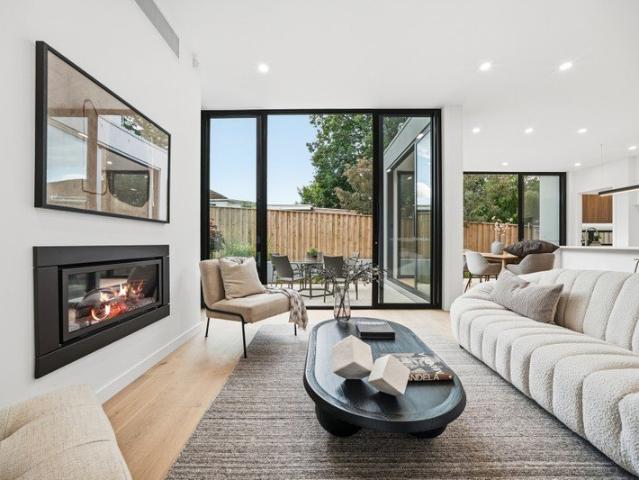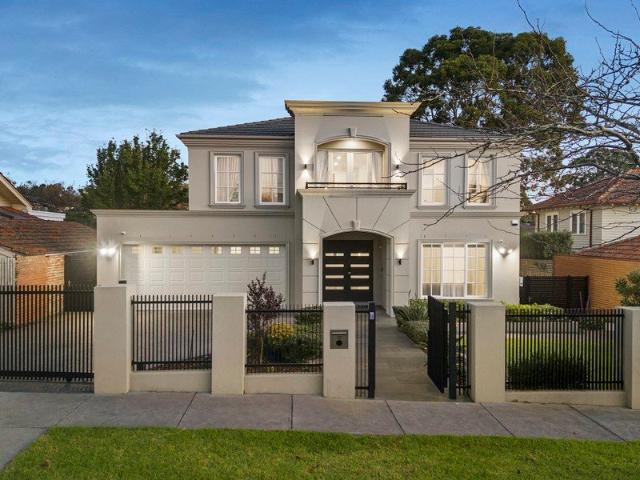
2,264 houses for sale in Surrey Hills

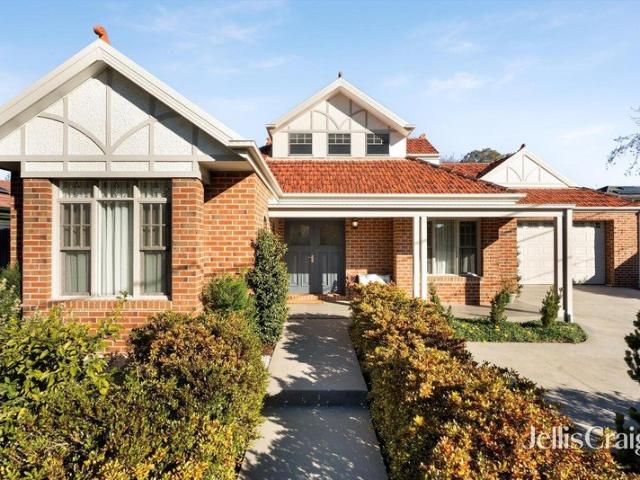
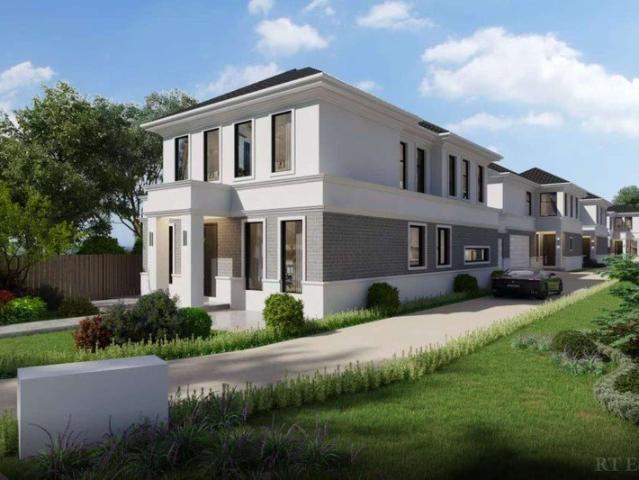
Ready for Reinvention
View photo
House · for sale
Request Details
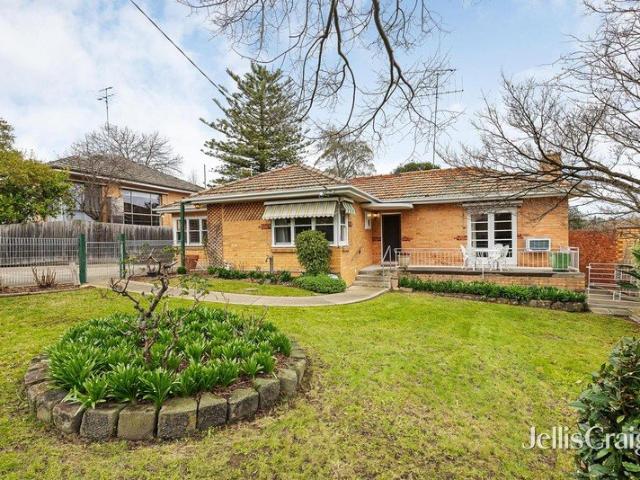
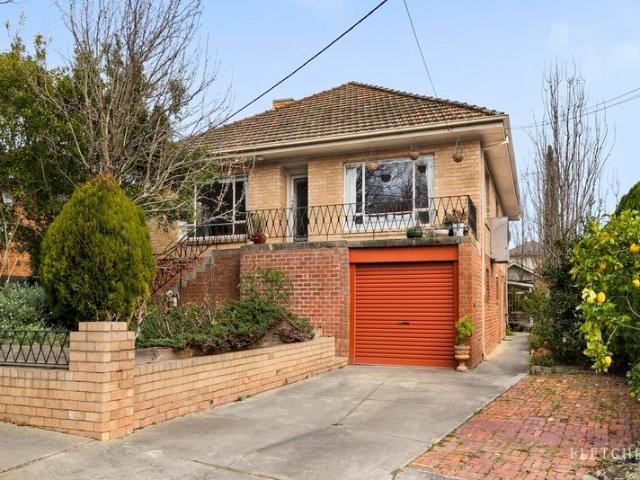
Ready for Reinvention
Surrey Hills
· 3 Bedrooms · 2 Baths · House
· Garden · Air conditioning · Parking · Equipped kitchen
Surrey Hills · 3 Bedrooms · 2 Baths · House · Garden · Air conditioning · Parking · Equipped kitchen
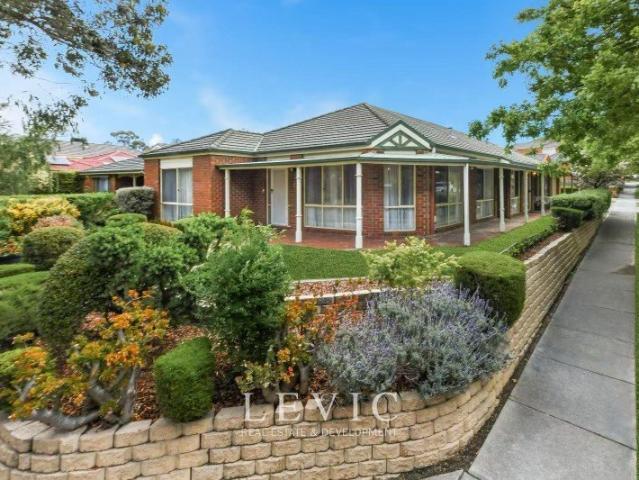
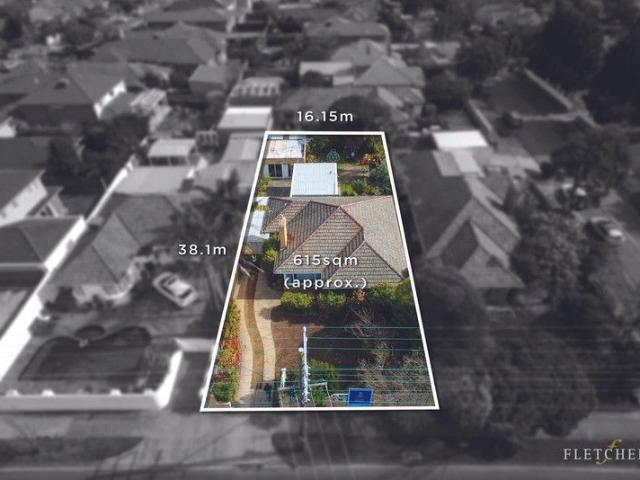
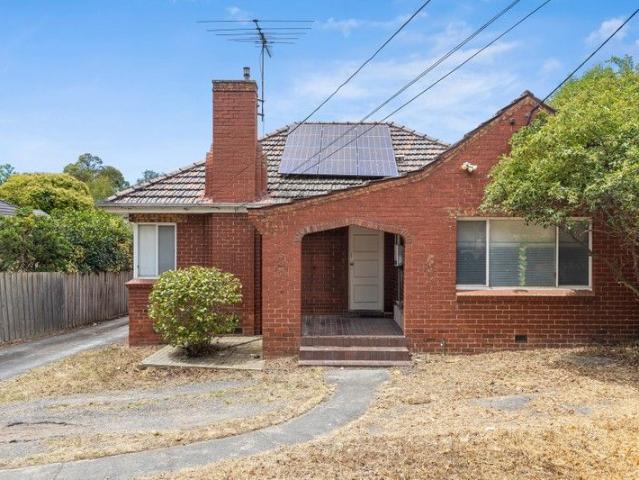
This classic 1950's brick home on 615 sq m approx. delivers the perfect canvas to enhance, extend, rebuild or redevelop (STCA). Single level, comfortably ready to occupy and close to all amenities. This abode is blessed with sunlit formal and informal living, large kitchen, three generous bedrooms with built-in robes, two bathrooms, large laundry and carport. The West facing backyard is private and ideal for entertaining with a large multi purpose studio. Further highlights include split system air conditioning, gas heating, ample storage and off-street parking. Located in a high value Medical Precinct with Glen Iris Private Hospital and Delmont Private Hospital just metres away along with close proximity to primary and secondary schools, Deakin University and Burwood Reserve. Terms: 10% deposit, balance 60/90 days
Request Details
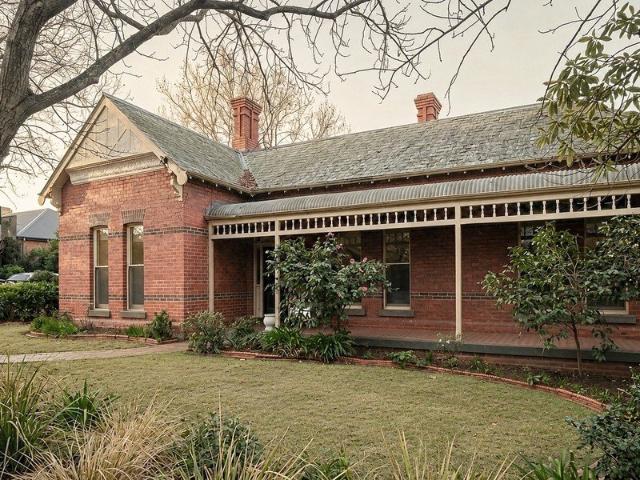
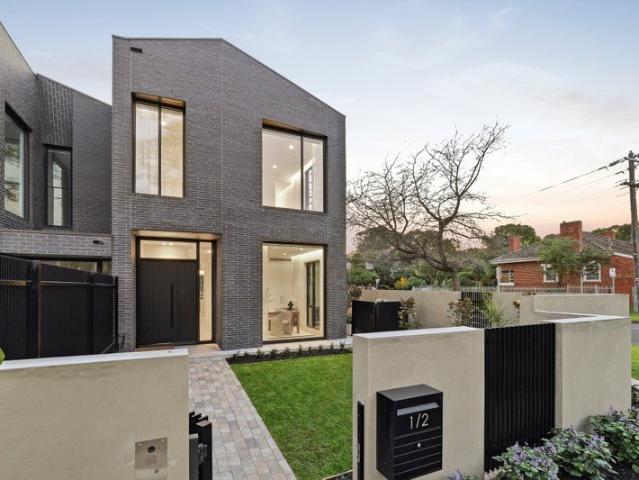
Classic inspired with a chic interior
View photo
House · for sale
Request Details
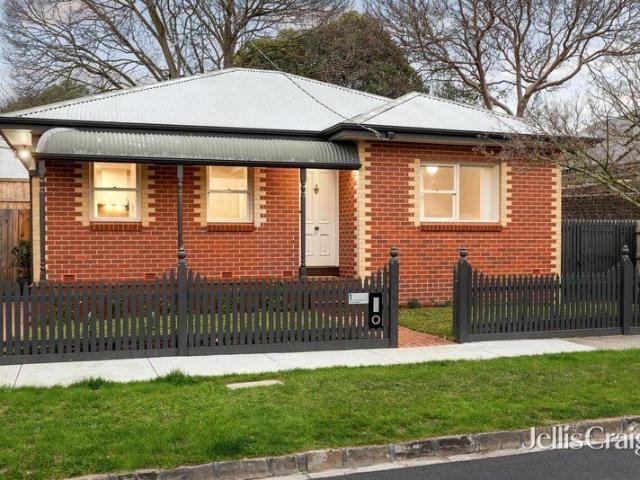
Classic inspired with a chic interior
Surrey Hills
· 2 Bedrooms · 1 Bath · House
· Garden · Air conditioning · Parking · Equipped kitchen
Surrey Hills · 2 Bedrooms · 1 Bath · House · Garden · Air conditioning · Parking · Equipped kitchen
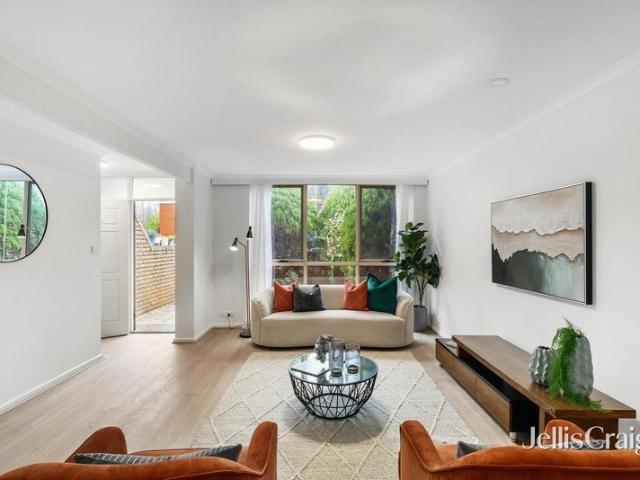
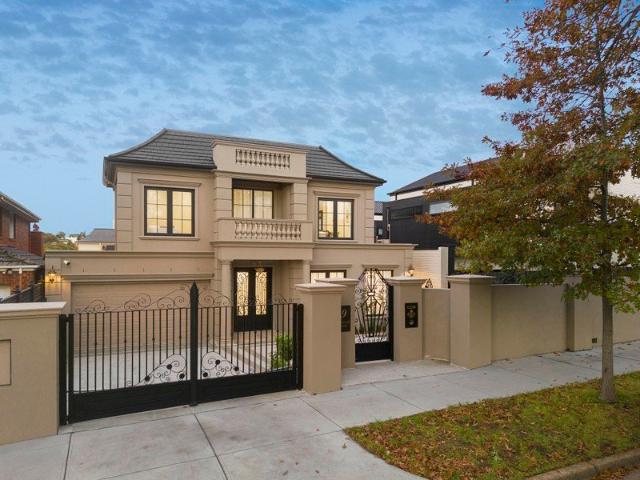
In harmony with its heritage surrounds, this period style two bedroom freestanding home has a sumptuous sense of renovated style. Set in low maintenance landscaped gardens, this attractive abode enjoys an elevated front deck with bullnose verandah, a defined entrance into the dazzling open plan living and dining area, a luxurious kitchen with Miele appliances and deep pantry, two beautiful bedrooms each with a wall of built in wardrobes, a stellar bathroom with opulent marble vanity, a powder room and a fabulous laundry. The north facing brick paved courtyard creates a sunny spot for outdoor dining. Ideal for those wanting unit size with the freedom of its own title, this sun filled home is refined with Oak flooring, S-fold sheers, ducted heating, split system air conditioning, excellent storage, a garden shed and parking. In this gorgeous pocket of leafy serenity, an easy stroll to Maling Road Village café culture, Canterbury and Chatham stations, Canterbury Gardens, Middle Camberwell
Request Details
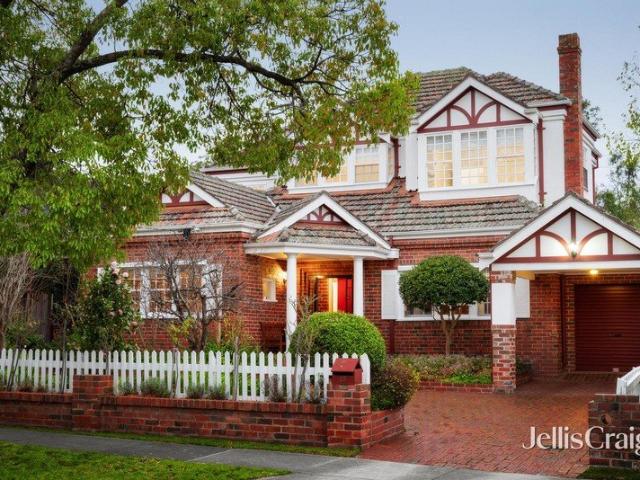
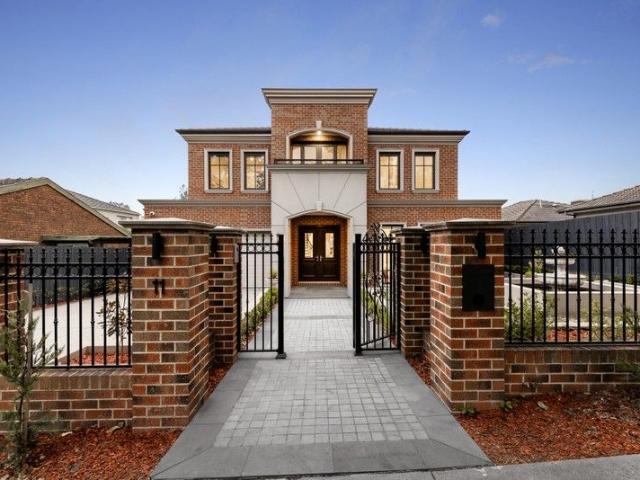
Recent Build, designed for the modern family
View photo
House · for sale
Request Details
Recent Build, designed for the modern family
Surrey Hills
· 5 Bedrooms · 3 Baths · House
· Garden
Surrey Hills · 5 Bedrooms · 3 Baths · House · Garden
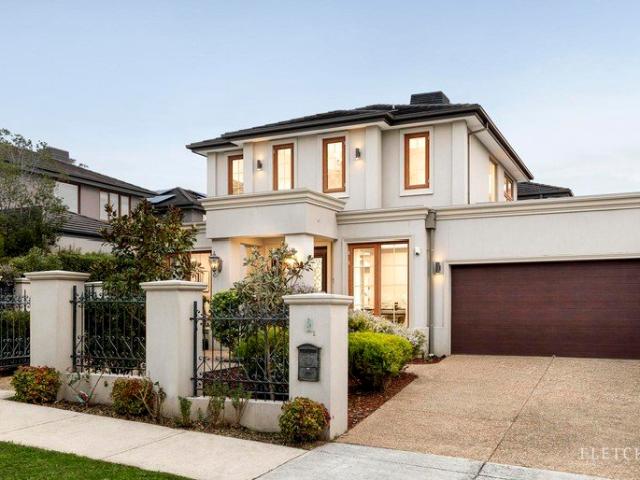
Expressions of Interest Closing Tue 8th September 5pm Traditional elegance and luxurious contemporary ease form a compelling combination for families of every age and stage in this simply magnificent, modern heritage residence. Honouring the area's architectural past while providing thoroughly modern accommodation, a period-inspired façade and classic interior detailing add grace and refinement to substantial five bedroom plus study proportions just minutes from prestigious schools. Multiple living zones provide easy family flexibility, complemented by undercover indoor/outdoor entertaining zones and a mature landscaped garden featuring a dedicated fire pit/ conversation zone. Five bedrooms are served by three designer bathrooms in a floorplan ideal for multi-generational families with a sumptuous ground floor main bedroom suite, two additional ground floor bedrooms and two further bedrooms positioned upstairs with a retreat and family bathroom. A wide central hallway with premium timb
Request Details
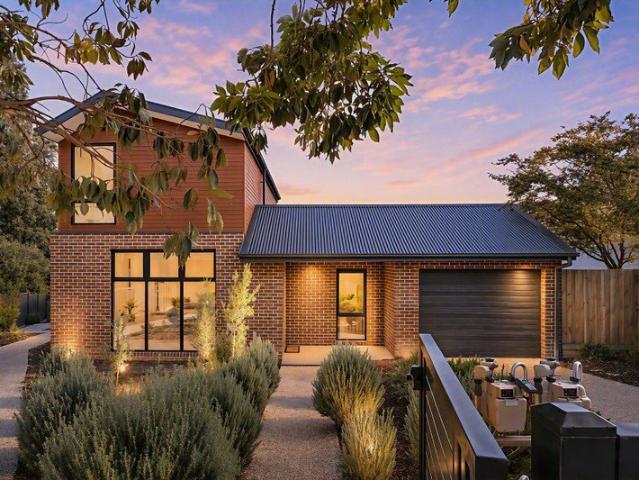
Prestige and Period Elegance in Canterbury's Golden Mile No Heritage Overlay
View photo
House · for sale
Request Details
Prestige and Period Elegance in Canterbury's Golden Mile No Heritage Overlay
Surrey Hills
· 4 Bedrooms · 3 Baths · House
· Fireplace · Patio · Equipped kitchen
Surrey Hills · 4 Bedrooms · 3 Baths · House · Fireplace · Patio · Equipped kitchen
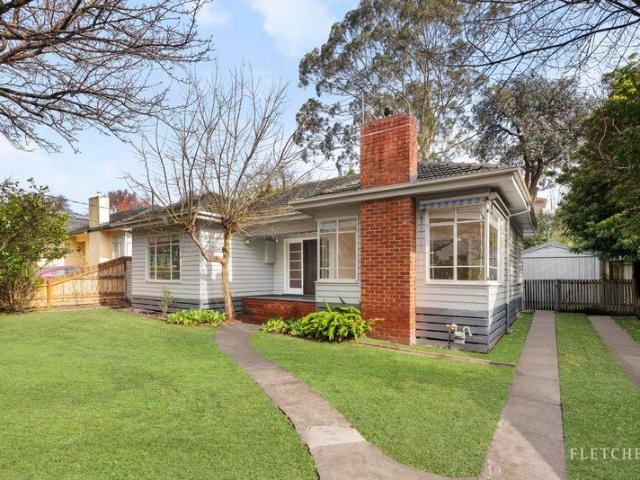
Nestled beneath a leafy canopy in the heart of Canterbury's prestigious Golden Mile, this distinguished residence beautifully blends timeless period elegance with contemporary comfort. Showcasing soaring 12-foot ceilings, polished timber floorboards, ornate ceiling roses, decorative cornices and original cast-iron fireplaces, the home celebrates its rich heritage while embracing modern family living. Beyond the charming tuck-pointed façade and tessellated tile verandah, an inviting entrance reveals gracious formal lounge and dining rooms, creating an elegant setting for entertaining beside the warmth of a cast-iron fireplace. French doors extend the living space to a tranquil leafy patio, offering the perfect indoor-outdoor connection. At the rear, a stunning open-plan living and dining domain is crowned by an impressive 18-foot octagonal cathedral ceiling, providing a light-filled space for everyday living and entertaining. At its heart, the beautifully appointed stone kitchen feature
Request Details
Timeless period proportions in premium locale
View photo
House · for sale
Request Details
Timeless period proportions in premium locale
Surrey Hills
· 4 Bedrooms · 3 Baths · House
· Garden · Fireplace · Equipped kitchen
Surrey Hills · 4 Bedrooms · 3 Baths · House · Garden · Fireplace · Equipped kitchen
This impeccably presented two storey period home blends charming, Old English character of the late 1930s with generous proportions fit for zoned family enjoyment. Nestled within lush, manicured garden surrounds, light filled spaces and soaring ceilings complement a flexible floorplan with past, present and future appeal. A foyer adorning period detail and solid timber floors introduces a formal living room with original open fireplace, connecting to a secondary lounge or optional formal dining, attuned to family functionality. A granite kitchen combines generous dimensions with ample storage and stainless steel appliances, opposite a sun soaked north east facing dining domain. Expansive windows overlook landscaped garden surrounds and an undercover alfresco area with drop down awnings for all season entertaining. The lawn and garden area is as immaculate as it is inviting. Leafy and private, it boasts a children's playhouse and clever gardening storage solutions. A spacious main bedro
Request Details
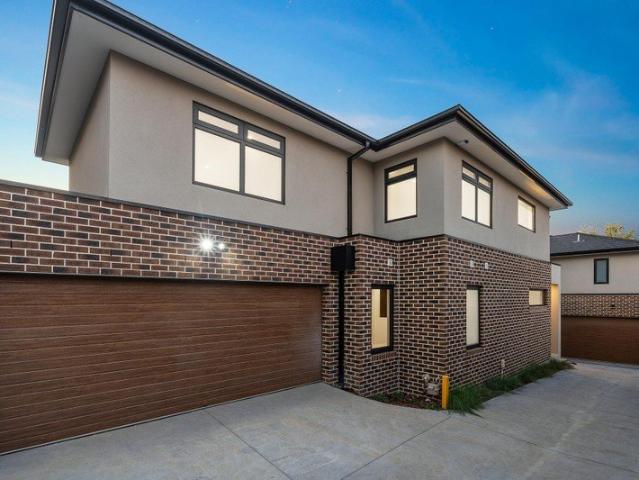
Brand New Premium Townhouse in a Prime Location
View photo
Townhouse · for sale
Request Details
Brand New Premium Townhouse in a Prime Location
Surrey Hills
· 4 Bedrooms · 3 Baths · Townhouse
· Garden · Equipped kitchen
Surrey Hills · 4 Bedrooms · 3 Baths · Townhouse · Garden · Equipped kitchen
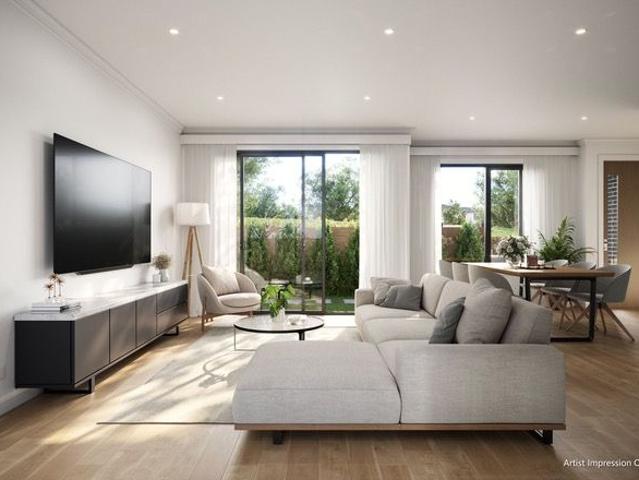
UNIT 2 A Timeless Statement of Elegance Step into a masterpiece of modern elegancethis brand-new townhouse is a testament to superior craftsmanship. From the moment you enter, natural light and spacious design take center stage. The expansive open-plan living and dining areas flow seamlessly into a private landscaped courtyard, creating the perfect setting for outdoor entertaining. Floor-to-ceiling sliding glass doors invite an abundance of sunlight, casting a warm and sophisticated ambiance throughout. The refined color paletteclassic ivory and deep walnutenhances the home's enduring charm. Sophisticated Design Meets Functionality The sleek, modern kitchen is as functional as it is beautiful. Featuring premium stone benchtops and large picture windows that frame lush garden views, meal preparation becomes an inspiring experience. Equipped with top-of-the-line Miele appliances, a custom-built timber wine rack, a Sirius rangehood, and integrated LED strip lighting, every detail is thoug
Request Details
Move in, lease out, explore possibilities with hillside views in prized Balwyn High School Zone
View photo
House · for sale
Request Details
Move in, lease out, explore possibilities with hillside views in prized Balwyn High School Zone
Surrey Hills
· 4 Bedrooms · 2 Baths · House
· Garden · Patio
Surrey Hills · 4 Bedrooms · 2 Baths · House · Garden · Patio
An enviable, elevated position approaching the crest of the Highland Avenue hill underscores the tremendous opportunity presented by this comfortable 1950s residence. Positioned in the prized Balwyn High School zone, an immaculate four-bedroom, two-bathroom accommodation is ready to move straight in or lease out, providing an immediate family solution or income while future plans take shape. In time, update or renovate, using potential valley views, or build a brand-new luxury residence (STCA), confident that whatever path you choose to pursue will be underpinned by a sizeable hillside parcel in a highly sought-after setting. Framed by its traditional garden, a charming patio façade precedes light-filled north-facing rooms that retain their high decorative ceilings and mid-century character. A generous living room flowing to the front patio, adjoining dining opening to a rear alfresco deck and two front bedrooms with built-in robes, that include one with extensive built-in robes and dr
Request Details
Contemporary Parkside Luxury Refined Family Living in Balwyn North
View photo
Townhouse · for sale
Request Details
Contemporary Parkside Luxury Refined Family Living in Balwyn North
Surrey Hills
· 4 Bedrooms · 3 Baths · Townhouse
· Equipped kitchen
Surrey Hills · 4 Bedrooms · 3 Baths · Townhouse · Equipped kitchen
Step into modern sophistication with this brand-new four-bedroom, three-bathroom townhouse, blending luxury craftsmanship with everyday functionality. Backing onto lush parklands and the scenic Koonung Trail, this architecturally designed residence delivers the perfect harmony of style, comfort, and serenity ideal for families, professionals, and downsizers seeking prestige living in Melbourne's east. Property Highlights Architectural Elegance Thoughtfully designed layout featuring soaring ceilings, engineered European Oak floors, and light-filled living spaces Gourmet Miele Kitchen Marble-look stone benchtops, premium appliances, and an entertainer's island bench form the heart of the home Flexible Living Ground-floor guest suite with private ensuite, perfect for multi-generational families or visiting guests Spacious Living & Dining Seamless indoor-outdoor flow to a private alfresco deck and landscaped courtyard Luxurious Bathrooms Fully tiled from floor to ceiling with stone-top van
Request Details
Brand new beauty in the Balwyn High zone
View photo
House · for sale
Request Details
Brand new beauty in the Balwyn High zone
Surrey Hills
· 5 Bedrooms · 4 Baths · House
· Swimming pool · Equipped kitchen
Surrey Hills · 5 Bedrooms · 4 Baths · House · Swimming pool · Equipped kitchen
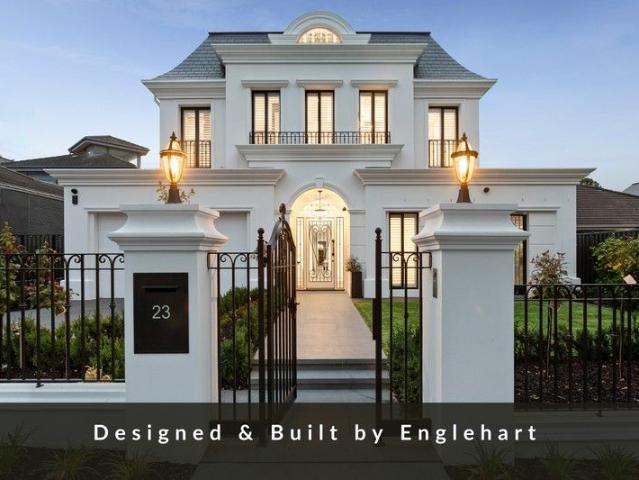
A 2023 HIA award-winning design by highly regarded and boutique builders Englehart Homes, architectural majesty and exceptional attention to detail are on full display within this brand-new luxury residence. Shimmering chandeliers, exquisite floorboards, premium 100 per cent wool carpets, double glazing and towering ceilings are a fine reflection of the quality to be experienced throughout. Boasting five bedrooms and four bathrooms, you'll be excited by the marvellous entertainer's layout, where the large heat-pump swimming pool and spa sits alongside the under-cover alfresco with an outdoor kitchen that includes a Tucker Horizon BBQ and Husky bar fridge. Two tri-slide doors bring the outdoors inside to the family room and dining room, crowned with a soaring double height void. A chef's dream, the vast kitchen features an island, second kitchen and numerous Miele appliances including induction and gas cooking, steam oven, integrated refrigerator and freezer, and a Vintec wine fridge. A
Request Details
Stylish living with two private courtyards in lifestyle locale
View photo
Townhouse · for sale
Request Details
Stylish living with two private courtyards in lifestyle locale
Surrey Hills
· 2 Bedrooms · 2 Baths · Townhouse
· Equipped kitchen
Surrey Hills · 2 Bedrooms · 2 Baths · Townhouse · Equipped kitchen
Townhouse Facing Onto Willandra Avenue Inviting an enviably peaceful, private and low maintenance lifestyle in a prized blue chip location, this impressive residence boasts its own gated street front position on Willandra Avenue with two courtyards ideal for outdoor living and entertaining. Perfectly positioned in the picturesque tree lined surrounds providing a magnificent setting for this appealing home just a short stroll to Maling Road cafes, dining and shopping, Canterbury Gardens, train and leading schools. Welcomed into an open plan living and dining area with expansive windows creating a peaceful sense of space and light throughout, the front and back private courtyard terraces providing two superb areas for alfresco dining, enjoying the sunshine or hosting friends and family. The adjoining sleek kitchen features a breakfast bar, suite of quality appliances and generous storage. Elevated on the upper level, two large bedrooms with built in wardrobes, one complemented with an en
Request Details
Maranoa Luxurious Parkside Living
View photo
Townhouse · for sale
Request Details
Maranoa Luxurious Parkside Living
Surrey Hills
· 4 Bedrooms · 4 Baths · Townhouse
· Garden
Surrey Hills · 4 Bedrooms · 4 Baths · Townhouse · Garden
Expressions Of Interest Peacefully nestled alongside the leafy environs of Maranoa Gardens and Beckett Park, 'Maranoa' brings uncompromising luxury, elegance, and lifestyle to its residents. Sitting amid landscaped gardens, the homes echo their parkside milieu, curated with a symphony of timber, stone, and brushed metal surfaces to bestow calm and tranquillity. Framed by lofty ceilings and Oak floorboards, each home is bright and uplifting, capturing northerly sunlight and garden views through quiet double-glazed windows. The living domains have plenty of space to gather guests for relaxation and dining, extending into north-facing gardens for sunny alfresco enjoyment. The kitchens cater with a full suite of quality appliances, while effortlessly serving dinners over a stone-draped breakfast bar into the dining area. The accommodation in each home matches four robed bedrooms with four fully tiled ensuites, complemented by an upstairs family retreat in residences 1 and 3. Completed with
Request Details
Brand New Architectural Family Home
View photo
House · for sale
Request Details
Brand New Architectural Family Home
Surrey Hills
· 4 Bedrooms · 4 Baths · House
· Garden · Fireplace · Lift · Equipped kitchen
Surrey Hills · 4 Bedrooms · 4 Baths · House · Garden · Fireplace · Lift · Equipped kitchen
Occupying a coveted north-facing corner within an exclusive collection of four architecturally designed residences, this brand-new family home delivers a rare sense of space, natural light and bespoke luxury in a blue-chip Camberwell address. Secure gated garden entry opens onto soaring ceilings and considered finishes over three sublime levels connected by both a private lift and staircase. To the front, a home office bathed in light is complemented by built-in robes and a striking bathroom. Herringbone European oak flooring draws you through to an open-plan hub, where full-height glazing and northern light animate the airy living and dining zones. The sleek kitchen is appointed with premium Gaggenau and Miele appliances, including a fully integrated fridge and dishwasher, alongside a butler's pantry, all anchored by a vast breakfast bar island and abundant storage. An electric fireplace with linear shelving and custom joinery completes the sun-filled domain. Full-height glass slides
Request Details
Timeless Elegance Meets Modern Luxury
View photo
House · for sale
Request Details
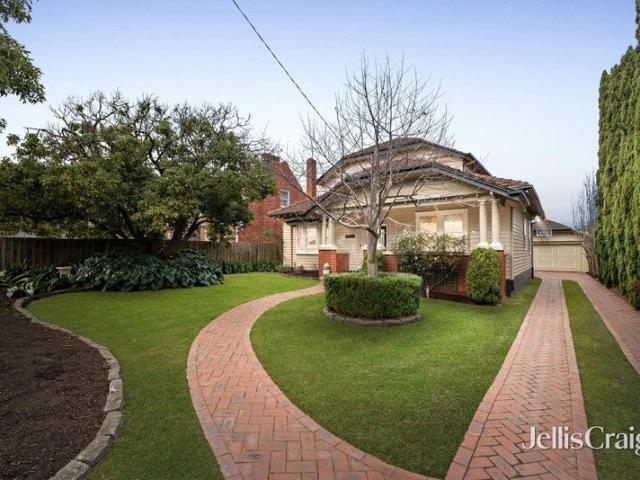
Timeless Elegance Meets Modern Luxury
Surrey Hills
· 5 Bedrooms · 5 Baths · House
· Terrace · Cellar · Equipped kitchen
Surrey Hills · 5 Bedrooms · 5 Baths · House · Terrace · Cellar · Equipped kitchen
Nestled in a prestigious tree-lined enclave, this near-new generational residence blends classical elegance with contemporary luxury. A grand curved staircase and soaring ceilings greet you, with floor-to-ceiling windows filling every space with natural light. The open-plan living and dining areas flow seamlessly to a covered alfresco terrace, overlooking manicured gardens with automatic irrigation and a serene water featureideal for entertaining or relaxed family living. Culinary excellence is ensured with a dual-kitchen layout: the main kitchen boasts premium European appliances and marble benchtops, while a second kitchen caters to elaborate banquets or traditional wok cooking. A temperature-controlled wine cellar and bespoke storage add both functionality and style. The ground-floor suite offers privacy and convenience, complemented by generous storage and a discreet retreat. Upstairs, an expansive family living area provides a cozy space for connection. Four additional bedrooms ar
Request Details
A Easy Low Maintenance and Convenient Lifestyle
View photo
Townhouse · for sale
Request Details
A Easy Low Maintenance and Convenient Lifestyle
Surrey Hills
· 3 Bedrooms · 3 Baths · Townhouse
· Garden · Equipped kitchen
Surrey Hills · 3 Bedrooms · 3 Baths · Townhouse · Garden · Equipped kitchen
Boasting modern simplicity and absolute street frontage at the end of a quiet cul-de-sac, this stylish townhouse forms part of a boutique complex where convenience becomes a way of life. Less than two years old, it is introduced by a distinctive façade framed by landscaped gardens, delivering an ideal low-maintenance lifestyle. Fresh white walls create a wonderful sense of space and light throughout the two-level interior, featuring wide engineered oak floors through the downstairs open-plan living and dining domain. Floor-to-ceiling glass enhances the connection to the outdoors, while the sleek kitchen features stone benchtops and Miele and Bosch stainless steel appliances, opening to a rear deck and courtyard garden perfect for relaxed indoor/outdoor dining and entertaining. A downstairs bedroom is complemented by a dual-access bathroom and Euro laundry, while upstairs, two further bedrooms each feature ensuites, built-in robes and stylish contrasting pale grey carpets. Additional fe
Request Details
A Sophisticated Torrens Title Townhouse in Mount Waverley's Most Coveted School Zone with Breathtaking City Skyline Views
View photo
Townhouse · for sale
Request Details
A Sophisticated Torrens Title Townhouse in Mount Waverley's Most Coveted School Zone with Breathtaking City Skyline Views
Surrey Hills
· 4 Bedrooms · 3 Baths · Townhouse
· Balcony
Surrey Hills · 4 Bedrooms · 3 Baths · Townhouse · Balcony
Rarely does a residence of this calibre, specification, and position come to market in Mount Waverley and when it does, families who understand the value of this address act decisively. Move-in ready and positioned with an individual street frontage on a 240sqm Torrens Title allotment, this magnificent 4 bedroom, 3.5 bathroom townhouse with two living areas and 1+1 car accommodation is a genuine statement of low-maintenance luxury living. Encompassing approximately 200sqm of refined internal floor space, this is a home of exceptional scale and sophistication with all the benefits of Torrens Title ownership and the rare bonus of breathtaking Melbourne city skyline views from the balcony. From the moment you step inside, the quality is unmistakable. Premium finishes throughout, a thoughtfully zoned floorplan across generous proportions, and an own driveway delivering the privacy and convenience that discerning buyers demand. With two distinct living areas and the rare luxury of 3.5 bathr
Request Details
Family Sized 5 Bedroom Unit with City Views in the Balwyn High School Zone
View photo
Townhouse · for sale
Request Details
Family Sized 5 Bedroom Unit with City Views in the Balwyn High School Zone
Surrey Hills
· 5 Bedrooms · 3 Baths · Townhouse
· Balcony · Equipped kitchen
Surrey Hills · 5 Bedrooms · 3 Baths · Townhouse · Balcony · Equipped kitchen
Perfectly positioned in the heart of Balwyn, this spacious two-storey residence offers an exceptional lifestyle opportunity for families seeking comfort, convenience, and multiple living zones. Set within a boutique complex, the home features five bedrooms, three bathrooms and generous living areas, ensuring both privacy and functionality for modern family living. The ground floor showcases a light-filled open-plan living and dining area, a well-appointed kitchen with pantry, and a large family room opening onto the outdoor deck and landscaped gardensideal for entertaining. Two bedrooms, including a second master suite with ensuite, plus an additional bathroom, provide great flexibility for guests or extended family. Upstairs, the primary master bedroom is accompanied by a stylish ensuite and direct access to a private balcony/pergola deck, while two further bedrooms share a central bathroom. Additional highlights include a laundry with external access, ample storage in roof space, spl
Request Details
A Masterclass in Modern Luxury, Design Excellence and Bespoke Craftsmanship
View photo
Townhouse · for sale
Request Details
A Masterclass in Modern Luxury, Design Excellence and Bespoke Craftsmanship
Surrey Hills
· 4 Bedrooms · 4 Baths · Townhouse
· Equipped kitchen
Surrey Hills · 4 Bedrooms · 4 Baths · Townhouse · Equipped kitchen
The absolute epitome of luxury, design and exquisite finishes, this brand new residence is one of those properties that will simply wow you at every turn. Its own street frontage, magazine-worthy modern façade and lush landscaped front gardens immediately command attention, before you step inside to quality timber flooring and a grand entrance hall. Further elevating its prestige, this exceptional residence has been nominated for the Master Builders Excellence in Housing Awards 2026 for Best Multi Unit Development - a true testament to its outstanding design, craftsmanship, and quality. The hallway culminates in a semi-formal open-plan living, dining, and stunning kitchen precinct, thoughtfully designed to bring people together. Boasting stone benchtops, a feature island bench with breakfast bar, high-end appliances, an abundance of soft-close storage, and a brilliant butler's pantry, the kitchen is a true centrepiece. A ground-floor guest bedroom enjoys its own stylish ensuite and spl
Request Details
Refined Luxury, Outstanding Calibre
View photo
House · for sale
Request Details
Refined Luxury, Outstanding Calibre
Surrey Hills
· 5 Bedrooms · 5 Baths · House
· Terrace · Equipped kitchen
Surrey Hills · 5 Bedrooms · 5 Baths · House · Terrace · Equipped kitchen
Expansive proportions, elevated refinement and executive style define this rendered solid brick luxury residence of commanding presence, where soaring ceilings, French oak solid timber herringbone floors, double glazed windows and eight-zoned heating and cooling establish an impeccable standard of lifestyle and luxury. A wide and welcoming hallway opens to a formal sitting room, dedicated study and theatre room before revealing an expansive open plan family living and dining zone with sliding doors to an undercover terrace. The kitchen and secondary kitchen are superbly appointed with a suite of Gaggenau appliances including an oven, steam oven, warming drawer, gas cooktop, Qasair extraction, Miele dishwasher, stone island and surfaces, and a walk-in pantry, ensuring effortless entertaining at any scale. Outside, a Goalrilla basketball ring and manicured lawn provide easy indoor outdoor connection. Ascend to the first floor where a serene retreat introduces four palatial sized bedrooms
Request Details
Expansive Single Level with Park Views and Triple Living Zones
View photo
House · for sale
Request Details
Expansive Single Level with Park Views and Triple Living Zones
Surrey Hills
· 4 Bedrooms · 3 Baths · House
· Equipped kitchen
Surrey Hills · 4 Bedrooms · 3 Baths · House · Equipped kitchen
Positioned on a prized corner allotment directly opposite Mahoneys Reserve, this substantial single-level residence delivers an exceptional combination of space, flexibility and future potential in one of Blackburn South's most peaceful and tightly held pockets. Offering four generous bedrooms, three bathrooms, including two private ensuites, together with triple living zones, the home has been thoughtfully designed to accommodate growing families while providing outstanding versatility for modern living. The sun-filled north-facing living area enjoys picturesque park views, while the master bedroom also overlooks the reserve, creating a tranquil setting rarely found in suburban living. Beautiful solid hardwood timber flooring, generous proportions and abundant natural light create a warm and welcoming atmosphere throughout. Elegant formal lounge and dining rooms flow effortlessly to the spacious open-plan kitchen, meals and family area, while a substantial separate rumpus room complet
Request Details
Classically Inspired, Three Levels of Luxury
View photo
House · for sale
Request Details
Classically Inspired, Three Levels of Luxury
Surrey Hills
· 5 Bedrooms · 5 Baths · House
· Terrace · Fireplace · Equipped kitchen
Surrey Hills · 5 Bedrooms · 5 Baths · House · Terrace · Fireplace · Equipped kitchen
Drawing inspiration from esteemed classical traditions, this grand scale contemporary brand new luxury home (Building size of 96 Squares Approx.) will impress and inspire with a considered suite of luxurious appointments, palatial proportions and beautiful light filled interiors. Behind a striking façade and automatic gated entrance, this extraordinary residence makes an immediate impression with a grand New York marble entrance hallway leading to a backlit Pandora stone centrepiece, with a graceful curvilinear staircase and designer lighting announcing a standard of luxury that carries without interruption through every level. Solid oak herringbone floors, Calacatta marble, bespoke cabinetry and double glazing are a few of the additional features on offer. A spectacular ground level features a formal sitting room with gas fireplace and marble surround and an open plan living zone with dual dining areas opening to an east facing rear terrace. The kitchen and secondary kitchen are simpl
Request Details
Polished prestige within two illustrious school zones
View photo
Townhouse · for sale
Request Details
Polished prestige within two illustrious school zones
Surrey Hills
· 4 Bedrooms · 3 Baths · Townhouse
· Garden · Equipped kitchen
Surrey Hills · 4 Bedrooms · 3 Baths · Townhouse · Garden · Equipped kitchen
First impressions do count, and with this exceptional four bedroom, three bathroom town residence you'll be attracted to its stately façade, revealing the sophisticated accommodation within. Flourishes of luxury set the scene, where richly polished floorboards and large feature cornicing atop high ceilings enhance the airy, luminous ambience. Lovely garden views filter into the quiet study as well as the ground floor guest bedroom, accompanied by a floor-to-ceiling tiled bathroom. The focal point of the sun-filled living/dining room is the sparkling kitchen, appointed with a stone island, Miele appliances and a second kitchen. A delightful entertaining space, double doors open out to a north deck for relaxed alfresco pleasure. An upstairs dual-vanity bathroom and master bedroom with walk-in robe and floor-to-ceiling tiled dual-vanity ensuite complete this marvellous picture. Established on its own title at the front of an exclusive development and featuring a private driveway to a doub
Request Details
Expressions of Interest Closing Tuesday 25 August at 5:30pm Unless Sold Prior
View photo
House · for sale
Request Details
Expressions of Interest Closing Tuesday 25 August at 5:30pm Unless Sold Prior
Surrey Hills
· 2 Bedrooms · 1 Bath · House
· Garden · Fireplace · Equipped kitchen
Surrey Hills · 2 Bedrooms · 1 Bath · House · Garden · Fireplace · Equipped kitchen
Charming Weatherboard on 612 sq m with Future Potential Behind its charming weatherboard façade, this much-loved home captures the warmth and simplicity of a bygone era, offering immediate comfort today while presenting exciting possibilities for tomorrow. Perfectly liveable today on a generous 612 sq m (approx.) allotment, the property also presents exciting scope to renovate or create a brand-new residence if desired (STCA). Character details, including high ceilings and picture rails, combine with generous proportions and an abundance of natural light to create interiors of timeless appeal. The living room enjoys a gas fireplace and expansive corner windows before opening through French doors to the connecting dining room. The light-filled kitchen retains its retro charm while offering plenty of storage space, adjoining a bright sunroom that overlooks a large backyard that provides ample space for children to play, gardens to flourish or future plans to take shape. Two generously pr
Request Details
First time offered for sale, Exceptional Opportunity in a Coveted Mont Albert North locale
View photo
House · for sale
Request Details
First time offered for sale, Exceptional Opportunity in a Coveted Mont Albert North locale
Surrey Hills
· 3 Bedrooms · 1 Bath · House
Surrey Hills · 3 Bedrooms · 1 Bath · House
Positioned proudly on the high side of the street in one of Mont Albert North's most highly sought-after pockets, this exceptional property presents an exciting opportunity for homebuyers, renovators, investors and builders alike. Enjoying an abundance of natural light and offering outstanding potential to renovate, extend or build your dream home (STCA), the allotment provides the perfect foundation to create a contemporary family residence in a location renowned for its lifestyle appeal and long-term value. Enjoying close proximity to Balwyn East Village, convenient access to the Eastern Freeway and the beautiful Gawler Chain Reserve, accessed directly from Moselle Street, this address delivers exceptional everyday convenience. Families will appreciate the excellent selection of quality public and private schools nearby, while an array of public transport options and local amenities further enhance the appeal of this blue-chip location. Whether you're looking to restore, rebuild or i
Request Details
Elegant period grace with magnificent extension in Box Hill High zone
View photo
House · for sale
Request Details
Elegant period grace with magnificent extension in Box Hill High zone
Surrey Hills
· 4 Bedrooms · 2 Baths · House
· Garden
Surrey Hills · 4 Bedrooms · 2 Baths · House · Garden
Showcasing elegant period character in a coveted central location, this c.1929 residence retains an array of original details enhanced by quality contemporary renovations and a striking rear extension. Flooded with natural light and capturing enchanting garden views throughout, 'Tivendale' presents a refined family lifestyle with abundant space for entertaining and harmonious family living. Framed by landscaped gardens with manicured roses and a classic picket fence, the home is set just a short stroll from buses and Box Hill City Oval, and within easy walking distance of Box Hill High School, Laburnum Station, Our Lady of Sion College, Kerrimuir shops, and Whitehorse Road trams. Zoned for Kerrimuir Primary School, the location is also mere moments from Box Hill Central, Box Hill Hospital, Blackburn Square Shopping Centre, and the Eastern Freeway. Impeccably presented throughout with elegant elevated styling, the home features diamond-lattice windows and lofty ceilings with ornamental
Request Details
Limitless Potential in Prime Location
View photo
House · for sale
Request Details
Limitless Potential in Prime Location
Surrey Hills
· 5 Bedrooms · 3 Baths · House
· Equipped kitchen
Surrey Hills · 5 Bedrooms · 3 Baths · House · Equipped kitchen
Situated in one of Box Hill South's most prestigious tree-lined streets, 7 Haig Street presents an exceptional and versatile investment opportunity for the discerning buyer. Occupying a substantial 823sqm (approx.) block, this property offers a rare combination of immediate rental returns and significant future potential. Currently, the site features two separate dwellings, providing an excellent rental income stream from day one. At the front, a beautifully 4-bedroom home with a lounge, a separate formal dining room, and a contemporary kitchen boasting stainless steel appliances and stone benchtops. To the rear, a fully self-contained unit provides versatile accommodation and additional rental returns, complete with its own lounge, kitchen, and an ensuite off the bedroom. Whether you seek a family home, a pure investment portfolio addition, land to construct your dream residence, or a development proposition (STCA), this address delivers on all fronts. Perfectly positioned within the
Request Details

Get email alerts

Don't miss out: be the first to know about new properties

The alert was correctly created

On subscribing you accept the conditions of use and the privacy policy
Alert
Receive new ads in your inbox
Save this search
Receive alerts for new listings

We'll send you an email when we have new properties for: "Houses for sale in Surrey Hills"

The alert was correctly created

Camberwell North
Canterbury, Melbourne
Get email alerts and be the first to see new listings
Required field
On subscribing I accept the terms of the privacy policy
Perfect! You'll soon start receiving new listings via email
Alert
Receive an email when we have new ads for Houses for sale in Surrey Hills
Save this search
Filters

Bedrooms

Size (m²)

Price

$
$

Property type

Bathrooms

Clear all filters
Receive notifications when new entries are published.