2,264 houses for sale in Surrey Hills

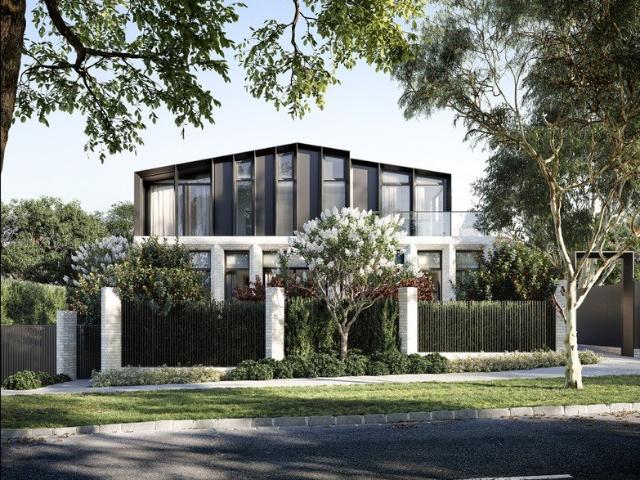
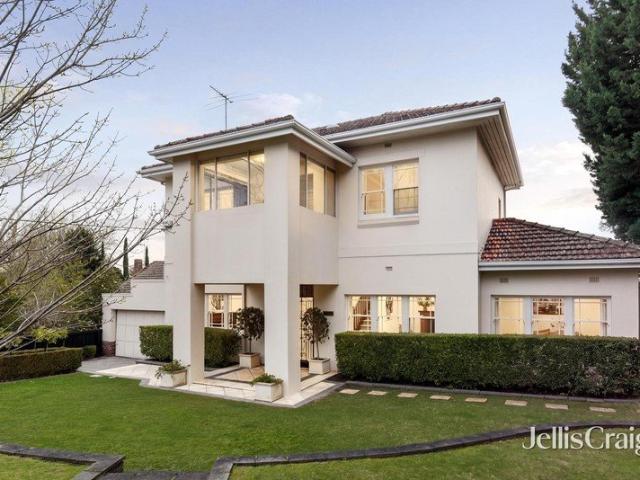
Impressive Style, Space and Dandenongs Views
View photo
House · for sale
Request Details
Impressive Style, Space and Dandenongs Views
Surrey Hills
· 5 Bedrooms · 5 Baths · House
· Equipped kitchen
Surrey Hills · 5 Bedrooms · 5 Baths · House · Equipped kitchen
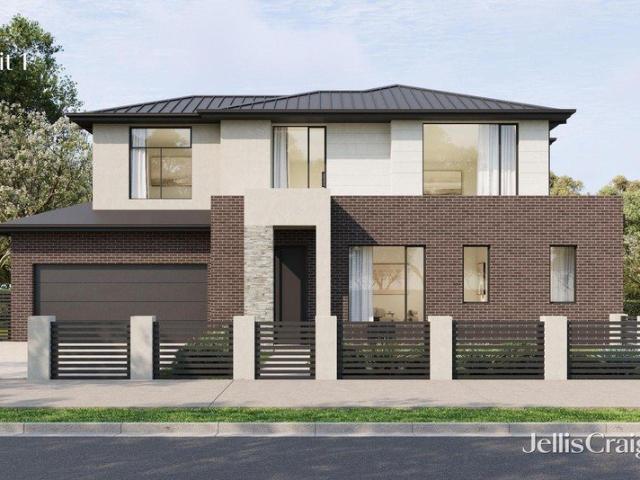
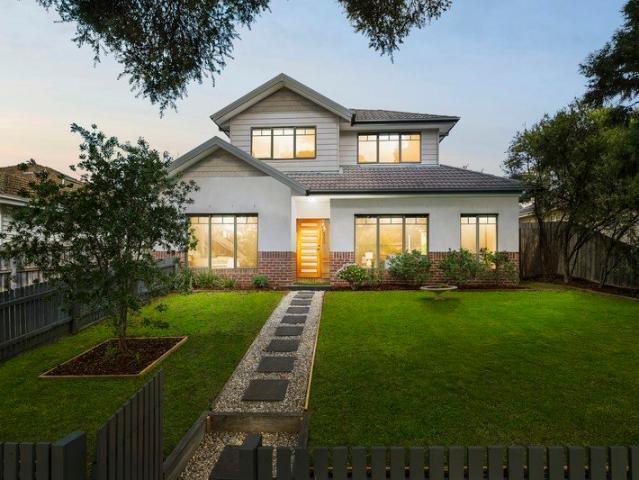
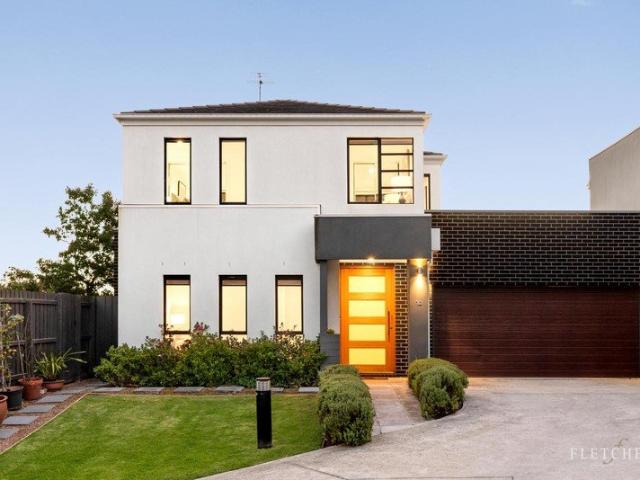
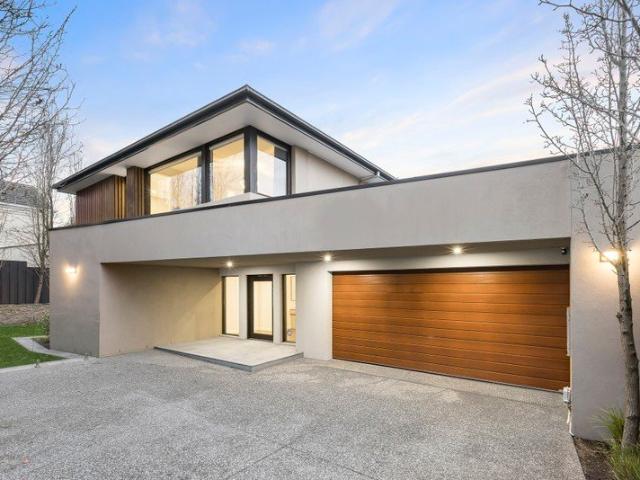
Privately and securely positioned at the rear of only two, this luxurious two-storey family residence features a striking rendered façade preceding an interior highlighted by the creative use of huge windows and positioning resulting in a truly impressive, light-filled living environment. A flowing, spacious interior has been designed to capitalise northern light and winter warmth, while delivering zoned living and entertaining areas plus rear views to the Dandenongs - perfect for family enjoyment. The generous accommodation includes a wide entrance with polished timber floors leading to a superb family domain with two living areas, dining, study, powder room and a state-of-the-art kitchen with stone bench-tops, prestige Smeg appliances and an adjacent laundry. Including a butler's pantry with bi-fold windows and bar opening to a covered alfresco area overlooking a wide deck and paved barbeque area. Complemented by five bedrooms, one downstairs, all with ensuites and walk-in robes, inc
Request Details
718sqm of Prime Opportunity for the Future
View photo
House · for sale
Request Details
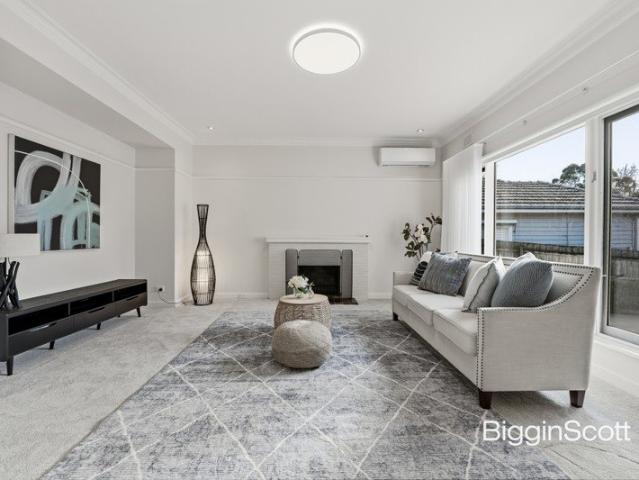
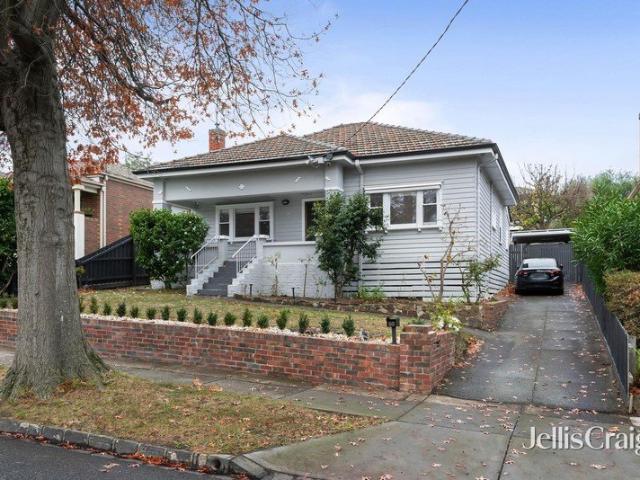
718sqm of Prime Opportunity for the Future
Surrey Hills
· 2 Bedrooms · 1 Bath · House
Surrey Hills · 2 Bedrooms · 1 Bath · House
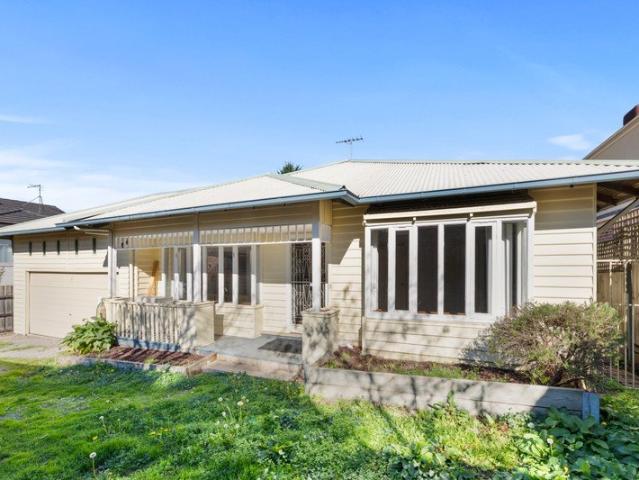
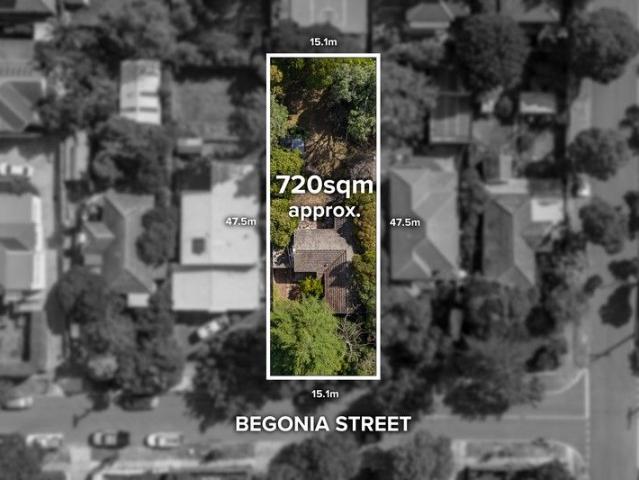
Perfectly positioned on a generous 718sqm (approx.) parcel of land, this well-located property presents an outstanding opportunity for families, renovators, and developers to secure a foothold in a highly sought-after pocket of Box Hill South. The existing character home, filled with potential, features soaring ceilings, abundant natural light, offers a charming base for a creative renovation, extension project or a great opportunity for multiple dwellings STCA. For those seeking to build new, the expansive block provides the perfect blank canvas for a luxury residence with the perfectly rectangular allotment and slight incline. Surrounded by established amenities and strong buyer demand. Education is a key drawcard here, with zoning for Roberts McCubbin Primary School and easy access to Kingswood College, PLC and Deakin University. Lifestyle convenience is also assured with easy access to Aqualink, Box Hill Central, Burwood Brickworks, and public transport along Elgar Road. A standout
Request Details
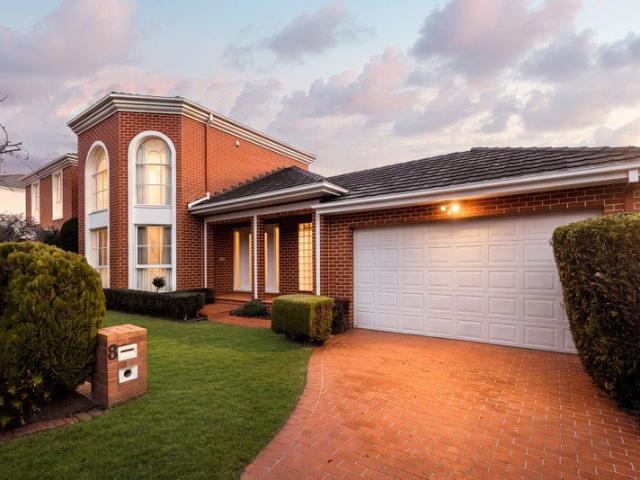
Canterbury's Finest New Homes 34 Beds, Paul Bangay Gardens
View photo
Townhouse · for sale
Request Details
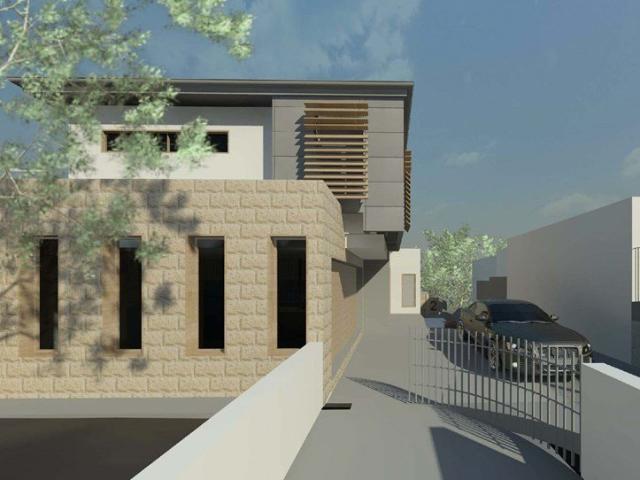
Canterbury's Finest New Homes 34 Beds, Paul Bangay Gardens
Surrey Hills
· 4 Bedrooms · 3 Baths · Townhouse
· Gym · Fireplace · Lift · Parking · Equipped kitchen
Surrey Hills · 4 Bedrooms · 3 Baths · Townhouse · Gym · Fireplace · Lift · Parking · Equipped kitchen
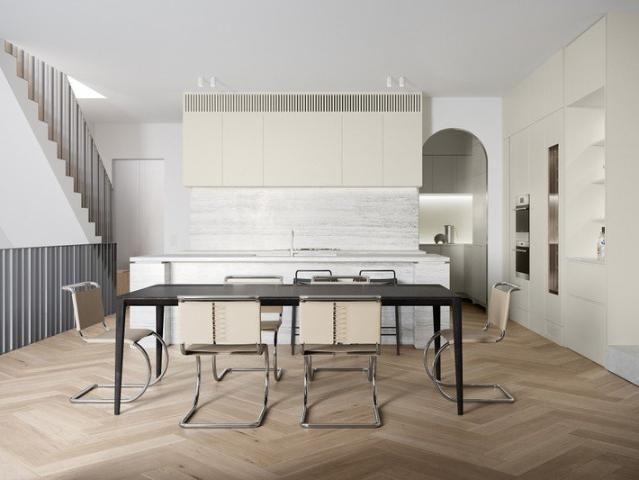
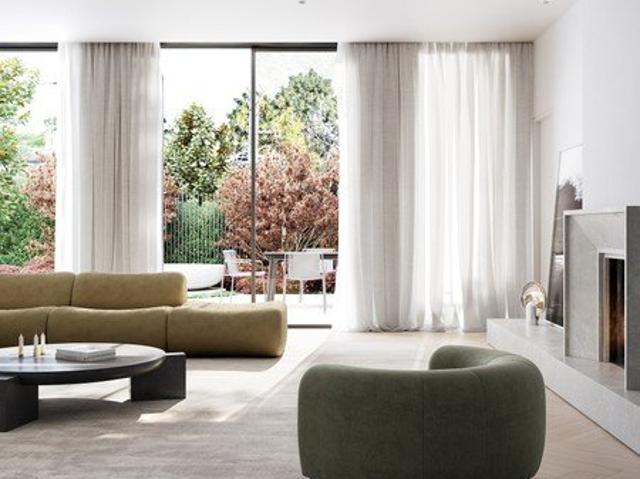
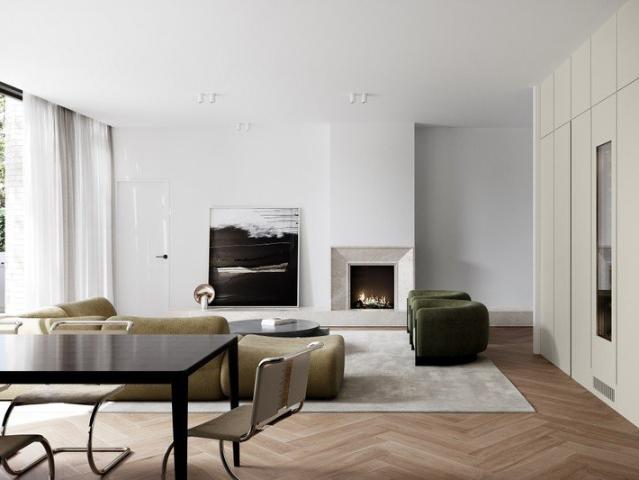
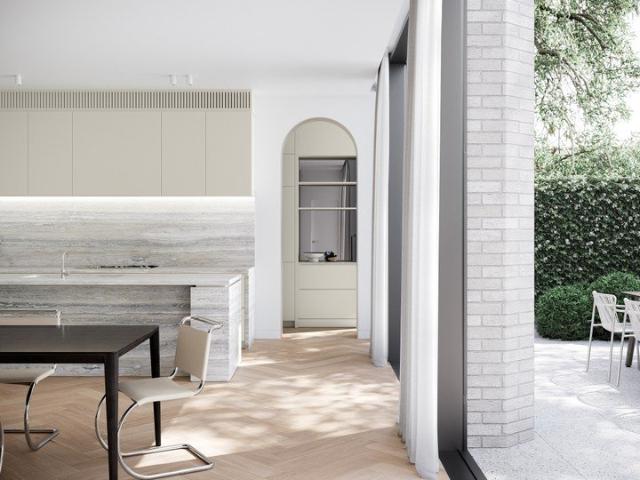
A rare opportunity to secure a house-sized luxury residence in Canterbury, designed for owner-occupiers, downsizers and families seeking space, privacy and enduring quality. This boutique collection by JT Projects, with architecture by Tehla Clarke and landscaping by Paul Bangay, delivers premium living with timeless design and modern technology. _ Key Property Features - 3 bedrooms - $3,180,000 - 4 bedrooms - $3,580,000 - 3-metre ceilings and grand proportions throughout - Private internal lift to all levels - Double lock-up garage with EV charging - North-facing living areas with abundant natural light - Designer kitchen with Wolf appliances & Liebherr wine fridge - Gas fireplace and bespoke finishes - Double-glazed windows for comfort and efficiency - Solar panels and minimum 6.5-star NatHERS rating - Large multi-purpose rooms (ideal for study, media or gym) - Landscaped gardens by renowned designer Paul Bangay - 10-year building guarantee Construction is underway with the opportuni
Request Details
Luxury 3 & 4 Bed Townhomes in Canterbury from $3.18M Private Lift
View photo
Townhouse · for sale
Request Details
Luxury 3 & 4 Bed Townhomes in Canterbury from $3.18M Private Lift
Surrey Hills
· 4 Bedrooms · 4 Baths · Townhouse
· Gym · Fireplace · Lift · Parking · Equipped kitchen
Surrey Hills · 4 Bedrooms · 4 Baths · Townhouse · Gym · Fireplace · Lift · Parking · Equipped kitchen
A rare opportunity to secure a house-sized luxury residence in Canterbury, designed for owner-occupiers, downsizers and families seeking space, privacy and enduring quality. This boutique collection by JT Projects, with architecture by Tehla Clarke and landscaping by Paul Bangay, delivers premium living with timeless design and modern technology. _ Key Property Features - 3 bedrooms - $3,180,000 - 4 bedrooms - $3,580,000 - 3-metre ceilings and grand proportions throughout - Private internal lift to all levels - Double lock-up garage with EV charging - North-facing living areas with abundant natural light - Designer kitchen with Wolf appliances & Liebherr wine fridge - Gas fireplace and bespoke finishes - Double-glazed windows for comfort and efficiency - Solar panels and minimum 6.5-star NatHERS rating - Large multi-purpose rooms (ideal for study, media or gym) - Landscaped gardens by renowned designer Paul Bangay - 10-year building guarantee Construction is underway with the opportuni
Request Details
Exclusive Canterbury Residences by Tehla Clarke
View photo
Townhouse · for sale
Request Details
Exclusive Canterbury Residences by Tehla Clarke
Surrey Hills
· 3 Bedrooms · 2 Baths · Townhouse
· Gym · Fireplace · Lift · Parking · Equipped kitchen
Surrey Hills · 3 Bedrooms · 2 Baths · Townhouse · Gym · Fireplace · Lift · Parking · Equipped kitchen
A rare opportunity to secure a house-sized luxury residence in Canterbury, designed for owner-occupiers, downsizers and families seeking space, privacy and enduring quality. This boutique collection by JT Projects, with architecture by Tehla Clarke and landscaping by Paul Bangay, delivers premium living with timeless design and modern technology. _ Key Property Features - 3 bedrooms - $3,180,000 - 4 bedrooms - $3,580,000 - 3-metre ceilings and grand proportions throughout - Private internal lift to all levels - Double lock-up garage with EV charging - North-facing living areas with abundant natural light - Designer kitchen with Wolf appliances & Liebherr wine fridge - Gas fireplace and bespoke finishes - Double-glazed windows for comfort and efficiency - Solar panels and minimum 6.5-star NatHERS rating - Large multi-purpose rooms (ideal for study, media or gym) - Landscaped gardens by renowned designer Paul Bangay - 10-year building guarantee Construction is underway with the opportuni
Request Details
Supreme Style and Space in Box Hill High Zone
View photo
Townhouse · for sale
Request Details
Supreme Style and Space in Box Hill High Zone
Surrey Hills
· 4 Bedrooms · 3 Baths · Townhouse
· Parking · Equipped kitchen
Surrey Hills · 4 Bedrooms · 3 Baths · Townhouse · Parking · Equipped kitchen
Exceeding expectations with their smart designs and stylish appointments, these off-the-plan townhouses have been crafted with contemporary flair whilst promoting family-friendly spaces in the Box Hill High School Zone (STSA). Similarly designed, the layouts are spacious and functional with the four robed bedrooms spread across the two levels and including two master bedrooms: one on each level featuring a walk-in-robe and ensuite, accompanied by a luxurious family bathroom with toilet and powder room. Upstairs, the rumpus room creates a second living space while the ground floor living, dining and kitchen relishes an open plan essence with premium appointments and a walk-in pantry where you can store all your cooking needs. Spilling outside, the open plan domain extends effortlessly onto a fabulous entertaining zone and courtyard that's certain to be enjoyed by family and friends during the warmer summer months. All brilliantly finished off by a double garage with weather protected in
Request Details
Canterbury Townhomes with Private Lift & 3m Ceilings From $3.18M
View photo
Townhouse · for sale
Request Details
Canterbury Townhomes with Private Lift & 3m Ceilings From $3.18M
Surrey Hills
· 4 Bedrooms · 3 Baths · Townhouse
· Gym · Fireplace · Lift · Parking · Equipped kitchen
Surrey Hills · 4 Bedrooms · 3 Baths · Townhouse · Gym · Fireplace · Lift · Parking · Equipped kitchen
A rare opportunity to secure a house-sized luxury residence in Canterbury, designed for owner-occupiers, downsizers and families seeking space, privacy and enduring quality. This boutique collection by JT Projects, with architecture by Tehla Clarke and landscaping by Paul Bangay, delivers premium living with timeless design and modern technology. _ Key Property Features - 3 bedrooms - $3,180,000 - 4 bedrooms - $3,580,000 - 3-metre ceilings and grand proportions throughout - Private internal lift to all levels - Double lock-up garage with EV charging - North-facing living areas with abundant natural light - Designer kitchen with Wolf appliances & Liebherr wine fridge - Gas fireplace and bespoke finishes - Double-glazed windows for comfort and efficiency - Solar panels and minimum 6.5-star NatHERS rating - Large multi-purpose rooms (ideal for study, media or gym) - Landscaped gardens by renowned designer Paul Bangay - 10-year building guarantee Construction is underway with the opportuni
Request Details
Boutique Living in Canterbury Premium 34 Bed Homes
View photo
Townhouse · for sale
Request Details
Boutique Living in Canterbury Premium 34 Bed Homes
Surrey Hills
· 3 Bedrooms · 3 Baths · Townhouse
· Gym · Fireplace · Lift · Parking · Equipped kitchen
Surrey Hills · 3 Bedrooms · 3 Baths · Townhouse · Gym · Fireplace · Lift · Parking · Equipped kitchen
A rare opportunity to secure a house-sized luxury residence in Canterbury, designed for owner-occupiers, downsizers and families seeking space, privacy and enduring quality. This boutique collection by JT Projects, with architecture by Tehla Clarke and landscaping by Paul Bangay, delivers premium living with timeless design and modern technology. _ Key Property Features - 3 bedrooms - $3,180,000 - 4 bedrooms - $3,580,000 - 3-metre ceilings and grand proportions throughout - Private internal lift to all levels - Double lock-up garage with EV charging - North-facing living areas with abundant natural light - Designer kitchen with Wolf appliances & Liebherr wine fridge - Gas fireplace and bespoke finishes - Double-glazed windows for comfort and efficiency - Solar panels and minimum 6.5-star NatHERS rating - Large multi-purpose rooms (ideal for study, media or gym) - Landscaped gardens by renowned designer Paul Bangay - 10-year building guarantee Construction is underway with the opportuni
Request Details
Walk to Everything from This Family Friendly Residence
View photo
House · for sale
Request Details
Walk to Everything from This Family Friendly Residence
Surrey Hills
· 3 Bedrooms · 2 Baths · House
· Parking · Equipped kitchen
Surrey Hills · 3 Bedrooms · 2 Baths · House · Parking · Equipped kitchen
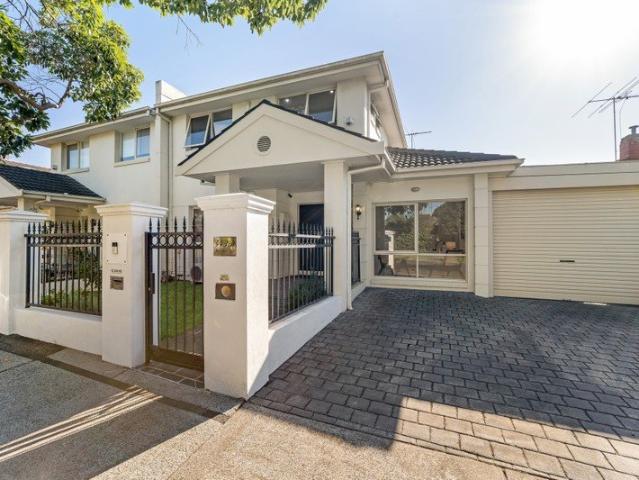
Positioned in one of Box Hill South's most convenient pockets, this beautifully presented weatherboard residence delivers the perfect balance of comfort, functionality, and lifestyle appeal. Offering three spacious bedrooms, two bathrooms, and a double garage, the home is thoughtfully designed for growing families, first-home buyers, or savvy investors seeking long-term value. Warm timber flooring flows throughout the generous living and dining zones, creating a welcoming atmosphere filled with natural light. The well-appointed kitchen features quality stainless-steel appliances and ample storage, while the master bedroom enjoys the privacy of its own ensuite. Both front and rear outdoor areas provide excellent space for entertaining, relaxing, or family enjoyment. Additional highlights include ducted heating, split-system cooling, built-in robes, internal garage access, and a practical laundry setup. Ideally located within walking distance to the train station, Surrey Park, AquaLink,
Request Details
Expressions of Interest Closing Tuesday 15 September at 5pm Unless Sold Prior
View photo
House · for sale
Request Details
Expressions of Interest Closing Tuesday 15 September at 5pm Unless Sold Prior
Surrey Hills
· 4 Bedrooms · 1 Bath · House
· Garden · Terrace · Fireplace · Equipped kitchen
Surrey Hills · 4 Bedrooms · 1 Bath · House · Garden · Terrace · Fireplace · Equipped kitchen
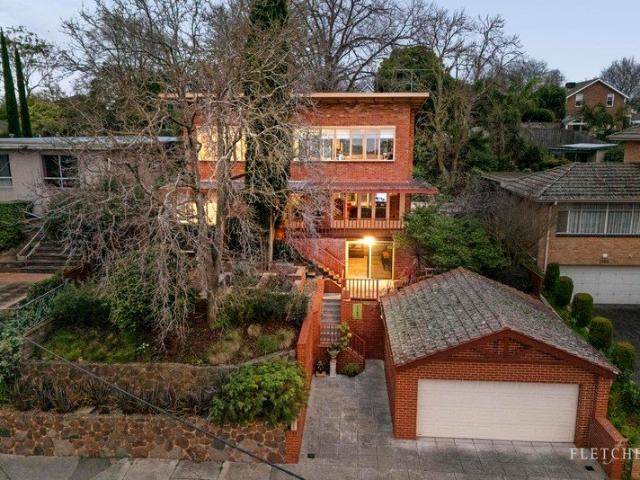
Garden Sanctuary on 1,024sqm in Box Hill High Zone Set amid established gardens on an expansive 1,024sqm (approx.) allotment, this distinctive family residence offers space and tranquillity, where beautifully landscaped surrounds become an extension of everyday living. Elevated to capture leafy outlooks, the home balances mid-century character with contemporary updates, creating an inviting environment for growing families. Garden views introduce the main living area, where an expansive lounge features an open fireplace and is framed by French doors that spill effortlessly onto a sun-drenched terrace overlooking the greenery beyond where winding garden paths, expansive lawns and secluded sitting areas create a peaceful and private retreat. Flowing seamlessly from the living zone is a stone kitchen appointed with an island bench, breakfast bar, ceramic cooktop, dishwasher and abundant storage. A versatile bedroom and powder room complete this level, offering flexibility for guests, mult
Request Details
DEVELOPMENT SITE IN THRIVING EASTERN GROWTH CORRIDOR
View photo
House · for sale
Request Details
DEVELOPMENT SITE IN THRIVING EASTERN GROWTH CORRIDOR
Surrey Hills
· 11 Bedrooms · 5 Baths · House
Surrey Hills · 11 Bedrooms · 5 Baths · House
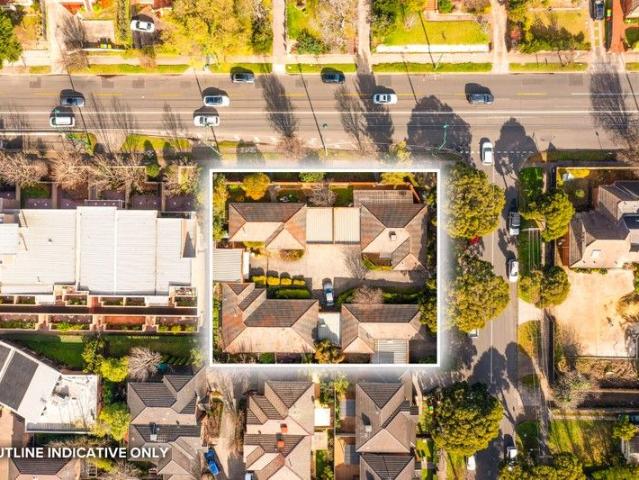
Corner Landholding of 1,595sqm approx. Located at the Gateway of Box Hill CBD 771-773 Whitehorse Road enjoys the best of both worlds being located at the gateway of Box Hill CBD, whilst retaining a quiet neighbourhood feel amongst suburban tree-lined streets with local parks, eateries and public transport nearby. The key attributes of the property include: - Significant corner landholding of 1,595sqm approx. - Dual street frontages to Whitehorse Road and Hotham Street - Favourable zoning: Residential Growth Zone 2 (RGZ2) under the City of Whitehorse Planning Scheme - Rectangular site configuration offering efficiency in design and construction - Close proximity to Box Hill Central, Box Hill Station, Whitehorse Road tram, hospitals, educational institutions, and major arterials - Ideal for immediate development with brand new plans and permit
Request Details
Sunlit Quality in Standout Location
View photo
Townhouse · for sale
Request Details
Sunlit Quality in Standout Location
Surrey Hills
· 4 Bedrooms · 2 Baths · Townhouse
· Garden · Equipped kitchen
Surrey Hills · 4 Bedrooms · 2 Baths · Townhouse · Garden · Equipped kitchen
Exemplifying excellence in modern design with its elevated, sun-filled northerly orientation, generous family-sized dimensions and quiet, prized location just moments from Box Hill's vibrant retail, dining and transport hub, this quality townhouse is ready to tick every box. From first glance to final detail, the home impresses, starting with a stunning façade that blends premium brickwork with stylish render, framed by a beautifully presented enclosed front yard. Wowing exceptional space, the open-plan living, dining and kitchen domain is certain to captivate with its north-facing windows, sleek bamboo flooring and high ceilings that enhance the sense of light and openness. The kitchen forms the heart of the home and is superbly appointed with a Fisher & Paykel gas stove, Elba oven, Fisher & Paykel dishwasher and island breakfast bench. Two sets of sliding doors create a seamless connection to a glorious barbeque area, perfect for entertaining family and friends, complete with outdoor
Request Details
Two Luxurious Homes in Elite Precinct
View photo
House · for sale
Request Details
Two Luxurious Homes in Elite Precinct
Surrey Hills
· 6 Bedrooms · 4 Baths · House
Surrey Hills · 6 Bedrooms · 4 Baths · House
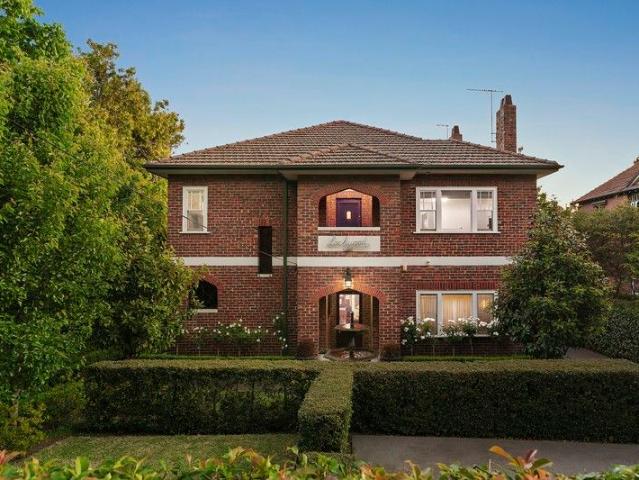
2 x - 3 bedroom / 2 bathroom / 2 car park, seperate dwellings on one Title. Enchantingly Art Deco yet impressively modern, Lockwood is a unique opportunity to secure not one, but two magnificent homes within the one striking clinker-brick building, set amid 731sqm (approx.) of landscaped surrounds. Behind its secure and private entry, this rare dual-residence offering blends timeless character with contemporary sophistication, perfect for multigenerational living with parents or adult children occupying the upstairs. With the flexibility to be enjoyed as a single sprawling six-bedroom, four-bathroom family estate, or as two entirely self-contained residences, the options are as diverse as they are luxurious. Each home has been thoughtfully designed to provide complete independence, while sharing the same attention to detail and premium finishes. The ground-floor residence welcomes abundant natural light through panoramic glazing, its open-plan living and dining areas centred around a m
Request Details
Stylish Two Storey Living Opposite Deakin University
View photo
Townhouse · for sale
Request Details
Stylish Two Storey Living Opposite Deakin University
Surrey Hills
· 3 Bedrooms · 2 Baths · Townhouse
· Equipped kitchen
Surrey Hills · 3 Bedrooms · 2 Baths · Townhouse · Equipped kitchen
Private inspection is welcome - please contact agent. Delivering contemporary comfort in a location of outstanding convenience, this quality two-storey residence presents an exceptional lifestyle opportunity for professionals, young families, downsizers and investors alike. Thoughtfully designed and beautifully appointed, the home combines modern sophistication with practical family living in one of Burwood's most connected pockets. A refined interior showcases generous open-plan living and dining zones, seamlessly extending to a private alfresco deck and landscaped courtyardperfect for entertaining or relaxed everyday enjoyment. The stylish kitchen is appointed with stone benchtops, sleek cabinetry and premium Blanco appliances, offering both elegance and functionality. A convenient downstairs powder room enhances practicality for guests. The intelligently configured floorplan includes a ground-floor master bedroom complete with built-in or walk-in robe and a contemporary ensuite, pro
Request Details
Coveted Balwyn High School Zone with Ground Floor Master
View photo
Townhouse · for sale
Request Details
Coveted Balwyn High School Zone with Ground Floor Master
Surrey Hills
· 3 Bedrooms · 2 Baths · Townhouse
· Garden · Equipped kitchen
Surrey Hills · 3 Bedrooms · 2 Baths · Townhouse · Garden · Equipped kitchen
Serenely positioned within an exclusive enclave, this impeccably appointed residence delivers generous proportions and refined contemporary finishes, all within the coveted Balwyn High School zone. Designed for effortless living, its intelligent floorplan offers multiple living areas, seamless indoor-outdoor connection and exceptional flexibility. Warm timber flooring introduces an expansive open-plan living and dining area, where oversized glazing allows natural light to fill the interiors. Sliding doors extend the living zone to a private courtyard framed by established greenery and a striking vertical garden, creating an inviting setting for relaxed entertaining. At its centre, the stone-appointed kitchen combines clean lines with premium Miele appliances, an integrated refrigerator, generous island bench and extensive storage, cleverly designed for everyday functionality. The ground floor features a privately positioned master bedroom complete with a walk-in robe and a luxe ensuite
Request Details
Modern Family Living in a Prime Box Hill Location
View photo
Townhouse · for sale
Request Details
Modern Family Living in a Prime Box Hill Location
Surrey Hills
· 4 Bedrooms · 3 Baths · Townhouse
· Equipped kitchen
Surrey Hills · 4 Bedrooms · 3 Baths · Townhouse · Equipped kitchen
Perfectly positioned in a quiet cul-de-sac just moments from Box Hill Central, this beautifully presented four-bedroom, three-bathroom home combines modern comfort with low-maintenance living. Filled with natural light, the home offers a spacious open-plan lounge, dining and family kitchen, flowing seamlessly to a north-facing paved alfresco - perfect for entertaining or relaxing outdoors. The master bedroom features a walk-in robe and ensuite, while a spa bathroom adds a touch of luxury. Zoned for Box Hill High School and close to Surrey Park, Aqualink, transport, and top local cafes, this home delivers both lifestyle and convenience in a sought-after pocket. DISCLAIMER: Every care has been taken to verify the accuracy of details in this material; however, no warranty can be given, and interested parties should make their own enquiries. Particulars are for general information only and do not constitute any representation on the part of the vendor or agent
Request Details
Clinker charm with 642sqm of potential
View photo
House · for sale
Request Details
Clinker charm with 642sqm of potential
Surrey Hills
· 3 Bedrooms · 1 Bath · House
· Garden · Parking · Equipped kitchen
Surrey Hills · 3 Bedrooms · 1 Bath · House · Garden · Parking · Equipped kitchen
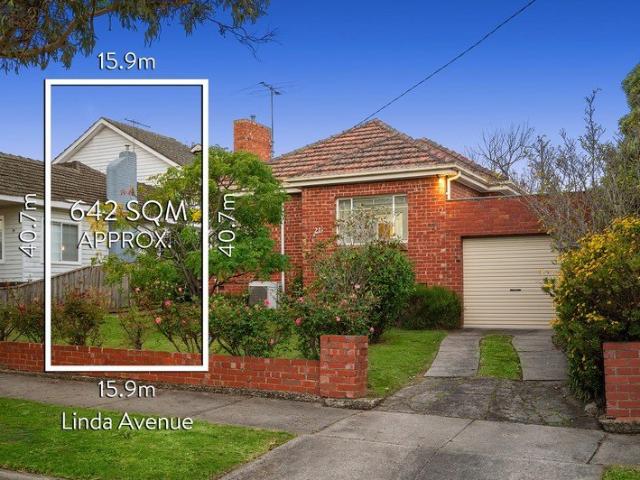
Beautifully sited on a large 642sqm (approx.) block in a convenient Box Hill North pocket, this original clinker brick home offers immediate comfort, enduring character and the freedom to shape what comes next (STCA). Neat, light-filled and easy to enjoy as is, this charming home boasts a functional single-level footprint that's practical and generously proportioned, presenting a solid base for a young family, a straightforward holding for an investor or a platform for something more ambitious down the track. A welcoming formal living and dining room greets your arrival and flows through to the central meals and original kitchen, while three robed bedrooms and an updated bathroom are successfully separated from the main living zone. Outside, the large grassed backyard provides excellent open space for children to play, while the generous land component also makes redevelopment possible (STCA). Furthermore, this appealing property also features elegant high ceilings, lock-up garage and
Request Details
Offer Ends 17/09/2026 Luxury Family Residence in Prime Balwyn area
View photo
House · for sale
Request Details
Offer Ends 17/09/2026 Luxury Family Residence in Prime Balwyn area
Surrey Hills
· 5 Bedrooms · 5 Baths · House
· Parking · Equipped kitchen
Surrey Hills · 5 Bedrooms · 5 Baths · House · Parking · Equipped kitchen
Set in one of Balwyn's most sought-after family-friendly locations, this impressive residence occupies approximately 617sqm of land and offers 5 spacious bedrooms, 5 bathrooms, a dedicated study and a double garage. Perfectly designed for growing families, multi-generational living or those seeking a premium lifestyle. Exceptional Space & Quality Featuring high ceilings and light-filled interiors, the home offers generous living and dining areas, complemented by a dedicated home theatre for family entertainment. The gourmet kitchen showcases premium Miele appliances and natural marble benchtops, while European oak flooring, double-glazed windows and zoned heating and cooling provide both style and year-round comfort. Excellent Education Opportunities Enjoy access to a range of highly regarded schools, including Mont Albert Primary School, Koonung Secondary College and Box Hill Senior Secondary College, with prestigious private schools such as Fintona Girls' School and Camberwell Gramma
Request Details
Argyle Grand Family Living with Poolside Entertaining and City Views
View photo
House · for sale
Request Details
Argyle Grand Family Living with Poolside Entertaining and City Views
Surrey Hills
· 4 Bedrooms · 2 Baths · House
· Swimming pool · Equipped kitchen
Surrey Hills · 4 Bedrooms · 2 Baths · House · Swimming pool · Equipped kitchen
Beyond its beautifully established gardens and striking façade, Argyle reveals one of Camberwell's iconic gems a fusion of elegance and contemporary living. Occupying an enviable allotment on a picturesque, tree-lined streetscape with no heritage overlay, this four-bedroom Art Deco residence has been meticulously extended to deliver a home of rare proportion, flexibility and character. Polished hardwood timber floors flow beneath high ceilings through a gracious entry to elegant formal living and dining rooms, complete with period marble open fireplaces, sitting room and a substantial home office. A modern stone kitchen and family/meals domain open to a covered entertaining deck complete with electric blinds, expansive lawn and solar-heated pool, surrounded by a high hedged rear sanctuary. Upstairs, three tranquil, light-filled bedrooms all feature built-in robes, with the main offering an ensuite, alongside a fourth bedroom and a spacious retreat with banks of windows and sweeping cit
Request Details
A cheery character with renovated class
View photo
House · for sale
Request Details
A cheery character with renovated class
Surrey Hills
· 3 Bedrooms · 2 Baths · House
· Garden · Air conditioning · Parking · Equipped kitchen
Surrey Hills · 3 Bedrooms · 2 Baths · House · Garden · Air conditioning · Parking · Equipped kitchen
Expressions Of Interest Closing Tuesday 1st September at 3pm A sweet surprise, this elevated three bedroom two bathroom weatherboard charmer uncovers stylishly renovated chic inside. On 558 m2 approx. with the generosity of an east facing rear garden to get creative, this delightful home enjoys a sunny front porch overlooking the leafy streetscape, a central foyer with double doors to the gorgeous lounge room, a north facing dining room, a swish Hamptons style kitchen with leading Smeg/Bosch appliances and sitting space, three separated bedrooms with wardrobes, a beautiful bathroom and a matching second bathroom/laundry. Character filled with high decorative ceilings, plate ledges, picture rails, leadlights and sash windows, this modernised treasure has been upgraded with Daikin ducted reverse cycle air conditioning and Rheem electric heat pump hot water, while complete with Roman blinds, security doors, good storage and a carport on a long driveway. In this family friendly pocket, wal
Request Details
Timeless Family Elegance in the Balwyn High Zone
View photo
House · for sale
Request Details
Timeless Family Elegance in the Balwyn High Zone
Surrey Hills
· 4 Bedrooms · 2 Baths · House
· Fireplace · Equipped kitchen
Surrey Hills · 4 Bedrooms · 2 Baths · House · Fireplace · Equipped kitchen
Beautifully presented and filled with natural light, 8 Kaleno View, Balwyn combines impressive proportions, timeless character and exceptional family functionality in a highly sought-after position within the Balwyn High School and Balwyn North Primary School zones. Beyond its elegant façade, a soaring double-height void creates an immediate sense of space, introducing a series of generous formal and informal living zones. The magnificent formal lounge is framed by dramatic floor-to-ceiling bay windows and complemented by a feature fireplace, while the elevated formal dining room provides an elegant setting for entertaining. At the rear, expansive family and meals areas connect seamlessly with the well-appointed kitchen, featuring generous bench space, extensive cabinetry and a central island. French doors extend the living outdoors to a private brick-paved courtyard and pergola, creating an inviting setting for relaxed entertaining and alfresco dining. Four spacious bedrooms provide e
Request Details
Spacious and Luxury Living in Mont Albert North!
View photo
Townhouse · for sale
Request Details
Spacious and Luxury Living in Mont Albert North!
Surrey Hills
· 3 Bedrooms · 2 Baths · Townhouse
· Parking
Surrey Hills · 3 Bedrooms · 2 Baths · Townhouse · Parking
This modern, luxurious Off the Plan townhouse is available NOW. Only 2 on the block with landscaped gardens. Offering you the opportunity to own a luxury 3 bedroom home in the leafy suburb of Mont Albert North. It features 3 bedrooms 2 bathrooms and master bedroom with WIR/Ensuite, double garage and a private entrance. This is showcase open plan luxury living at its best! Located near the freeway and close proximity to CBD, and within minutes to Mont Albert main shopping strip Hamilton Street. It means you will not need to travel far to get all of your daily groceries or find that unique shop for a special gift. With an abundant variety of schools, you will be spoiled for choice. Renowned Mont Albert Primary School and Koonung Secondary College, Box Hill Secondary School, Box Hill Institute of TAFE and Mont Albert Railway Station are only just minutes away. There are also number of private schools in the neighbouring suburbs of Balwyn, Kew, Box Hill, Hawthorn
Request Details
Absolutely immaculate with exciting possibilities on 920sqm
View photo
House · for sale
Request Details
Absolutely immaculate with exciting possibilities on 920sqm
Surrey Hills
· 3 Bedrooms · 1 Bath · House
· Equipped kitchen
Surrey Hills · 3 Bedrooms · 1 Bath · House · Equipped kitchen
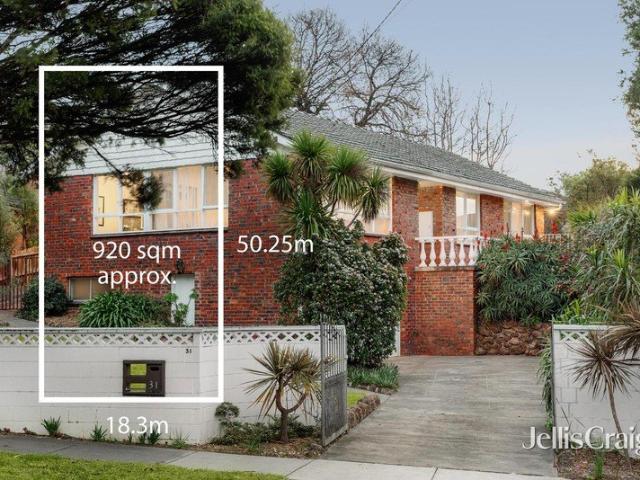
Immensely appealing in a peaceful family pocket, this three bedroom brick home and its grand 920sqm parcel approx. provide an increasingly rare opportunity to instantly enjoy comfortable accommodation while considering renovation, brand new home or boutique development possibilities (STCA) in the future. Elevated above its leafy surroundings and filled with northern light and leafy outlooks, the home's generous proportions, impeccable presentation and practical family layout provide an easy, move-in-ready environment just minutes from Deakin University, PLC and other leading schools, Brickworks Shopping Centre, trams and glorious Gardiners Creek parkland and walking trails. Introduced by a wide entry foyer, a generous living room full of northern sunshine and leafy outlooks flows to family dining and a spotless, fully equipped kitchen with excellent storage. In their own wing, three light filled bedrooms, including one with built-in robes, the main with extensive built-in robes/storage
Request Details
Banff c.1915 an architect renovated generational home
View photo
House · for sale
Request Details
Banff c.1915 an architect renovated generational home
Surrey Hills
· 6 Bedrooms · 3 Baths · House
· Garden · Swimming pool
Surrey Hills · 6 Bedrooms · 3 Baths · House · Garden · Swimming pool
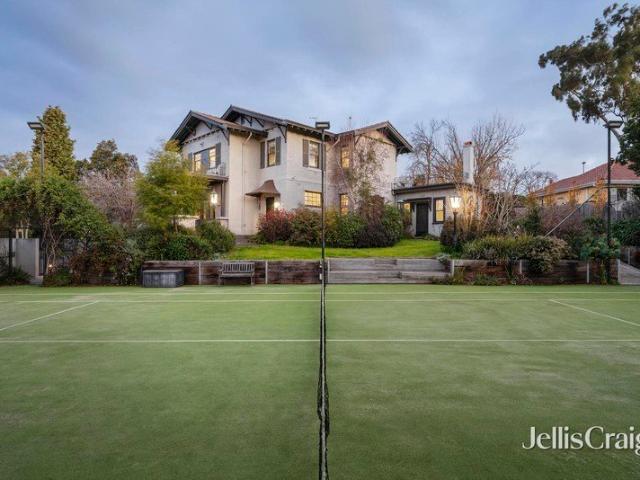
Presiding over a prominent, elevated corner in Balwyn's most prestigious address, Banff c.1915 is a rare generational residence of local significance providing six-bedroom plus study accommodation on a grand 1600sqm (approx.) garden parcel with pool, tennis court and sweeping views to the Ranges. One of only a handful of early estates remaining in the area, its gracious original proportions have been expertly designed by acclaimed Neil architecture, creating a smart yet timeless environment that both cocoons and celebrates all stages of family life. Built over two storeys in an exceedingly rare Swiss Chalet Bungalow style, the home retains the craftsmanship of its era in its striking façade, high decorative ceilings, hardwood floors and a magnificent timber staircase, lending classical elegance to interiors comprehensively renovated for contemporary living and exceptional entertaining. Multiple living areas unfold to a series of private indoor/outdoor entertaining zones nestled within
Request Details
RESORT STYLE FAMILY LIVING IN A PREMIER BOX HILL NORTH LOCATION!
View photo
House · for sale
Request Details
RESORT STYLE FAMILY LIVING IN A PREMIER BOX HILL NORTH LOCATION!
Surrey Hills
· 3 Bedrooms · 2 Baths · House
· Fireplace · Equipped kitchen
Surrey Hills · 3 Bedrooms · 2 Baths · House · Fireplace · Equipped kitchen
Beautifully presented and impeccably maintained, this spacious three-bedroom plus study residence combines timeless character with modern upgrades, multiple living zones and an outstanding resort-style outdoor setting. Positioned in one of Box Hill North's most convenient pockets, this is a home designed for growing families who value comfort, privacy and effortless entertaining. Beyond the secure remote-controlled electric gate and landscaped front gardens, a welcoming interior unfolds with generous proportions throughout. The elegant formal lounge is filled with natural light and centred around a feature fireplace, creating a warm and inviting space to relax during the cooler months. At the heart of the home, the well-appointed kitchen is equipped with premium Miele, Siemens and Bosch appliances, quality cabinetry, a walk-in pantry and a practical servery, overlooking the split-level family and dining areas for seamless everyday living. The oversized master suite enjoys complete priv
Request Details

Get email alerts

Don't miss out: be the first to know about new properties

The alert was correctly created

On subscribing you accept the conditions of use and the privacy policy
Alert
Receive new ads in your inbox
Save this search
Receive alerts for new listings

We'll send you an email when we have new properties for: "Houses for sale in Surrey Hills"

The alert was correctly created

Camberwell North
Canterbury, Melbourne
Get email alerts and be the first to see new listings
Required field
On subscribing I accept the terms of the privacy policy
Perfect! You'll soon start receiving new listings via email
Alert
Receive an email when we have new ads for Houses for sale in Surrey Hills
Save this search
Filters

Bedrooms

Size (m²)

Price

$
$

Property type

Bathrooms

Clear all filters
Receive notifications when new entries are published.