2,508 houses for sale in Camberwell, Melbourne

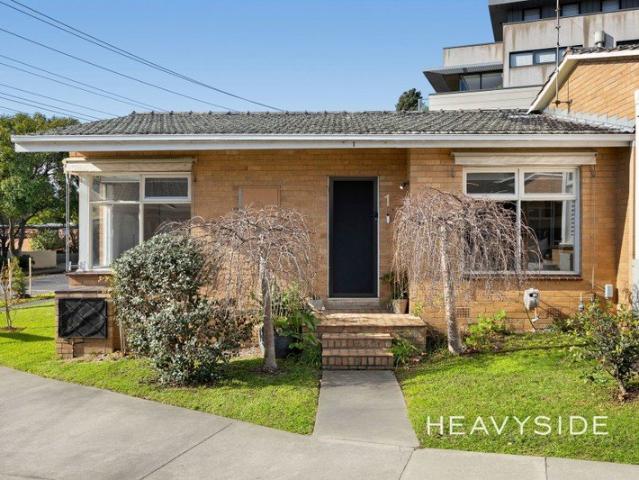
Boutique Retirement Living Made Easy
View photo
House · for sale
Request Details
Boutique Retirement Living Made Easy
Camberwell, Melbourne
· 2 Bedrooms · 2 Baths · House
· Patio · Equipped kitchen
Camberwell, Melbourne · 2 Bedrooms · 2 Baths · House · Patio · Equipped kitchen
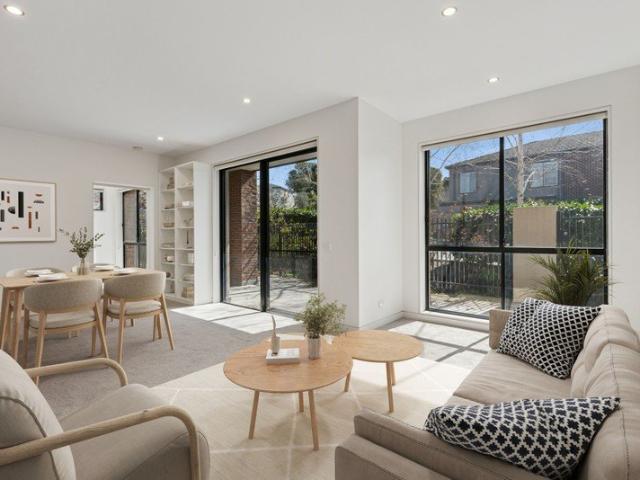
In the boutique surrounds of Lynden Estate, with only six residences, this ground-floor apartment brings independence and a genuine sense of style to retirement living. A dedicated entry with built-in storage introduces the interior, before opening into a generous living and dining room awash with northern light. Wide glass doors draw you out to a private patio, partly covered for shade yet perfectly positioned to soak up the sun. The kitchen has everything in easy reach, with stone benches, a wall oven, electric cooktop, microwave and dishwasher set within a smart U-shaped design. The main bedroom with built-in robes and its own ensuite adds everyday comfort, while the second bedroom and bathroom provide space for visiting family, hobbies or a home study. Ducted heating and cooling, a European laundry with cupboards, and a dedicated car space all add to the ease. With Lynden Park just metres away, Hartwell Station and the #70 and #75 trams a short stroll, and local cafés and eateries
Request Details
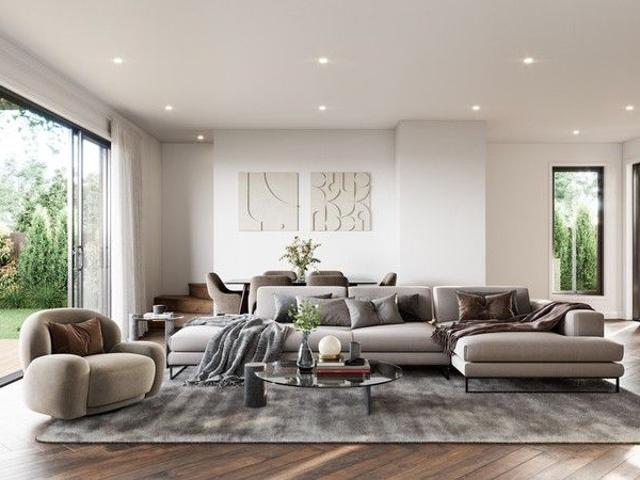
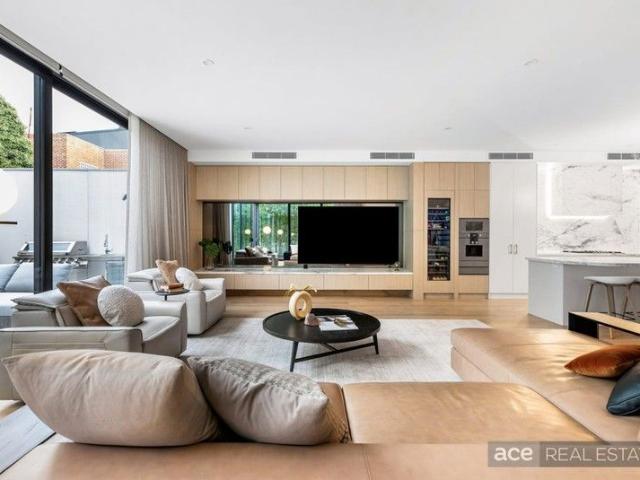
Grand Contemporary Luxury Family Living on a Grand Scale in Camberwell
View photo
House · for sale
Request Details
Grand Contemporary Luxury Family Living on a Grand Scale in Camberwell
Camberwell, Melbourne
· 5 Bedrooms · 4 Baths · House
· Garden · Equipped kitchen
Camberwell, Melbourne · 5 Bedrooms · 4 Baths · House · Garden · Equipped kitchen
Commanding attention with its impressive proportions and sophisticated design, this architecturally crafted five-bedroom residence redefines contemporary family luxury. Built to perfection and showcasing over 400sqm of internal living space on a substantial 400sqm allotment, it delivers style, scale, and substance in one of Camberwell's most desirable streets. Property Highlights Unrivalled Scale Expansive floorplan with three grand living zones, perfect for multigenerational families or those who love to entertain Chef's Kitchen Stone benchtops, premium Miele appliances, and a large butler's pantry Five Deluxe Bedrooms Including dual master suites with walk-in robes and luxurious ensuites Refined Interiors European Oak flooring, soaring ceilings, and full-height windows filling every space with natural light Designer Bathrooms Fully tiled with frameless showers, stone vanities, and brushed nickel fittings Low-Maintenance Luxury Private landscaped garden with granite paving and underco
Request Details
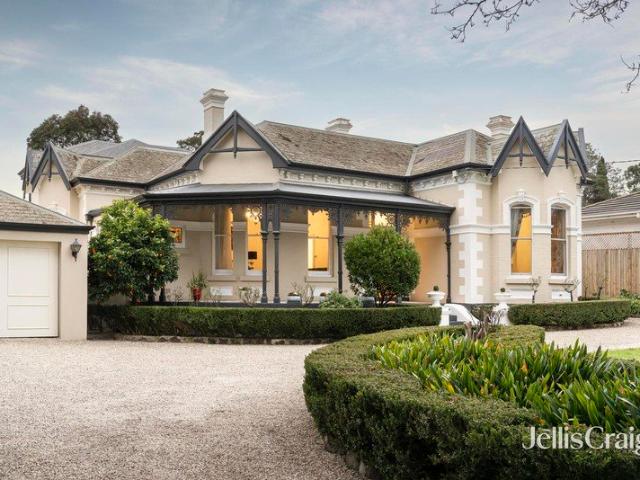
Argyle Grand Family Living with Poolside Entertaining and City Views
View photo
House · for sale
Request Details
Argyle Grand Family Living with Poolside Entertaining and City Views
Camberwell, Melbourne
· 4 Bedrooms · 2 Baths · House
· Swimming pool · Equipped kitchen
Camberwell, Melbourne · 4 Bedrooms · 2 Baths · House · Swimming pool · Equipped kitchen
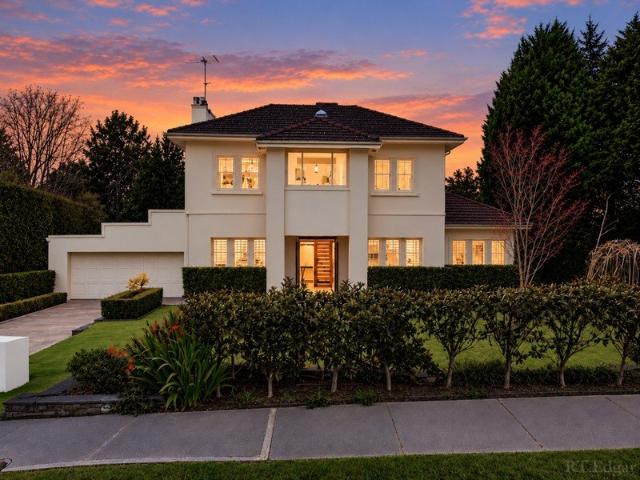
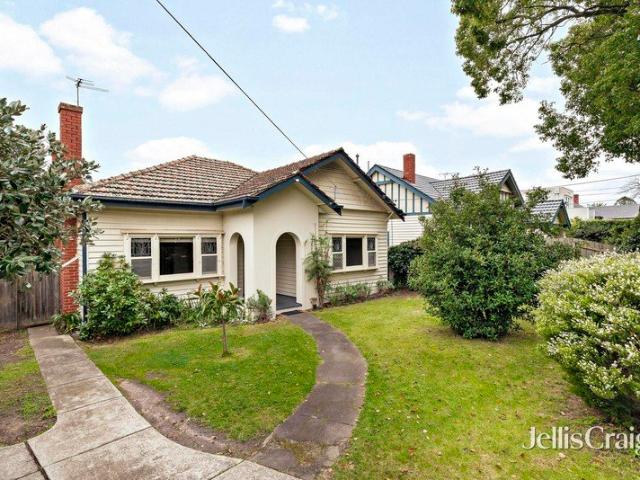
Beyond its beautifully established gardens and striking façade, Argyle reveals one of Camberwell's iconic gems a fusion of elegance and contemporary living. Occupying an enviable allotment on a picturesque, tree-lined streetscape with no heritage overlay, this four-bedroom Art Deco residence has been meticulously extended to deliver a home of rare proportion, flexibility and character. Polished hardwood timber floors flow beneath high ceilings through a gracious entry to elegant formal living and dining rooms, complete with period marble open fireplaces, sitting room and a substantial home office. A modern stone kitchen and family/meals domain open to a covered entertaining deck complete with electric blinds, expansive lawn and solar-heated pool, surrounded by a high hedged rear sanctuary. Upstairs, three tranquil, light-filled bedrooms all feature built-in robes, with the main offering an ensuite, alongside a fourth bedroom and a spacious retreat with banks of windows and sweeping cit
Request Details
Uncompromising Potential on 760 sqm Approx. | No Heritage Overlay
View photo
House · for sale
Request Details
Uncompromising Potential on 760 sqm Approx. | No Heritage Overlay
Camberwell, Melbourne
· 3 Bedrooms · 2 Baths · House
· Garden
Camberwell, Melbourne · 3 Bedrooms · 2 Baths · House · Garden
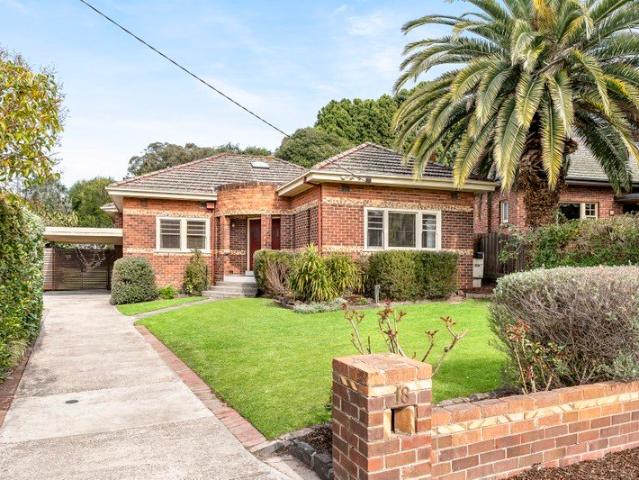
Tucked away within one of Camberwell's most distinguished tree-lined streets, this captivating 760sqm (approx.) property presents an exceptional opportunity to renovate and personalise the existing Art Deco residence or create a bespoke luxury family home (STCA). The existing home provides comfortable family accommodation, with light-filled formal and informal living spaces, beautiful Art Deco character, lofty ceilings and three generously proportioned bedrooms, including a main bedroom with ensuite. Beyond, a deep and private garden creates an idyllic setting for family living. Perfectly positioned moments from Frog Hollow Reserve, Riversdale Road trams and station, the renowned Camberwell Junction, and a host of esteemed public and private schools including Camberwell High School, Canterbury Girls' Secondary College and Canterbury Primary School. This is a rare opportunity to secure a substantial parcel of land in a premier location and create an exceptional family lifestyle for gene
Request Details
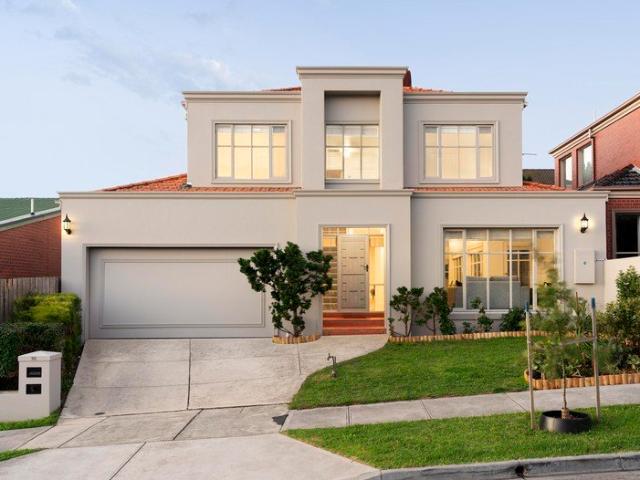
Grand, new modern masterpiece in coveted locale
View photo
House · for sale
Request Details
Grand, new modern masterpiece in coveted locale
Camberwell, Melbourne
· 5 Bedrooms · 4 Baths · House
· Garden · Swimming pool · Equipped kitchen
Camberwell, Melbourne · 5 Bedrooms · 4 Baths · House · Garden · Swimming pool · Equipped kitchen
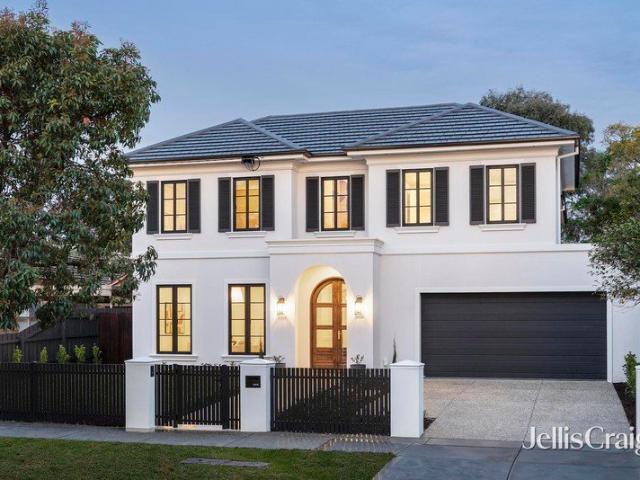
Within a tranquil, treelined Camberwell street, this newly built, contemporary colonial style residence delivers generous dimensions and next level luxury. Passive design principles, meticulous attention to detail and extraordinary finishes combine in a modern masterpiece, offering elevated comfort, visionary sustainability and a rich family focus with no expense spared. Commanding attention at first glance, this breathtaking residence features four/five bedrooms and four bathrooms unfolding across two levels. Beautiful oak arched entrance doors open to soaring ceilings, impressive proportions and detailed wall panelling, setting an immediate tone of grandeur. Striking and expansive, the living and kitchen zone flows seamlessly along a north east facing outlook, complete with direct access to the heated pool, manicured garden and undercover dining area with barbecue, making all season entertaining truly effortless. Featuring a Siemens double oven, integrated cooktop, rangehood, integra
Request Details
Lucky 88 | Modern Family Home | Parkland Views
View photo
House · for sale
Request Details
Lucky 88 | Modern Family Home | Parkland Views
Camberwell, Melbourne
· 4 Bedrooms · 3 Baths · House
· Fireplace · Equipped kitchen
Camberwell, Melbourne · 4 Bedrooms · 3 Baths · House · Fireplace · Equipped kitchen
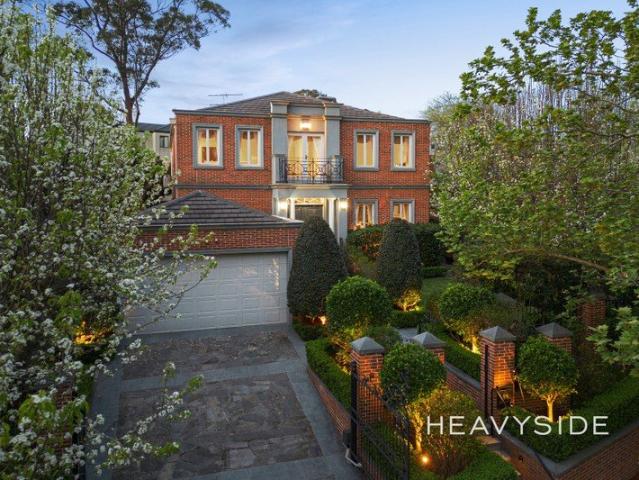
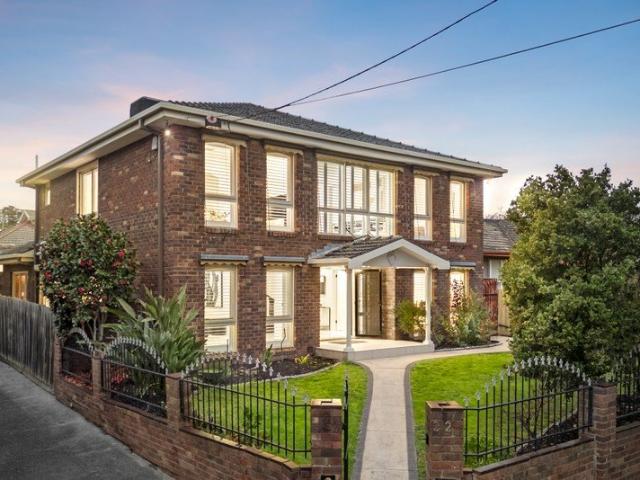
Watch the auction live here: heavyside.co/live-auction THE PROPERTY Set amid manicured gardens, this stately double-storey 'Daniel Robinson' red brick home combines classic elegance with generous family living. Offering four bedrooms, three bathrooms, a separate study and multiple living zones, it occupies a peaceful Camberwell pocket opposite parkland, with nearby village shopping and leading schools. Behind wrought-iron gates and established hedging, a grand entrance introduces an elegant staircase with decorative balustrading, ornate detailing and classic columns. Formal lounge and dining spaces are arranged around a Heat n Glow gas fireplace, while a separate study provides a peaceful work-from-home space. The granite kitchen forms the heart of the home with a large island, breakfast bar, gas cooktop, stainless steel appliances, display cabinetry, built-in wine rack and walk-in pantry. A sunlit north-facing bay-window meals area and adjoining family room overlook the gardens
Request Details
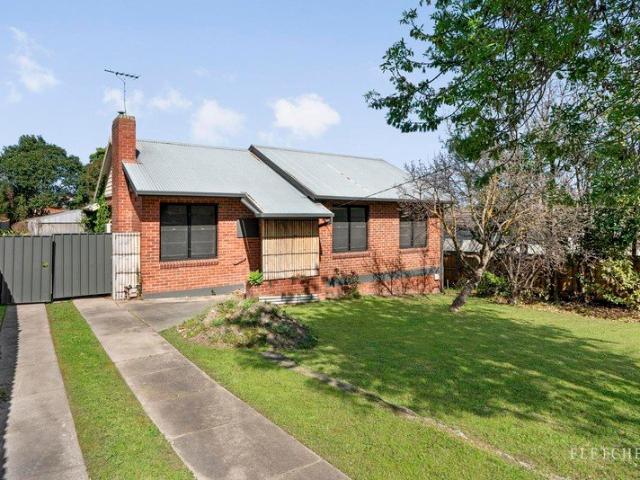
Architectural Elegance & Refined Family Luxury
View photo
House · for sale
Request Details
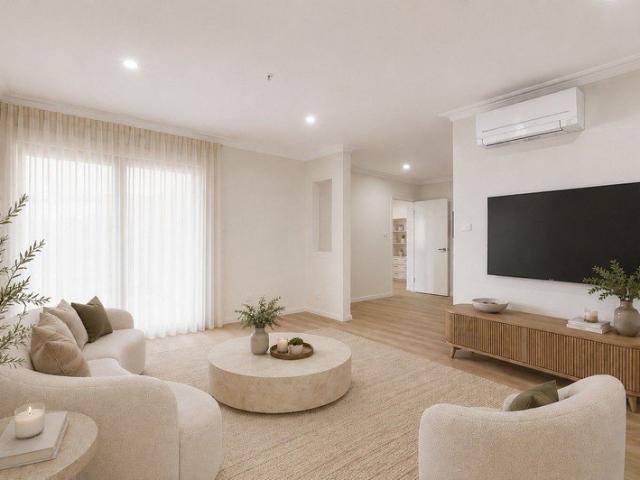
Architectural Elegance & Refined Family Luxury
Camberwell, Melbourne
· 4 Bedrooms · 3 Baths · House
· Parking
Camberwell, Melbourne · 4 Bedrooms · 3 Baths · House · Parking
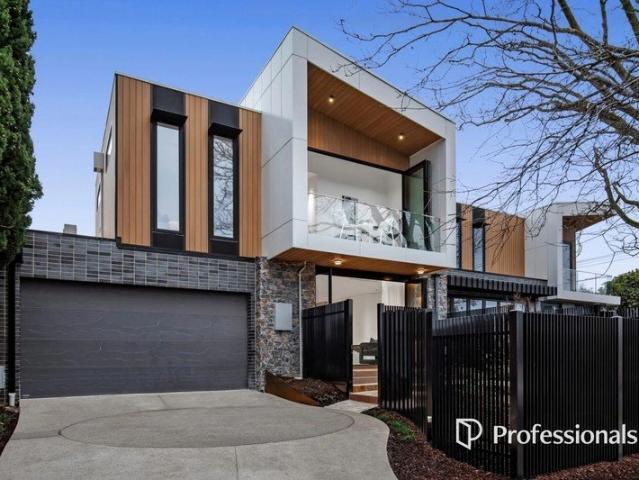
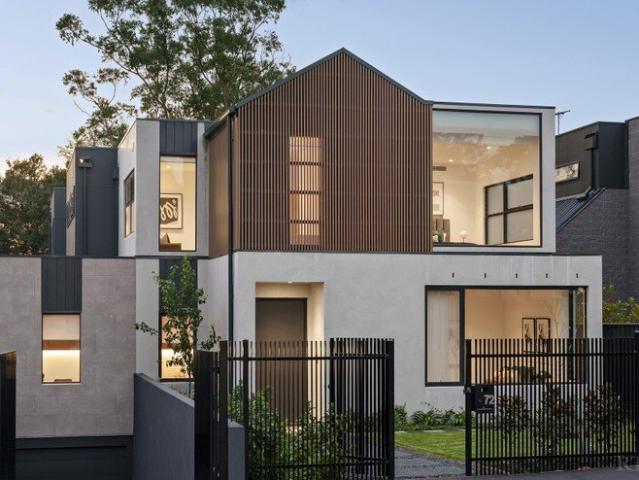
A striking expression of contemporary architecture, refined materials and considered design, this newly built four-bedroom residence delivers sophisticated family living in one of Camberwell's most desirable settings. Defined by sculptural curves, natural stone, warm timber and beautifully layered natural light, the home combines architectural presence with an inviting sense of calm. Its distinctive façade blends glazed brick, rough stone, crisp rendered forms and vertical timber cladding to create an elegant street presence. Set on a low-maintenance, north-facing allotment, the home is introduced by landscaped gardens, a premium sandstone pathway and sheltered timber-lined entry. A generous concrete driveway provides additional parking, a convenient turning circle and access to the double garage with direct internal entry. Inside, the carefully considered floorplan centres on natural light, connection and effortless living. The expansive open-plan living and dining area features Europ
Request Details
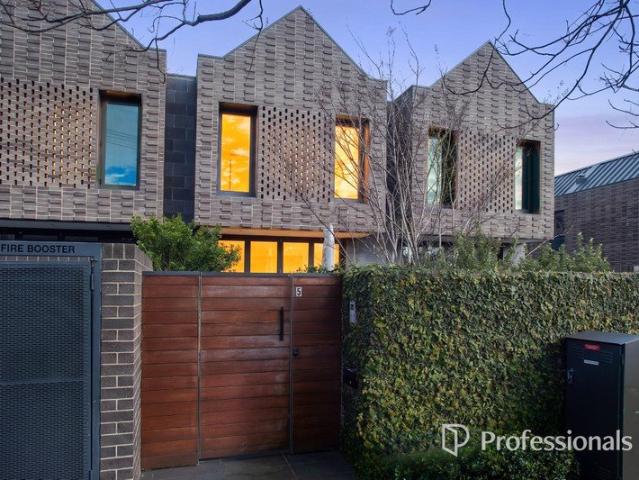
16.80m Frontage | Endless Possibility
View photo
House · for sale
Request Details
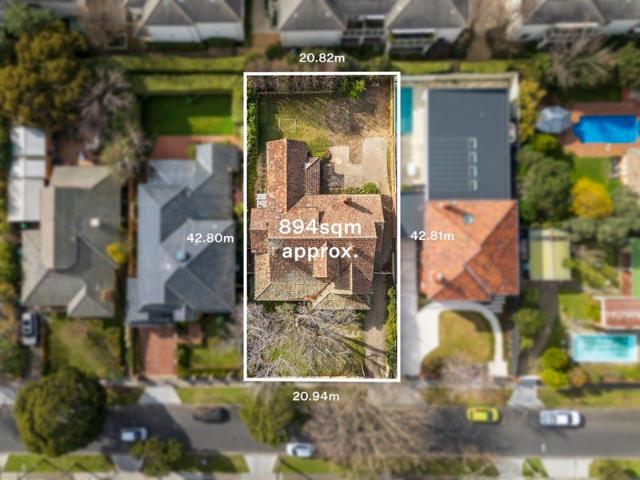
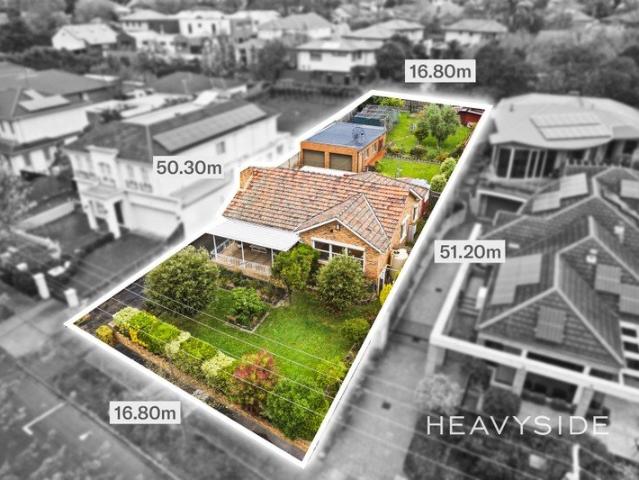
16.80m Frontage | Endless Possibility
Camberwell, Melbourne
· 3 Bedrooms · 1 Bath · House
· Parking · Equipped kitchen
Camberwell, Melbourne · 3 Bedrooms · 1 Bath · House · Parking · Equipped kitchen
Watch the auction live here: heavyside.co/live-auction THE PROPERTY Set on a generous 850sqm parcel of established land, this much-loved three-bedroom home presents exciting scope to enjoy as is, renovate and extend, build a new family residence or explore redevelopment possibilities (STCA). The single-level home retains plenty of character, with generous living and dining rooms, a substantial central kitchen, three comfortable bedrooms and a family bathroom. Ducted heating adds everyday comfort. Outside, expansive gardens highlight the scale and flexibility of the property, complemented by multiple sheds, covered areas and a substantial garage/workshop. With space, character and significant future potential, this is an outstanding opportunity for families, renovators and buyers with a vision. THE FEATURES Generous landholding with exciting future potential Scope to renovate, extend, rebuild or explore redevelopment (STCA) Three-bedroom single-level family home Generous separate
Request Details
Executive family living on 570sqm approx
View photo
House · for sale
Request Details
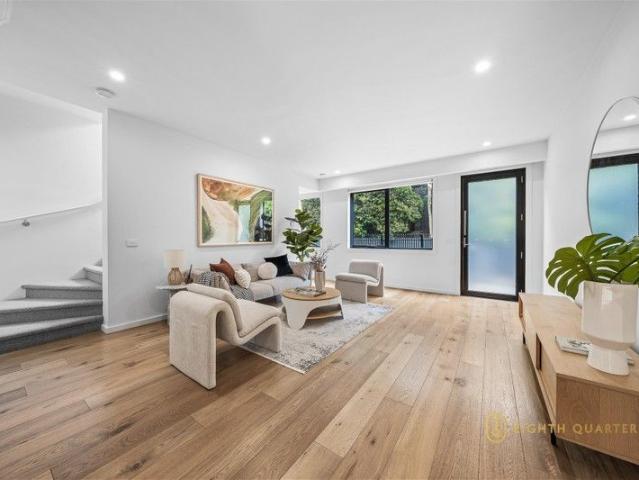
Executive family living on 570sqm approx
Camberwell, Melbourne
· 5 Bedrooms · 4 Baths · House
· Parking
Camberwell, Melbourne · 5 Bedrooms · 4 Baths · House · Parking
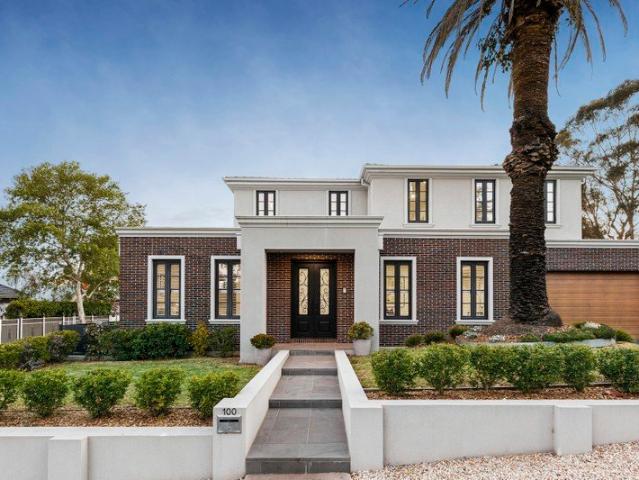
Inspection strictly by appointment only. Spectacular as-new luxury residence finished to the very highest standards offering internal five-bedroom, four-bathroom accommodation with multiple living domains, indoor/outdoor entertaining, abundant Northerly light, high ceilings, generous room sizes, magnificent limestone bathrooms, remote double garage with internal access, and additional off street parking. Situated on a leafy elevated corner surrounded by some of the areas most desirable family homes, this freestanding residence is just a short stroll from Riversdale Park, trains and trams, and offers easy access to a number of Melbourne's finest independent schools, highly regarded Camberwell Junction boutiques, shops, cafes and dining, iconic Camberwell Market and Rivoli Cinema. Zoned for Canterbury Primary, Camberwell High School and Canterbury Girls Secondary College. Behind a statuesque facade, this classically elegant, contemporary home provides flexible family living complemented
Request Details
Peaceful Rear Residence in the Heart of Camberwell
View photo
House · for sale
Request Details
Peaceful Rear Residence in the Heart of Camberwell
Camberwell, Melbourne
· 3 Bedrooms · 2 Baths · House
· Garden · Terrace · Parking · Equipped kitchen
Camberwell, Melbourne · 3 Bedrooms · 2 Baths · House · Garden · Terrace · Parking · Equipped kitchen
Expressions of Interest Great Development Potential in Sunnyside Estate. Unit 1 available to purchase separately. Discreetly positioned at the rear of a very deep block, this attractive residence showcases an extraordinarily peaceful and generous single level design for those who want to live just a few easy steps from Camberwell Junction's lively retailers and restaurants. Boasting the desirable privacy of a double auto garage with internal entry, it's easy to host family and friends in the luminous living zones. The front lounge room is a pleasantly calming space for relaxed conversation while the rear open-plan meals and family room will suit larger events. The long granite surfaces of the gourmet kitchen are ideal for serving guests while opposite, head out to the expansive north-facing terrace for alfresco dining. Overlooking a wonderfully lush garden, this idyllic environment is a dream for those who want to downsize but retain a sun-kissed landscape. Enjoying a serene rear posit
Request Details
Period gem in prized, leafy pocket
View photo
House · for sale
Request Details
Period gem in prized, leafy pocket
Camberwell, Melbourne
· 3 Bedrooms · 1 Bath · House
· Garden · Equipped kitchen
Camberwell, Melbourne · 3 Bedrooms · 1 Bath · House · Garden · Equipped kitchen
Captivating from the street with its picture-perfect period facade, this 3-bedroom home presents buyers with the opportunity to make their mark in a quiet and ever-popular leafy pocket of Camberwell, just moments from the junction, transport and leading schooling options. Extremely comfortable as is, while offering plenty of scope for a modern makeover or potential new home site (STCA) on its allotment of approx. 613 sqm, existing accommodation comprises a formal lounge and dining room, a practical kitchen with gas cooktop, sunroom/study area, central bathroom, full laundry and separate WC. Ducted heating and split system keep the home comfortable all year long, whilst a versatile freestanding studio can be easily adapted to suit individual requirements. Update the home's interiors whilst still celebrating authentic features such as its high decorative ceilings, hardwood floors and exquisite leadlight. Extend into the deep backyard with a floorplan to suit your family's needs or, alter
Request Details
A Private Enclave of Architect Designed 3, 4 & 5 Bedroom Homes
Townhouse · for sale
Request Details
A Private Enclave of Architect Designed 3, 4 & 5 Bedroom Homes
Camberwell, Melbourne
· 3 Bedrooms · 2 Baths · Townhouse
Camberwell, Melbourne · 3 Bedrooms · 2 Baths · Townhouse
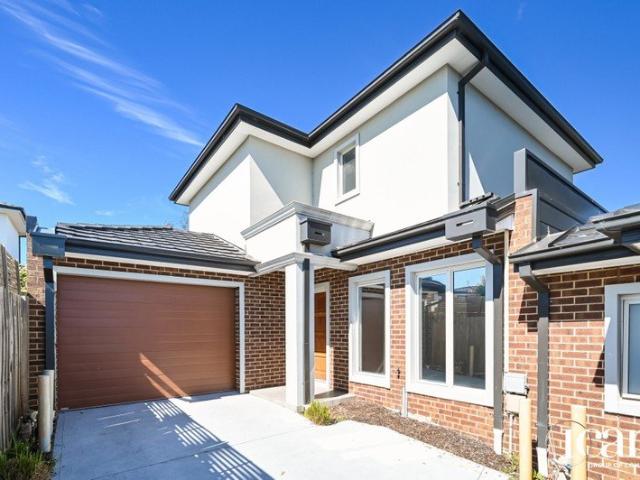
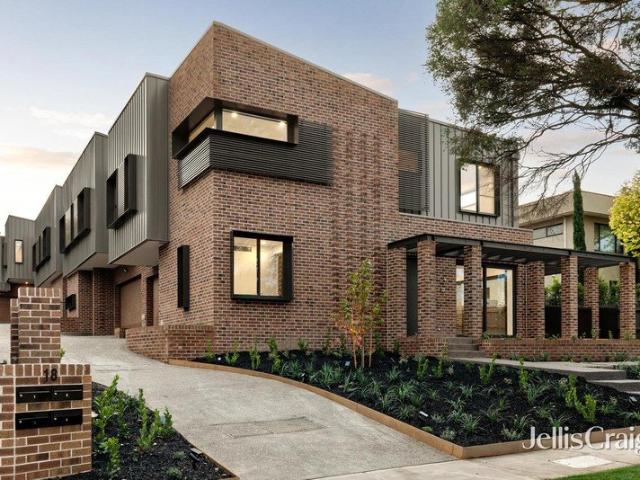
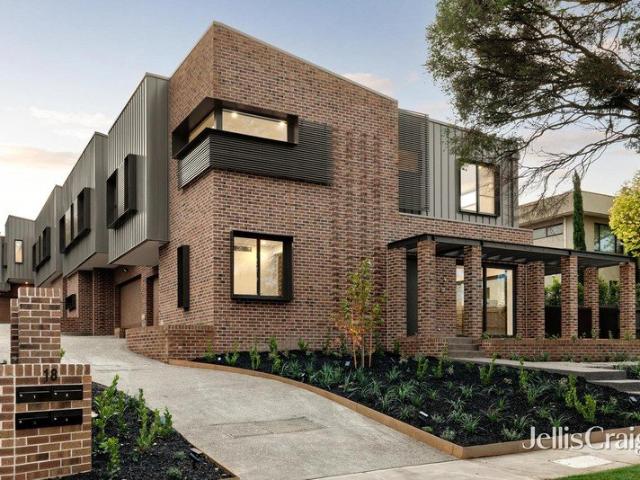
For a very limited time only Pay no stamp duty and save up to $194,000! Designed by DKO, and being built by Level 10, these homes combine architectural clarity with everyday functionality, delivering expansive living environments shaped by natural light, greenery and refined materiality. Carefully considered floorplans create spaces that feel both sophisticated and deeply liveable, offering flexibility for growing families, downsizers and professionals alike. Inside, engineered oak flooring, natural stone surfaces and bespoke joinery establish a timeless interior palette, while premium Miele appliances and integrated storage solutions elevate daily living. Large windows and skylights frame surrounding greenery, bringing warmth, openness and connection throughout the homes. This is contemporary living thoughtfully designed for the future, balancing architectural sophistication with sustainability, security and long-term comfort. Construction is now underway with Level 10 appointed as bu
Request Details
Freshly renovated charisma in Camberwell's heart
House · for sale
Request Details
Freshly renovated charisma in Camberwell's heart
Camberwell, Melbourne
· 4 Bedrooms · 2 Baths · House
· Fireplace · Equipped kitchen
Camberwell, Melbourne · 4 Bedrooms · 2 Baths · House · Fireplace · Equipped kitchen
Achieve a dream lifestyle that's within walking distance of every desirable amenity as the lucky new owner of this fully renovated and extended Edwardian residence. Tailored to meet the needs of busy families who are seeking multiple living zones and a highly flexible floorplan, the fireplaces, leadlight and polished floorboards are a beautiful reminder of the past as you relax in the lounge room. A broad gas log fireplace sits on one side of the dining/family room while opposite, a large stone island and Westinghouse/Bosch appliances feature in the gourmet kitchen. A lovely oasis, head out to dine alfresco in the courtyard with a sundeck and inviting spa. Boasting four bedrooms and two fully tiled bathrooms, one of the bedrooms could be an extra large study, the bathroom includes a free-standing tub, and the master bedroom leads to a walk-in robe and vogue ensuite. With number 88 sure to elevate your prosperity, the first-class neighbourhood is the ideal place to watch your children g
Request Details
Space, Style and Versatility in a Sought After School Pocket
House · for sale
Request Details
Space, Style and Versatility in a Sought After School Pocket
Camberwell, Melbourne
· 4 Bedrooms · 3 Baths · House
· Parking · Fireplace · Equipped kitchen
Camberwell, Melbourne · 4 Bedrooms · 3 Baths · House · Parking · Fireplace · Equipped kitchen
Generous in proportion and beautifully considered throughout, this contemporary family residence offers multiple living zones across an impressive 710m² (approx.) allotment, in one of Camberwell's most tightly held pockets. A light-filled entry hall with soaring ceilings opens to a formal sitting room warmed by a gas fireplace, ideal as an additional living zone and study, alongside a double garage with internal access and a powder room. Privately tucked downstairs, the main bedroom suite features a walk-through robe and dual-vanity ensuite with separate shower and spa bath, well suited to multigenerational living, with direct alfresco access. To the rear, a north-facing open-plan living and dining zone with a second gas fireplace flows from a gourmet stone kitchen fitted with a substantial island bench and concealed walk-in pantry. A rear rumpus or media room adds further flexible space, while glass sliders open to a covered, all-weather entertaining deck and a private, landscaped gar
Request Details
Big on Space, Entertaining & Lifestyle In Box Hill High Zone
View photo
House · for sale
Request Details
Big on Space, Entertaining & Lifestyle In Box Hill High Zone
Camberwell, Melbourne
· 5 Bedrooms · 3 Baths · House
· Garden · Equipped kitchen
Camberwell, Melbourne · 5 Bedrooms · 3 Baths · House · Garden · Equipped kitchen
If you're looking for space and love to entertain, this 5-bedroom home delivers both in a premium location. Right by Surrey Park and zoned for Box Hill High School, it commands immediate attention with its sprawling living areas and grand master bedroom suite upstairs. From the double doors opening onto the entrance foyer, where a sweeping timber staircase takes centre stage, this home offers formal lounge and dining room, study/bedroom, powder room and laundry. A large kitchen sits at the heart of the home, with a box bay window providing views across a covered alfresco and pool. Featuring all the essential appliances, stone benchtops and an adjoining meals area, it is an inviting hub to cook and gather. Beyond, a rumpus room with vaulted ceilings flows out to the alfresco, pool and a cabana. The rear yard offers an opportunity to design your own private entertainment haven. Upstairs, includes four bedrooms all with built in robes, including the grand master retreat with a sitting are
Request Details
Architectural Style and Luxury
View photo
House · for sale
Request Details
Architectural Style and Luxury
Camberwell, Melbourne
· 4 Bedrooms · 4 Baths · House
· Equipped kitchen
Camberwell, Melbourne · 4 Bedrooms · 4 Baths · House · Equipped kitchen
Expressions Of Interest Only just completed, this spectacular brand-new contemporary residence's three lift-connected levels represent the pinnacle of luxurious executive living. Inspired design, bespoke finishes and expansive proportions highlight the meticulous attention to every detail. Soaring ceilings accentuate the scale while wide oak floors add contemporary refinement to the central gallery, fitted home office and the palatial open plan living and dining room. Exotic stone accents are featured around the gas log fire and state of the art gourmet kitchen appointed with a butler's pantry and a full complement of Miele appliances including integrated fridge/freezer. Stacking glass sliders open the living space to a private north-facing courtyard with BBQ deck. The intelligent floorplan delivers ground and first level main bedrooms with deluxe dressing rooms and marble ensuites with freestanding baths. There are also two additional double bedrooms with robes, desks and stylish ensu
Request Details
Renovated Period Perfection with Complete Convenience
View photo
House · for sale
Request Details
Renovated Period Perfection with Complete Convenience
Camberwell, Melbourne
· 3 Bedrooms · 2 Baths · House
· Garden · Fireplace · Equipped kitchen
Camberwell, Melbourne · 3 Bedrooms · 2 Baths · House · Garden · Fireplace · Equipped kitchen
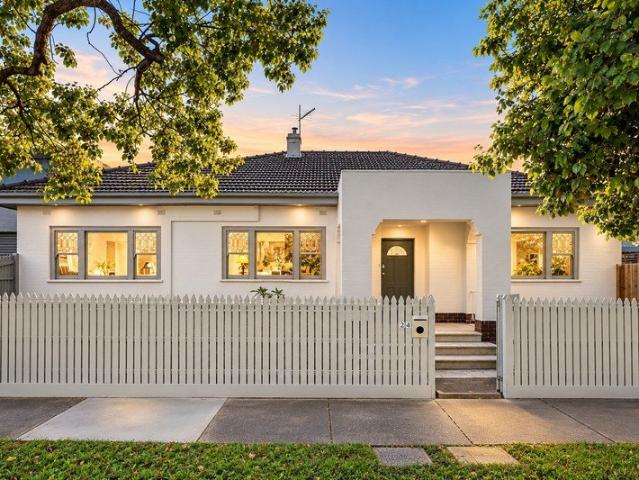
Blending the bespoke beauty of its Art Deco past with a quality renovation that reflects eye-catching contemporary style, this stunning street front, double brick home is full of charm, warmth and lifestyle appeal in the vibrant heart of Ashburton. Instantly capturing the heart, the home's elegant façade sits beyond a gorgeous picket fence and front garden, opening via a covered entry porch to reveal the home's stylish interior. From here, the real magic unfolds with high ceilings and polished hardwood floorboards guiding you through to the lounge room featuring elegant cornices, characteristic sash windows and a decorative fireplace, flowing through to a dedicated dining room. Whether you're preparing family meals or catering for friends, the kitchen is certain to impress with its stylish dimensions incorporating fashionable stone benches/splashbacks, Miele appliances (gas stove, oven and dishwasher) and soft close finger-pull drawers. Stepping outside, a covered deck provides the per
Request Details
Turnkey Street facing Villa in One of Hawthorn's most Coveted Pockets
View photo
Villa · for sale
Request Details
Turnkey Street facing Villa in One of Hawthorn's most Coveted Pockets
Camberwell, Melbourne
· 2 Bedrooms · 1 Bath · Villa
· Air conditioning · Equipped kitchen
Camberwell, Melbourne · 2 Bedrooms · 1 Bath · Villa · Air conditioning · Equipped kitchen
Watch the auction live here: heavyside.co/live-auction THE PROPERTY Enjoy the ease of a lifestyle where everything you need is just moments away. Nestled within a highly sought-after Hawthorn pocket, this beautifully updated front residence delivers the perfect balance of comfort, convenience and low-maintenance living. Whether you're starting out, slowing down or investing in a blue-chip location, it's a home that allows you to spend less time maintaining and more time enjoying the vibrant cafés, parklands and riverside trails that make this neighbourhood so desirable. Inside, a spacious living and dining zone is filled with natural light from large north facing, front windows and enhanced by beautiful tiled flooring, split-system air conditioning and a projector with screen, creating the perfect setting for movie nights, sporting events and entertaining family and friends from the comfort of home. The beautifully renovated kitchen has been thoughtfully designed to impress, sho
Request Details
The Epitome of Modern Luxury
View photo
House · for sale
Request Details
The Epitome of Modern Luxury
Camberwell, Melbourne
· 4 Bedrooms · 3 Baths · House
Camberwell, Melbourne · 4 Bedrooms · 3 Baths · House
Ace Real Estate Proudly Presents 25 Irymple Avenue Glen Iris. A rare opportunity to own a world-class residence that balances luxury, technology, and timeless design in one of Melbourne's most coveted family precincts. Nestled in a tranquil, tree-lined avenue in a premier streetscape lined with distinguished family properties, this magnificent four-bedroom, three-bathroom contemporary masterpiece delivers a new benchmark in refined family living. Set in a tightly held pocket just moments away from Central Park and its charming village cafés, boutique shops, and Wattletree Road trams, this home sits within easy reach of Melbourne's most esteemed schools-Korowa, Sacré Coeur, Caulfield Grammar Junior, Lloyd Street Primary, and St Mary's Primary-offering an exceptional blend of prestige and lifestyle convenience A masterclass in architectural craftsmanship and contemporary opulence, this magnificent home makes an unforgettable statement. The polished render façade and landscaped surrounds
Request Details
Historic home enhanced for the future
View photo
House · for sale
Request Details
Historic home enhanced for the future
Camberwell, Melbourne
· 5 Bedrooms · 4 Baths · House
· Parking · Terrace · Swimming pool · Cellar · Equipped kitchen
Camberwell, Melbourne · 5 Bedrooms · 4 Baths · House · Parking · Terrace · Swimming pool · Cellar · Equipped kitchen
There is a great sense of tradition surrounding the dignified Victorian residence at 389 Barkers Road Kew. Noted Hawthorn architect, John Beswicke, built the house in 1890. Beswicke also designed 'Rotha' in Harcourt Street and 'Glucksburg' in Yarra Street. The Barkers Road property has been home to three generations of the Winneke family: It was the home of the late Hon. Sir Henry Winneke, Governor of Victoria between 1974-1982. This grand and imposing 5-bedroom home has been meticulously restored, extended and significantly enhanced during a 10-year renovation. Capitalising on grand proportions, it now includes a lavish 1st floor master suite, 4 bathrooms (2 are marble), vast casual living and dining opening to a sandstone terrace with a pool, huge granite kitchen, rumpus room and awe-inspiring front formal rooms. Features auto gates to a double garage, impressive private front gardens, Baltic flooring, cellar, open fireplaces, intricate plasterwork, ducted heating/cooling and interco
Request Details
Family luxury in the Coveted Balwyn High School Zone
View photo
House · for sale
Request Details
Family luxury in the Coveted Balwyn High School Zone
Camberwell, Melbourne
· 4 Bedrooms · 3 Baths · House
· Equipped kitchen
Camberwell, Melbourne · 4 Bedrooms · 3 Baths · House · Equipped kitchen
Set within one of Balwyn's most tightly held and prestigious pockets, this impressive double-storey residence delivers an exceptional family lifestyle, combining generous proportions, effortless functionality and low-maintenance living on approximately 352sqm, all within the coveted Balwyn High School Zone. Designed to accommodate families at every stage, the home offers four generous bedrooms, three beautifully appointed bathrooms and secure accommodation for three vehicles. Multiple living zones include an elegant formal lounge and a light-filled open-plan family and dining domain, creating the perfect balance of refined entertaining and everyday living. At its heart, the well-appointed timber kitchen is equipped with quality appliances, extensive storage and a walk-in pantry, seamlessly connecting to a private courtyard designed for relaxed outdoor entertaining. A ground-floor bedroom and adjoining bathroom provide outstanding flexibility for guests, extended family or those seeking
Request Details
Light Filled Family Townhouse with Exceptional Lifestyle Appeal
View photo
Townhouse · for sale
Request Details
Light Filled Family Townhouse with Exceptional Lifestyle Appeal
Camberwell, Melbourne
· 4 Bedrooms · 2 Baths · Townhouse
· Equipped kitchen
Camberwell, Melbourne · 4 Bedrooms · 2 Baths · Townhouse · Equipped kitchen
Bathed in natural light and thoughtfully designed for modern comfort, this stylish four-bedroom townhouse presents an exceptional lifestyle opportunity in one of Burwood's most convenient pockets. Offering spacious interiors, quality finishes and a versatile floorplan, this beautifully maintained home is ideal for families, professionals or savvy investors seeking space and location. Inside, the home features generous bedrooms, including two with walk-in robes, while the remaining rooms are well-proportioned and filled with natural light. The open-plan living and dining area creates a warm and welcoming heart of the home, complemented by a separate lounge for added flexibility and everyday comfort. Beautiful polished floorboards enhance the living spaces, while heating and cooling throughout the bedrooms and main living area ensure year-round comfort. The sleek contemporary kitchen is well-appointed with quality appliances, a dishwasher, double sink and ample storage, making meal prepa
Request Details
Four Brand new Architecturally designed residents
View photo
Townhouse · for sale
Request Details
Four Brand new Architecturally designed residents
Camberwell, Melbourne
· 5 Bedrooms · 4 Baths · Townhouse
· Fireplace
Camberwell, Melbourne · 5 Bedrooms · 4 Baths · Townhouse · Fireplace
In one of the area's most prized tree-lined streets, these four brand new independent and standalone residences have been architecturally designed to deliver a high level of luxury, privacy and family flexibility. Positioned on their own individual allotments with no shared living walls, each residence offers the privacy, space and presence of a traditional family home while enjoying the benefits of contemporary low-maintenance living. Throughout each beautifully proportioned four to five-bedroom residence, carefully considered layouts bring together expert design, superior craftsmanship and premium finishes in light-filled family environments that deliver exceptional space, flexibility and enduring comfort on a lifestyle-friendly parcel. Designed for both easy everyday living and enviable entertaining, each residence offers multiple living areas, including generous open plan family zones with high ceilings, gas log fireplace and night-lit alfresco entertaining, an upstairs retreat and
Request Details
Four Brand new Architecturally designed residents
View photo
Townhouse · for sale
Request Details
Four Brand new Architecturally designed residents
Camberwell, Melbourne
· 5 Bedrooms · 3 Baths · Townhouse
· Fireplace
Camberwell, Melbourne · 5 Bedrooms · 3 Baths · Townhouse · Fireplace
In one of the area's most prized tree-lined streets, these four brand new, independent and standalone residences have been architecturally designed to deliver a high level of luxury, privacy and family flexibility. Positioned on their own individual allotments with no shared living walls, each residence offers the space, presence and independence of a traditional family home, combined with the ease of contemporary low-maintenance living. Throughout each beautifully proportioned five-bedroom residence, carefully considered layouts bring together expert design, superior craftsmanship and premium finishes to create light-filled family environments that deliver exceptional space, flexibility and enduring comfort. Designed for both effortless everyday living and enviable entertaining, each residence offers multiple living areas, including generous open-plan family zones with high ceilings, a gas log fireplace and night-lit alfresco entertaining, complemented by an upstairs retreat and priva
Request Details
Larger Than Average Homes
View photo
Townhouse · for sale
Request Details
Larger Than Average Homes
Camberwell, Melbourne
· 3 Bedrooms · 3 Baths · Townhouse
· Parking · Terrace · Lift · Equipped kitchen
Camberwell, Melbourne · 3 Bedrooms · 3 Baths · Townhouse · Parking · Terrace · Lift · Equipped kitchen
Discover an exclusive collection of luxury 3 and 4-bedroom residences at 76 Wattle Road, Hawthorn, designed for discerning buyers seeking premium family living in one of Melbourne's most prestigious suburbs. Each architecturally designed home combines sophisticated design, exceptional craftsmanship and outstanding energy efficiency. _ Key Property Features - 3 or 4 Bedroom homes from $3,700,000 - Two generous living areas - Private internal lift servicing every level - Expansive rooftop terrace, with selected residences enjoying spectacular Melbourne city skyline views - Secure double garage with EV charger - Premium Miele kitchen appliances - Keyless entry system - Double-glazed windows - High-performance insulation - 7.5-Star Energy Rating - 3kW solar panel system - 25,000-litre rainwater tank - 10-Year Building Guarantee - 52-Week Defects Warranty by Virgon Construction _ Location and Lifestyle: Located in the heart of Hawthorn, these luxury homes place you within easy reach of ever
Request Details
Exceptional 741 sqm Balwyn High Zone Opportunity
View photo
House · for sale
Request Details
Exceptional 741 sqm Balwyn High Zone Opportunity
Camberwell, Melbourne
· 3 Bedrooms · 1 Bath · House
· Equipped kitchen
Camberwell, Melbourne · 3 Bedrooms · 1 Bath · House · Equipped kitchen
Set across an impressive 741 sqm (approx.) allotment in the prized Balwyn High School zone, this original clinker-brick residence presents a rare opportunity to secure a substantial allotment that offers outstanding scope for a new luxury residence, significant renovation or potential redevelopment (STCA). The existing home retains the solid proportions of its era, with three oversized bedrooms arranged around a central bathroom and a large living room. Generous windows bring natural light into the interiors, while the traditional layout provides considerable scope for buyers wanting to renovate and reshape the home to suit contemporary family life. Toward the rear, a sizeable kitchen offers plenty of room to work with, adjoining a sunroom that extends the living footprint and connects with the laundry and separate WC. Large room sizes and a straightforward floorplan provide plenty of inspiration for those drawn to the character of an original clinker-brick home. Outside is where the p
Request Details
Premium two bedroom apartment with a private courtyard
View photo
House · for sale
Request Details
Premium two bedroom apartment with a private courtyard
Camberwell, Melbourne
· 2 Bedrooms · 2 Baths · House
· Garden · Equipped kitchen
Camberwell, Melbourne · 2 Bedrooms · 2 Baths · House · Garden · Equipped kitchen
Retirement living at its best! Enjoy effortless retirement living in this beautifully presented two-bedroom apartment, perfectly positioned with private courtyard access and a peaceful garden outlook. Designed for comfort, convenience, and relaxed indoor-outdoor living, this inviting residence offers the ideal setting to enjoy your morning coffee in the sunshine or entertain family and friends in your own private outdoor space. Filled with natural light, the spacious master bedroom provides a warm and welcoming retreat, while the thoughtfully designed kitchen features elegant stone benchtops, soft-close cabinetry, and a convenient single-drawer dishwasher for modern everyday living. A neatly concealed laundry further enhances the practical layout. With seamless courtyard access, quality finishes, and a desirable ground-floor position, this apartment offers a relaxed and low-maintenance lifestyle within a welcoming retirement community. Property Features: - Ample storage - Freshly paint
Request Details
Architectural Sophistication with Exceptional Space and Privacy
View photo
Townhouse · for sale
Request Details
Architectural Sophistication with Exceptional Space and Privacy
Camberwell, Melbourne
· 3 Bedrooms · 3 Baths · Townhouse
· Parking · Equipped kitchen
Camberwell, Melbourne · 3 Bedrooms · 3 Baths · Townhouse · Parking · Equipped kitchen
Showcasing distinctive architectural design, refined contemporary finishes and an intelligently arranged three-level floorplan, this impressive residence delivers spacious, low-maintenance living in a highly sought-after Hawthorn East setting. Privately positioned within a boutique development, the home offers three generous bedrooms, three stylish bathrooms, a versatile upstairs retreat and secure tandem parking for two vehicles. The ground floor is centred around a spacious open-plan living and dining zone, enhanced by warm timber flooring, clean modern lines and an abundance of natural light. Full-width folding doors extend the living space to a private paved courtyard, creating an effortless connection between indoor and outdoor living. The beautifully appointed kitchen features stone surfaces, extensive cabinetry, a double sink, quality appliances and generous preparation space, making it equally suited to everyday living and entertaining. Also located on the ground floor is a wel
Request Details
Period Elegance in Canterbury's Golden Mile
View photo
House · for sale
Request Details
Period Elegance in Canterbury's Golden Mile
Camberwell, Melbourne
· 5 Bedrooms · 3 Baths · House
· Garden · Parking · Equipped kitchen
Camberwell, Melbourne · 5 Bedrooms · 3 Baths · House · Garden · Parking · Equipped kitchen
An impeccable example of ornate Edwardian architecture stands proudly in a quintessential Canterbury streetscape in the treasured Golden Mile. Introduced by wide street frontage and ample parking, soaring ceilings, exquisite leadlight windows, cornicing, fireplaces and swathes of natural light create a warm and welcoming ambience, complementing a floorplan that is practical, flexible and presents plenty of space for a range of lifestyles and stages. Zoned to Auburn Primary, Camberwell High School and Canterbury Girls Secondary College, the lifestyle on offer is superb, meeting every imaginable family requirement. Positioned on a generous allotment measuring 894m2 (approx.) plenty of scope exists to extend or renovate in time (STCA), making the most of a significant land parcel in one of Melbourne's most prized locales. A grand entrance hallway and formal living and dining rooms make way for the open plan family room that connects to the garden. An elegant kitchen and butler's pantry cr
Request Details
Contemporary Townhouse Living in Prime Burwood, MWSC Zone
View photo
Townhouse · for sale
Request Details
Contemporary Townhouse Living in Prime Burwood, MWSC Zone
Camberwell, Melbourne
· 4 Bedrooms · 3 Baths · Townhouse
· Balcony · Parking · Cellar · Equipped kitchen
Camberwell, Melbourne · 4 Bedrooms · 3 Baths · Townhouse · Balcony · Parking · Cellar · Equipped kitchen
Designed for modern family living, this contemporary multi-level townhouse delivers impressive space, flexibility and low-maintenance comfort in a highly convenient Burwood location. The ground floor features a welcoming living area with separate dining, a well-appointed kitchen with quality appliances and ample storage, plus a convenient powder room, ideal for everyday living and entertaining. Upstairs, two generously sized bedrooms both feature built-in robes and ensuites, with one bedroom also enjoying access to a private balcony. The upper level offers two further well-proportioned bedrooms with built-in robes, serviced by a central bathroom, ideal for families, guests or multi-generational living. A balcony enhances natural light and openness. The basement level adds exceptional practicality with a full laundry, abundant storage and internal access to a double remote garage. A private landscaped courtyard with an alfresco area completes the home, perfect for relaxed outdoor entert
Request Details

Get email alerts

Don't miss out: be the first to know about new properties

The alert was correctly created

On subscribing you accept the conditions of use and the privacy policy
Alert
Receive new ads in your inbox
Save this search
Receive alerts for new listings

We'll send you an email when we have new properties for: "Houses for sale in Camberwell, Melbourne"

The alert was correctly created

Camberwell North
Canterbury, Melbourne
Get email alerts and be the first to see new listings
Required field
On subscribing I accept the terms of the privacy policy
Perfect! You'll soon start receiving new listings via email
Alert
Receive an email when we have new ads for Houses for sale in Camberwell, Melbourne
Save this search
Filters

Bedrooms

Size (m²)

m²
m²

Price

$
$

Property type

Bathrooms

Clear all filters
Receive notifications when new entries are published.