2,228 houses for sale in Holmesglen

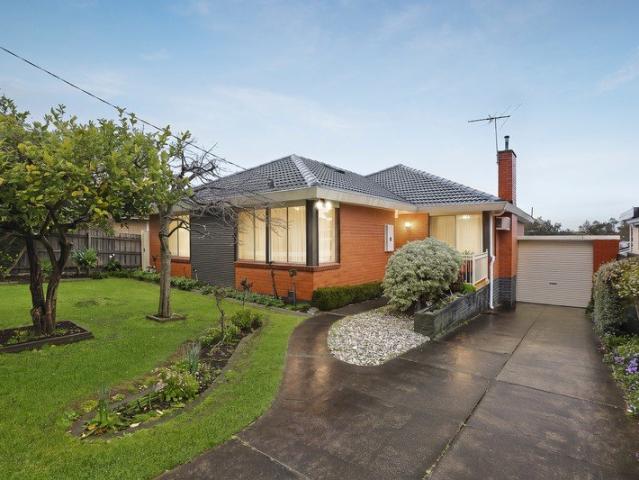
IDEAL FAMILY HOME SITE OR DEVELOPMENT STCA
View photo
House · for sale
Request Details
New
IDEAL FAMILY HOME SITE OR DEVELOPMENT STCA
Holmesglen
· 3 Bedrooms · 1 Bath · House
· Parking
Holmesglen · 3 Bedrooms · 1 Bath · House · Parking
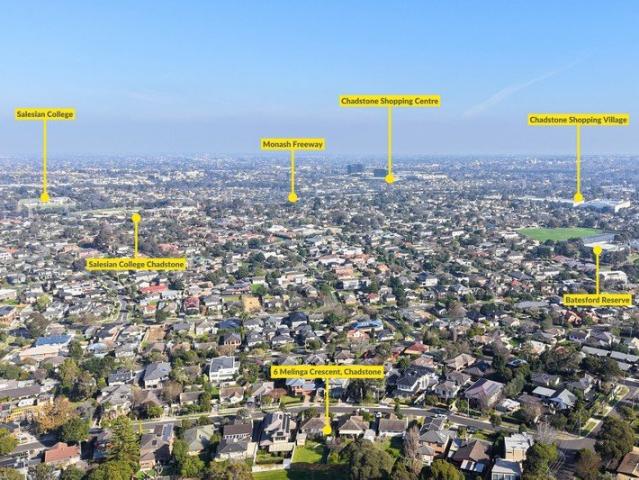
Catch stunning park views to the North and enjoy an elevated allotment on this approx. 639sqm block. Ideal for two townhouses (STCA) or build you large luxury dream home in a suburb location. The current home comprises of three bedrooms, one bathroom and single carport. With some TLC the home can be restored and rented or even extended upon, offering various options. A walk to Holmesglen TAFE and train station, Malvern Valley Golf Course, schools, buses and minutes to Chadstone Shopping Centre. Photo ID required at all open for inspections
Request Details
ENDURING COMFORT IN CONNECTED POCKET
View photo
House · for sale
Request Details
New
ENDURING COMFORT IN CONNECTED POCKET
Holmesglen
· 4 Bedrooms · 2 Baths · House
· Fireplace · Equipped kitchen
Holmesglen · 4 Bedrooms · 2 Baths · House · Fireplace · Equipped kitchen
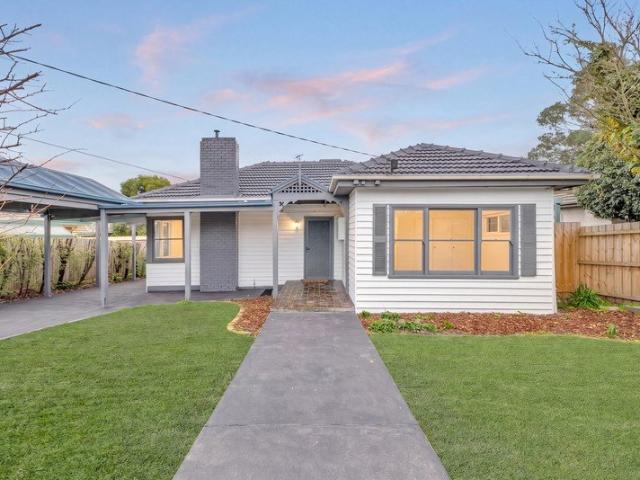
Classically appealing and comfortably appointed, this spacious home provides the perfect setting for families to relax and entertain with room for guests to stay or space to run a home business only meters from primary and secondary schools. Occupying a rectangular 787sqm approx. allotment, the site may entice future development due to its prized positioning (STCA), while the home's current day spaces are certain to win the approval of owners with a long-term view. Beautifully styed and filled with warmth, the open plan living, dining and kitchen has been well designed with thoughtful consideration for how families live with a central island breakfast bench and warming combustion fireplace. Stainless steel appliances further highlight the kitchen, while direct access is granted onto a large alfresco deck where you're focus can turn to entertaining with family and friends throughout the year. Four good-sized bedrooms ensure there's plenty of accommodation for growing families with the m
Request Details
CONTEMPORARY TOWNHOUSE LIVING IN A PRIME CHADSTONE LOCATION
View photo
Townhouse · for sale
Request Details
New
CONTEMPORARY TOWNHOUSE LIVING IN A PRIME CHADSTONE LOCATION
Holmesglen
· 3 Bedrooms · 2 Baths · Townhouse
· Equipped kitchen
Holmesglen · 3 Bedrooms · 2 Baths · Townhouse · Equipped kitchen
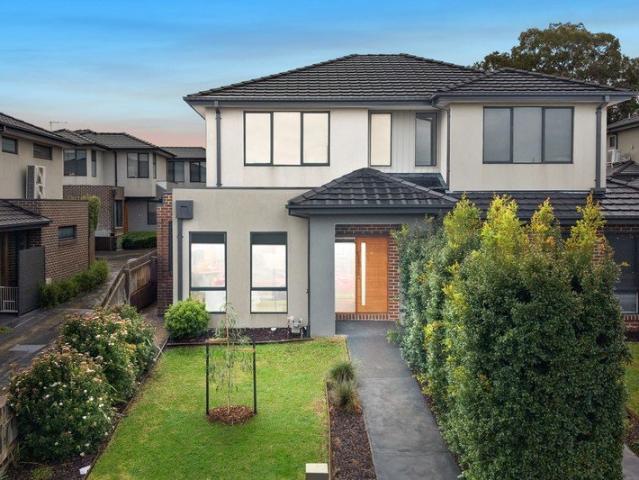
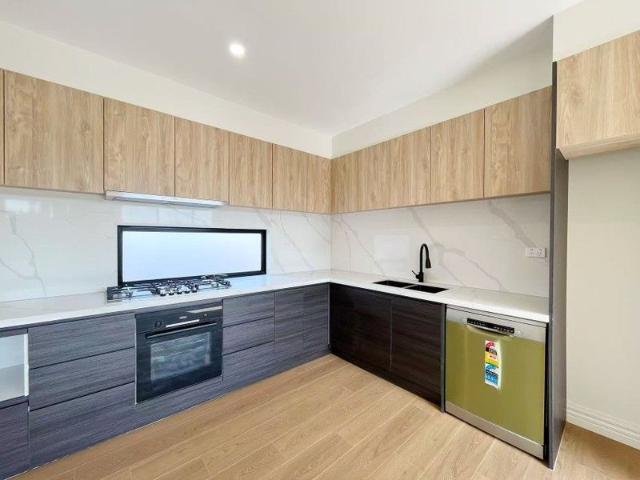
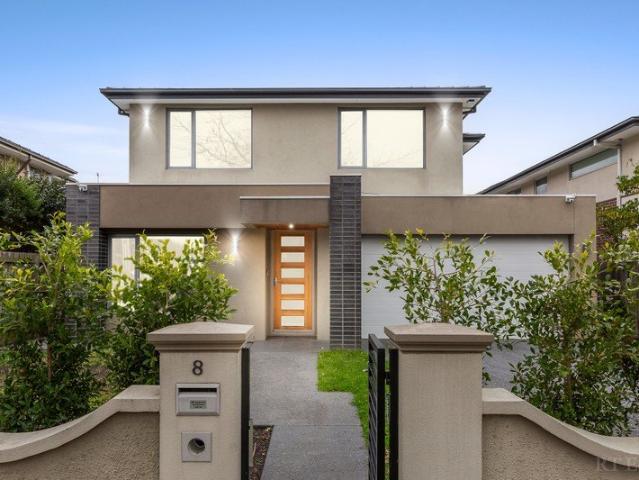
Privately positioned within a boutique setting in one of Chadstone's most convenient and highly sought-after pockets, this stylish double-storey townhouse delivers the perfect blend of contemporary comfort, low-maintenance living, and thoughtful family functionality. Filled with natural light and showcasing quality finishes throughout, the home features a well-designed floorplan that effortlessly caters to modern living. Beautiful floorboards flow throughout the home, where an expansive open-plan kitchen, dining, and living area creates a warm and inviting space for both everyday enjoyment and entertaining. The well-appointed kitchen is equipped with quality appliances, generous bench space, and ample storage, while a separate laundry further enhances everyday practicality. A standout feature of the home is the privately positioned master bedroom on the ground floor, complete with its own stylish ensuite, offering exceptional convenience for downsizers, guests, or multi-generational fa
Request Details
Classic Charm, Contemporary Family Living in a Premier Malvern East Setting
View photo
House · for sale
Request Details
Classic Charm, Contemporary Family Living in a Premier Malvern East Setting
Holmesglen
· 4 Bedrooms · 2 Baths · House
· Fireplace · Equipped kitchen
Holmesglen · 4 Bedrooms · 2 Baths · House · Fireplace · Equipped kitchen
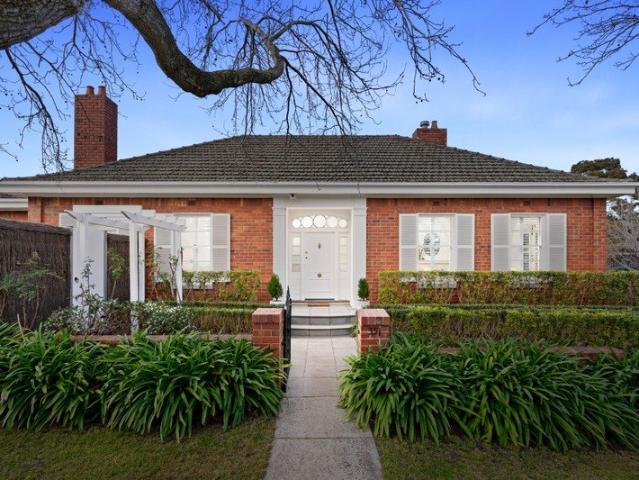
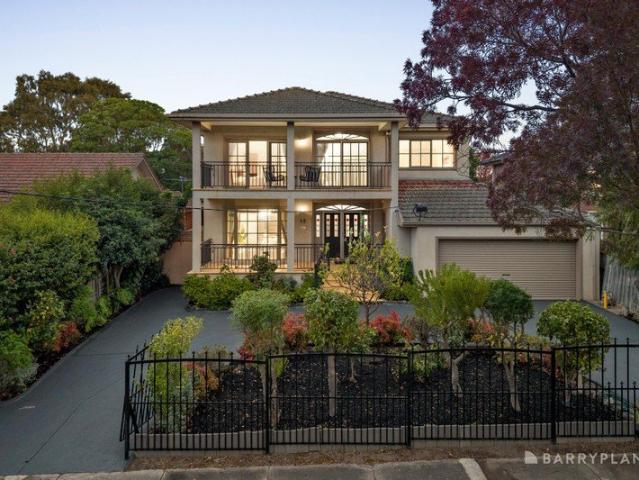
Entry via Lewes Drive Perfectly balancing timeless period elegance with modern family functionality, this beautifully renovated four-bedroom residence delivers generous proportions, multiple living zones and an effortless indoor-outdoor lifestyle in one of Malvern East's most tightly held tree-lined pockets. Beyond its attractive clinker brick façade, the home immediately impresses with soaring decorative ceilings, polished timber floors, plantation shutters and an abundance of natural light. The flexible floorplan features four spacious bedrooms, including a luxurious main suite with ensuite, complemented by a stylish central bathroom and elegant formal living room with an open fireplace. At the heart of the home, a stunning stone kitchen with quality stainless steel appliances, extensive storage and a large island bench seamlessly connect to the expansive open-plan living and dining domain. Cleverly incorporating a concealed home office, this inviting space extends effortlessly throu
Request Details
SECURE INVESTMENT WITH RESIDENTIAL DWELLING IN CENTRAL OAKLEIGH
View photo
House · for sale
Request Details
New
SECURE INVESTMENT WITH RESIDENTIAL DWELLING IN CENTRAL OAKLEIGH
Holmesglen
· 2 Bedrooms · 3 Baths · House
Holmesglen · 2 Bedrooms · 3 Baths · House
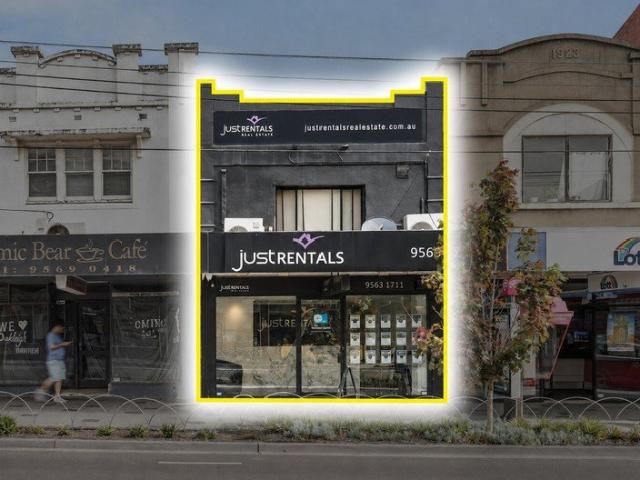
An outstanding opportunity to secure a tightly held commercial investment in one of Oakleigh's most prominent and sought-after locations, just seconds from the vibrant Eaton Mall precinct. Set on approximately 165 sqm of land with a substantial 200 sqm building area, this versatile property combines a secure commercial tenancy with the added benefit of a residential dwelling upstairs, creating a compelling investment proposition with multiple income and future-use advantages. The property is leased to long-standing tenant Just Rentals on a current 5-year lease expiring 28 February 2030, together with a further 5-year option, providing investors with valuable income security and long-term tenure. Currently returning a net annual income of approximately $65,350 (after land tax), the property also benefits from fixed annual increases of 4%, providing built-in rental growth and enhancing the investment's long-term income profile. As a Commercial 1 zoned landholding with potential developme
Request Details
Brand New Luxury Family Home
View photo
House · for sale
Request Details
Brand New Luxury Family Home
Holmesglen
· 5 Bedrooms · 5 Baths · House
· Equipped kitchen
Holmesglen · 5 Bedrooms · 5 Baths · House · Equipped kitchen
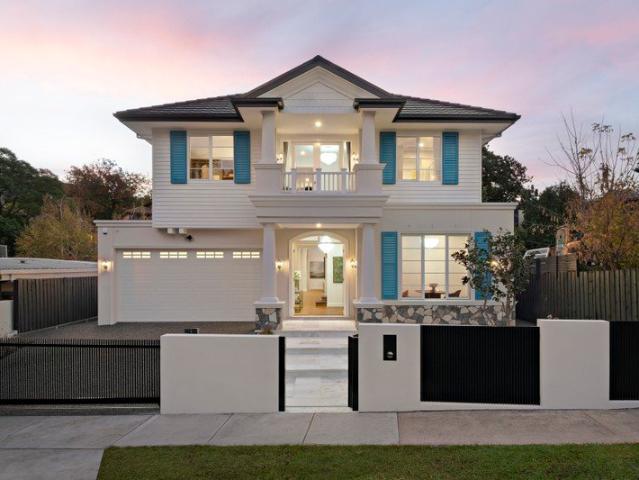
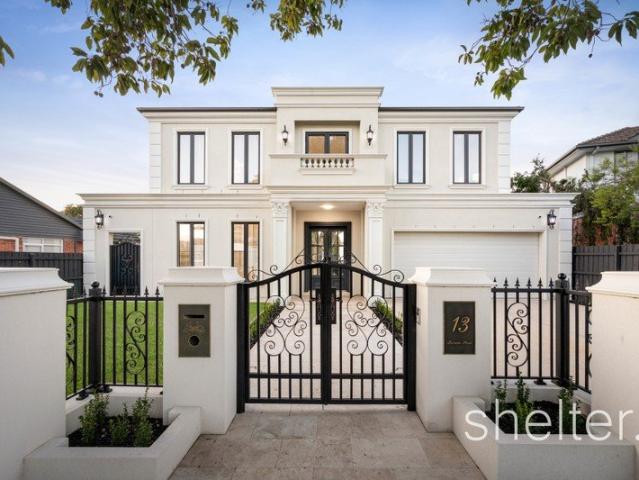
Positioned in an exclusive cul-de-sac setting, 8 Hadley Court, Glen Iris is a brand-new contemporary Hampton-style residence, with a refined coastal elegance, delivering exceptional family luxury, expansive proportions and refined turnkey living in one of the area's most tightly held pockets. Designed with both elegance and functionality in mind, this impressive five-bedroom, five-bathroom home offers a superb blend of timeless style and modern sophistication. Beyond the striking crisp-white weatherboard façade, beautifully curated interiors reveal soaring ceilings, wide hallways and an abundance of natural light. Multiple living zones provide flexibility for growing families, with formal sitting and dining rooms complemented by expansive open-plan living and meals areas at the rear. A gourmet stone kitchen takes centre stage, appointed with premium appliances, an oversized island bench, butler's pantry and extensive storage. Accommodation is brilliantly zoned across two levels, with f
Request Details
LUXURY, DESIGN & FUNCTIONALITY A MASTERPIECE IN ASHWOOD
View photo
House · for sale
Request Details
LUXURY, DESIGN & FUNCTIONALITY A MASTERPIECE IN ASHWOOD
Holmesglen
· 4 Bedrooms · 2 Baths · House
Holmesglen · 4 Bedrooms · 2 Baths · House
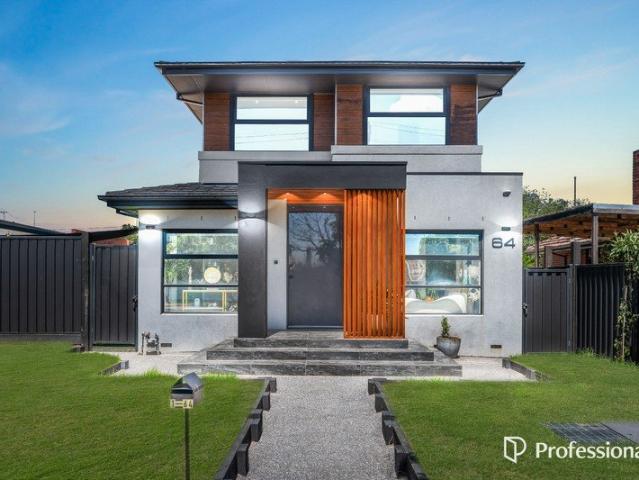
Presenting an exceptional opportunity to secure the entire development at 64 Power Avenue, Ashwoodcombining a premium near-new residence at the front with a partially completed four-bedroom townhouse development at the rear. Offered as one complete package, this unique project is ideal for builders, developers, investors or extended families seeking a quality existing home together with the opportunity to complete a second substantial residence. The front home, approximately five years old, is an impressive example of contemporary design, quality craftsmanship and functional family living. Offering generous proportions and thoughtfully designed indoor and outdoor spaces, the residence features four spacious bedrooms, including a luxurious master suite, two beautifully appointed bathrooms and an additional powder room. Both main bathrooms are enhanced by Hotwire underfloor heating, delivering year-round comfort and a touch of everyday luxury. At the heart of the home is a state-of-the-a
Request Details
Classic Proportions with Modern Comforts
View photo
Townhouse · for sale
Request Details
Classic Proportions with Modern Comforts
Holmesglen
· 3 Bedrooms · 2 Baths · Townhouse
· Garden · Balcony · Parking · Equipped kitchen
Holmesglen · 3 Bedrooms · 2 Baths · Townhouse · Garden · Balcony · Parking · Equipped kitchen
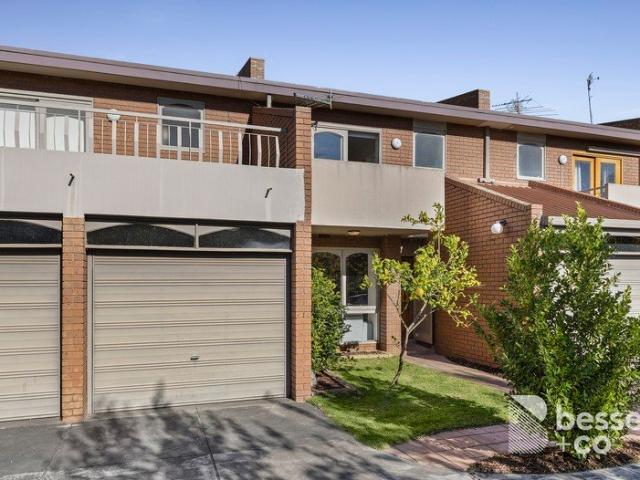
In the same family since it was built in the early 80s, this updated 3 bedroom 2.5 bathroom brick town residence sits blissfully in this boutique group of six. Lapping up the northern sunlight and leafy aspects, this uplifting home enjoys a super spacious living and dining area, a modernised kitchen with stainless steel appliances, a sun splashed main bedroom with north facing balcony, two sets of wardrobes and bright ensuite, 2 further deep bedrooms with built in robes, a smart look bathroom, separate toilet, downstairs powder room and a classic laundry leading out to the mod grass rear garden courtyard. Relaxed and easy, this low maintenance home is well equipped with S-fold sheers, ducted heating, ceiling fans, a lock up garage with shelving and a second car space. Near Ardrie Park in this lovely pocket, walk to Waverley Road shops and tram, Monash University Caulfield and Carnegie station on vibrant Koornang Road
Request Details
2 bedroom villa close to Community Facilities
View photo
House · for sale
Request Details
New
2 bedroom villa close to Community Facilities
Holmesglen
· 2 Bedrooms · 1 Bath · House
· Equipped kitchen
Holmesglen · 2 Bedrooms · 1 Bath · House · Equipped kitchen
Retirement living at its best! This 2-bedroom villa features a beautifully presented kitchen, overlooking the open-plan dining and living area. Boasting two spacious bedrooms and a private courtyard, there is plenty of room to entertain your family and friends. Villa 41 is located within the manicured gardens of the Fountain Court Retirement Living community. It is perfectly positioned to make the most of the brand new community facilities, where there are activities to cater for everyone. Property Features: - Modern kitchen & bathroom - New carpet - Freshly painted throughout - Modern appliances - Built-in wardrobes Community Features: - Café - Multi-purpose activity green - Billiards - Private dining room - Media room - Library - Residents' bar - BBQ & alfresco area - Arts & craft room About Fountain Court Retirement Living: Nestled in the heart of Burwood, just 18kms east of Melbourne's CBD, Fountain Court is a vibrant community enveloped by native gardens. Nearby Burwood Brickworks
Request Details
Spectacular Executive Retreat: The Perfect Family Entertainer in a Prestigious Locale
View photo
Townhouse · for sale
Request Details
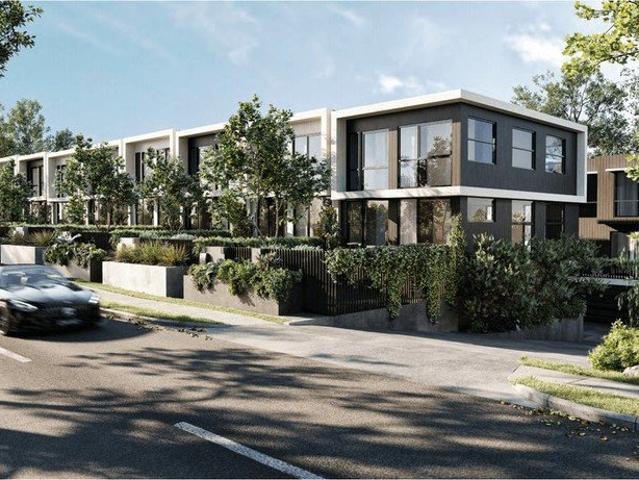
Spectacular Executive Retreat: The Perfect Family Entertainer in a Prestigious Locale
Holmesglen
· 4 Bedrooms · 4 Baths · Townhouse
· Garden · Equipped kitchen
Holmesglen · 4 Bedrooms · 4 Baths · Townhouse · Garden · Equipped kitchen
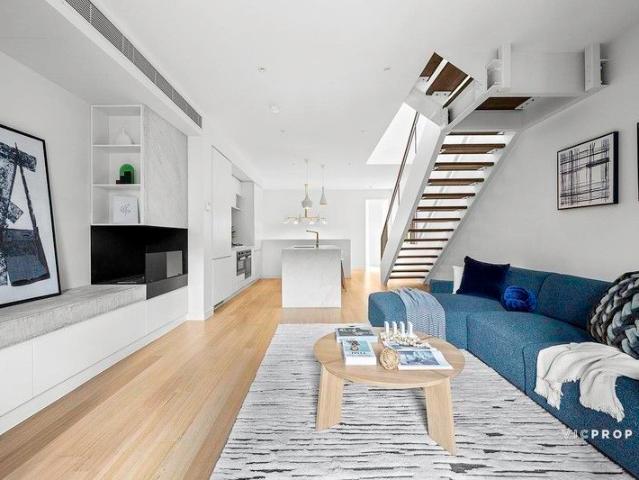
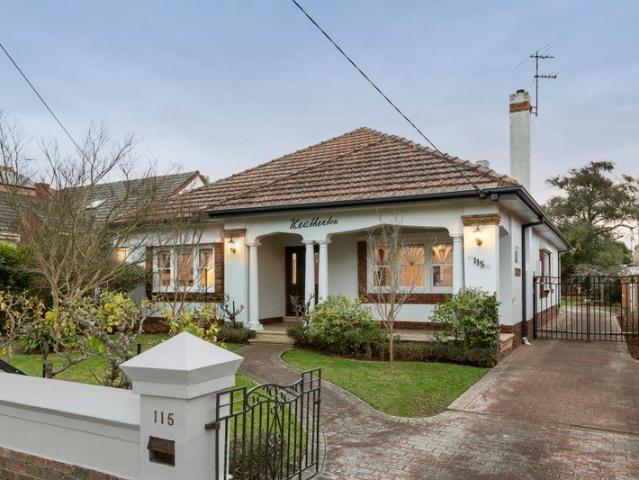
An architect-designed showpiece of luxury, this captivating 4 bedroom, 4 bathroom town residence features a spectacular celebration of sunlit space, palatial bedrooms on all three floors, and a highly desirable neighbourhood. Enjoy meticulous attention-to-detail from top to bottom with something for everyone from families to professionals, downsizers and astute investors. A vast open-plan area boasts dedicated space for living and dining, underpinned by a marble-finished kitchen with a waterfall-edged island bench, new brass tap ware, an integrated fridge/freezer, and high-performing Miele appliances including twin ovens, a full-sized dishwasher, and a 5-burner gas cooktop. Always free-flowing, a versatile winter garden or home office captures the all -day warmth of northern sun through floor-to-ceiling glass. Generously sized, naturally lit and extensively robed, the quartet of bedrooms are conveniently staged over three floors, serviced by their own fully tiled bathrooms. The top-flo
Request Details
A blue ribbon family home of scale, warmth and substance
View photo
House · for sale
Request Details
A blue ribbon family home of scale, warmth and substance
Holmesglen
· 6 Bedrooms · 3 Baths · House
· Equipped kitchen
Holmesglen · 6 Bedrooms · 3 Baths · House · Equipped kitchen
Held and cherished over the years, this owner-designed residence stands as a rare expression of family thinking, enduring craftsmanship and remarkable foresight in the tightly held Glen Iris Hill Estate. Built not for resale, but for real life, it is a home where its scale and flexibility still feel exceptional today. Set on a low-maintenance 745sqm (approx.) block, the six-bedroom, three-bathroom floorplan was conceived around a large family that needed room to come together and room to retreat. Three living zones the refined sunken formal lounge and dining, the fireside open-plan living area and the elevated billiard room unfold in a visually connected sequence, rising gently across two sets of steps so that the entire ground floor reads as one from the moment you enter. Bi-fold doors allow each zone to close independently, giving the home the ability to host clients in the formal lounge while the family continues freely beyond. At its heart, the white American Oak kitchen anchors th
Request Details
Luxury Townhouse and huge Stamp Duty Saving Residential Home Buyers
View photo
Townhouse · for sale
Request Details
Luxury Townhouse and huge Stamp Duty Saving Residential Home Buyers
Holmesglen
· 3 Bedrooms · 3 Baths · Townhouse
· Balcony
Holmesglen · 3 Bedrooms · 3 Baths · Townhouse · Balcony
First class from start to finish, this luxury home with 3 bedrooms that you could chose, exude unrivalled character, warmth and architectural refinement. Luxuriant with their exceptional attention to detail, from the marble waterfall edged bench-tops in the kitchens, to the soft hotel-style finishes in the bathrooms, beautiful living area, fully tiled bathrooms, big-size courtyards and balcony and auto double garages. Fully appointed with European appliances, Oak floorboards, high square set ceilings and a list of standard inclusions that surpass excellence. School: Carnegie Primary School just opposite the Project with one step distance. Carnegie Primary400m away, walking distance 4 mins. Monash University Caulfield Campus just 2km away you can with walking distance or you can take both Carnegie and Glen Huntly train to approach with 1 stop. Glen Huntly Primary school 1km away with walking distance Glen Eira College 1.8km away Shopping and Restaurant: Woolworths Supermarket 500m away
Request Details
Contemporary Living in the Ardrie Estate
View photo
House · for sale
Request Details
Contemporary Living in the Ardrie Estate
Holmesglen
· 4 Bedrooms · 3 Baths · House
Holmesglen · 4 Bedrooms · 3 Baths · House
Bathed in natural light and positioned within the tightly held Ardrie Estate, this beautifully appointed family residence delivers an exceptional blend of contemporary design, refined finishes and effortless indoor-outdoor living. Generously proportioned and thoughtfully designed for family life and entertaining, it presents a turnkey opportunity with low-maintenance surrounds in one of Malvern East's most sought-after neighbourhoods. Ideally positioned just moments from Ardrie Park, cafés, restaurants and boutiques, it is also conveniently close to Monash University's Caulfield campus, Chadstone Shopping Centre, Carnegie Station, Central Park, leading private schools including Sacre Coeur, Korowa and Caulfield Grammar Malvern campus, and Monash Freeway access. Comprising a welcoming entrance hallway, four generous bedrooms including a main suite with walk-through robes and ensuite, plus a ground-floor bedroom with adjacent bathroom, the home features multiple living zones and a spacio
Request Details
Luxury Triplex Living in Burwood Three Boutique Residences, One Exceptional Opportunity
View photo
Townhouse · for sale
Request Details
Luxury Triplex Living in Burwood Three Boutique Residences, One Exceptional Opportunity
Holmesglen
· 4 Bedrooms · 3 Baths · Townhouse
Holmesglen · 4 Bedrooms · 3 Baths · Townhouse
Introducing an exclusive collection of three architecturally crafted townhomes, delivering the pinnacle of modern family living in one of Burwood's most coveted lifestyle pockets. Each home is designed with generous space, premium finishes, and exceptional convenience making this an unbeatable choice for families, professionals, and investors seeking a low-maintenance luxury residence. Property Highlights Rare boutique development only three premium residences Flexible family floorplans expansive 4-bedroom, 3.5-bathroom layouts Outstanding privacy one home with its own private driveway, two fully detached Two living zones in select residences, ideal for growing families Natural marble benchtops in kitchens and bathrooms Premium Miele appliance suite 90cm cooktop, 60cm oven, steam oven (selected homes), with Fotile rangehood Solid timber herringbone flooring for a timeless luxury finish Full-height bathroom tiling, LED mirrors, Villeroy & Boch basins Gunmetal Nero tapware throughout Sli
Request Details
Refined Luxury. Light Filled Spaces. Effortlessly Connected
View photo
House · for sale
Request Details
Refined Luxury. Light Filled Spaces. Effortlessly Connected
Holmesglen
· 5 Bedrooms · 5 Baths · House
· Terrace · Equipped kitchen
Holmesglen · 5 Bedrooms · 5 Baths · House · Terrace · Equipped kitchen
This indulgent new residence pairs refined finishes with generous proportions and a beautifully considered floorplan. Every element has been designed with modern life in mind, creating a home that feels luxurious yet effortlessly livable. Bathed in natural northern light, the expansive open-plan living and dining zone forms the heart of the home, flowing seamlessly through to a covered alfresco terrace and landscaped gardens. From relaxed family mornings to larger-scale entertaining, the connection between indoors and out makes every occasion feel effortless. The designer kitchen is both striking and highly functional, centered around an oversized stone island and complemented by premium appliances and a fully appointed butler's pantry. It is a space equally suited to everyday family life and entertaining with ease. Five generous bedrooms provide exceptional flexibility, including a private upstairs main suite with a spacious walk-in robe and luxurious ensuite. A ground-floor bedroom w
Request Details
A rare landholding with endless possibilities 762m2* GRZ2
View photo
House · for sale
Request Details
A rare landholding with endless possibilities 762m2* GRZ2
Holmesglen
· 3 Bedrooms · 1 Bath · House
Holmesglen · 3 Bedrooms · 1 Bath · House
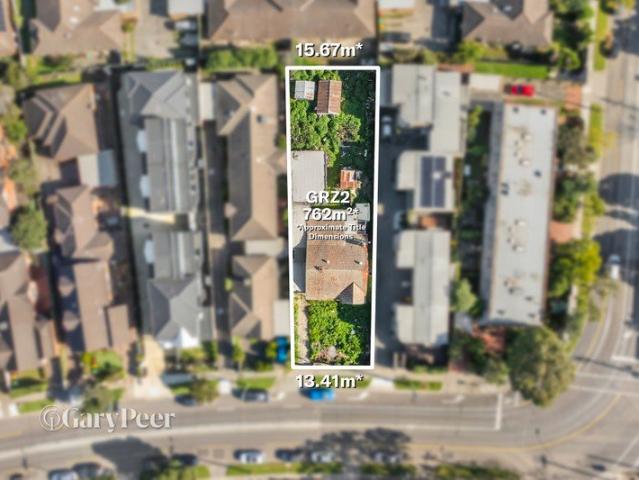
Offered for sale as part of an estate, this substantial 762m2 allotment presents the ultimate blank canvas in one of Carnegie's most convenient & sought-after pockets. Positioned within the General Residential Zone Schedule 2 (GRZ2), the property provides an exciting opportunity to create a brand-new family residence or explore the potential for a multiple-dwelling development, subject to council approval. Whether you are a homeowner with a vision, an experienced builder or a developer seeking your next project, this is an increasingly rare opportunity to secure a sizeable parcel of land in a tightly held location. Enjoy easy access to both Carnegie & Glen Huntly stations, along with vibrant shopping precincts, popular cafés, restaurants, local parks & everyday amenities. Carnegie Primary School is also nearby, adding further appeal for families looking to establish themselves in this well-connected neighbourhood. A significant estate sale opportunity combining an outstanding location,
Request Details
Multi Dwelling Potential On A Huge 1060sqm Allotment
View photo
House · for sale
Request Details
Multi Dwelling Potential On A Huge 1060sqm Allotment
Holmesglen
· 3 Bedrooms · 1 Bath · House
· Garden · Equipped kitchen
Holmesglen · 3 Bedrooms · 1 Bath · House · Garden · Equipped kitchen
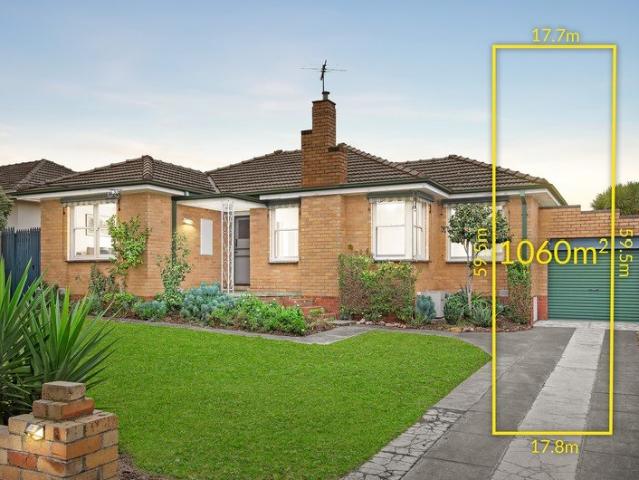
The challenge of finding the perfect starter, investment, or future development opportunity in a prized location is never easy, but this exceptional property delivers outstanding possibilities for every buyer. Set on an impressive 1060sqm (approx.) allotment, this well-maintained single-storey brick veneer home offers immediate comfort together with exciting long-term potential. Inside, you'll discover three generously sized bedrooms, a spacious light-filled living area with relaxing garden outlooks, an updated kitchen featuring stainless steel appliances, a modernised bathroom, and ducted heating throughout. The true appeal, however, lies in the incredible flexibility of the substantial landholding. Whether you're looking to move straight in, invest, renovate, explore the potential for plans and permits for multiple townhouses, or create the dream family home you've always imagined (STCA), the possibilities here are exceptionally rewarding. Families will love the expansive backyard an
Request Details
Luxury Townhouses | Prime Ashwood Location
View photo
Townhouse · for sale
Request Details
Luxury Townhouses | Prime Ashwood Location
Holmesglen
· 4 Bedrooms · 3 Baths · Townhouse
· Equipped kitchen
Holmesglen · 4 Bedrooms · 3 Baths · Townhouse · Equipped kitchen
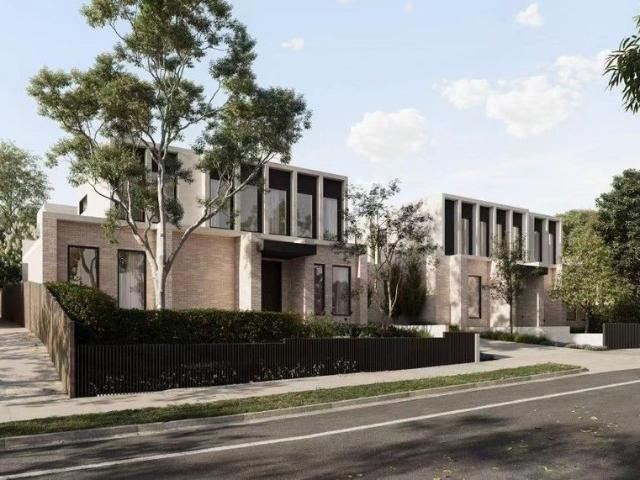
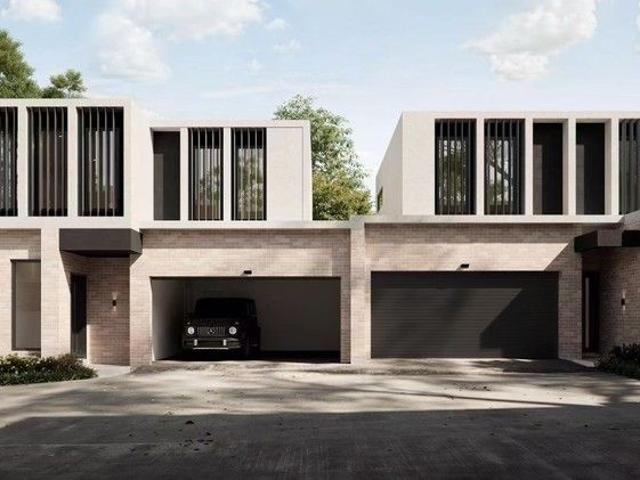
Price Range: $1.65M - $1.8M (Off-the-Plan, Only 6 Available) Modern Dual-Row Design | 1600sqm Land | Top School Zone Exquisite Design Spacious Living 4 Bedrooms + 3/3.5 Bathrooms + Double Car Space Each townhouse features private courtyard and multi-functional living areas Perfect for comfortable living and long-term investment Open & Bright Layout Open-plan kitchen Master suite with walk-in wardrobe Separate laundry Selected units include Rumpus Room Premium Craftsmanship Sunlit interiors with high-end finishes Paved outdoor entertainment areas Prime Location Ultimate Convenience Education: Zoned for Ashwood High School and Parkhill Primary School Lifestyle: Walking distance to Chadstone Shopping Centre (Southern Hemisphere's largest) Easy access to public transport (trains and buses) Limited Opportunity Only 6 Townhouses Available
Request Details
Luxury Townhouses | Prime Ashwood Location
View photo
Townhouse · for sale
Request Details
Luxury Townhouses | Prime Ashwood Location
Holmesglen
· 4 Bedrooms · 3 Baths · Townhouse
· Equipped kitchen
Holmesglen · 4 Bedrooms · 3 Baths · Townhouse · Equipped kitchen
Price Range: $1.65M - $1.8M (Off-the-Plan, Only 6 Available) Modern Dual-Row Design | 1600sqm Land | Top School Zone Exquisite Design Spacious Living 4 Bedrooms + 3/3.5 Bathrooms + Double Car Space Each townhouse features private courtyard and multi-functional living areas Perfect for comfortable living and long-term investment Open & Bright Layout Open-plan kitchen Master suite with walk-in wardrobe Separate laundry Selected units include Rumpus Room Premium Craftsmanship Sunlit interiors with high-end finishes Paved outdoor entertainment areas Prime Location Ultimate Convenience Education: Zoned for Ashwood High School and Parkhill Primary School Lifestyle: Walking distance to Chadstone Shopping Centre (Southern Hemisphere's largest) Easy access to public transport (trains and buses) Limited Opportunity Only 6 Townhouses Available
Request Details
4 BEDROOM HOME AMAZING PRICE! STRICTLY EXCLUSIVE TO ADDISON HOMES!
View photo
Terraced House · for sale
Request Details
New
4 BEDROOM HOME AMAZING PRICE! STRICTLY EXCLUSIVE TO ADDISON HOMES!
Holmesglen
· 4 Bedrooms · 2 Baths · Terraced House
Holmesglen · 4 Bedrooms · 2 Baths · Terraced House
Exceptional Living in the Heart of Huntingdale Discover an outstanding House & Land Package in the well-connected suburb of Huntingdale, where modern living meets unbeatable convenience. Located in one of Melbourne's sought-after south-eastern suburbs, this is a fantastic opportunity to enjoy a premium lifestyle with world-class amenities, excellent transport links, and vibrant shopping and dining precincts all within easy reach. Enjoy the convenience of being just minutes from Huntingdale Shopping Centre, Chadstone The Fashion Capital, Oakleigh Central, and Clayton Shopping Plaza, offering an incredible selection of supermarkets, cafés, restaurants, boutique retailers, and everyday essentials. Families will appreciate the excellent range of nearby schools, childcare centres, sporting clubs, parks, and recreational facilities, while Monash University, Monash Medical Centre, and the Monash Health precinct are only a short drive away. Huntingdale Train Station, nearby bus services, and e
Request Details
Luxury Townhouses Grand Launch | Prime Ashwood Location
View photo
Townhouse · for sale
Request Details
Luxury Townhouses Grand Launch | Prime Ashwood Location
Holmesglen
· 4 Bedrooms · 3 Baths · Townhouse
· Equipped kitchen
Holmesglen · 4 Bedrooms · 3 Baths · Townhouse · Equipped kitchen
Price Range: $1.65M - $1.8M (Off-the-Plan, Only 6 Available) Modern Dual-Row Design | 1600sqm Land | Top School Zone Exquisite Design Spacious Living 4 Bedrooms + 3/3.5 Bathrooms + Double Car Space Each townhouse features private courtyard and multi-functional living areas Perfect for comfortable living and long-term investment Open & Bright Layout Open-plan kitchen Master suite with walk-in wardrobe Separate laundry Selected units include Rumpus Room Premium Craftsmanship Sunlit interiors with high-end finishes Paved outdoor entertainment areas Prime Location Ultimate Convenience Education: Zoned for Ashwood High School and Parkhill Primary School Lifestyle: Walking distance to Chadstone Shopping Centre (Southern Hemisphere's largest) Easy access to public transport (trains and buses) Limited Opportunity Only 6 Townhouses Available Contact us today
Request Details
The Brief: Near New Metricon Built Family Luxury Quality, Space & Move In Ready
View photo
House · for sale
Request Details
The Brief: Near New Metricon Built Family Luxury Quality, Space & Move In Ready
Holmesglen
· 4 Bedrooms · 2 Baths · House
Holmesglen · 4 Bedrooms · 2 Baths · House
Its Addressed: Built by renowned Australian home builder Metricon, this impressive near-new residence combines quality craftsmanship, generous proportions and contemporary finishes to create an exceptional family home in a highly convenient Chadstone location. Set on approximately 390sqm of land and presented in move-in-ready condition, the thoughtfully designed floorplan offers four generously sized bedrooms, two separate living areas, a dedicated study, two bathrooms plus a powder room, complemented by impressive 2.7m high ceilings that enhance the home's sense of space and light. From the moment you enter, quality is evident throughout. Elegant plantation shutters, high ceilings and modern finishes create a sophisticated yet welcoming interior. The generous master suite provides a private parents' retreat, featuring double-door entry, a spacious walk-in wardrobe and stylish ensuite. The remaining bedrooms are also generously proportioned, providing excellent accommodation for childr
Request Details
Private Entertainer with Space to Unwind
View photo
House · for sale
Request Details
New
Private Entertainer with Space to Unwind
Holmesglen
· 3 Bedrooms · 1 Bath · House
· Cellar · Equipped kitchen
Holmesglen · 3 Bedrooms · 1 Bath · House · Cellar · Equipped kitchen
Offering a rare sense of privacy, space, and versatility in the heart of Oakleigh East, this inviting home creates an effortless setting for relaxed everyday living and memorable entertaining. Filled with natural light and ready to move straight into, its generous proportions and low-maintenance appeal make it an exciting opportunity for young couples, downsizers and investors seeking comfort without compromising on lifestyle. Inside, oversized bedrooms are complemented by multiple expansive living spaces that give everyone room to unwind. A standout feature is the large rumpus room with a second kitchen, creating a wonderfully flexible entertaining zone for hosting family and friends, casual celebrations, or simply enjoying additional living space. Adding further character is a dedicated wine cellar, while the home's abundance of natural light enhances its welcoming atmosphere throughout. Outdoors, a substantial private and secure space extends the lifestyle even further, providing pl
Request Details
Art Deco Elegance Meets Sun Filled Modernity
View photo
House · for sale
Request Details
Art Deco Elegance Meets Sun Filled Modernity
Holmesglen
· 4 Bedrooms · 2 Baths · House
· Garden · Equipped kitchen
Holmesglen · 4 Bedrooms · 2 Baths · House · Garden · Equipped kitchen
Unfolding behind the truly beautiful façade of this Art Deco home are warm, sun-filled interiors that perfectly marry timeless elegance with contemporary space and style. Enriched with period features such as exquisite leadlight windows & doors, textured walls, decorative ceilings, ornate fireplaces and classic timber accents, the home's traditional layout has been reimagined to meet the demands of modern family living. Offering both formal and casual living/dining areas plus a fully fitted home theatre, the accommodation is extremely flexible and includes a gracious garden-view lounge, a relaxed meals area and a sunny family/sitting room. The formal dining room makes a comfortable fourth bedroom, while a dedicated home office will shout out to students or those working remotely. Looking out to the deep back yard and filled with abundant northerly sunlight, the entertainer's kitchen impresses with quality appointments, including a 900mm gas cooktop, integrated Miele dishwasher and Fran
Request Details
An Exclusive Collection Luxury Residences Townhouse
View photo
Townhouse · for sale
Request Details
An Exclusive Collection Luxury Residences Townhouse
Holmesglen
· 3 Bedrooms · 3 Baths · Townhouse
Holmesglen · 3 Bedrooms · 3 Baths · Townhouse
Set within one of Melbourne's tightly held residential enclaves, 326 High Street presents a limited release of 18 architecturally crafted townhomeswhere timeless design meets contemporary sophistication. Defined by elegant proportions, refined materiality, and meticulous attention to detail, each residence has been thoughtfully curated to deliver an exceptional standard of living. Expansive interiors, abundant natural light, and seamless indoor-outdoor integration create a sense of space, comfort, and understated luxury. Positioned for absolute convenience, the development is just a short stroll to Ashburton Train Station, offering direct access to Melbourne CBD in approximately 20 minutes. Immediate connectivity to the Monash Freeway further enhances accessibility, placing the city within an effortless 11.5km commute. Surrounded by established lifestyle amenities, residents will enjoy proximity to Woolworths Ashwood, an array of boutique retail and dining options, as well as some of t
Request Details

Get email alerts

Don't miss out: be the first to know about new properties

The alert was correctly created

On subscribing you accept the conditions of use and the privacy policy
Alert
Receive new ads in your inbox
Save this search
Receive alerts for new listings

We'll send you an email when we have new properties for: "Houses for sale in Holmesglen"

The alert was correctly created

Hartwell
Glen Iris, Melbourne
Get email alerts and be the first to see new listings
Required field
On subscribing I accept the terms of the privacy policy
Perfect! You'll soon start receiving new listings via email
Alert
Receive an email when we have new ads for Houses for sale in Holmesglen
Save this search
Filters

Bedrooms

Size (m²)

Price

$
$

Property type

Bathrooms

Clear all filters
Receive notifications when new entries are published.