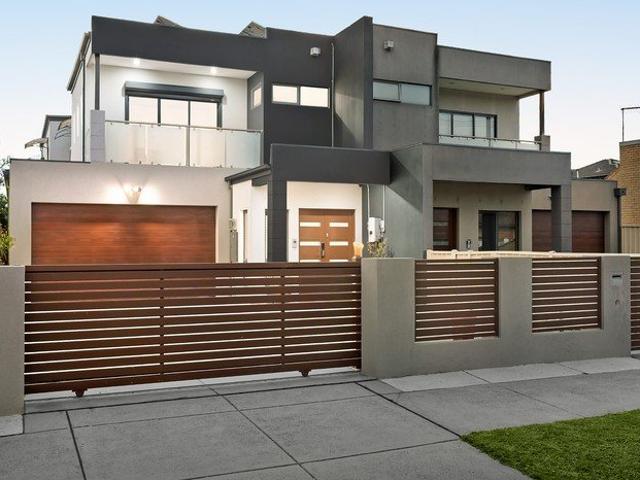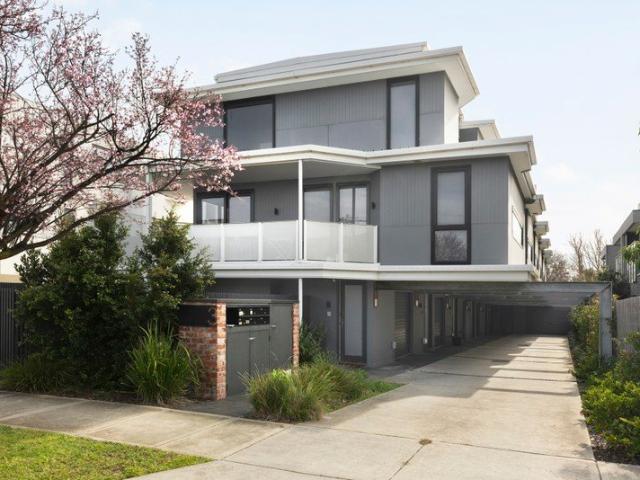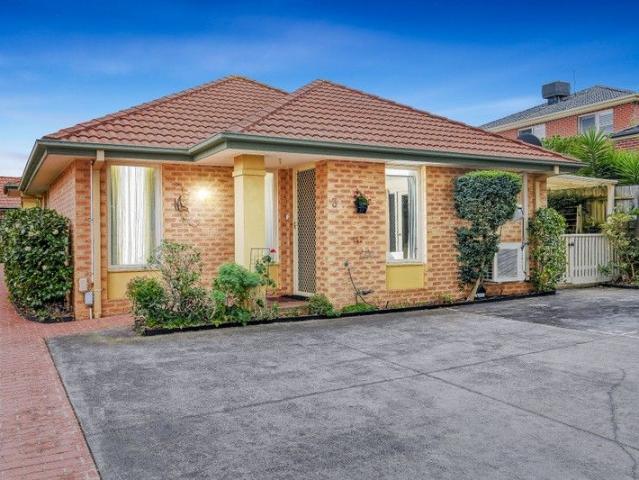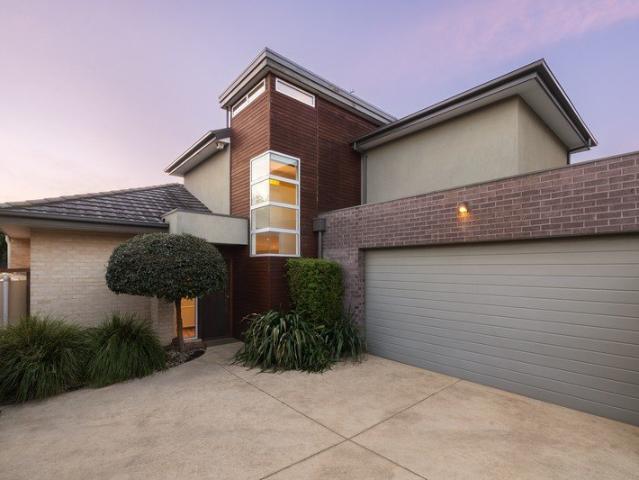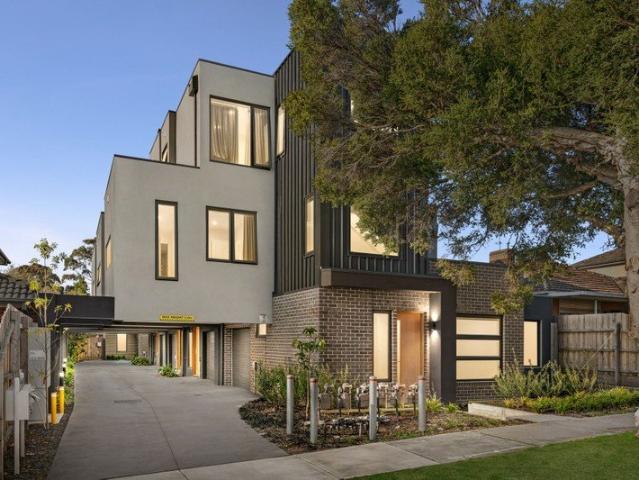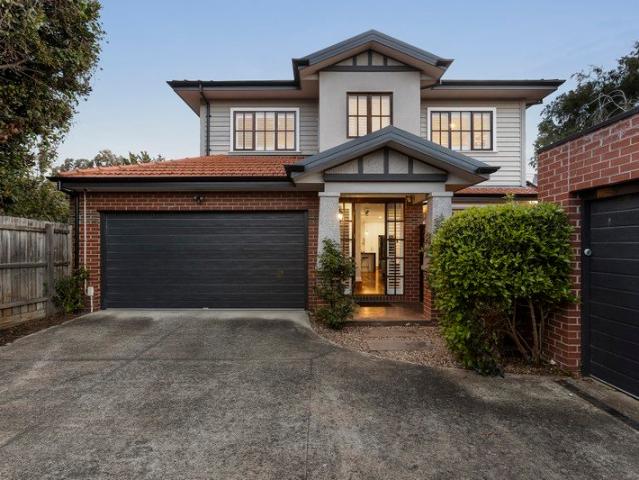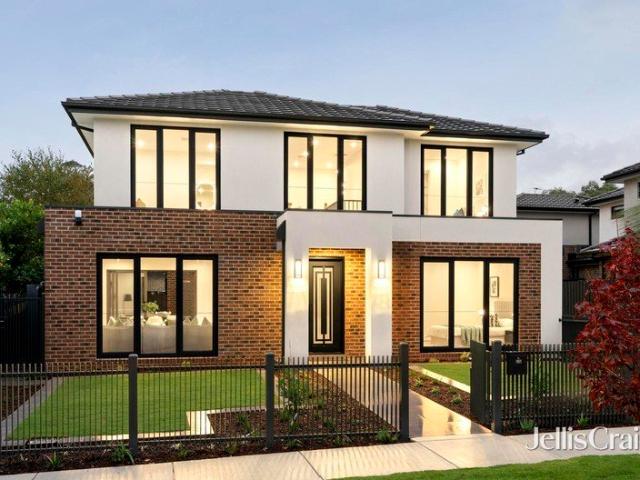
1,756 houses for sale in Clayton North

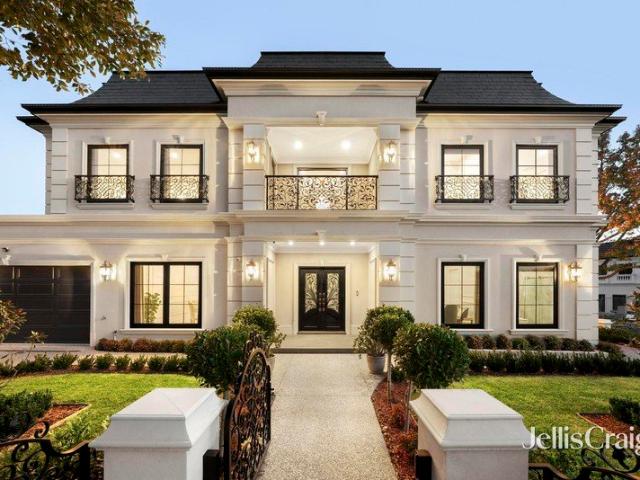
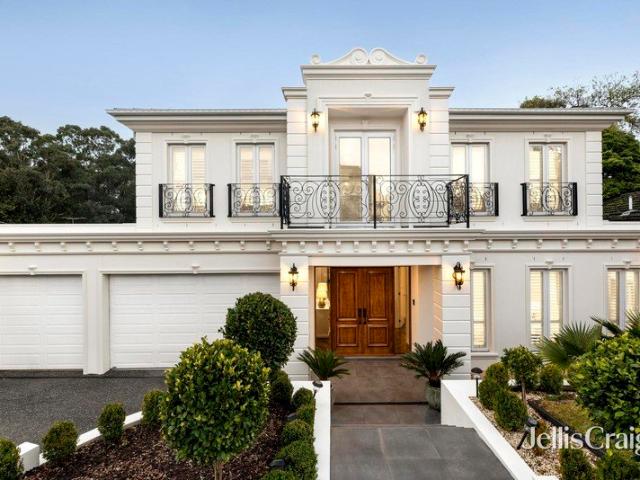
French Provincial Finery in GWSC Zone, Walk to the Glen
View photo
House · for sale
Request Details
French Provincial Finery in GWSC Zone, Walk to the Glen
Clayton North
· 5 Bedrooms · 5 Baths · House
· Garden · Fireplace · Equipped kitchen
Clayton North · 5 Bedrooms · 5 Baths · House · Garden · Fireplace · Equipped kitchen
Unrivalled luxury, opulence and elegance are perfectly on show throughout this French Provincial mansion with its grand dimensions dedicated to quality and designed to promote an extravagant lifestyle just meters from The Glen, in the elite Glen Waverley Secondary Zone (STSA). Punctuated by premium appointments, the home opens onto a grand foyer with shimmering parquetry flooring and a free-flowing connection through to the formal lounge room, while the private theatre room conveys comfort with carpet and block-out curtains. Illuminated with northerly sunlight, the gourmet kitchen headlines the open plan dining and family room (electric fireplace) and showcases lavish waterfall stone benches, Siemens appliances plus an island breakfast bench, while the butler's kitchen contains a Bosch oven and Fotile gas stove. Designed for gathering friends and family for year-round entertaining, stacker doors stretch out onto a covered alfresco zone with outdoor BBQ and a north-facing backyard boast
Request Details
Luxury Family Excellence in Dual School Catchments
View photo
House · for sale
Request Details
Luxury Family Excellence in Dual School Catchments
Clayton North
· 6 Bedrooms · 4 Baths · House
· Gym · Fireplace · Equipped kitchen
Clayton North · 6 Bedrooms · 4 Baths · House · Gym · Fireplace · Equipped kitchen
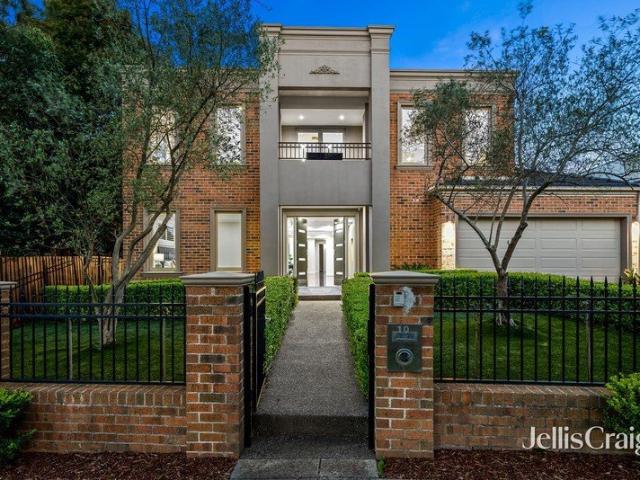
A statement of luxury, space and family excellence, this exceptional residence delivers an uncompromising lifestyle of quality, comfort and year-round entertaining in one of Glen Waverley's most coveted court locations, within the sought-after Glendal Primary School and Glen Waverley Secondary College catchments (STSA). Designed to accommodate families of all sizes, the home unfolds across two expansive levels, introduced by a wide entrance hall that immediately conveys a sense of grandeur. At its heart, a stunning gourmet kitchen and dining domain showcases premium stone benchtops, quality Ilve and Bosch appliances, glass splashbacks, soft-close cabinetry and an oversized breakfast island designed for effortless everyday living and entertaining. The adjoining lounge provides an inviting space to relax or host guests, complete with built-in speakers and a gas log fireplace, while a versatile rear home office or sixth bedroom is accompanied by a dedicated gym. Seamlessly extending outdo
Request Details
A Grand 934m² Opportunity APPROVED 6 DWELLING TOWNHOUSE DEVELOPMENT
View photo
House · for sale
Request Details
Updated
A Grand 934m² Opportunity APPROVED 6 DWELLING TOWNHOUSE DEVELOPMENT
Clayton North
· 4 Bedrooms · 3 Baths · House
· Garden · Parking
Clayton North · 4 Bedrooms · 3 Baths · House · Garden · Parking
A rare opportunity to secure a substantial 934m² GRZ-zoned site in sought-after Bentleigh East, with approved plans and permits already in place for six contemporary townhouses. The existing four-bedroom residence is also suitable to retain, renovate or rent, giving buyers flexibility to generate holding income or proceed with the approved development. Set on an approximately 15.2m street frontage and close to Tucker Road Primary School, Bentleigh Secondary College, local shopping and transport, this is a versatile opportunity for developers, investors and landbankers. FEATURES OF THE APPROVED DEVELOPMENT -Six approved townhouses, comprising four 3-bedroom homes and two 2-3 bedroom homes -Approximately 960.57m² total proposed floor area -Open-plan living, master ensuites, storage and private outdoor area -Garage parking to each residence -Unit 6 includes independent access, a larger courtyard and oversized garage -Energy-efficient features including double glazing, rainwater tanks and
Request Details
A North Facing Luxury in the McKinnon Secondary School Zone
View photo
Townhouse · for sale
Request Details
A North Facing Luxury in the McKinnon Secondary School Zone
Clayton North
· 4 Bedrooms · 3 Baths · Townhouse
· Garden
Clayton North · 4 Bedrooms · 3 Baths · Townhouse · Garden
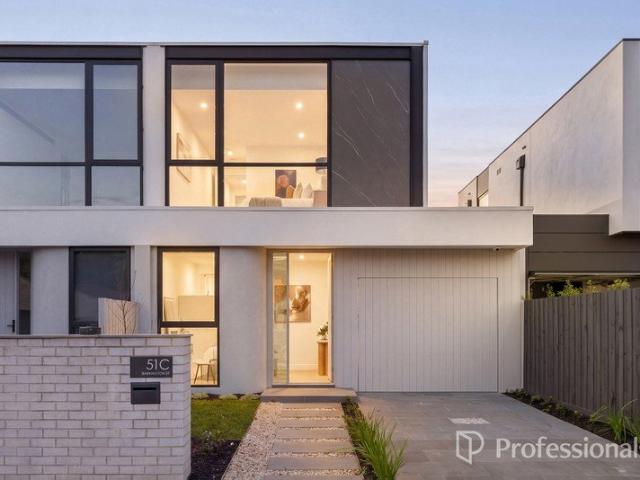
Step inside this brand new residence and you're immediately struck by light. Dramatic natural light floods through the six-metre void and north-facing double-height windows, making the open plan living and dining space feel expansive and alive. An east-facing courtyard acts as a secondary lightwell, pulling natural illumination through the home in a way that transforms how it feels to simply live here. Built to last with a full building warranty, this is a home designed for families seeking both architectural impact and genuine functionality in a prestigious school zone. Premium finishes ground every room: herringbone oak flooring, marble accents, 100% wool carpet upstairs, designer joinery. But it's the space that matters most. High ceilings (approximately 3m) and that abundant natural light create a sense of openness that makes this four-bedroom, three-bathroom layout feel generous rather than cramped, whether you're entertaining in the north-facing backyard or moving through daily f
Request Details
Impressive Indoor Outdoor Living in Central Locale
View photo
House · for sale
Request Details
Impressive Indoor Outdoor Living in Central Locale
Clayton North
· 3 Bedrooms · 2 Baths · House
· Garden · Parking · Equipped kitchen
Clayton North · 3 Bedrooms · 2 Baths · House · Garden · Parking · Equipped kitchen
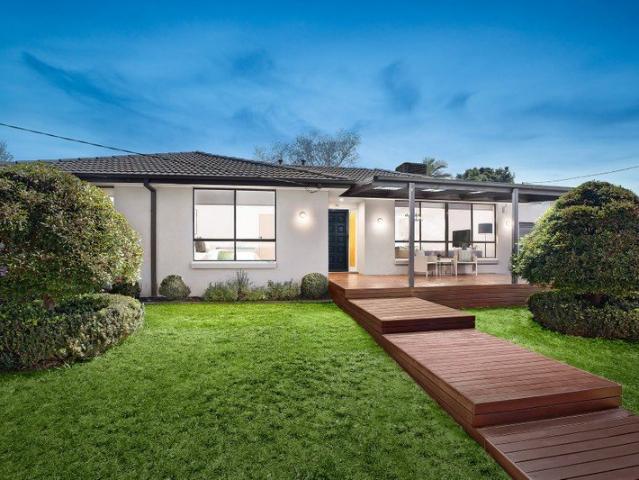
Impeccably updated and set on an entertainers' garden, this inviting single-storey home offers an outstanding lifestyle. Nestled at the end of a peaceful, no-through road within easy reach of shopping, schools, parks, and transport, it will be effortless to imagine a new life here. Manicured gardens with a welcoming walkway, covered verandah, and oversize single garage set the scene for the quality and attention to detail to discover inside. The modernised interior has been sensitively improved while balancing timeless elements that retain the integrity of this home. Gleaming timber floors and wall-to-wall windows enrich the livability of the spacious lounge. The bright dining area flows into the designer kitchen with sleek white cabinetry, quality appliances including a gas cooktop, and a casual breakfast bar. This space then seamlessly connects via bifold doors to the open deck and expansive covered alfresco that overlook the lush lawn and firepit area. No family home would be comple
Request Details
A 60s groove with next gen opportunity
View photo
House · for sale
Request Details
A 60s groove with next gen opportunity
Clayton North
· 4 Bedrooms · 2 Baths · House
· Garden · Air conditioning · Parking · Patio · Equipped kitchen
Clayton North · 4 Bedrooms · 2 Baths · House · Garden · Air conditioning · Parking · Patio · Equipped kitchen
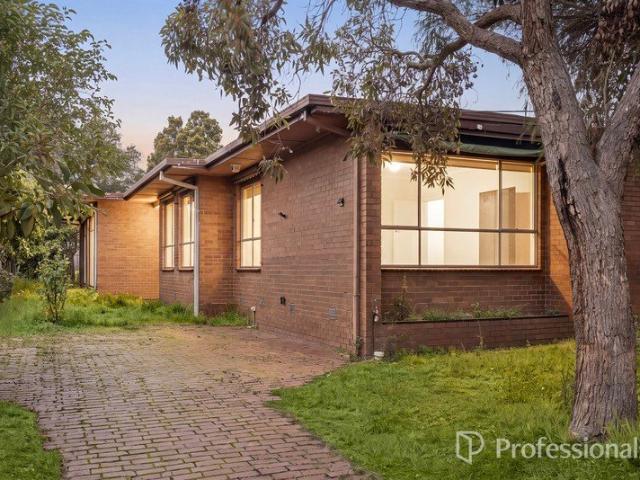
In this family friendly parkside court between St Peter's Primary School and Centenary Park, this vintage four bedroom two bathroom cream brick classic sits on 535m2 approx. offering excellent scope to renovate, rent out or rebuild; subject to council approval. Graced with its original 60s proportions, mid century character and an 80s extension, this single level home enjoys a charming living room, a retro kitchen with north facing meals area, a timber lined family room and an east facing rear garden extends the living space with its expansive undercover patio, makings of a vegie patch with lemon tree, a storage garage with sink for those who love to be creative, and undercover outdoor storage with external toilet. Updated with the latest in gas heating and reverse cycle air conditioning, this feel good classic is complete with security doors, great storage and parking on the drive. Zoned for Coatesville Primary School, it's an enviable location for a growing family, around the corner
Request Details
Brand New Designer Townhouse Living with Premium Finishes, Solar Efficiency & Contemporary Comfort
View photo
Townhouse · for sale
Request Details
Brand New Designer Townhouse Living with Premium Finishes, Solar Efficiency & Contemporary Comfort
Clayton North
· 4 Bedrooms · 3 Baths · Townhouse
· Parking · Equipped kitchen
Clayton North · 4 Bedrooms · 3 Baths · Townhouse · Parking · Equipped kitchen
UNDER CONSTRUCTION EXPECTED COMPLETION JULY 2026! Step into a stunning brand new residence that showcases high-end finishes, sun-filled open-plan living and a thoughtfully designed layout for modern lifestyles. Combining quality craftsmanship, energy-efficient features and low-maintenance appeal, this exceptional home delivers style, comfort and long-term value in one impressive package. Gourmet kitchen featuring 900mm induction cooktop, oven & dishwasher Stone benchtops throughout kitchen, bathrooms and laundry for a luxury feel Energy-efficient home with solar power system and heat pump hot water High ceilings (up to 2.7m) creating a bright, spacious living environment Engineered timber flooring and quality carpet delivering modern comfort and style Fully tiled bathrooms with sleek semi-frameless shower screens Automatic garage with remote access for everyday convenience LED lighting, NBN-ready wiring and smart modern electrical inclusions Positioned in a highly sought-after Clayton
Request Details
A Relaxed Family Home on a Generous 1,035sqm Corner Allotment
View photo
House · for sale
Request Details
A Relaxed Family Home on a Generous 1,035sqm Corner Allotment
Clayton North
· 5 Bedrooms · 2 Baths · House
Clayton North · 5 Bedrooms · 2 Baths · House
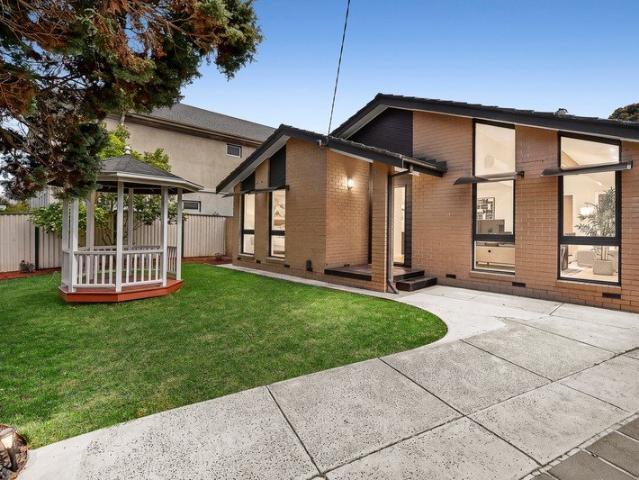
Nestled in a quiet and well-established pocket of Glen Waverley, 2A Gwingana Crescent sits on a rare approximately 1,035sqm corner block. With wide frontage and dual street presence, the home enjoys excellent natural light, ventilation, and a sense of space, creating a relaxed and comfortable environment a perfect setting for family living. Built in solid brick, the residence offers spacious, well-proportioned rooms and a practical layout that can easily accommodate the evolving needs of a growing family. The corner position also provides openness and privacy, making everyday living feel effortless and serene. Inside, a thoughtfully designed home office with its own independent entry is separated from the main living areas, offering a quiet and functional space for working from home, studying, or private meetings allowing work and family life to coexist with ease. Daily life is equally convenient, with The Glen Shopping Centre, cafés and a range of everyday amenities nearby, making err
Request Details
Elevated Family Living with Space, Style & Versatility
View photo
House · for sale
Request Details
Elevated Family Living with Space, Style & Versatility
Clayton North
· 4 Bedrooms · 2 Baths · House
· Equipped kitchen
Clayton North · 4 Bedrooms · 2 Baths · House · Equipped kitchen
Set across two levels, this four-bedroom residence brings together generous living zones, practical storage and a covered outdoor setting suited to family life, entertaining and working from home. Polished timber floors and large windows define the formal living room, while split-system heating and cooling supports year-round comfort. Upstairs, the open dining domain connects naturally with a contemporary kitchen appointed with an oven, gas cooktop, dishwasher, broad benches, ample cabinetry and a breakfast bar. Three bedrooms on the upper level include built-in storage and are served by a central family bathroom. Downstairs, a large fourth bedroom with built-in robe sits alongside another living room and a combined bathroom/laundry, creating flexibility for guests, a home office or independent family accommodation. Linen storage, additional cupboards and substantial under-house storage further enhance the home's everyday functionality. A covered alfresco area with an outdoor sink, cab
Request Details
658m² of Exceptional Potential in the GWSC Zone
View photo
House · for sale
Request Details
658m² of Exceptional Potential in the GWSC Zone
Clayton North
· 4 Bedrooms · 2 Baths · House
· Parking
Clayton North · 4 Bedrooms · 2 Baths · House · Parking
Set on a generous 658m² (approx.) allotment in a sought-after Glen Waverley location, this property offers immediate comfort alongside compelling future possibilities. The existing four-bedroom, two-bathroom residence features a double garage and additional carport, providing an inviting foundation for renovation, a new luxury home or potential redevelopment (STCA). Its substantial landholding and position within the Glen Waverley Secondary College zone will appeal to families, builders, developers and investors alike. The Glen Shopping Centre, Kingsway's vibrant dining precinct, Mount View Primary School, bus services and Glen Waverley train station are all within easy walking distance, placing shopping, dining, education and transport conveniently close by
Request Details
House Sized Living, Townhouse Ease 36sq of living on 439sqm land
View photo
Townhouse · for sale
Request Details
House Sized Living, Townhouse Ease 36sq of living on 439sqm land
Clayton North
· 6 Bedrooms · 3 Baths · Townhouse
· Equipped kitchen · Heating
Clayton North · 6 Bedrooms · 3 Baths · Townhouse · Equipped kitchen · Heating
Discover an exceptional sense of space at this impressive Clayton South residence, where the proportions of a family home meet the convenience of low-maintenance townhouse living. Set on approximately 439m; and thoughtfully designed across multiple levels, this substantial six-bedroom home offers outstanding flexibility for large and growing families, multi-generational households, professionals working from home, or buyers simply looking for more room to live and entertain. At the heart of the home, expansive open-plan living and dining provide a welcoming space for everyday family life. A contemporary kitchen with quality appliances, stylish finishes and excellent functionality complements the generous living areas. Multiple living zones give everyone room to spread out, while six versatile bedrooms and four bathrooms provide exceptional flexibility and convenience for larger households, extended family and guests. Year-round comfort is supported by central heating and air conditioni
Request Details
Luxurious Residence. Superbly Positioned
View photo
Townhouse · for sale
Request Details
New
Luxurious Residence. Superbly Positioned
Clayton North
· 3 Bedrooms · 3 Baths · Townhouse
· Balcony
Clayton North · 3 Bedrooms · 3 Baths · Townhouse · Balcony
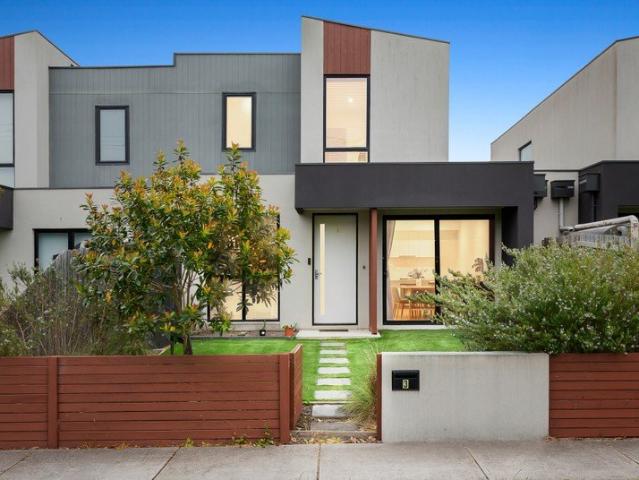
PRIVATE SALE via NEGOTIATION Welcome to 3 Heather St! HOW TO REGISTER FOR AN INSPECTION - Click the 'Get In Touch' or the 'Enquire' button, tick 'Request An Inspection' and enter your contact details, then an email will follow with a link to book your preferred inspection time Designed for the discerning eye, this as new residence presents a wonderful fusion of function and style, with every room showing purpose and clever use of space. Tailored for low-maintenance living and effortless entertaining, this townhome comprises; - Two luxurious top floor bedrooms with BIRs and two fully tiled bathrooms (master with ensuite and other with private balcony) - A third bedroom downstairs with courtyard and adjoining bathroom - Super generously sized open plan living and dining zones, opening up to a second private balcony - Large and stylish kichen including a generous breakfast bench, ILVE appliances and loads of storage space - Oak timber flooring - Large Euro laundry with sink - Reverse cycl
Request Details
Best Value Retirement Home in central Glen Waverley
View photo
House · for sale
Request Details
Best Value Retirement Home in central Glen Waverley
Clayton North
· 2 Bedrooms · 1 Bath · House
· Equipped kitchen
Clayton North · 2 Bedrooms · 1 Bath · House · Equipped kitchen
Residing within the popular Grace Gardens Retirement Village, this welcoming two-bedroom unit offers the freedom to live life your way, benefiting from proximity to Glen Waverley's vibrant heart. Nestled on the fringes of beautiful Bogong Reserve, with its picturesque walking trails and natural wetlands, the gated complex provides comfort and security for over 70s with well-maintained surrounds and communal facilities. Behind the traditional brick facade and low-maintenance frontage, the property's light-filled interiors beckon with soothing tones and elevated ceilings, revealing a spacious living/dining zone that flows to a peaceful north-facing courtyard. The well-appointed kitchen features elegant shaker-profile cabinets and plenty of room for meal prep, incorporating an integrated Asko oven, quality Smeg cooktop and Westinghouse dishwasher to accommodate home-cooked creations. Completing the picture with grace and ease, the two carpeted bedrooms are generously sized and fitted with
Request Details
Private, Peaceful & Perfectly Positioned
View photo
Townhouse · for sale
Request Details
Private, Peaceful & Perfectly Positioned
Clayton North
· 3 Bedrooms · 2 Baths · Townhouse
· Garden · Parking · Equipped kitchen
Clayton North · 3 Bedrooms · 2 Baths · Townhouse · Garden · Parking · Equipped kitchen
Zoned for Murrumbeena Primary School and tucked peacefully at the rear of a boutique set of 4, this thoughtfully laid out townhouse has been built with enduring quality. With carefully positioned windows that draw natural light and views of the established wraparound gardens into every room, this dual living, 3 generous bedrooms (ground floor master), 2.5 bath plus double garage home makes everyday living, relaxation and entertaining feel effortless in this quiet and secure residence. Alluring with its rich character, the home boasts a lounge and dining room that opens wide with bifold doors onto the decked alfresco for a seamless extension of the living zone. Overlooked by a stone kitchen with 900mm gas cooker, dishwasher and terrific storage. The ground floor also hosts a guest powder room, dedicated laundry room with garden and garage access as well as the master suite paired with a walk in robe and bathroom with a walk in rainfall shower. While the first floor hosts a rumpus room a
Request Details
Renovated Golfside Family Retreat
View photo
House · for sale
Request Details
Renovated Golfside Family Retreat
Clayton North
· 4 Bedrooms · 2 Baths · House
Clayton North · 4 Bedrooms · 2 Baths · House
There is something instantly special about a home that combines space, warmth and effortless family living with a peaceful golf course backdrop. Beautifully renovated and designed on a single level, this inviting residence blends contemporary comfort, character, and exceptional entertaining, creating a home where everyday life feels wonderfully relaxed. At its heart, two generous living zones provide the flexibility every modern family craves, complemented by four bedrooms and two beautifully updated bathrooms. High ceilings, exposed timber beams, and warm timber flooring add character to the interiors, while large windows bring in abundant natural light throughout. The fresh contemporary finishes enhance the sense of quality without sacrificing the welcoming atmosphere that makes this home so easy to imagine as your own. Outdoor living is equally appealing, with a large entertaining deck creating the perfect setting for long lunches, weekend gatherings and relaxed evenings with family
Request Details
Easy Care Living Near Jordanville Station
View photo
Townhouse · for sale
Request Details
Easy Care Living Near Jordanville Station
Clayton North
· 3 Bedrooms · 2 Baths · Townhouse
· Garden · Equipped kitchen
Clayton North · 3 Bedrooms · 2 Baths · Townhouse · Garden · Equipped kitchen
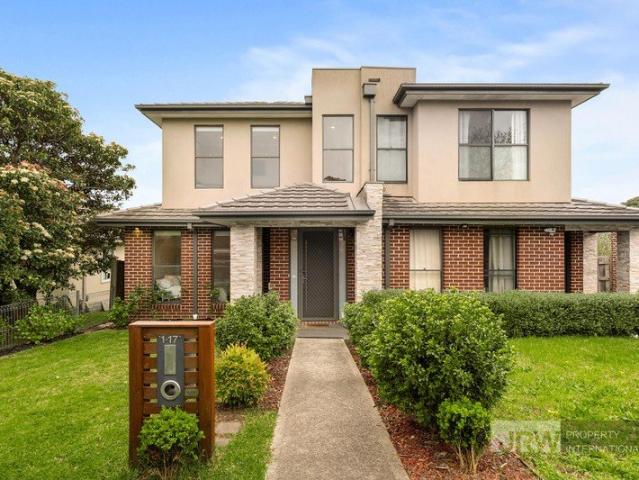
First impressions count, and this front townhouse makes a quietly confident one. Rich brick, clean render lines and stone-look pillars frame a sheltered entry, softened by neat hedging and an open front lawn that gives the home a generous sense of space from the street. Surrounded by established gardens and tree-lined outlooks, it offers a relaxed suburban backdrop for first-home buyers, young families and downsizers alike. Inside, a ground-floor main bedroom with a dual-access ensuite offers the flexibility of single-level living, while a powder room tucked beneath the stairs keeps guests well catered for. A few steps lead down to the open-plan living and dining zone, where an island bench invites morning coffee and casual catch-ups, framed by marble-look subway tiles and a gas cooktop. Sliding doors open onto a decked alfresco and north-facing lawn edged with raised garden beds, a natural setting for summer barbecues, a kitchen herb patch or kids at play. Upstairs, two further bedroo
Request Details
Contemporary Townhouse with Flexible Family Living
View photo
Townhouse · for sale
Request Details
Contemporary Townhouse with Flexible Family Living
Clayton North
· 4 Bedrooms · 3 Baths · Townhouse
· Garden · Equipped kitchen
Clayton North · 4 Bedrooms · 3 Baths · Townhouse · Garden · Equipped kitchen
Designed for flexible modern living, this stylish townhouse combines generous proportions, quality finishes and excellent indoor-outdoor connection. Offering three dedicated bedrooms plus an upstairs office that can also function as a fourth bedroom, three bathrooms, light-filled living spaces and private garden surrounds, it is ideal for families, professionals and multi-generational households. - Three dedicated bedrooms plus an upstairs fourth bedroom/office - Ground-floor bedroom with nearby full bathroom, ideal for guests or multi-generational living - Main bedroom upstairs with private ensuite and split-system heating and cooling - Third bathroom servicing the upper level - Versatile upstairs office suitable as a fourth bedroom, study or retreat - Spacious open-plan living and dining area with timber flooring - Modern kitchen with stone island bench, gas cooktop and extensive cabinetry - Large sliding doors connecting the dining area with the private landscaped courtyard - Multip
Request Details
Stylish, Spacious & Convenient Clayton Living
View photo
Townhouse · for sale
Request Details
Stylish, Spacious & Convenient Clayton Living
Clayton North
· 4 Bedrooms · 3 Baths · Townhouse
· Equipped kitchen
Clayton North · 4 Bedrooms · 3 Baths · Townhouse · Equipped kitchen
Combining modern design, generous proportions and effortless everyday living, this impressive residence showcases stylish contemporary finishes, flexible living spaces and a private courtyard, creating an ideal opportunity for families, professionals or investors seeking a quality home. - Four generously sized bedrooms providing excellent family accommodation - Spacious open-plan living and dining area with a bright, contemporary feel - Separate upstairs retreat/living zone, ideal as a second lounge or quiet sitting area - Stylish kitchen featuring a large island bench with breakfast bar seating - Quality appliances including gas cooktop, oven and dishwasher - Excellent kitchen storage with sleek cabinetry and generous preparation space - Split-system heating and cooling throughout multiple rooms for year-round comfort - Modern bathroom complete with walk-in shower, contemporary vanity and quality finishes - Seamless connection from the living area to a private, low-maintenance courtya
Request Details
Contemporary Townhouse Living in a Convenient Clayton Pocket
View photo
Townhouse · for sale
Request Details
Contemporary Townhouse Living in a Convenient Clayton Pocket
Clayton North
· 2 Bedrooms · 2 Baths · Townhouse
· Terrace · Parking · Equipped kitchen
Clayton North · 2 Bedrooms · 2 Baths · Townhouse · Terrace · Parking · Equipped kitchen
Stylish, light-filled and thoughtfully designed, this modern two-bedroom townhouse delivers an appealing combination of comfort, privacy and low-maintenance living. Warm timber flooring, an inviting open-plan living zone, quality kitchen and private outdoor spaces create an easy everyday lifestyle, complemented by two bathrooms and secure garage parking. Two well-proportioned bedrooms with excellent natural light Main bedroom featuring a private ensuite and generous wardrobe space Two contemporary bathrooms with sleek finishes and modern fittings Light-filled open-plan living, dining and kitchen area with timber flooring Modern kitchen with stone benchtops, breakfast bar, gas cooking, dishwasher and excellent cabinetry Large sliding doors connect the living area seamlessly with a private outdoor terrace Versatile study or work-from-home nook providing additional functional space Split-system heating and cooling for year-round comfort Secure single garage with convenient internal access
Request Details
Quality Finishes with True Family Appeal
View photo
House · for sale
Request Details
Quality Finishes with True Family Appeal
Clayton North
· 4 Bedrooms · 3 Baths · House
· Garden · Equipped kitchen
Clayton North · 4 Bedrooms · 3 Baths · House · Garden · Equipped kitchen
Tucked away at the rear of just two on the block discover this private sanctuary of low maintenance ease and style. Immaculately presented and with a surprisingly spacious layout, the light-filled property offers room for a family and the lock & leave lifestyle everyone including downsizers will love. Enhanced by rich Spotted Gum flooring and chic plantation shutters, the open plan living and dining zone flows easily into a quality kitchen boasting European appliances including a 900mm oven & cooktop together with luxe thick stone benchtops that waterfall to the ground. Out to the front, the first of two alfresco decks is splashed in northern sunshine ideal for outdoor entertaining, while the secure garden wraps around to a second decked area creating a flowing space for indoor-outdoor gatherings. The coveted inclusion of a ground floor bedroom (robes) and stylish bathroom is ideal for anyone hunting accessibility, whilst upstairs are three more spacious bedrooms, all with robes includ
Request Details
Multi generational Masterpiece in Dual School Zones
View photo
House · for sale
Request Details
Multi generational Masterpiece in Dual School Zones
Clayton North
· 5 Bedrooms · 6 Baths · House
· Garden · Equipped kitchen
Clayton North · 5 Bedrooms · 6 Baths · House · Garden · Equipped kitchen
An elegant reflection of luxury, sophistication and grandeur, this prestigious French Provincial masterpiece beckons the blended or extended family with its incredible layout effectively creating two homes in one with zoning to Mount View Primary and GWSC (STSA). Finished to exacting standards, the home's glamorous interior sits beyond grand double doors that open onto a wide entry foyer with double height ceiling void and a streamlined connection through to the formal dining room and lounge with decorative chandelier. Continuing into the gourmet kitchen, meals and family room you'll discover sleek stone benches and splashbacks, 900mm Miele induction cooktop, semi-integrated Miele dishwasher, Hafele soft close cabinetry plus an island breakfast bench. A walk-in pantry and fully equipped butler's kitchen further complement the space, while outside the backyard and covered entertaining zone with louvre roof is perfect for alfresco dining. Behind a lockable internal door, a self-contained
Request Details
Brand New Luxury in GWSC Zone
View photo
Townhouse · for sale
Request Details
Brand New Luxury in GWSC Zone
Clayton North
· 4 Bedrooms · 4 Baths · Townhouse
· Equipped kitchen
Clayton North · 4 Bedrooms · 4 Baths · Townhouse · Equipped kitchen
Lavished with space and loaded with lifestyle appeal, these brand new townhouses have been designed with a focus on family enjoyment where generous indoor spaces feel perfectly at one with outdoor entertaining in the Glen Waverley Secondary Zone (STSA). Peacefully poised in a quiet court, the home's benefit from premium finishes and slightly varied floorplans, with each dwelling opening onto a lavish living, dining and kitchen that's adorned with engineered floorboards and soaring ceilings. Perfect for hosting guests, the kitchens include waterfall stone benches, a generous preparation/breakfast bench, soft close drawers and Miele appliances including an oven, induction stove and integrated dishwasher. Directly linking with the outdoors, the open plan domain spans out onto a magnificent entertaining space and courtyard that's perfectly sized for low-maintenance outdoor enjoyment. In each residence, you'll find a study zone and four robed bedrooms, including master bedrooms on both leve
Request Details
Stylish Studio Living in the Heart of Glen Waverley
View photo
House · for sale
Request Details
Stylish Studio Living in the Heart of Glen Waverley
Clayton North
· 1 Bedroom · 1 Bath · House
· Equipped kitchen
Clayton North · 1 Bedroom · 1 Bath · House · Equipped kitchen
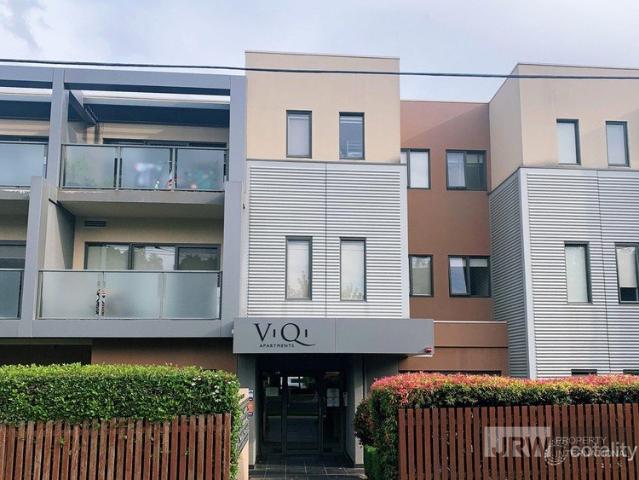
Perfectly positioned in the highly sought-after ViQi Apartment complex, this contemporary studio apartment delivers the ultimate low-maintenance lifestyle opportunity in one of Glen Waverley's most convenient locations. Whether you are a first home buyer, investor or downsizer, this modern residence offers comfort, convenience and exceptional lifestyle appeal. Located directly opposite Century City Walk and only moments from Glen Waverley Train Station, The Glen Shopping Centre, popular restaurants, cafés and everyday amenities, this is effortless urban living at its best. Zoned for the prestigious Glen Waverley Secondary College and Glen Waverley Primary School, the property also presents outstanding long-term investment potential. Property features include: Contemporary open-plan studio layout filled with natural light Modern kitchen with stainless steel appliances, gas cooktop, electric oven and dishwasher Stylish bathroom with quality finishes Split-system heating and cooling for y
Request Details
Beautifully Renovated, Made for Family Life
View photo
House · for sale
Request Details
Beautifully Renovated, Made for Family Life
Clayton North
· 3 Bedrooms · 2 Baths · House
· Air conditioning · Equipped kitchen
Clayton North · 3 Bedrooms · 2 Baths · House · Air conditioning · Equipped kitchen
Beautifully transformed for modern family life, this extensively renovated three-bedroom home brings together generous proportions, contemporary style and outstanding spaces to entertain. From its light-filled interiors to its expansive outdoor areas, every part of the home has been thoughtfully designed for relaxed living and effortless connection. At its heart, the sleek kitchen combines stone benchtops with matte-black cabinetry, extensive pantry storage and a dedicated breakfast station, extending naturally into the generous dining area before connecting with the spacious separate living room. Corner windows draw abundant natural light across the interiors, while the flowing arrangement continues outdoors to the north-facing alfresco deck and lawn, creating an inviting setting for family gatherings and entertaining. Three generous bedrooms form a comfortable private wing, with two featuring built-in robes and all three enjoying split-system air conditioning. The privately positione
Request Details
Chic Style with Coveted School Zoning
View photo
House · for sale
Request Details
Chic Style with Coveted School Zoning
Clayton North
· 5 Bedrooms · 3 Baths · House
· Garden · Equipped kitchen
Clayton North · 5 Bedrooms · 3 Baths · House · Garden · Equipped kitchen
EXPRESSIONS OF INTEREST Giving families the space & versatility they need, this attractive double-storey residence triumphs with an address in the fiercely coveted McKinnon Secondary College and Coatesville Primary School zones. Offering a liveable layout flowing to a choice of outdoors spaces, the accommodation has been blessed with valuable upgrades over recent years, the result is a home you will find hard to resist. Private & secure beyond the gated front garden, the floorplan leads past a formal lounge to the glorious open plan entertaining zone at the rear. Hosts will appreciate the calibre of the renovated kitchen where a prestige 900mm Ascot oven is the headline act. Featuring stone benchtops, quality cabinetry and an island bench, this space is further elevated by a full butler's pantry with second oven & sink. With space galore to welcome loved ones inside, the sheltered alfresco deck invites summer get-togethers overlooking the lawn and sweet cubby house. Families will find
Request Details
Large Land Size Potential for subdivide and Redevelop Opportunity
View photo
House · for sale
Request Details
Large Land Size Potential for subdivide and Redevelop Opportunity
Clayton North
· 5 Bedrooms · 2 Baths · House
Clayton North · 5 Bedrooms · 2 Baths · House
Bentleigh East is a leafy, family-oriented suburb 14km south-east of Melbourne's CBD in the City of Glen Eira. Home to over 30,000 residents, it offers a quiet suburban lifestyle highly prized for its quality schools, parklands, and community-focused atmosphere. This House was one owner occupy for last 33 years with 5 bedrooms, and 2 bathrooms. It has an internal building area of 220 square meters. Land size 776 square meters. It is good opportunity for subdivide and redevelopment
Request Details
Brand New Family Entertainer's Dream
View photo
Townhouse · for sale
Request Details
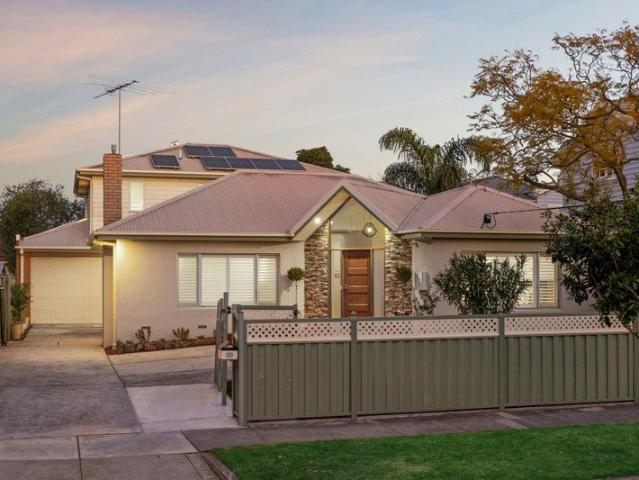
Brand New Family Entertainer's Dream
Clayton North
· 5 Bedrooms · 4 Baths · Townhouse
· Equipped kitchen
Clayton North · 5 Bedrooms · 4 Baths · Townhouse · Equipped kitchen
Showcasing a thoughtful design, quality finishes and impressive proportions, this five-bedroom residence delivers effortless modern living across two levels. With multiple bathrooms, a spacious open-plan heart, a private alfresco and excellent bedroom flexibility, it's perfectly suited to growing families seeking comfort and convenience in the heart of Clayton. · Five generous bedrooms, including two conveniently positioned on the ground floor · Three upstairs bedrooms with private ensuite access, including a spacious main suite with walk-in robe · Four stylish bathrooms finished with contemporary floor-to-ceiling tiling and semi-frameless shower screens · Expansive open-plan family and meals area with wide engineered timber flooring and excellent natural light · Designer kitchen with stone benchtops, breakfast bar and abundant cabinetry · Quality Kleenmaid appliances including 900mm induction cooktop, electric oven, externally vented rangehood and dishwasher · Split-system heating and
Request Details
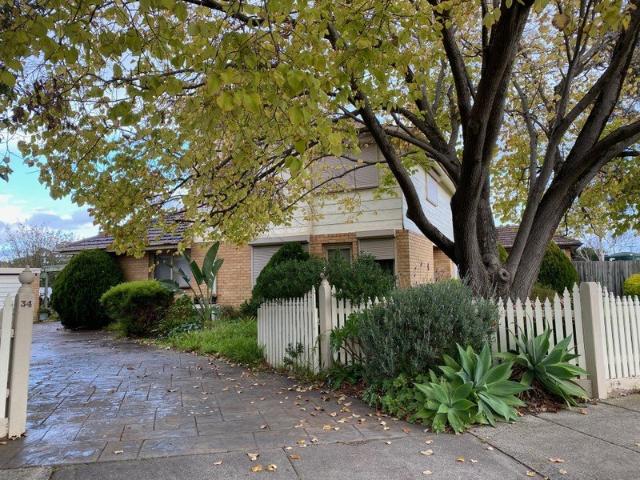
Sophisticated Family Living in a Prized Chadstone Position
View photo
Townhouse · for sale
Request Details
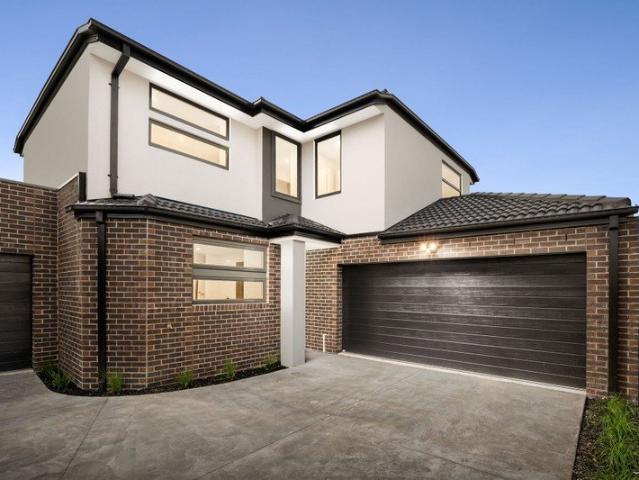
Sophisticated Family Living in a Prized Chadstone Position
Clayton North
· 4 Bedrooms · 3 Baths · Townhouse
· Equipped kitchen
Clayton North · 4 Bedrooms · 3 Baths · Townhouse · Equipped kitchen
Set in one of Chadstone's most sought-after pockets, this near-new double-storey residence delivers modern, low-maintenance luxury with the proportions and flexibility that suit real family life. Quality finishes, a practical floorplan and light-filled interiors create a home that feels both refined and easy to live in, whether you're entertaining, working from home or simply enjoying the day-to-day convenience of this location. At the center of the home, expansive open-plan living and dining flows seamlessly outdoors for effortless indoor-outdoor enjoyment, while the kitchen is finished with a sleek, contemporary finish and a walk-in pantry to keep everything streamlined and functional. The layout balances social space with privacy, making it equally suited to growing families, professionals and those who like to host. Accommodation is intelligently designed with four bedrooms plus a dedicated study, including two master suites for genuine versatility. A ground-floor master is ideal f
Request Details
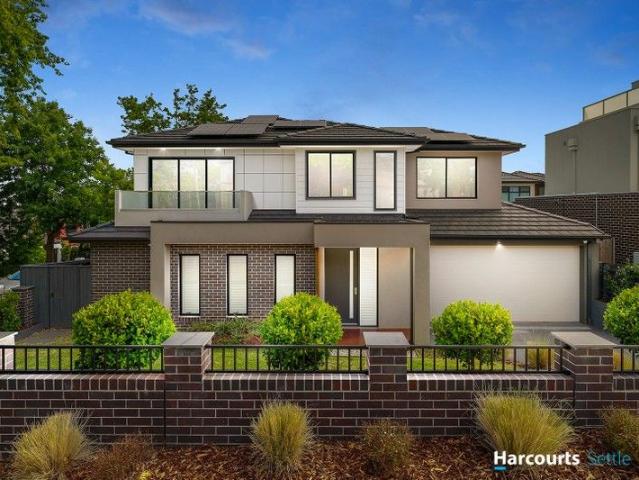
Unique Investment Or Development Opportunity On 1,418sqm
View photo
House · for sale
Request Details
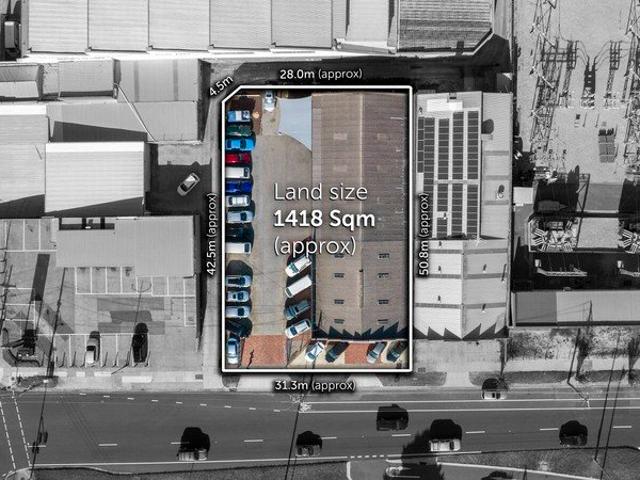
Unique Investment Or Development Opportunity On 1,418sqm
Clayton North
· 6 Bedrooms · 1 Bath · House
· Parking
Clayton North · 6 Bedrooms · 1 Bath · House · Parking
Land size of 1,418sqm (approx) Mckinnon Secondary School Zone Part of the East Village Comprehensive Development Plan Ideal for state-of-the-art apartment complex (STCA) Current tenant Carnegie Automotive & Combined office/warehouse Returning $7925.10pcm Ample off street parking Demolition clause in place Easy access to North Road and M1 Freeway Close to Duncan McKinnon Reserve
Request Details
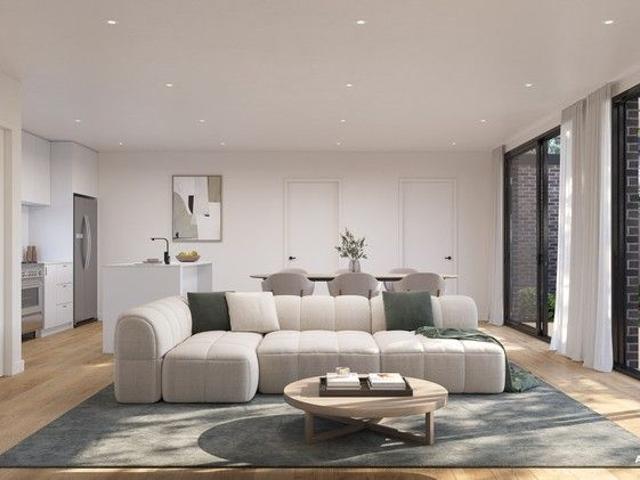
Luxury French Inspired Residences A Rare Offering in Chadstone
View photo
Townhouse · for sale
Request Details
Luxury French Inspired Residences A Rare Offering in Chadstone
Clayton North
· 4 Bedrooms · 3 Baths · Townhouse
Clayton North · 4 Bedrooms · 3 Baths · Townhouse
Buy off-the-plan and save with the off-the-plan stamp duty concession savings which have been extended to October 2026 (if applicable). Discover a boutique collection of freestanding townhouses in Chadstone that blend timeless French-inspired architecture with modern functionality. With completion expected by late 2026, these residences deliver a unique combination of elegance, spacious design, and family-focused convenience. Crafted for Modern Living Expansive layouts ranging from approx. 219309 sqm, with optional 5-bedroom configurations Private driveways & secure garages for every home Gourmet kitchens with premium finishes & high-quality appliances Spacious living & dining zones designed for effortless entertaining Luxurious bathrooms with designer fittings & full-height tiling Advanced technology integration for security & comfort Connected Lifestyle Location Chadstone Shopping Centre 3 km Jordanville Station 500m Local shops, dining & everyday amenities 800m Jordon Reserve & Bate
Request Details

Get email alerts

Don't miss out: be the first to know about new properties

The alert was correctly created

On subscribing you accept the conditions of use and the privacy policy
Alert
Receive new ads in your inbox
Save this search
Receive alerts for new listings

We'll send you an email when we have new properties for: "Houses for sale in Clayton North"

The alert was correctly created

Holmesglen
Ashwood
Get email alerts and be the first to see new listings
Required field
On subscribing I accept the terms of the privacy policy
Perfect! You'll soon start receiving new listings via email
Alert
Receive an email when we have new ads for Houses for sale in Clayton North
Save this search
Filters

Bedrooms

Size (m²)

m²
m²

Price

$
$

Property type

Bathrooms

Clear all filters
Receive notifications when new entries are published.