1,756 houses for sale in Clayton North

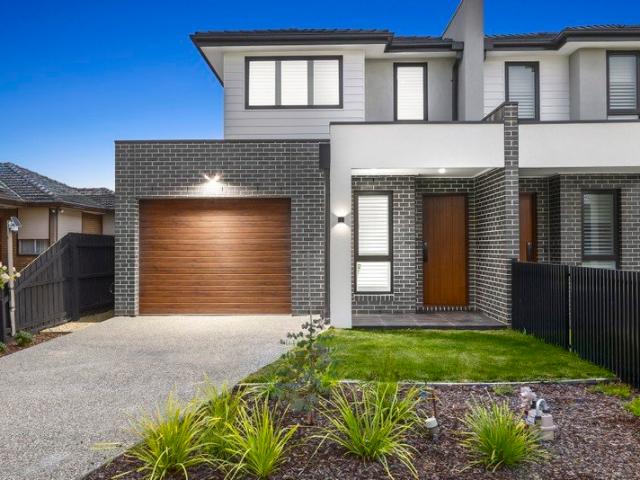
Stylish Three Level Living with Space and Flexibility
View photo
Townhouse · for sale
Request Details
Stylish Three Level Living with Space and Flexibility
Clayton North
· 4 Bedrooms · 2 Baths · Townhouse
· Balcony · Equipped kitchen
Clayton North · 4 Bedrooms · 2 Baths · Townhouse · Balcony · Equipped kitchen
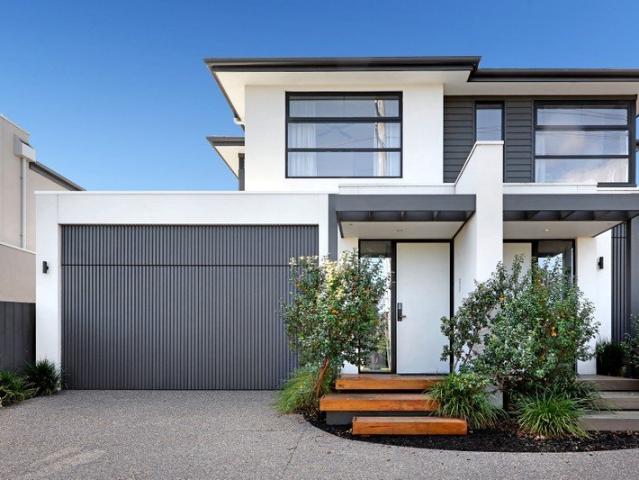
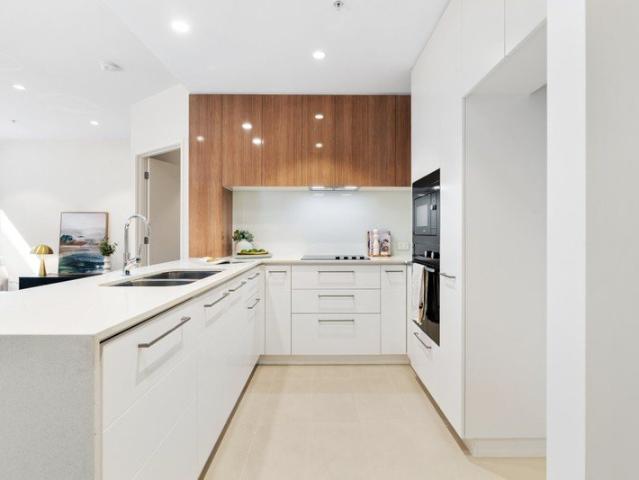
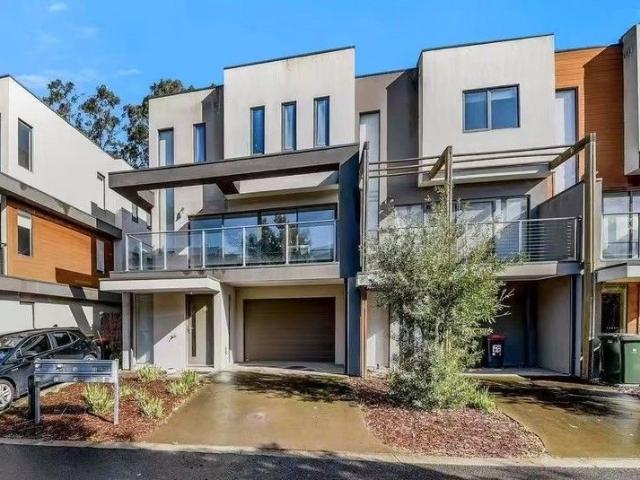
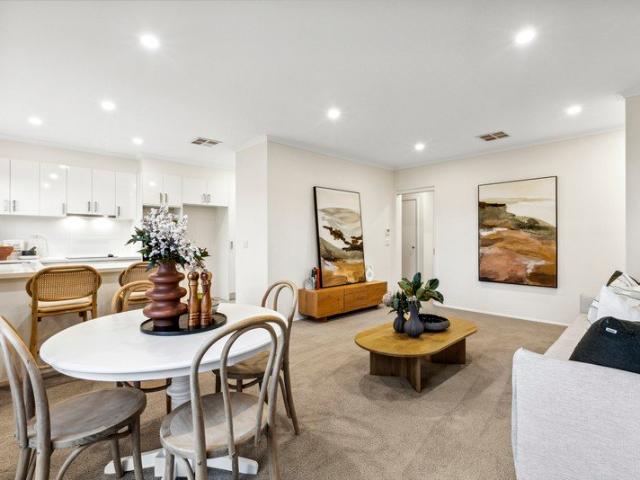
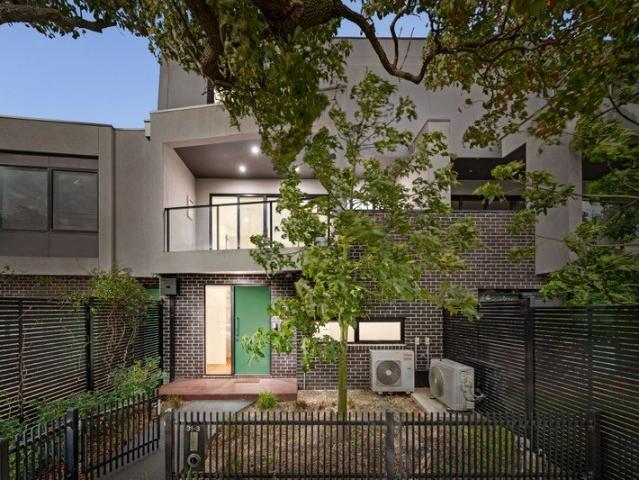
Delivering generous proportions, quality finishes and excellent family versatility, this impressive four-bedroom townhouse unfolds across three thoughtfully designed levels. A spacious open-plan living zone, sleek kitchen, oversized balcony and flexible ground-floor accommodation combine with refined bathrooms and secure double garaging to create a sophisticated low-maintenance Clayton residence. - Four well-proportioned bedrooms with built-in storage - Ground-floor fourth bedroom or home office offering excellent flexibility - Generous main bedroom with built-in robe and private ensuite - Two additional upstairs bedrooms with built-in robes - Expansive open-plan family, meals and kitchen zone with timber flooring - Sleek kitchen with stone benchtops, gas cooktop, built-in oven, dishwasher and abundant cabinetry - Large covered balcony extending the main living area outdoors - Two stylish bathrooms plus a convenient powder room and separate laundry - Split-system heating and cooling ac
Request Details
Modern Family Townhouses in Notting Hill
View photo
Townhouse · for sale
Request Details
Modern Family Townhouses in Notting Hill
Clayton North
· 4 Bedrooms · 3 Baths · Townhouse
Clayton North · 4 Bedrooms · 3 Baths · Townhouse
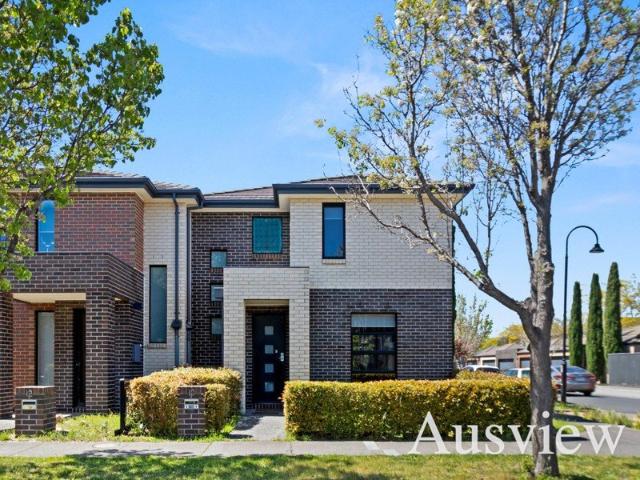
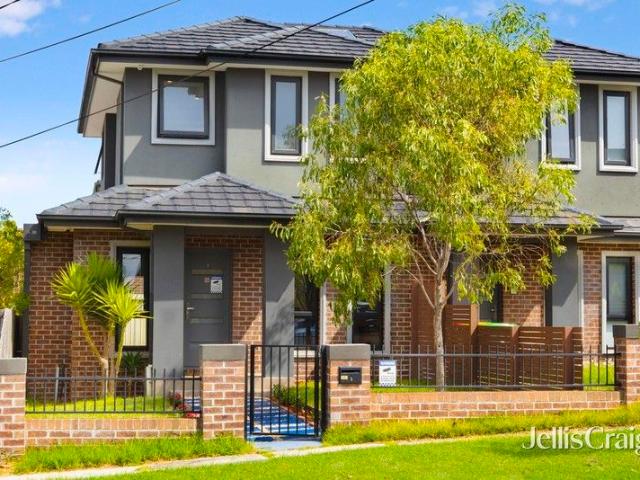
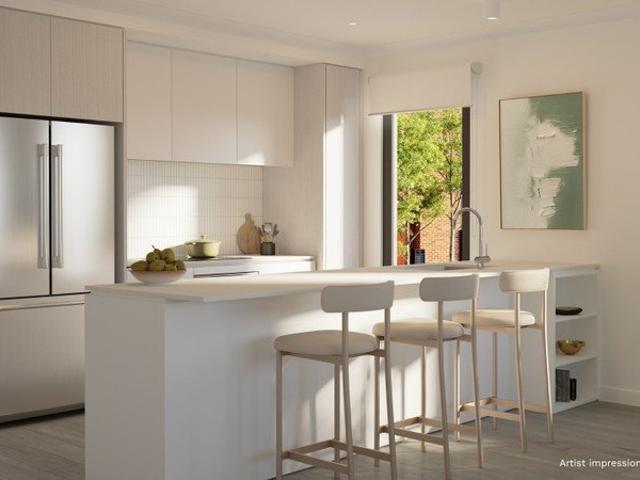
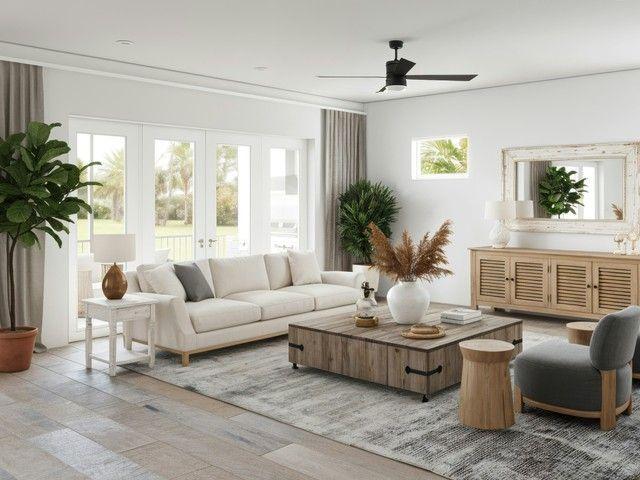
Presenting an exclusive collection of architecturally designed townhouses offering stylish, low-maintenance living in a sought-after location. Perfect for families, professionals, and investors seeking comfort, convenience, and modern design. Key Features Spacious layouts from 2 to 4 bedrooms with 23.5 bathrooms Open-plan living areas and separate living zones in select homes 1+1 car accommodation or secure single carports per residence Study spaces included in select units for working from home or homework Private outdoor areas and landscaped courtyards Premium finishes and practical, family-friendly design Location Highlights Conveniently located in Notting Hill, with easy access to shops, schools, and public transport Short drive to Chadstone Shopping Centre, major arterials, and Monash Freeway Perfect for families seeking modern living in a central, connected location A rare opportunity to secure a brand-new townhouse designed for lifestyle, comfort, and convenience in one of Notti
Request Details
Brand New Opulence for Multi Gen Living
View photo
Townhouse · for sale
Request Details
Brand New Opulence for Multi Gen Living
Clayton North
· 4 Bedrooms · 3 Baths · Townhouse
· Equipped kitchen
Clayton North · 4 Bedrooms · 3 Baths · Townhouse · Equipped kitchen
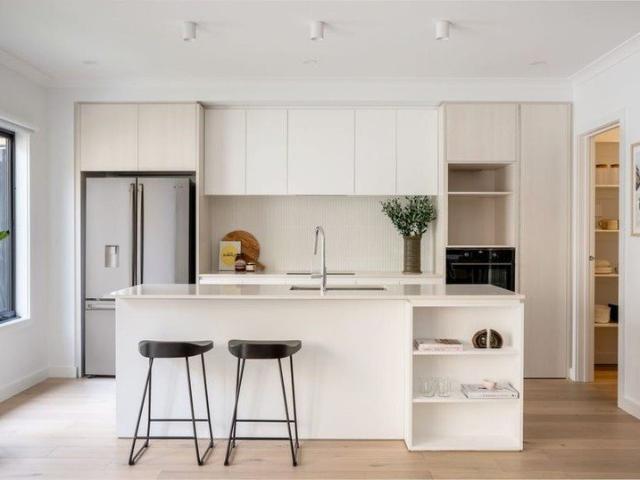
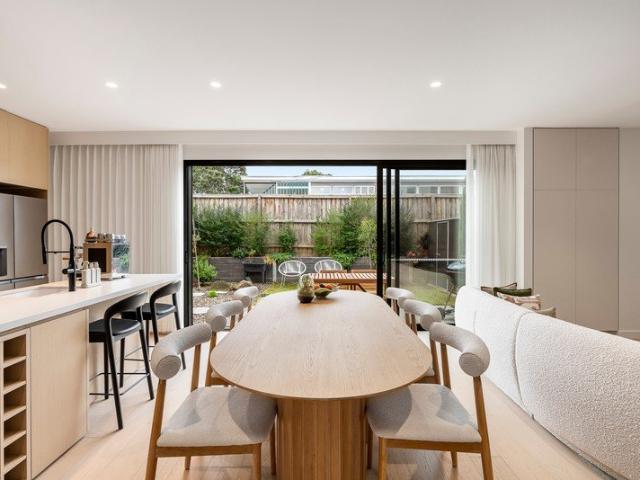
Seamlessly blending function and form, this beacon of brand new brilliance delivers a calibre of opulence, thoughtful design and quality of finish that's not often seen in new living. Together with a generosity that's fit for the entire family, this multi living, dual kitchen and 4 bedroom (1 on the ground floor) home, is an effortless haven of relaxation. Lined with master laid chevron patterned wood floors, the residence is anchored around a family living zone framed with extensive glazing overlooking the landscaped wraparound gardens. Complimented by a formal lounge, office and a first floor rumpus room that provide space for everyone to spread out. Hosts and guests will love the striking kitchen that's punctuated by a robust and round stone island bench. Appointed with a huge bank of storage, entertainer's appliances including an under-bench wine fridge, Miele 900mm gas cooktop and oven set plus a second cooking station in the butler's pantry to hide the mess in. The ground floor a
Request Details
Character and Space in GWSC Zone
View photo
House · for sale
Request Details
Character and Space in GWSC Zone
Clayton North
· 4 Bedrooms · 1 Bath · House
· Garden · Equipped kitchen
Clayton North · 4 Bedrooms · 1 Bath · House · Garden · Equipped kitchen
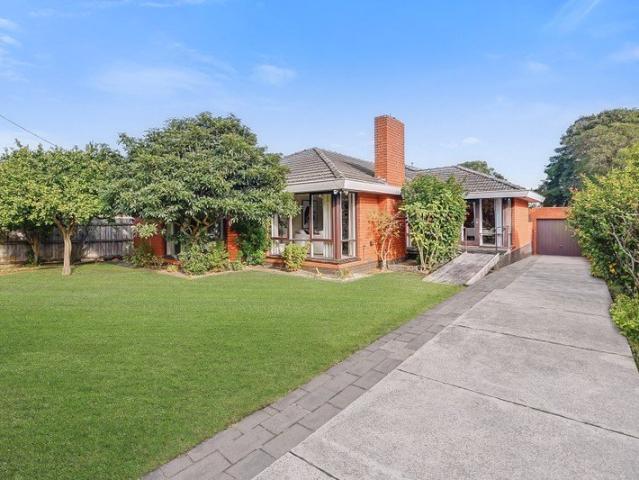
Prioritising comfort with its spacious layout, single level design and peaceful court placement, this much-loved home provides the perfect foundation for family life on a rectangular 664sqm approx. allotment in the Pinewood Primary and Glen Waverley Secondary Zones (STSA). Characterised by its classic details, the home's layout is ideal for those wishing to add their own personal touch with the floorplan wrapping around a central kitchen that sits just beside a private dining room with servery window. Two living areas ensure there's plenty of space for the family to spread out and include a formal lounge that stretches off the entry hallway and includes large windows and plush carpet, while the family room overlooks the backyard and paved entertaining area. Relishing outdoor aspects, the home office provides the perfect work from home space complete with wall-to-wall storage, whereas the four robed bedrooms easily accommodate the family and are serviced by a family bathroom, separate t
Request Details
Stunning, Spacious Family Home in Prime Location A Must See!
View photo
House · for sale
Request Details
Stunning, Spacious Family Home in Prime Location A Must See!
Clayton North
· 3 Bedrooms · 2 Baths · House
· Garden · Equipped kitchen
Clayton North · 3 Bedrooms · 2 Baths · House · Garden · Equipped kitchen
Nestled in a highly sought-after neighbourhood, this expansive family home offers the perfect blend of space, comfort, and convenience. Ideally located just a short walk from Westall Train Station, this property allows easy access to a variety of local amenities, schools, and public transport, making it an exceptional choice for busy families. As you enter the home, you'll be greeted by a generously sized, light-filled living and dining area that seamlessly flows into a private courtyard, offering a perfect setting for outdoor entertainment or simply unwinding. The modern kitchen is a standout, featuring a large island bench, stainless steel appliances, gas cooking, stone benchtops, and a dishwasher ideal for those who love to cook and entertain. The downstairs area also includes a well-appointed laundry, a separate powder room, and additional storage, ensuring convenience and practicality. Step outside into the low-maintenance backyard, which is designed for both ease of care and enjo
Request Details
Luxury Completed Townhomes in Glen Waverley's Premium School Zones
View photo
Townhouse · for sale
Request Details
Luxury Completed Townhomes in Glen Waverley's Premium School Zones
Clayton North
· 4 Bedrooms · 3 Baths · Townhouse
Clayton North · 4 Bedrooms · 3 Baths · Townhouse
Presenting an exclusive collection of newly completed designer residences in Glen Waverley, superbly positioned within both the Pinewood Primary School Zone and the highly sought-after Glen Waverley Secondary College Zone. Perfect for families, upgraders, and investors seeking space, quality, and elite education access, these modern homes deliver stylish finishes, generous proportions, and effortless lifestyle convenience. Key Features Spacious 4-bedroom layouts with 3.5 bathrooms High-end kitchens with premium appliances, gas cooktop & stone benchtops Stylish bathrooms featuring elegant tiling and quality fixtures Engineered timber floors + plush wool carpets for warmth and durability LED lighting & split-system air-conditioning throughout Private landscaped outdoor areas ideal for relaxation and entertaining Secure double car garages Completed and ready for immediate inspection Location Highlights Zoned for Pinewood Primary School (1.4km) Zoned for Glen Waverley Secondary College (2.
Request Details
Highset and high quality
View photo
Townhouse · for sale
Request Details
Highset and high quality
Clayton North
· 4 Bedrooms · 2 Baths · Townhouse
· Equipped kitchen
Clayton North · 4 Bedrooms · 2 Baths · Townhouse · Equipped kitchen
Elevate your expectations with the high quality and big space of Lowe Design & Build. An exciting offering from one of the Bayside suburbs' most highly-sought builders, this elevated four bedroom plus study area, 2.5 bathroom home is brilliant as-new surprise package with clever accommodation, as-new presentation and a sunny pool-garden with northerly orientation. Rising up a highset block with a quiet ground-floor master-suite and sun-filled north-facing indoor-outdoor poolside living, this innovative design zones kids, grandkids and guests up on their own dedicated level complete with second living zone. High on workspace too, there's a clever landing/study (for homework or working-from-home) and a smart fourth bedroom fitted for home-office use. With the entertaining ease of the state-of-the-art European appliance kitchen extended by a well-positioned laundry-butler's pantry, this high design is appointed in signature style with fully-tiled concrete-style bathrooms, warm wool carpet
Request Details
Two Homes, One Opportunity in Oakleigh South
View photo
House · for sale
Request Details
Two Homes, One Opportunity in Oakleigh South
Clayton North
· 5 Bedrooms · 3 Baths · House
Clayton North · 5 Bedrooms · 3 Baths · House
A rare opportunity in Oakleigh South, 3A Vernal Road offers two separate residences in one exciting package, giving buyers flexibility, space and future potential. At the front, the original two-bedroom home has been partially renovated, offering comfortable accommodation with scope to finish, improve or lease out. Privately positioned at the rear, the double storey townhouse is already well advanced in construction and showcases a spacious, modern floorplan designed for family living. The rear residence includes three bedrooms, two bathrooms, two separate living areas and two study nook spaces, making it ideal for growing families, working from home or multi generational living. Sold as is, this is a fantastic chance for buyers, builders or investors to secure a unique project with much of the hard work already started. Key Features Two properties in one sale Front residence with two bedrooms Front home renovated Rear double storey townhouse under construction Rear townhouse designed
Request Details
Family Spaces, Future Scope in GWSC Zone
View photo
House · for sale
Request Details
Family Spaces, Future Scope in GWSC Zone
Clayton North
· 4 Bedrooms · 2 Baths · House
· Garden · Balcony · Equipped kitchen
Clayton North · 4 Bedrooms · 2 Baths · House · Garden · Balcony · Equipped kitchen
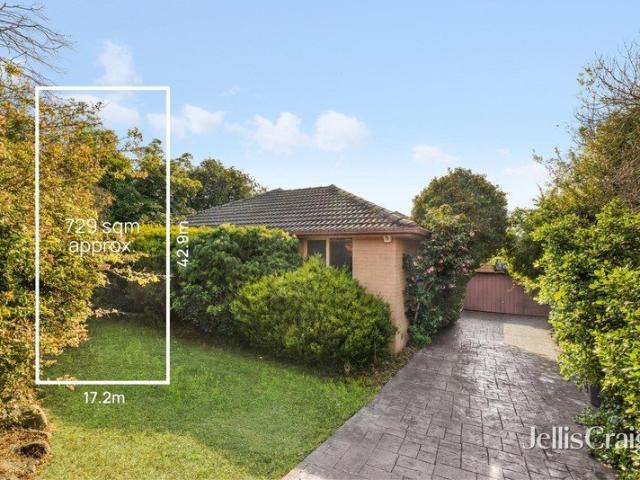
Oriented to engage with northerly sunshine, this family friendly home provides the perfect setting to invest or renovate with scope to go further and create your dream home on 729sqm approx. (STCA), in the coveted Pinewood Primary and Glen Waverley Secondary Zones (STSA). Detailed with polished floorboards and cohesively designed to provide a fluid connection between inside and out, the home's lounge and dining room is spacious and accompanied by a generous kitchen containing a Blanco gas stove, Blanco oven and DeLonghi dishwasher. Sliding and French doors allow the space to span out onto the large, covered balcony where you can enjoy a barbeque with friends whilst capturing glimpses towards the Dandenong Ranges and views across the north-facing backyard. A retreat/study area caters for the changing needs of the family as it grows, while the four bedrooms incorporate a master bedroom with mirrored built-in-robes and ensuite, additionally complemented by a main bathroom with toilet. Add
Request Details
Refined Modern Elegance in a Coveted Chadstone Setting
View photo
House · for sale
Request Details
Refined Modern Elegance in a Coveted Chadstone Setting
Clayton North
· 4 Bedrooms · 2 Baths · House
· Equipped kitchen
Clayton North · 4 Bedrooms · 2 Baths · House · Equipped kitchen
Meticulously designed and beautifully updated, this impressive four-bedroom home delivers a light-filled, considered layout tailored for modern family living. Warm timber tones, clean architectural lines and refined finishes create a cohesive sense of style throughout, while its position in a quiet, established Chadstone pocket places shopping, transport, schools and green open space within easy reach. A welcoming entry leads into the expansive open-plan kitchen, living and dining zone, where abundant natural light enhances the warm timber detailing and contemporary finishes. The striking kitchen is appointed with marble stone benchtops and splashback, complemented by two-tone cabinetry with light oak overheads and crisp white under-bench joinery. LED strip lighting adds a subtle modern accent, while a generous island bench, induction cooktop, built-in electric oven, dishwasher and large walk-in pantry provide excellent functionality for everyday living and entertaining. Sliding doors
Request Details
Warm Interiors. Lush Gardens. Family Focused
View photo
House · for sale
Request Details
Warm Interiors. Lush Gardens. Family Focused
Clayton North
· 3 Bedrooms · 1 Bath · House
· Fireplace · Equipped kitchen
Clayton North · 3 Bedrooms · 1 Bath · House · Fireplace · Equipped kitchen
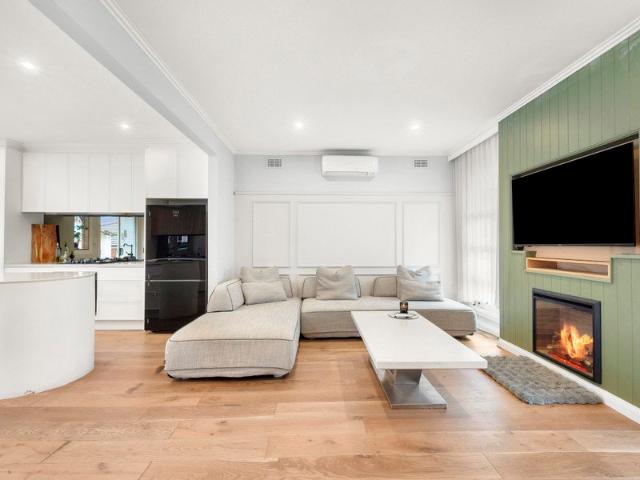
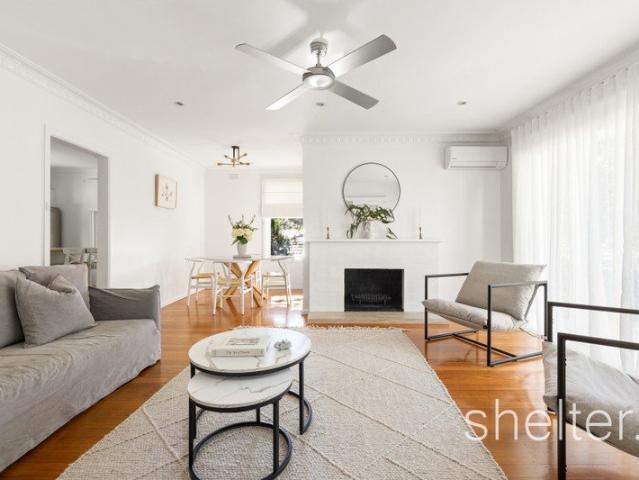
Some homes simply feel right from the moment you arrive. Warm, welcoming and beautifully cared for, this charming Ashwood residence is one that invites you to slow down, settle in and enjoy. Polished timber floors lead you through light-filled interiors where character and contemporary comfort come together effortlessly. The beautifully renovated kitchen is the heart of the home, thoughtfully designed with quality appliances, generous storage and plenty of space to gather. An open-plan living and dining domain, anchored by a beautiful open fireplace, creates a space that feels equally cosy in winter and vibrant when filled with family and guests. Three generous bedrooms provide peaceful accommodation, each offering space, light and flexibility. Outside, the gardens are every bit as impressive as the home itself. Immaculately maintained and framed by established greenery, they provide a private backdrop for children to play, long lunches with friends or simply enjoying a quiet morning c
Request Details
Exceptional Family Living in the GWSC Zone
View photo
House · for sale
Request Details
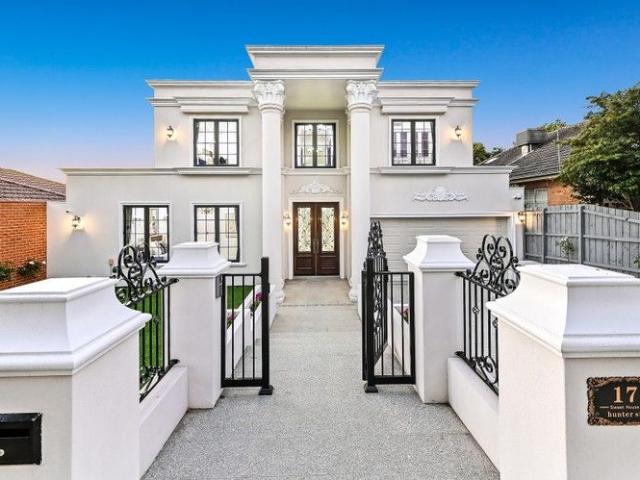
Exceptional Family Living in the GWSC Zone
Clayton North
· 6 Bedrooms · 4 Baths · House
· Balcony · Parking · Patio · Equipped kitchen
Clayton North · 6 Bedrooms · 4 Baths · House · Balcony · Parking · Patio · Equipped kitchen
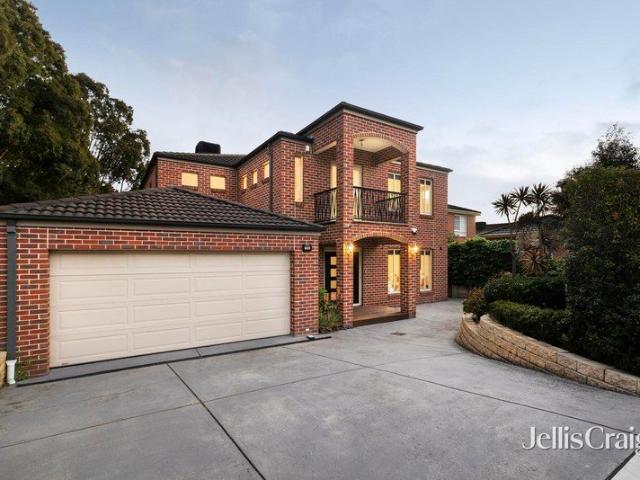
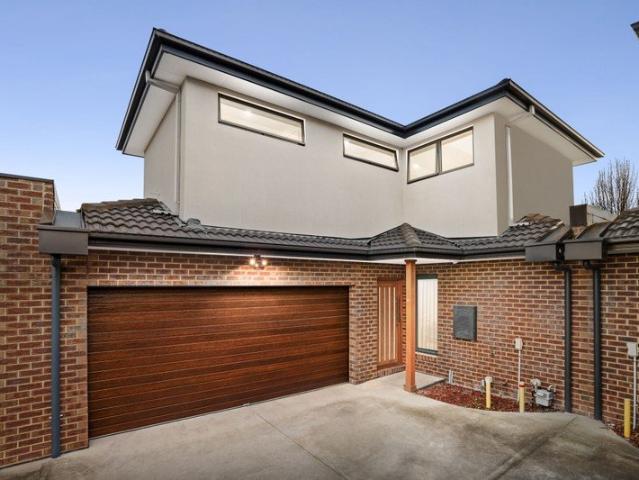
In this exquisite residence, experience an elegant family living environment. Step inside to find a sophisticated home with light-filled spaces designed for seamless indoor and outdoor entertainment. On the ground floor, enjoy the convenience of a spacious double garage and a welcoming lounge. The open-plan dining area leads to a modern kitchen and interconnected living space, perfect for family gatherings. A versatile guest bedroom or study, along with a well-planned laundry, enhances the home's functionality. Upstairs, the master bedroom offers a serene retreat with an ensuite and private balcony, while the additional bedrooms feature ample storage and stylish robes. A large retreat area provides a serene space for relaxation. The beautifully landscaped gardens, complete with an alfresco area, patio, and shed, offer an ideal setting for entertaining guests or unwinding after a long day. The residence stands out with its sophisticated design and flawless layout, promising an exception
Request Details
Sleek Style, Modern Sophistication
View photo
Townhouse · for sale
Request Details
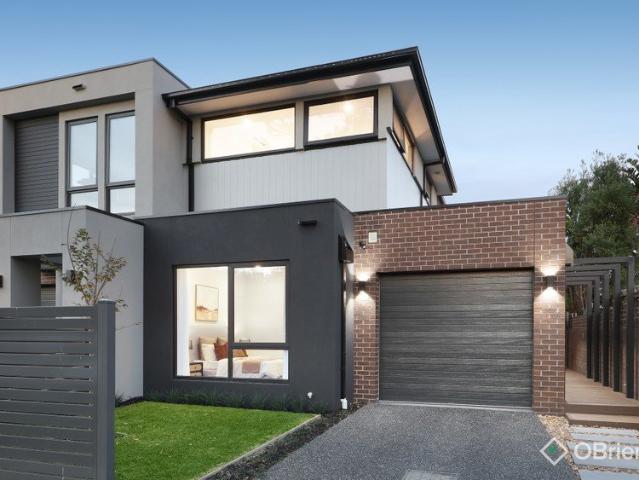
Sleek Style, Modern Sophistication
Clayton North
· 3 Bedrooms · 3 Baths · Townhouse
· Equipped kitchen
Clayton North · 3 Bedrooms · 3 Baths · Townhouse · Equipped kitchen
A showcase of sleek style and modern sophistication, this glamorous townhouse provides a prized low-maintenance lifestyle for first home buyers, downsizers, families and astute investors. Certain to be a winner no matter your lifestyle requirements, the home's superb layout is arranged for easy living with a stunning retreat heading up the home, before opening through to the open plan living and dining domain. Carried over fashionable floorboards, the living and dining zone is joined by a sparkling kitchen incorporating stone benches, glass splashbacks, quality stainless steel appliances, Bosch dishwasher, double sink and a breakfast bench, while a carefree courtyard provides a pleasing space for outdoor enjoyment. Ideally placed on the ground floor, the master bedroom is complemented by built-in-robes and a fully tiled ensuite. The two remaining bedrooms reside on the upper level with a convenient study nook; each boasting built-in-robes and their own ensuites. Extra enhancements incl
Request Details
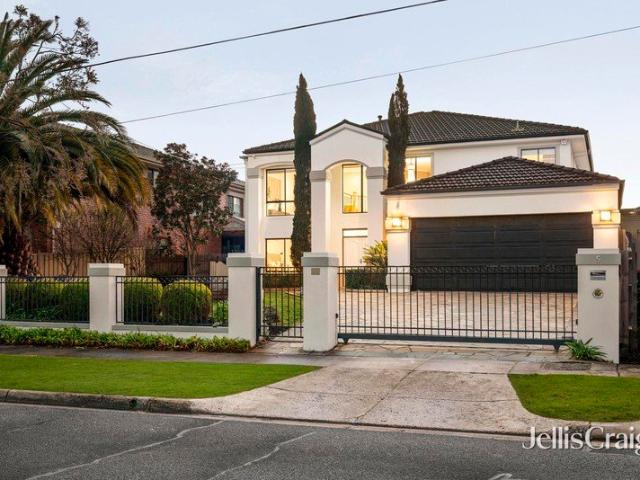
Exceptional Space. Effortless Living. Stunning Home
View photo
House · for sale
Request Details
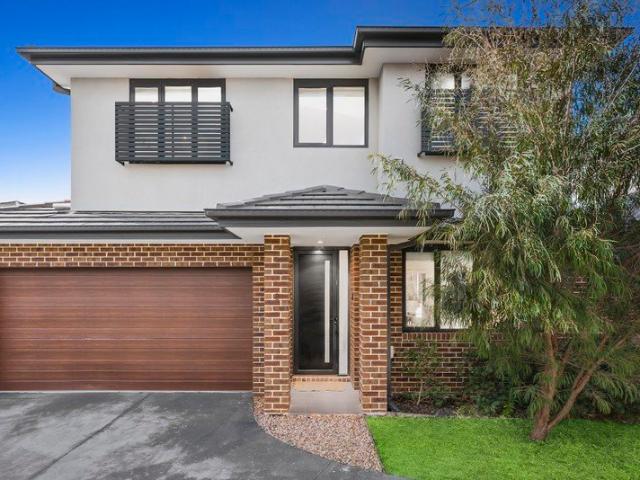
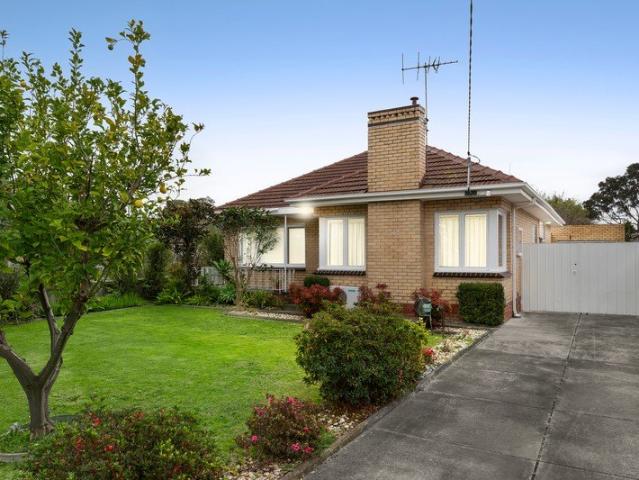
Exceptional Space. Effortless Living. Stunning Home
Clayton North
· 3 Bedrooms · 2 Baths · House
· Garden · Equipped kitchen
Clayton North · 3 Bedrooms · 2 Baths · House · Garden · Equipped kitchen
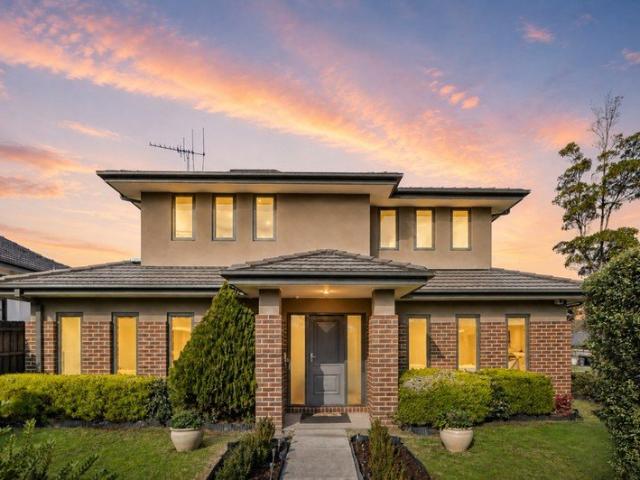
Making an immediate impression with its street-front and corner position, beautifully manicured private front garden and impressive sense of space, this substantial three-bedroom residence offers the scale and comfort of a family home with the ease of low-maintenance living. Set on approximately 331sqm, the home opens to high ceilings and polished timber floors, creating an inviting sense of space and warmth from the moment you step inside. A private downstairs master suite provides an exceptional retreat, complete with walk-in robe and ensuite, while two further oversized bedrooms upstairs, each with built-in robes, provide excellent accommodation for family, guests or a dedicated home office. At the heart of the home, the well-appointed kitchen combines stone benchtops with premium 900mm ILVE appliances, complemented by spacious living and dining areas that provide a comfortable setting for everyday living and entertaining. North-facing orientation brings an abundance of natural ligh
Request Details
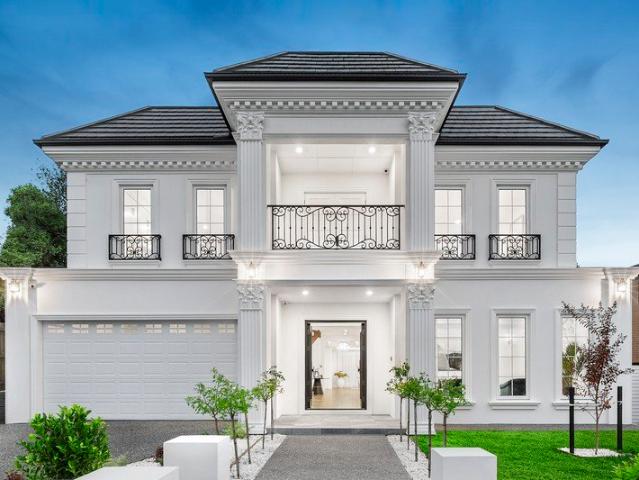
Newly renovated ground floor apartment!
View photo
House · for sale
Request Details
Newly renovated ground floor apartment!
Clayton North
· 2 Bedrooms · 2 Baths · House
· Balcony · Lift · Parking · Cellar · Equipped kitchen
Clayton North · 2 Bedrooms · 2 Baths · House · Balcony · Lift · Parking · Cellar · Equipped kitchen
This newly renovated and well-appointed east facing two-bedroom apartment comprises versatile, spacious interiors thoughtfully planned to maximise natural light, space and functionality. It features a modern kitchen, open plan living and dining, European laundry, fully ducted reverse cycle air-conditioning and an expansive courtyard. The generous master bedroom features a large walk-in wardrobe, study nook and an adjoining ensuite. The second bedroom includes large built-in robes, and a sliding door opens onto the balcony. There is also a 24-hour monitored emergency call system, secure basement parking and lift access. In an ideal location within walking distance to key local amenities including Glen Waverley train station, The Glen Shopping Centre, Village cinemas and the thriving Glen Waverley dining and shopping precinct, you will be able to live in the Glen Waverley you love and upgrade your lifestyle and wellbeing. Campbell Place features landscaped gardens that are maintained for
Request Details
Brand new townhouse
View photo
Terraced House · for sale
Request Details
Brand new townhouse
Clayton North
· 4 Bedrooms · 2 Baths · Terraced House
Clayton North · 4 Bedrooms · 2 Baths · Terraced House
Brand-new townhouse. Construction nearing completion. Quality inclusions. Close to shops, schools and public transport. Stamp duty savings still apply. Great home, an excellent investment. For further details, please call us by phone or send an email enquiry for a prompt reply. (The images used in the ad are for illustration purposes only.)
Request Details
Brand new townhouse
View photo
Terraced House · for sale
Request Details
Brand new townhouse
Clayton North
· 3 Bedrooms · 2 Baths · Terraced House
Clayton North · 3 Bedrooms · 2 Baths · Terraced House
Brand-new townhouse. Construction nearing completion. Quality inclusions. Stamp duty savings still apply. Close to shops, schools and public transport. Great home, an excellent investment. For further details, please contact us by phone or send an email enquiry for a prompt reply. (The images used in the ad are for illustration purposes only.)
Request Details
Elegant Family Living in a Coveted Glen Waverley Location
View photo
Townhouse · for sale
Request Details
Elegant Family Living in a Coveted Glen Waverley Location
Clayton North
· 4 Bedrooms · 2 Baths · Townhouse
· Equipped kitchen
Clayton North · 4 Bedrooms · 2 Baths · Townhouse · Equipped kitchen
Showcasing contemporary style, generous proportions and effortless family living, this stunning home presents an exceptional opportunity in the highly sought-after Glen Waverley area. Thoughtfully designed across two levels, the residence offers a refined and versatile floorplan with multiple living zones, four spacious bedrooms and two beautifully appointed bathrooms. From the moment you step inside, a sense of space and sophistication is immediately apparent. The welcoming formal lounge provides an elegant setting for quiet relaxation, while the expansive open-plan living and dining area forms the heart of the home. Enhanced by beautiful wood flooring and stylish interiors, this light-filled space flows seamlessly into the kitchen and creates an inviting environment for everyday family life and entertaining. At the centre of the home, the contemporary kitchen combines style with functionality, featuring quality finishes, generous cabinetry and ample storage. Overlooking the dining ar
Request Details
Comfortable Family Living with Future Potential
View photo
House · for sale
Request Details
Comfortable Family Living with Future Potential
Clayton North
· 3 Bedrooms · 2 Baths · House
· Garden · Patio · Equipped kitchen
Clayton North · 3 Bedrooms · 2 Baths · House · Garden · Patio · Equipped kitchen
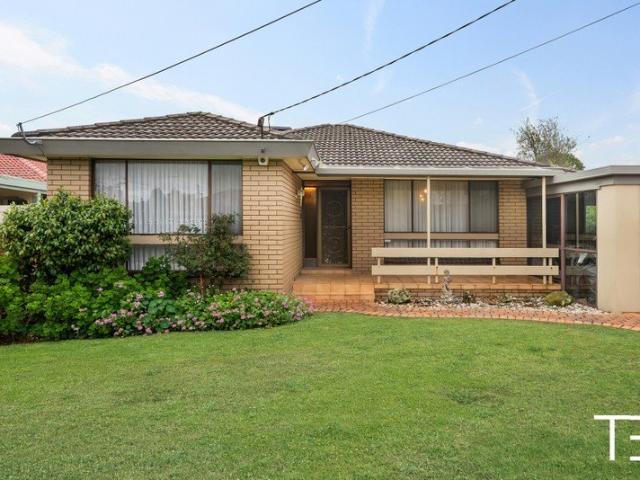
Set on approximately 531sqm, this neatly maintained three-bedroom home combines generous living spaces, a practical single-level layout and exciting scope to introduce your own style. Established gardens and a welcoming brick façade create an appealing first impression, while comfortable interiors offer a home to enjoy today and update over time. A spacious lounge connects to a dedicated dining room, providing an inviting setting for family gatherings and entertaining. A separate meals area adds flexibility for everyday living, opening onto a patio and the backyard. The well-appointed kitchen features ample cabinetry, a breakfast bar, gas cooktop, wall oven and dishwasher, with a generous window drawing in natural light. Three bedrooms include built-in robes, with the main bedroom enjoying its own ensuite and dual robe storage. A central bathroom with a separate bath and shower, separate toilet and full laundry complete the thoughtfully arranged accommodation. Further highlights includ
Request Details
Double Allotment with 8 Townhouses Approved
View photo
House · for sale
Request Details
Double Allotment with 8 Townhouses Approved
Clayton North
· 3 Bedrooms · 1 Bath · House
Clayton North · 3 Bedrooms · 1 Bath · House
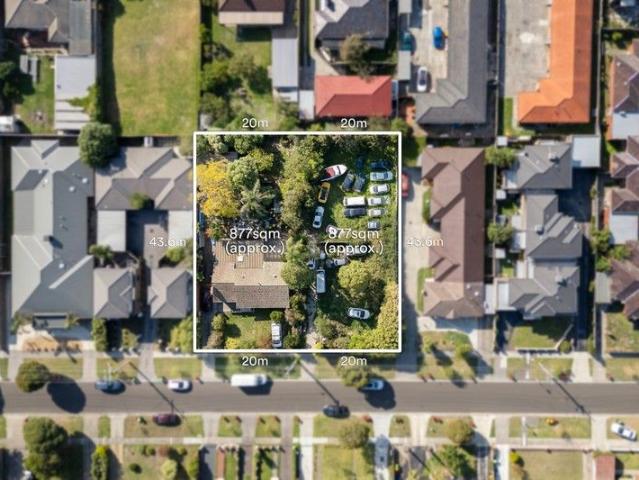
Creating an unparalleled opportunity to decide the future, this rare side-by-side offering measuring a total of 1,754sqm approx. represents a tantalizing opportunity for the astute builder or developer to make their mark in this prized location. Currently resting on the double site you'll find two individual dwellings that are ready to make way for the 8 brand new townhouses portrayed in the council approved plans and permits. Rare double site offering complete with approved plans and permits for eight modern townhouses. Two side-by-side allotments measuring 877sqm approx each - totalling a massive 1754sqm approx. Each allotment spans across an expansive 20m frontage, with a combined frontage measuring a whopping 40m. In a location that's packed with appeal, including easy access to schools, shops, Monash University and Monash Medical Centre. Situated in a location that's guaranteed to impress with a bus stop right out the front and easy access to Westall Primary School, Westall Second
Request Details
Modern Townhouses in the Heart of Clayton
View photo
Townhouse · for sale
Request Details
Modern Townhouses in the Heart of Clayton
Clayton North
· 3 Bedrooms · 2 Baths · Townhouse
· Air conditioning
Clayton North · 3 Bedrooms · 2 Baths · Townhouse · Air conditioning
Discover the epitome of modern living with this premium development of six thoughtfully designed townhouses. Perfectly located in Clayton, this project blends contemporary design, high-quality finishes, and ergonomic layouts, offering a sophisticated lifestyle for families, professionals, and investors alike. Where Comfort Meets Style Step into a space crafted with precision and elegance, featuring: 3 Spacious Bedrooms Ideal for families or professionals needing extra space 2.5 Bathrooms Featuring tiled shower bases, frameless showers, and ceramic basins for a sleek look Open Living Areas Designed for natural light and seamless flow Gourmet Kitchens Equipped with Bosch ovens, cooktops, and Electrolux dishwashers for modern functionality Premium Finishes Engineered timber flooring, wool blend carpeting, and chrome bathroom fixtures Year-Round Comfort Air conditioning throughout living areas and bedrooms Prime Location & Connectivity Situated in a vibrant and well-connected suburb, these
Request Details
Prime Investment Opportunity Tenanted Family Home in a Sought After Location
View photo
Townhouse · for sale
Request Details
Prime Investment Opportunity Tenanted Family Home in a Sought After Location
Clayton North
· 4 Bedrooms · 2 Baths · Townhouse
Clayton North · 4 Bedrooms · 2 Baths · Townhouse
Perfectly positioned in the desirable suburb of Notting Hill, this well-maintained 4-bedroom, 2.5-bathroom, double car park home is an outstanding investment choice, currently leased to quality tenants and providing immediate rental income. Offering spacious living for families, the property includes a master suite with built-in robes and ensuite, plus three additional bedrooms serviced by a central family bathroom. The open and practical layout ensures both comfort and functionality. Situated moments from Brandon Park Shopping Centre and The Glen, residents enjoy easy access to shopping, dining, and entertainment options, while excellent transport links and the Monash Freeway provide seamless connectivity across Melbourne. Zoned for highly regarded schools including Pinewood Primary and Brentwood Secondary College, the location is particularly appealing for families seeking long-term rental accommodation. Surrounded by parks and reserves, the home delivers lifestyle convenience and co
Request Details
Nestled away amongst a beautiful garden setting
View photo
Villa · for sale
Request Details
Nestled away amongst a beautiful garden setting
Clayton North
· 2 Bedrooms · 1 Bath · Villa
· Garden · Equipped kitchen
Clayton North · 2 Bedrooms · 1 Bath · Villa · Garden · Equipped kitchen
Retirement living at its best! Villa 139 is delightfully tucked away in a beautiful garden setting. It has a brand-new, open-plan kitchen with stainless steel appliances, stone benchtops, soft close cupboards, and a single drawer dishwasher, creating a modern and accessible environment. The bathroom has also been updated with a walk-in shower & separate toilet. The bedrooms are generous in size and include built-in wardrobes. A neat, concealed laundry space completes the villa. The lovely backyard is perfect for enjoying outdoor relaxation. With fresh paint and carpet throughout, you won't want to miss this gem. Property Features: - Full refurbishment - New kitchen - Freshly painted - New carpet - Modern appliances - Dishwasher - Caesarstone benchtop - Open-plan living - Air-conditioning - European-style laundry - Spacious shower - Private garden area Community features: - BBQ area - Community garden - Library - Billiard/Snooker table - Café - Hair and beauty salon - Doctors surgery -
Request Details
Stylish Family Townhouse with Ground Floor Main Suite
View photo
Townhouse · for sale
Request Details
Stylish Family Townhouse with Ground Floor Main Suite
Clayton North
· 4 Bedrooms · 3 Baths · Townhouse
· Parking · Equipped kitchen
Clayton North · 4 Bedrooms · 3 Baths · Townhouse · Parking · Equipped kitchen
Offering a practical family layout, stylish finishes and excellent everyday comfort, this four-bedroom townhouse delivers low-maintenance living across two well-designed levels. Two main suites, light-filled open-plan living, a modern kitchen, three bathrooms and secure double garage combine to create a highly versatile home in a well-connected Clayton South setting. - Four well-proportioned bedrooms with excellent natural light - Ground-floor main bedroom featuring walk-in robe and private ensuite - Second main bedroom upstairs with built-in robe and private ensuite - Two additional upstairs bedrooms, each with built-in robes - Light-filled open-plan family, meals and kitchen zone with polished timber flooring - Modern kitchen with stone benchtops, gas cooktop, Bosch oven, dishwasher and ample cabinetry - Three stylish bathrooms with floor-to-ceiling tiling and contemporary finishes - Split-system heating and cooling throughout for year-round comfort - Private low-maintenance courtyar
Request Details
Contemporary opulence in a coveted school zone
View photo
House · for sale
Request Details
Contemporary opulence in a coveted school zone
Clayton North
· 5 Bedrooms · 6 Baths · House
· Gym
Clayton North · 5 Bedrooms · 6 Baths · House · Gym
A homage to luxury living, this bespoke masterpiece captivates and inspires with its no-expense-spared interiors, residing within walking distance of Syndal's vibrant heart and city-bound trains. Nestled in the prized Glen Waverley Secondary College zone (STSA) and just paces from elite Wesley College, the home commands attention with its wrought-iron gates and grand facade, featuring clean architectural lines, ornate columns and elegant leadlight windows. Brand new and boasting quality appointments at every turn, the property dazzles with its distinguished design and exemplary craftsmanship, revealing soaring 3.15m ceilings, intricate mouldings and cornices, curved feature walls and magnificent chandeliers. The expansive entry level has been curated to impress, introducing a formal living/dining room for hosting guests in style, alongside a sumptuous theatre and flexible home gym. Accessed via chic French doors, the light-filled family/meal zone embraces its open configuration, floor-
Request Details
All New with 2 Suites, 2 Living Zones & One of the best Zone Addresses!
View photo
Townhouse · for sale
Request Details
All New with 2 Suites, 2 Living Zones & One of the best Zone Addresses!
Clayton North
· 4 Bedrooms · 3 Baths · Townhouse
· Equipped kitchen
Clayton North · 4 Bedrooms · 3 Baths · Townhouse · Equipped kitchen
Brand new and brilliantly addressed, this is one of the best. at one of the Zone's best addresses! Just completed by one of the area's most meticulous builder-developers, this four bedroom, 3.5 bathroom home multiplies benefits with two suites, two living zones and endless McKinnon Secondary College educational opportunity. Sized to accommodate a big or extended family with master-suites upstairs and down (each with an ensuite and walk-in robe), this distinctive design is large on living with sun-catching living-dining wrapped by eco-wood decking, and a large central lounge zoning parents and kids apart at the heart of the first-floor. Showcasing this hands-on builder's high-quality approach with a full complement of Bosch appliances (including 900mm gas cooktop and high-capacity rangehood) for the state-of-the-art kitchen, the home is ready to entertain with a clever bar/butler's pantry (with wine-racking for two-dozen bottles) plus pull-out pantry storage, a bi-fold servery-window to
Request Details
Sunlit Luxury in Central Glen Waverley GWSC Zone
View photo
House · for sale
Request Details
Sunlit Luxury in Central Glen Waverley GWSC Zone
Clayton North
· 5 Bedrooms · 3 Baths · House
· Garden · Equipped kitchen
Clayton North · 5 Bedrooms · 3 Baths · House · Garden · Equipped kitchen
Maintaining pride of place in the heart of Glen Waverley, this light-filled mansion affords a lifestyle of luxury with multiple living zones, abundant accommodation and spectacular alfresco entertaining in a tucked away cul-de-sac with zoning to GWSC (STSA). Resting on the high side of the street, the home opens onto a grand foyer with double height ceiling and a free-flowing connection through to the various living zones. Spanning off to the left, you'll find a lavish formal lounge and dining room, while the open plan kitchen, meals and family room flaunts stone benches, Miele oven, Fotile gas stove and rangehood plus a Westinghouse dishwasher. At the heart of these spaces is a splendid rumpus room boasting sleek floorboards and plantation shutters, while the alfresco deck spans out into the north-facing backyard with fishpond, raised vegetable gardens and a workshop/studio. A guest/5th bedroom with robes, 3rd bathroom and laundry with laundry chute enhance the ground floor, with the
Request Details
Space, Potential & a Prime Clayton Lifestyle
View photo
House · for sale
Request Details
Space, Potential & a Prime Clayton Lifestyle
Clayton North
· 3 Bedrooms · 1 Bath · House
· Fireplace · Equipped kitchen
Clayton North · 3 Bedrooms · 1 Bath · House · Fireplace · Equipped kitchen
Set on a generous north-facing allotment of approximately 696m², this beautifully maintained home presents an exciting opportunity to enjoy today while imagining what tomorrow could bring. Comfortable, inviting and ready to move straight into, it combines the warmth of an established family home with exceptional scope to renovate, extend or explore future development possibilities, subject to council approval. Inside, a practical single-level layout delivers three well-proportioned bedrooms, including a spacious main bedroom, alongside a central bathroom and separate laundry. The generous living room creates a welcoming place to relax, complete with a fireplace and abundant natural light, while the separate dining area provides valuable flexibility for everyday family life. The adjoining kitchen is well equipped and positioned at the heart of the home, creating an easy connection between cooking, dining and entertaining. The home also features polished timber floors through the bedroom
Request Details
Generosity Wrapped in a Shell of Modern Ease
View photo
Townhouse · for sale
Request Details
Generosity Wrapped in a Shell of Modern Ease
Clayton North
· 4 Bedrooms · 4 Baths · Townhouse
· Parking · Terrace · Equipped kitchen
Clayton North · 4 Bedrooms · 4 Baths · Townhouse · Parking · Terrace · Equipped kitchen
Wrapped in an effortless shell of contemporary convenience, this home yields surprisingly generous accommodation that will serve your needs with flexibility. Bright and big, this peaceful home is blessed with a ground floor master suite and a double garage ticking all the boxes. Comprises a lounge and dining room that collectively harness light from its east and west aspects for all day brilliance before opening onto a paved terrace that provides a terrific extension of the living zone or easy entertaining. Overlooked by a robust kitchen with gas cooking and a waterfall stone island bench. The ground floor master suite is paired with a walk-in robe and an ensuite with full height tiles lining the walk-in shower while three further bedrooms are paired with their own ensuites. This move in ready marvel also features a guest powder room, a double garage with internal access and RC/AC throughout. On a street topped with shops and bus lines as well as the iconic Oasis Bakery just a little f
Request Details
Luxury residence in lifestyle location
View photo
House · for sale
Request Details
Luxury residence in lifestyle location
Clayton North
· 5 Bedrooms · 5 Baths · House
· Garden · Parking · Equipped kitchen
Clayton North · 5 Bedrooms · 5 Baths · House · Garden · Parking · Equipped kitchen
THE PROPERTY This noteworthy neoclassic residence with double garage is a showcase of architectural style and substance. Brimming with quality and boasting an incredible indoor-outdoor flow, this home suits discerning buyers seeking a serene and sophisticated family oasis. French doors with ornate wrought iron enter a sweeping foyer bookended by intricate parquet flooring and decorative columns, cornice, and corbels. The formal lounge features one of many dazzling crystal chandeliers, a marble accent fire for ambiance and comfort, custom drapery, and timber chevron floors for a homely feel. At the rear of this exquisite residence is the open concept living zone comprising the family room, dining area, and gourmet kitchen with marble benchtops, induction cooktop, double ovens, island seating, and brilliant butlers' pantry with gas cooktop, oven, and sink. From here, step through oversize doors to the manicured garden and covered alfresco featuring a fabulous outdoor kitchen. For optimal
Request Details

Get email alerts

Don't miss out: be the first to know about new properties

The alert was correctly created

On subscribing you accept the conditions of use and the privacy policy
Alert
Receive new ads in your inbox
Save this search
Receive alerts for new listings

We'll send you an email when we have new properties for: "Houses for sale in Clayton North"

The alert was correctly created

Holmesglen
Ashwood
Get email alerts and be the first to see new listings
Required field
On subscribing I accept the terms of the privacy policy
Perfect! You'll soon start receiving new listings via email
Alert
Receive an email when we have new ads for Houses for sale in Clayton North
Save this search
Filters

Bedrooms

Size (m²)

m²
m²

Price

$
$

Property type

Bathrooms

Clear all filters
Receive notifications when new entries are published.